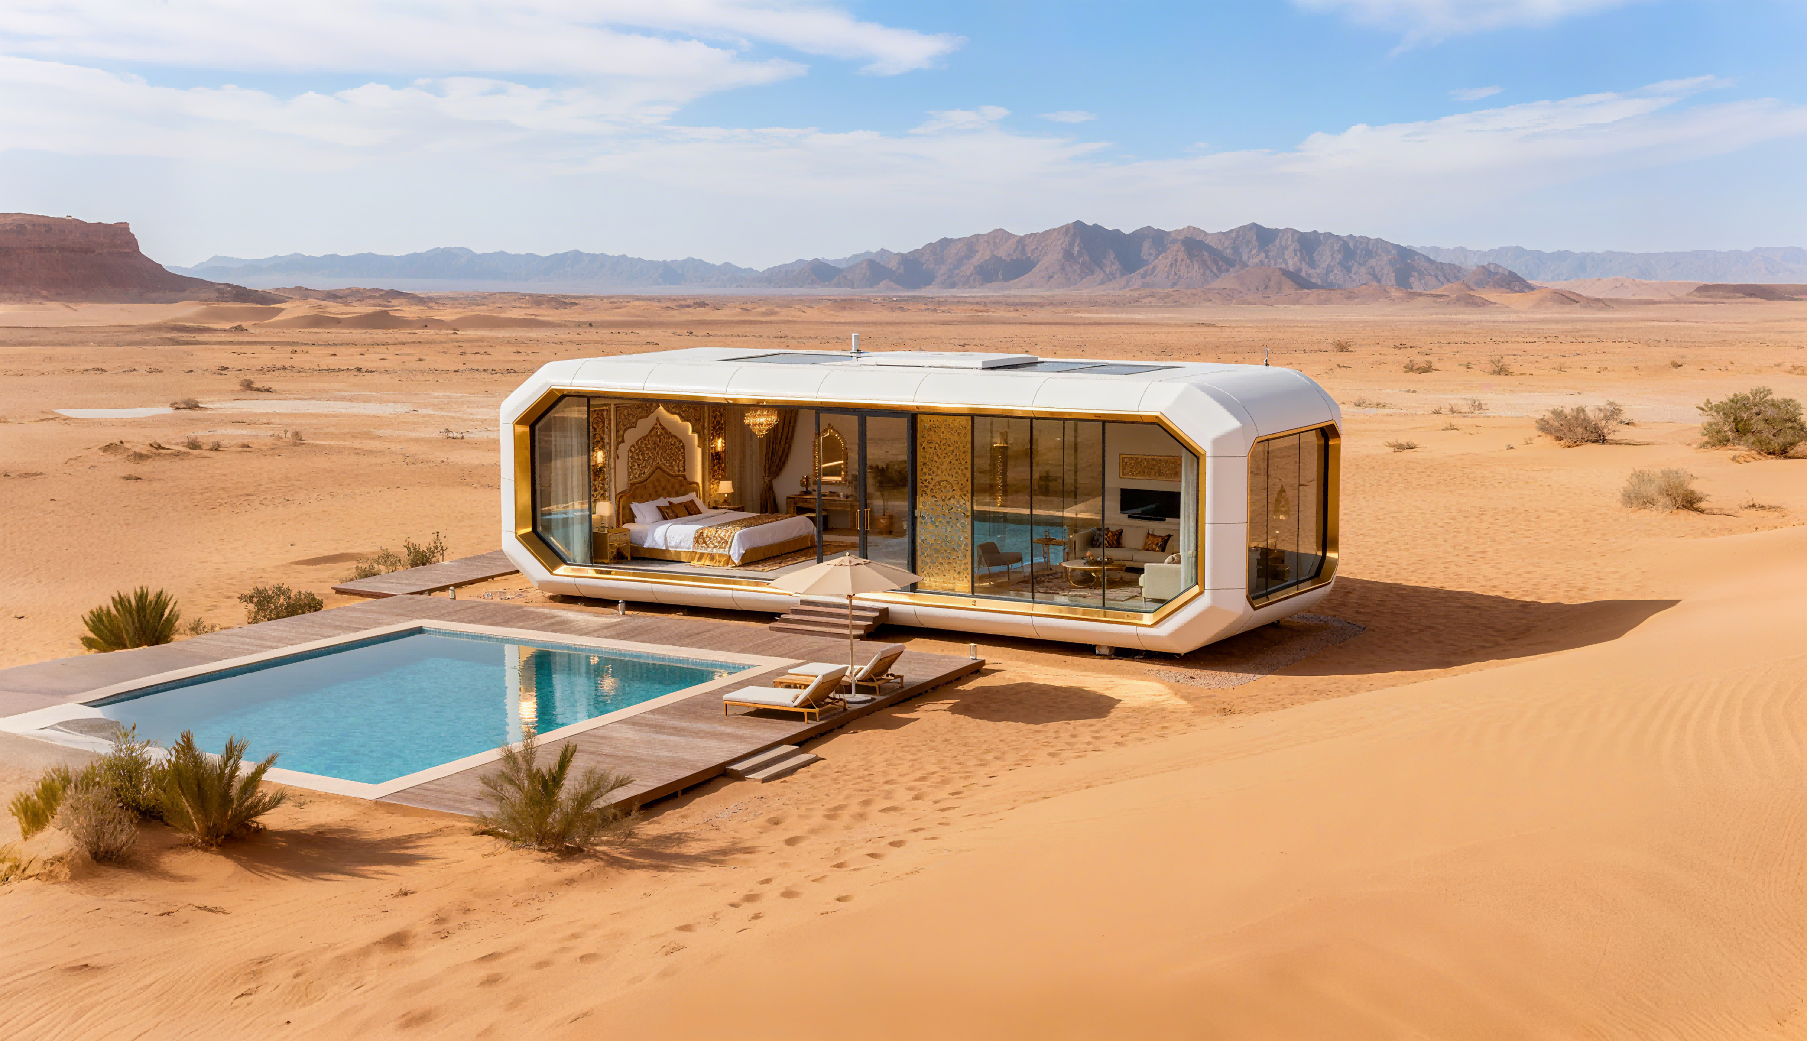
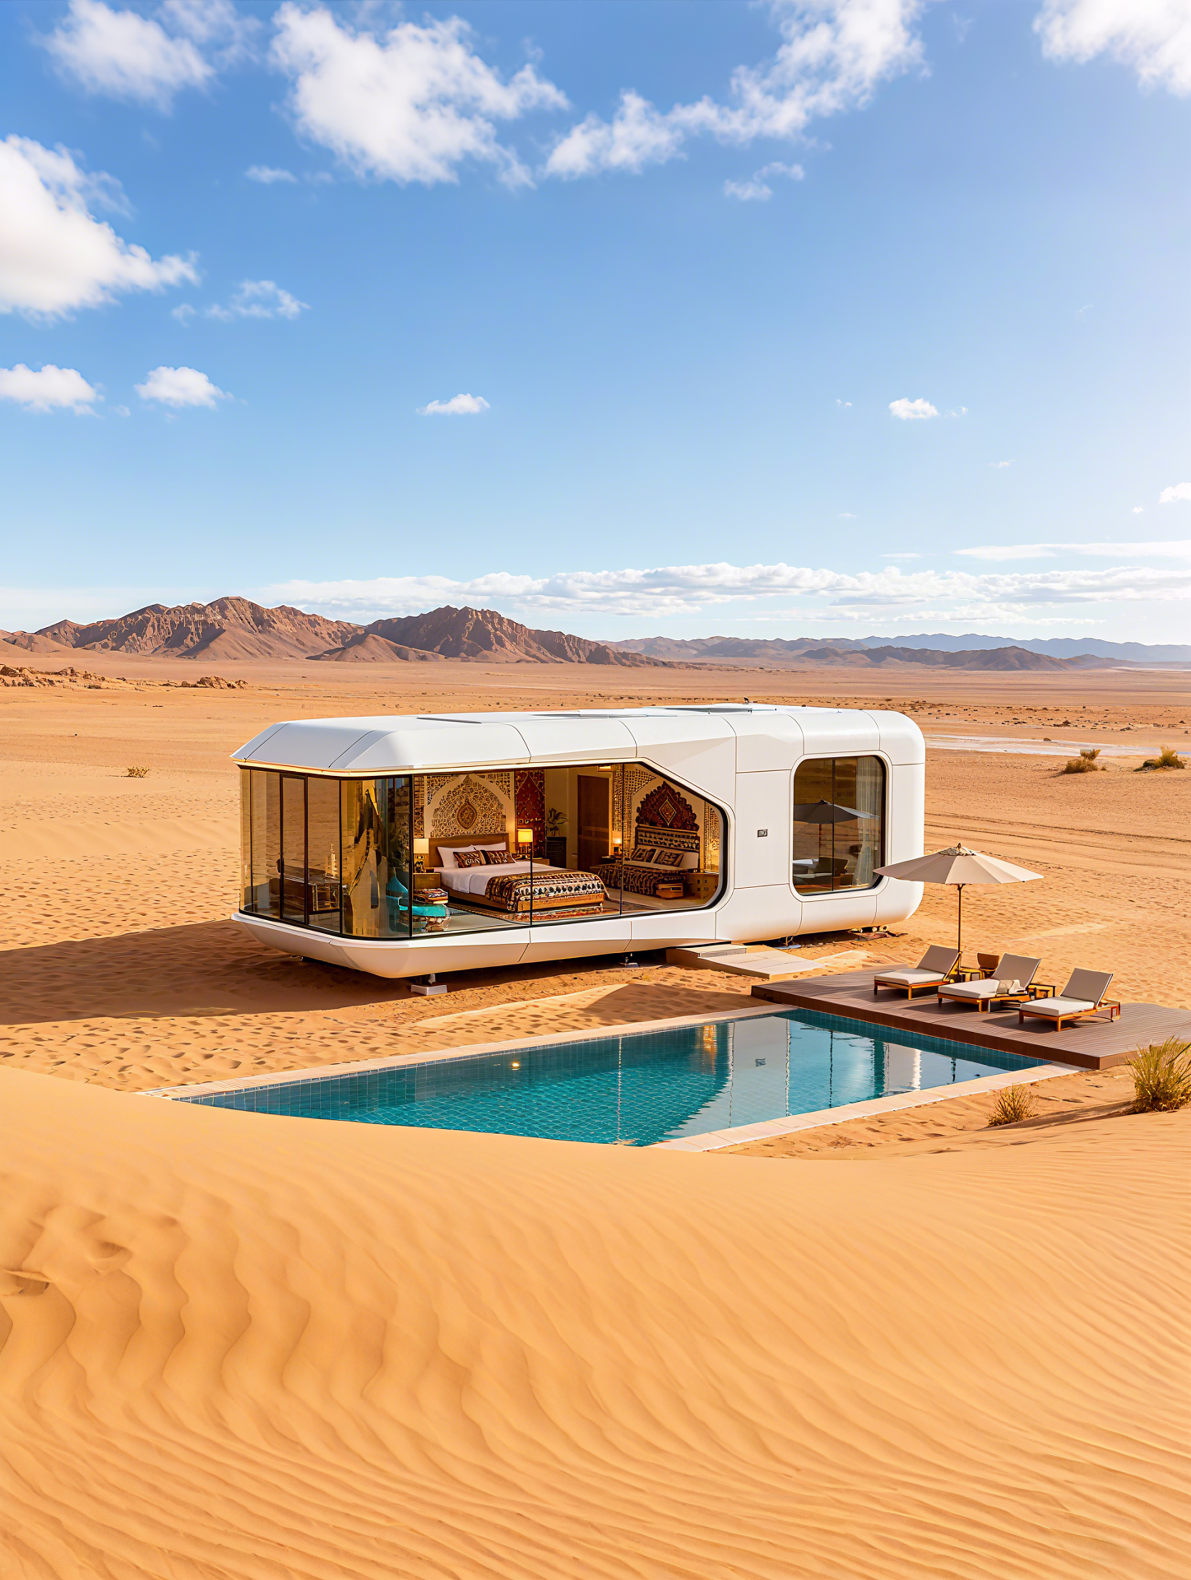
The M10 Exotic-Style Capsule House is a factory-prefabricated hospitality unit designed for resorts, glamping sites, and scenic-area developments. With a compact footprint of 27.36 m², it offers comfortable accommodation for 1-4 guests. Its main frame uses a seismic steel structure with hot-dip galvanized square pipes (150*100*3, 100*100*3, 100*50*2.5, 50*50*2), meeting national standards for structural safety. The envelope features fully enclosed broken bridge aluminum doors and windows with double-layer tempered hollow Low-E glass, providing excellent thermal insulation and sound reduction. This capsule house is movable, eco-friendly, and blends into natural landscapes without permanent foundations.
Model: M10
Type: Exotic-Style Capsule House
Dimensions: 10m (L) x 3.6m (W) x 3.2m (H)
Area Covered: 27.36 m²
Guests: 1-4 persons
Power Consumption: 10KW
Total Weight: ≈9.5T
Key Selling Points
Anti-seismic steel structure: The main frame is developed by professional engineers using hot-dip galvanized square pipes (150*100*3, 100*100*3, 100*50*2.5, 50*50*2) that meet national standards, ensuring structural integrity in varied outdoor climates.
Double-layer Low-E glass: Fully enclosed broken bridge profiles with double-layer tempered hollow Low-E glass offer superior thermal insulation and light transmittance, balancing heat control and natural light for guest comfort.
High-strength composite exterior: The insulation system uses polyurethane foam with a thermal resistance of 3.2 m²K/W and fluorocarbon paint customized aluminum panels, providing oxidation resistance and a premium finish.
Complete bathroom fixtures: Each unit includes Arrow sanitary ware (basin, faucet, shower, toilet, sink, bathroom mirror), reducing on-site plumbing work and speeding up installation.
Eco-friendly and movable: Factory prefabrication and modular assembly mean no permanent construction land is required, making it suitable for ecological resorts and campsites that aim to preserve natural surroundings.
ISO14001 Environmental Management System (cert. no. ISC-E-2025-5371-R)
Models and Options
This M10 model can be customized in layout, exterior color, and interior finishes based on project requirements. The factory also offers M8 and M12 sizes (as referenced in project examples), but specific M8/M12 specifications are not provided in our current documentation. Contact us for tailored configurations.
Materials and Structure
Main Frame: anti-seismic steel structure with hot-dip galvanized square pipes (150*100*3, 100*100*3, 100*50*2.5, 50*50*2) – national standard
Glass and Door-Window System: fully enclosed broken bridge profiles, double-layer tempered hollow Low-E glass, aluminum alloy flat door
Commercial cabins (shops, milk tea stores, exhibition halls) that need quick setup and relocation
Scenic area guest rooms without permanent foundations, preserving the ecosystem
Customization
We offer customization for building codes and electrical standards of different countries. The unit can be adjusted for various floor plans, bathroom layouts, and exterior cladding. Please contact us with your specific needs.
Case Study
Tourism Resort OEM (Malaysia): 10 units of capsule houses were supplied to a camping resort. Over 20 years of stable operation with low noise, the units continue to function well. This demonstrates the durability and reliability of our products in real-world conditions.
FAQ
1. What is the minimum order quantity (MOQ)?
The MOQ is 10 units.
2. What are the delivery methods?
We offer FOB, CIF, and EXW terms.
3. How does payment work?
Payment is TT: 50% deposit, balance before shipment.
4. Can we inspect the factory?
Yes, factory inspection and video inspection are accepted.
5. What certifications does the company hold?
We are certified under ISO14001 Environmental Management System (cert. no. ISC-E-2025-5371-R), issued by Beijing International Standard United Certification Co., Ltd.
6. Can the capsule house be customized to meet our local building codes?
Yes, our products can be customized for building codes and electrical standards of different countries.
7. What is the typical assembly process?
The unit is factory-prefabricated and delivered complete for on-site assembly. This minimizes on-site work and speeds up installation.
8. How long does the exterior last?
The exterior uses fluorocarbon paint customized aluminum panels, which have oxidation resistance and a long service life, but specific warranty details should be requested from our sales team.
Inquiry Information
For pricing, customization, and orders, please contact: