{{ variable.name }}
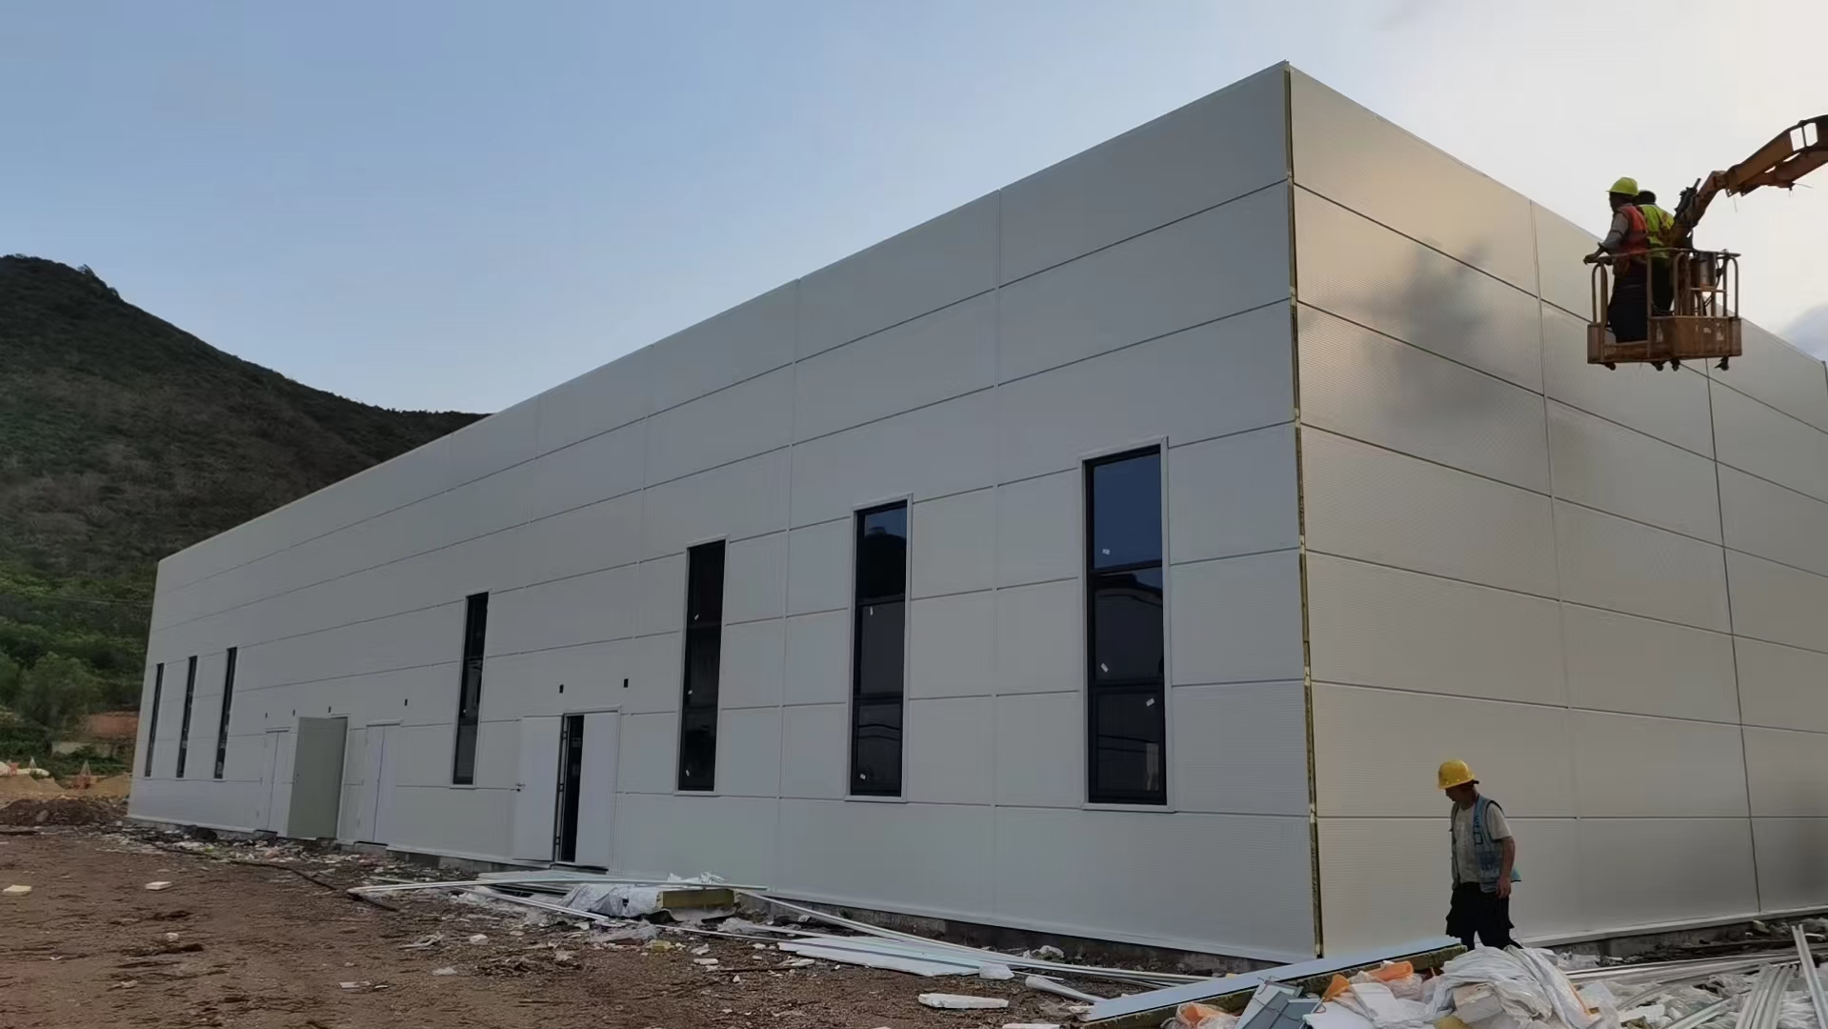
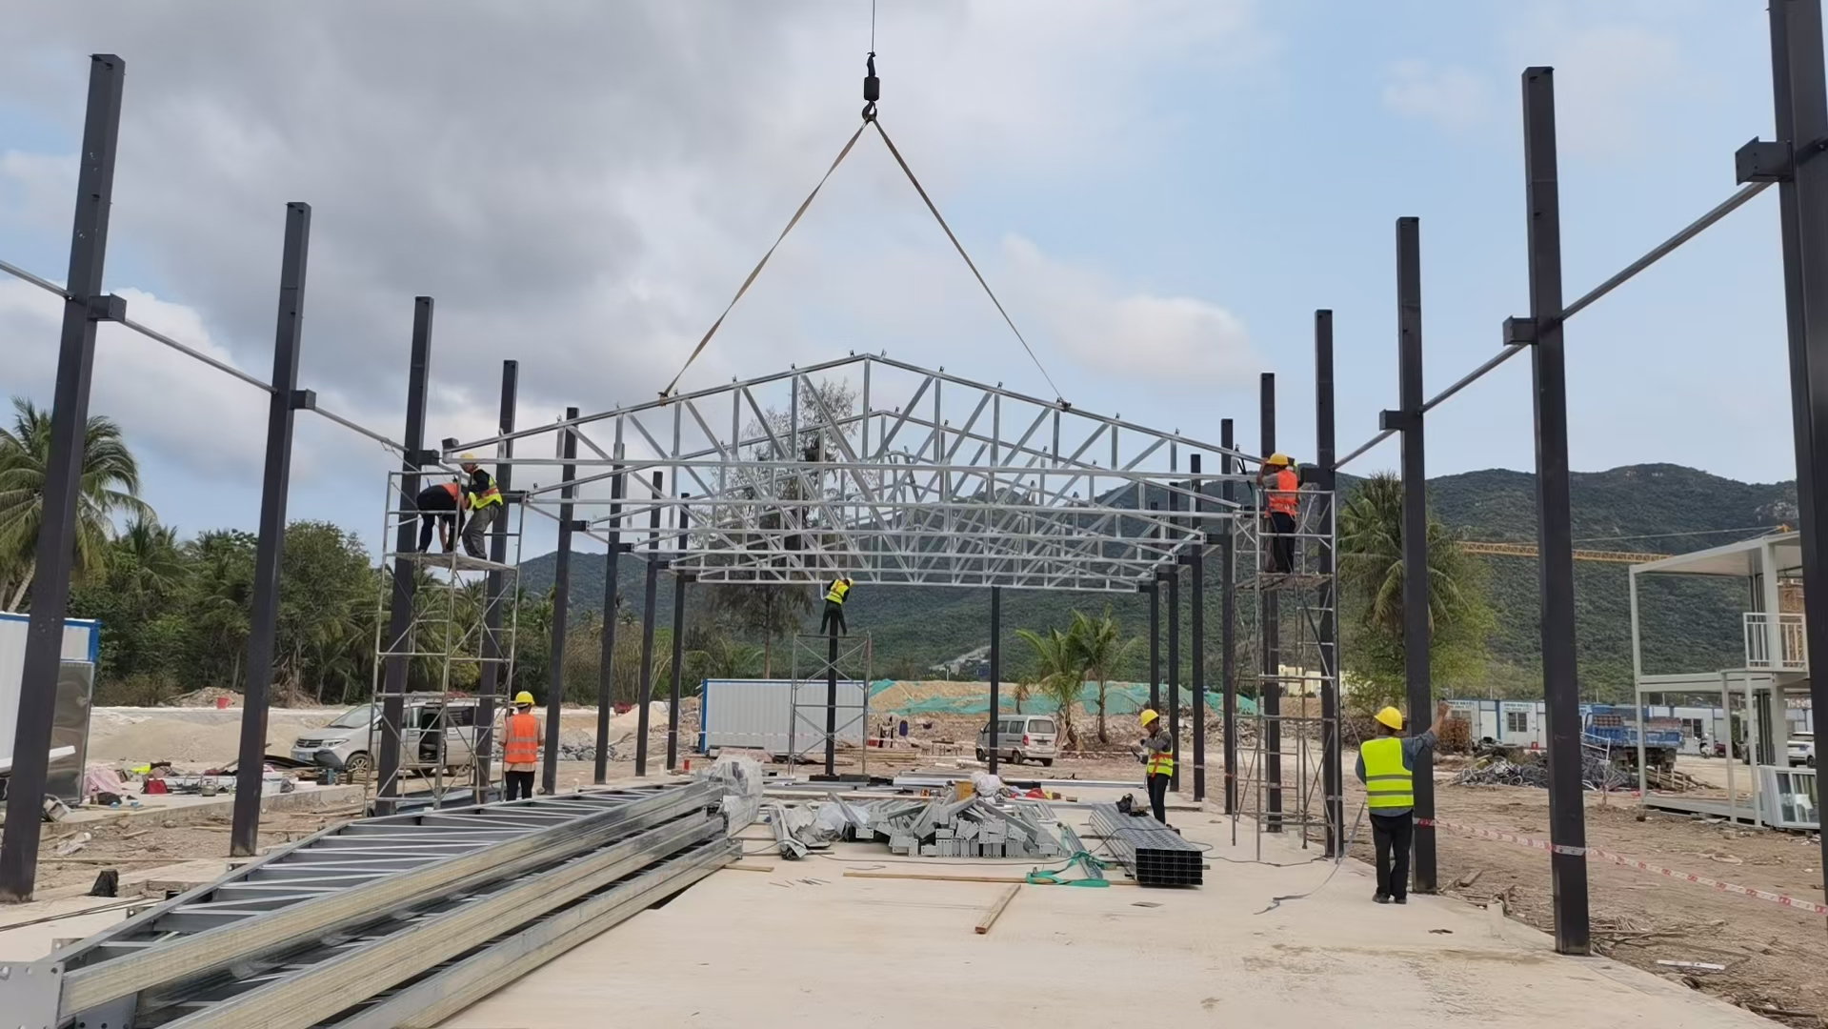
This prefabricated steel structure workshop from AOTIAN is engineered for industrial applications requiring overhead lifting. The portal frame design provides large-span spaces, while the optional crane system—available from 5 to 20 tons—enables efficient material handling. Built with Q345/Q235 steel and protected by shot blasting and anti-corrosion coatings, it offers rapid installation and long-term durability.
| Component | Specification |
|---|---|
| Main Steel | Q345/Q235 H-beam; box column available |
| Welding Process | Automatic submerged arc welding |
| Surface Treatment | Shot blasting + twice primer & finish alkyd paint or hot-dip galvanized |
| High Strength Bolts | Grade 10.9 |
| Substructure Bracing | L50x4, Dia.20 round bar, Dia.89x3 pipe, Dia.12 round bar (Q235) |
| Roof Panels | 50-150mm sandwich panel or corrugated GI color steel sheet |
| Wall Panels | 50-150mm sandwich panel or 0.4-0.7mm corrugated GI color steel sheet |
| Crane Capacity | Optional 5 tons to 20 tons |
| Ventilation | Unpowered axial-flow ventilator or monitor roof |
| Doors & Windows | Electric rolling door, sliding door, PVC/Aluminum alloy window |
Standard model AOTIAN-SSW-601 can be customized in span, bay, and height. Crane capacity options include 5t, 10t, 15t, and 20t. Choose single-span or multi-span layouts, and select from various roof and wall panel systems.
Main frame: Q345/Q235 H-beam steel; box columns for enhanced load capacity. Purlins and bracing: Q235 steel, either painted or pre-galvanized. Roof and wall panels: sandwich panels (50-150mm) or corrugated GI sheets. Accessories include sealant, self-tapping screws, edge covers, gutters, and rainspouts. High-strength bolts of grade 10.9 ensure structural integrity.
Suitable for industrial manufacturing, warehousing, logistics, automobile manufacturing, electronics production, food processing, and other facilities requiring substantial material handling. The crane option makes it ideal for heavy machinery workshops, fabrication plants, and assembly lines.
Customizable engineering solutions for different site and climate conditions. Options include building dimensions, span configuration, crane capacity, insulation levels, facade finishes, door/window types, and ventilation systems.
Lead time depends on specifications, but our factory can produce 10,000 units annually, ensuring efficient scheduling. Contact us for a specific timeline.
Our standard range is 5 to 20 tons. For higher capacities, please consult with our engineers to assess your requirements.
We offer twice primer and twice finish alkyd paint or hot-dip galvanized coatings for superior corrosion resistance.
We comply with international standards; our company holds CE, ISO 9001, and GB certifications. Specific standards can be discussed.
We offer integrated design, fabrication, transportation, and installation support. Installation can be arranged for overseas projects.
Yes, the modular design allows for future extensions with additional spans or bays. Our engineering team can assist with expansion planning.
Contact our team for detailed quotations and project consultation.