menú

Detachable Container House 20ft Modular Steel Frame

en stock:
SKU: 7723335970
modelo: AOTIAN-DMCH-401

{{ variable.name }}

{{ value.name }}

Detachable Container House – 20ft Modular Steel Frame Unit

Product Summary

This detachable container house (model AOTIAN-DMCH-401) is a modular portable building designed for rapid deployment and reuse. Each standard unit measures approximately 3m x 6m (20ft) and features a galvanized steel frame with EPS or rock wool sandwich panel walls, a waterproof steel roofing system, and basic electrical and lighting facilities. The bolted connection allows 4 workers to install a standard unit in about 2 hours, making it suitable for temporary and semi-permanent projects such as worker accommodation, construction camps, and field offices.

Key Selling Points

  • Fast installation: Bolted modular connection enables 4 workers to erect a standard unit in approximately 2 hours, reducing on-site labor time.
  • Detachable and relocatable: The structure can be easily dismantled and relocated, offering flexibility for changing project sites.
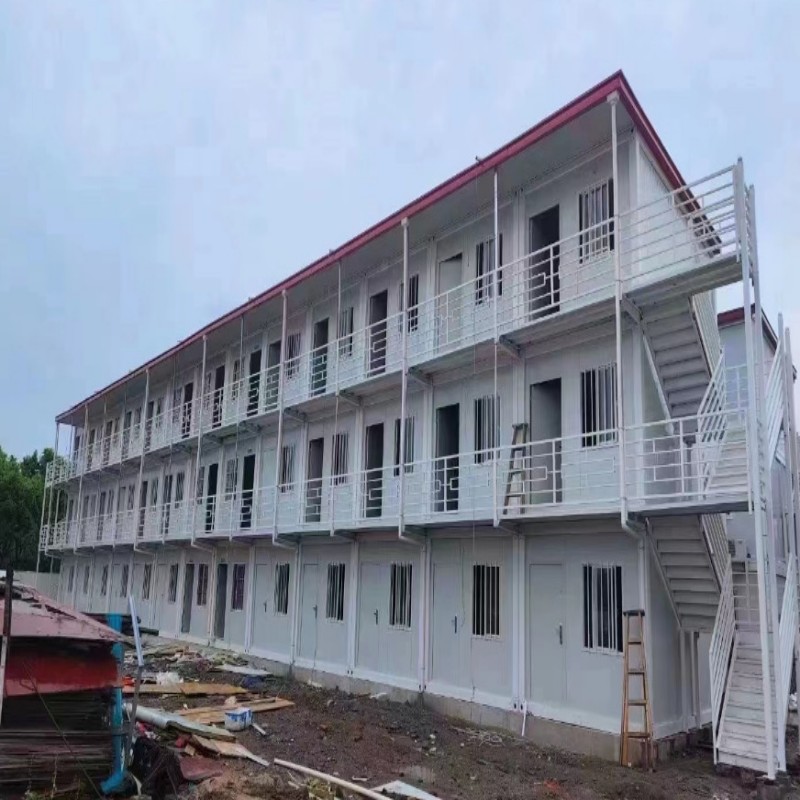
  • 2-3 story stacking: Designed to stack up to 2-3 stories, maximizing land use for larger facilities.
  • Reduced transportation costs: Detachable components reduce shipping volume, lowering logistics expenses.
  • Customizable: Size, materials, interior layout, bathroom, kitchen, and furniture can be tailored to project needs.

Technical Specifications

ParameterValue
Standard Unit SizeApproximately 3m x 6m (20ft)
StructureSteel modular frame
ConnectionBolted connection
Installation4 workers can install a standard unit within approximately 2 hours
Service LifeApproximately 15 years
Configuration1 door, 2 windows, basic electrical and lighting facilities
StackingSuitable for 2–3 story modular buildings
TransportationDetachable components to reduce transportation space and costs

Models and Options

The standard model AOTIAN-DMCH-401 is available. Customization options include size, materials, enclosure structure, interior layout, bathroom, kitchen, furniture, and appliances.

Materials and Structure

Frame: galvanized steel; wall panel: EPS / rock wool sandwich panel; roof: waterproof steel roofing system; accessories: doors, windows, electrical system.

Applications

Worker accommodation, construction camp, military camp, school building, temporary community housing.

FAQ

What is the installation time for a standard unit?

Approximately 2 hours with 4 workers.

How many stories can the container house be stacked?

It can be stacked up to 2-3 stories.

What materials are used for the frame and walls?

The frame is galvanized steel, and the walls are EPS or rock wool sandwich panels.

Can the house be customized?

Yes, we offer customization for size, materials, interior layout, and more.

What is the service life?

Approximately 15 years.

Is the house relocatable?

Yes, it is designed to be detachable and relocatable.

Inquiry Information

For more details or to place an order, contact us at info@aotianhouse.com or WhatsApp +86 139-2885-5938.

Images

Detachable container house modular building