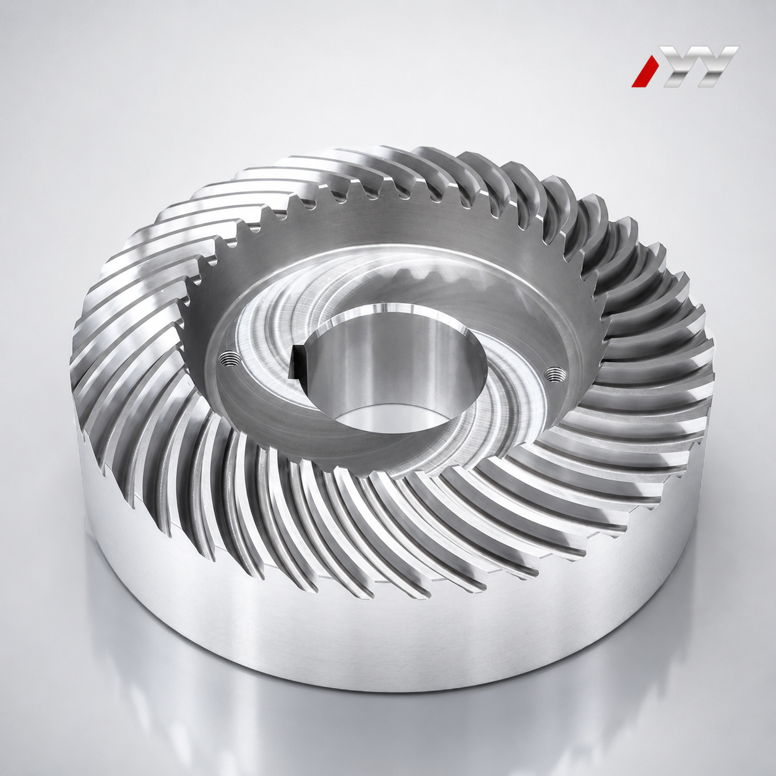
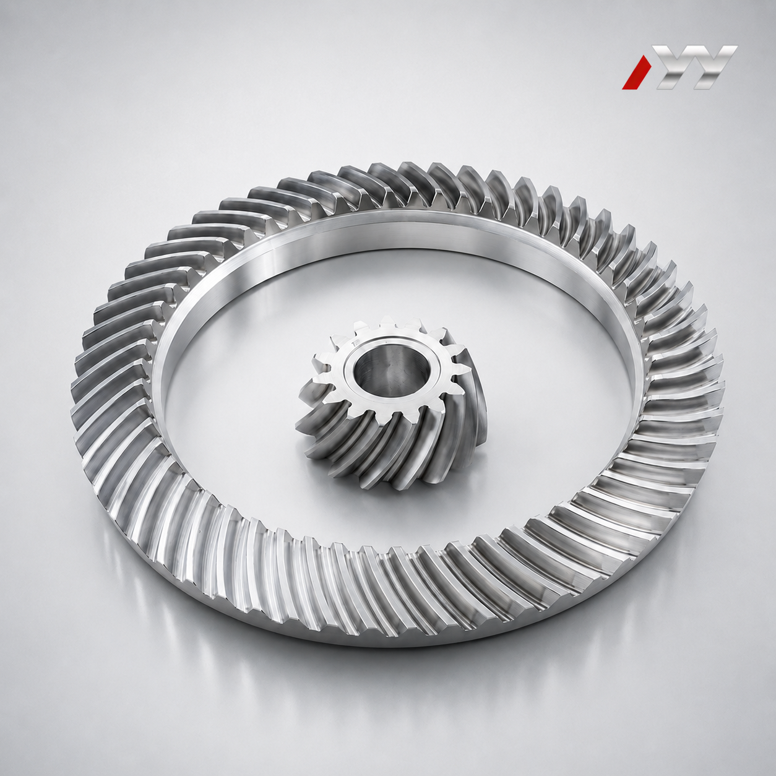
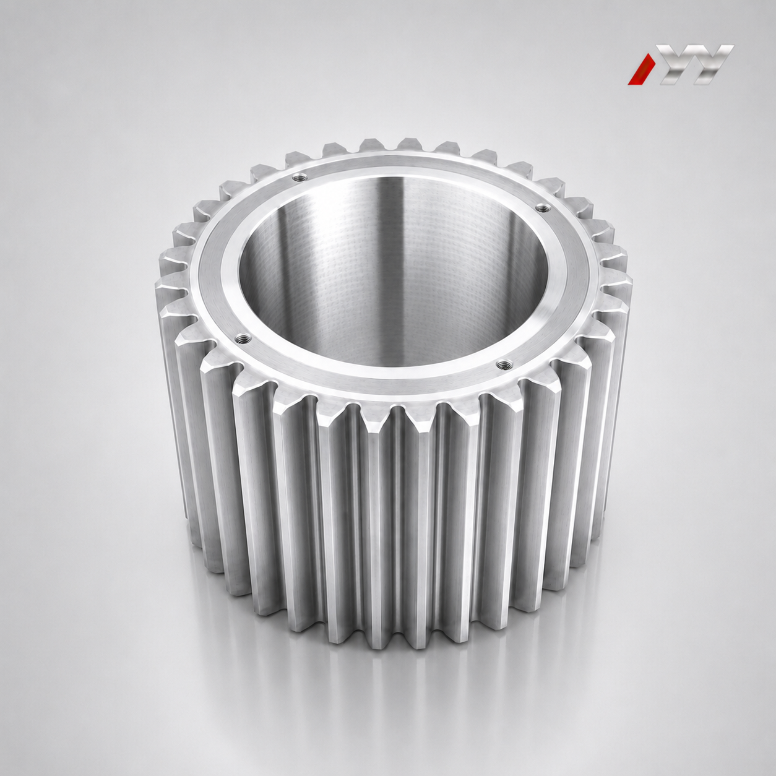
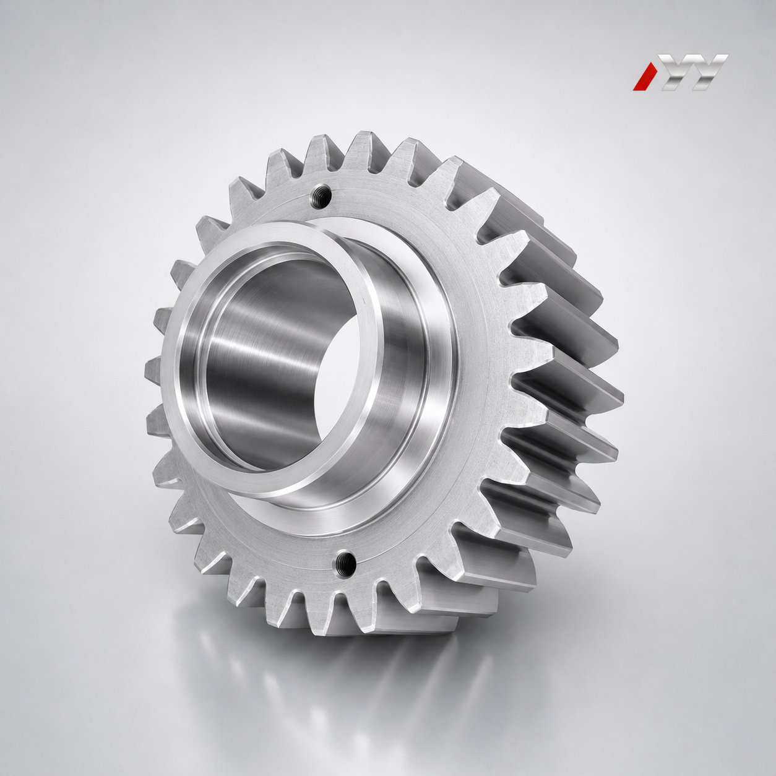
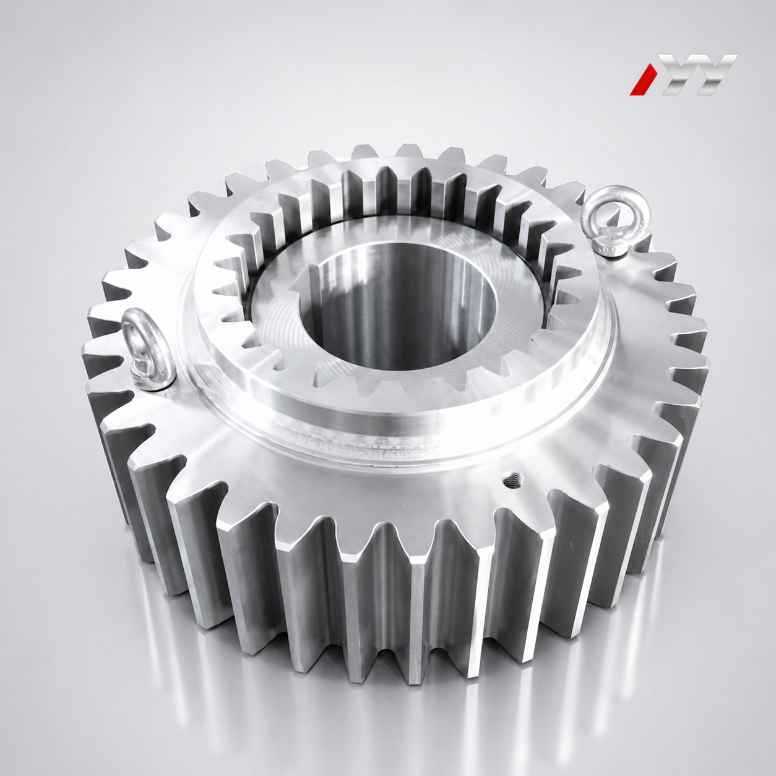
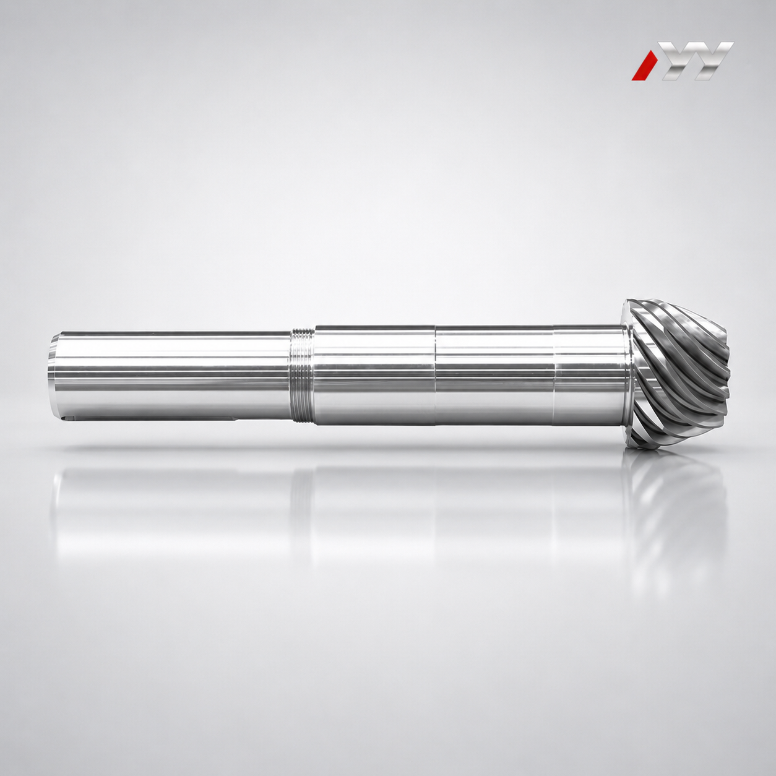
| Params | Product Types: Cylindrical gears, spur gears, helical gears, double helical and herringbone gears, planet gears, internal ring gears, spiral bevel gears, straight bevel gears, pinion shafts, and gear shafts
Manufacturing Mode: Build-to-print manufacturing based on customer drawings, technical specifications, and quality requirements
Available Materials: 20MnCr5, 18CrNiMo7-6, 17CrNiMo6, 18Cr2Ni4WA, 42CrMo, 35CrMo, 40Cr, Q345D, QT400-15, alloy steel, forged steel, and other customer-specified materials
Heat Treatment Options: Carburizing and quenching, nitriding, induction hardening, or through hardening, according to customer drawings and technical requirements
Tooth Geometry: Involute spur, helical, internal, external, planetary, and bevel gear teeth according to customer drawings
Typical Pressure Angle: 20°, with other pressure angles and tooth geometries available according to customer drawings
Maximum Gear Grinding Diameter: Approx. 2,500 mm
Maximum Module: Approx. 45 mm
Gear Accuracy: Typical publicly listed accuracy levels include DIN 3962 Class 6–7 and AGMA Class 9–10. For applicable products, accuracy can reach DIN 5, AGMA 12, or higher, subject to gear type, size, material, structure, heat treatment, and process review
Customization: Outside diameter, module or diametral pitch, tooth count, pressure angle, helix angle, face width, bore, shaft dimensions, material, heat treatment, surface treatment, accuracy grade, and inspection requirements
Inspection Capabilities: Tooth profile, lead, pitch, radial runout, surface roughness, dimensional inspection, material composition, hardness, mechanical properties, ultrasonic testing, phased-array ultrasonic testing, grinding-burn inspection, micro-magnetic testing, dynamic balancing, and bevel-gear rolling contact inspection
Quality Documents: Material certificates, dimensional inspection records, gear accuracy reports, hardness records, non-destructive testing documents, special-process records, and final inspection reports can be provided according to project requirements | Material | Alloy steel, forged steel, 20MnCr5, 18CrNiMo7-6, 17CrNiMo6, 18Cr2Ni4WA, 42CrMo, 35CrMo, 40Cr, or other customer-specified materials |
| Applicable Industry | Industrial gearboxes, wind power, mining equipment, metallurgical equipment, cement machinery, power generation equipment, machine tools, railway and locomotive equipment, engineering machinery, feed and biofuel machinery, canning machinery, marine equipment, and other heavy-duty industrial transmission systemsMetallurgical equipment, Cement making equipment, Port Lifting
equipment,Emerging target applications include centrifugal compressors, large industrial robots, and aerospace equipment, subject to project qualification, certification, and customer approval requirements. | |