Aotian Flat Pack Container House 5950x3000x2800mm
URL: product/flat-pack-container-house-5950x3000x2800mm
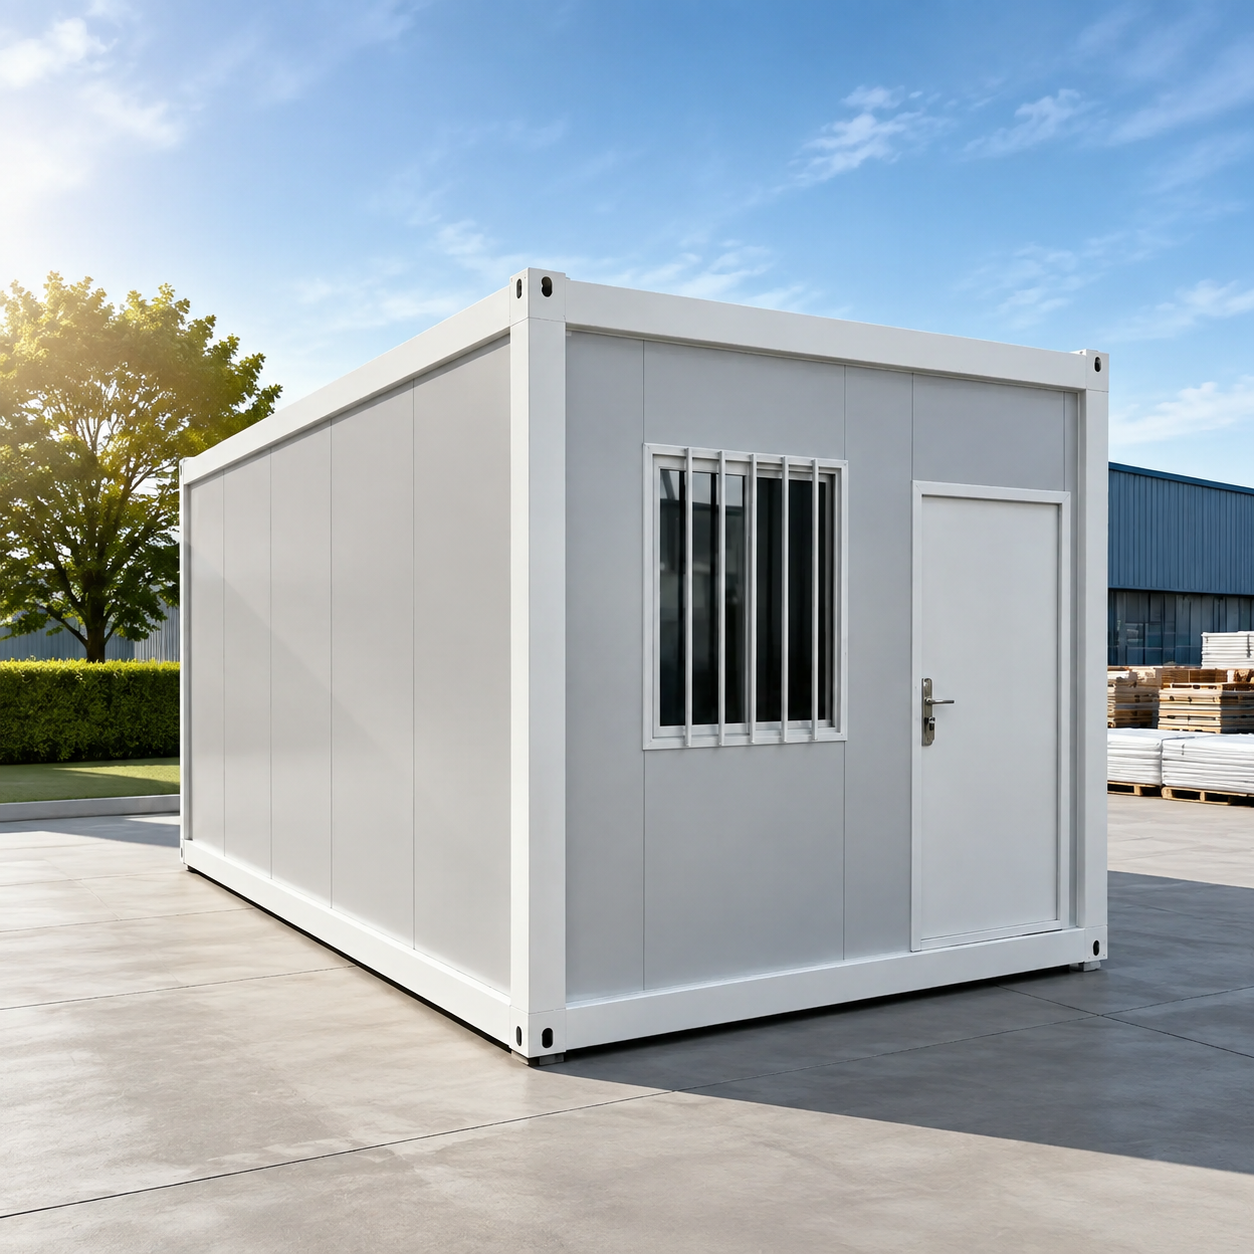
Product Summary
The AOTIAN FPCH-101 is a flat pack container house designed for rapid deployment across construction sites, workforce camps, and emergency shelters. With standard dimensions of 5950mm × 3000mm × 2800mm, it offers a balance of space and transport efficiency. Its galvanized steel frame ensures durability, while optional insulation materials adapt to various climates. Service life of 15-20 years makes it a long-term investment.
Key Selling Points
- Fast Installation: Can be assembled within several hours, reducing labor costs and downtime.
- Efficient Transportation: 7 sets fit in a 20ft container, 17 sets in a 40ft container, lowering shipping costs.
- Reusable Structure: Modular design allows disassembly and relocation for multiple project phases.
- Thermal Insulation Options: Rock wool, EPS, or glass wool insulation available to suit different climates.
- Fireproof & Windproof: Materials and construction can be selected for enhanced safety.
- Customizable: Size, materials, furniture, and electrical appliances can be tailored to requirements.
Technical Specifications
| Parameter | Value |
|---|
| Standard Size (L×W×H) | 5950mm × 3000mm × 2800mm |
| Main Frame | Galvanized Steel |
| Wall Panel | Sandwich Panel (Rock Wool / EPS / Glass Wool) |
| Roof | Steel Frame + Insulation Layer + Roofing Sheet |
| Floor | Cement Board + PVC Flooring |
| Installation Time | Several Hours |
| Transport Capacity | 7 Sets / 20ft Container, 17 Sets / 40ft Container |
| Service Life | 15-20 Years |
Models and Options
Model: AOTIAN-FPCH-101. Available options include different insulation materials, exterior finishes, door/window layouts, and interior partitions. Custom sizes are available.
Materials and Structure
The main frame is galvanized steel for corrosion resistance. Walls use sandwich panels with optional rock wool, EPS, or glass wool core. The roof structure integrates steel frame with insulation and roofing sheet. The floor consists of cement board topped with PVC flooring for easy maintenance.
Applications
Ideal for construction site offices, workforce camps, temporary housing, emergency shelters, mining camps, remote accommodation, and commercial facilities.
Customization
AOTIAN offers OEM services: customize building dimensions, floor plans, exterior finishes, insulation type, electrical systems, plumbing, and interior configurations. Furniture and appliances can be included per request.
FAQ
1. What is the minimum order quantity?
MOQ is 1 unit.
2. How long does installation take?
Assembly can be completed within several hours.
3. Can the house be disassembled and relocated?
Yes, the modular structure is reusable and relocatable.
4. What insulation materials are available?
Rock wool, EPS, and glass wool are optional.
5. What is the delivery term?
We offer FOB and EXW terms. Contact us for details.
6. Is pre-shipment testing available?
Yes, we provide pre-shipment test.
7. What are the payment conditions?
Payment terms: 40% deposit, balance 70% before shipment.
Inquiry Information
Contact: Jaxon Qiu | Email: info@aotianhouse.com | Tel/WhatsApp: +86 139-2885-5938 | Address: Room 118, Building 12, No. 96 Lixin 12th Road, Xintang Town, Zengcheng District, Guangzhou, Guangdong, China
Image Filename and Alt Suggestions
Main image: flat-pack-container-house-exterior.jpg – Alt: Aotian flat pack container house FPCH-101 exterior
Interior image: flat-pack-container-house-interior_1785988170.jpg – Alt: Aotian flat pack container house interior with living space

