
Window Display Model Procurement FAQ: Scale to Shipping
A window display model is a purpose-built physical scale representation of a building, a development or a master plan, sized and finished for installation inside a retail window, showroom, sales gallery or exhibition hall. It is not a decorative prop. It has to hold detail at the viewing distance its display space allows, survive long-distance transport, and stay presentable across a display cycle that can run for several years.
This reference answers the technical and procurement questions that recur most often during the evaluation stage — scale selection, footprint planning, material choice by surface, LED zoning and touch control, lead time, and how large models are packed for international delivery. Answers are drawn from the documented specifications and workflow of JYD Models, a Shenzhen-based architectural model design and production company established in 2013, operating from a 4,000 m² facility with a workforce of more than 200 professionals and an annual output of roughly 1,000 units.
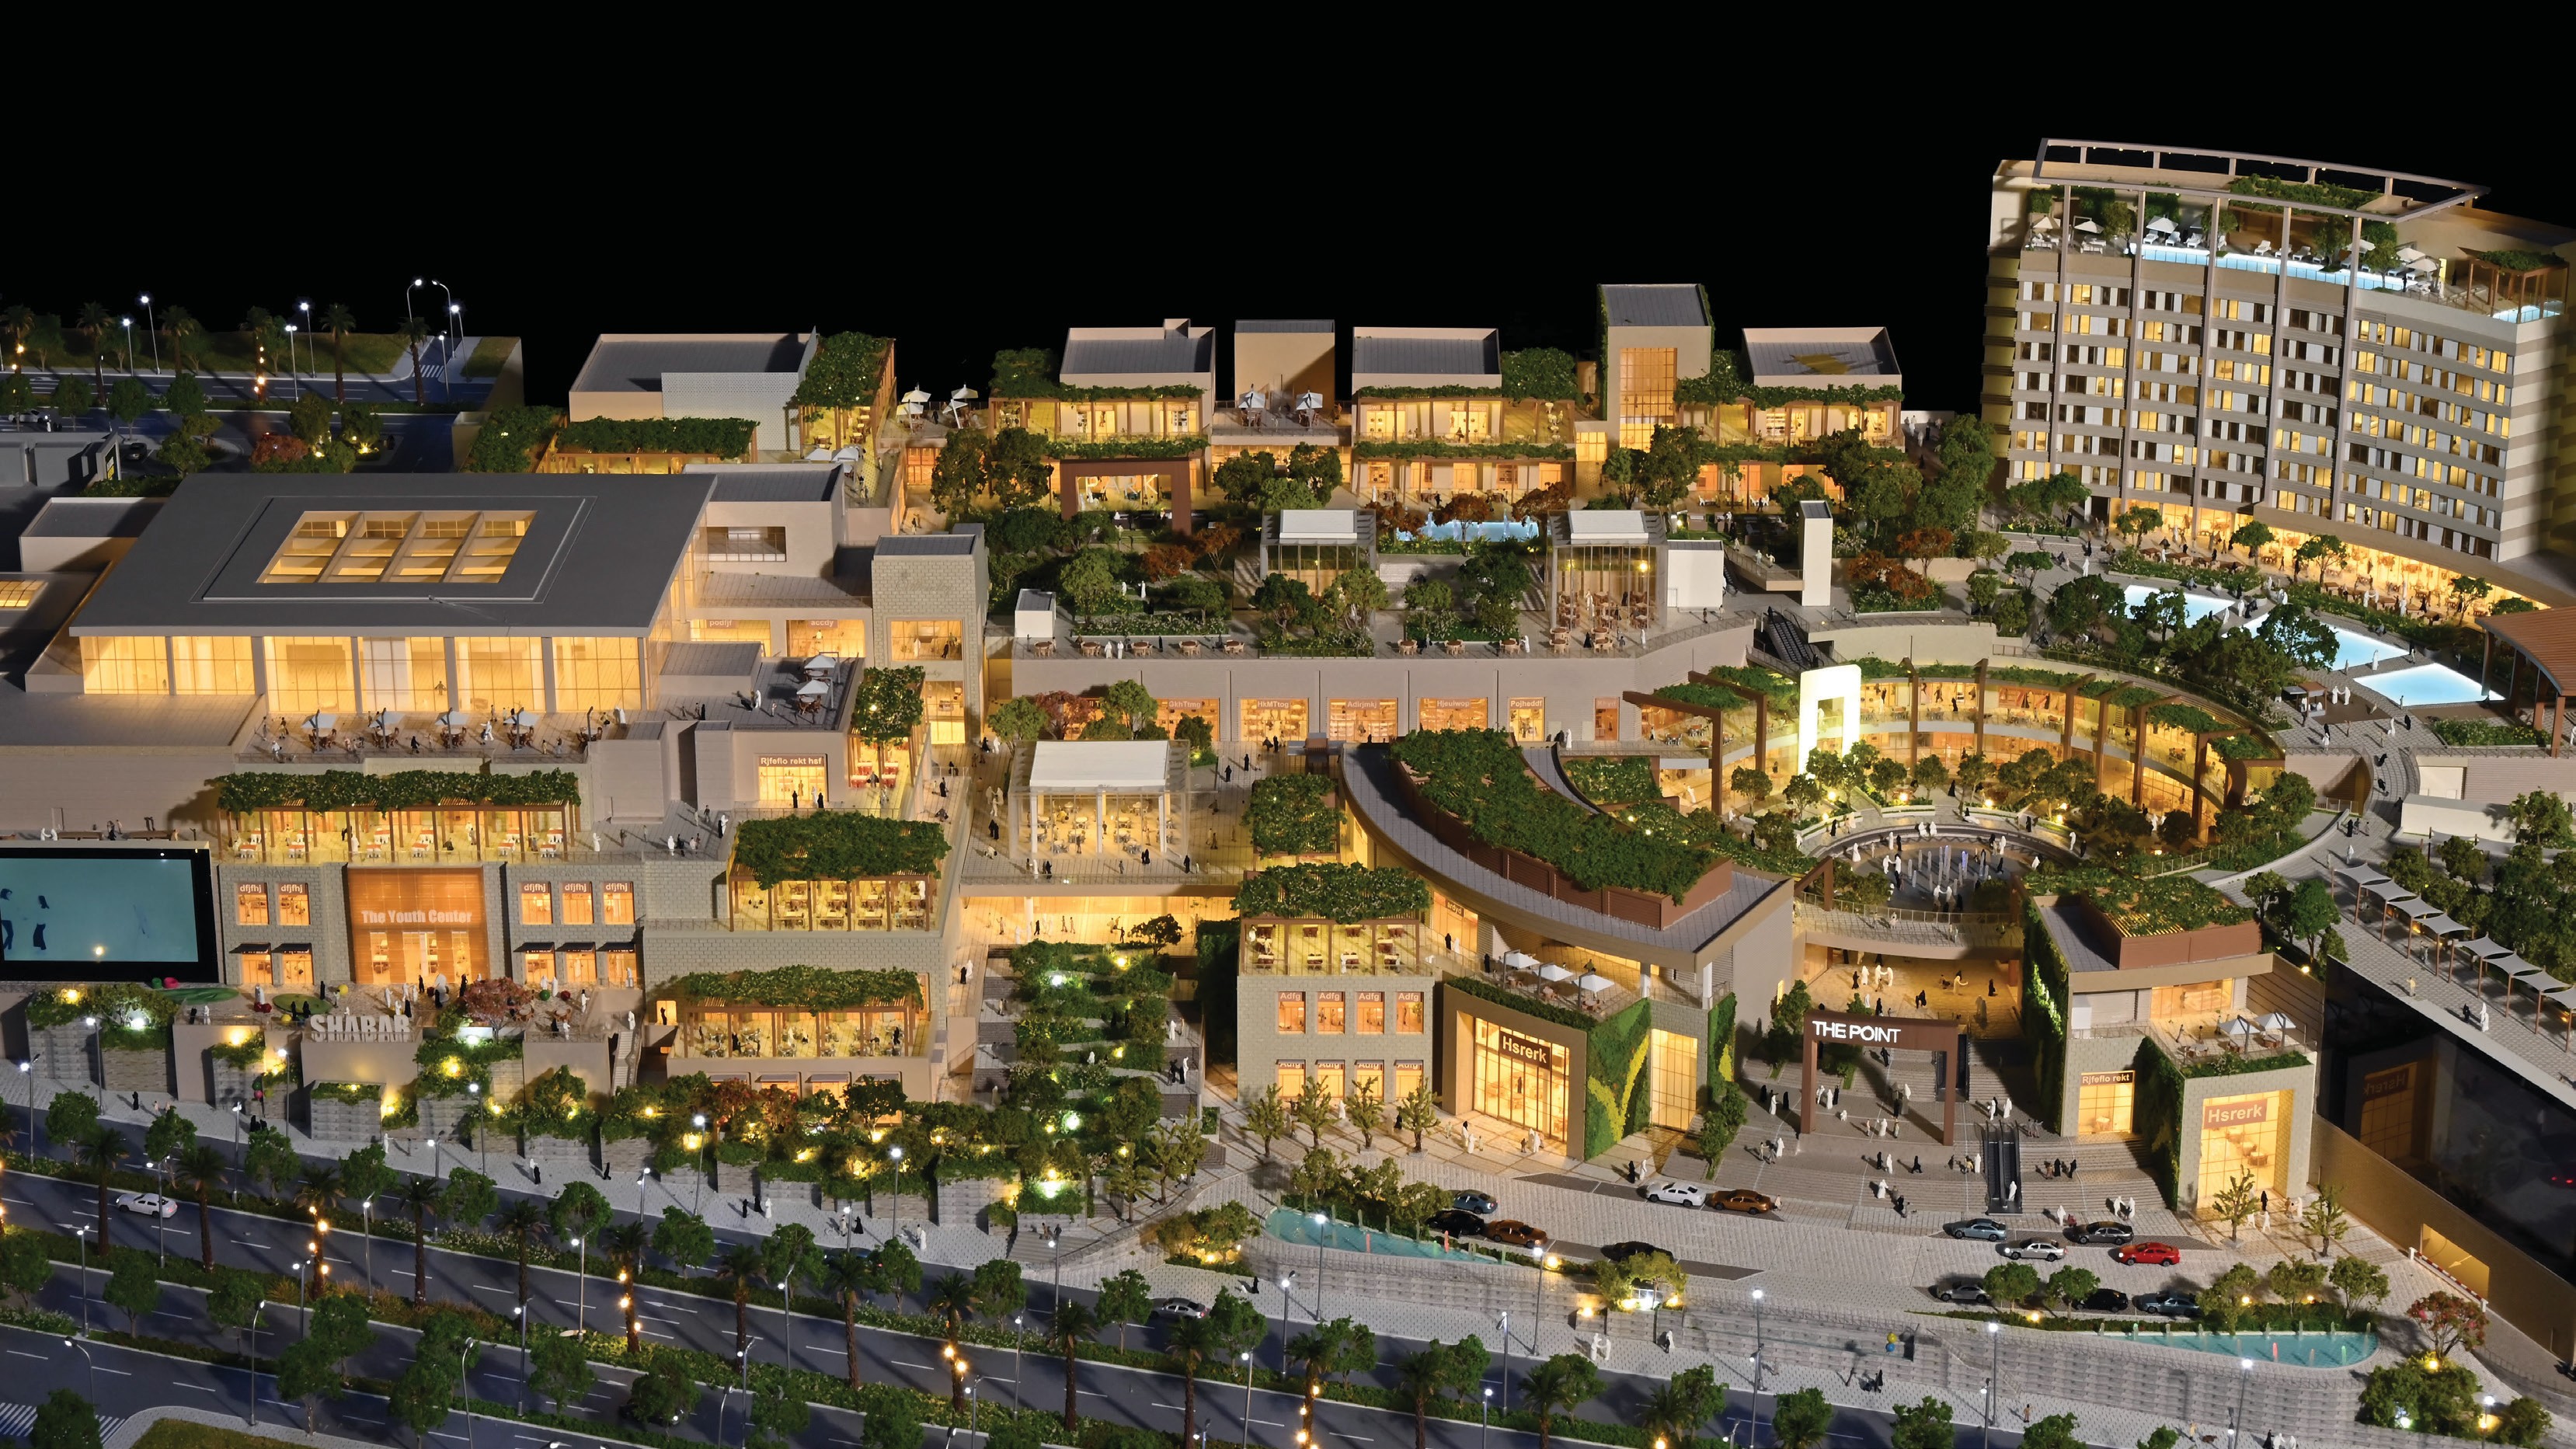
A commercial building window display model presented at gallery viewing distance. Facade rhythm, entrance hierarchy and landscape edges remain readable from the aisle rather than only from close range.
Why the Same Procurement Questions Come Back Every Time
The demand context behind these questions is measurable. Grand View Research valued the global architectural services market at USD 411.7 billion in 2025, of which Asia Pacific held a 37.4% revenue share, while North America accounted for 28.5% of the market, equivalent to USD 113.66 billion in the same year. Digital services — BIM and 3D modeling — represented 47.2% of the AEC services market in 2025.
That last figure is often read as evidence that physical presentation is being replaced. The procurement pattern suggests something different: buyers now commission renders and physical models together, and the model has to justify itself on criteria that a rendering never faces. A render has no footprint, no weight, no crate and no power supply. A window display model has all four.
This is why the same questions reappear across retail windows, real estate sales galleries, museums and exhibition halls — and why they deserve structured answers rather than a specification sheet.
Scale: Why Window Display Models Are Not Built at One Fixed Ratio
Architectural model scale is chosen to balance the amount of information shown against the available display space. A suitable scale keeps key building, landscape and infrastructure details legible while presenting the project as a coherent whole.
An architectural scale model converts real dimensions into a physical presentation format. Smaller scales such as 1:500 and 1:1000 show the relationship between districts, roads, landscape and surrounding context. Medium scales such as 1:200 and 1:300 are common for residential and commercial developments because they balance building detail with master-plan visibility. Larger scales such as 1:50 and 1:100 are used for individual buildings, interiors or facade studies where material, furniture and structural details matter.
Across window and exhibition display work, the scales that appear most often are 1:100, 1:50, 1:200, 1:500 and 1:1000. The final scale also depends on the model footprint, viewing distance, lighting design and whether interactive elements are required. Selecting the scale early helps control production cost, delivery time and presentation quality.
| Model category | Documented scale range | What the scale is optimized for |
|---|---|---|
| Architectural physical models (general) | 1:50 – 1:500 | Building layout, facade detail, landscape, roads, facilities and surrounding environment |
| Master plan / urban planning models | 1:200 – 1:2000 | District relationships, road networks, terrain and site-wide context |
| Commercial & residential building models | 1:50 – 1:500 | Facade treatment, signage and landscape detail on individual buildings |
| Interior & exhibition models | 1:20 – 1:100 | Interior layout, furniture, material and colour detailing |
| Industrial plant & engineering models | 1:100 – 1:1000 | Equipment, pipelines, process flow and sectional display |
| 3D printed architectural models | 1:50 – 1:1000 | Rapid prototyping of complex geometry before final assembly |
| Interactive LED display models | 1:100 – 1:1000 | Programmable lighting zones, phased display and area highlighting |
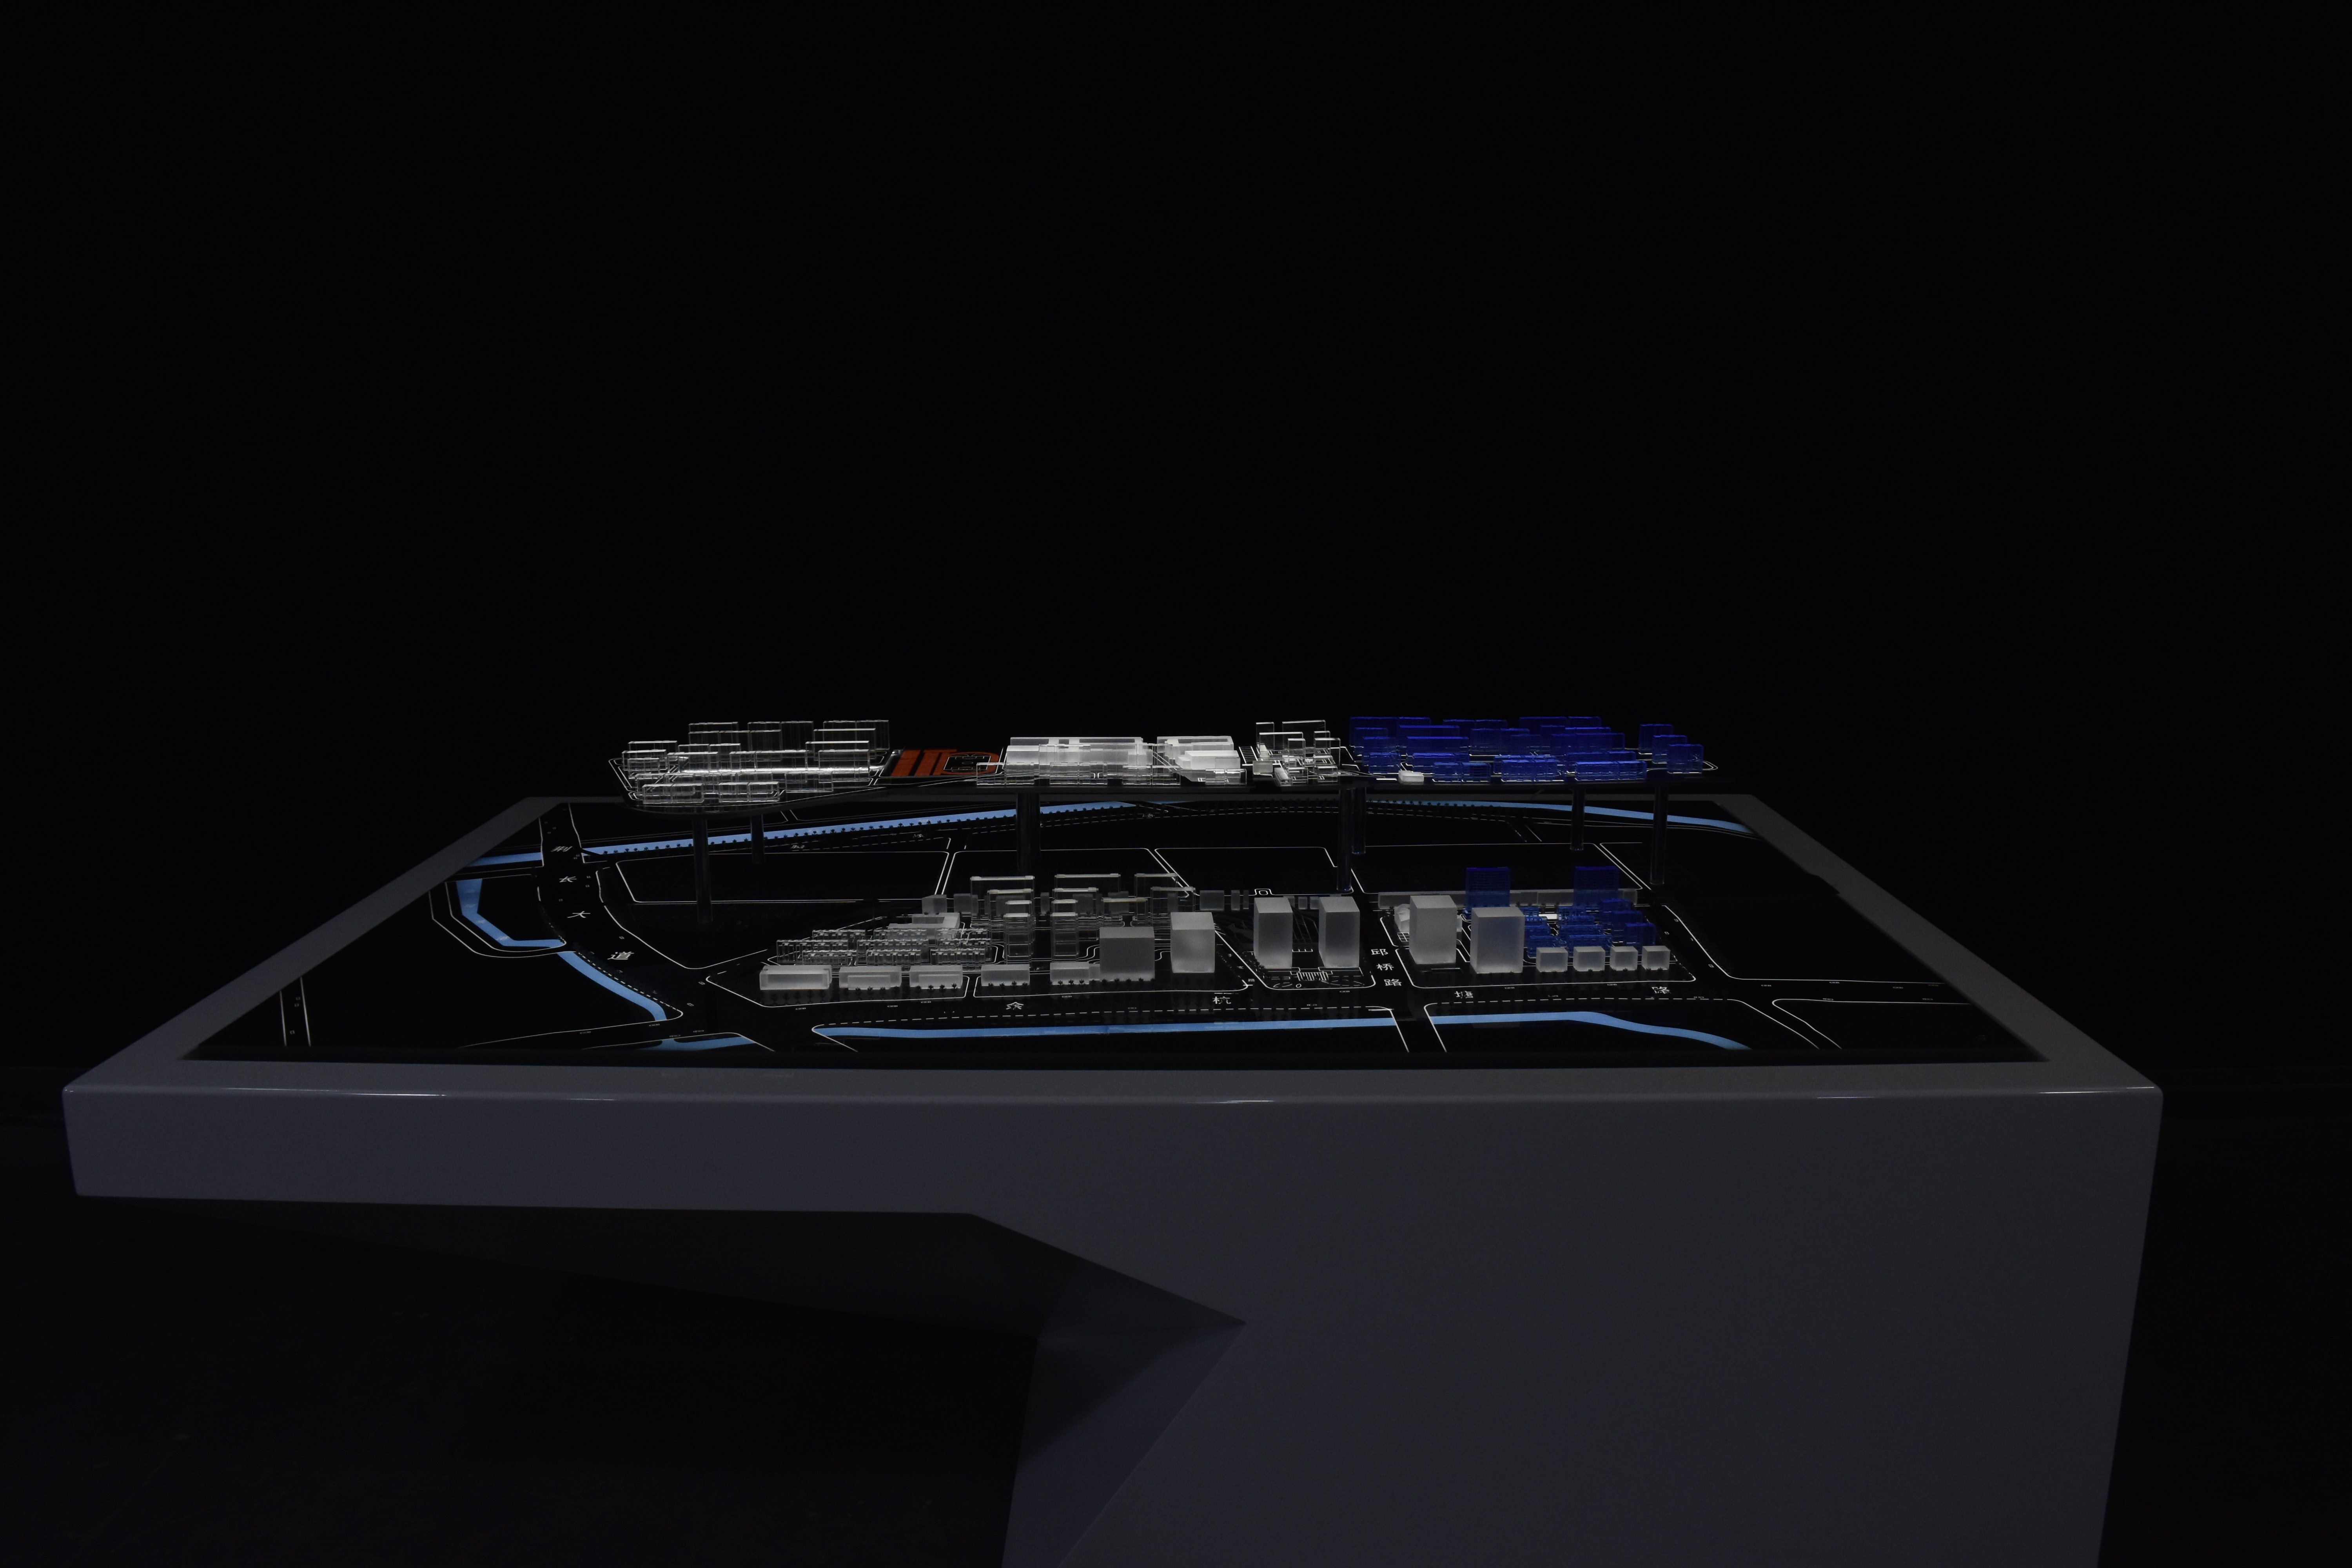
A 1:750 master plan view. At this ratio the model communicates road hierarchy, block relationships and landscape structure rather than individual facade detail.
How Model Size Is Decided When the Scale Is Already Fixed
Scale is a ratio; size is a decision made about the room. Once scale is agreed, the model footprint follows from the project's real dimensions — and then has to be reconciled with the physical constraints of the display location.
For customized architectural scale models, model size is set according to the sales centre display space and the project master plan. In practice, five variables drive that decision:
- Window or room depth. A retail window is viewed from outside through glass, usually at an angle and often while walking. Deep windows push the audience further away and favour a larger scale or a tighter crop of the site.
- Sill height and eye level. A model placed low is read from above; a model at chest height is read from the side. The same scale produces a very different experience.
- Base plate and acrylic cover. Both add to the footprint beyond the model itself. Base design and acrylic covers are configured per project, so the reserved floor or platform area must account for them.
- Transport geometry. A model that cannot be divided into modules that fit a crate becomes a logistics problem before it becomes a display problem.
- Lighting and interaction hardware. Zoning controls, touch panels and multimedia linkage need accessible housing, which affects the base rather than the buildings.
The practical sequence is therefore: agree the scale from the information the audience must read, then size the model to the display space, then confirm the transport module plan. Reversing that order — buying a size first and forcing a scale into it — is the most common source of rework.
Materials: Which Surface Gets Which Material
Model materials are selected surface by surface, not chosen once for the whole build. JYD Models works with acrylic, ABS, PVC board, resin, wood, metal and transparent sheet, and each one carries a specific role in a window display model.
| Material | Typical surfaces | Why it is used there |
|---|---|---|
| Acrylic | Glazed facades, canopies, water features, display covers | Transparency and clean edges; polishes to a glass-like finish |
| ABS | Building volumes, massing blocks, structural elements | Machinable, dimensionally stable, holds crisp edge detail |
| PVC board | Base plates, road decks, terrain layers | Flat, stable sheets that resist warping under lighting |
| Resin | Fine ornamental detail, 3D printed components | Captures small-scale geometry that sheet materials cannot |
| Wood | Terrain, landscaping, bases, veneer surfaces | Warm natural texture that is easy to shape and repaint |
| Metal | Structural frames, mullions, lighting housings | Rigidity in thin profiles; supports long spans in large models |
| Transparent sheet | Glazing, canopy panels, skylights | Clear planar elements where acrylic thickness is not required |
Surface treatment is specified separately from material. Documented options include matte finish, gloss finish, metallic finish, transparent effect and custom painting. A facade in matte ABS and the same facade in gloss acrylic will photograph and read differently under retail lighting — which is a presentation decision, not a cosmetic one.
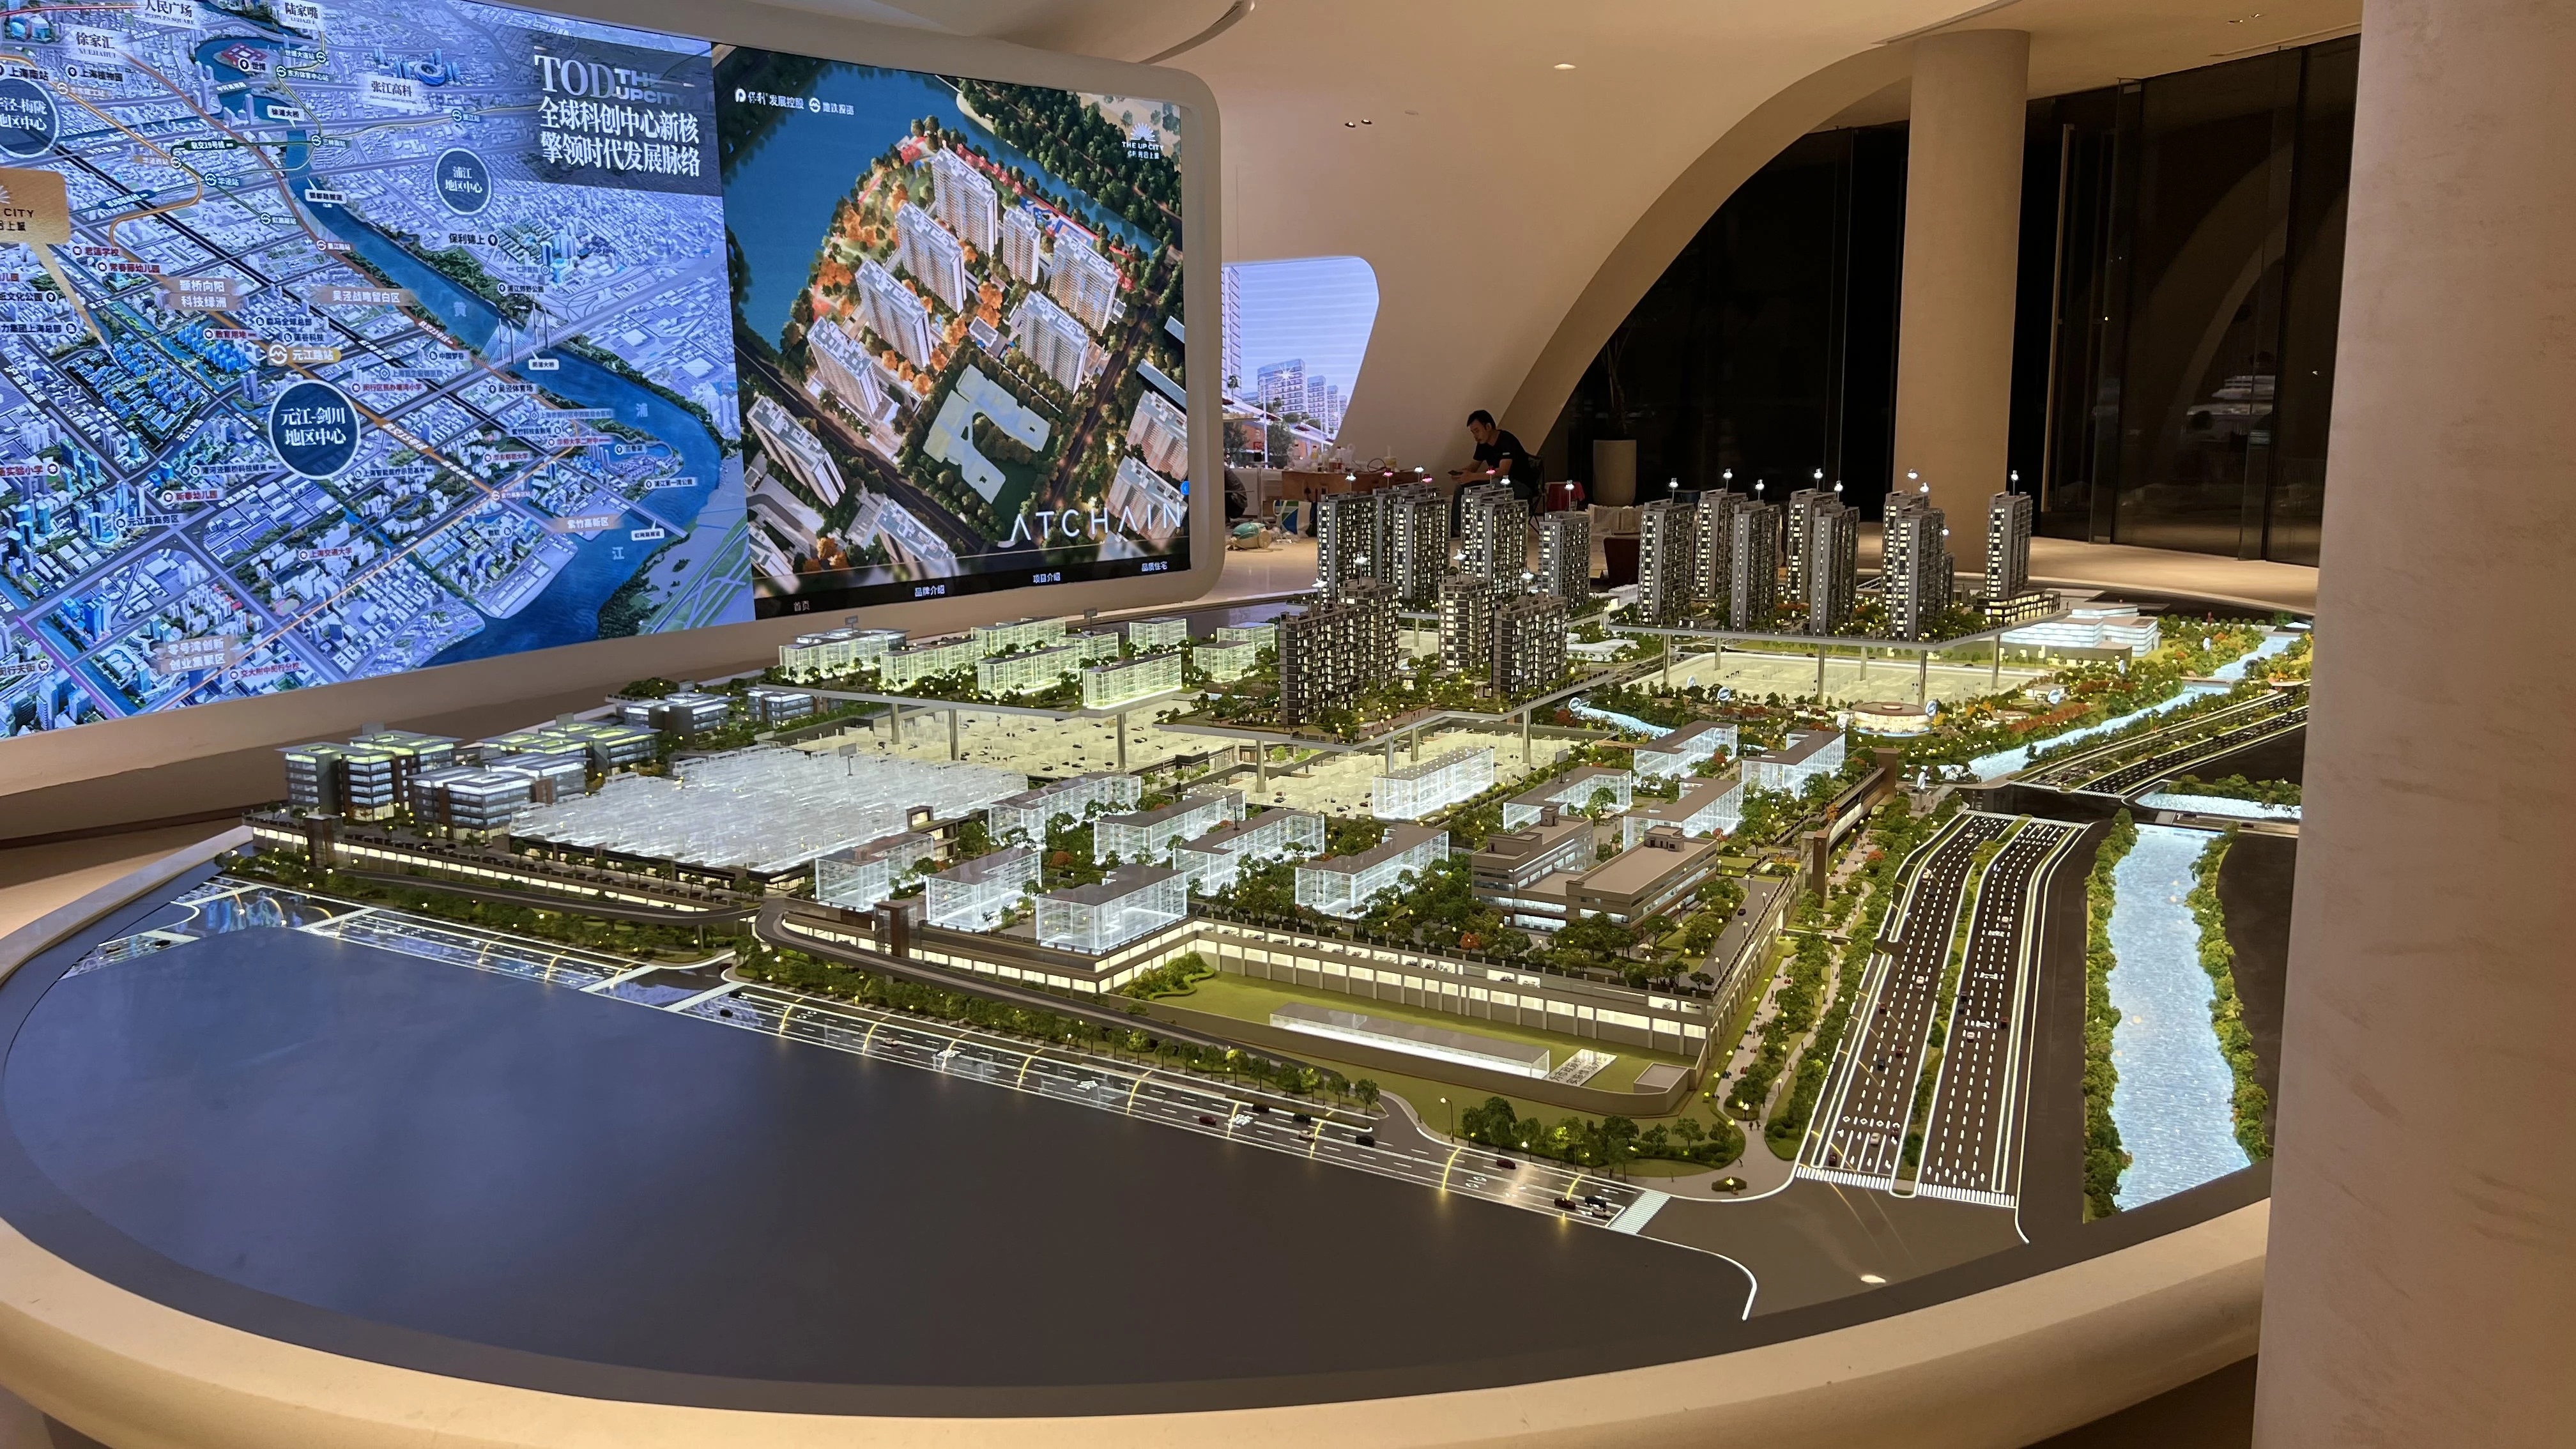
Facade detail from a residential development model. Glazing, mullion profiles, paving and planting are executed in different materials and then unified through finishing.
Lighting and Interaction: How LED Zoning and Touch Control Work
LED lighting in architectural models is a standard requirement for highlighting specific areas or night scenes. In a window display model it also solves a presentation problem: retail and showroom environments have their own ambient lighting, and an unlit model can lose contrast against it.
Documented lighting customization covers buildings, roads, landscape and zoning display. At the control level, the functions are:
- Programmable LED zones. Lighting is grouped by area — for example a residential cluster, a commercial podium, a road network — so each group can be switched or dimmed independently.
- Phased display. Zones light in sequence to walk an audience through construction phases or development stages.
- Route guidance. Lit paths and road lighting direct attention along traffic routes and access points.
- Area highlighting. Featured facilities, amenities or a specific building are isolated visually without moving the model.
Interaction is an optional layer on top. Available options include touch control, phased lighting, area highlighting and multimedia linkage; at product level, touch-panel, projection or app integration can be specified. For a window display model, the practical constraint is access: controls and power routing need to sit in the base or a serviceable housing, because a model behind glass is difficult to reach once the display is running.
Lead Time: What Actually Drives the Schedule
Lead time for a custom window display model is based on project size and complexity. Production starts after final drawings, model scale, display requirements and lighting details are confirmed. There is no fixed catalogue clock, because the clock cannot start until those inputs are locked.
The documented production route runs through drawing review, 3D modeling, CNC machining, 3D printing, laser cutting, hand assembly, painting, landscaping and LED lighting integration. Quality control is embedded along that route rather than applied only at the end, and includes drawing review before production, material inspection, scale and proportion checking, facade detail inspection, lighting system testing, assembly inspection, progress photo or video confirmation, and a final quality inspection before packaging and shipment.
Two practical consequences follow for buyers. First, changes to lighting detail are schedule-relevant, not cosmetic — the LED layout has to be resolved before production, not after assembly. Second, progress photo and video confirmation is the main visibility mechanism during a build, so it is worth agreeing the checkpoints at order stage.
Packaging and Shipping: Modular Builds and Wooden Cases
Large window display models are not shipped as single objects. Modular packaging and wooden case packaging are both documented as available for long-distance shipment, and they solve different problems.
Modular packaging means the model is built to divide into transportable sections that re-join on site. This is what allows a master plan or a multi-building display to move through standard freight handling at all. Wooden case packaging then provides the rigid outer protection that a model with fine facade detail and delicate landscaping needs across sea or air freight.
The broader delivery package covers acrylic display cover, model base design, transportation packaging and installation accessories, with after-sales support that includes remote technical support, installation guidance, maintenance guidance, lighting system troubleshooting, replacement advice for damaged parts, and packaging and transportation support. For import buyers, architectural exhibition models are classified under HS Code 902300, the heading covering instruments and models designed for demonstrational purposes.
Where These Models Are Used
The documented operating environment for these models is indoor: sales centres, real estate showrooms, exhibition halls, project presentation rooms and investment promotion centres, under long-term indoor lighting and controlled temperature conditions. Within that envelope, the application list is broad — residential developments, villa projects, apartment complexes, commercial buildings, mixed-use developments, hotel projects, urban planning displays and master plan presentations.
In window display terms this maps to retail windows, brand showrooms, property sales galleries, museum and gallery installations, shopping mall displays, exhibition stands and urban planning exhibitions. The function is consistent across all of them: to visualize project layout, building orientation, landscape design, traffic routes, surrounding facilities, lighting zones and future living scenes, and to support sales explanation, investor presentation, design communication and project promotion.
Client-side, this work is commissioned by real estate developers, architectural design firms, urban planning companies and commercial property developers. Documented project implementations span Canada, China, the United Arab Emirates, the Netherlands, France, the United Kingdom, the United States, Vietnam, India, Indonesia, Hong Kong and Thailand.
Market Trend: Physical Models Inside a Digital-Heavy Services Market
The most defensible trend statement is also the simplest one: physical and digital visualization are converging rather than competing. BIM and 3D modeling services held 47.2% of the AEC services market in 2025, yet investment in architectural services overall remains heavily concentrated in the two regions that also commission the most physical display work — Asia Pacific at 37.4% revenue share and North America at 28.5%, against a total market of USD 411.7 billion.
For buyers, the practical shift is in what a physical model is asked to prove. When a render can be produced quickly, the model's value concentrates in the things a render cannot do: hold a three-dimensional relationship at a real viewing distance, carry a lighting programme that runs in a real room, and serve as a fixed reference point for sales conversations over a multi-year cycle.
Limits and Trade-offs to Accept Before Ordering
A procurement reference that lists only advantages is not useful. A physical window display model has real boundaries:
- Configuration is fixed at production. A finished model is built for one scale and one display footprint. If the display space changes after production, the model does not simply rescale — it requires rework or a new build.
- A model cannot be revised like a file. Rendering files can be updated in hours; a fabricated facade cannot. Design changes after production start carry schedule and cost consequences.
- Detail is a cost driver, not a standard upgrade. Furniture-level interiors, individual planting and signage all consume hand-assembly time, and the documented scale range for interior and exhibition models (1:20 – 1:100) is narrower for that reason.
- Lighting creates a dependency. A lit model needs a power supply, cable routing and a maintenance route for troubleshooting. This is manageable, but it is a permanent operating condition rather than a one-off feature.
- Long-distance delivery adds cost and time. Modular construction, wooden casing, freight, and on-site re-assembly are all real line items that do not exist for a digital presentation.
- Off-the-shelf fit is rare. Because sizing follows the display space and the project, a standard catalogue model rarely matches a specific window without adaptation.
These constraints do not argue against commissioning a physical model. They define when one is the right tool — typically when the audience needs to understand spatial relationships, when the model has to perform in a real lit environment, and when the display cycle is long enough to justify the build.
Future Outlook
Three directions look most likely to shape window display model procurement over the next cycle. First, programmable lighting zones are becoming the default rather than the option, which pushes buyers to resolve lighting layout and control access at specification stage. Second, modular construction will keep moving earlier in the design process, because transport constraints increasingly influence how a model is divided. Third, the split between what digital and physical presentations are asked to prove will sharpen: routine iteration stays with the render, while the physical model is reserved for the fixed, high-stakes presentation that has to work in a real room.
For evaluation-stage buyers, the practical implication is straightforward — the questions worth answering first are scale, size, material assignment, lighting access, lead-time inputs and transport module plan. Everything else follows from those six.
Procurement FAQ
Why do architectural models use different scales?
Scale is chosen to balance the amount of information shown with the available display space. A suitable scale keeps key building, landscape and infrastructure details legible while presenting the project as a coherent whole. Smaller scales such as 1:500 and 1:1000 show relationships between districts, roads and surrounding context; medium scales such as 1:200 and 1:300 balance building detail with master-plan visibility; larger scales such as 1:50 and 1:100 are used for individual buildings, interiors and facade studies where material and structural detail matter.
How is the size of a window display model decided if the scale is already set?
Model size is set according to the display space and the project master plan. Once scale is fixed, the footprint follows from the project's real dimensions and is then reconciled with window or room depth, viewing angle, sill height, base and acrylic cover allowance, and the transport geometry of the crate. The documented workflow is to agree scale first, then size the model to the display space, then confirm the transport module plan.
Which materials are used for which surfaces in a display model?
Materials are assigned surface by surface. Acrylic is used for glazed facades, canopies, water features and display covers; ABS for building volumes and structural massing; PVC board for base plates, road decks and terrain layers; resin for fine ornamental detail and 3D printed components; wood for terrain, landscaping and bases; metal for structural frames, mullions and lighting housings; and transparent sheet for glazing and canopy panels. Surface treatment — matte, gloss, metallic, transparent effect or custom painting — is specified separately from the material itself.
How do LED zoning and touch control work in an architectural model?
Lighting is grouped into programmable zones covering buildings, roads, landscape and zoning display, so each group can be switched or dimmed independently. This enables phased display, route guidance along traffic routes, and area highlighting of featured buildings or facilities. Interaction is an optional layer that can include touch control, phased lighting, area highlighting and multimedia linkage, with touch-panel, projection or app integration available at product level. Because control hardware and power routing sit in the base, access for maintenance should be planned before the display goes live.
What determines the lead time for a custom window display model?
Lead time is based on project size and complexity, and production starts only after final drawings, model scale, display requirements and lighting details are confirmed. The production route runs through drawing review, 3D modeling, CNC machining, 3D printing, laser cutting, hand assembly, painting, landscaping and LED integration, with quality control checkpoints at drawing review, material inspection, scale and proportion checking, facade detail inspection, lighting system testing, assembly inspection and final inspection before packaging.
How are large window display models packaged for long-distance delivery?
Large models are built to divide into transportable sections using modular packaging, then protected by wooden case packaging for long-distance shipment. This allows a multi-building or master plan display to move through standard freight handling while protecting fine facade detail and landscaping. The delivery package can also include acrylic display covers, model base design, installation accessories and transportation packaging, supported by installation guidance and packaging and transportation support after arrival.
What can be customized, and what is the minimum order quantity?
The minimum order quantity is one unit, and production is project-based. Customizable elements documented across the product range include model scale, model size, building facade details, landscape design, LED lighting system, zoning display, touch-control interaction, multimedia linkage, material selection, base design, acrylic cover, packaging method and installation support. Capacity is project-dependent and varies with model scale, project complexity, lighting requirements and delivery schedule.
What support is available after a display model is delivered?
Documented after-sales support covers remote technical support, installation guidance, maintenance guidance, lighting system troubleshooting, replacement advice for damaged parts, and packaging and transportation support. Because these models are specified for long-term indoor display under controlled temperature conditions, maintenance guidance and access to replacement components are the two elements most relevant to a multi-year display cycle.
Market reference data in this article is attributed to Grand View Research (global architectural services market, 2025; digital services share of AEC services, 2025) and Fortune Business Insights (North America regional valuation, 2025). Scale, material, lighting, workflow and packaging details reflect the documented specifications and production process of JYD Models. Trade classification reference: HS Code 902300.
¿Tiene preguntas o necesita más detalles?
Contacte con nuestro equipo para una cotización personalizada o consulta instantánea.
Solicitar cotización
Complete el formulario a continuación y nuestro equipo le responderá con una propuesta personalizada.
Chat directo de WhatsApp
¿Prefiere chatear en tiempo real? Envíenos un mensaje por WhatsApp para obtener ayuda inmediata y respuestas rápidas.
- Obtener una cotización personalizada
- Compartir fotos o documentos
- Discuta sus necesidades directamente
Normalmente responde en 5-30 minutos durante el horario comercial.