
Whole-House Custom Cabinetry: Apartments vs Hotels
Whole-House Custom Cabinetry: Apartments vs Hotels
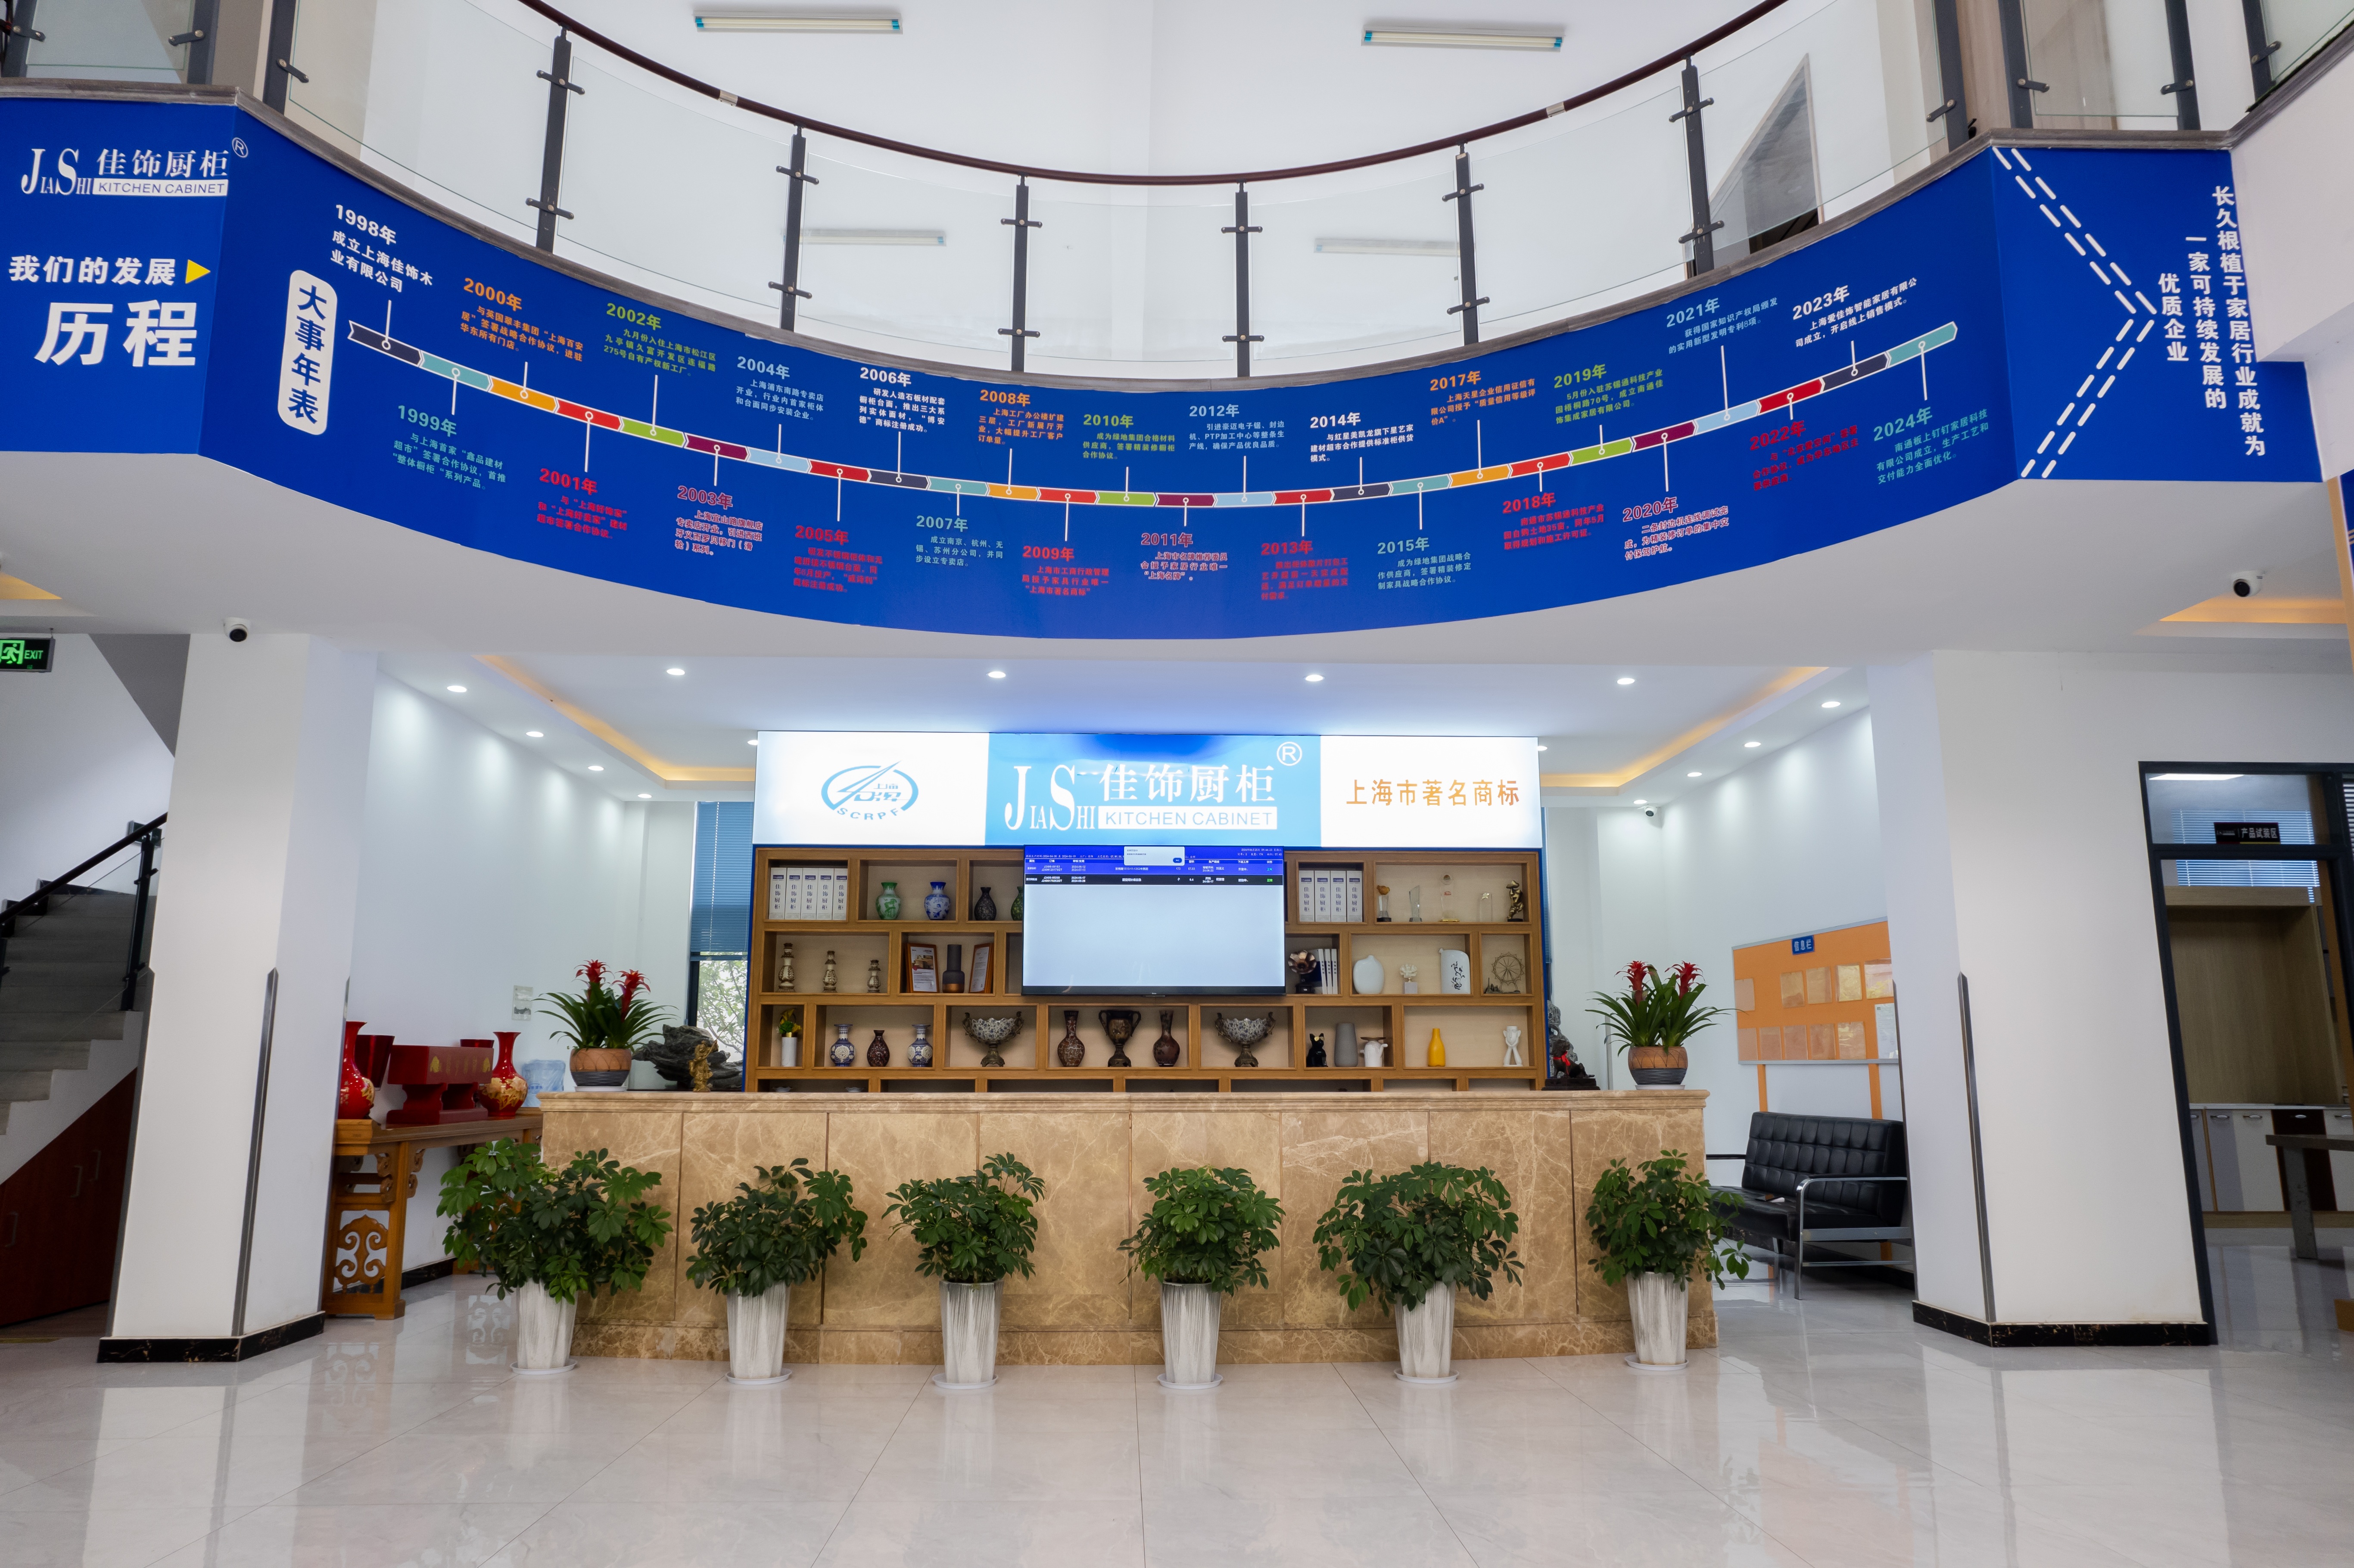
Company profile image supplied by Nantong Jiashi Integrated Home.
Apartments and hotels can be furnished from the same whole-house custom cabinetry range and still require two different buyer checklists. An apartment buyer is deciding how many near-identical units can be measured, produced and handed over without a backlog of site fixes. A hotel buyer is deciding whether the same cabinetry will survive continuous occupancy and housekeeping, and whether the documentation will satisfy an operator before an opening date. The specification can be shared. The evidence cannot.
The shared baseline is concrete: 18 mm standard panels with a customizable range from 9 mm to 25 mm, a ±0.1 mm machining tolerance produced on German HOMAG automated lines, engineered wood panels supplied against E0-grade environmental requirements, and finishes available in wood grain, matte, lacquer and stone texture. Those facts describe the product. They do not tell an apartment developer or a hotel operator what to inspect, what to write into the purchase order, or where the same offer stops being a good fit.
This comparison is written from the buyer's side of the table. It does not rank apartments against hotels, and it does not claim that one project type needs a superior cabinet. It sets out how each buyer should interrogate the same offer, which room packages carry the most decision risk in each case, and which purchasing, acceptance and environmental checks should be settled before production begins.
Where the two buying decisions actually split
The first divergence is not in the product; it is in the unit of acceptance. Apartment projects are usually accepted unit by unit, sometimes tower by tower, with each household receiving its own handover documentation. Hotel projects are usually accepted against a mock-up room first and then floor by floor, with the operator's standards sitting between the manufacturer's quality system and the final signature. The same door, drawer and panel end up being judged twice, against two different sets of expectations.
The second divergence is use intensity. Hotel cabinetry is opened, closed, wiped and inspected continuously by staff and guests, and it is maintained by a facilities team working from a spares list. Apartment cabinetry is used by an owner who may never contact the manufacturer again and who will judge finish, alignment and storage volume on the day of handover. Neither pattern is more demanding in general terms; they load different parts of the specification.
What should not change is the evidence layer. Panel grade, machining tolerance, edge banding, finish consistency and material documentation need to be verified the same way in both project types. Buyers who let a hotel specification quietly carry over into an apartment package, or the reverse, tend to pay for criteria their project will never test — and miss the ones it will.
The technical baseline both buyers should confirm
Panel thickness is a schedule, not a headline number
The standard panel thickness in this range is 18 mm, with customization from 9 mm to 25 mm. The useful buyer question is which component receives which thickness. A purchase order that states a single thickness across an entire apartment or an entire hotel floor usually signals that the design has not been resolved: thicker panels are specified where a design requires them, thinner ones where depth or weight matters, and that mapping belongs in the bill of quantities before pricing is fixed. Ask for the thickness schedule by room and component, then check it against the drawings rather than the brochure.
±0.1 mm describes the machine, not the wall
Machining precision of ±0.1 mm, produced on German HOMAG automated production lines, applies to panel cutting and processing inside the factory. It does not describe how a cabinet meets an out-of-square wall, an uneven floor or a services bulkhead. This distinction matters more than the figure itself. A tight factory tolerance reduces variance between identical units — valuable in a hotel where every room must read the same, and in an apartment tower where every kitchen must accept the same appliance set — while installation tolerances still have to be absorbed on site through measured surveys and appropriate scribe details. Buyers should request both numbers: the factory tolerance, and the installation allowance the supplier expects the site to provide.
Materials and finishes that behave differently across batches
In this range, cabinet panels are made from engineered wood boards, MDF or particle board, with aluminum accessories and stone countertops; TV cabinetry is processed on the same automated HOMAG line as the rest of the package. Available finishes include wood grain, matte, lacquer and stone texture. For a hotel, finish continuity between production batches is the risk to manage, because a second run for a later floor can drift from the approved mock-up if the batch is not reserved. For an apartment package, the risk sits closer to handover: colour and sheen should be checked against the retained sample under the lighting of the actual unit, not only in a showroom.
Nantong Jiashi Integrated Home Co., Ltd. is a manufacturer of whole-house custom cabinetry covering kitchen cabinets, bathroom vanities, wardrobes and stone countertops, established in 1998 and certified to ISO 9001 (2003) and ISO 14001 (2017). The company produces on German HOMAG automated lines and has co-drafted national and industry standards in custom cabinetry and interior decoration. Those facts describe process capability; they do not replace the verification steps below. Further detail is published at jajajs.com.
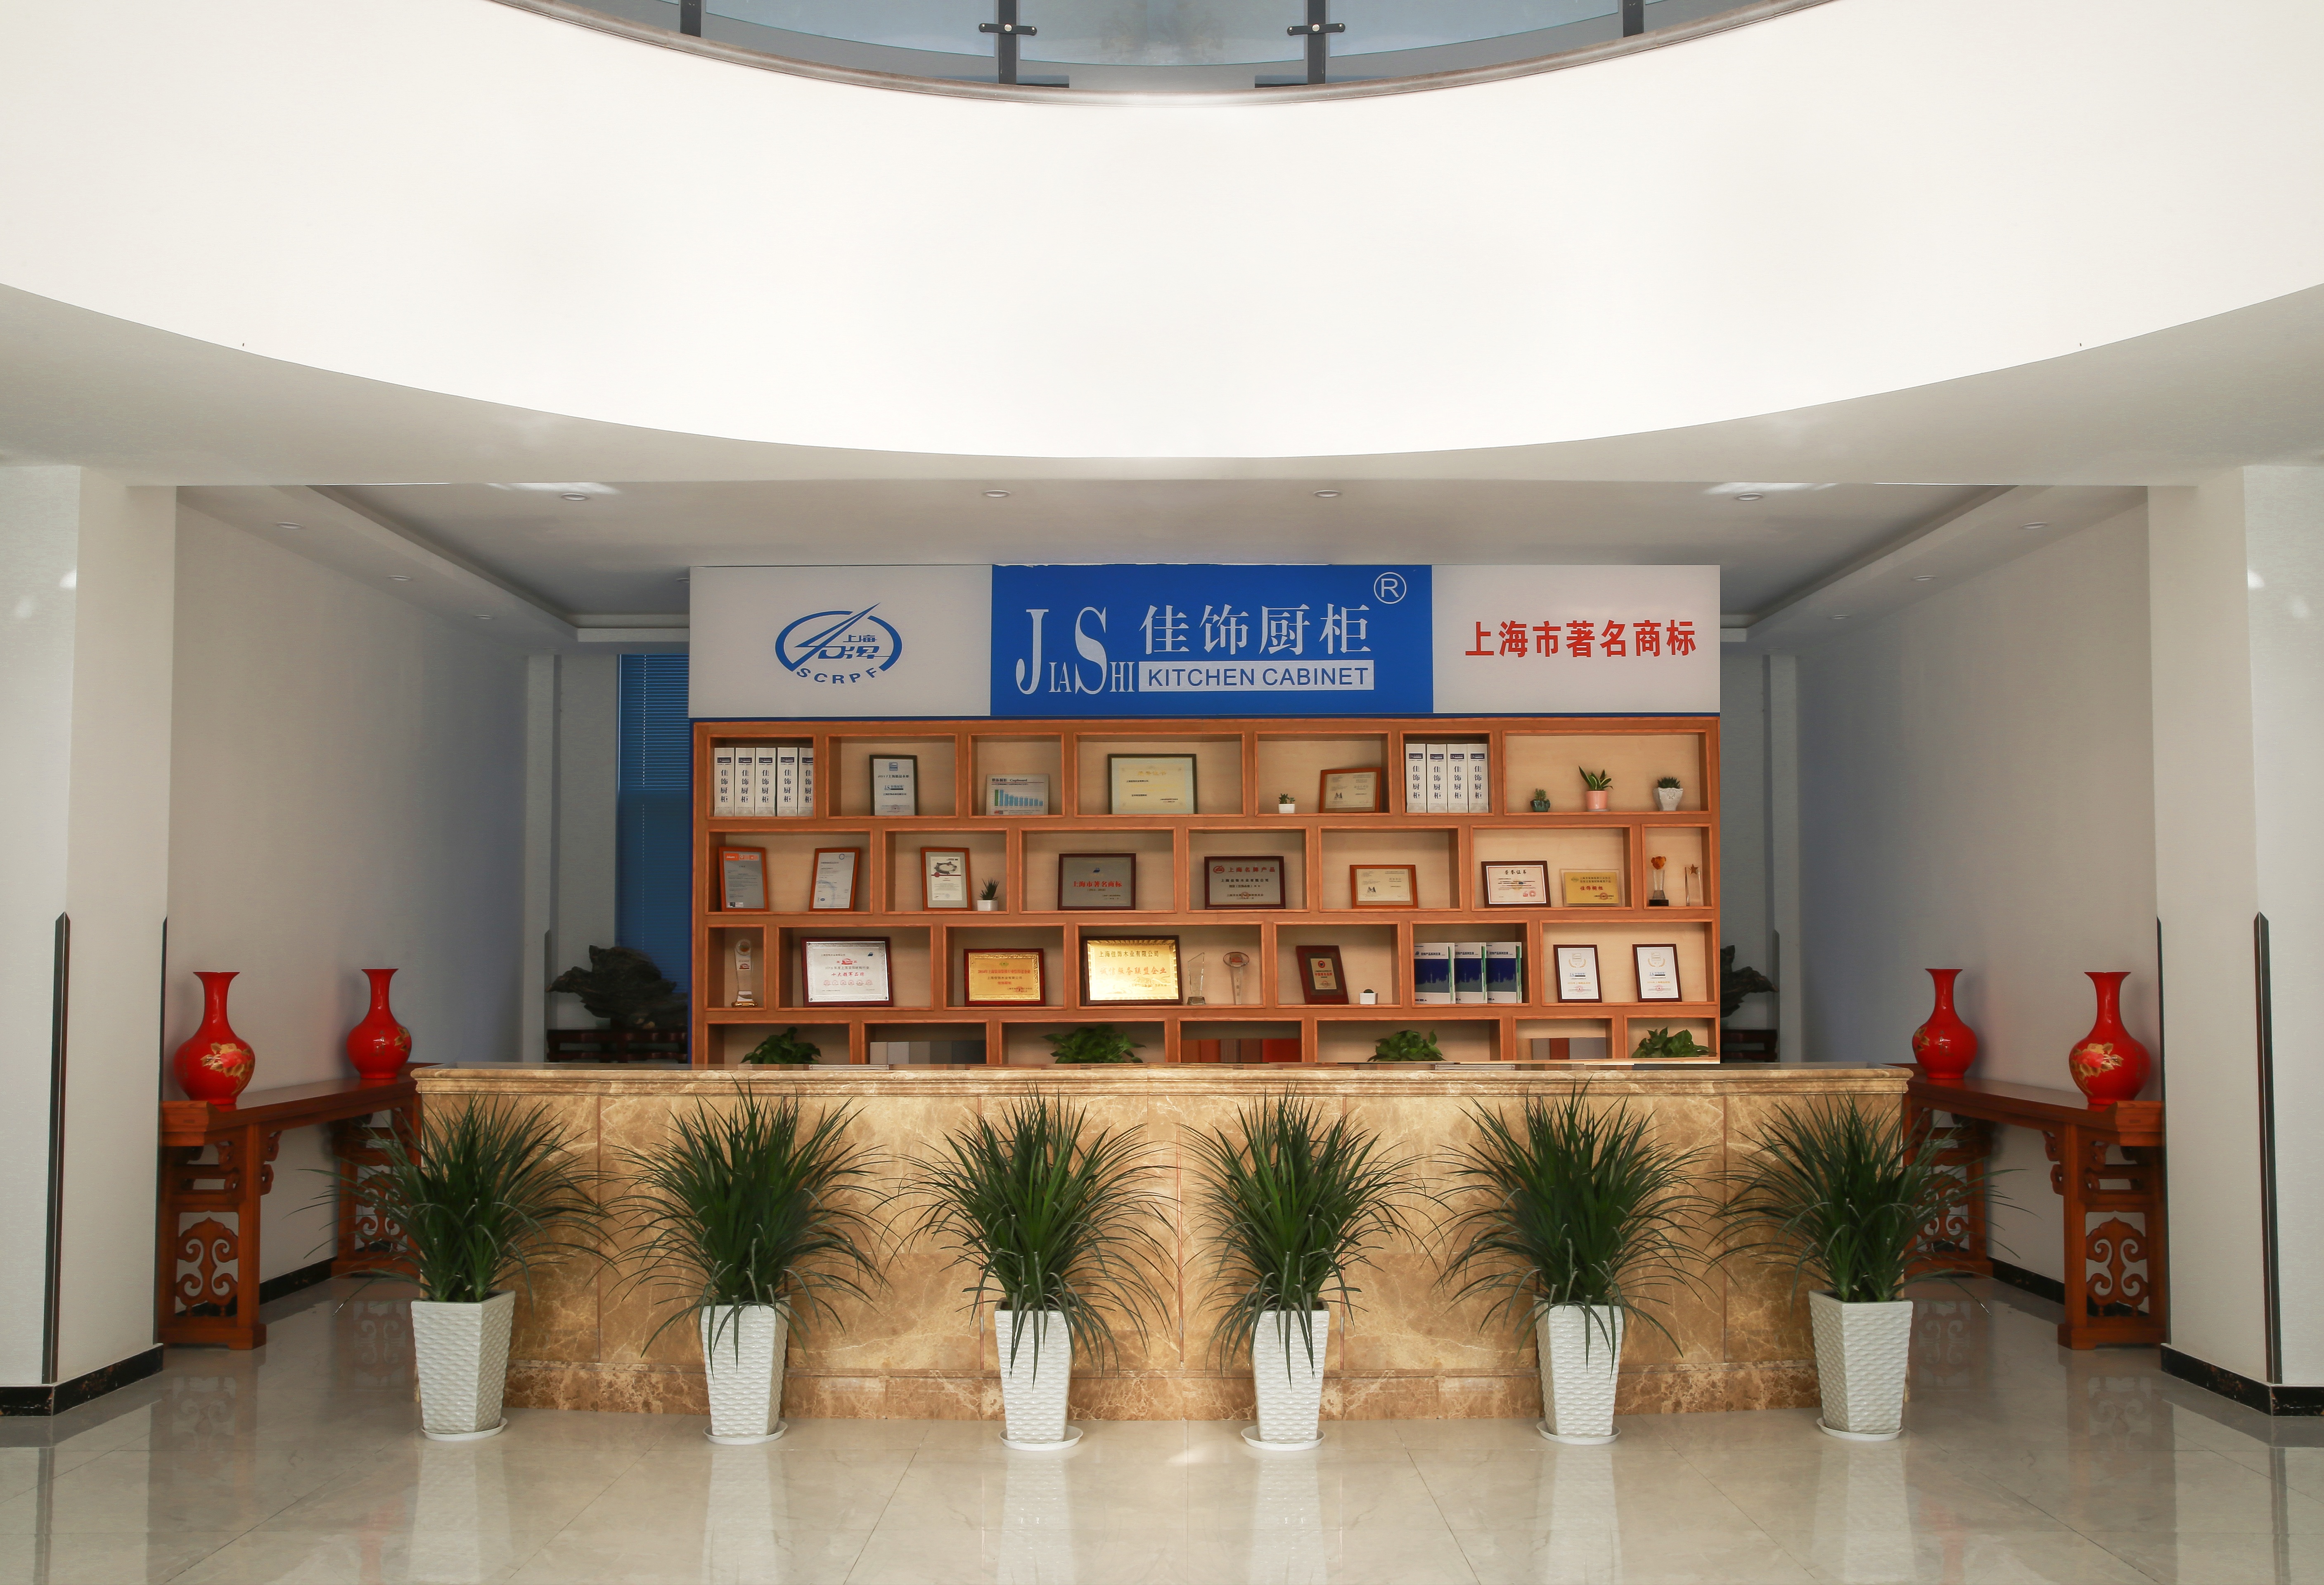
Company profile image supplied by Nantong Jiashi Integrated Home.
Room coverage: the same cabinet, two different questions
Room packages in a whole-house range are usually described as a list of spaces. For evaluation purposes, each space should be read as a different question depending on project type. The table below sets out how the same package is normally scrutinised from each side.
| Room package | Apartment evaluation question | Hotel evaluation question |
|---|---|---|
| TV wall and built-in living room cabinetry | Does the media wall absorb cable routing and floating drawer storage without narrowing circulation in a compact living zone? | Can the unit be cleaned daily, fixed securely to the actual wall build-up, and repeated identically in every suite? |
| Entryway cabinet | Is the depth selected for the narrowest unit layout, and does integrated mirror cabinetry fit that depth? | How does the finish hold up against luggage contact and scuffing in a tight guest corridor? |
| Study and work area | Does the desk and shelving combination support work-from-home power and data routing? | If the suite doubles as a business corner, is integrated LED lighting and cable access guest-operable? |
| Tatami storage bed | Does platform storage solve the small second-bedroom requirement without blocking circulation? | Only relevant where a resort or Japanese-style room type is specified; confirm operator approval of the format first. |
| Bathroom vanity and mirror cabinetry | Can an individual owner maintain the vanity and stone countertop with ordinary domestic products? | Is the surface non-porous and resistant to the chemical cleaners used by housekeeping, shift after shift? |
| Wardrobe closet system | Is high-capacity wardrobe storage achieved inside the fixed depth of the room? | How many open-close cycles will the doors and drawers see, and is that figure written into the order? |
| Master bedroom full set | Do the bed surround, storage and wardrobe read as one design rather than three purchases? | Can damaged components be replaced floor by floor from a documented spares list? |
Not every room in a range belongs in every project. A Tatami storage bed is a reasonable apartment answer for a small second bedroom and a questionable one for a standard hotel room, while a hotel may need public-area media cabinetry that no apartment package contains. The buying question is whether the range can be scoped per project without re-pricing the entire package, and whether omitted components are removed from the contract cleanly.
Purchasing terms to fix before drawings are released
Most cabinetry disputes are not about panels. They are about terms that were never written down. These are the terms worth settling before the supplier releases production drawings.
| Term | Apartment project | Hotel project |
|---|---|---|
| Pricing basis | Schedule per apartment type; state exactly which variables change the price | Schedule per room type; state whether the mock-up is charged, credited or absorbed |
| Sample and mock-up | Retained finish sample plus one show unit approved before the run | Full mock-up room signed off by the operator before mass production |
| Delivery sequence | Phased by tower or floor to match handover, with site storage responsibility defined | Phased by floor against the opening schedule, with a buffer for the later production run |
| Spare parts | Owner-level touch-up kit and spare hardware per unit | Documented spares list per room type, with replacement lead time in writing |
| Finish continuity | Single batch reserved across the whole package | Batch reserved for the full room count, with batch identity recorded per floor |
| Warranty documentation | Per-unit handover pack including material documentation | Consolidated file per delivery plus operator-standard compliance evidence |
Two terms deserve particular attention because they are usually resolved too late. The first is batch reservation: a hotel that orders floor by floor from a supplier that does not hold a batch will eventually compare a later floor against a mock-up produced months earlier, and the difference is rarely caused by a defect. The second is spares. A hotel's operating cost depends on replacing one damaged door, not on reordering a room; an apartment buyer's equivalent is a small touch-up and hardware kit handed to each owner.
A third term is acceptance granularity. Define in advance whether the apartment package is snagged per unit or per floor, and whether the hotel package is signed off per room or per floor following the mock-up. Vague granularity is what turns a manageable punch list into a schedule dispute.
Acceptance criteria: what to inspect, when, and against which benchmark
Acceptance should be staged so that problems are found while they are still cheap to correct. A workable sequence for both project types is:
- Before production: approve the panel thickness schedule, the finish sample and the environmental documentation for the specific batch.
- Before dispatch: confirm panel thickness, edge banding quality, finish uniformity and colour match against the retained sample.
- During installation: check reveal alignment, door and drawer gaps, drawer travel, integrated LED lighting operation, and scribe quality at walls and floors.
- After installation: close the snag list against the agreed granularity — per unit for apartments, per floor for hotels following mock-up approval.
For a hotel, it is worth deciding explicitly whether to specify a published durability benchmark. ANSI/KCMA A161.1, a US industry standard, requires wall cabinets to withstand a 600-pound load test and 25,000 door and drawer cycles. That is a measurable reference a buyer can put into a specification instead of arguing about perceived sturdiness at handover; where a project uses a local or operator-specific standard instead, the same logic applies — the cycle count and load figure should be named, not implied.
One boundary needs to stay visible throughout acceptance. A ±0.1 mm machining tolerance is a factory figure; installed alignment depends on wall deviation, floor level and the fitting allowance the site provides. Accepting factory precision as a promise of site precision is one of the most common misunderstandings in cabinetry procurement.
Environmental and safety documentation: the part both buyers under-specify
Formaldehyde and sourcing documentation is usually treated as an administrative formality until a shipment is stopped. It should instead be treated as a gate. The manufacturer states that its wood panels meet European E0/FSC and CARB P2/EPA requirements, and that mill test reports and material compliance certificates are provided before mass production. The buyer's task is to make sure that statement becomes a batch-level document with the correct destination-market scope.
- European and Middle East destinations: E0-grade formaldehyde documentation and FSC chain-of-custody evidence where a sustainable-sourcing claim is made.
- North America: CARB Phase 2 and EPA TSCA Title VI compliance. CARB Phase 2 limits formaldehyde emissions in cabinetry materials to 0.05 ppm, which gives the buyer a checkable figure rather than a grade name.
- Where the local specification names ENF grade: request the grade certificate and the batch test report specifically. A brochure line reading “E0/ENF” is not documentation of either grade.
- All destinations: mill test reports covering panel density, moisture content and emission rating for the actual production batch, signed off before mass manufacturing.
The two project types consume this evidence differently. An apartment buyer needs a documentation set that can be split per unit and passed to individual owners at handover. A hotel buyer needs a consolidated compliance file that satisfies an operator's procurement standard and survives an internal audit months after opening. Neither is served by a single certificate PDF emailed at the sampling stage.
Custom versus standard furniture: the documented gap and where it stops
The comparison between custom and standard furniture is often presented as a matter of appearance. The more useful comparison is spatial. The manufacturer states that its custom range accommodates 100% of on-site irregular spaces, against roughly 65% of regular room layouts for standard furniture — a 35% difference in spatial compatibility. That figure describes how much irregular geometry a measured, made-to-fit package can absorb. It does not measure durability, cost, delivery performance or installed quality, and it depends entirely on the accuracy of the site survey.
The commercial argument runs alongside it: factory-direct production and full-house customization are presented as reducing long-term project coordination costs by consolidating vendors, and an optimized production process is presented as improving material utilization and consistency for export orders. Both are reasonable positions, but they are positions rather than quantified savings. The coordination benefit only materializes where scope is genuinely consolidated with one supplier; if stone countertops, hardware or appliances stay with separate vendors, the multi-vendor load returns.
Custom cabinetry also has a clear fit boundary. It cannot correct a structural defect, it adds a design and measurement dependency before production, and it lengthens the front end of a programme because survey, sample approval and mock-up have to happen first. Projects with compressed pre-construction periods should price that time in rather than assume it away.
Market context and its limits
Two published data points are relevant to specification choices, provided they are read as context rather than procurement evidence. Sintered stone and porcelain countertops are reported as growing in high-end cabinetry for their non-porous and bacterial-resistance properties (ResearchAndMarkets / Business Wire, U.S. Countertop Market Intelligence Report 2025–2030); for a hotel that means checking chemical resistance against the actual housekeeping products, and for an apartment it means checking that the surface choice survives the owner's budget. Separately, the custom kitchen cabinet segment is estimated at USD 68.5 billion in 2025 and projected to reach USD 95.2 billion by 2034 (Dataintelo). Published growth rates for this segment vary by methodology, so the figures are best used to frame scale, not to justify a specification decision.
Outlook: what would change this comparison
Two conditions would shift the balance between the two checklists. If formaldehyde limits tighten further in a destination market, documentation stops being a sampling-stage formality and becomes a production gate for both project types, with the hotel side feeling it first because operator standards already require a consolidated file. If installation labour costs continue to rise relative to factory cost, tighter factory tolerances and pre-engineered modules become more valuable in both contexts — but the value appears at installation, not in the catalogue, which is why the installation allowance should be requested alongside the machining tolerance.
FAQ
Can an apartment project and a hotel project use the same cabinetry specification?
The build specification can be shared: 18 mm standard panels with 9–25 mm customization, ±0.1 mm machining tolerance, and engineered wood panels supplied against E0-grade requirements. The acceptance regime should not be shared without review. A hotel specification typically adds mock-up approval, batch reservation for finish continuity and a documented spares list; an apartment package typically adds per-unit handover documentation and a per-unit snag process.
What does the ±0.1 mm tolerance actually cover?
It is the machining precision achieved during panel processing on German HOMAG automated production lines. It does not cover wall or floor deviation, scribe allowances or installation tolerance, which are site conditions. Buyers should request the factory tolerance and the expected installation allowance as two separate figures and record both in the purchase order.
Which documents should be requested for E0 or ENF panels?
For European and Middle East destinations, E0-grade formaldehyde documentation together with FSC chain-of-custody evidence where a sustainable-sourcing claim is made. For North America, CARB Phase 2 and EPA TSCA Title VI compliance, with CARB Phase 2 limiting formaldehyde emissions in cabinetry materials to 0.05 ppm. Where a specification names ENF grade, request the grade certificate and the batch test report. Mill test reports and material compliance certificates should cover the specific production batch and be issued before mass production.
How much of an irregular apartment layout can custom cabinetry cover?
The manufacturer states that its custom range accommodates 100% of on-site irregular spaces, compared with roughly 65% of regular room layouts for standard furniture, a 35% difference in spatial compatibility. The figure describes coverage of irregular geometry under an accurate site survey; it does not by itself indicate durability, cost, delivery performance or installed finish quality.
Do hotel projects need different hardware testing from apartments?
Hardware duty differs with use intensity, and the difference should be written into the specification rather than assumed. ANSI/KCMA A161.1, a US industry benchmark, requires wall cabinets to withstand a 600-pound load test and 25,000 door and drawer cycles. A hotel buyer can use this or a local equivalent as a cycle-testing reference; an apartment buyer may accept a lower cycle target in exchange for other priorities, provided the choice is documented.
Reading the same offer twice
The practical conclusion is not that one project type should buy differently, but that the same offer should be read twice. Apartment buyers should press on thickness schedules, per-unit documentation, batch uniformity across a full package and an installation allowance that accommodates real site conditions. Hotel buyers should press on mock-up sign-off, batch reservation per floor, cycle and load benchmarks written into the specification, a spares list with lead times, and a consolidated compliance file. Both should refuse a brochure grade where a batch-level document is available.
Reference: the manufacturer's engineering handbook is available as a downloadable PDF at engineering handbook (PDF).
¿Tiene preguntas o necesita más detalles?
Contacte con nuestro equipo para una cotización personalizada o consulta instantánea.
Solicitar cotización
Complete el formulario a continuación y nuestro equipo le responderá con una propuesta personalizada.
Chat directo de WhatsApp
¿Prefiere chatear en tiempo real? Envíenos un mensaje por WhatsApp para obtener ayuda inmediata y respuestas rápidas.
- Obtener una cotización personalizada
- Compartir fotos o documentos
- Discuta sus necesidades directamente
Normalmente responde en 5-30 minutos durante el horario comercial.