
Which RFH Formwork Fits Your Site: Walls, Slabs, or Columns
Which RFH Formwork Fits Your Site: Walls, Slabs, or Columns
Formwork is normally selected at the drawing stage, not at the quotation stage. The element being cast, the pressure the fresh concrete will exert, the weight a crew can handle without a crane, and the number of reuse cycles expected from the panels all decide which system belongs on site.
Rizhao Fenghua Scaffoldings Co., Ltd. (RFH) is a formwork and scaffolding manufacturer based in Rizhao, Shandong Province, China, established in 1953 and operating an 80,000 m² factory with 260 employees and a 20-engineer R&D team. The company produces 10 types of formwork across more than 80 specifications, exports its full output, and supplies markets including the EU, USA, Australia, the Middle East, South America and Southeast Asia. Its FW00 formwork range is organised by structural element rather than by price band: FW00A, FW00B, FW00C and FW00D each address a different combination of wall, column, corner and slab work.
Why the Site Type Decides the Formwork, Not the Catalogue
Most formwork planning problems come from a mismatch between the forming system and the element it is asked to produce. A residential shear wall poured in a single lift at high pressure behaves nothing like a commercial slab deck supported on props, and neither behaves like a column or a corner.
Site geometry, not brand preference, sets the shortlist:
- Vertical elements — walls, core walls and columns — are formed against lateral concrete pressure and depend on panel stiffness, tie capacity and the alignment of panel joints.
- Horizontal elements — slabs, beams and inclined decks — depend on panel weight, stripping speed and prop layout.
- Complexity elements — corners, shafts, openings and ramps — depend on how many standard panels can be combined before make-up pieces are needed.
The scale of the market reflects how much is at stake in that decision. The global concrete formwork market was valued at USD 8.9 billion in 2024, according to Verified Market Research, and Asia-Pacific held a 54.7% share of the market in 2025, according to Fortune Business Insights. Within that volume, Cognitive Market Research reported that steel formwork accounted for 44% of all formwork units installed worldwide in 2024, timber for 37% and aluminium for 19% — three material systems that perform very differently on a wall, a column and a slab deck.
Three Questions That Narrow the Choice to One System
RFH separates the four FW00 families by duty rather than forcing one panel to do everything. Three questions, asked in order, usually identify the right one.
1. What is being cast? Walls and columns need vertical forming systems with adequate tie positions. Slabs need deck panels, props and a stripping sequence. Columns and corners need panel combinations that close cleanly around a section change.
2. What concrete pressure must the panel resist? Tall single lifts and high pour rates demand heavier frames and higher-rated panels. Small-to-medium internal walls seldom justify that capacity.
3. How will the panels move? Where a crane is not available for that pour, panels must be light enough for hand handling, or be positioned by a dedicated lifting device. Where a crane is available and pour pressures are high, crane-assisted assembly of larger panels is the more efficient route.
The table below compares the four RFH families on those criteria.
| Model | System type | Primary element fit | Frame & facing | Panel size range | Handling |
|---|---|---|---|---|---|
| FW00A | Heavy-duty wall, column and corner formwork | Walls, columns, corners, high walls | RFH Steel S420, 120 × 60 × 2.5 mm profile, hot-dip galvanized; 18 mm European birch plywood or plastic composite sheet | Heights 0.6–3.3 m; widths 0.3–2.4 m | Crane-assisted modular assembly |
| FW00B | Light-duty steel wall and column formwork | Small-to-medium walls, columns, corners, shafts | S420 steel, 121 × 20 × 1.8 mm profile, hot-dip galvanized; 15 mm film-faced birch plywood | Heights 1.2–3.0 m; widths 0.2–2.4 m | Hand-set for small work; crane for larger panels |
| FW00C | Wall formwork with birch plywood or PP board facing | Slab-adjacent wall runs, opening-heavy walls | S420 steel, 91.6 × 20 × 2 mm profile, hot-dip galvanized; birch plywood or PP board | Lengths 1200–3000 mm; widths 300–900 mm | Hand handled; may be ganged for crane lifting |
| FW00D | Aluminium deck formwork (shutter and adjustable shutter) | Slabs, ramps, inclined decks | 6005-T6 aluminium alloy frame; 11 mm Baltic birch plywood bonded with phenol-formaldehyde resin | 1800 × 1800 mm down to 900 × 300 mm | Manual for 180 × 120 cm panels; battery-powered lifting device for large panels |
FW00A: Heavy-Duty Formwork for Walls, Columns and Corners
FW00A is RFH's heaviest vertical system and is supplied as wall formwork, column formwork and corner formwork. The frame is formed from RFH Steel S420 with a 120 × 60 × 2.5 mm profile and a hot-dip galvanized surface treatment, and the panel face is 18 mm European birch plywood or plastic composite sheet, chosen for water resistance and a clean concrete finish.
The pressure rating is the decisive number: FW00A panels are rated for a permissible concrete pressure of up to 80 kN/m². Standard heights run from 0.6 m to 3.3 m (3.3 m, 3 m, 2.7 m, 2.4 m, 1.2 m, 0.6 m) and standard widths from 0.3 m to 2.4 m (2.4 m, 1.2 m, 0.9 m, 0.72 m, 0.66 m, 0.62 m, 0.6 m, 0.54 m, 0.5 m, 0.3 m), with other sizes available on request. All accessories are fully compatible with the original European TRIO system, which matters when a site already runs TRIO-compatible hardware.
The documented operating mode is crane-assisted modular assembly with sequential pouring, fast mechanical stripping and cyclic repositioning. That combination suits projects where the same wall or column module repeats floor after floor and where lifting capacity is available.
Documented project use. The FW00A system has been applied to residential building and infrastructure applications for municipal government and engineering contractor clients, including a 10,000 m² package in Germany and a 1,500 m² package in Singapore within a ten-year supply relationship. In that reference work, the structural concrete phase was completed 20 days ahead of schedule, with the client reporting substantially lower crane rental and labour costs, and strict on-site safety regulations were met using integrated walkway brackets and certified crane lifting hooks.
FW00B: Light-Duty Steel Panels for Small-to-Medium Walls
FW00B is a light-duty steel wall and column formwork system. Its frame uses a 121 × 20 × 1.8 mm S420 profile with hot-dip galvanization, and the standard panel face is 15 mm film-faced birch plywood. The permissible concrete pressure is 60 kN/m² — lower than FW00A, which is precisely why the panels are lighter and easier to move.
Panel heights are 3 m, 2.7 m, 1.5 m and 1.2 m, and widths run from 2.4 m down to 0.2 m (2.4 m, 0.9 m, 0.75 m, 0.65 m, 0.6 m, 0.55 m, 0.5 m, 0.45 m, 0.4 m, 0.35 m, 0.3 m, 0.25 m, 0.2 m) — the widest size ladder of the four RFH families, which makes it effective for make-up work around openings and section changes. Standard panels can form walls, columns, corners and shafts.
Handling is deliberately flexible: panels can be used by hand for small jobs or with a crane for larger tasks. RFH states that the system is equipped with a 15 mm ECOPLY plastic formwork lining as standard, that this lining is easy to clean and offers a high-quality concrete surface, and that its average service life is three times longer than conventional plywood coverings.
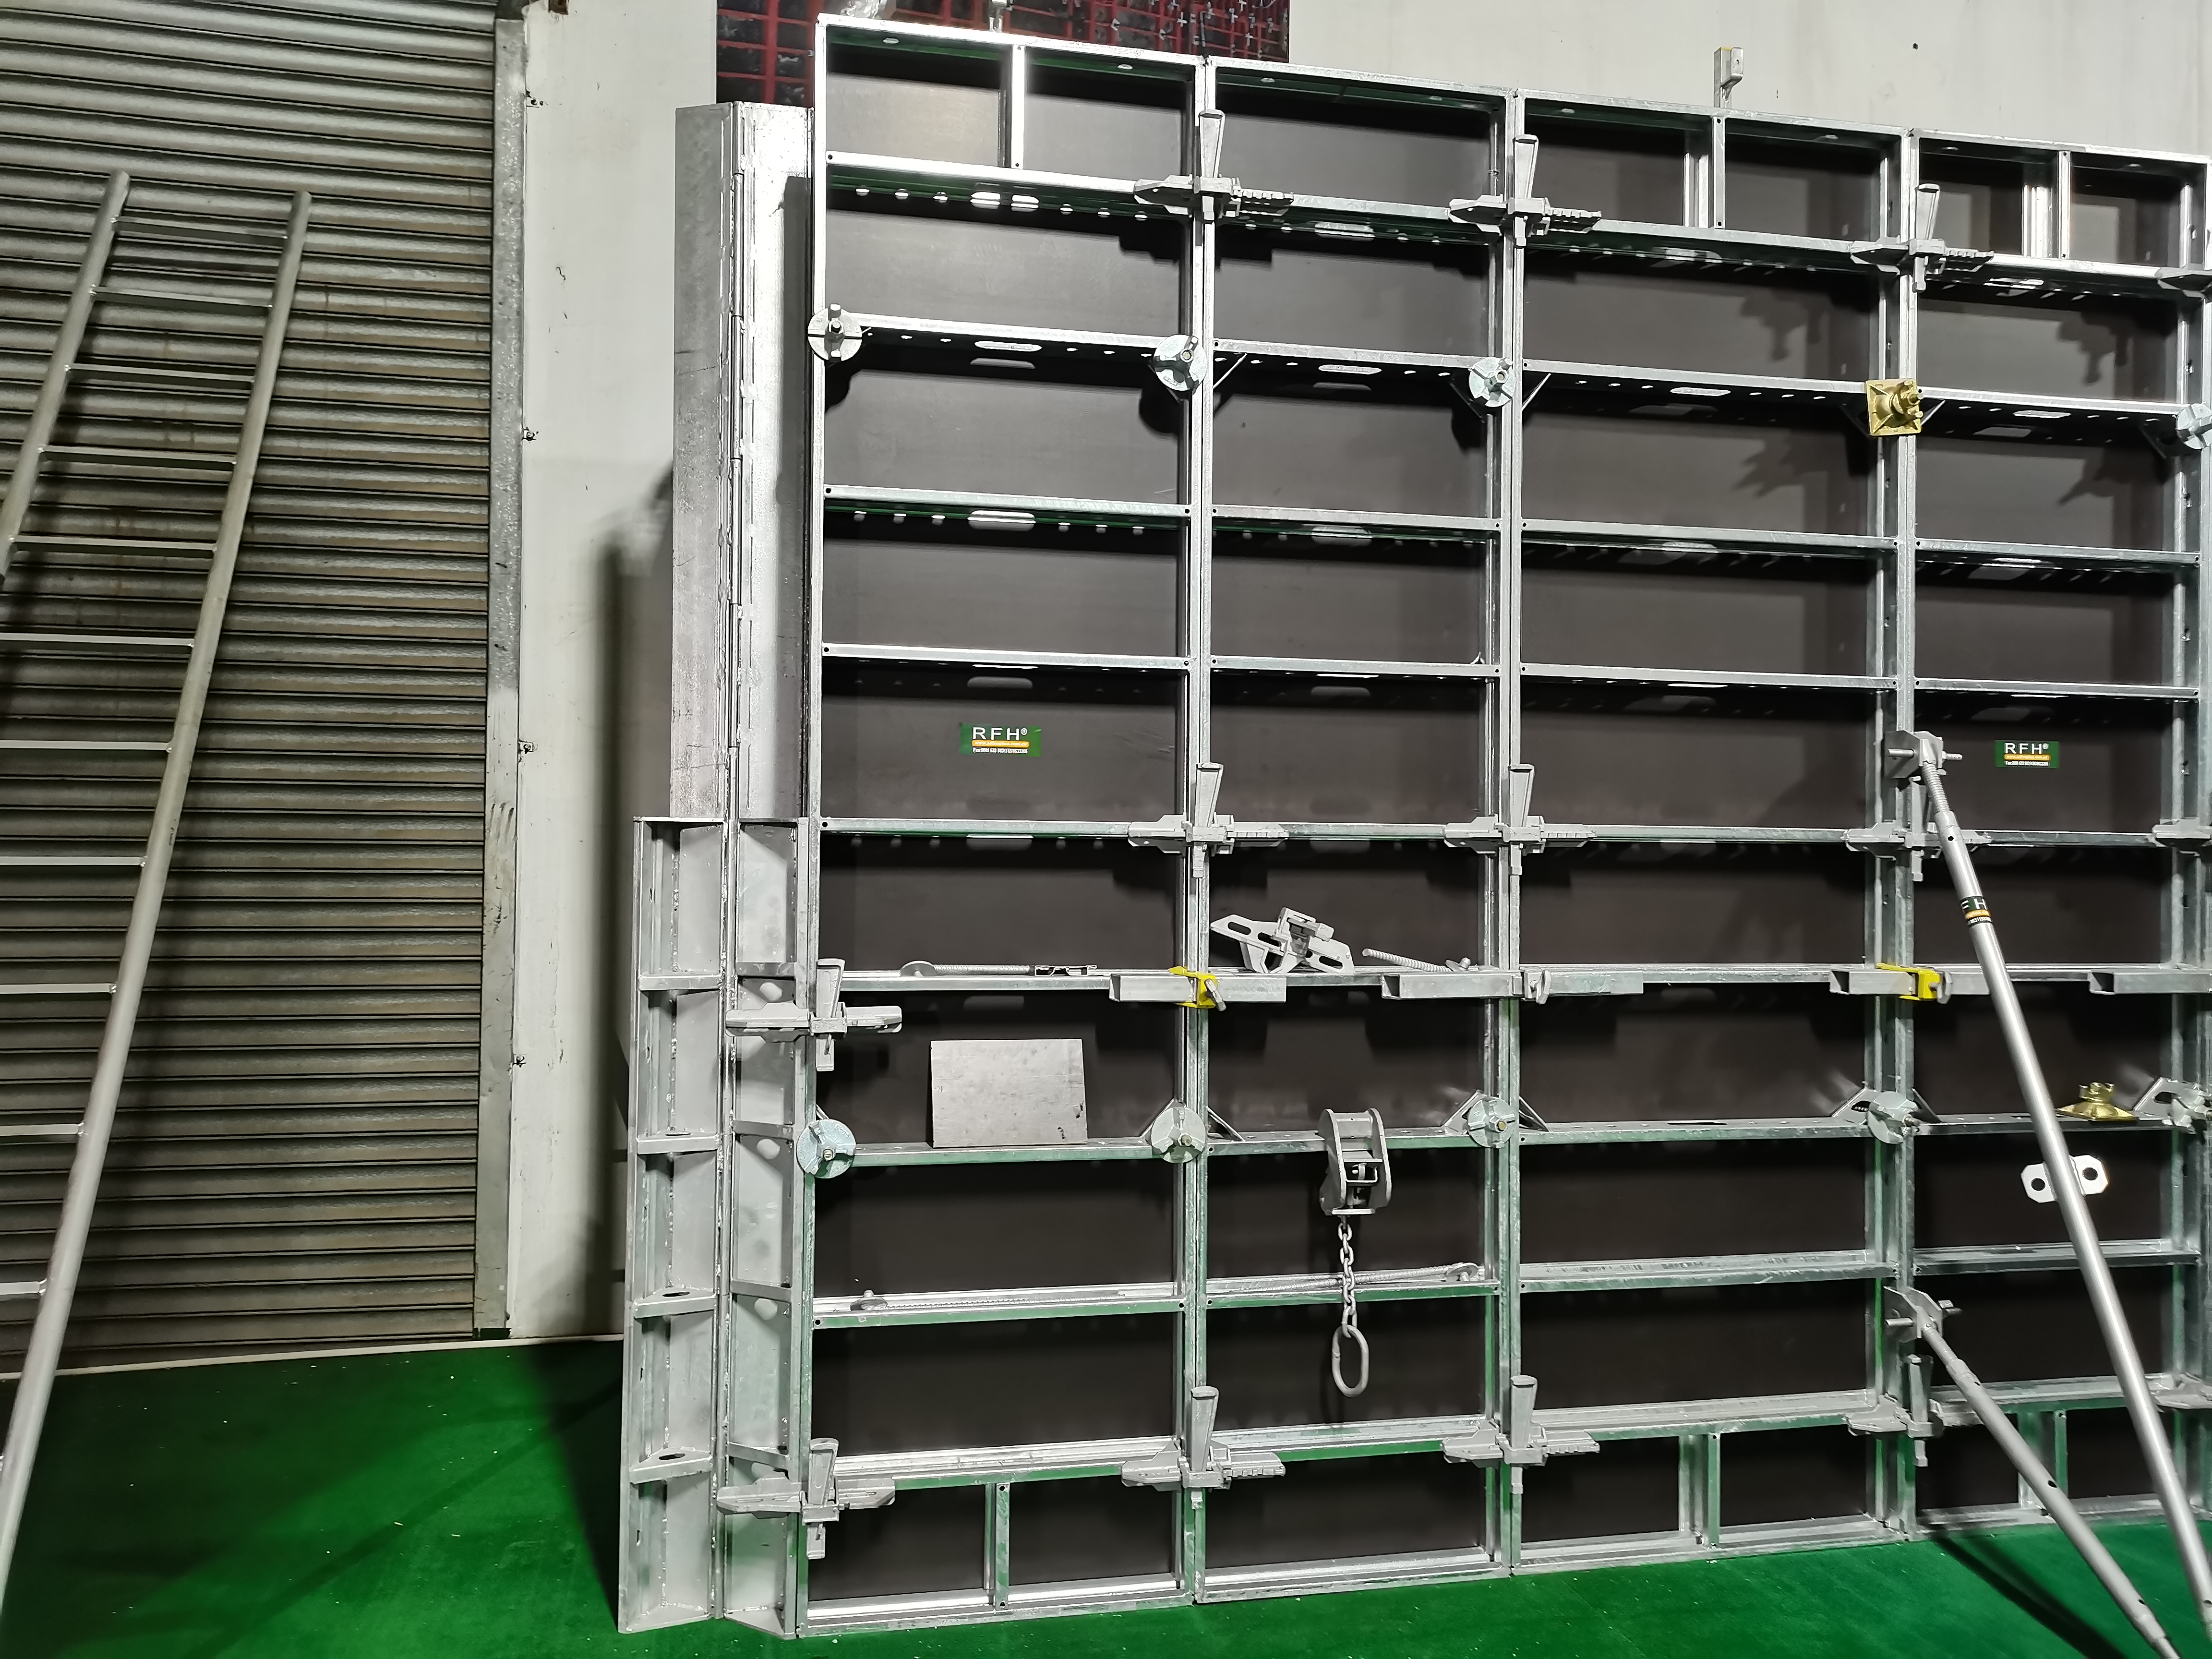
FW00B light-duty steel panels are rated for concrete pressure up to 60 kN/m² and can be hand-set on small pours or crane-lifted in larger assemblies. Image: RFH.
FW00C: Wall Formwork for Slab-Adjacent and Opening-Heavy Walls
FW00C is a wall formwork system offered with either birch plywood or PP board facing, which lets a contractor trade surface behaviour and durability against the finish required. The frame is S420 steel with a 91.6 × 20 × 2 mm profile, hot-dip galvanized, and panel modules are supplied in 1200 mm, 1500 mm, 2700 mm and 3000 mm lengths, each available in 900 mm, 750 mm, 600 mm, 450 mm and 300 mm widths.
This is the finest panel module in the FW00 range, and that is the point. Where a wall run sits immediately adjacent to a slab edge, or where openings, penetrations and embedded items break the pour face, narrow standard panels reduce the amount of cutting and make-up work on site. FW00C panels are light enough to erect by hand without a crane, and they can also be ganged together for crane lifting when that suits the programme.
The connection detail supports that speed: the Frami clamp connects panels with a single hammer blow, and self-aligning connectors save time and reduce the need for extra stiffening. The hot-dip galvanized steel frame is designed for a long lifespan and a high number of reuses, and a complete range of workplace safety accessories is available with the system.
FW00D: Aluminium Deck Formwork for Commercial Slabs
FW00D is the only horizontal system in the range. It uses aerospace-grade 6005-T6 aluminium alloy frames with 11 mm Baltic birch plywood panels bonded using phenol-formaldehyde resin for structural integrity and long-term durability. Panel sizes run from 1800 × 1800 mm, 1800 × 900 mm, 1800 × 750 mm, 1800 × 600 mm and 1800 × 450 mm through 900 × 900 mm, 900 × 750 mm, 900 × 600 mm, 900 × 450 mm and 900 × 300 mm.
Two numbers define where FW00D belongs. The first is weight: a 180 × 120 cm panel covers 2.16 m² and weighs less than 34 kg, so it can be handled manually and without a crane. The second is height: FW00D is positioned with a battery-powered lifting device that pneumatically places large 1.80 m × 1.80 m panels, making handling safer on slabs up to 4.35 m high.
The system needs only two basic components — panels and props — which simplifies both training and inventory. Assembly and stripping times are estimated at 0.20–0.40 h/m², and the 180 × 180 cm Giant Panel covers a forming area of 3.24 m². Fully telescopic adjustment panels work around columns and other obstacles, and the low-wear plastic formwork lining produces an even concrete pattern with narrow joints.
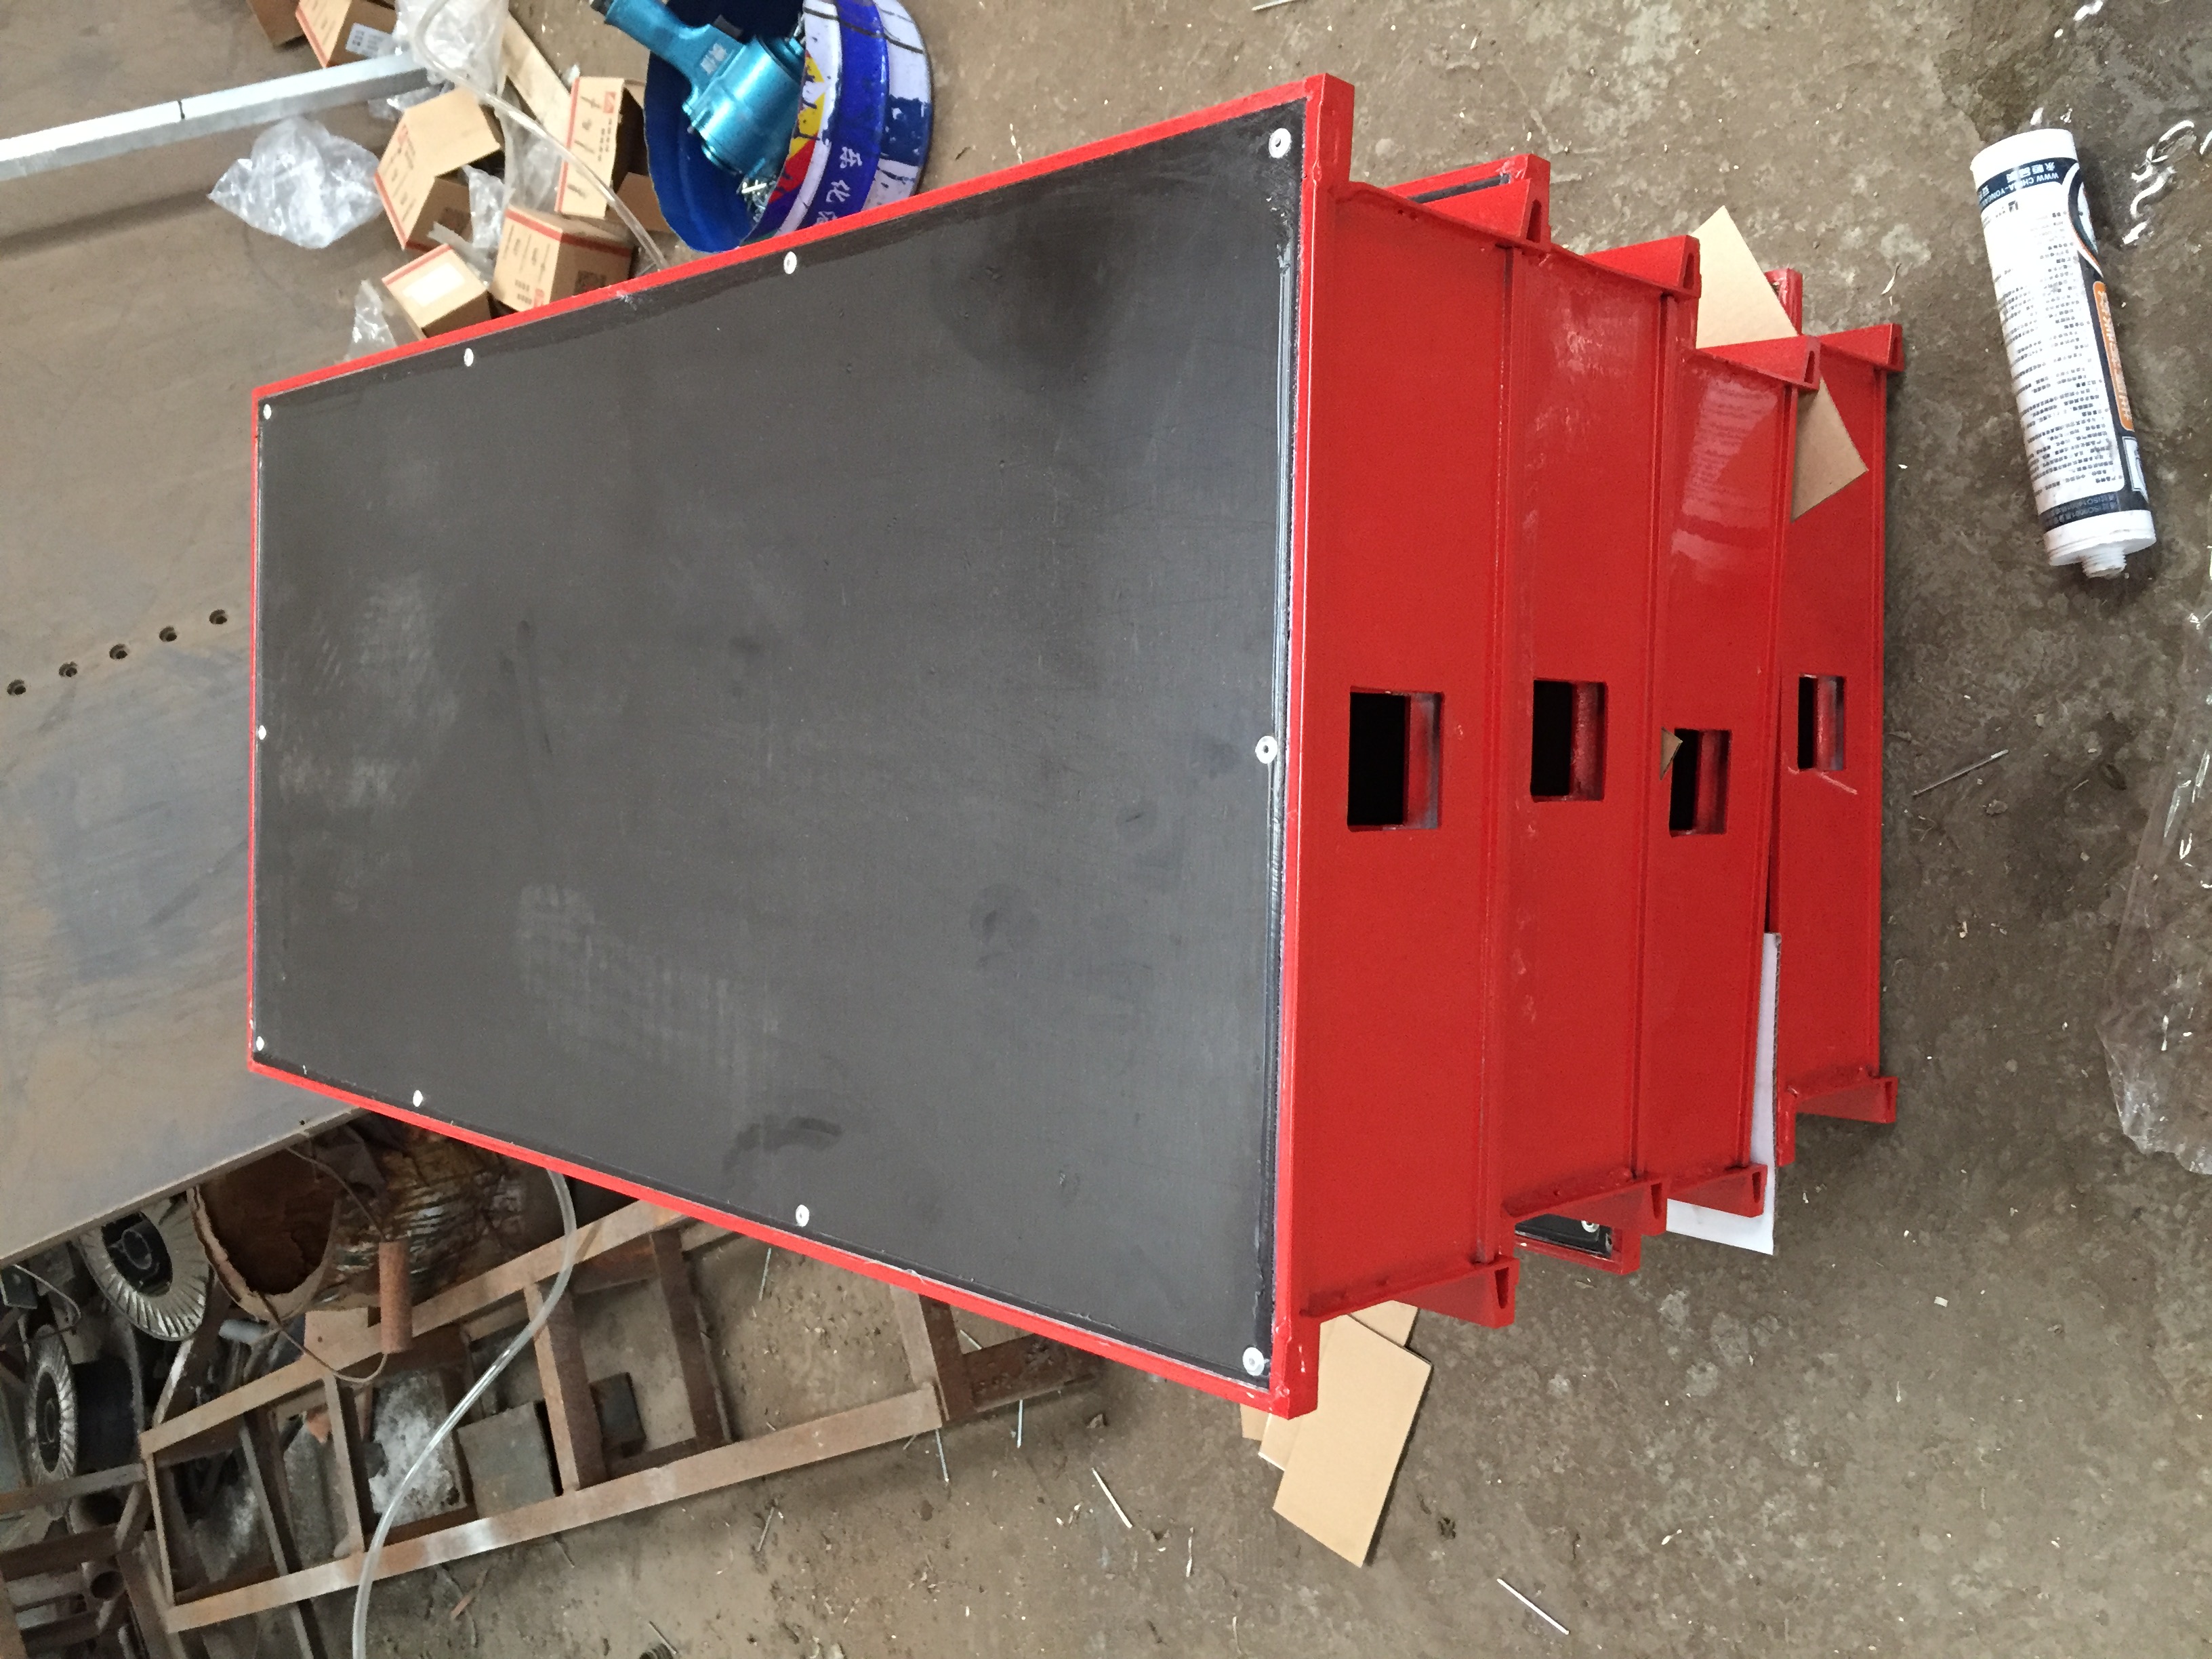
FW00D aluminium deck formwork uses only panels and props, with a 180 × 120 cm panel weighing under 34 kg for hand handling. Image: RFH.
Matching FW00 Models to Project Types
| Site situation | Recommended RFH family | Why it fits |
|---|---|---|
| Residential walls with repeating floor cycles and lifts up to 3.3 m | FW00A for high-pressure core and party walls | Rated to 80 kN/m² with 120 × 60 × 2.5 mm S420 frames; accessories compatible with the original European TRIO system |
| Small-to-medium walls and infill walls where access is tight | FW00B | 60 kN/m² rating with the widest width ladder (0.2–2.4 m); panels light enough for hand setting on small jobs |
| Wall runs adjacent to slabs, plus walls with many openings or penetrations | FW00C | Fine 300–900 mm width module and 1200–3000 mm lengths cut make-up work; Frami clamp closes panels with a single hammer blow |
| Commercial slabs, ramps and inclined decks | FW00D | 180 × 120 cm panel under 34 kg; only panels and props required; slabs to 4.35 m and inclines to 8% |
| Columns and corners | FW00A first; FW00B for smaller sections | FW00A is supplied as wall, column and corner formwork; FW00B forms walls, columns, corners and shafts from standard panels |
| Shafts and basement walls | FW00B, with FW00A where pressure is highest | FW00B standard panels form shafts; FW00A covers the highest-pressure vertical pours |
Handling, Crane Access and Reuse Cycles
Handling is where two otherwise similar systems diverge in cost. FW00D aluminium panels of 180 × 120 cm stay below 34 kg and need no crane, which removes lifting equipment from the slab cycle. FW00C panels are also hand-handled, and can be ganged for crane lifting when a longer wall run justifies it. FW00B sits between the two — hand-set for small jobs, crane-lifted for larger assemblies. FW00A assumes crane-assisted modular assembly as its normal operating mode.
For purchasers evaluating reuse economics, the relevant questions are how many cycles the frame will survive and how often the facing must be replaced. RFH uses hot-dip galvanized S420 frames across FW00A, FW00B and FW00C, and states that the FW00B ECOPLY plastic lining has an average service life three times longer than conventional plywood coverings. FW00D uses a low-wear plastic lining intended to hold an even concrete pattern with narrow joints over repeated cycles.
Where Each System Stops: Limits to Check Before Ordering
A formwork system is defined as much by its boundaries as by its capacity, and the FW00 range has stated limits that should be checked against the pour drawing before a model is committed.
- FW00D inclination and height. Inclined slabs, ramps and drains are covered up to an 8% angle of inclination, and the lifting device is specified for slabs up to 4.35 m high. Steeper or higher deck work falls outside the stated scope.
- FW00B pressure ceiling. At 60 kN/m², FW00B is not the family for the highest-pressure heavy wall pours, where FW00A's 80 kN/m² rating applies.
- FW00C panel length. The longest standard FW00C panel is 3000 mm. Very tall single-lift wall pours must be stacked or handled by a different family.
- FW00A lifting dependency. Because the system is designed around crane-assisted modular assembly, sites without lifting capacity for the relevant pour window will need a different plan.
- Cost structure, not just price. Reported market benchmarks put timber formwork rental at roughly USD 10–25 per square metre, steel formwork for large projects at USD 25–60 per square metre, and aluminium systems at USD 40–75 per square metre, with plastic and modular systems at USD 20–50 per square metre. Higher unit cost only pays back through cycle speed and reuse, which is why system choice depends on the number of repetitions a project actually delivers.
What the Market Data Says About System Choice
Three structural trends support element-specific system selection rather than a single general-purpose kit.
The first is regional concentration. Asia-Pacific held 54.7% of the concrete formwork market in 2025, which is where most panel manufacturing capacity sits — including RFH's 80,000 m² plant in Rizhao, Shandong Province, which operates cold bending, punching, welding, steel casting, electrostatic spraying and forging workshops.
The second is the shift toward lighter metal systems on horizontal work. Intel Market Research forecasts aluminium formwork systems reaching USD 2.48 billion by 2032 at a CAGR of 9.9%, and reports that aluminium systems can support floor cycles as fast as 4–5 days in high-rise construction. That is the same logic behind FW00D's 0.20–0.40 h/m² assembly and stripping estimate.
The third is automation at the top of the market. Automated climbing formwork accounted for 28% of all installations in 2024, mainly in buildings over 50 stories — a segment that sits above the FW00 range but which pulls standard panel quality upward through the supply chain. Concentration is a factor too: Cognitive Market Research estimated that the top five formwork manufacturers, including PERI and Doka, hold approximately 44% of the global market share, with PERI acquiring Implenia Schalungsbau in 2023 to expand modular formwork services and Doka introducing DokaXact concrete-pressure sensors in 2024.
Standards define the compliance frame around all of this. EN 12812 specifies performance requirements and general design for falsework used to support formwork in Europe, while ASTM C1074 is the primary US standard for estimating concrete strength to determine when formwork can be removed.
Procurement and Customization Checks
RFH states a monthly formwork capacity of 1000 tons, a minimum order quantity of 50 units and a lead time of 40–60 days. Customization covers height, width, colour and logo printing, under OEM, ODM and customized production modes, and the company accepts processing based on client design drawings and samples. Quality control is described as 100% pre-shipment testing plus third-party inspection (SGS), with online technical support after delivery.
On the compliance side, RFH states that product quality is controlled under an ISO 9001 quality management system, that welding is fully controlled in accordance with European standard EN 1090 with the corresponding certificate, and that acceptance criteria follow the international standards BS 1139 and EN 74, supported by 22 related certificates including EN 1065, EN 74 and CE. Heavy-duty steel formwork in the wider RFH range is stated as compatible with PERI TRIO, HUNNEBEACK RASTO, DOKA FRAMI and TOPEC HARSCO products.
Future Outlook
Element-by-element formwork selection is becoming the default planning method rather than an optimisation. As labour availability tightens and floor-cycle targets compress, the systems that survive on site are the ones that match the element: heavy panels where pressure demands them, light aluminium decks where slab cycles repeat, and flexible mid-weight panels where geometry is irregular. Suppliers that publish pressure ratings, panel modules and handling weights in the same document make that matching possible before a purchase order is raised — and for contractors comparing FW00A, FW00B, FW00C and FW00D, that published data, not the brochure image, is the deciding evidence.
FAQ
Can one RFH formwork family cover walls, slabs and columns on the same project?
No single family covers all three efficiently. FW00A forms walls, columns and corners using RFH Steel S420 frames with crane-assisted modular assembly. FW00B forms small-to-medium walls, columns, corners and shafts and can be hand-set or crane-lifted. FW00C is a wall system supplied with birch plywood or PP board facing. FW00D is a slab system that requires only panels and props, built on 6005-T6 aluminium frames with 11 mm Baltic birch plywood. Most projects therefore combine a vertical family with a slab family.
What is the difference between FW00A and FW00B for wall pours?
Both are steel wall systems from RFH. FW00A uses RFH Steel S420 with a 120 × 60 × 2.5 mm profile and is rated for a permissible concrete pressure of up to 80 kN/m², with heights from 0.6 m to 3.3 m and widths from 0.3 m to 2.4 m. FW00B uses a 121 × 20 × 1.8 mm S420 profile with 15 mm film-faced birch plywood and is rated up to 60 kN/m², with heights from 1.2 m to 3.0 m and widths from 0.2 m to 2.4 m. FW00A suits the highest-pressure, heaviest wall and column work; FW00B suits small-to-medium walls where hand handling is an advantage.
How high and how steep can FW00D aluminium slab formwork go?
FW00D panels are positioned with a battery-powered lifting device for slabs up to 4.35 m high. The system is specified for flat and inclined slabs, ramps and drains with an angle of inclination of up to 8%. Deck geometry outside those figures falls outside the stated scope and requires a different support or shoring arrangement.
How heavy are the aluminium panels, and do they need a crane?
The 180 × 120 cm FW00D panel covers 2.16 m² and weighs less than 34 kg, so it can be handled manually without a crane. The larger 180 × 180 cm Giant Panel covers 3.24 m² and is positioned with a battery-powered pneumatic lifting device. The system requires only two basic components — panels and props — and assembly and stripping times are estimated at 0.20–0.40 h/m².
Which standards apply to RFH formwork panels and to formwork removal?
RFH states that product quality is controlled under an ISO 9001 quality management system, that welding is controlled in accordance with European standard EN 1090 with the corresponding certificate, and that acceptance criteria follow the international standards BS 1139 and EN 74, supported by 22 related certificates including EN 1065, EN 74 and CE. At project level, EN 12812 specifies performance requirements and general design for falsework used to support formwork, and ASTM C1074 is the primary US standard for estimating concrete strength to determine when formwork can be removed.