
What Is an Indentation Tester? Portable NDT Fundamentals
HTNXT Industry Reference / NDT & Equipment Integrity
An indentation tester is a compact NDT instrument that presses a hard indenter into a metal surface and converts the recorded load-depth response into mechanical property data or residual stress estimates. For pressurized equipment, pipelines, and energy assets, it provides an in-situ alternative to cutting coupons for property verification and to semi-destructive residual stress measurement.
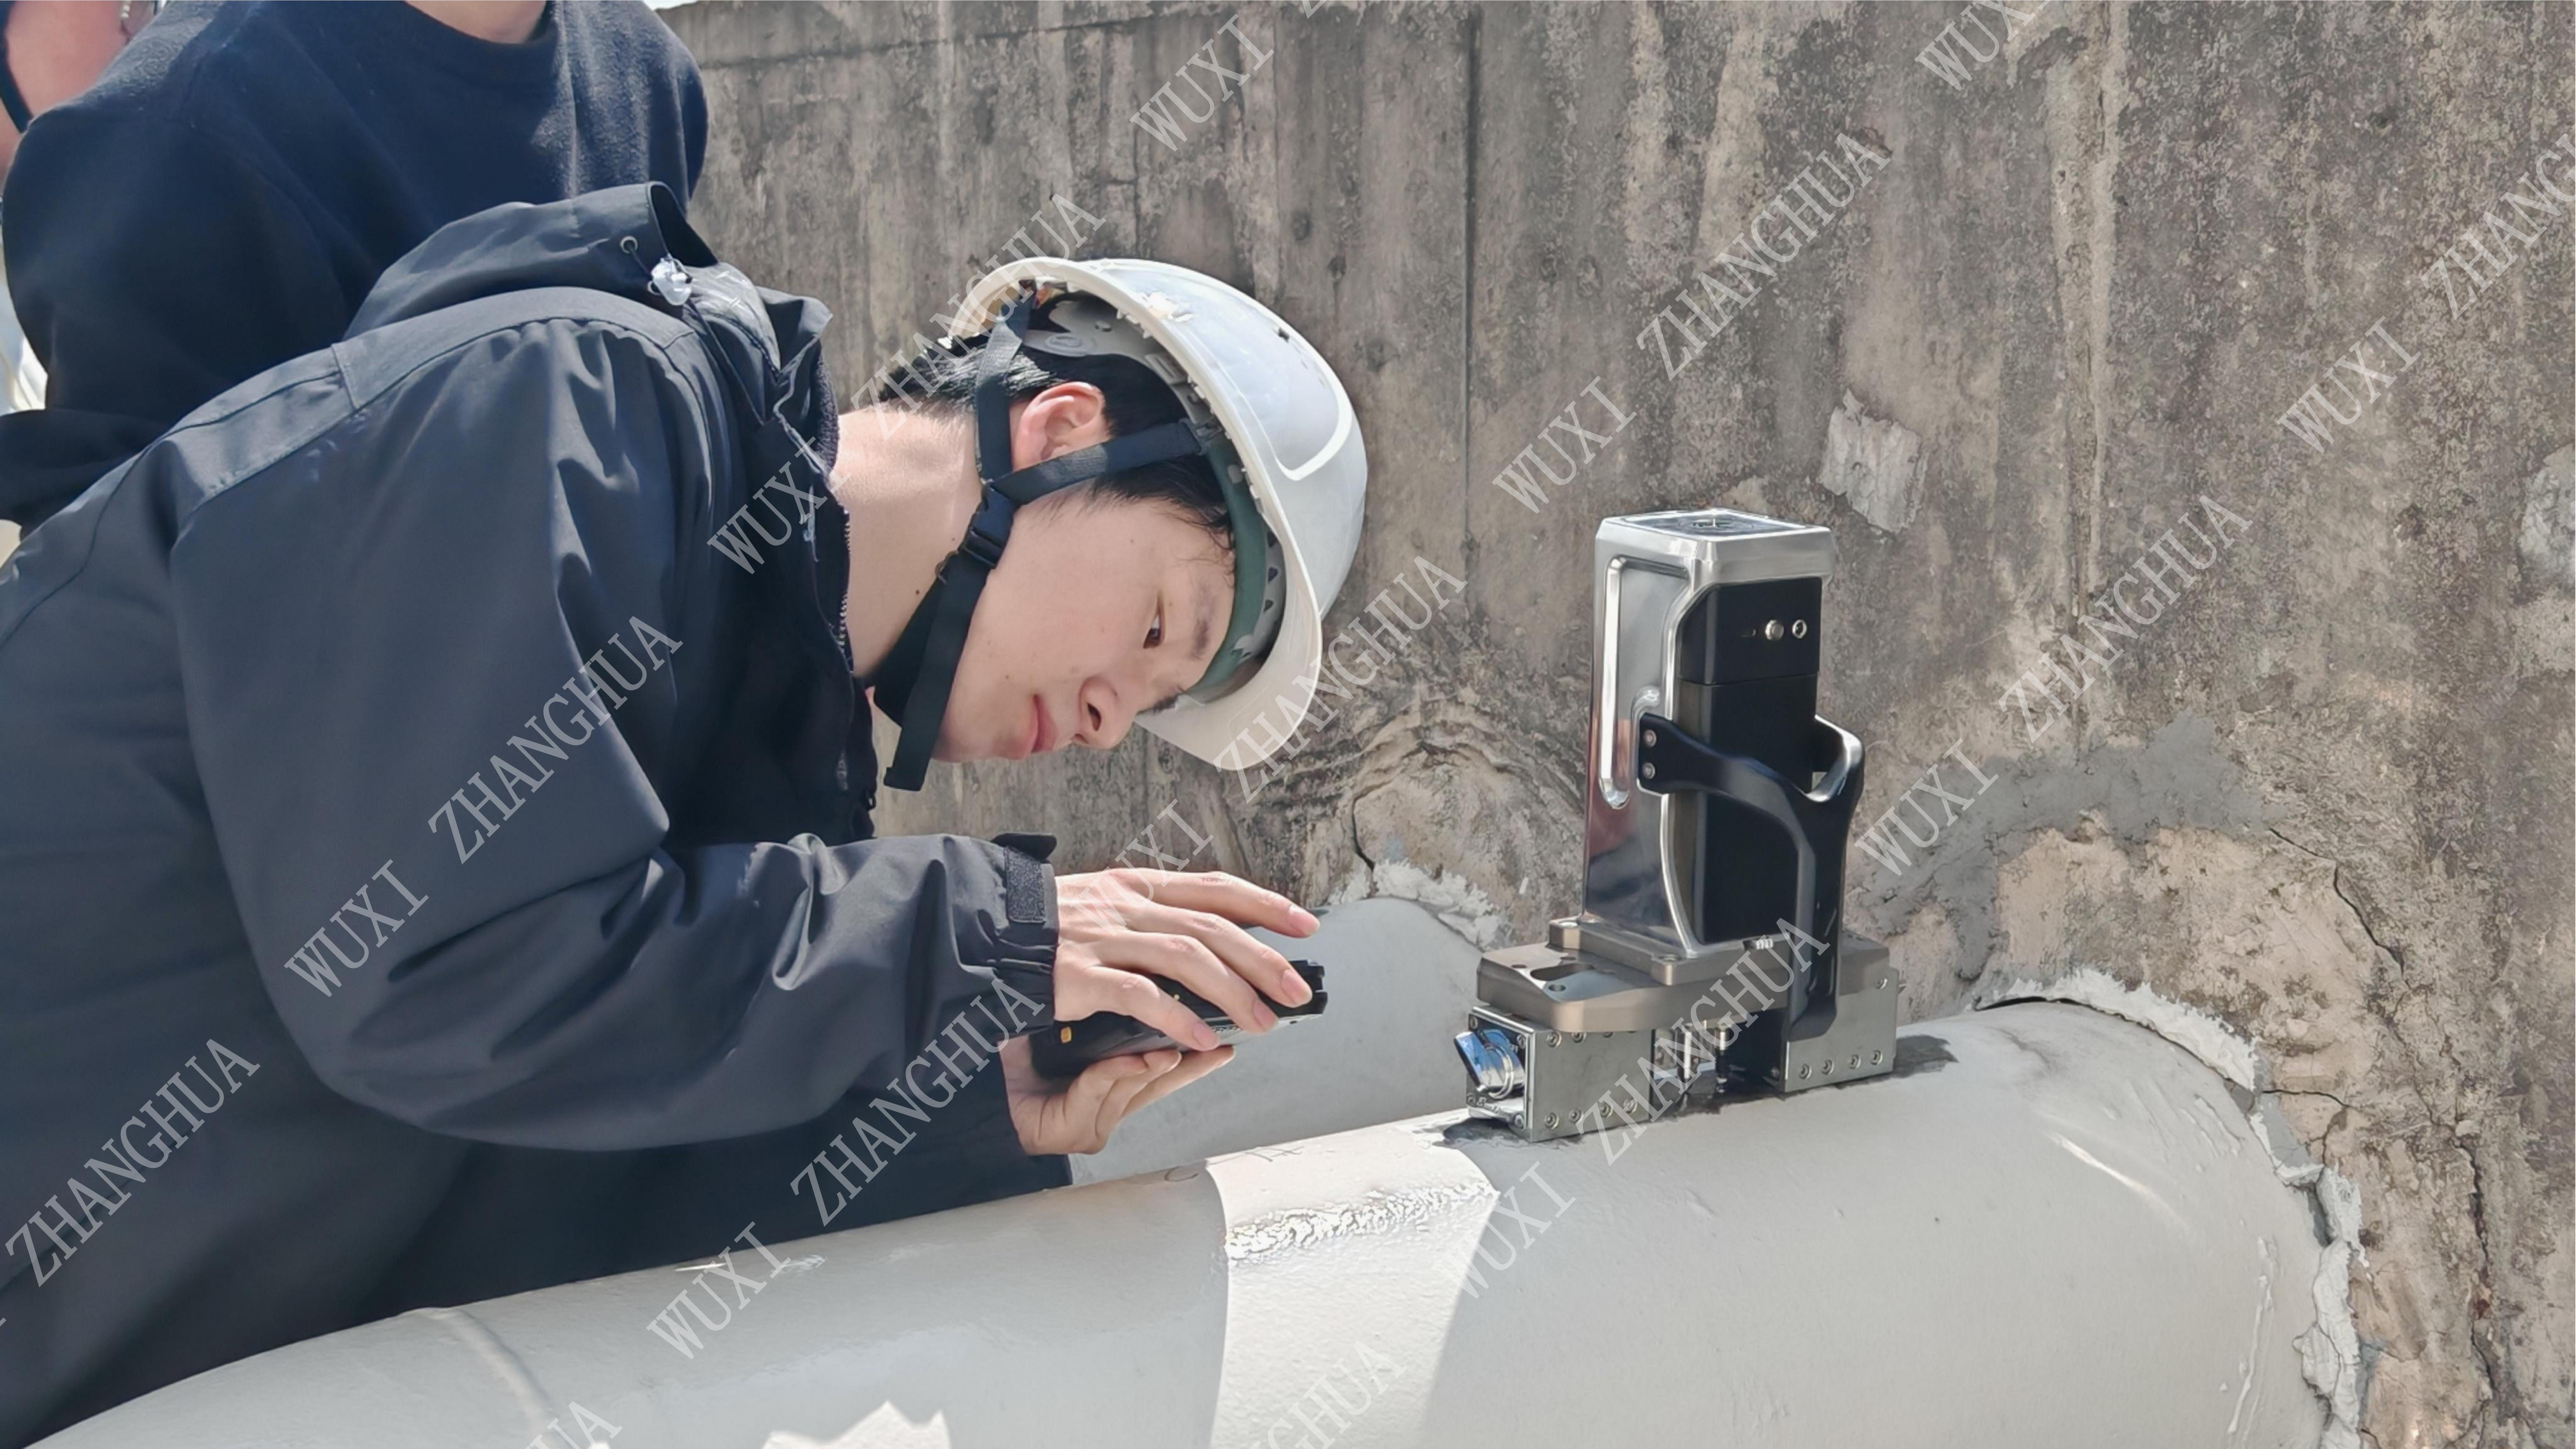
Field stress evaluation on large storage tank bottom plates is one of the practical cases where portable indentation instruments travel to the asset instead of sending samples to a laboratory.
Inspection codes have historically been strong at finding cracks, wall loss, and deformation. They are less direct at answering a question that plant engineers increasingly ask: what is the condition of the material now, after decades of heat, hydrogen, cyclic loading, and corrosive service? Portable indentation testing addresses part of that question by measuring a small local volume of metal without removing a sample from service. This makes it relevant to pressure vessels, pressure piping, weld repairs, and newer structures in the wind, hydrogen, and photovoltaic industries.
A Practical Definition of an Indentation Tester
An indentation tester applies a controlled force to a metal surface through an indenter. During loading and unloading, the instrument records force and displacement. From that curve, software can infer yield strength, tensile strength, hardness, or residual stress, depending on the analysis method and calibration model.
The term covers several instrument classes. Laboratory micro and nano indentation systems are familiar in materials research. The rapidly growing field-use category is the Portable Indentation Tester, a device designed to be carried to vessels, pipes, towers, and other structures that cannot be placed inside a benchtop machine. Wuxi Zhanghua Pharm & Chem Equipment Co., Ltd., a company founded in 1976 in Wuxi, China and active in pharmaceutical and chemical process equipment, has developed an indentation-based mechanical properties and residual stress detector that fits this field category. The company's R&D engineering team includes specialists in quality assurance, process, equipment, welding, and electrics, and its portable nondestructive indentation tester received a gold medal at the Geneva International Invention Exhibition.
What a Portable Indentation Tester Measures
Portable indentation testers are usually described by the property they are designed to quantify. A Micro Indentation Tester, for example, may focus on hardness and residual stress with small surface influence. A Residual Stress Indentation Tester is optimized for estimating tensile and compressive residual stress. A Mechanical Properties Indentation Tester is intended for in-situ derivation of strength parameters. In application-oriented catalogs, the same basic device may be configured for non-destructive weld stress testing, pipeline girth weld stress, petrochemical equipment safety evaluation, or minor-damage in-situ measurement.
A representative portable configuration, the PMA-1010, is classified as a Portable Nondestructive Indentation Tester. Its recorded specification includes a maximum load of 1000 N, an actuation range of 25 mm, a loading speed range of 0.01 to 30 mm/min, a data acquisition rate of 100 Hz, a macro-scale testing range, and an indentation depth of 60 to 120 μm. The unit can operate on wired or wireless power at 220 V or 24 V. Its specified construction materials are cemented carbide, stainless steel, and aluminum alloy.
The PMT-1000 is another portable platform in the same product family. It is described as an indentation-energy-difference-method indentation tester and is intended for nondestructive residual stress measurement, stress-corrosion screening, and petrochemical equipment safety evaluation. It shares the same macro-scale testing approach and the same 60 to 120 μm indentation depth band, while the analysis method is oriented toward residual stress rather than hardness only.
| Parameter | Typical portable indentation tester value |
|---|---|
| Maximum load | 1000 N |
| Actuation range | 25 mm |
| Loading speed | 0.01–30 mm/min |
| Data acquisition rate | 100 Hz |
| Testing scale | Macro-scale |
| Indentation depth | 60–120 μm |
| Power supply | 220 V / 24 V wired or wireless |
| Common construction materials | Cemented carbide, stainless steel, aluminum alloy |
How Indentation Testing Works on Site
Field testing follows a repeatable sequence. An operator prepares the instrument, installs it at the test point, positions the indenter against the prepared metal surface, configures test parameters, and starts the loading cycle. During the test, the instrument collects force and depth data continuously at a defined sampling rate. After the cycle, the software processes the data, outputs property values, and files the result. The same sequence can be repeated at multiple locations to build a stress map or a hardness profile across a weld, heat-affected zone, and base metal.
The analysis method matters as much as the hardware. In the basic indentation route, measured load-depth data are compared with a reference model to estimate hardness and strength. In the indentation-energy-difference method used in the PMT-1000, the energy difference between loading and unloading is analyzed to estimate residual stress without the need for destructive drilling or sectioning. Because residual stress affects the deformation response of the metal, the method can distinguish tensile stress from compressive stress when calibration models are correctly applied.
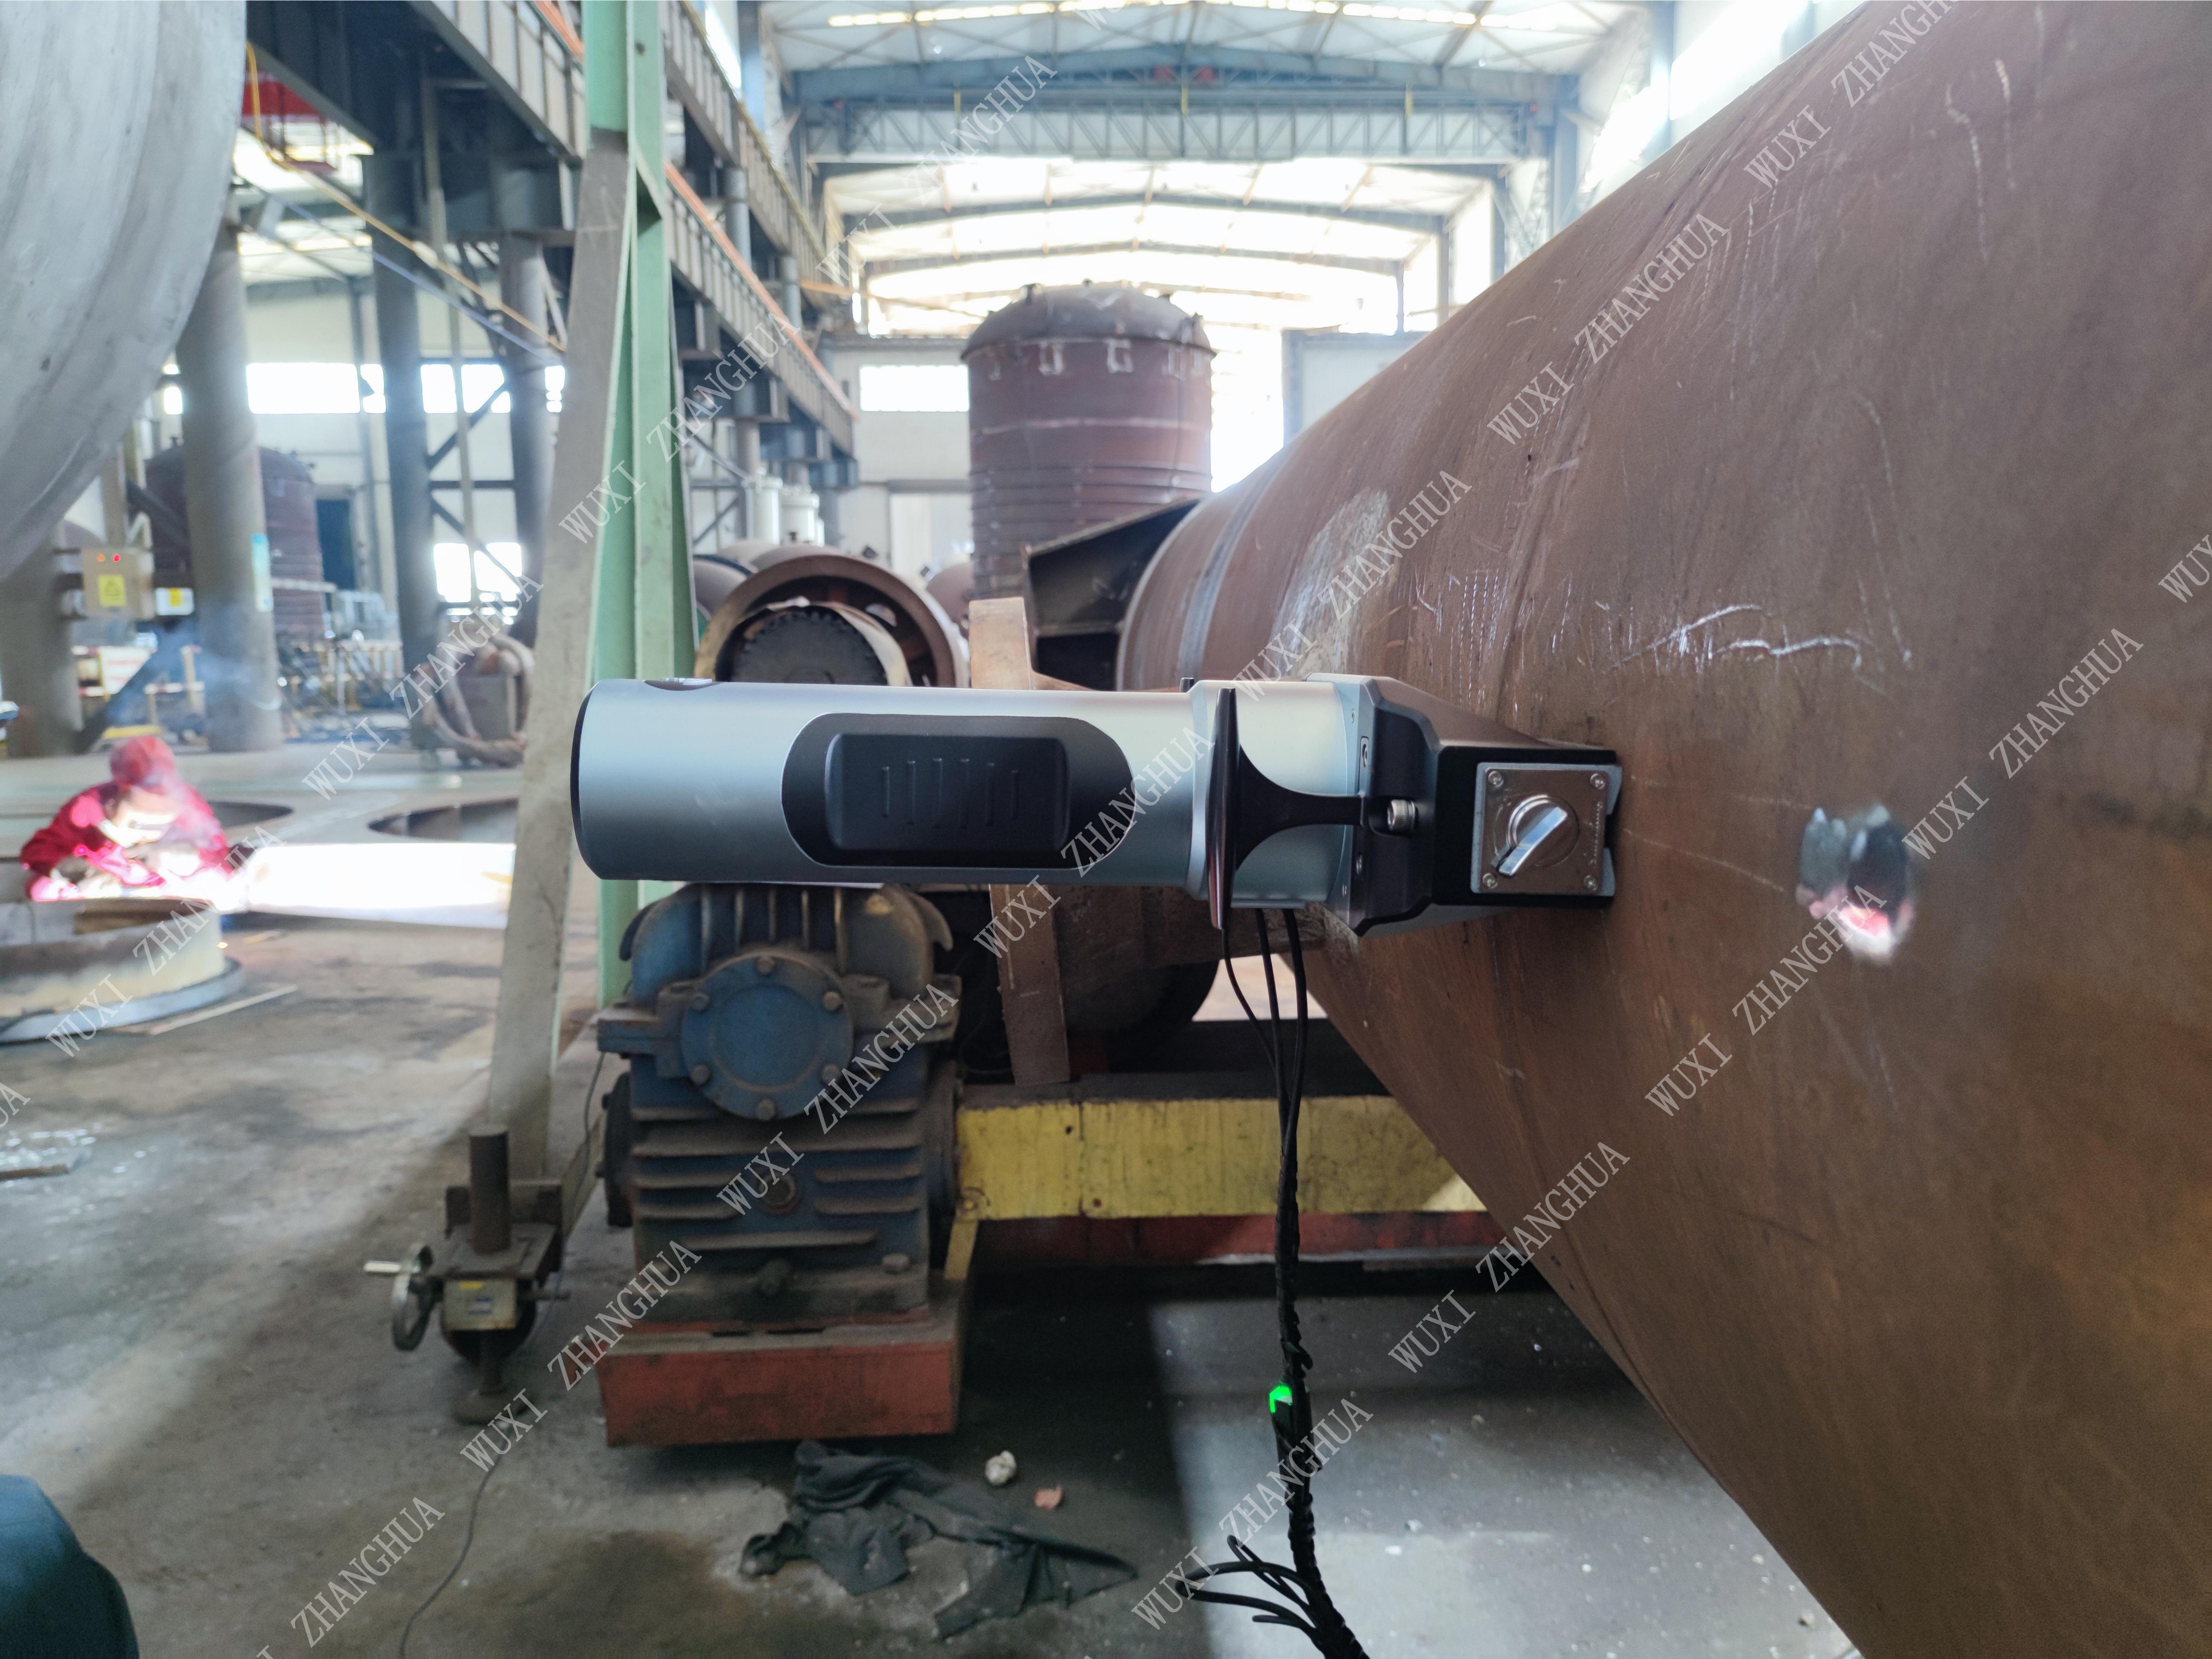
A residual stress indentation tester converts controlled loading curves into stress information, which makes it practical for welds, repair zones, and components that cannot be sectioned.
In practice, the operation can be supported by a laptop computer. The test environment in many inspection scenarios is demanding: high temperature, high humidity, heavy dust, severe vibration, and confined-space access are common in professional and technical service work. Portable configurations therefore rely on mechanical fixtures, surface preparation, and robust electronics more than on laboratory isolation.
Why This Matters for Pressure Equipment and Pipeline Safety
The main driver is the shift from time-based inspection toward condition-based life assessment. Operators of pressure vessels, storage tanks, and process piping need to know whether a material that has been in service for many years still has adequate yield and tensile strength. Taking a sample from an active vessel is expensive because it may require shutdown, removal from service, surface restoration, and repair welding.
A portable indentation tester can generate local strength information directly on an in-service structure. In over-service pressure vessel work, for example, an instrument can evaluate welds, heat-affected zones, and base metal without removing samples. The visible consequence is usually a small indentation that in many cases does not affect the stress safety margin of the component. For inspection departments, this creates a practical way to monitor material aging between scheduled turnarounds.
Weld residual stress is another high-value use case. A Non-Destructive Weld Stress Tester in the PMA-1010 family can measure both longitudinal and transverse residual stress, which is important because welding residual stress influences stress-corrosion cracking and fatigue performance. The same platform is described as suitable for thin-wall welds of around 3 mm because it does not introduce the additional distortion or vibration that some mechanical methods create. It also involves no ionizing radiation risk, which simplifies field access relative to radiographic approaches.
Application Scenarios Commonly Served by Indentation Testers
Indentation testers are used by inspection companies, equipment owners, and technical service organizations. The documented application pattern includes periodic inspection of pressure vessels, online inspection of pressure piping, in-service equipment life assessment, and weld quality testing. These are not abstract laboratory exercises; they occur on live plant assets and often in confined or hard-to-reach locations.
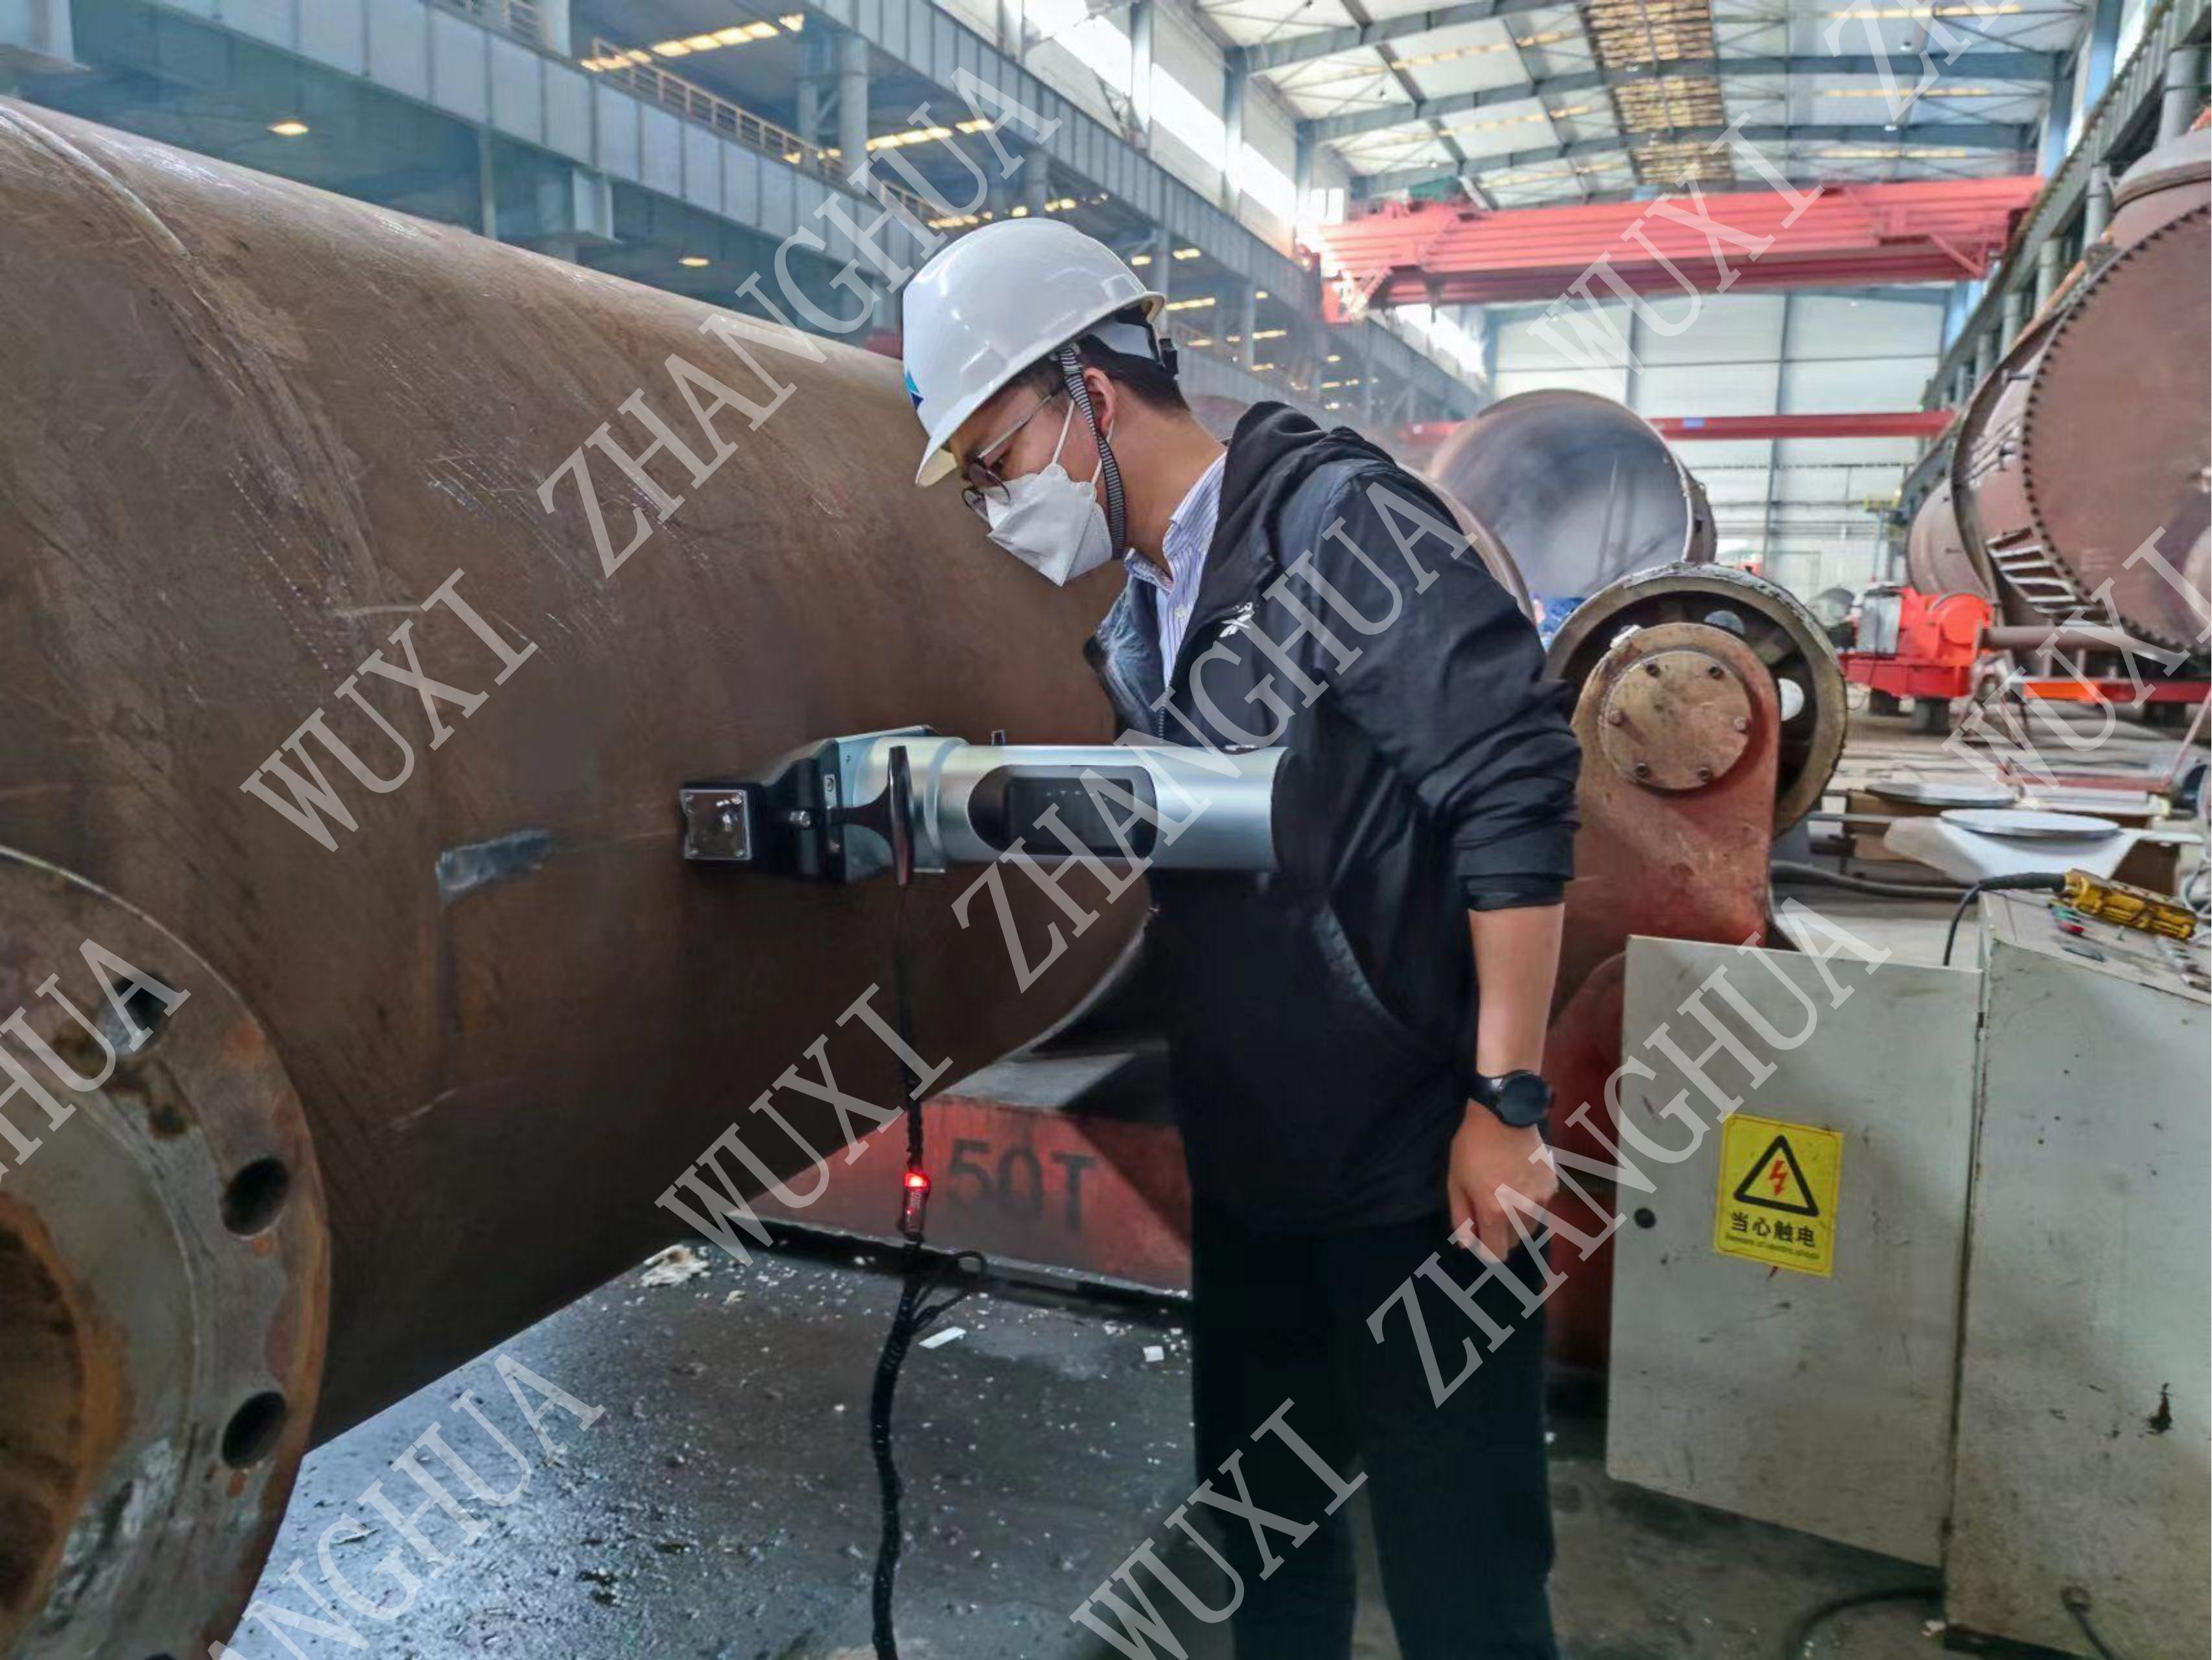
Pipeline girth welds are scanned around their circumference to locate high-stress zones, allowing field teams to compare sectors of the same weld.
Pressure Vessel and Pipeline Inspection
For a pressure vessel, an inspector may be required to confirm that shell material has not lost strength due to graphitization, spheroidization, creep, or thermal exposure. An indentation tester can be positioned at the suspect area and return data that are difficult to obtain with ultrasonic thickness measurement alone. For pipeline girth welds, transverse scans around the circumference help identify arc segments where residual stress is concentrated. Some instruments can separate axial residual stress from hoop residual stress in the same weld.
Stress-Corrosion and Sour-Service Screening
In petrochemical plants, stress-corrosion cracking often begins in a weld heat-affected zone that combines a susceptible microstructure, tensile residual stress, and a corrosive environment. Rather than cutting tensile specimens from every weld, an inspector can screen multiple locations on a component with indentation to identify zones of higher susceptibility. This shortens the process of comparing base metal, weld metal, and heat-affected zone under different heat-treatment or cold-work conditions.
Special Equipment Inspection Organizations
Special equipment inspection institutes and third-party testing agencies are frequent end users because they already perform periodic statutory inspections. Indentation testing adds a mechanical-property dimension to an inspection toolkit that otherwise may consist of radiography, ultrasonic testing, magnetic particle testing, and hardness testing. For these organizations, the practical advantages are portability, speed, and reduced damage to inspected parts.
New Energy and Renewable Energy Hardware
The technology has also moved into wind towers, hydrogen piping, energy storage containers, photovoltaic brackets, and other new energy structures. These assets often use welded aluminum, stainless steel, or high-strength steel in outdoor environments. Inspectors need to measure the effect of service loading without cutting a tower section or disabling a structure. A portable indentation tester can assess weld zones, bolted connections, and local soft spots at the asset site.
Market Context and Standards
The broader instrumented indentation test market was valued at USD 847.3 million in 2025 and is projected to reach USD 1,342.8 million by 2034, according to market research firm Dataintelo. The same data set indicates that the Asia-Pacific region accounts for 38.5% of global revenue, which is consistent with the large installed base of pressure equipment and petrochemical plants in the region. For context, the hardness testing machine segment is projected to grow at a compound annual rate of about 3.8% through 2032, according to Business Research Insights.
One important qualification: these market totals include laboratory-scale instrumented indentation systems, not only portable field instruments. They are useful for understanding the direction of the technology, but should not be read as a precise portable-tester market number.
Standards are also becoming more explicit. ISO 14577 and ASTM E2546 are the primary international standards for instrumented indentation testing of hardness and material parameters. For residual stress measurement, ISO/TS 19096:2023 provides a methodology for using instrumented indentation on metallic materials. This matters for procurement because it gives buyers a technical reference when comparing software models and validation data.
Comparison With Traditional Inspection and Testing Methods
Indentation testing is best understood as a complement to conventional NDT and traditional destructive testing, not as a total replacement for either.
| Need | Traditional route | Indentation tester route | Operational boundary |
|---|---|---|---|
| Verify current yield or tensile strength | Cut a trepan or coupon, send to laboratory, perform tensile test | Test in place with a portable instrument and interpret material response | Indentation samples a local near-surface volume; it is not a full-thickness coupon result |
| Measure weld residual stress | Hole-drilling method or laboratory X-ray diffraction | Indent at multiple points, derive stress from load-depth curves, no hole to repair | Surface preparation and model assumptions affect accuracy; deep through-thickness stress may require layer-by-layer approaches |
| Detect buried cracks or inclusions | UT, RT, or eddy current | Not designed to find internal flaws | Indentation should be combined with volumetric NDT rather than used alone |
| Assess a stressed weld in a high-value component | Remove or destructively test a representative weld | Leave a tiny indentation that in many cases can be polished out or left in service | Acceptance of the remaining mark depends on the customer specification and component function |
A Realistic Boundary
The most important limitation is that indentation testing measures a local surface area, not the entire thickness or the whole component. A single point cannot prove that an entire pipeline or vessel is safe. It becomes useful when inspectors combine it with thickness mapping, flaw detection, stress analysis, and a statistically meaningful number of indentation points. Surface roughness, probe positioning, and material calibration also affect results. Buyers should therefore evaluate the analysis software, previous validation data, and operator training just as carefully as the load frame.
Another boundary is regulatory. Even when measurement quality is good, an indentation tester may not substitute for the destructive tests required by a specific fabrication code or repair specification. In those cases, the portable device plays a screening and monitoring role rather than a formal code-compliance role.
What the Growth in Portable Indentation Testing Signals
The practical trend is toward replacing destructive hole drilling in life-extension programs for pressure vessels and pipelines. Plant operators want more data, but they are unwilling to create new defects in order to find old ones. Portable indentation testing fits the trend of on-site data collection for remaining-life assessment, finite-element model validation, and repair decision-making.
Another signal is the growth of inspection databases. Because a portable indentation test leaves a controlled mark, it can be repeated at the same coordinate during successive outages. That allows an operator to compare hardness, strength, or residual stress at one location over time and to detect property drift before a crack initiates. This is more valuable than a single point measurement because it creates a time series for each critical weld.
Data handling is also evolving. Field instruments that connect to laptops and produce structured output make it easier for engineering firms to compile residual stress maps, safety factor charts, and inspection reports. In the future, the value of an indentation tester will depend less on the load frame and more on the quality of the analysis model and the ability to integrate results with risk-based inspection software.
Choosing Indentation Testers as an Industry Capability
For an inspection agency or asset owner, adding an indentation tester is not only a hardware purchase. It is an investment in a measurement methodology. The user should ask what property is most important: residual stress, local yield strength, or susceptibility screening. Each objective may favor a different analysis mode, and the same physical model may be offered in several configurations for Weld Stress, Pipeline Stress, Petrochemical Equipment Safety, or Minor Damage In-Situ work.
Wuxi Zhanghua Pharm & Chem Equipment Co., Ltd. provides one reference point for evaluation. The company is not a software-only NDT startup; it is an equipment manufacturer established in 1976, operating a 25,000-square-meter facility with about 96 employees and an annual production capacity of approximately 1,000 units. Its conventional manufacturing specialties are reaction, crystallization, filtration, and drying equipment, which gives it internal experience in welding, pressure equipment, and metal fabrication. That background is visible in its instrument engineering team, which includes quality assurance, process, equipment, welding, and electrical engineers, most with more than ten years of project experience.
The company's instrument development was not incidental. Its engineering team independently developed a mechanical properties and residual stress detector based on indentation and indentation-energy-difference methods. The portable nondestructive indentation tester later received a gold medal at the Geneva International Invention Exhibition. For procurement professionals, these facts are relevant as verifiable capability evidence.
Future Outlook
The next phase of indentation testing will likely be defined by standardization and data quality rather than by higher loads alone. ISO/TS 19096:2023 gives residual-stress measuring practice a clearer reference. Competitive pressure from established materials-testing names, including Anton Paar, Bruker, KLA, ZwickRoell, and Mitutoyo, also raises the quality bar for software and calibration, although those companies are primarily associated with laboratory instrumented indentation rather than portable field stress testers.
As pipeline operators and petrochemical plants age, the demand for in-situ mechanical property data will continue. The same applies to the energy transition: hydrogen pipelines, carbon capture systems, wind towers, and battery-material plants all contain welds that need qualification and periodic monitoring. Portable indentation testing is unlikely to replace volumetric NDT, but it adds the one dimension that most conventional NDT cannot see: the mechanical condition of the material itself.
Frequently Asked Questions
What is an indentation tester?
An indentation tester is a testing instrument that presses a hard indenter into metal while measuring load and displacement. In portable form, it is designed for field use on process equipment, structures, and welds. One representative portable model, the PMA-1010, has a maximum load of 1000 N, an actuation range of 25 mm, a loading speed range from 0.01 to 30 mm/min, and an indentation depth of 60 to 120 μm.
Can an indentation tester measure residual stress without cutting a sample?
Portable residual stress configurations are intended to provide an in-situ, nondestructive route to residual stress estimates. The PMT-1000 platform, for example, is described as an indentation-energy-difference-method tester that can perform on-site residual stress evaluation without cutting or sampling the part. It outputs information that can be used to assess weld stress and safety margin.
Does indentation testing damage the component?
The method leaves a small indentation rather than a cut or drilled hole. In a typical macro-scale portable test, specified indentation depth is 60 to 120 μm. Some minor-damage configurations are designed for components where the mark must be kept very small or removed by post-polishing. The component generally remains serviceable, but the final acceptance decision depends on the engineering specification.
Which industries use portable indentation testers?
They are used in the petrochemical, energy and power, wind and renewable energy, aerospace, pharmaceutical, fine chemical, new energy/new materials, and pesticide manufacturing industries. They are also commonly applied by special equipment inspection institutes and third-party technical service organizations for pressure vessels, pressure piping, and weld testing.
What parameters can an indentation tester output?
Depending on the analysis model, it can derive hardness, yield strength, tensile strength, and residual stress from indentation load-depth data. A residual stress tester can output the ratio of residual stress to yield strength, which helps an engineer judge whether a weld is operating close to a plastic collapse condition.
What standards apply to indentation testers?
ISO 14577 and ASTM E2546 are the primary international standards for instrumented indentation hardness and material parameter testing. For residual stress measurement by instrumented indentation, ISO/TS 19096:2023 provides a specific methodology. These documents give buyers a basis for comparing instrument performance and validation data.
¿Tiene preguntas o necesita más detalles?
Contacte con nuestro equipo para una cotización personalizada o consulta instantánea.
Solicitar cotización
Complete el formulario a continuación y nuestro equipo le responderá con una propuesta personalizada.
Chat directo de WhatsApp
¿Prefiere chatear en tiempo real? Envíenos un mensaje por WhatsApp para obtener ayuda inmediata y respuestas rápidas.
- Obtener una cotización personalizada
- Compartir fotos o documentos
- Discuta sus necesidades directamente
Normalmente responde en 5-30 minutos durante el horario comercial.