
What Is an Atrium Tent? Structure, Uses, Buying Logic
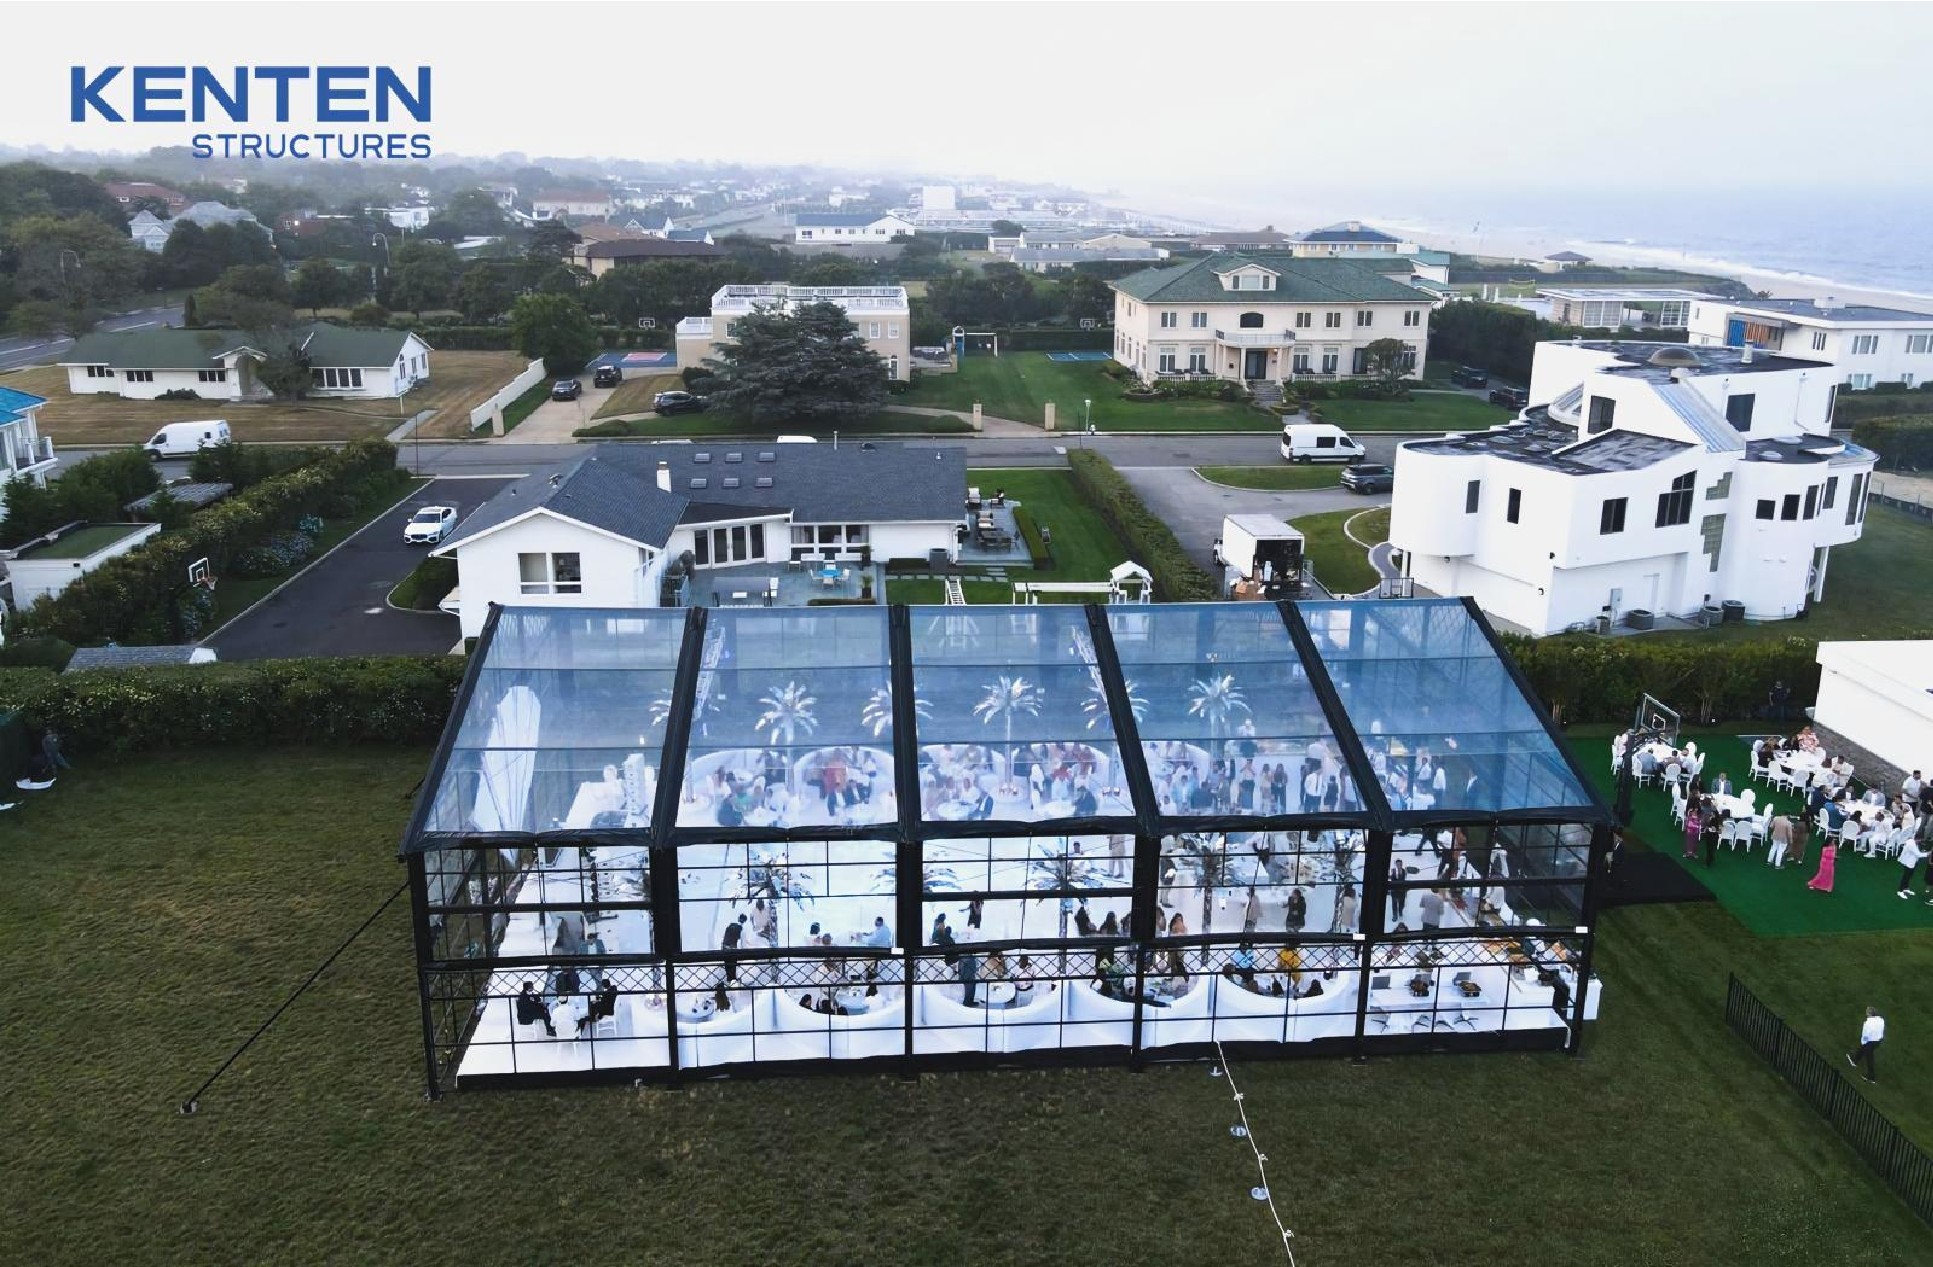
An atrium tent is a semi-permanent or temporary structure with an aluminum primary frame, a durable PVC-coated membrane roof, and interchangeable wall systems such as glass, PVC, ABS, sandwich, or hard-wall panels. It is engineered to create a bright, column-light, high-ceiling interior that resembles an architectural atrium, while remaining fully demountable. For event buyers, the atrium tent category sits between a standard event tent and a permanent venue: it offers the clear span and finish quality of a building, with the logistics, speed, and cost profile of a temporary structure.
This reference article explains how atrium tents are built, what configurations are available, where they are most commonly used, and what data buyers should look at before specifying one. It is written for event professionals, procurement teams, wedding and hospitality operators, and commercial managers evaluating an atrium tent for the first time.
Why the Atrium Tent Exists as a Distinct Structure Category
Event planners face a familiar problem: they need large, visually refined spaces that can be delivered quickly, relocated, or stored when they are not in use. Permanent buildings offer polish but are expensive, require long permits, and lock an operator into a fixed location. General-purpose tents solve the speed and cost problem, but they often lack the interior height, lighting quality, and acoustic comfort that premium event formats require.
An atrium tent is designed to close that gap. The structural concept is closer to a hall or pavilion than to a traditional marquee. The aluminum frame supports a wide clear span without internal columns blocking sightlines, which allows banquet layouts, stage production, exhibition booths, and VIP seating to be planned more freely. The glazed or translucent wall options allow natural light to fill the space, which is one of the clearest visual differences between an atrium tent and a conventional tent.
Key definition: An atrium tent is a reusable, modular event structure built on an aluminum alloy frame, with fabric, glass, or hard-panel walls, designed for high-end temporary or semi-permanent use. It prioritizes clear span, daylight, and architectural finish over the simpler profile of a general-purpose tent.
Technology and Construction: How an Atrium Tent Is Built
Most atrium tents follow the same engineering logic as high-performance temporary structures: a lightweight aluminum frame, a tensioned membrane roof, and a ground-anchored base. What separates the atrium category is the attention paid to interior experience — wall finishes, transparency, insulation options, and the ability to integrate lighting, HVAC, and décor.
Aluminum Frame and Structural Performance
For a typical atrium tent model, the frame is manufactured using extruded aluminum alloy 6061/T6, a material commonly chosen in structural applications for its combination of strength, corrosion resistance, and light weight. The frame uses a multi-channel profile — four channels in standard construction — which also serves as the mounting point for wall panels, glazing, and interior fittings. The design lifespan of such frames can exceed 20 years in practice, or at minimum 15 years depending on the model and maintenance schedule.
Because the frame is aluminum rather than steel, an atrium tent can be transported more efficiently, assembled with smaller crews, and reused across many event cycles without rust-related maintenance.
Cover Material and Fire Safety
The roof of an atrium tent is typically made of PVC-coated polyester textile. In the KENTEN atrium tent specification, the cover is rated at 750–900 g/m², with flame-retardant properties that follow internationally recognized standards including DIN 4102 B1, M2, and CFM. In the wider market, buyers may also meet NFPA 701 references, especially in the United States. Fire certification matters for event venues because local permitting and venue insurance often require proof that the envelope meets self-extinguishing behavior in a public assembly context.
The cover is also engineered for weather resistance, with a typical operating temperature range of -30°C to +70°C and wind resistance rated at 120 km/h for the atrium tent model. This makes the structure viable across different seasons and climates, as long as the installation follows the approved anchoring plan.
Wall Systems: From Full Transparency to Insulated Hard Walls
One of the defining choices for an atrium tent is the wall specification. Buyers can select from several systems, each of which changes the space in a different way:
| Wall Option | Typical Use | Function and Character |
|---|---|---|
| 750 g/m² PVC cover | Standard enclosed event space | Fast installation, weather protection, wide color range including white and transparent |
| Glass wall | Weddings, VIP events, showrooms | Full transparency, natural light, a more permanent architectural look; often paired with glass doors |
| ABS wall | Exhibitions, catering, semi-permanent venues | Lightweight, clean surface, good balance between cost and finish |
| Sandwich wall | Industrial, logistics, cold-season use | Improved thermal insulation and structural stiffness |
| Hard wall / solid wall | Long-term installations, higher privacy | Building-like finish, enhanced security and sound separation |
| Rock wool wall | Cold climate, permanent indoor-like comfort | Insulated panel with better thermal and acoustic performance |
This range of wall systems means an atrium tent is not a single product but a platform. A buyer can configure one structure for a spring wedding with all-glass walls, then reconfigure it later for a winter catering venue using insulated hard walls.
Anchoring and Ground Suitability
Because an atrium tent is a tensioned membrane structure, the quality of the installation depends heavily on the ground interface. The structure can be fixed using ground anchors on softer ground, expansion bolts on concrete or asphalt, or weight plates where drilling is not permitted. Typical suitable surfaces include grassland, earth, asphalt, cement ground, and marble — this makes atrium tents usable in parks, hotel courtyards, plaza areas, parking lots, and completed building forecourts.
The presence of multiple fixing solutions is important for event logistics. A venue that cannot be penetrated — such as a marble atrium inside a hotel — can still host a temporary structure using ballast plates, provided the load plan is approved by a structural engineer.
Large Clear Span and Modular Configurations
The atrium tent concept is often paired with wide-span engineering. A related structure tent platform, for example, can be delivered with span widths from 3 meters to 80 meters depending on the model series, with unlimited length typically added in 5-meter bay increments. Eave heights can be customized from 2.5 meters to 8 meters. This modular logic supports everything from a compact 15-meter-wide event space to a large temporary exhibition hall.
For buyers, the practical consequence is scalability. The same structural family can cover a 500-guest wedding, a corporate gala, a product launch, or a trade show pavilion — with changes mainly in footprint, wall selection, and interior fit-out.
Primary Applications for Atrium Tents
Atrium tents are used across several industries, but the most common demand clusters are consistent: wedding and hospitality, events and exhibitions, and automotive display. Each of these segments uses the structure slightly differently.
Wedding and Hospitality Venues
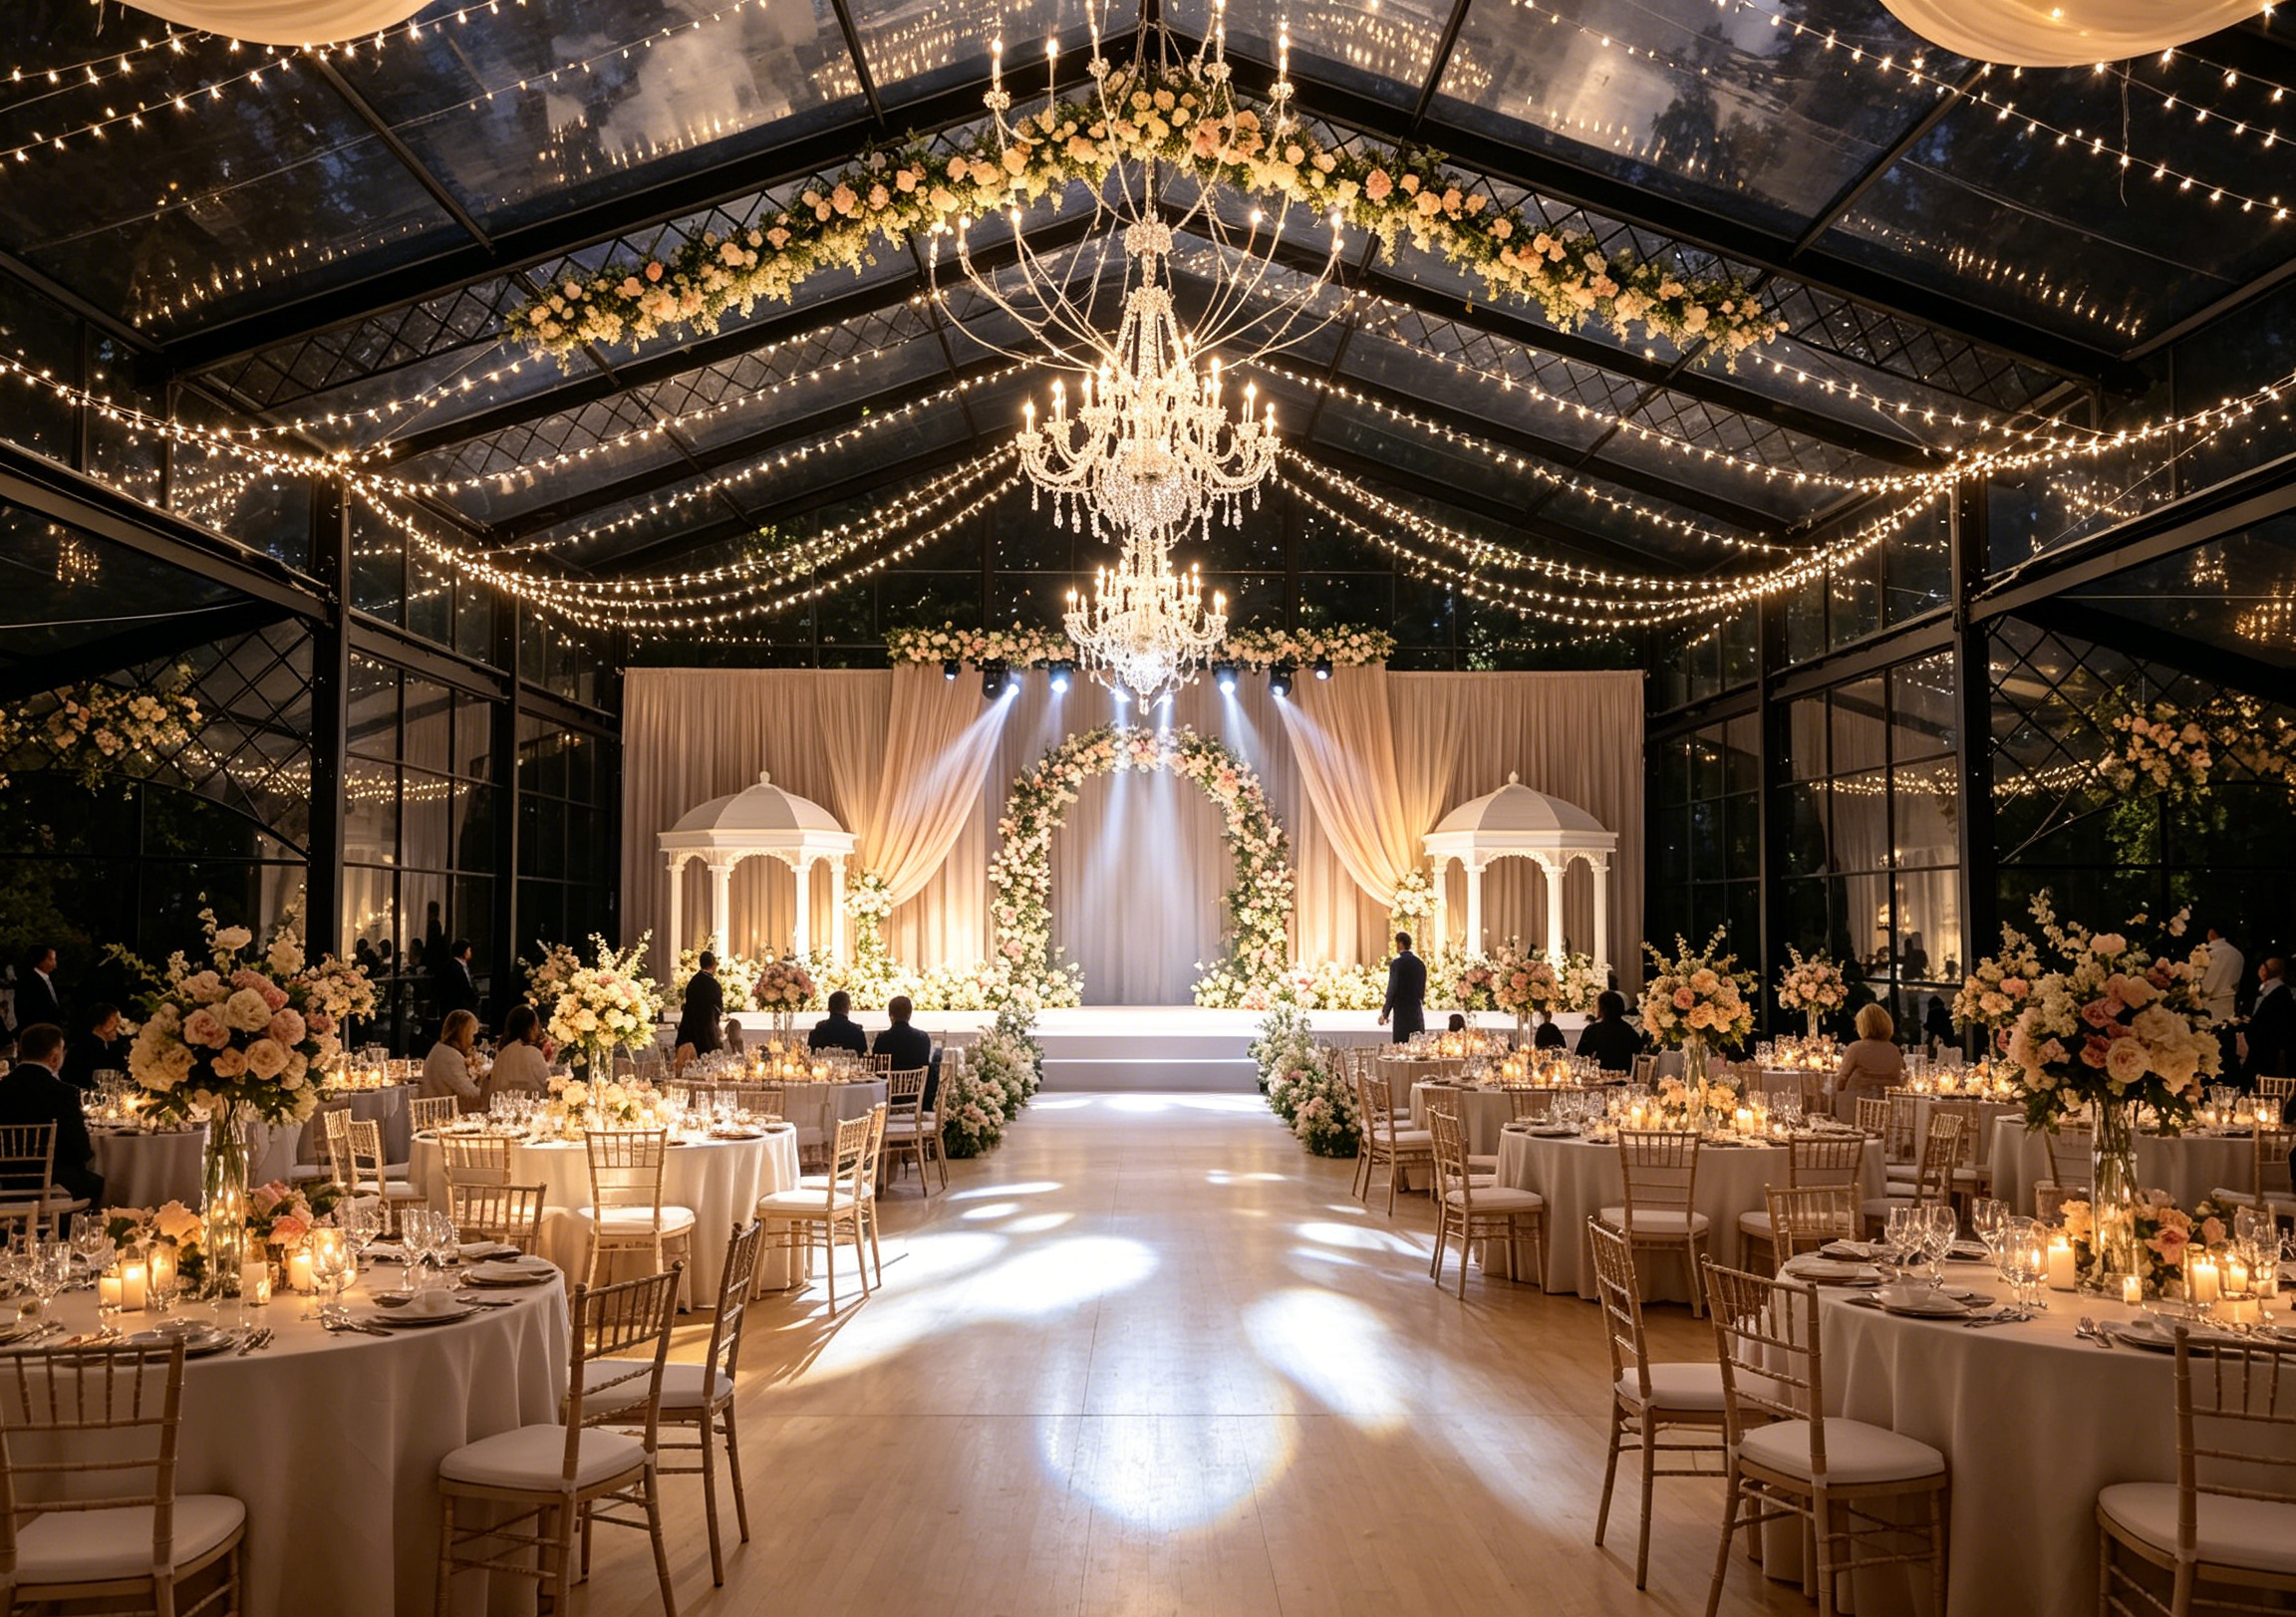
For weddings, banquets, and VIP receptions, an atrium tent is typically specified for outdoor, all-weather operation in a luxury venue environment. The interior can include glass walls and glass doors, flooring, lining, chandeliers, HVAC systems, and curtains. These elements transform a temporary fabric structure into a reception space with the atmosphere of a designed banquet hall.
- Fire-retardant materials are required for public assembly
- Waterproofing and windproofing protect the event from weather changes
- Structural load-bearing capacity supports lighting rigging and staged elements
- Quick installation enables same-week setup for time-sensitive occasions
Events and Exhibitions
In the events and exhibitions industry, atrium tents are used as exhibition halls, trade show pavilions, and brand experience spaces. These environments typically operate under high visitor traffic, so the structure must support wide circulation, clear sightlines, and safe egress. Supporting equipment commonly includes glass walls, flooring, LED lighting, air conditioning, entrance doors, and branding banners.
The clear span is particularly valuable here: exhibition booths and stage backdrops can be planned in a straight grid without awkward columns, and the high interior ceiling allows brand signage to be scaled up significantly.
Automotive Workshops and Showrooms
A less obvious but well-established application is the automotive sector, where atrium tents function as temporary showrooms, vehicle display halls, or covered workshop space. These installations require vehicle-accessible openings — typically glass walls, roller doors, and vehicle access doors — plus LED lighting and a floor plan that accommodates the movement of cars. Fire retardancy, waterproofing, windproofing, structural load-bearing, and fast installation remain the core requirements.
Market Trends Driving Demand for Atrium Tents
The broader temporary structure market has grown in parallel with the event industry. Data from Grand View Research indicates that the global camping tent market — a wider category that includes leisure and temporary shelter products — was valued at approximately USD 5.72 billion in 2024 and is projected to reach USD 8.30 billion by 2030. The event management market was valued at USD 1,160.4 billion in 2024, with a projected CAGR of 6.7% through 2033 according to the same research source.
On the supply side, China’s exports of awnings, tents, and sails (HS Code 6306) reached roughly USD 3.11 billion in 2024, representing a 53.3% share of total global exports in that category. This concentration means that any buyer sourcing atrium tents at scale is likely to engage manufacturers whose production, engineering, and quality-control systems are located in or managed from China, even if the brand operates globally.
For procurement, the trend signals are clear: demand for temporary event infrastructure is growing, manufacturing capacity is strategically concentrated, and engineering standards are becoming a more important selection factor than raw price alone.
Comparing Atrium Tents with Traditional Solutions
To understand the atrium tent’s real value, it helps to compare it against the alternatives: permanent buildings and standard event tents.
Atrium Tent vs. Permanent Venue
A permanent building offers fixed walls, full climate control, and long-term durability. But it also requires major capital expenditure, long construction time, and a permanent commitment to location. An atrium tent cannot replace every function of a building — it should not be used where permanent fire separation, multi-story construction, or fixed utility infrastructure is required. However, for operators who need a high-quality event space on a defined budget, or who want to test a location before committing to a fixed build, the atrium tent offers measurable flexibility.
In real operating scenarios, these limitations should be considered:
- Temporary permit conditions differ from permanent building permits; local code approval may be required for each installation event
- Anchoring surfaces must be carefully evaluated — soil conditions, subsurface services, and hard paving all affect the approved fixing plan
- Thermal behavior is tied to the membrane envelope; HVAC may be required for full comfort in extreme heat or cold
- Acoustic insulation is limited compared to hard-wall permanent construction, especially under heavy rain
- Structural engineering review is recommended for each new site configuration
Atrium Tent vs. Standard Event Tent
Standard event tents are lighter, faster to install, and less expensive per square meter. They are appropriate for short-term, utilitarian, or budget-sensitive events. The atrium tent costs more because the engineering is more demanding — stronger aluminum profiles, heavier PVC or glass walls, and a detailed interface between frame and cladding.
The trade-off is visual and environmental quality. An atrium tent with glass walls, insulation, and interior lining creates a built environment rather than a covered outdoor space. That distinction matters for event formats where the venue itself is part of the experience: weddings, brand launches, gala dinners, and exhibition pavilions.
Certification and Engineering Standards
Buyers evaluating an atrium tent should verify the engineering standards behind the product. In the European market, temporary structures and atrium tents must comply with EN 13782, the standard that defines structural safety requirements for temporary structures, including wind load resistance and fabric tension. In Germany, flame retardancy of tent fabric is defined by DIN 4102 B1, while in the United States, NFPA 701 is the common reference. For aluminum structural systems, EN 1090-3 sets the technical requirements for execution and supports CE marking on large-span structures.
Manufacturers serving international buyers typically build and certify to multiple standards. KENTEN Structures, for example, indicates that its quality control system certifies production to IBC 2024, CBC 2025, ASCE 7-22, GB 50429, and EN 13782. This kind of cross-standard compliance is relevant for buyers who may deploy the same structure across different countries or who eventually wish to register it as an approved asset for recurring events.
Future Outlook for Atrium Tent Systems
Several forward-looking trends are shaping the atrium tent category. One is the stronger push toward modularity and reuse: event operators are choosing structural systems that can be reconfigured between weddings, exhibitions, and industrial use with different wall packages. The same aluminum frame can function across multiple event verticals, which improves return on investment over the asset life.
Another development is the expansion of wall technology. Glass walls, insulated sandwich panels, and rock-wool wall options allow atrium tents to perform in a wider range of climates and seasonal conditions. This reduces the gap between “temporary event space” and “relocatable permanent building.”
At the same time, certification complexity is increasing. Buyers are becoming more disciplined about checking whether a supplier’s structure meets the relevant local standards for wind, snow, fire, and structural loading. As safety regulation tightens in major markets, the suppliers that already work to IBC, CBC, ASCE, EN 13782, and equivalent frameworks will be better positioned to support large-scale procurement.
Buyer’s Summary: What to Look For in an Atrium Tent
When approaching an atrium tent purchase — whether for a single event, a rental fleet, or a recurring venue program — the following decision criteria are a practical starting point:
- Confirm the certified wind load and snow load for your site region
- Specify the wall system according to season, aesthetics, and insulation needs
- Verify flame-retardant ratings relevant to your local code
- Match the anchoring method to the actual ground condition
- Check the service life of both frame and cover fabric
- Evaluate the supplier’s experience with your event type — wedding, exhibition, automotive, or commercial
- Review the technical support package: installation guidance, spare parts, and responsive communication
Because the atrium tent belongs to the broader family of reusable engineered structures, the procurement logic should favor quality, certification, and supplier reliability over simple upfront price comparison.
Frequently Asked Questions
Industry Reference
For buyers seeking a deeper technical view of aluminum frame tent specifications and configuration options, KENTEN Structures publishes a full catalog with structural data and product variants. The document is available for public reference and can be downloaded at: KENTEN Structures Catalog.