
Wall-Mounted vs Free-Standing Bioclimatic Pergolas: A Buyer Framework
Wall-Mounted vs Free-Standing Bioclimatic Pergolas: A Buyer Framework
A bioclimatic pergola is a roof system before it is a product. The same louvered roof — manual or motorised — can be configured as a wall-mounted unit tied into a building facade, a free-standing structure carried on its own posts, a multi-zone run that joins several modules into one covered area, or a special cut-and-angle build that turns a corner or follows an irregular footprint. Because the roof hardware is shared across all four, the differences that decide a purchase sit in four places: how the structure carries snow and wind, what surface it must be fixed to, how many zones the covered area needs, and how much of the geometry can be customised.
At decision stage the useful order of work is to eliminate configurations on site grounds first, confirm the load envelope second, and only then settle zone count and customisation. This framework applies that order to terraces, courtyards and hospitality spaces, using the published product data for the louvered pergola system from Junsu outdoor — the outdoor courtyard product business of Henan Junsu Technology Co., Ltd., a manufacturer established in 2001 that produces aluminium pergolas, fences and automatic gates for export markets including the EU, USA, France, Germany, Canada and Australia.
The ratings used throughout are the manufacturer's published figures: a rated snow load of 100 kg/m², rated wind resistance of 120 km/h, standard module footprints of 3 × 3 m, 3 × 4 m, 4 × 4 m and 3 × 6 m with custom sizing available, and a model range comprising the 147, 163, 175 and 220. Where a buyer's site demands more than a general figure can promise, the governing number is the project's own design value — not a headline maximum.
Why the configuration decision precedes the specification
Buyers often begin with colour, louver pitch or an accessory list. Those are late decisions. Configuration determines the anchorage, the number of posts standing in the usable area, the number of drainage paths, the module count, the joint count and therefore the drawing set the factory has to produce.
The cost of getting this wrong is paid twice. A free-standing unit specified for a terrace that already has a sound facade wall introduces posts and footings that were never needed, and those posts then sit in the middle of the circulation route. A wall-mounted unit specified against a lightweight partition or a rendered cavity wall fails at the anchorage long before the roof is tested — the weak point is the host structure, not the louver. In both cases the roof was adequate and the configuration was not.
The four configurations in plain terms
- Wall-mounted. The rear edge, or one side, is fixed to a building facade, with the outer edge carried on posts. Fewer posts means more clear floor area and an uninterrupted transition from interior to terrace. The host wall becomes a structural element of the system and must be assessed as one.
- Free-standing. Self-supporting on its own posts and footings, independent of any building. It can be positioned anywhere on a prepared base, which suits courtyards where the structure should sit centred, or refurbishments where the facade should not be touched. Every load goes to the ground.
- Multi-zone. Two or more zones linked into a single covered area. Coverage grows by adding modules rather than by stretching one. The interfaces between modules become design items in their own right: alignment, drainage continuity across the run, and how motors and controls are grouped.
- Special cut and angle. Corner returns, L-shaped layouts and angled junctions that answer a footprint which is not a plain rectangle. Joint geometry and cut accuracy govern the result, and the drawing set carries more weight than in any other configuration.
Load ratings: what the numbers cover, and what they do not
The published ratings for the system are a snow load of 100 kg/m² and wind resistance of 120 km/h. Two clarifications matter before those figures are used in a comparison.
First, a rating is an envelope, not a site guarantee. The meaningful test is whether the project's design snow load and design wind speed fall inside the rating, for the exposure actually present — an open ridge line, a coastal elevation and a sheltered urban courtyard impose very different wind demands at the same nominal speed.
Second, configuration changes the load path, not the rating. This is the point most comparison tables miss. A wall-mounted build transfers part of the load into the host wall and part into the outer posts. A free-standing build transfers everything into its own posts and footings. A multi-zone run carries load through the module interfaces as well as down the posts. A cut-and-angle build concentrates load at the joints. Asking which configuration is "stronger" is therefore the wrong question; the right one is which configuration can transfer this site's loads safely using the surface that actually exists.
A buyer can resolve that question with five checks before a quotation is finalised:
- The site's design snow load, compared with the rated 100 kg/m².
- The site's design wind speed, compared with the rated 120 km/h.
- Exposure classification — open, coastal, urban or enclosed courtyard.
- The condition, material and thickness of any host wall proposed for a wall-mounted unit, and whether its anchorage capacity has been confirmed by someone qualified to confirm it.
- The base or footing design for any free-standing or multi-zone layout, including how snow shedding and drainage will be routed.
Where the host wall cannot be assessed with confidence, the decision usually resolves itself: a free-standing or independently framed layout removes the uncertainty instead of transferring it into the building.
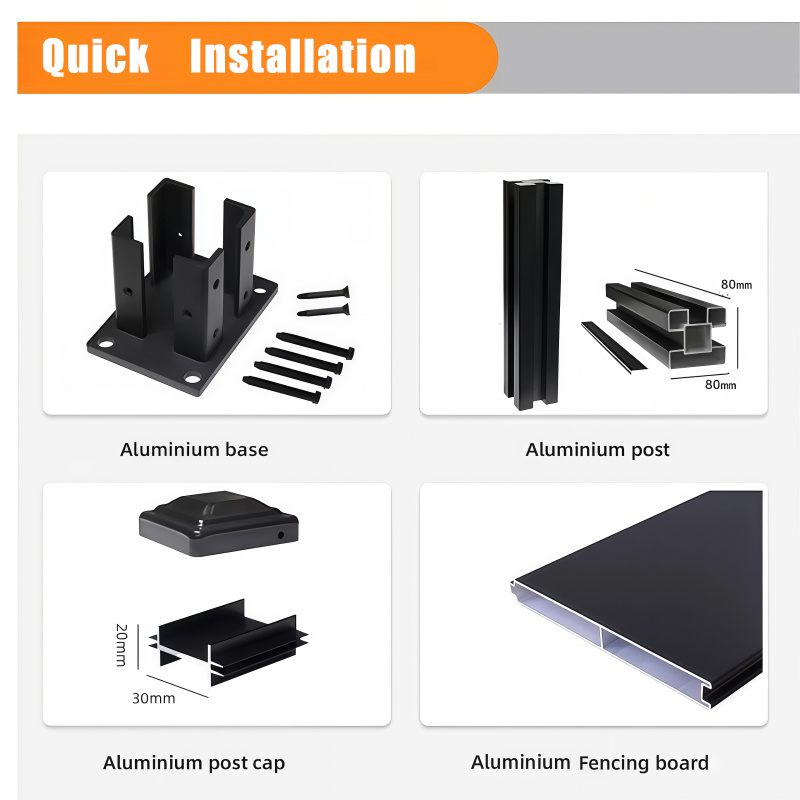
Configuration choice is driven by the site: anchorage surface, circulation and covered footprint.
Installation surface: terrace, courtyard and hospitality space
On a terrace that adjoins the building, the wall-mounted configuration is usually the natural fit. It removes two posts from the edge where people walk, keeps the covered zone visually continuous with the interior, and does not consume the far side of the terrace with structure. The practical checks are the slab itself — its construction, its drainage fall and whether the finished surface is tile or deck — plus whether the facade can accept anchorage at the required height without compromising weatherproofing or insulation.
In an enclosed or semi-enclosed courtyard, free-standing often wins on planning grounds. Centring the structure leaves a walkway on every side, keeps daylight in the surrounding rooms and avoids drilling a heritage or newly finished facade. Where a courtyard is bounded by walls on two or three sides, however, a wall-mounted run along one boundary can free enough width to change how the space is used.
In hospitality settings the covered footprint is normally the driver, and it is usually larger than a single zone should carry. That pushes the decision toward multi-zone regardless of how attractive a wall-mounted run looks on plan. Hospitality projects also add demands that have nothing to do with snow and wind: guest circulation beneath the structure, service access, the routing of power for motors and lighting, and how the roof behaves when a weather sensor closes it while the venue is in use. Planning those routes at configuration stage is cheaper than threading them through a finished frame.
Zone count and single-zone size
Zone count follows the covered footprint and the module grid. The system is offered in standard footprints of 3 × 3 m, 3 × 4 m, 4 × 4 m and 3 × 6 m, with custom sizes available. A single zone is bounded by the module structure; once the required area exceeds what one zone can sensibly carry under the site's load conditions, the normal route is to add zones rather than to stretch one.
This is where buyers most often compare quotations incorrectly. A single large zone and a two-zone layout covering the same area are not interchangeable line items: they differ in post count, motor count, joint count and drainage runs. Frame-by-frame comparison of those four items tells a buyer more than a price per square metre, and it exposes the assumptions each supplier made about the site.
The model range should be read the same way. The 147, 163, 175 and 220 identify which structure is being quoted; the model that suits a given span and zone layout should be stated on the approved drawing rather than inferred from a catalogue image. A supplier who names the model, the zone layout and the span on the same document has removed an ambiguity that otherwise reappears at installation.
Special cut and angle: when irregular geometry earns its cost
Corner returns and angled junctions exist because real sites are not rectangles. They are also the configuration where a quotation and a delivered structure most often diverge, because every added joint is simultaneously a load path and a drainage point.
The decision rule is to ask whether the irregularity is worth capturing. Two standard rectangular zones offset from one another will sometimes deliver the same usable covered area with fewer joints, simpler drainage and a shorter installation. Where the corner genuinely defines the space — an L-shaped terrace wrapping a building, a hospitality terrace following a curved boundary — the cut-and-angle build is the right answer, and the checks move to the joint itself: the section drawing of the connection, how drainage continues through the corner, and how the louver runs terminate at the angle.
Customization scope: profile, coating and roof style
Customisation is easier to evaluate when the items are split into those that change engineering and those that change appearance.
Profile. 6063-T5 aluminium alloy is the standard material in this system. Profile thickness and section belong on the approved specification rather than in a marketing phrase — a stated value can be checked against the drawing, while "heavy duty" cannot. Buyers comparing configurations should insist that span, profile and zone layout appear together, since the three are chosen as a set.
Coating and colour. Colour is appearance, but the coating system is durability. The manufacturer describes a fine surface finish with a stated 99% colour retention rate and 0 peeling within 20 years, supported by fluorocarbon and wood-grain transfer finishes described as resistant to UV, salt spray and rain. On coastal or high-humidity sites those stated properties deserve more attention than the shade card.
Roof style and operation. The louvered roof is offered with manual or electric opening, and can be specified with accessories including zip screens, glass doors, fans, heaters, LED lighting and wind-and-rain sensors. Water management is part of the same decision: when the louvers are fully closed, rainwater is collected through integrated drainage channels and guided through the internal drainage system inside the posts, which is why drainage routing should be confirmed at configuration stage rather than after the frame is fixed.
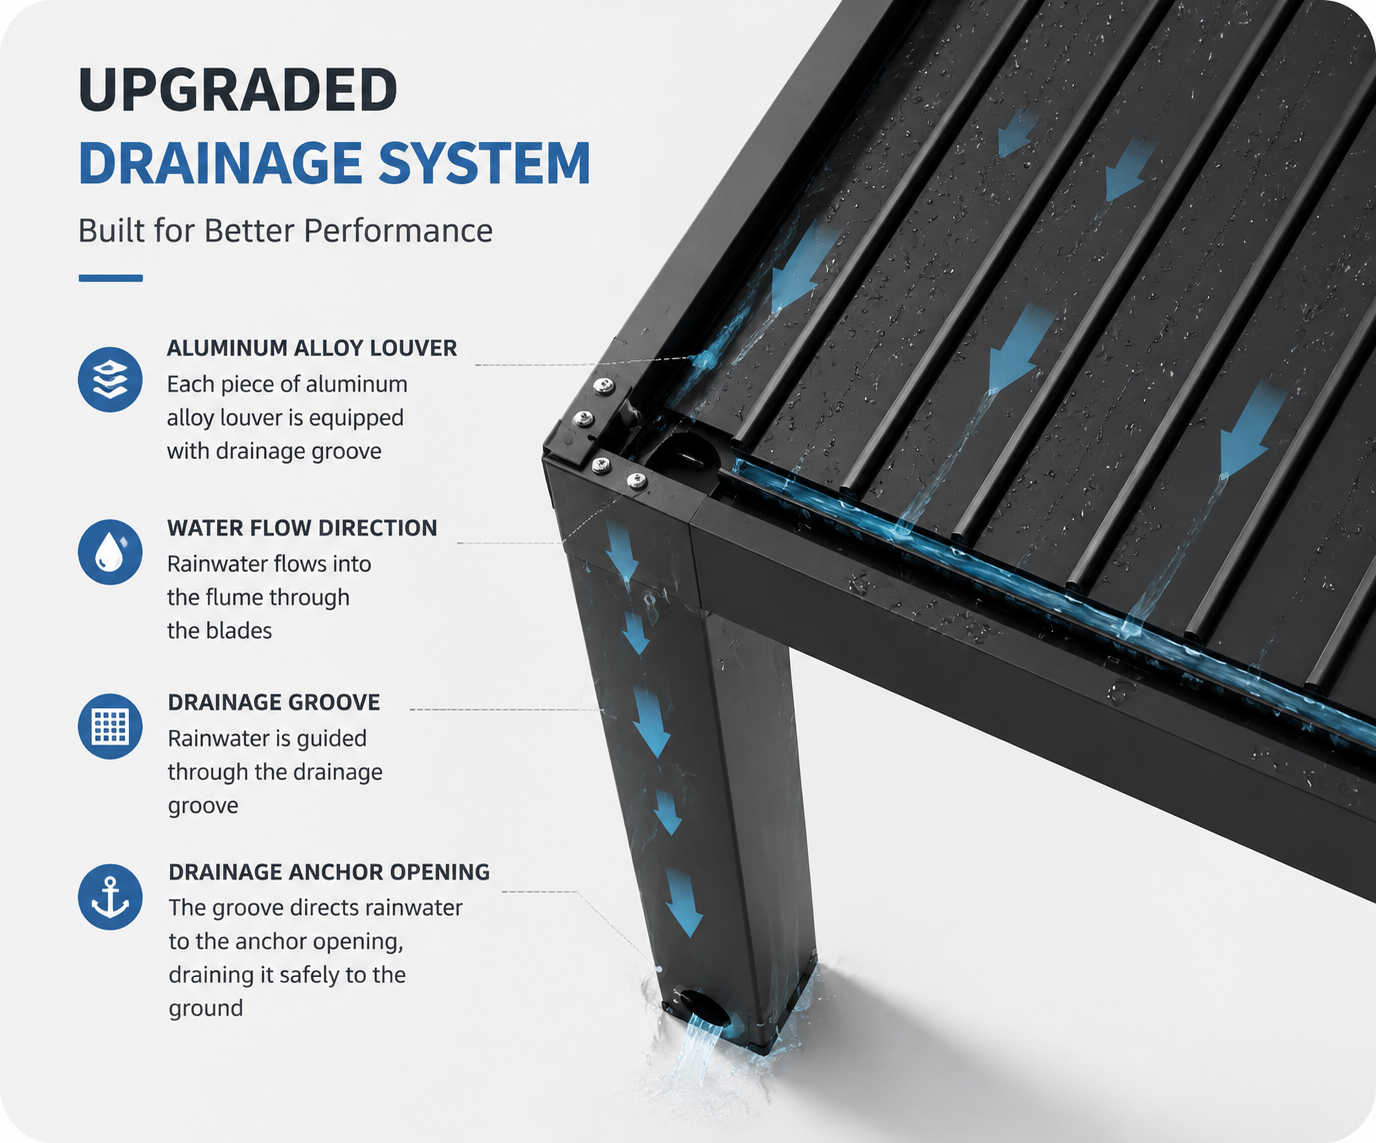
Closed louvers collect rainwater into integrated channels routed through the posts; the routing must suit the chosen configuration.
Side-by-side comparison
The table below compares the four configurations on the dimensions that decide the purchase. It describes structural demand and fit; it does not rank the configurations, because none of them is universally preferable.
| Criterion | Wall-mounted | Free-standing | Multi-zone | Cut & angle |
|---|---|---|---|---|
| Structural demand | Shared between host wall and outer posts; wall condition is decisive | All load to own posts and footings; highest self-support requirement | Load shared across modules; interfaces carry and transfer | Load concentrated at joints; geometry governs |
| Installation surface | Requires a sound, assessable facade plus outer footings | Requires prepared base or slab only; no building contact | Base design plus aligned module interfaces | Base design plus precise setting-out of angles |
| Zone count | Typically single; can join a run | Single or linked | Two or more by definition | Single or multiple, defined by the footprint |
| Customization scope | Profile, coating colour, roof style and accessories, bounded by the wall line | Profile, coating colour, roof style and accessories, footprint set independently | As above, plus module grouping, control grouping and drainage continuity | As above, plus joint geometry, corner drainage and louver termination |
| Typical fit | Terrace along a suitable facade | Centred courtyard; facade must stay untouched | Hotel, resort and large commercial terraces | L-shaped terraces, corner plots, curved boundaries |
| Verify first | Host wall material, thickness and anchorage capacity | Footing design and base preparation | Interface alignment and drainage continuity | Joint section drawings and corner drainage |
Cost and lifecycle: keeping the comparison scope honest
The manufacturer's lifecycle figures are frequently quoted and just as frequently misapplied. The stated comparison is that a one-time procurement cost is slightly higher than traditional wooden, iron, stainless steel or brick facilities, while the long-term comprehensive cost is 70%–80% lower; service life is stated as 3 times longer than traditional iron and wood products, with a replacement cycle 3–6 times longer, zero rust and zero peeling within 20 years, and roughly 90% less maintenance. Motor standby power is stated as 85% lower than conventional alternatives.
Every one of those figures compares aluminium against traditional materials. None of them compares a wall-mounted unit against a free-standing one. Applying them to the configuration decision is a category error, and a buyer who asks a supplier to justify "which configuration is cheaper over twenty years" is asking a question the data does not answer.
What the configuration genuinely changes is the maintenance surface. A wall-mounted build reduces the post count and the number of footings to inspect. A multi-zone run adds motors, interfaces and drainage junctions. A cut-and-angle build adds joints that deserve periodic inspection precisely because they concentrate load and water. Those effects are real, but the published percentages do not quantify them, and a quotation should be read accordingly.
A decision sequence buyers can apply
- Map the covered footprint and mark any non-rectangular edge. If the irregularity is minor, test whether offset standard zones would serve.
- Inspect the nearest building surface. If it is assessable and sound, wall-mounted stays on the table; if not, remove it.
- Compare the site's design snow load and design wind speed against the rated 100 kg/m² and 120 km/h, and record the exposure.
- Divide the footprint by the standard modules (3 × 3 m, 3 × 4 m, 4 × 4 m, 3 × 6 m) to see how many zones the area implies.
- Decide the operating model — manual or electric opening, and which sensors and accessories the site needs — before the power routes are fixed.
- Ask for the model number (147, 163, 175 or 220), the zone layout and the span on the same drawing.
- Compare quotations on post count, motor count, joint count and drainage runs, not on covered area alone.
Market context
Configuration choice is being made in a growing category. Fortune Business Insights valued the global bioclimatic pergola market at USD 600.87 million in 2026 and projected USD 1,049.46 million by 2034, a CAGR of 7.22% (published August 2026). Dataintelo estimated the aluminium pergola segment at USD 3.8 billion in 2025 with a projected USD 7.1 billion by 2034, and placed North America at a 34.2% share of 2025 demand.
Those figures should be read with a caveat the sources themselves imply: definitions of "pergola", "aluminium pergola" and "bioclimatic pergola" differ between research houses, and the segments overlap. They indicate a growing category, not a specific growth rate for any one configuration, and they say nothing about which of the four layouts a given site should use.
Frequently asked questions
Is a louvered bioclimatic pergola waterproof in heavy rain?
The system is designed for outdoor all-weather use. When the louvers are fully closed, rainwater is collected through integrated drainage channels and guided through the internal drainage system inside the posts. Proper installation and site drainage remain important to achieving the best waterproof performance, and the drainage route should be confirmed for the specific configuration chosen.
Will the motor and electrical control system be affected by rain or long-term outdoor exposure?
The motorised system is designed for outdoor applications, with the motor, wiring and control components installed according to outdoor protection requirements. Correct installation matters most for electrical connections and cable routing, and electrical components should not remain submerged in standing water. Power supply location, drainage conditions and the installation environment should be confirmed before work begins.
Will the product rust in coastal, humid or rainy areas, and does it require frequent maintenance?
The construction uses rustproof aluminium alloy, and the manufacturer describes a fluorocarbon and wood-grain transfer finish stated as resistant to UV, salt spray and rain, with 20-year colour stability. The stated maintenance requirement is zero annual anti-corrosion work, with only regular light cleaning needed — a materially lower maintenance load than timber or iron, which typically require periodic treatment.
If pergola, fence and gate are purchased separately, will the colours mismatch?
Mismatch is a coordination risk rather than an inevitability. It is avoided when the three product families are produced against unified profiles, colour codes and finishing processes from a single source, so the specification should state the colour code and finish once and apply it across all items in the package.
Conclusion
Wall-mounted and free-standing bioclimatic pergolas are not competitors so much as answers to different site conditions. Where a sound facade exists and floor area is precious, wall-mounting removes structure from the usable zone. Where the building should not be loaded, or the courtyard calls for a centred structure, free-standing is the cleaner answer. Multi-zone exists because coverage, not preference, drives large hospitality footprints. Cut-and-angle exists because some sites are genuinely irregular — and it earns its complexity only when the geometry defines the space.
The load ratings, the zone grid and the model range are the fixed parts of the decision. The variable is the site, and the disciplined buyer settles the site questions first. A full product and specification reference is available in the Junsu outdoor product catalogue. Buyers who want a configuration assessed against a specific terrace, courtyard or hospitality layout can reach the supplier directly: Su, JunSu@junsutech.com, +86 135-2556-8065.
¿Tiene preguntas o necesita más detalles?
Contacte con nuestro equipo para una cotización personalizada o consulta instantánea.
Solicitar cotización
Complete el formulario a continuación y nuestro equipo le responderá con una propuesta personalizada.
Chat directo de WhatsApp
¿Prefiere chatear en tiempo real? Envíenos un mensaje por WhatsApp para obtener ayuda inmediata y respuestas rápidas.
- Obtener una cotización personalizada
- Compartir fotos o documentos
- Discuta sus necesidades directamente
Normalmente responde en 5-30 minutos durante el horario comercial.