
Verifying Supplier Depth: Evidence Checks for Piezoelectric Crystal Suppliers
Quartz crystal oscillators and piezoelectric crystal components are the timing reference behind network equipment, industrial control systems, smart meters, automotive electronics and consumer devices. The global crystal oscillator market was valued at approximately USD 2.89 billion in 2025 and is projected to reach USD 3.66 billion by 2030, according to MarketsandMarkets. Asia-Pacific accounted for more than 42% of that market in 2024, reflecting the concentration of electronics production in China, Japan and South Korea, based on Precedence Research data.
That market context creates a specific problem for buyers at the evaluation and execution stage. Supplier depth — the real ability to control frequency, stability and lot-to-lot consistency inside a factory — cannot be established from a quotation, a datasheet or a certificate alone. It has to be verified through physical process evidence, in-house test protocol evidence and quality control data. This guide sets out an evidence-based approach for procurement and engineering teams buying quartz crystal oscillators, crystal resonators and related piezoelectric crystal components.
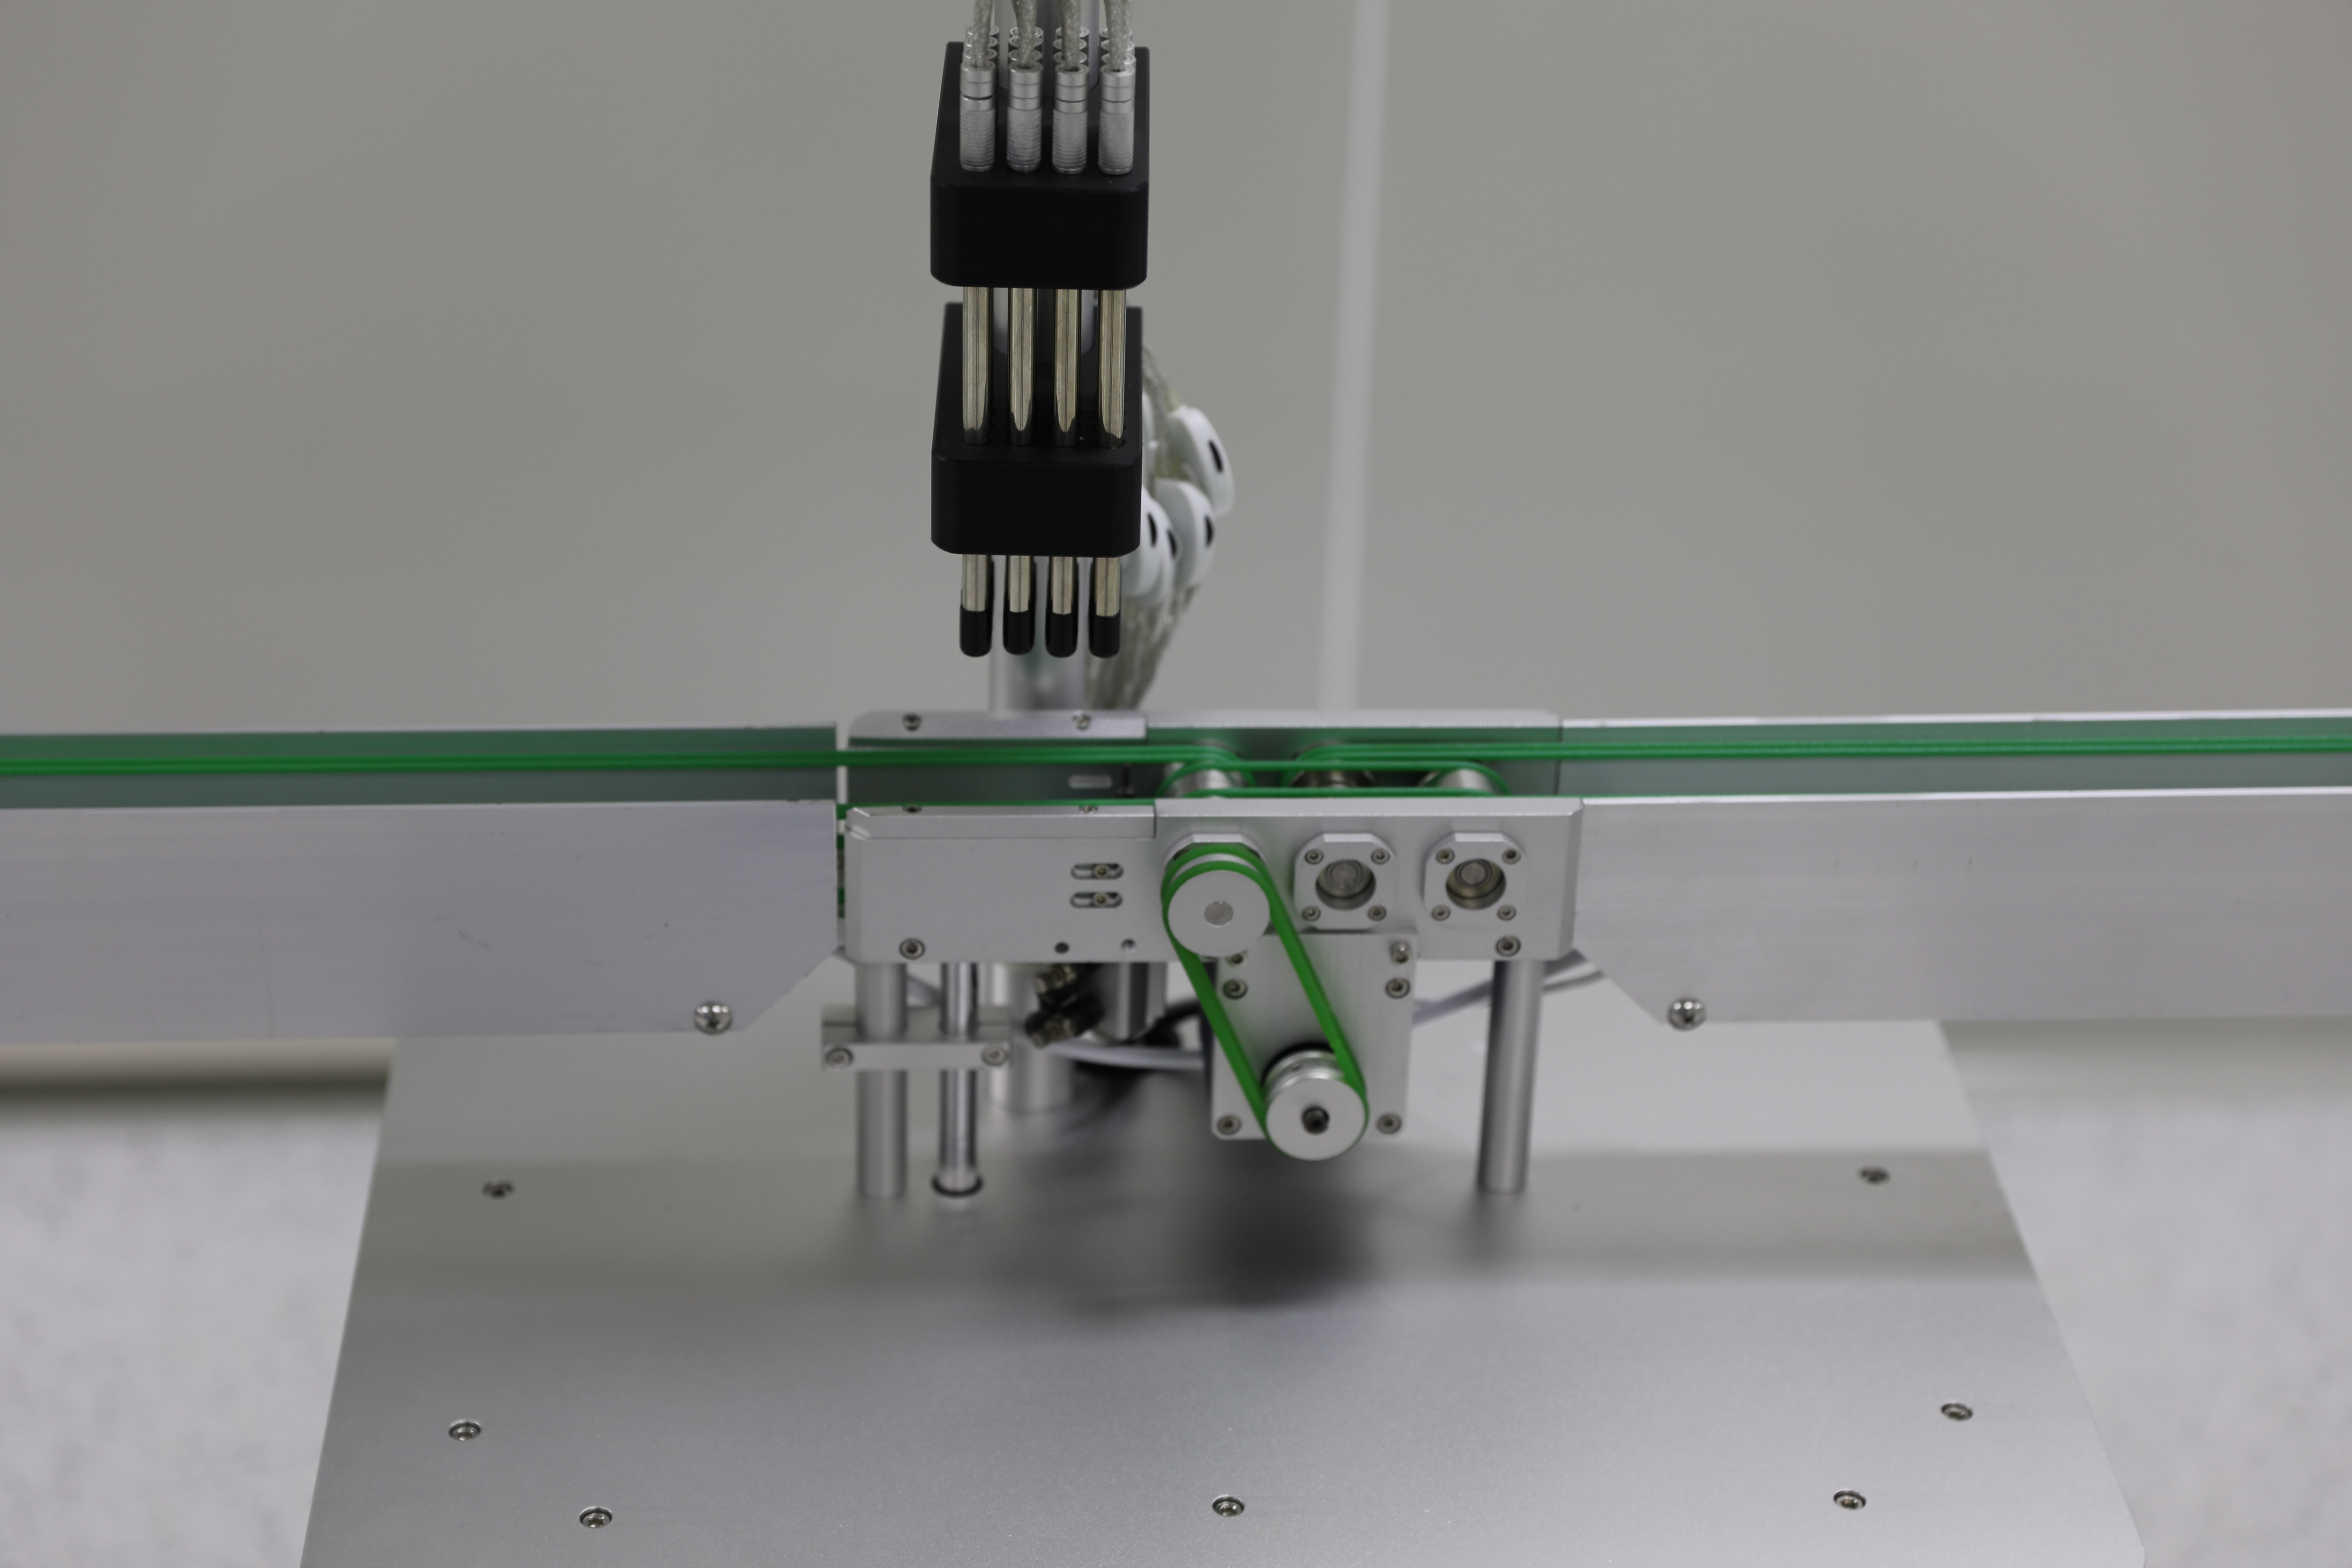
Calibration and debugging activity on a piezoelectric crystal production line — a physical evidence point buyers can request during a supplier audit.
Why a Datasheet Is Not Manufacturing Evidence
A datasheet describes the performance a supplier is willing to warrant; it does not describe the process capability that delivers that performance across tens of thousands of units. Evaluation-stage buyers typically receive three families of artifacts — commercial documents, compliance documents and samples. Each is useful, and none of them answers the operational question: what actually happens on the line when a 50,000-unit lot is built?
Separating evidence into classes makes the gap visible and prevents buyers from treating a strong sample result as proof of manufacturing depth.
| Evidence class | Typical artifact | What it establishes | What stays unverified |
|---|---|---|---|
| Commercial statements | Quotation, datasheet, capacity statement | Stated terms and claimed capability | Whether the claimed capability exists on the floor |
| Sample performance | Bench measurement of submitted units | Performance of the specific units tested | Lot-to-lot consistency and process control |
| Compliance documents | Certificates and declarations | Compliance status of a defined scope at issuance | Part families outside the stated scope |
| Process evidence | Site observations, test protocols, QC records | How the component is made and controlled | Future consistency, since audits date quickly |
What Supplier Depth Means for Piezoelectric Crystal Components
A quartz crystal resonator is built from a quartz wafer mounted inside a ceramic base and sealed with a metal cover. The oscillation frequency is set by the wafer cut and geometry, while stability across temperature depends on package design, compensation circuitry, sealing quality and process control. Depth, in this context, means control over four things: material input, process execution, in-house test, and quality data.
The parameter set that buyers are verifying is concrete. Fronter's piezoelectric crystal component range — covering crystal oscillators, crystal resonators, crystal filters and SAW crystal resonators — is specified as follows:
- Package families: OSC-SMD7050, OSC-SMD5032, OSC-SMD3225, OSC-SMD2520, OSC-SMD2016, OSC-SMD1612 and SMD7050, SMD6035, SMD5032, SMD3225, SMD2520, SMD2016, SMD1612
- Nominal frequency: 1–96 MHz
- Load capacitance: 4–33 pF
- Frequency tolerance: ±5 ppm to ±100 ppm
- Frequency stability: ±10 ppm to ±100 ppm
- Operating temperature: −55 °C to +125 °C
- Materials: metal cover, ceramic base, quartz wafer
Fronter Electronics Co., Ltd is a Shenzhen-based manufacturer of quartz crystal resonators and quartz crystal oscillators, founded in 1991. The company operates a 21,000 m² facility with 286 employees, including an R&D team of 19 engineers, and reports an annual output of 300,000,000 units, with roughly 70% of production exported and the EU and USA as main markets. Its FT brand was recognized as a National High-Tech Enterprise in 2017, and its products comply with RoHS and REACH environmental regulations.
One structural detail matters for verification planning. Fronter also operates as a distribution channel for third-party component brands including SUNLORD, KDS, EPSON, NDK, TI, ST, ATMEL, AD, ALTERA, XILINX, SAMSUNG, SK HYNIX, MICRON, BROADCOM and FREESCALE. Suppliers that both manufacture and distribute are common in the industry, and buyers must separate own-produced part numbers from distributed ones, because the evidence requirements are not the same. A factory audit verifies the manufacturing line; it does not verify a traded brand.
Evidence Tier 1 — Physical Process Evidence From a Site Audit
A site audit is not a facility tour. Before the visit, define which product family, which package sizes and which line will be in scope; otherwise the visit produces impressions rather than evidence.
| Audit checkpoint | What to observe | Evidence that counts |
|---|---|---|
| Incoming material control | Quartz wafer and ceramic base receiving | Incoming inspection logs tied to lot numbers |
| Environment control | Assembly area conditions and ESD protection | Monitoring records and ESD test logs |
| Process equipment | Placement, sealing, marking and calibration status | Equipment IDs, calibration labels with dates, maintenance schedules |
| Traceability | Work-in-process identification and lot mapping | A completed trace-back from finished unit to wafer lot |
| Packaging and handling | Taping, reeling and moisture control | Packaging specification and evidence of conformance |
The single most informative audit exercise is a live traceability test. Ask the supplier to pick a finished unit from stock and trace it back through test records to the wafer lot and the incoming inspection entry. A supplier with genuine depth completes this within minutes; a supplier with partial documentation improvises. Fronter's stated quality control approach of testing 100% of output, combined with monthly capacity of 80KK units, gives a concrete scale reference against which such traceability claims can be checked.
Evidence Tier 2 — In-House Test Protocols for Quartz Crystals
IEC 60679-1 is the primary international standard specifying general requirements and test methods for quartz crystal controlled oscillators. It gives buyers a neutral vocabulary for comparing what different suppliers actually measure, which is more useful than comparing the certificates they display.
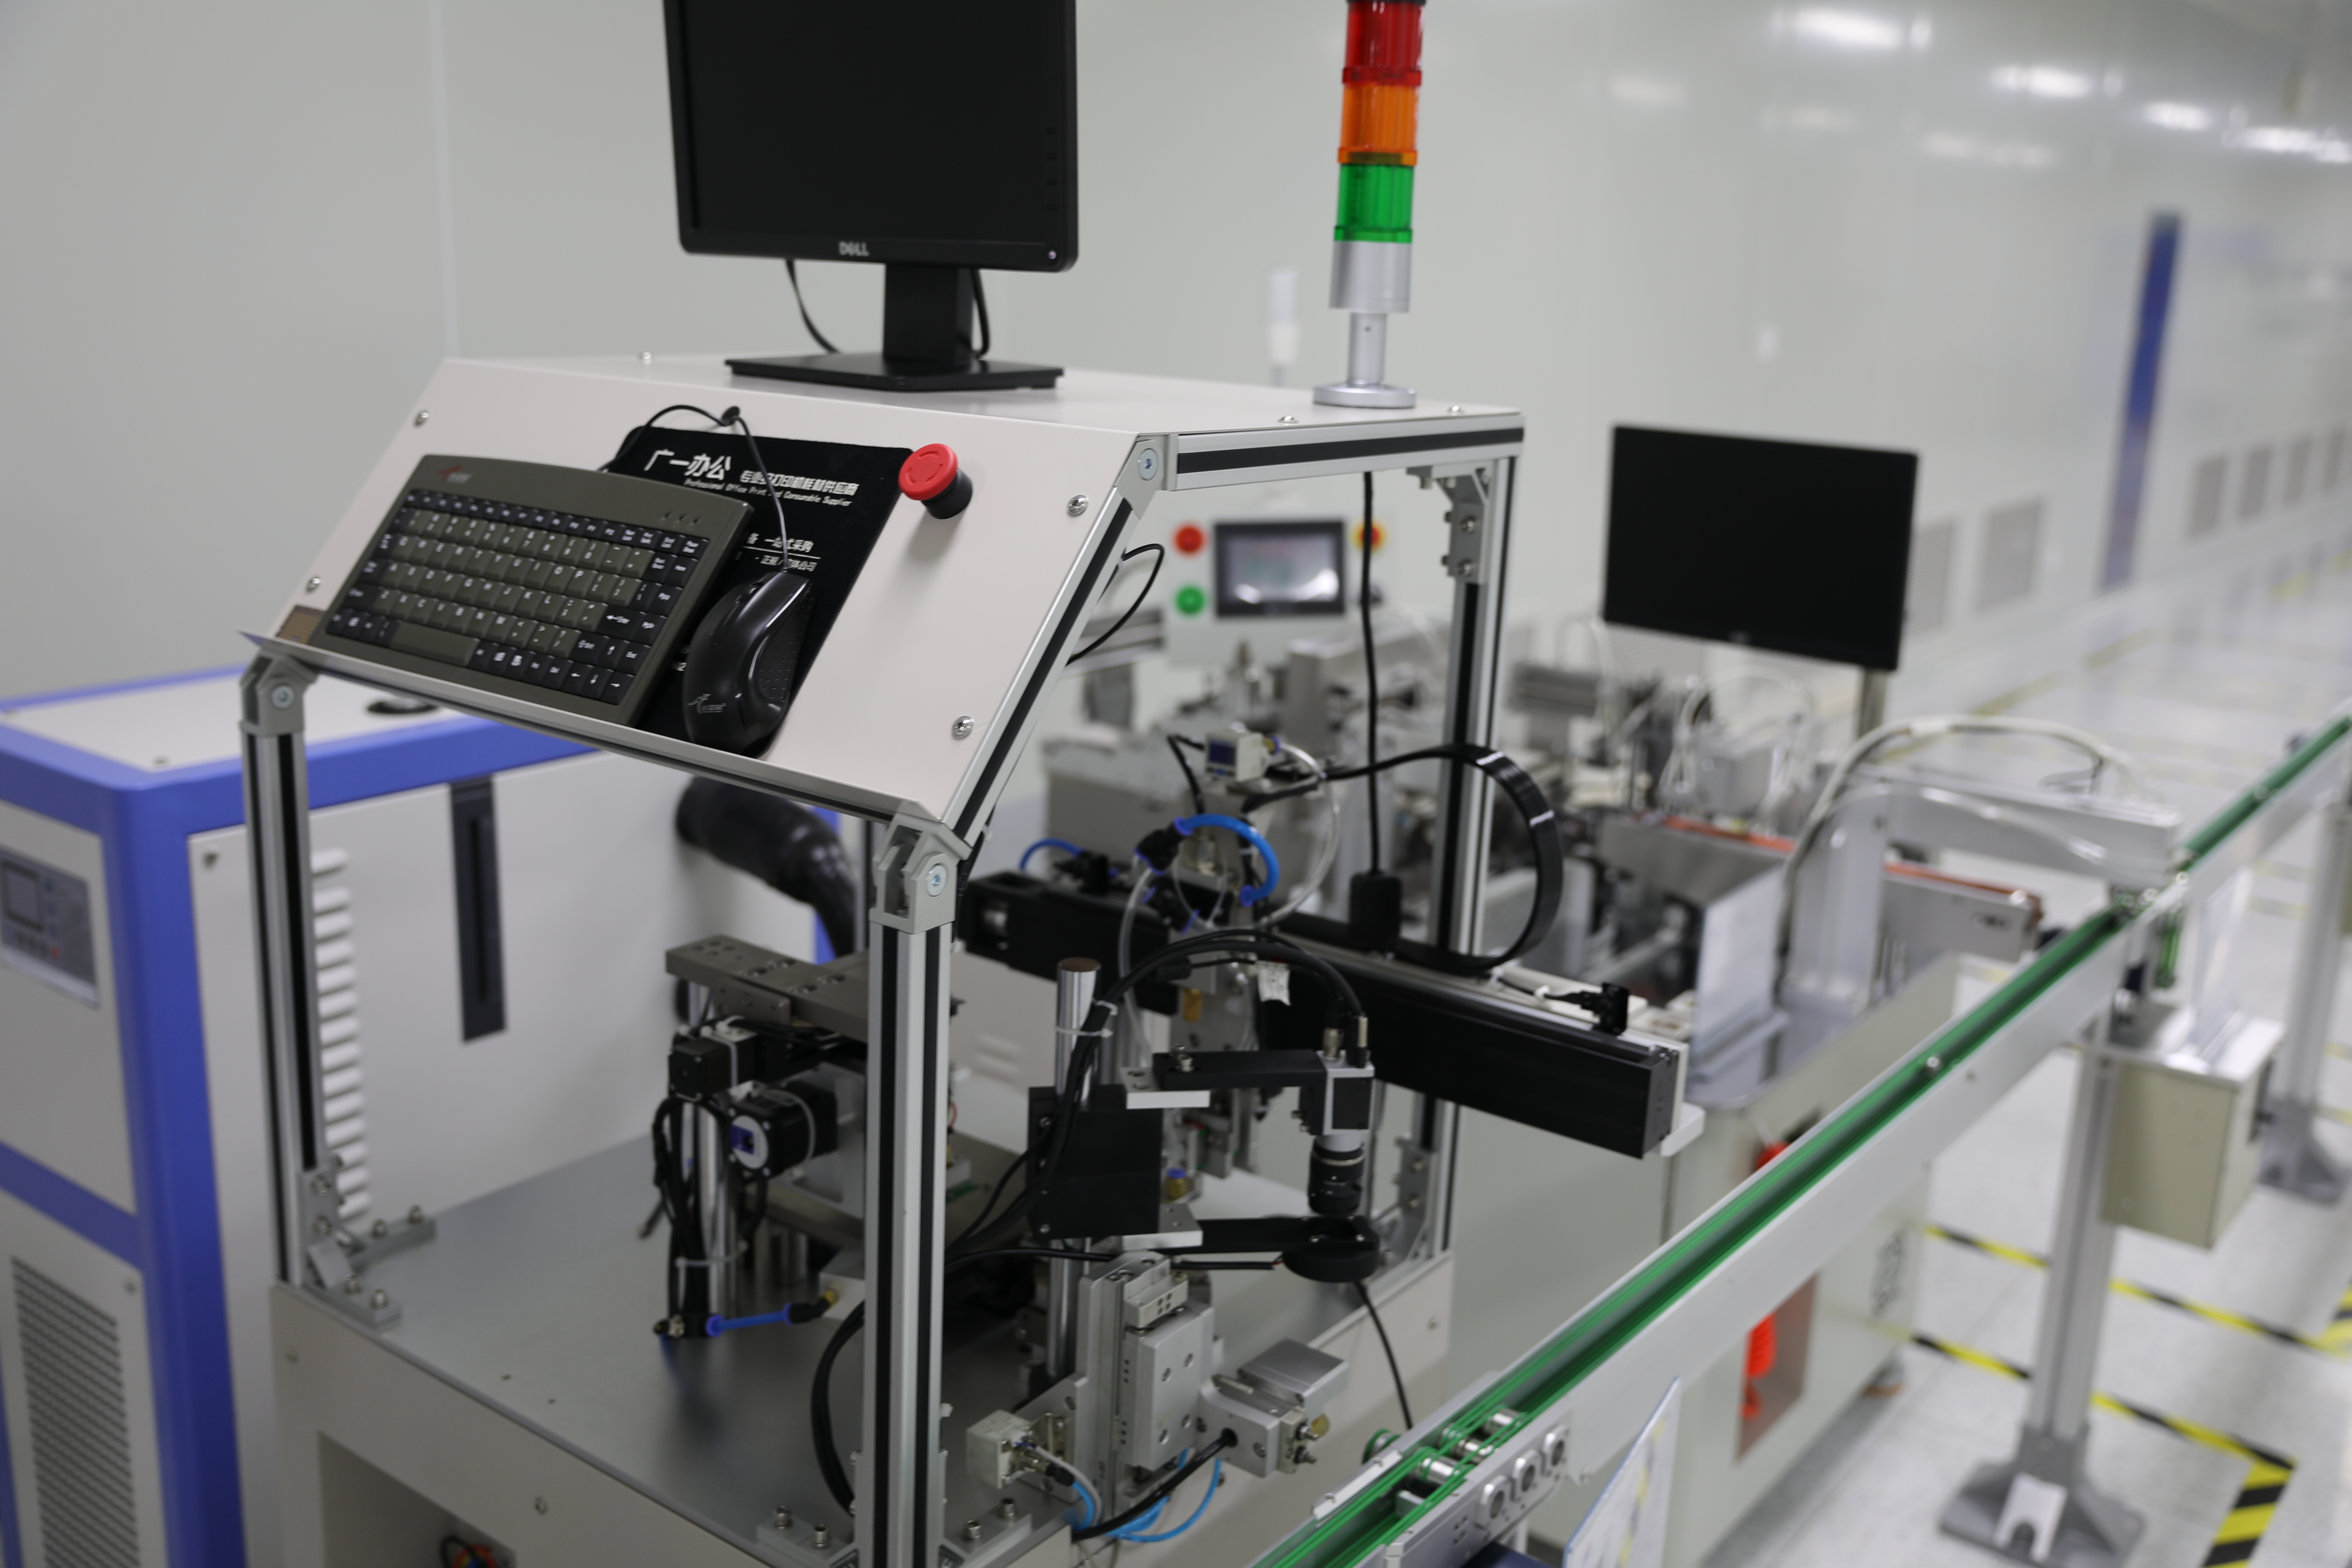
Inspection and test station on a quartz crystal line. Verifying the protocol behind the station matters more than the report it produces.
A focused protocol review should request the following items:
- A test plan mapping each specified parameter — nominal frequency, load capacitance, frequency tolerance, frequency stability, operating temperature range — to a test method and an instrument.
- An equipment list with calibration certificates and validity dates for every instrument used in production test.
- Control limits and the retest rule applied when a unit falls outside limits, including who authorizes release.
- A clear statement of which tests are performed in-house and which are outsourced, and for the outsourced items, the laboratory identity.
- For automotive-grade variants, documented evidence of AEC-Q200 stress test qualification, which is the qualification requirement for use in ADAS and safety-critical systems according to the Automotive Electronics Council.
A distinction buyers frequently blur is the difference between screening and qualification. A 100% test is a screen applied to production output; qualification is a characterization and stress program applied to a design family. Both are necessary, and requesting one in place of the other produces a false sense of security. Where a parameter is not measured on every unit, ask for the sampling plan and sample size instead.
Temperature testing deserves specific attention because it is checkable. The component specification states an operating temperature range of −55 °C to +125 °C; verifying that the chamber profile reaches those endpoints and that dwell times and recovery periods are recorded turns a specification line into verifiable evidence.
Evidence Tier 3 — Inspecting Quality Control Data
Quality control data is where claimed capability becomes measurable. Ask for raw exports rather than summary slides, and request data at lot level so that distributions, not averages, can be reviewed.
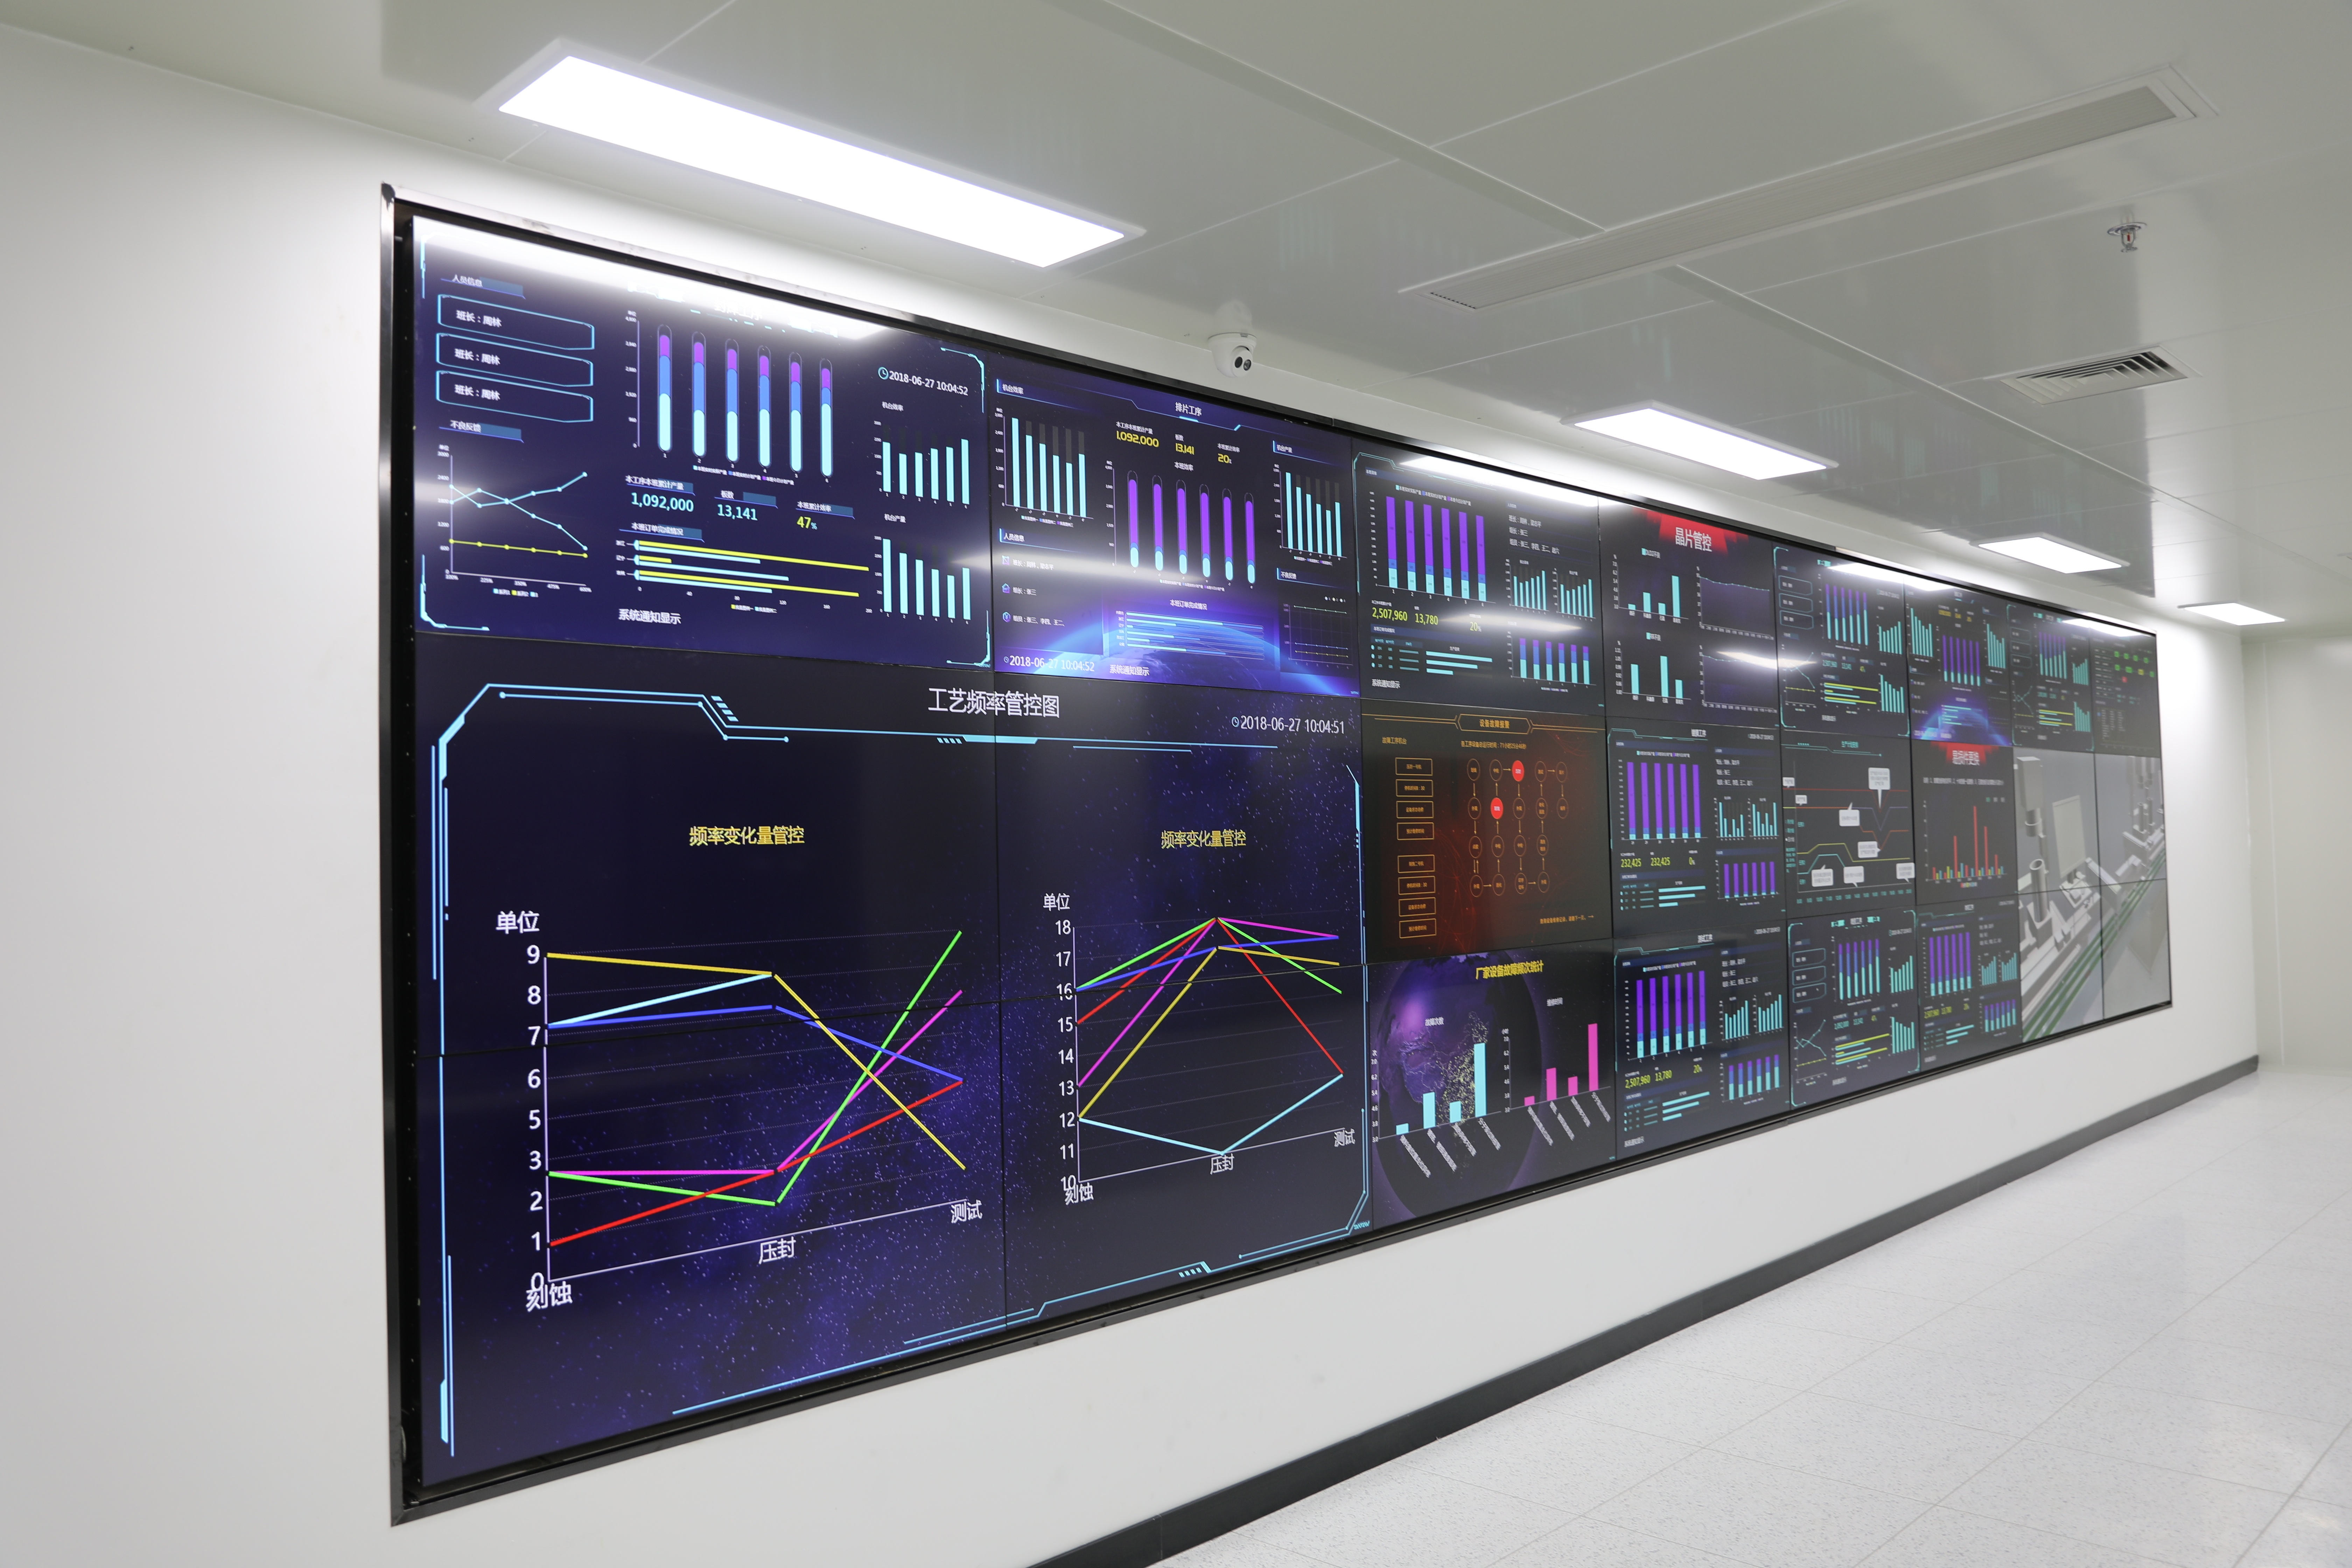
Measurement data handling on the production side. Lot-level records, not summary charts, are what make quality control verifiable.
| Data request | What it reveals | Warning indicator |
|---|---|---|
| Lot-level test log | Distribution of measured frequency per lot | Widening distribution or truncated records |
| Retest and rework records | How out-of-limit units are handled | Repeated rework without root-cause closure |
| Return and failure analysis | Field behaviour of shipped lots | No defined failure analysis process |
| Calibration records | Validity of the measurements themselves | Expired calibration on production test equipment |
| Yield trend by package | Process stability across SMD sizes | Unexplained step changes in yield |
A claim of 100% test creates a specific verification obligation: which parameters are measured, at which production stage, on which instrument, against which limits, and what happens to the failures. Fronter states 100% test as part of its quality control approach, with ODM production and customization of parameters and appearance, a monthly capacity of 80KK units, a lead time of 30–45 days and a minimum order quantity of 1,000 pcs.
The commercial terms shape the verification sequence as well. Fronter's stated purchasing terms are a MOQ of 1K, EXW delivery terms, pre-shipment test as the acceptance criterion, and payment terms of 100% in advance. Because acceptance is anchored to pre-shipment test, the buyer's incoming inspection plan should measure the same parameters with a comparable method, so that both parties are testing against a shared definition rather than arguing about results after delivery.
Evidence Tier 4 — Reading the Documentary Trail Correctly
Compliance certificates are the most widely accepted and least frequently verified documents in electronics procurement. Fronter's EU RoHS Compliance Certificate is a useful working example. The certificate number is SZXEC25001335806, issued 2025-04-25 by SGS-CSTC Standards Technical Services Co., Ltd. Shenzhen Branch, against the EU RoHS Directive (EU) 2015/863 amending Annex II to Directive 2011/65/EU, with a scope covering SAW Resonator and Filter, SMD series.
Four verification actions turn that document from a formality into evidence:
- Confirm the certificate number with the issuing body rather than relying on the supplier's copy.
- Check the cited standard or directive version, since annexes are amended over time.
- Compare the scope statement against the part numbers on the purchase order — scope language such as SAW Resonator and Filter, SMD series does not automatically extend to every family a supplier offers.
- Confirm that the certificate holder, the manufacturing site and the contracting legal entity are the same or explicitly linked.
This scope boundary is the practical lesson: a document proves what it says it proves, and nothing further.
Comparing Verification Approaches
| Approach | Evidence used | Strength | Limitation |
|---|---|---|---|
| Document-only qualification | Datasheets, certificates, references | Fast and low cost | Reveals nothing about process control |
| Sample-based qualification | Bench measurement of submitted samples | Confirms design performance | Reflects one batch at one moment |
| Third-party test report | Independent laboratory measurement | Independent verification of sampled units | Scope limited to the submitted samples |
| Audit plus protocol and data review | Physical and documentary process evidence | Closest available view of manufacturing control | Point-in-time, resource-intensive, needs technical preparation |
Where This Approach Reaches Its Limits
Evidence-based verification has real boundaries, and buyers should plan around them rather than treat an audit as a warranty. First, an audit is a point-in-time observation: a line that is well controlled on the visit day can drift afterwards, and no single visit substitutes for ongoing lot-level data. Second, remote review cannot verify environmental conditions, material handling or equipment condition — those require physical presence. Third, certificates are scoped: Fronter's RoHS certificate covers SAW Resonator and Filter, SMD series, so a buyer sourcing a different family must request family-specific evidence rather than assume coverage. Fourth, commercial terms change verification sequencing — with 100% advance payment and EXW delivery, the buyer has limited post-shipment leverage, which makes pre-shipment test definition more important, not less. Finally, in companies that both manufacture and distribute, own-produced part numbers must be separated from distributed brands before the evidence checklist is applied.
Application Evidence — What Long-Term Programs Show
Long-running projects are the clearest test of process depth, because their evidence extends past the audit day. Fronter's record with a Smart Meter Manufacturer in India covers 5,000,000 units over a 10-year program, with reported stable operation. The same case notes delivery within 3–4 weeks for project requirements and flexible customization to project-specific packaging and frequency requirements.
For a buyer, the value of such a case is structural rather than promotional. It shows three things that can be cross-checked: a field history long enough to observe aging behaviour, a project-specific configuration covering frequency and packaging, and a delivery window that can be reconciled against production records rather than accepted as a statement. Piezoelectric crystal components in this range are applied across smart home appliances, communication electronics and Bluetooth devices, as well as network, communication, industrial control, automotive, instrument and meter, financial equipment, computer interface devices and consumer electronics. Each end market shifts the verification weight — a metering program prioritizes long-term stability and delivery reliability, while a consumer device prioritizes packaging consistency and cost structure.
Market Trends Raising the Verification Bar
Several structural trends are making supplier verification harder to shortcut. The global crystal oscillator market is estimated at USD 2.89 billion in 2025 and projected to reach USD 3.66 billion by 2030, based on MarketsandMarkets. Third-party estimates diverge — Mordor Intelligence places the 2025 market at USD 3.10 billion, and Market Research Future reports USD 6.12 billion for 2024 — with much of the difference arising from whether MEMS-based devices are included in the category definition.
Within the market, product mix is shifting in ways that directly affect what buyers must verify:
- TCXO held a 30% share of the market in 2024, driven by precision requirements in telecom and GPS applications (Precedence Research).
- The SMD segment is projected to hold around 80% of the market by 2025, reflecting miniaturization in IoT and wearables (Coherent Market Insights).
- The OCXO segment is expected to grow at approximately 2.6% CAGR to USD 528 million by 2028, driven by 5G base station demand (MarketsandMarkets).
- Asia-Pacific accounted for over 42% of the market in 2024, concentrating both supply and verification activity in the region (Precedence Research).
Miniaturization is the most consequential trend for audit practice. As volume production moves toward smaller package families such as 2016 and 1612, less can be confirmed visually and more must be confirmed through test data and process documentation. Growth in compensation and oven-controlled product categories adds process steps — compensation circuit assembly and thermal control — that should be mapped explicitly in the audit scope rather than assumed to be covered.
Future Outlook
Verification is moving from document collection toward structured data requests. Suppliers that can expose lot-level test data, calibration status and traceability records on request will be easier to qualify and easier to retain, while buyers who build a standing evidence checklist by part family will reduce re-verification effort each cycle. Certification scope management is likely to become a routine procurement task rather than an annual formality, particularly as automotive-grade demand — governed by AEC-Q200 qualification — expands the documentary requirements for crystal components used in safety-critical systems.
A related shift concerns remote technical support, which forms part of Fronter's stated after-sales model. As remote support becomes a normal channel, it also becomes a verification channel: protocol questions, data requests and traceability checks can be handled between site visits, which shortens the cycle between suspicion and evidence.
FAQ
What documents should a buyer request before auditing a piezoelectric crystal component manufacturer?
Request a test plan mapping each specified parameter to a method and instrument, calibration certificates with validity dates for production test equipment, a sample of lot-level traceability records, compliance certificates with their exact scope wording, packaging specifications, and the supplier's own process flow for the package families in scope. For piezoelectric crystal components, the parameters to map include nominal frequency, load capacitance, frequency tolerance, frequency stability and operating temperature range.
How can in-house test protocols for quartz crystal oscillators be validated without full laboratory access?
IEC 60679-1 specifies general requirements and test methods for quartz crystal controlled oscillators and provides a neutral basis for comparison. Buyers can validate protocols by requesting the mapping of parameters to instruments, the control limits and retest rules, and a statement of which tests are performed in-house versus outsourced. A live trace-back from a finished unit to its lot record is a practical substitute for laboratory observation, because it can only be completed if the underlying records exist.
What does a 100% test claim actually cover?
A 100% test claim refers to screening applied to production output at defined stages; it is not design qualification and it does not replace the buyer's incoming inspection. Verifying the claim requires knowing which parameters are measured, at which stage, with which instrument, against which limits, and how out-of-limit units are dispositioned. Fronter states 100% test within a quality control approach that also covers ODM production, customization of parameters and appearance, a monthly capacity of 80KK units, a 30–45 day lead time and a MOQ of 1,000 pcs.
How should the scope of a RoHS certificate be interpreted?
Scope wording defines the limit of what the certificate supports. Fronter's EU RoHS Compliance Certificate, number SZXEC25001335806, issued 2025-04-25 by SGS-CSTC Standards Technical Services Co., Ltd. Shenzhen Branch against EU RoHS Directive (EU) 2015/863, covers SAW Resonator and Filter, SMD series. Buyers sourcing other product families should request documentation specific to those families, confirm the certificate number with the issuing body, and check that the certificate holder matches the manufacturing entity.
What are the limits of a supplier site audit?
A site audit is a point-in-time observation. It reflects conditions on the day of the visit and does not guarantee lot-to-lot consistency afterwards. Remote review cannot confirm environmental conditions, material handling or equipment condition. Capacity and lead-time statements remain commercial claims until they are cross-checked against production records, and audits of companies that also distribute third-party brands must separate manufactured part numbers from traded ones before evidence is evaluated.
How is ODM customization capability verified?
Customization of parameters and appearance is verified through documentation and sample iteration rather than through statements. Buyers should request sample iteration records, engineering change documentation for the project-specific frequency or packaging configuration, and evidence that the customized configuration was delivered at the stated volume. Fronter's stated production mode is ODM, with customization of parameters and appearance, MOQ of 1,000 pcs and a lead time of 30–45 days, which provides a defined basis for that verification.
For reference, Fronter Electronics publishes a company brochure covering product families, packaging options and contact channels: Fronter Electronics company brochure (PDF).