
Verifying QSK60 Subcontractor Claims: A Buyer's Evidence File
Verifying QSK60 Subcontractor Claims: A Buyer's Evidence File
For buyers sourcing diesel engine parts for the QSK60, the supply chain has a structural feature that rarely appears in supplier presentations: most of the components inside the engine are not produced in the facilities a buyer can easily audit. The turbocharger and the crankshaft — two of the most visible, high-value parts — come from equity-participation plants that operate as capability showcases. The cylinder head, cylinder block, piston, piston rings, connecting rod, camshaft, injector, injection pump, and fuel injection system components more often originate from a group of specialized subcontractors who manufacture to order and remain several steps removed from the buyer's direct visibility.
This creates a verification problem that is not solved by asking whether a supplier "has OEM experience." Every supplier in the aftermarket claims some version of that phrase. The useful question is narrower: what evidence exists that a specific subcontractor actually manufactures to original-equipment specifications, and how can that evidence be reviewed without a plant visit?
This article argues that three documents — an OE drawing reference, grouped incoming and outgoing inspection records, and a per-batch test report — provide a practical substitute for the plant visit that most buyers cannot make. Together, they test whether the OEM claim is embedded in a working production system or maintained as a marketing position.
The Verification Gap in QSK60 Parts Sourcing
QSK60 parts are used in mining haul trucks, generator sets, marine engines, and construction equipment — applications where a failure has direct operational and economic consequences. The aftermarket for these parts includes genuine parts, OEM-equivalent production, OES replacement components, and aftermarket alternatives. The buyer's task is to distinguish between these categories using evidence rather than label language.
The equity-participation model that covers turbochargers and crankshafts provides a level of assurance that is relatively easy to understand: the manufacturer has invested capital in the plant, and the plant's capability is visible through the investment itself. For the components produced by subcontractors, that assurance is replaced by a relationship that is real but less visible. The subcontractor may be a capable specialist with controlled drawings and batch-level testing, or it may be a trading operation that sources from multiple workshops. The two cases produce very different risk profiles for the buyer, and the documents described in this article are designed to separate them.
The practical difficulty is that the buyer's evaluation window is short. A procurement team comparing quotes for a QSK60 overhaul kit or a single cylinder head assembly rarely has the time or the travel budget to audit every subcontractor behind every part number. The documents therefore need to do work that would otherwise be done on the factory floor.
What a Factory Visit Can and Cannot Prove
A factory visit is valuable but limited. It shows the equipment, the organization of the floor, the condition of tooling, and the attitude of the workforce. It does not show whether the process is repeatable across different production runs, whether inspection is performed consistently, or whether the material entering the plant meets the specification. A well-organized visit can still be staged, and a single visit covers a short window of production.
For buyers who cannot travel — or who are evaluating several subcontractors at once — the document set does something the visit cannot: it samples production across time. A drawing reference tests design control. Inspection records test process control. A batch report tests output control. None of these documents replaces the visit entirely, but each replaces a different part of what the visit is intended to establish.
This is why the three-document approach is framed as a substitute rather than an equivalent. It answers the questions a buyer would ask on the floor — what are you building to, how do you check it, and what did the last batch actually measure — using records that can be reviewed remotely and compared across suppliers.
The OE Drawing Reference: Testing the OEM Claim at Its Root
The first document to request is an OE drawing reference for the specific part number under evaluation. This is not a catalog page or a general arrangement drawing. It is a controlled drawing that identifies the part number, the drawing revision, the critical dimensions, the tolerances, and the material specification.
The purpose is to test whether the subcontractor's "OEM production" claim is anchored in a controlled design record. F-DIESEL states that OEM production is carried out strictly per customer drawings, specifications and quality standards, and that OEM custom production supports new original equipment matching. The drawing reference is the concrete form of that statement: without it, the claim has no design basis to inspect.
In reviewing the drawing reference, a buyer should check four things:
- Part number match. The drawing must identify the same part number that appears in the quotation and on the nameplate or packaging.
- Revision level. A controlled drawing carries a revision identifier. A drawing without revision control cannot demonstrate design traceability.
- Dimensional and tolerance content. Critical dimensions and tolerances should be visible. A drawing that shows only envelope dimensions and omits tolerances is incomplete for verification purposes.
- Material callout. The material specification should be stated and should be consistent with the application the part is being purchased for.
A supplier that produces to customer drawings will have the drawing reference on file with revision control. A supplier that reverse-engineers parts or copies samples will often be unable to produce a drawing reference that matches the part number it is quoting. The drawing is a test of design control, not a guarantee of production quality, but it is a reliable first filter.
For QSK60 components, the drawing reference matters most for cylinder heads, cylinder blocks, crankshafts, camshafts, and connecting rods, where dimensional mismatch produces immediate assembly problems. For fuel injection parts, the drawing reference should also clarify the injection system version, because common-rail and unit-injector configurations differ in their interfaces and operating parameters. ISO 7876-5:2021 establishes a vocabulary for common-rail fuel-injection systems and their components, and ISO 2697:1999, ISO 2698:2016 and ISO 2699:1994 cover diesel engine fuel nozzles and clamp-mounted and flange-mounted fuel injectors. These standards do not certify a supplier, but they give the buyer a reference language for reading what the drawing actually specifies.
Grouped Inspection Records: The Continuous Evidence Trail
The second document is a set of grouped incoming and outgoing inspection records. "Grouped" means the records are organized by production batch or lot, not compiled as a single representative sample.
Incoming inspection records show what the subcontractor checked when raw material or purchased components arrived. They typically include material certificates, dimensional checks on castings or forgings, hardness verification, and supplier identification. Outgoing inspection records show what was checked before shipment: final dimensions, surface condition, functional checks, and packaging verification.
The value of grouped records is that they show consistency. A single certificate says a quality system exists. Grouped records show whether the system was operating during the periods when the buyer's parts were produced. They also reveal whether inspection is performed at the same checkpoints across batches, or whether the process varies.
When reviewing these records, a buyer should look for three patterns:
- Coverage. Are all critical characteristics inspected, or only a subset? A cylinder head record that omits seat and guide measurements is weaker than one that includes them.
- Frequency. Are records available for multiple batches, or only one? A single batch record is a snapshot; multiple batch records are a pattern.
- Disposition. How are out-of-specification results handled? A record showing that a nonconforming dimension was identified, contained, and dispositioned is stronger evidence than a record showing no nonconformities at all, because it demonstrates that the inspection system is actually functioning.
F-DIESEL maintains a full incoming-outgoing inspection procedure as part of its quality management system, certified to ISO 9001:2015 by TÜV Rheinland (certificate 01 100 116628, valid to 31 January 2027). The certification scope covers sales of engine and spare parts for automotive, generating set, marine, and construction applications. The company also states that it applies 100% testing, with a monthly capacity of 10,000 units. For a buyer, the relevant question is not whether the certificate exists but whether the grouped records behind it can be reviewed for the specific part number under consideration.
The Per-Batch Test Report: Proving Consistency, Not Just Capability
The third document is a per-batch test report. This is different from a type test or a sample test. A type test establishes that a design can meet a performance target under controlled conditions. A per-batch test report shows what the production batch actually achieved.
For QSK60 diesel engine parts, the relevant test content depends on the component:
| Component group | Typical per-batch test content |
|---|---|
| Cylinder head | Pressure testing, dimensional verification, seat and guide measurements |
| Fuel injector | Flow testing, spray pattern checks, response time measurements |
| Injection pump | Delivery rate, pressure hold, calibration verification |
| Piston and piston ring | Weight verification, hardness checks, dimensional conformance |
| Connecting rod | Weight matching, hardness, bore and center-to-center dimensions |
| Crankshaft and camshaft | Hardness, runout, journal dimension and surface condition checks |
| Cylinder block | Bore dimensions, deck flatness, coolant passage pressure testing |
The report should identify the batch, the test items, the test conditions, the acceptance criteria, and the result. A report that lists results without stating the acceptance criteria is difficult to evaluate. A report that states "passed" without the measured values provides little information. The useful test report is one that shows the actual measurement against the specification.
The per-batch report is the strongest of the three documents for testing consistency, because it connects a specific production run to its measured output. A supplier that can produce per-batch reports for multiple recent batches demonstrates a functioning quality system. A supplier that can only produce a single report, or a report without measured values, has not yet demonstrated the same.
Reading the Three Documents Together
The three documents work as a set. The drawing reference tests design intent. The inspection records test process control. The batch report tests output performance. A supplier that can provide all three for the same part number has built a traceable evidence chain from specification to shipment.
The sequence of review matters. The drawing reference comes first, because it defines what the other documents should be measuring against. Inspection records come second, because they show whether the process is controlled. The batch report comes last, because it confirms what the process actually produced.
When the documents are inconsistent — for example, a drawing that calls out a tolerance the inspection records never check, or a batch report that measures a characteristic not defined in the drawing — the inconsistency itself is informative. It may indicate that the documentation is assembled from different sources, or that the production system is not aligned with the design record. Either case justifies a follow-up question before an order is placed.
Application Scenarios Where Documentation Decides
The document-based approach has different weight across QSK60 applications.
In mining haul trucks, where the engine runs continuously under high load and dust, the cost of a premature failure is measured in downtime and lost production. Buyers in this segment should prioritize per-batch test reports for cylinder heads, pistons, and fuel injection components, because these parts are directly exposed to thermal and mechanical stress. F-DIESEL's QSK60 turbocharger case record describes 15,000+ hours of trouble-free operation under real mining conditions, with the turbocharger built to OE specifications for direct compatibility with the QSK60 engine series and the Holset HX82/HX83/HX84 range. That record applies to the turbocharger, which comes from the equity-participation plant, and does not by itself establish the performance of subcontractor-produced components — a distinction buyers should keep explicit when reading case material.
In power generation, where QSK60 engines drive generator sets in the 1700 kW to 2000 kW range, fuel system components and cylinder head assemblies are critical. Buyers should ask for grouped inspection records covering the specific injector or pump variant, because the common-rail and unit-injector configurations use different interfaces and operating parameters. A batch report that does not identify the injection system version is difficult to evaluate against a specific generator set build.
In marine and construction applications, where engines operate under cyclic load and variable duty, the drawing reference and dimensional inspection records are particularly important for the crankshaft, connecting rods, and cylinder block. The verification focus shifts toward material traceability and dimensional consistency, because these parts are matched to the block and cannot be adjusted on site without additional machining.
Market Context and the Subcontractor Layer
The structural dependency on subcontractors is not unique to QSK60 parts. It reflects a broader pattern in diesel engine component manufacturing, where specialized suppliers concentrate on specific processes and component families, while the brand-owning manufacturer assembles the final engine and controls the design record.
The market context supports the importance of verification. Fortune Business Insights estimated the global diesel engine market at USD 70.99 billion in 2025, with a projected CAGR of 5.40% from 2026 to 2034. Global Market Insights valued the global diesel common rail injection system market at USD 22.6 billion in 2024. These figures describe the scale of the market, not the quality of any individual supplier, but they explain why the subcontractor layer has grown: volume and specialization create incentives for production to distribute across multiple facilities.
Regulatory pressure adds another dimension. The U.S. EPA's 2027 heavy-duty engine standards include a nitrogen oxide (NOx) limit of 0.035 grams per brake horsepower-hour. For fuel injection components, this raises the importance of documented performance, because the injection system is central to emissions control. A supplier that cannot produce per-batch test data for injectors and pumps is harder to evaluate against this requirement, even if the parts themselves are mechanically interchangeable.
Standards and trade classifications provide the reference structure. ISO 7876-5:2021 sets terminology for common-rail fuel-injection systems and their components. HS 840999 is identified by the World Bank WITS interface as parts for diesel and semi-diesel engines, which is the relevant trade category for cross-border sourcing analysis, although it does not necessarily cover every fuel-injection or turbocharger part. The ISO diesel-engine standards catalogue lists standards for fuel nozzles and clamp-mounted and flange-mounted fuel injectors. None of these instruments certifies a supplier; they give the buyer a vocabulary and a classification basis for reading documentation and designing RFQs.
How F-DIESEL Approaches Evidence for QSK60 Parts
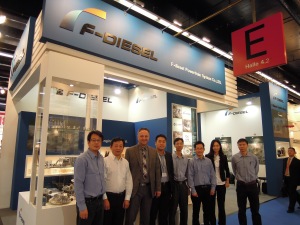
F-DIESEL Power Co., Ltd. operates a model that combines equity-participation manufacturing with a partner factory network. The company was established in Shenzhen in 1999, maintains a branch office in Shanghai and an overseas business hub in Hofheim, Germany, and describes over 20 years of experience in the diesel power component industry. Its invested turbocharger plant has an annual capacity of 200,000 turbochargers. For cylinder blocks, cylinder heads, common-rail parts, and sensors, the company cooperates with qualified OEM-grade manufacturers in China.
That structure makes the verification question directly relevant to how the company presents its own QSK60 parts. F-DIESEL states that OEM production follows customer drawings, specifications and quality standards, and that OES custom spare parts are produced to match original service parts and factory packaging requirements. The company's quality management system is certified to ISO 9001:2015 by TÜV Rheinland, certificate number 01 100 116628, valid until 31 January 2027, with a scope covering sales of engine and spare parts for automotive, generating set, marine, and construction applications. F-DIESEL also states that it maintains a full incoming-outgoing inspection procedure and 100% testing, with a monthly capacity of 10,000 units and a standard lead time of 45 days.
For buyers, the practical question is not whether these statements exist but whether the documents behind them can be reviewed. The three-document approach described in this article is intended to make that review possible: the drawing reference tests design control, the grouped inspection records test process control, and the per-batch report tests output control. A supplier that can provide all three for a specific QSK60 part number has given the buyer a basis for evaluation that does not depend on a plant visit.
Limitations and Practical Boundaries
The document approach has limits that should be stated clearly.
First, documents can be prepared for a buyer without reflecting the full production reality. The defense against this is cross-checking: drawing references, inspection records, and batch reports should be consistent with each other and with the part number under evaluation. Inconsistencies are a signal, and a supplier that cannot explain them has not completed the verification.
Second, a document review does not replace a process audit for high-risk or high-volume orders. It is a screening tool and an evaluation aid, not a certification of the supplier. For a first order of cylinder heads or a large overhaul kit, the document set should be treated as a precondition for a deeper qualification, not as the qualification itself.
Third, the availability of documents varies by component. Fuel injection parts and safety-critical rotating components typically have more extensive test records than brackets or covers. A supplier that cannot provide a batch report for a low-risk part is not necessarily deficient, but a supplier that cannot provide one for a cylinder head or crankshaft is harder to qualify.
Fourth, the documents described here are production-control documents, not market-access certifications. ISO 9001:2015 certifies a quality management system; it does not certify a specific part's performance. The EAC certification held by F-DIESEL (certificate EAЭС KG417/039.CN.02.05557, valid to 22 August 2029) covers engine repair kits and related components under TR TC 018/2011 for the Russia-Belarus-Kazakhstan-Armenia-Kyrgyzstan market, and should be read within its stated product and market scope rather than as a global performance approval.
Future Outlook
The verification burden on buyers is likely to increase rather than decrease. As diesel engine platforms mature and the aftermarket expands, the number of suppliers claiming OEM-equivalent capability will continue to grow, and the distinction between a specialist subcontractor and a trading intermediary will become harder to make from a website or a quotation alone.
The response that is likely to matter most is documentation discipline. Suppliers that invest in controlled drawings, grouped inspection records, and per-batch test reports will be easier to evaluate, and buyers will increasingly treat these documents as a baseline requirement rather than a differentiator. For QSK60 parts, where the installed base spans mining, power generation, marine, and construction applications, the ability to produce a traceable evidence file for a specific part number is likely to become a practical qualification criterion — not because a document set guarantees performance, but because it makes the OEM claim testable.
FAQ
What does an OE drawing reference prove about a QSK60 parts subcontractor?
An OE drawing reference shows that a supplier holds a controlled design record for the specific part number, including revision level, critical dimensions, tolerances, and material specification. It tests whether the supplier's OEM production claim is anchored in a design document rather than reverse engineering or sample copying. It does not by itself prove production quality, but it is a reliable first filter for design control.
How do grouped inspection records differ from a supplier certificate?
A certificate such as ISO 9001:2015 confirms that a quality management system has been assessed against a standard. Grouped inspection records show what was actually checked during specific production batches — incoming material verification and outgoing final inspection. The certificate establishes that a system exists; the records show whether the system was operating during the period when the buyer's parts were made.
What should a per-batch test report contain for QSK60 diesel engine parts?
A useful per-batch test report identifies the production batch, the test items, the test conditions, the acceptance criteria, and the measured result. For a cylinder head, this may include pressure testing and dimensional verification; for a fuel injector, flow testing and spray pattern checks; for a crankshaft, hardness, runout, and journal dimensions. A report that states "passed" without measured values provides limited information.
Can document review fully replace a factory audit?
No. Document review samples production across time and tests design, process, and output control, but it does not observe the condition of equipment, the organization of the floor, or the working culture. It is a screening and evaluation tool, not a certification. For high-risk or high-volume orders, a process audit remains appropriate alongside document review.
How does F-DIESEL support document verification for QSK60 parts?
F-DIESEL states that OEM production follows customer drawings, specifications, and quality standards, and that OES spare parts are produced to match original service parts and factory packaging requirements. The company maintains a full incoming-outgoing inspection procedure and 100% testing, and its quality management system is certified to ISO 9001:2015 by TÜV Rheinland (certificate 01 100 116628, valid to 31 January 2027). Buyers evaluating specific QSK60 part numbers can request the drawing reference, inspection records, and batch report for the parts under consideration.
¿Tiene preguntas o necesita más detalles?
Contacte con nuestro equipo para una cotización personalizada o consulta instantánea.
Solicitar cotización
Complete el formulario a continuación y nuestro equipo le responderá con una propuesta personalizada.
Chat directo de WhatsApp
¿Prefiere chatear en tiempo real? Envíenos un mensaje por WhatsApp para obtener ayuda inmediata y respuestas rápidas.
- Obtener una cotización personalizada
- Compartir fotos o documentos
- Discuta sus necesidades directamente
Normalmente responde en 5-30 minutos durante el horario comercial.