
Understanding Concrete Formwork Systems: A 2026 Buyer Landscape
Concrete formwork is the temporary structure that shapes and supports freshly placed concrete until it reaches sufficient strength to stand on its own. It determines not only the geometry of walls, columns, slabs and bridge piers, but also the speed, cost and safety of the entire concrete cycle. For construction buyers, the practical challenge is that formwork is not one product. It is a family of engineered systems selected according to concrete pressure, repetition, site labor, crane availability, climate and required surface finish.
Yancheng Lianggong Formwork Co., Ltd., branded as FWK Lianggong Formwork, is a Chinese manufacturer of formwork and scaffolding systems established in 2010. The company exports into North America, South America, the Middle East, Europe and Africa, and its portfolio includes H20 timber beam formwork, steel and steel-frame panels, aluminum and aluminum-frame panels, plastic formwork, climbing systems, tunnel formwork, trench boxes, shoring and related components. It is used in this article as a reference model for what buyers should expect from a full-line engineered formwork supplier.
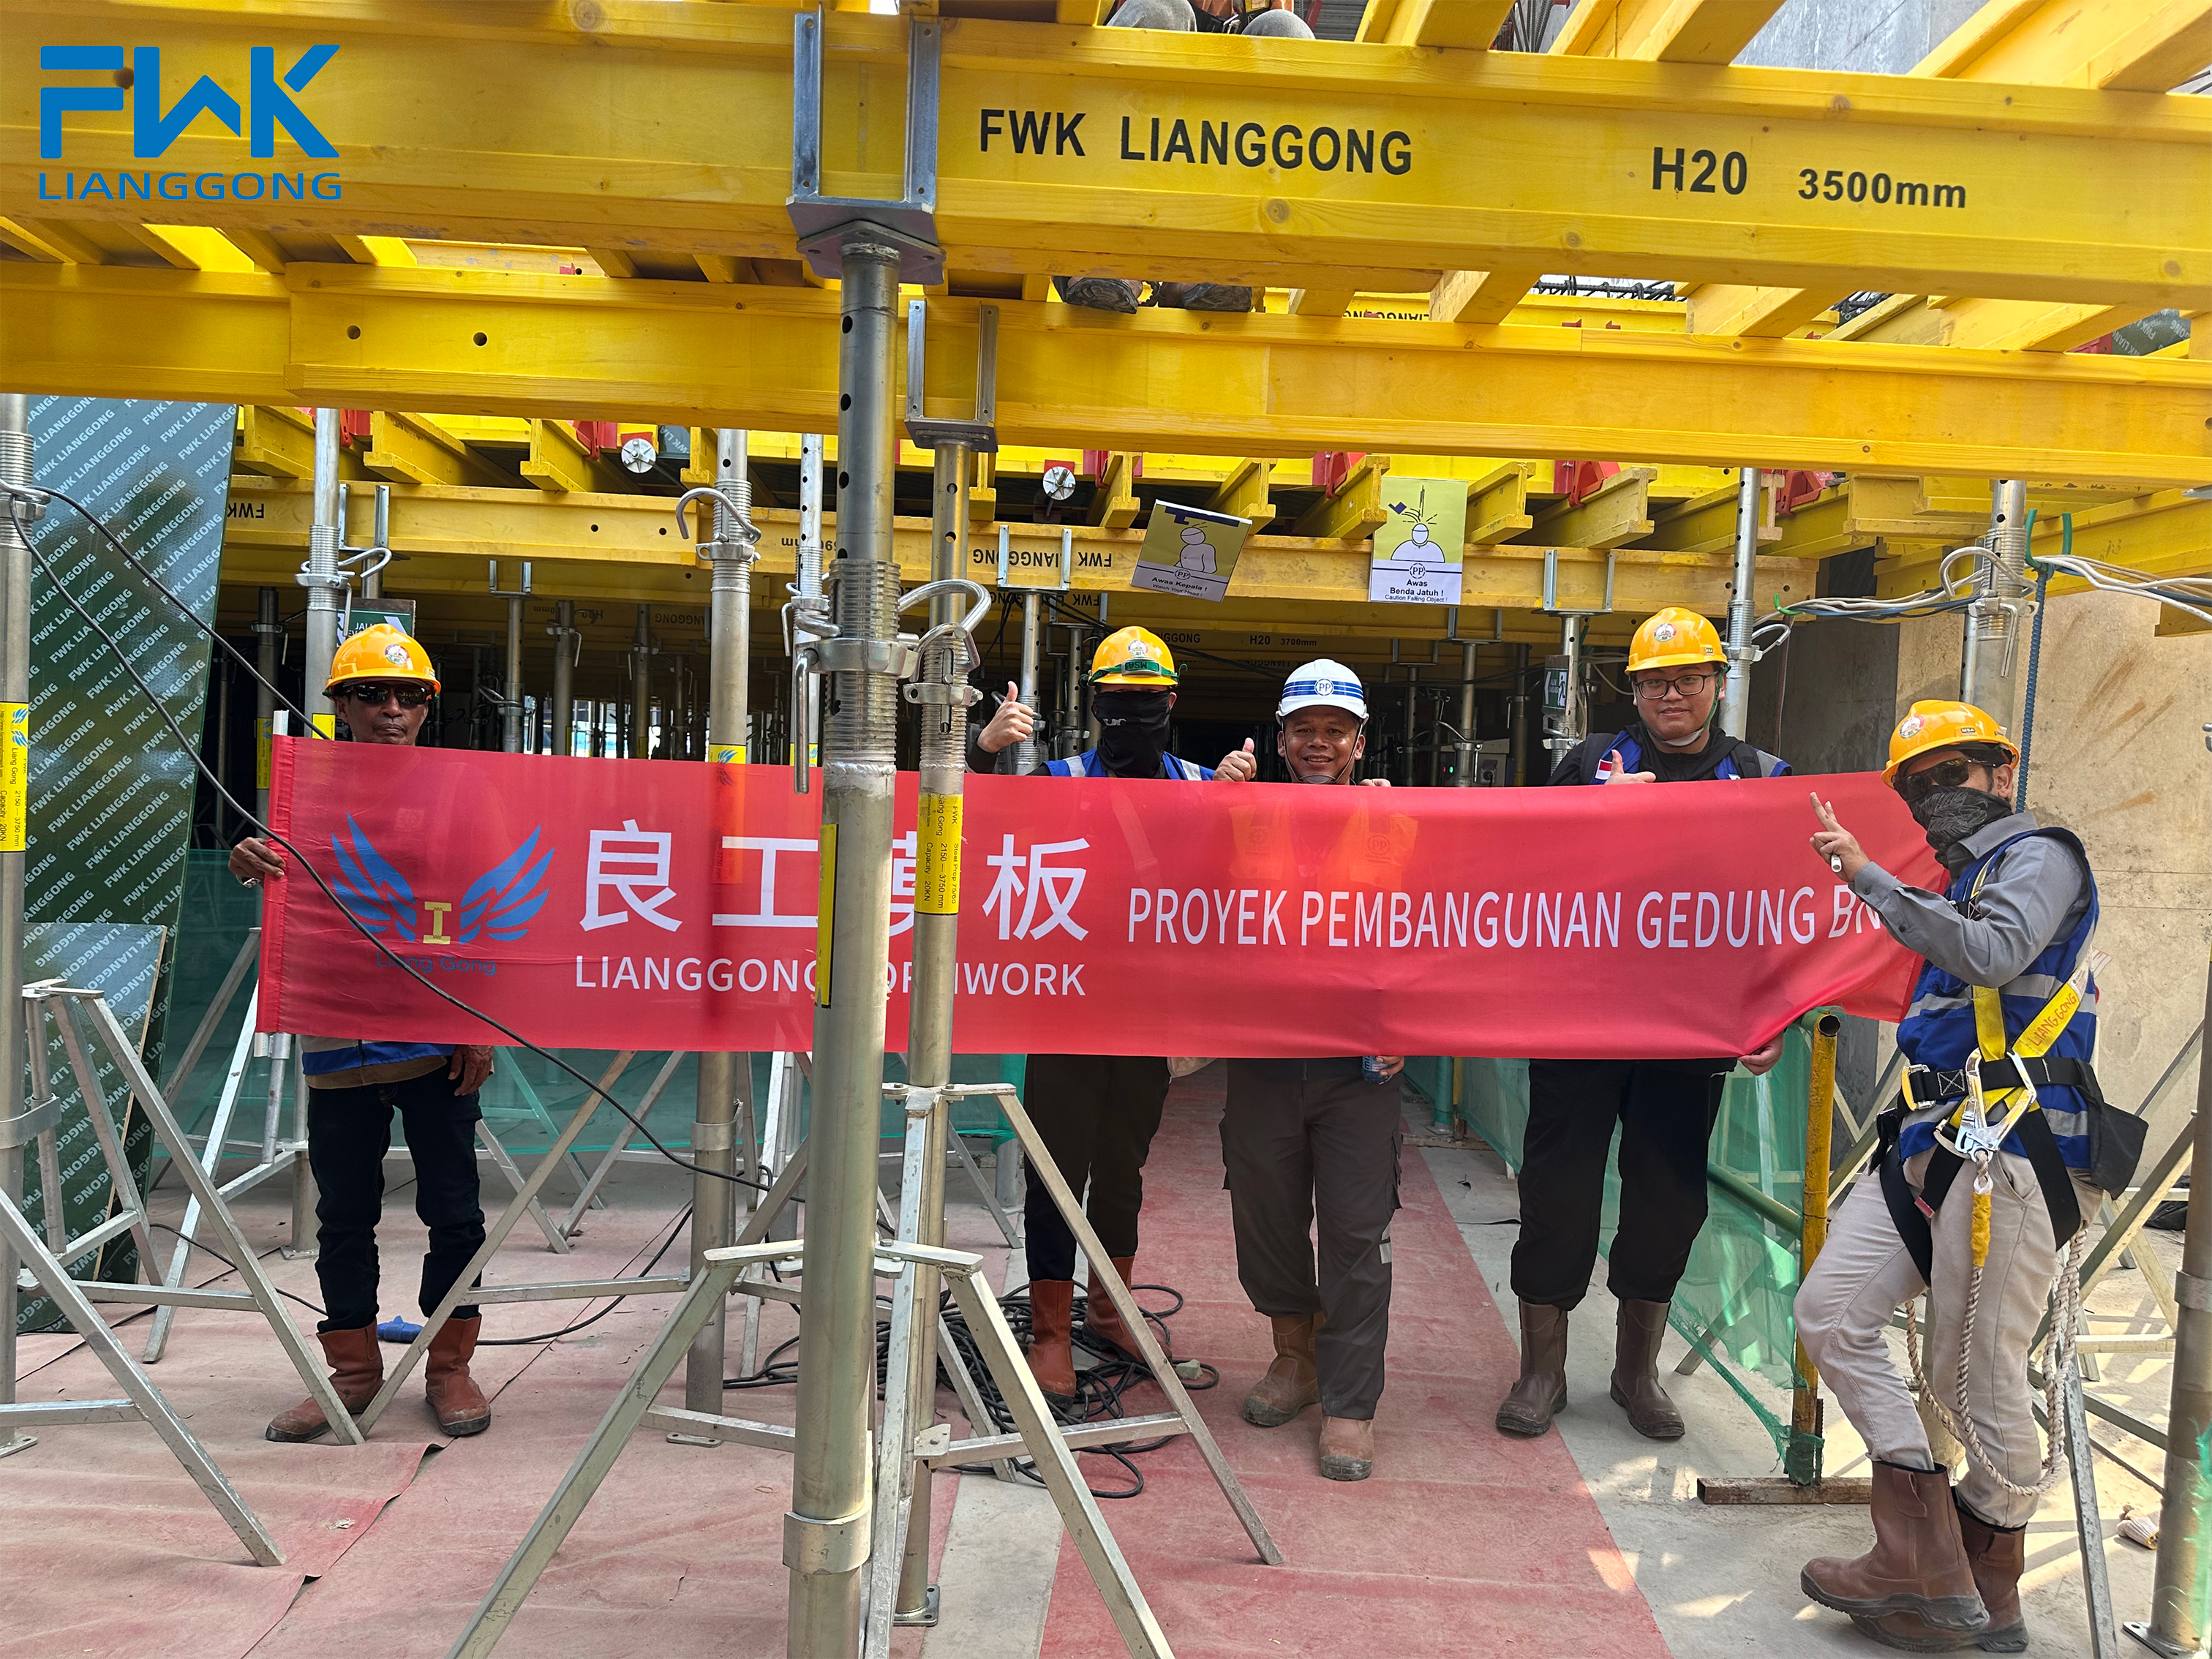
Why formwork is not a commodity purchase
Project teams often treat formwork as a low-level temporary works item. In practice, formwork can represent a large share of the concrete structure cost, and mistakes become visible only after concrete is poured. Buyers must compare panel weight, permissible concrete pressure, maximum one-time casting height, reuse cycles, and the amount of site labor or crane time required for assembly.
The product catalog can be confusing because the same physical item can be described by material, by structural function, or by project type. A steel formwork panel used for a wall is not the same buying decision as a steel tunnel form or a steel trench shield. Without a clear framework, procurement teams may select a product with the right name but the wrong structural capacity, or may miss a lighter system that would have reduced crane dependency.
Brand solution: one supplier with a broad formwork product matrix
FWK Lianggong Formwork illustrates how a supplier with a wide product matrix can help buyers compare systems before committing to a specific technology. The company operates from a 12,870 m² production facility with approximately 230 employees, including an R&D team of 45 engineers. Its annual output is listed at 12,000 tons, with about 70 percent of production exported to international markets. The company offers off-the-shelf products and customization, and accepts OEM and ODM orders.
For a construction buyer in the awareness or research stage, the value of such a portfolio is not the number of SKUs. It is the ability to benchmark materials, weights and loads across categories, and to discuss project-specific constraints with engineers who understand more than one formwork family.
Technical explanation: how to compare formwork systems
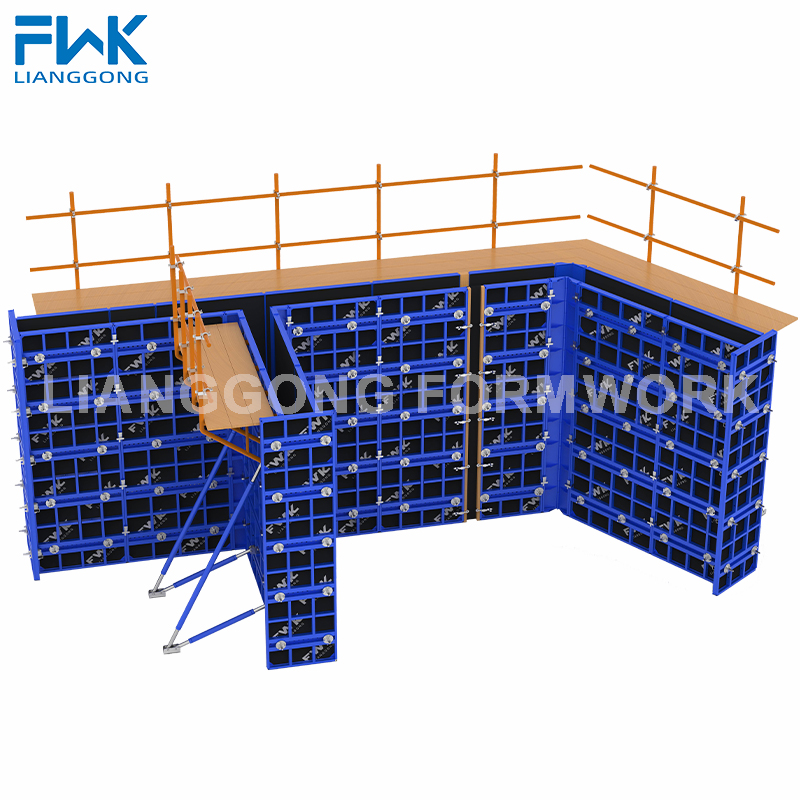
Most engineered formwork products can be grouped into a few major categories: timber beam systems, steel frame systems, aluminum frame systems, plastic systems, slab-specific systems, climbing systems, tunnel systems and specialized civil systems. Table 1 summarizes representative product types and their documented parameters from FWK Lianggong's product data. These parameters are typical of what a professional formwork supplier should be able to provide.
| System category | Typical model / material | Panel weight or load limit | Key limitation | Common application |
|---|---|---|---|---|
| H20 timber beam formwork | H20 timber beam + plywood + steel waler | 65 kg/m² | Max one-time casting height: 12 m | Walls, columns, floor slabs |
| 65 steel frame formwork | FWK-SNF 65 / Q355 steel + 12 mm plywood | 39 kg/m² | Max height: 12 m; lateral pressure: 60 kN/m² | General walls, retaining structures |
| 120 steel frame formwork | FWK-SOF 120 / Q355B steel | 51 kg/m² | Max panel: 3.3 m x 1.35 m; depth: 120 mm | Heavy walls requiring high rigidity |
| Aluminum frame formwork | FWK-FAF 117 / aluminum 6061-T6 + 15 mm plywood | 25 kg/m² | Max height: 6 m; lateral pressure: 60 kN/m² | Fast-cycle residential walls |
| Plastic formwork | FWK-PF 75 / ABS | 15 kg/m² | Allowable concrete pressure: 50 kN/m² | Light-duty architectural surfaces |
| Skydeck slab formwork | FWK-SKYDECK / aluminum | 18 kg/m²; load capacity 90 kN/m² | Max panel: 1.5 m x 0.75 m | Slab formwork in residential/commercial buildings |
| Early stripping slab formwork | FWK-DHF175 / Q355B steel | 24 kg/m² | Max slab thickness: 380 mm | Early-cycle slab construction |
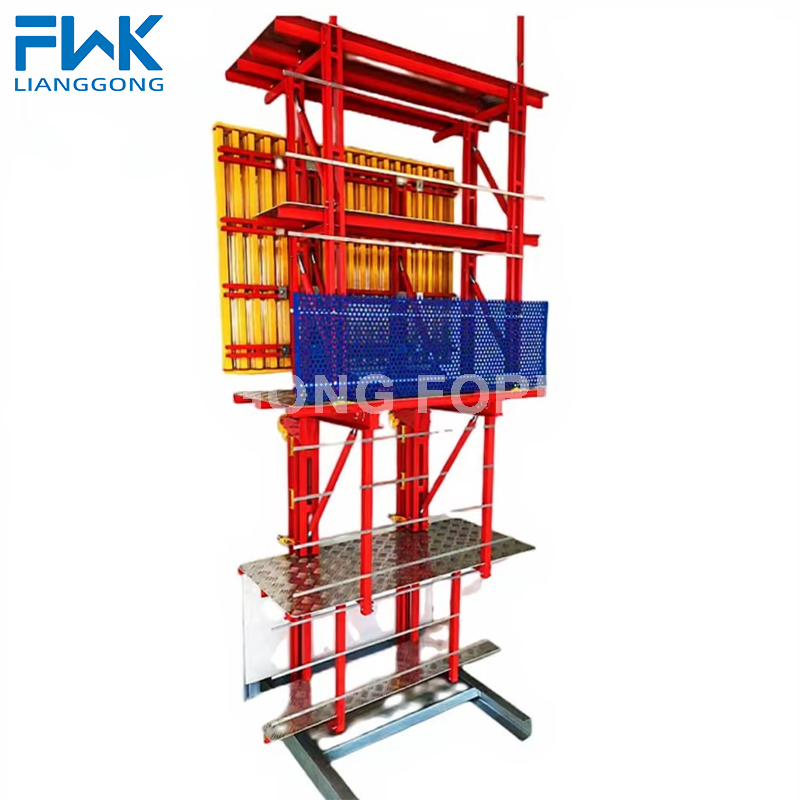
| Hydraulic auto-climbing formwork | FWK-ACB 120 / steel | Climbs without tower crane dependency | Designed for vertical or slightly tapered structures | Core walls, shear walls, high-rise buildings |
| Cantilever climbing formwork | FWK-CB 240 / steel | Bracket height: 10–15 m; platform width: 900 mm | Requires strong embedded anchor system | Dams, tall retaining walls, bridge piers |
| Tunnel formwork for housing | FWK-TUN 63 / steel | 75 kg/m² | Normal height: 3 m; cycle: 3 days/floor | Repetitive residential units |
| Box culvert formwork | 235B steel | Customized on demand | Normally used for precasting or cast-in-place culverts | Highway culverts, drainage structures |
| Trench box | Steel or aluminum models FWK-ST100 / FWK-AT100 / FWK-SMH100 / FWK-AMH100 | Max trench depth: 5.6 m | Trench width range: 1.20–4.60 m | Trench shoring for pipeline works |
The main technical lesson for buyers is that product name alone is insufficient. For wall and column formwork, the relevant limits are concrete lateral pressure and one-time casting height. For slab formwork, the relevant limits are panel load capacity, prop spacing and stripping time. For climbing formwork, the anchor system and wind resistance are more important than panel weight alone.
Application evidence: documented use cases
Beyond product data, project scenarios help buyers understand how systems behave under real site conditions. The following are documented application cases from FWK Lianggong's project records.
- In Dubai, United Arab Emirates, hydraulic auto-climbing formwork was applied to core walls and shear walls at the Dubai Safa 2 high-end apartment project. The system uses hydraulic cylinders for alternating upward movement, reducing tower crane dependency in extreme heat and sandstorm conditions.
- In Indonesia, cantilever climbing formwork was used on the Kalimantan dam project for high and steep concrete surfaces. It is self-supporting without bottom brackets and can be adjusted to follow slope and curvature.
- In Tanzania, a bridge project combined H20 timber beam formwork for load-bearing straight sections with curved steel formwork for radius-controlled curved sections.
- In Panama, box culvert formwork was used in a precasting yard to mass-produce standard culvert components, enabling faster site assembly.
- In Georgia, trench boxes were installed on a pipeline trenching project to protect workers and prevent trench wall collapse in complex geological layers.
- In Uzbekistan, tunnel formwork for housing was used for wall and slab casting in residential buildings, with a documented cycle time of about three days per floor.
Market trend analysis: shift toward engineered and reusable systems
Third-party market data points toward continued growth in engineered formwork. Dataintelo estimates the global formwork market reached USD 7.91 billion in 2025 and projects growth to USD 12.66 billion by 2034. Fortune Business Insights reports that Asia Pacific accounted for approximately 54.7 percent of the concrete formwork market in 2025, reflecting the region's volume of housing and infrastructure work.
Within that market, engineered formwork—defined as modular and reusable systems—held the largest product share at 38.5 percent in 2025, according to Dataintelo. Industry analysis also highlights aluminum formwork's increasing use in high-rise residential projects because it can be up to 60 percent lighter than steel and may enable 24-hour stripping cycles in suitable conditions.
Safety and design standards remain structural guardrails. In the United States, ANSI/ASSP A10.9-2013 (R2018) governs safety requirements for concrete and masonry work. In Europe, EN 12812:2008 specifies performance requirements and general design for falsework and shoring. Buyers, therefore, need suppliers who can connect product parameters to these recognized frameworks.
Comparison with traditional solutions
Traditional site-built timber formwork remains relevant for small projects, complex one-off geometry, and locations where skilled carpenters and low-cost lumber are readily available. But it has limitations in cycle time, dimensional consistency, and multi-cycle reuse. Engineered modular systems address many of those limitations while introducing different trade-offs.
| Criteria | Traditional timber site-built | Engineered modular/reusable systems |
|---|---|---|
| Initial cost | Lower material cost per use | Higher upfront investment and engineering time |
| Cycle speed | Depends on carpentry productivity | Faster for repetitive layouts |
| Concrete finish | Variable | More consistent |
| Reuse | Limited unless using engineered timbers | Designed for repeated cycles |
| Crane dependency | Can often be handled manually | Some panel systems require crane or lifting aids |
| Flexibility for irregular forms | High | Lower unless special curved or custom form is added |
One realistic limitation of engineered systems is that modular panels are designed around standard module grids. Highly irregular architectural forms, sharp tapers, or very small works may generate too much cutting and waste. Buyers should not assume engineered means universally better; it means more efficient when geometry repeats and parameters are respected.
Future outlook
As concrete structures become taller and project cycles tighter, procurement teams will continue shifting from site improvisation to reusable, engineering-documented formwork systems. The same trend will increase demand for suppliers who can demonstrate manufacturing consistency, provide clear technical documentation, and support multiple systems under one commercial relationship.
For buyers beginning a sourcing shortlist, the practical exercise is to compare at least three construction scenarios: a standard residential wall, a slab-heavy high-rise floor, and a civil structure such as a culvert or dam. That exercise will quickly show how panel weight, permitted pressures and lifting requirements differ across supposedly similar products. A manufacturer with a wide, documented product family—such as Yancheng Lianggong Formwork Co., Ltd.—can make that comparison easier. A company profile file can be downloaded here: FWK Lianggong Formwork company profile PDF.
FAQ
What is concrete formwork?
Concrete formwork is a temporary mold or structure that holds wet concrete in shape until it cures enough to be self-supporting. It can be made from timber, steel, aluminum, plastic or composite materials and is used for walls, columns, slabs, bridges, tunnels and other concrete structures.
What is the difference between H20 timber beam formwork and steel frame formwork?
H20 timber beam formwork uses engineered timber beams with plywood and steel walers to distribute pressure, usually at a panel weight of about 65 kg/m². Steel frame formwork uses welded steel frames with plywood faces, with weights ranging from about 39 kg/m² for lighter systems to 51 kg/m² for deeper 120 mm frames. H20 timber is more flexible for on-site adjustments, while steel frame panels offer high rigidity and predictable flatness for repeated vertical pours.
Which formwork material is lightest among common engineered systems?
Plastic formwork models such as FWK-PF 75 can weigh about 15 kg/m², and aluminum slab systems such as FWK-SKYDECK are often around 18 kg/m². Aluminum frame formwork is typically around 25 kg/m², while steel frame systems generally range from 39 kg/m² upward. Weight matters primarily for crane requirements and crew handling speed.
What is a hydraulic auto-climbing formwork system used for?
A hydraulic auto-climbing formwork system is used for high-rise core walls, shear walls and other vertical concrete elements. Instead of being lifted by a tower crane, the system uses hydraulic cylinders to climb step by step along anchors embedded in the completed concrete, allowing safer and faster repetitive construction.
Why do technical datasheets list maximum lateral pressure?
Maximum lateral pressure is the highest outward force the formwork can resist when wet concrete is poured. If the concrete pressure exceeds this limit, panels may deflect or fail. Buyers must compare the allowable pressure with the planned pour height, concrete slump, temperature and vibration method before selecting wall or column formwork.
¿Tiene preguntas o necesita más detalles?
Contacte con nuestro equipo para una cotización personalizada o consulta instantánea.
Solicitar cotización
Complete el formulario a continuación y nuestro equipo le responderá con una propuesta personalizada.
Chat directo de WhatsApp
¿Prefiere chatear en tiempo real? Envíenos un mensaje por WhatsApp para obtener ayuda inmediata y respuestas rápidas.
- Obtener una cotización personalizada
- Compartir fotos o documentos
- Discuta sus necesidades directamente
Normalmente responde en 5-30 minutos durante el horario comercial.