
Ultra High Precision Gears: Ring, Planet, and Bevel Compared
This article sets out a five-gate comparison framework for custom ultra high precision gears used in industrial gearboxes, wind power, mining equipment, metallurgical equipment, cement machinery, power generation equipment, machine tools, railway and locomotive equipment, and engineering machinery. Every gate is defined by evidence a buyer can request before order placement and verify before shipment. The framework is illustrated with documented capability data from Jiangsu New Yinye Transmission Electromechanical Co., Ltd. (NYY / New Yinye Transmission), a build-to-print manufacturer of large, high-precision industrial gears based in Wuxi, Jiangsu, China.
Why Gear Type Changes the Procurement Question
Ring, planet, and bevel gears are frequently bundled under one commercial label, but they are not verified in the same way. A comparison framework that treats them as interchangeable tends to produce supplier answers that are individually accurate yet not directly comparable.
Ring gears: the dimensional driver is diameter and grinding envelope
Large-diameter ring gears operate as internal tooth components in planetary and heavy-duty gearbox stages. The published New Yinye specification for this product family lists an involute tooth profile, a typical 20° pressure angle, a maximum gear grinding diameter of approximately 2,500 mm, and a maximum module of approximately 45 mm. Available materials include 42CrMo, 35CrMo, 40Cr, 20MnCr5, 18CrNiMo7-6, 17CrNiMo6, 18Cr2Ni4WA, Q345D and QT400-15, with carburizing, nitriding, induction hardening, or through hardening selected according to customer drawings and technical requirements. Customization covers outside diameter, module or diametral pitch, tooth count, face width, bore, bolt holes, material, heat treatment, accuracy grade, surface treatment, and inspection requirements.
Planet gears: the dimensional driver is bore fit and hardness
Planet gears sit inside planetary gearbox systems, where bore geometry and case hardness determine how the gear behaves under load. The reference specification lists 18CrNiMo7-6 alloy steel as a typical material, carburizing and quenching as the heat-treatment route, spur or helical teeth according to drawing, and surface hardness of 58 HRC or higher after heat treatment, subject to the customer-specified hardness range. Bore dimensions, tolerances, surface finish, and fitting requirements are manufactured to the customer drawing, which means the drawing review gate carries more weight here than an off-the-shelf selection step would.
Bevel gears: the dimensional driver is tooth contact pattern
Spiral bevel gears, straight bevel gears, matched bevel gear sets, bevel pinions, bevel gear shafts, and bevel pinion shafts transfer torque at an angle, so the acceptance criterion shifts toward rolling contact and contact-pattern verification. Published New Yinye data lists a typical 20° pressure angle with other angles and tooth geometries available according to drawing, and a maximum machining dimension of ≤1300 mm for this family. Materials include 20MnCr5, 18CrNiMo7-6, 17CrNiMo6, 18Cr2Ni4WA, 42CrMo, 35CrMo, 40Cr, alloy steel, and forged steel.
The opportunity for buyers is straightforward: because the three gear types stress different process steps, a single generic supplier questionnaire produces answers that cannot be ranked. Separating the gates fixes that problem and shortens the evaluation cycle.
The Five-Gate Comparison Framework at a Glance
The framework runs in a fixed order. Drawing review comes first because it defines what is being compared. Material and heat treatment come next because they determine whether the part can survive its duty cycle. Accuracy and inspection evidence come last because they determine whether the delivered part matches the approved drawing.
| Gate | What it tests | Evidence to request | How gear type changes the answer |
|---|---|---|---|
| 1. Drawing review | Whether the supplier's interpretation of the drawing matches the buyer's intent | Marked-up drawing, deviation list, process route | Ring gears are diameter-driven; planet gears are bore-driven; bevel gears are matched-set driven |
| 2. Material verification | Chemical composition and grade consistency | Material certificates, material composition test records | 18CrNiMo7-6 is typical for planet gears; ring gears accept a wider material list; bevel gears add forged steel options |
| 3. Heat-treatment control | Case depth, hardness range, and process discipline | Heat-treatment specification, hardness records, grinding-burn inspection | Carburizing and quenching dominates planet gears; ring and bevel gears may use nitriding, induction hardening, or through hardening |
| 4. Accuracy capability | Whether the specified grade is achievable at this size | Gear accuracy report, process review statement | Accuracy is reviewed against size, material, structure, and heat treatment for every type |
| 5. Inspection and traceability | Whether the delivered part can be proven against the approved drawing | Non-destructive testing documents, dimensional records, final inspection reports | Bevel gears add rolling contact and contact-pattern verification; ring and planet gears lean on profile, lead, pitch, and runout data |
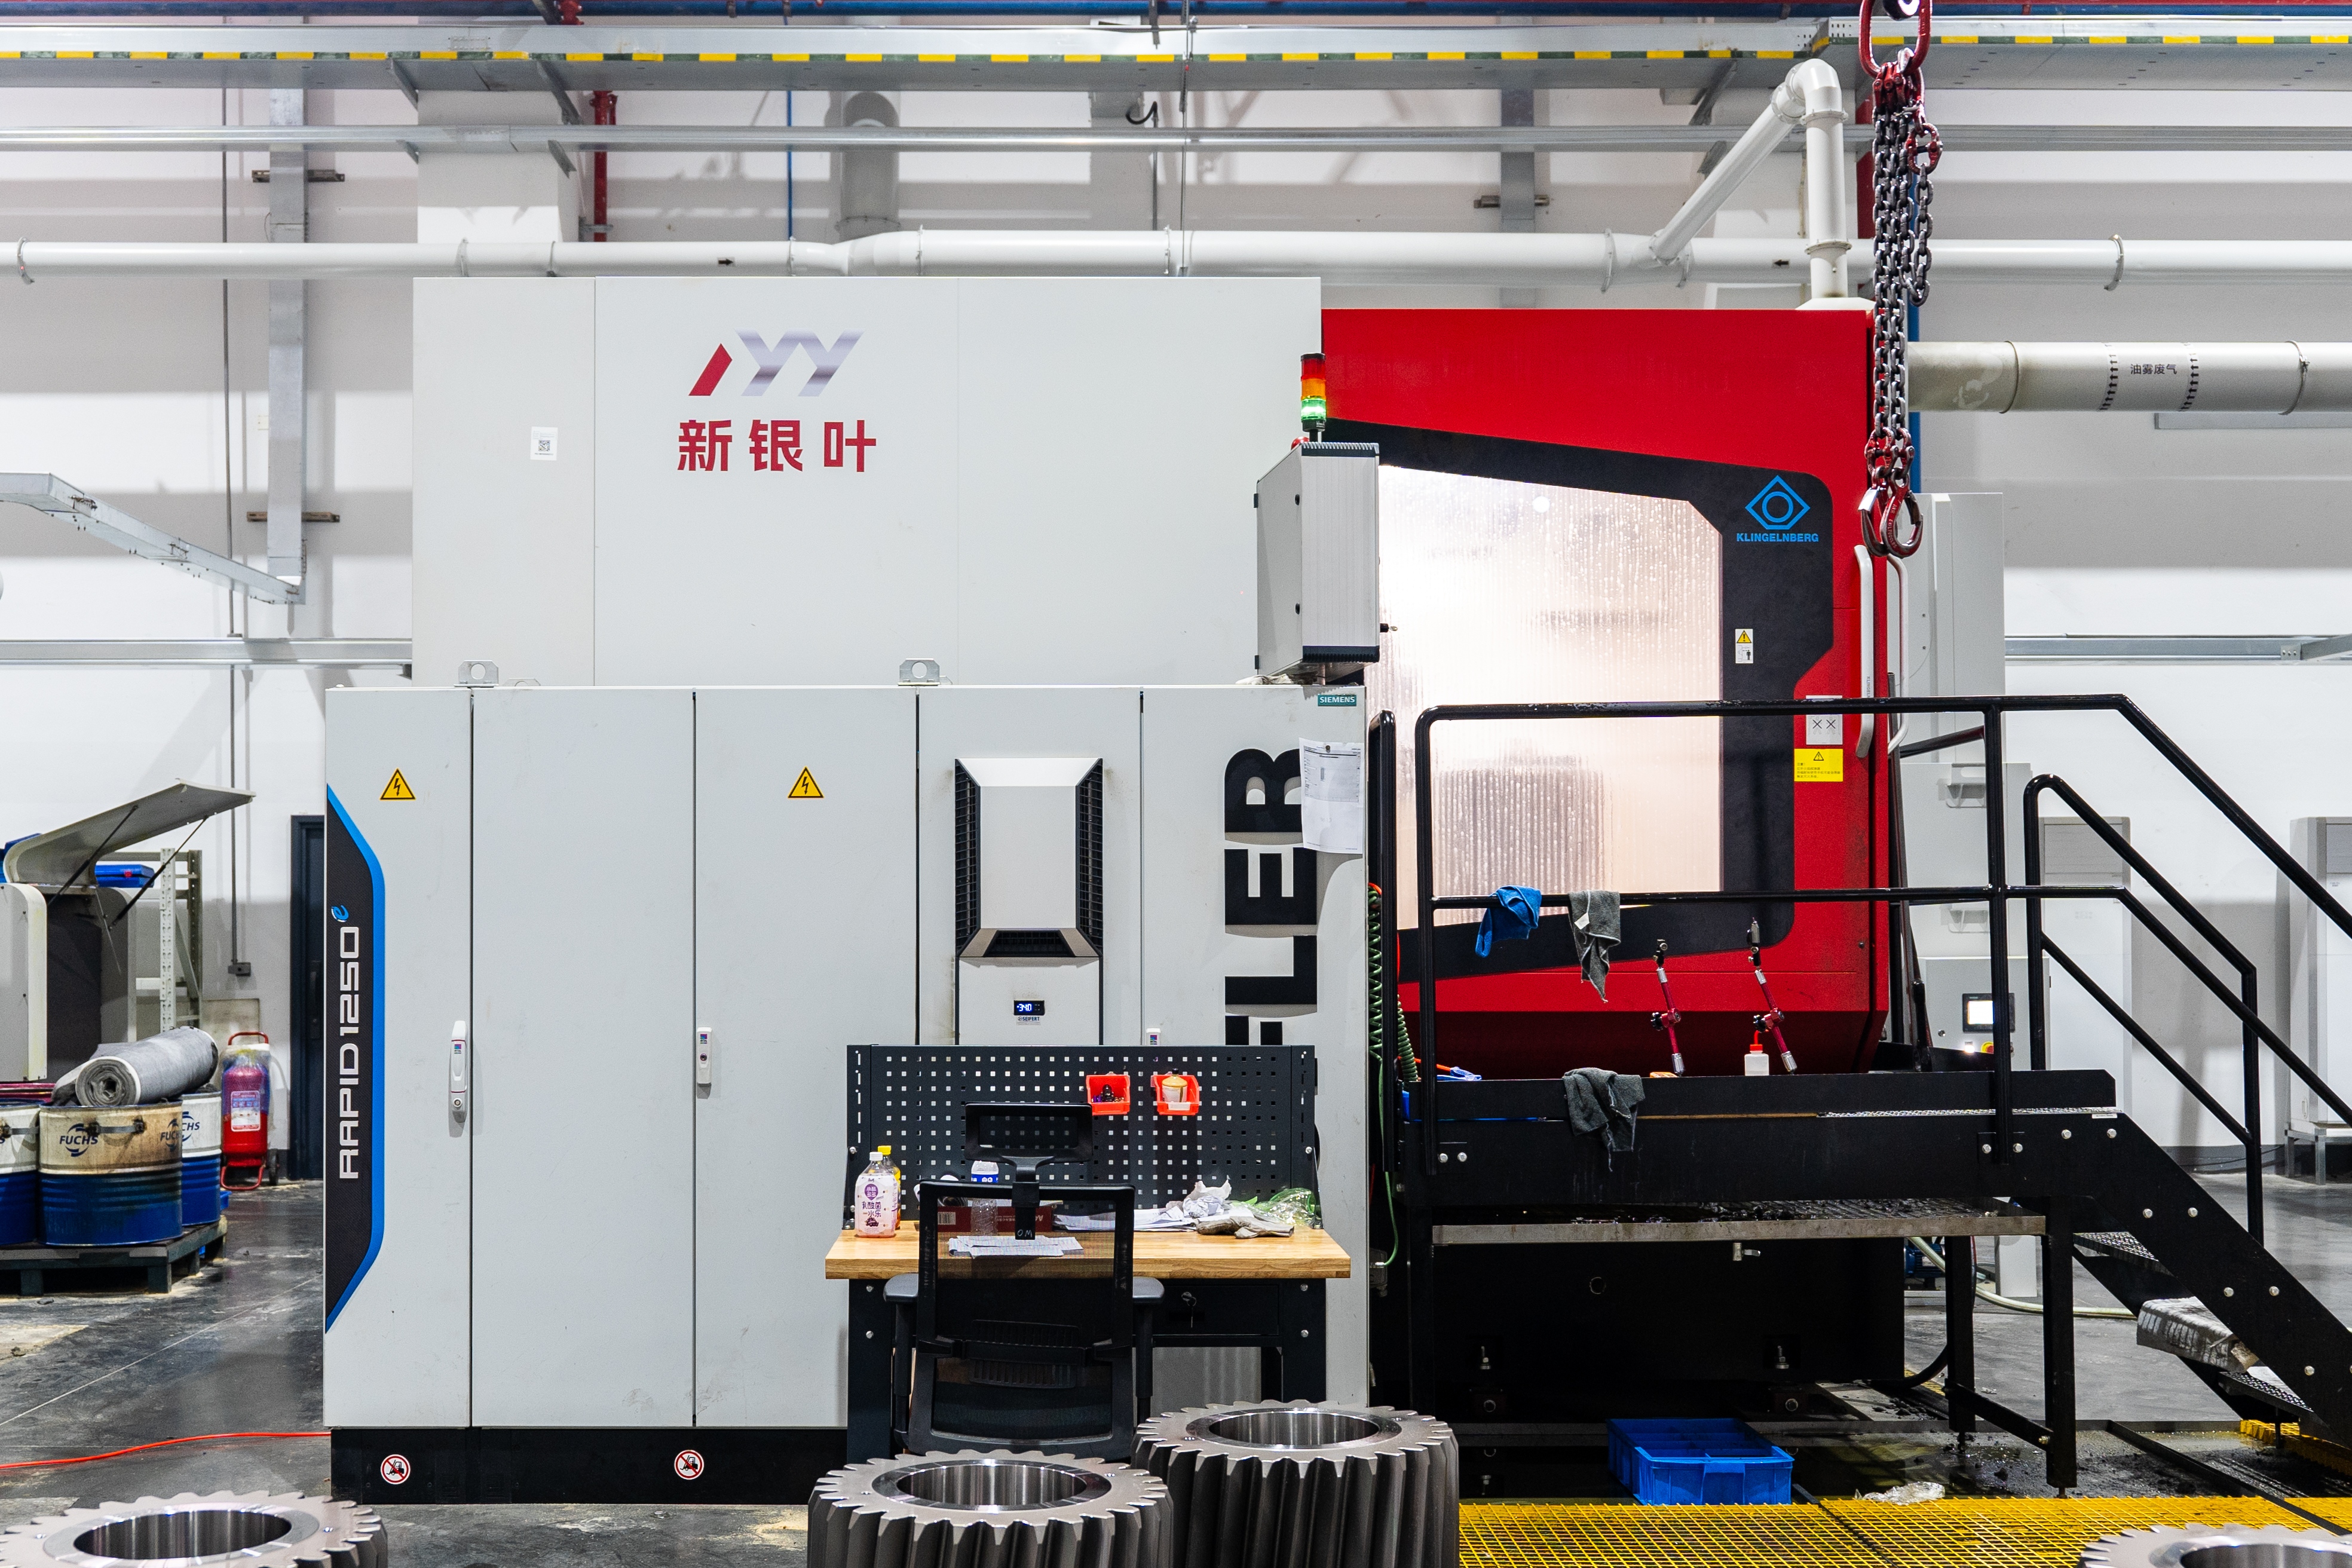
Gate 1 — Drawing Review: What Build-to-Print Really Requires
The first gate is not whether a supplier can cut teeth. It is whether the supplier's reading of the drawing matches the buyer's intent before any metal is cut. Build-to-print manufacturing means production is carried out against customer drawings, technical specifications, and quality requirements, which places the responsibility for a complete and unambiguous drawing set on the buyer and the responsibility for a documented interpretation on the supplier.
Each gear family raises different questions during this review. For a large-diameter ring gear, the reviewer has to confirm outside diameter, module or diametral pitch, tooth count, face width, bore, bolt holes, material, heat treatment, accuracy grade, surface treatment, and inspection requirements, and then check that the outside diameter still sits inside the available grinding envelope. For a planet gear, the review focuses on bore dimensions, tolerances, surface finish, and fitting requirements, because these determine assembly behavior in the planetary carrier. For a bevel gear, the review must close the loop on spiral angle, shaft dimensions, bore, mounting structure, and the relationship between the pinion and the matched gear.
A practical comparison rule for procurement teams: score suppliers on the quality of the questions they return, not only on the price they quote. A marked-up drawing with explicit deviation notes before purchase order release is a lower-risk signal than a clean quotation with no technical commentary.
Gate 2 — Material Verification
Material selection is where a heavy-industry gear program is either protected or exposed for the next decade. High-grade steels such as 17CrNiMo6 and 18CrNiMo7-6 are established industry standards for carburized and ground gears in heavy-duty mining and wind power applications, chosen for impact resistance. Multi-megawatt wind turbines in the 15–20 MW class require planetary stages with main bearings exceeding four meters in diameter and gears manufactured from high-fatigue steels such as 18CrNiMo7-6.
Against that background, a buyer comparison should test three things. First, whether the quoted grade is actually available in the required forged or bar form at the required size. Second, whether the supplier can verify composition rather than simply forward a mill certificate. Third, whether substitutions are permitted and under what approval process. New Yinye's material verification capability includes material composition testing and mechanical properties testing, and material certificates can be provided according to customer drawings, technical agreements, and project requirements. The materials listed across the ring, planet, and bevel families include 20MnCr5, 18CrNiMo7-6, 17CrNiMo6, 18Cr2Ni4WA, 42CrMo, 35CrMo, 40Cr, Q345D, QT400-15, alloy steel, and forged steel.
Gate 3 — Heat-Treatment Control
Heat treatment is the gate most often summarized in a quotation and least often evidenced. All three gear families can be produced with carburizing and quenching, nitriding, induction hardening, or through hardening, selected according to customer drawings and technical requirements. The differences that matter commercially are in the process detail and in what happens after hardening.
For planet gears, carburizing and quenching of 18CrNiMo7-6 with a surface hardness of 58 HRC or higher after heat treatment, subject to the customer-specified hardness range, is the reference case. For large ring gears, the challenge is distortion control across a large diameter. For bevel gears, the challenge is holding a usable contact pattern after hardening and finishing. In all three cases, grinding-burn inspection is a direct check on the interaction between heat treatment and the grinding process, and it is listed among New Yinye's inspection capabilities.
One structural detail deserves explicit attention during evaluation: where special processes are outsourced, related documents and final quality results are managed and verified according to project requirements. Buyers comparing suppliers should therefore ask which steps are performed in-house, which are outsourced, and how the outsourced results are verified rather than assuming a single-site process chain.
Gate 4 — Accuracy Capability Against the Project Requirement
Accuracy claims are the point at which many comparisons become misleading, because an accuracy grade quoted without a size and structure context is not a commitment. New Yinye's published position is that typical product accuracy includes DIN 3962 Class 6–7 and AGMA Class 9–10, while for applicable products accuracy can reach DIN 5, AGMA 12, or higher, subject to gear type, size, material, structure, heat treatment, and process review.
For international context, ISO 1328-1:2013 defines 11 flank tolerance classes, in which Grades 1–4 represent ultra-precision levels typically required for aerospace, metrology, and high-end turbines. Measurement capability matters as much as cutting capability: Klingelnberg P-series measuring centers, such as the P26, provide automated DIN/ISO gear evaluation with measurement precision down to 0.0015 mm.
The practical envelope also has to be part of the comparison. At New Yinye, maximum gear grinding diameter is approximately 2,500 mm and maximum module is approximately 45 mm for applicable cylindrical and ring gear products, while the bevel gear family is listed with a maximum machining dimension of ≤1300 mm. A buyer comparing a 2,200 mm internal ring gear against a 1,100 mm spiral bevel set is comparing two different capability questions, and the accuracy grade should be read in that light.
Gate 5 — Inspection Evidence and Traceability
The final gate determines whether the delivered gear can be proven against the approved drawing. The inspection toolkit relevant to custom ultra high precision gears includes tooth profile, lead, pitch, radial runout, surface roughness, dimensional inspection, material composition, hardness, mechanical properties, ultrasonic testing, phased-array ultrasonic testing, grinding-burn inspection, micro-magnetic testing, dynamic balancing, and bevel-gear rolling contact inspection.
The documents that follow those inspections matter as much as the inspections themselves. Material certificates, dimensional inspection records, gear accuracy reports, hardness records, non-destructive testing documents, special-process records, and final inspection reports can be provided according to customer drawings, technical agreements, and project requirements. Final inspection is completed before shipment, and customer or third-party inspection can be arranged by prior agreement.
For procurement teams in the execution stage, this gate is best treated as a contract item rather than a courtesy. The document set should be named in the technical agreement, with the report format, language, and retention period agreed before the first order.
Ring vs. Planet vs. Bevel: Side-by-Side
The table below summarizes how the three families differ on the dimensions that buyers actually compare. All entries reflect the published product specifications for the New Yinye ring gear, planet gear, and bevel gear families.
| Comparison dimension | Large-diameter ring gear | Planet gear | Bevel gear |
|---|---|---|---|
| Typical role in the drivetrain | Internal tooth member in planetary and heavy-duty gearbox stages | Load-sharing member inside planetary gearbox systems | Angular torque transfer in single or matched sets |
| Typical material | 42CrMo, 35CrMo, 40Cr, 20MnCr5, 18CrNiMo7-6, 17CrNiMo6, 18Cr2Ni4WA, Q345D, QT400-15 | 18CrNiMo7-6 alloy steel as the typical grade; other specified alloy steels subject to review | 20MnCr5, 18CrNiMo7-6, 17CrNiMo6, 18Cr2Ni4WA, 42CrMo, 35CrMo, 40Cr, alloy and forged steel |
| Heat treatment route | Carburizing, nitriding, induction hardening, or through hardening | Carburizing and quenching | Carburizing and quenching, nitriding, induction hardening, or through hardening |
| Hardness reference | According to customer drawings and technical requirements | 58 HRC or higher after heat treatment, subject to the customer-specified range | According to customer drawings and technical requirements |
| Tooth geometry | Involute profile, typical 20° pressure angle | Spur or helical teeth according to drawing | Spiral bevel or straight bevel geometry, typical 20° pressure angle |
| Published size envelope | Max gear grinding diameter approx. 2,500 mm; max module approx. 45 mm | Custom per drawing; face width, bore and fitting requirements per drawing | Max machining dimension ≤1300 mm |
| Distinctive inspection step | Profile, lead, pitch, runout, grinding-burn inspection | Bore and fitting dimensional inspection, ultrasonic and phased-array ultrasonic testing | Rolling contact inspection and contact-pattern verification |
| Documentation emphasis | Dimensional and NDT records for large components | Hardness records and material certificates | Matched-set rolling inspection records |
Applying the Framework: What New Yinye Transmission Can Evidence
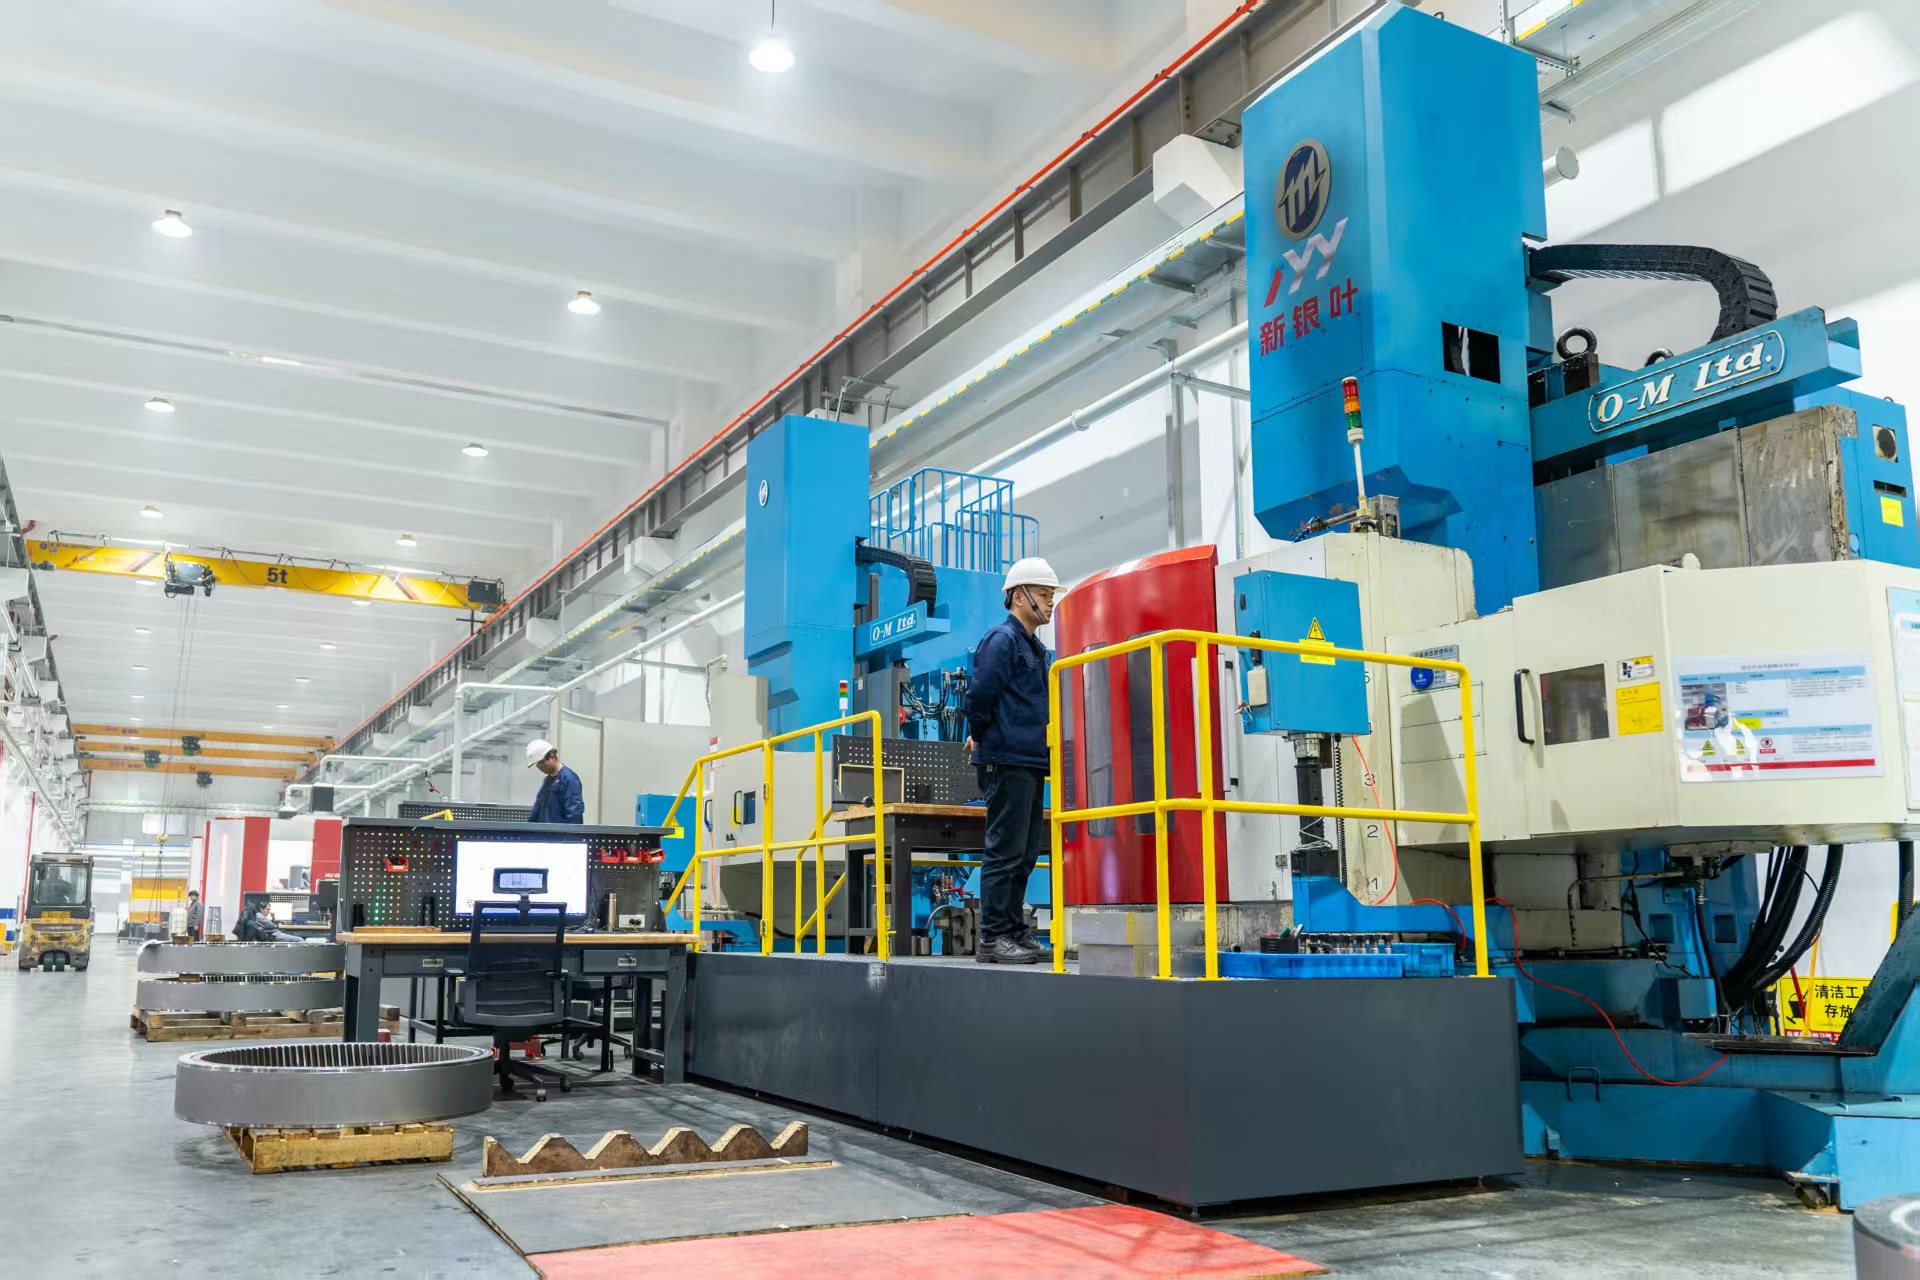
Jiangsu New Yinye Transmission Electromechanical Co., Ltd. is a build-to-print manufacturer of large, high-precision, complex, and non-standard industrial gears and transmission components. The company has brand heritage dating back to 1993, while the current legal entity was incorporated on April 25, 2003. It operates an approximately 25,000 m² manufacturing facility in Wuxi, Jiangsu, China, employs 125 people, and runs a 28-engineer R&D team. Annual output is approximately 1,500 sets per year across different product categories, excluding general accessory components, with an export ratio of 15% across Europe, North America, Japan, Australia, and other global industrial markets.
Three of those figures map directly onto the comparison framework. The 28-engineer R&D team is the resource that carries drawing review and process review for non-standard geometries. The 25,000 m² facility supports large CNC gear cutting, gear shaping, precision gear grinding, five-axis machining, turn-mill machining, and precision finishing, which is what makes the approximately 2,500 mm grinding diameter and approximately 45 mm module envelope meaningful in practice. The approximately 1,500-set annual output indicates a medium- and small-batch, project-based production model rather than high-volume standard part manufacturing.
On management systems, the company holds ISO 9001:2015 quality management system certification, certificate number 02423Q32061057R2M, issued by Shenzhen Universal Certification Centre Co., Ltd., with a certified scope covering the manufacture of high-precision gears and transmission components. ISO 14001:2015 environmental management system certification is also held under certificate number 02417E31010486R0S, issued by Universal Certification Centre Co., Ltd. In addition, New Yinye supports OEM manufacturing, long-term supply programs, contract manufacturing, capacity outsourcing, and second-source projects for medium-sized and large industrial customers with clearly defined drawings and quality requirements.
Application Evidence from Heavy Industry
Two long-running supply programs illustrate how the framework behaves in practice.
In wind power, custom gears and transmission components have been supplied for wind turbine main gearboxes to a wind power gearbox and equipment manufacturer, with more than 10,000 wind power gears delivered over more than five years of continuous supply cooperation. No major quality complaints were reported during the confirmed cooperation period, and the project maintained stable batch delivery and consistent product quality, with customer recognition for quality performance and supply support.
In metallurgical equipment, a European manufacturer of metallurgical equipment and industrial gearboxes has received approximately 2,000 custom gearbox gears for use in furnace-top reducer gearboxes in steelmaking equipment. That supply relationship and field application extend beyond ten years, with no major quality complaints reported during the confirmed service period. The company also received supplier recognition from the customer for product quality, delivery performance, and continued cooperation.
Market Context: Why This Framework Matters More Now
The commercial backdrop supports a more disciplined comparison process. The global precision gearbox and geared motor market is projected to reach USD 3.9 billion in 2026, driven by high-precision motion control requirements, according to Grand View Research. At a broader level, Mordor Intelligence estimates the global gear market size at USD 222.12 billion in 2025, with wind energy installations identified as a primary driver for large-scale precision gearing.
Growth figures for precision gearing should be read with care, because published estimates diverge: one source reflects a recovery-driven 10.2% CAGR while another reflects a steady industrial 5.77% CAGR, depending on whether the scope covers all gears or specifically precision components. For buyers, the divergence is less important than the direction — demand for verified, documented large gearing continues while the tolerance envelope tightens.
Two structural pressures reinforce that. First, multi-megawatt wind turbines in the 15–20 MW class require planetary stages with main bearings exceeding four meters in diameter and gears manufactured from high-fatigue steels such as 18CrNiMo7-6, which pushes ring and planet gear programs toward the upper end of the grinding envelope. Second, marine gearboxes must meet DNV/BV classification society rules, and higher certification levels can increase production costs by 15–25% because of strict quality control and material testing — a cost that has to be anticipated in the comparison framework, not discovered after award.
Where the Framework Has Limits
Any honest comparison framework has boundaries, and buyers should test a supplier against them before assuming a fit.
- Accuracy grades are conditional, not blanket. The DIN 5 / AGMA 12 position applies to applicable products and remains subject to gear type, size, material, structure, heat treatment, and process review. A grade quoted for one geometry does not transfer automatically to another.
- The size envelope is a hard constraint. Maximum gear grinding diameter of approximately 2,500 mm and maximum module of approximately 45 mm define the applicable range for cylindrical and ring gear products, while the bevel gear family is listed at a maximum machining dimension of ≤1300 mm. Parts above those limits fall outside the framework entirely.
- Build-to-print shifts design ownership to the buyer. The manufacturing model is based on customer drawings, technical specifications, and quality requirements. A buyer without a complete and internally consistent drawing package will not get the best out of the process.
- Not every listed process is necessarily performed under one roof. Outsourced special processes are managed and verified according to project requirements, so buyers should confirm the division of work explicitly.
- Documentation is provided on request, not by default. Material certificates, accuracy reports, hardness records, NDT documents, and final inspection reports are supplied according to customer drawings, technical agreements, and project requirements. If the package is not written into the agreement, it is not guaranteed.
- Certification cost is real. Where classification society rules apply, production costs can rise by 15–25% at higher certification levels, and that has to be budgeted before supplier comparison begins.
Decision Checklist: Moving from Evaluation to Execution
The checklist below converts the five gates into concrete actions for buyers who have already shortlisted a supplier and are preparing to place an order.
| Stage | Action | Expected output |
|---|---|---|
| Evaluation | Confirm gear type and dimensional envelope against the drawing | Marked-up drawing and documented deviation list |
| Evaluation | Confirm material grade, form, and availability at the required size | Material specification confirmation and material certificate sample |
| Evaluation | Confirm heat-treatment route, hardness range, and process ownership | Heat-treatment specification and outsourced-process verification statement |
| Evaluation | Confirm the accuracy grade is achievable for this size, material, and structure | Process review statement and gear accuracy report sample |
| Execution | Agree the inspection plan and any witness points | Inspection plan with profile, lead, pitch, runout, hardness, and NDT steps |
| Execution | Name the documentation package in the technical agreement | Material certificates, dimensional records, accuracy reports, hardness records, NDT documents, special-process records, final inspection reports |
| Execution | Confirm commercial and acceptance terms | MOQ, Incoterms 2020 delivery terms, payment terms, and pre-shipment final inspection |
| Execution | Confirm traceability and third-party access | Customer or third-party inspection arranged by prior agreement |
On commercial terms, minimum order quantity is project-specific: prototype, sample, and small-batch orders can be evaluated based on product type, size, material, process complexity, and commercial requirements. Delivery can be arranged under EXW, FCA, FOB, CIF, or other Incoterms 2020 terms as agreed in the contract, with the named place, port, packaging method, and transportation requirements confirmed for each order. Payment terms are confirmed according to project value, production cycle, material and tooling costs, order quantity, and customer credit assessment; T/T deposit with the balance paid before shipment is commonly used for new customers.
Future Outlook
Three trends are likely to shape how ring, planet, and bevel gear options are compared over the next few years. The first is continued tolerance tightening in multi-megawatt drivetrains, where main bearings exceeding four meters in diameter push both the dimensional envelope and the grinding process toward their practical limits. The second is documentation intensity: as certification rules for marine and wind applications become more demanding, the inspection evidence gate is likely to become the deciding factor between otherwise comparable suppliers. The third is measurement discipline, where equipment capable of automated DIN/ISO evaluation at precision down to 0.0015 mm shifts the competitive question from whether a grade can be claimed to whether it can be demonstrated.
For procurement teams, the practical implication is that the comparison framework should be updated as project requirements change, not reused unchanged from one program to the next. A framework built on drawing review, material verification, heat-treatment control, accuracy capability, and inspection evidence remains usable across gear types precisely because it measures process control rather than a single part number.
FAQ
How should a buyer compare ring, planet, and bevel gear options for the same drivetrain?
Compare them on the constraint each geometry imposes rather than on gear type alone. Ring gears are driven by outside diameter and the available grinding envelope, with a published maximum gear grinding diameter of approximately 2,500 mm and a maximum module of approximately 45 mm for applicable products. Planet gears are driven by bore dimensions, tolerances, surface finish, and fitting requirements, together with a hardness reference of 58 HRC or higher after heat treatment for 18CrNiMo7-6 carburized and quenched parts, subject to the customer-specified range. Bevel gears are driven by matched-set geometry and contact pattern, with a listed maximum machining dimension of ≤1300 mm. The correct comparison is therefore the project drawing against the applicable envelope and inspection method for each family.
What does build-to-print manufacturing require from the buyer?
Build-to-print manufacturing produces components based on customer drawings, technical specifications, and quality requirements. The buyer supplies a complete drawing set covering parameters such as outside diameter, module or diametral pitch, tooth count, pressure angle, helix or spiral angle, face width, bore, shaft dimensions, mounting structure, material, heat treatment, hardness, surface treatment, accuracy grade, and inspection requirements. The supplier responds with a documented interpretation and process route. A buyer who wants a lower-risk program should expect technical questions and deviation notes before order release, not only a quotation.
How can material and heat-treatment claims be verified before shipment?
Verification rests on testing capability plus documentation. Available inspection methods relevant to this include material composition testing, hardness testing, mechanical properties testing, ultrasonic testing, phased-array ultrasonic testing, and grinding-burn inspection. Material certificates and hardness records can be provided according to customer drawings, technical agreements, and project requirements. When a buyer needs independent confirmation, customer or third-party inspection can be arranged by prior agreement, and final inspection is completed before shipment.
What are the practical limits of AGMA 12 or DIN 5 accuracy for large gears?
Typical publicly listed accuracy for these product families includes DIN 3962 Class 6–7 and AGMA Class 9–10. For applicable products, accuracy can reach DIN 5, AGMA 12, or higher, but this remains subject to gear type, size, material, structure, heat treatment, and process review. Accuracy should also be read against the size envelope: maximum gear grinding diameter is approximately 2,500 mm with a maximum module of approximately 45 mm for applicable products, while the bevel gear family is listed at a maximum machining dimension of ≤1300 mm. For wider context, ISO 1328-1:2013 defines 11 flank tolerance classes, in which Grades 1–4 represent ultra-precision levels typically required for aerospace, metrology, and high-end turbines.
Which documents should accompany a large custom gear order?
Depending on the technical agreement, the document set can include material certificates, dimensional inspection records, gear accuracy reports, hardness records, non-destructive testing documents, special-process records, and final inspection reports. These are provided according to customer drawings, technical agreements, and project requirements. Because the package is agreed rather than automatic, procurement teams should name the required documents, report format, and language in the technical agreement before the first order, and designate any witness points for third-party inspection in advance.
Reference and contact. Jiangsu New Yinye Transmission Electromechanical Co., Ltd. (NYY) manufactures large, high-precision, non-standard industrial gears and transmission components on a build-to-print basis at No. 5, Hongjiang Road, Shuofang, Xinwu District, Wuxi, Jiangsu, China. Company website: www.wxnyy.com. Contact: Julia — julia@wxyinye.com, Tel +86-510-85305960, Mobile / WeChat / WhatsApp +86-13961777811. The company profile PDF is available here: NYY profile 2026.