
Trim vs. Trimless Downlights: A Ceiling Technical FAQ
Technical FAQ · Recessed Ceiling Luminaires · Specification & Procurement Reference

Ceiling aperture detail determines what the eye reads at the surface. Image: ALPHALUCE.
Two recessed downlights can deliver identical lumen output, identical colour temperature and identical beam angle, and still produce visibly different ceilings. The difference is not in the light. It is in the edge. A trim downlight closes the ceiling opening with a visible flange; a trimless downlight is detailed so that the finished ceiling surface runs into the aperture with no visible frame around the lamp.
That single millimetre-level decision cascades into the ceiling opening tolerance, the sequencing between the lighting trade and the finishing trade, the way a failed unit is serviced years later, and the number of variants a project must hold in stock. This technical FAQ treats the trim versus trimless question as what it usually is in practice: a procurement and detailing decision, not a styling preference.
Short answer
A trim downlight uses a visible flange to cover the junction between luminaire and ceiling, which tolerates less precise openings and allows the fixture to be installed late in the programme. A trimless downlight removes that flange, so the ceiling opening itself becomes the visible detail — which demands tighter opening accuracy, a controlled finishing sequence, and a planned service route. Neither is inherently superior; the correct choice depends on how the ceiling is built, how it will be maintained, and what level of visual calm the space requires.
What Actually Separates a Trim Downlight from a Trimless Downlight
The distinction is mechanical and visual at the same time. A trimmed fixture carries a ring — metal, usually aluminium alloy — that sits against the ceiling plane and overlaps the cut edge. The ceiling hole can be cut slightly generously and the flange absorbs the difference. In ALPHALUCE's range, the trim downlight ALDL1552 is a 5W, 450lm fixture with CRI ≥97, IP20 protection, beam angles of 15°/24°/36°/50°, a cutout of Ø35mm, and CCT options of 2700K/3000K/4000K.
A trimless fixture has no such ring. The body is set into the ceiling and the finished surface closes onto the aperture. The trimless downlight ALDL1609 is a 7W, 630lm fixture with CRI ≥92, IP20, beam angles of 15°/24°/36°/55°, a cutout of Ø76–80mm, and the same 2700K/3000K/4000K colour temperature set.
The same logic extends to adjustable versions. The trim spotlight ALDL1712 is a 10W, 753lm unit with CRI ≥92, a Ø90mm cutout, 0–45° tilt and 355° rotation. Its trimless counterpart, the trimless spotlight ALDL1598, is a 10W, 886lm unit with CRI ≥92, a Ø95mm cutout, 0–50° tilt and 355° rotation. The trimless version exists precisely because architects want aimable accent light without a visible frame in museum, retail and hospitality ceilings.
Why the Ceiling Edge Is a Procurement Decision, Not a Styling One
The procurement consequence is straightforward: trim and trimless versions of similar optical performance are not interchangeable at the construction stage. Trimless detailing moves risk earlier into the programme. The ceiling opening has to be set out accurately before the ceiling is closed, because correcting a misplaced aperture after finishing is expensive and visible.
Trim detailing moves risk later. Openings can be cut during the lighting first fix and the fixture installed near handover, which suits fast-track fit-outs and refurbishments where the ceiling already exists. The trade-off is a visible ring, and a ceiling that reads as a grid of fixtures rather than as an uninterrupted plane.
In practical buying terms, the choice changes four things: the tolerance the contractor must work to, the order in which trades are sequenced, the spare-part strategy held after handover, and the visual language of the ceiling. Buyers who evaluate only the fixture datasheet will miss three of the four.
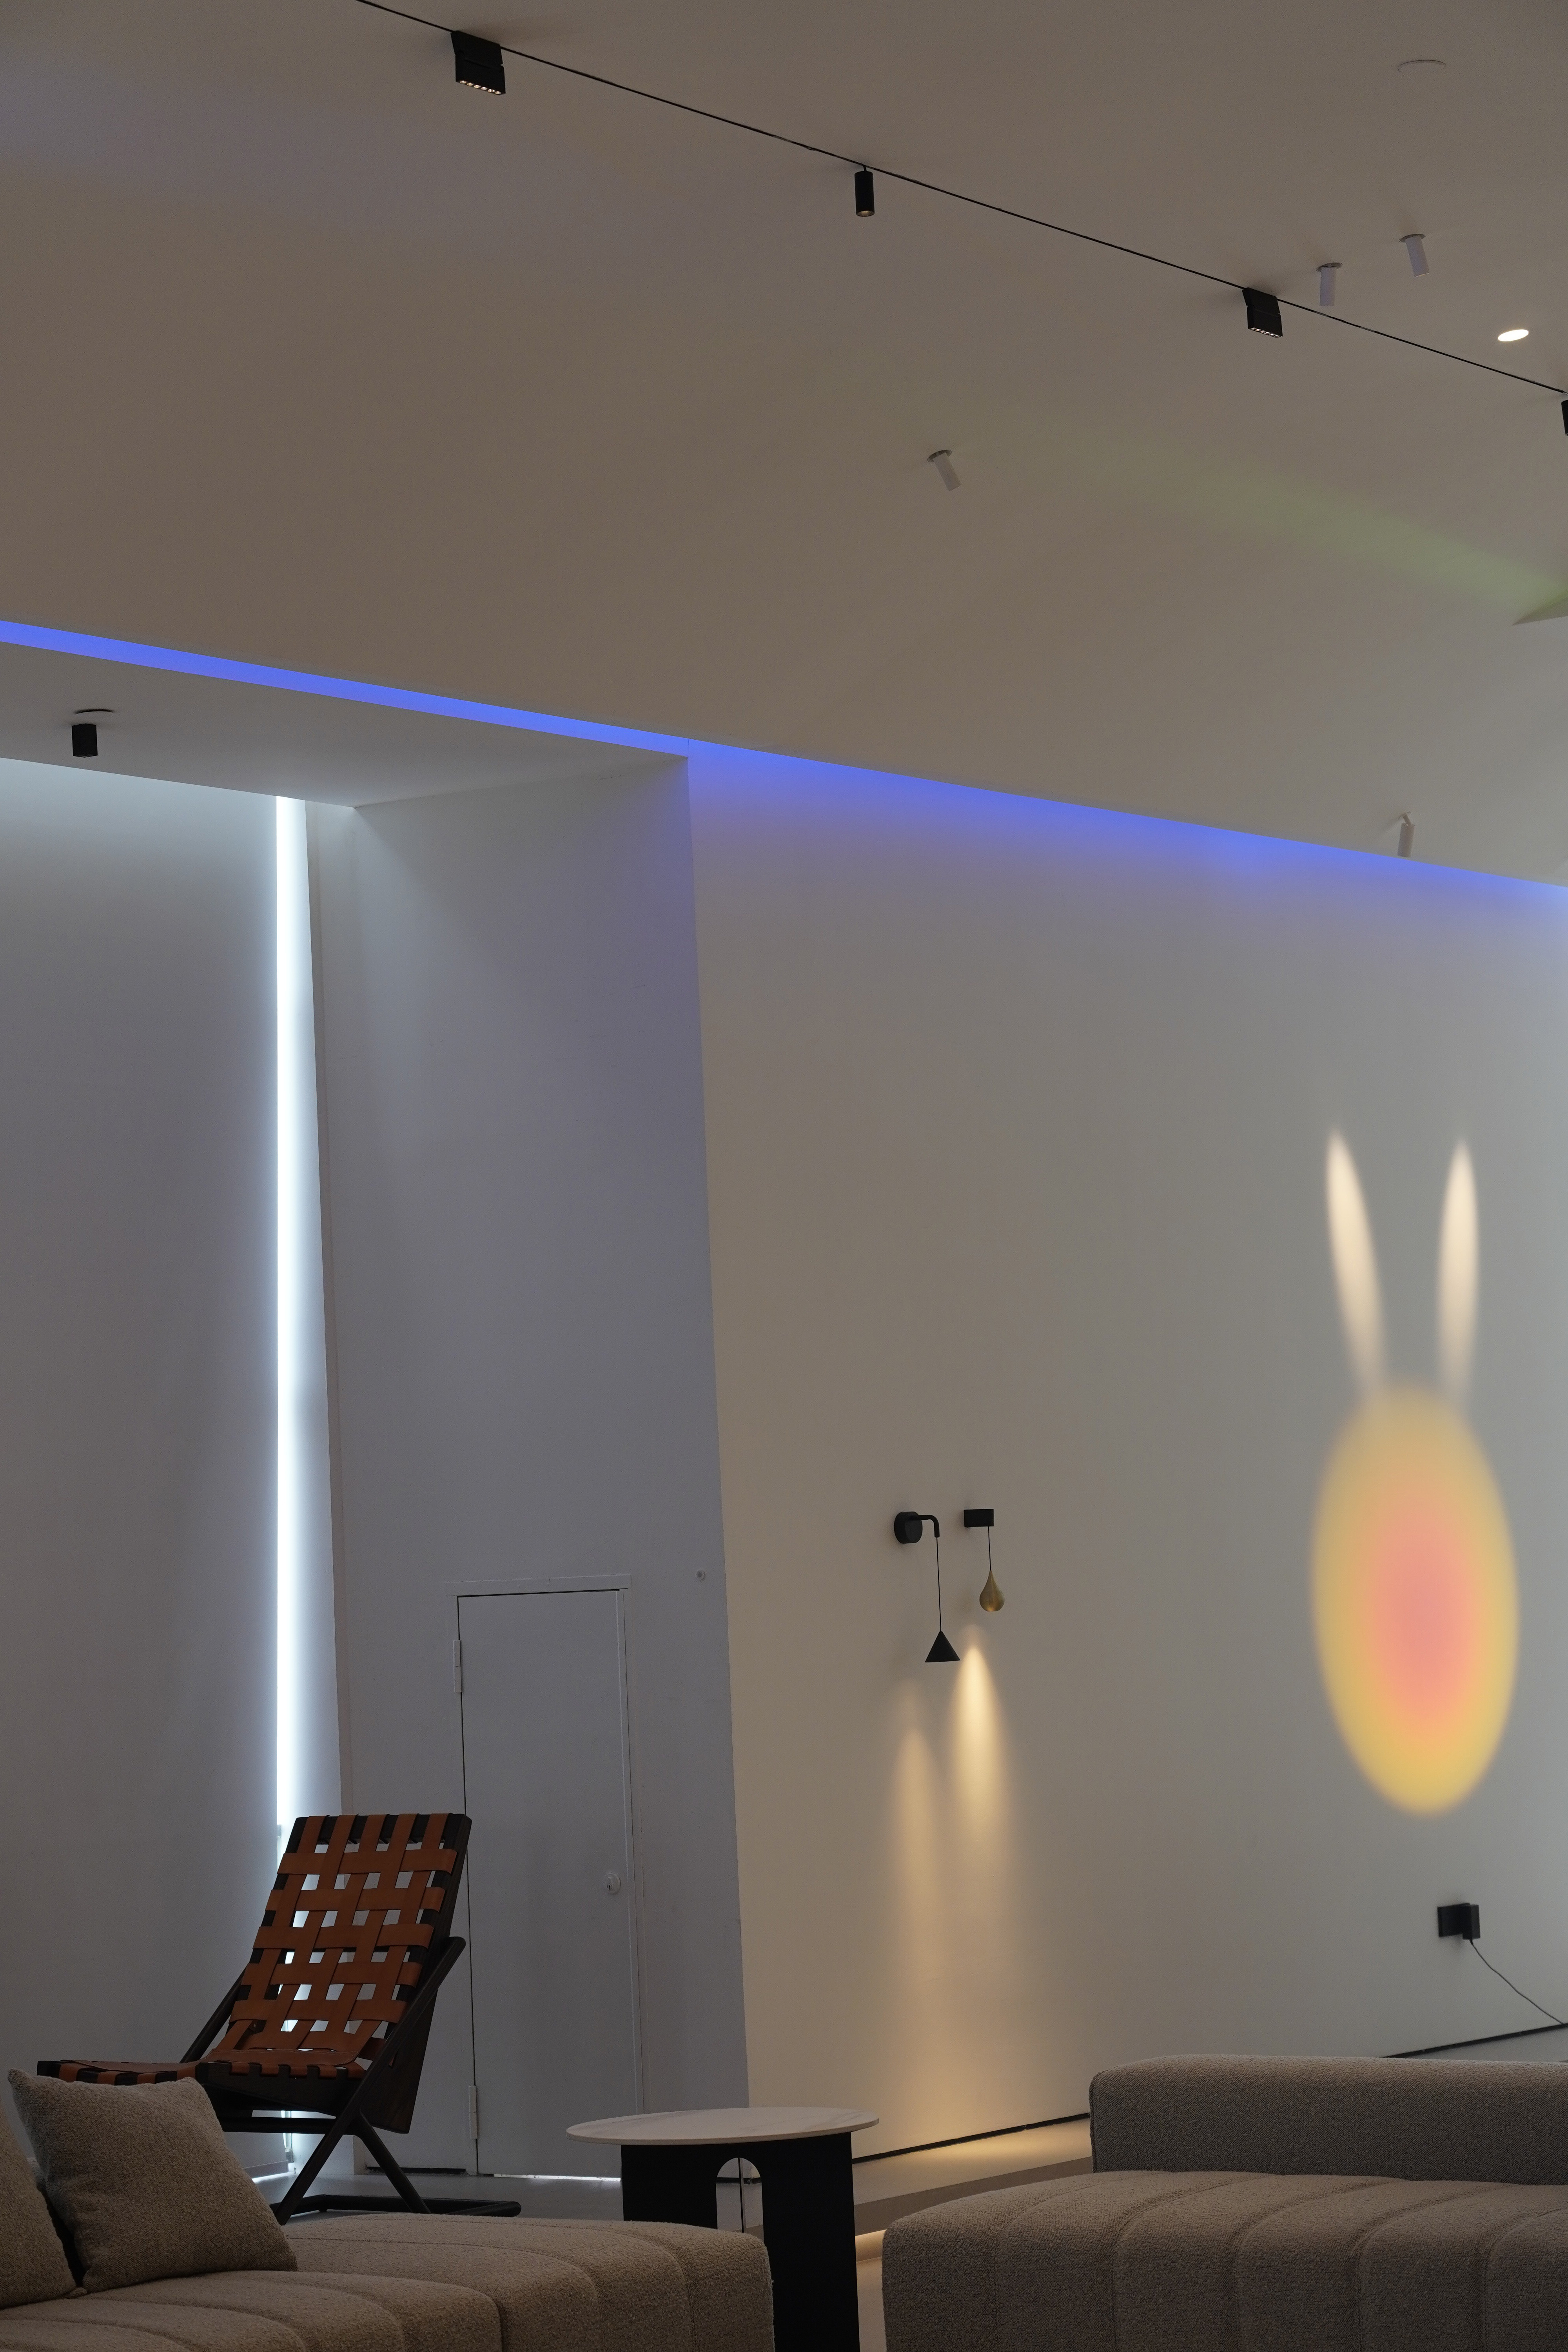
Flush detailing is read as an architectural surface rather than as a row of products. Image: ALPHALUCE.
Installation Requirements: What Each Type Asks of the Ceiling
Trim installation. The requirement is an opening of the specified diameter, typically cut on site, plus a ceiling void deep enough for the body and driver. Because the flange overlaps the cut edge, minor deviation in the opening is concealed. The fixture is generally installed after decoration, and in most cases the ceiling only needs painting. This is why trimmed downlights dominate refurbishment and residential work: the detail is forgiving of the surface it lands on.
Trimless installation. The requirement is an opening that is both accurately positioned and cleanly finished, because the aperture itself is the visible detail. The ceiling is typically closed around a dedicated frame or housing, and the surface is finished into that edge. The luminaire then sits within the finished plane. This demands coordination between the ceiling contractor and the lighting supplier on cutout dimension, tolerances and the sequence of finishing — not simply an order placed at the end of the programme.
Cutout dimensions vary considerably between families even within one brand, which is why the aperture is a specification line item rather than an afterthought. In ALPHALUCE's range alone, cutouts run from Ø35mm on the trim downlight ALDL1552 and the 5W recessed spotlight ALDL1702, through Ø55mm on the 7W recessed downlight ALDL1851, Ø60mm on the IP65 waterproof downlight ALDL1232, Ø68–70mm on the adjustable downlight ALDL1587, Ø76–80mm on the trimless downlight ALDL1609, Ø83mm on the bathroom spotlight ALDL1191, Ø90mm on the trim spotlight ALDL1712 and the 18W directional downlight ALDL1754, up to Ø95mm on the trimless spotlight ALDL1598.
A specification that names the luminaire but not the cutout will produce site queries. A specification that names both, plus the intended finish sequence, will not.
Visual Finish: What the Eye Reads at the Aperture
Trimless ceilings are not automatically better; they are quieter. Removing the flange removes a small shadow line and a small change of material at every fixture. In a room with six downlights, that reads as neat. In a room with sixty, across a large commercial ceiling, it reads as a surface. This is why trimless detailing concentrates in hospitality lobbies, museums, gallery retail and high-end residential interiors — spaces where the ceiling is expected to be a plane rather than an installation.
Trimmed ceilings, by contrast, can deliberately use the ring as pattern. A rhythm of visible apertures is a legitimate design intent, and a narrow-trim design can reduce the visual weight considerably. The ALPHALUCE bathroom spotlight ALDL1191 and the dimmable spotlight ALDL1608 both use a narrow trim design, at Ø83mm and Ø70mm cutouts respectively, which brings the trimmed look closer to a flush appearance without giving up the installation tolerance.
The visual variable buyers most often overlook is beam control. A trimless aperture that reveals glare is worse than a trimmed aperture that does not. High colour fidelity and glare control matter at least as much as the edge treatment, and both are properties of the optics rather than the ring.
Maintenance, Service Access, and Long-Term Consistency
Servicing is where trimless detailing accumulates cost quietly. A trimmed fixture can usually be released and lowered from below without disturbing the ceiling, and the flange protects the cut edge during that operation. A trimless fixture can also generally be serviced from below, but the aperture edge is unprotected during removal and reinsertion, and reinstatement quality depends on the tolerance of the frame.
Two procurement responses follow. First, specify a luminaire family that will still be available when replacements are needed; a discontinued trimless body in a finished ceiling is a repair problem, not a purchasing problem. Second, plan for spares. ALPHALUCE operates a minimum order quantity of 100 units per model, with sample orders accepted, and provides a 5-year warranty after sales — both of which matter more on a trimless scheme where a mismatched replacement is visible.
Rated life also changes the calculus. Several ALPHALUCE project references record an L90B10 rating above 50,000 hours, including installations in Fiji, Thailand, the Middle East and Australia. Where replacement frequency is low, the service-access penalty of trimless detailing is correspondingly smaller; where a facility expects frequent changes of layout, it grows.
Wet Areas, IP Boundaries, and Compliance Evidence
Trim versus trimless is a detailing question; ingress protection is a safety question, and the two are frequently confused. In bathroom and wet-area ceilings, the governing constraint is the IP rating required by the installation zone. UK guidance under BS 7671 sets IP44 for Zone 2 and IP65 for Zone 1, the area directly above a bath or shower.
Both trim and trimless formats can meet those requirements. ALPHALUCE's bathroom recessed light ALDL1238 is rated IP65 with a cutout of at least 75mm, while the waterproof downlight ALDL1232 is an IP65, 7W, 508lm trimless design with a Ø60mm cutout, and the waterproof spotlight ALDL1188 is an IP54, 13W, 1231lm trimless design with a Ø90mm cutout and 0–25° tilt. The specification decision is which zone each fixture sits in, not which edge style is preferred.
On the compliance side, recessed luminaires sold in the EU must satisfy the safety standard EN IEC 60598-2-2. ALPHALUCE holds CE-LVD certificate 24AS121634S598A002, issued by Guangdong GTG Testing Technology Co., Ltd. on 25 March 2025, covering electrical safety performance testing of recessed LED lighting fixtures against EN 60598-2-2:2012 and EN IEC 60598-1:2021 + AMD11:2022. The company also holds CE-EMC certificate 24AE041084E003, RoHS certificate DTI20241484-1DC, and ISO 9001:2015 certification 04623Q13200R0M for the production of LED lights.
Trim and Trimless Side by Side
| Decision factor | Trim downlight | Trimless downlight |
|---|---|---|
| Visible edge | Flange visible against the ceiling plane | No visible frame; ceiling finishes into the aperture |
| Opening tolerance | Forgiving; flange conceals small deviation | Tight; aperture position and finish are visible |
| Programme sequence | Can be installed late, after decoration | Requires coordination with ceiling finishing |
| Service access | Flange protects the cut edge during removal | Aperture edge exposed during removal and refit |
| Best fit | Retrofit, residential, high-churn commercial | Hospitality, museum, gallery retail, premium residential |
| Example model | ALDL1552, Ø35mm cutout, CRI ≥97 | ALDL1609, Ø76–80mm cutout, CRI ≥92 |
Comparison reflects documented ALPHALUCE product parameters; installation tolerances described are general industry practice.
Application Patterns: Where Each Detailing Is Specified
The clearest signal comes from completed projects. In China, a 700 m² immersive exhibition space was delivered using frameless, anti-glare lighting technology to achieve what project documentation describes as a complete “invisible luminaire” aesthetic, with 200–500 units of ALPHALUCE recessed downlight ALDL1851 installed for ambient and accent lighting. That is the trimless brief in its purest form: the ceiling should not announce its fixtures, and the lighting should reveal material texture instead.
Where the ceiling has to carry other obligations, trimmed formats dominate. A South Korean boutique hotel project installed 200–500 units for accent and display lighting, achieving scene transitions from lobby to guest corridors at a consistent 3000K, with a customized dimming system and ultra-low glare optics. A heritage boutique hotel in Singapore installed 200–500 units across ambient and accent lighting while preserving historical architectural character. In premium apartments in Belgium, trimmed and recessed units were used for task and ambient lighting to complement high-end interior finishes.
The pattern is consistent: flush detailing appears where the ceiling is a design element in its own right; trimmed detailing appears where the ceiling must accommodate dimming infrastructure, heritage constraints, or a service strategy. A single project frequently uses both, with trimless reserved for public-facing planes and trimmed fixtures used in back-of-house, corridors and service areas.
Where Trimless Stops Being the Right Answer
Trimless detailing has real boundaries, and a specification that defaults to it without acknowledging them is a weak specification.
Retrofit and existing ceilings. Where a ceiling is already closed, textured, or built from a system that cannot be cleanly finished around an aperture, trimless installation requires opening up and refinishing the surface. The visual gain is rarely worth that disruption, and trimmed fixtures achieve the same lighting result.
Frequently reconfigured spaces. In fit-out cycles where layouts change, the flange of a trimmed fixture absorbs repeated removal and reinstatement. A trimless aperture accumulates edge damage with each intervention, and matching a discontinued body becomes visible immediately.
Settings where the ceiling is not the focus. Where the ceiling plane is interrupted by services, structure or acoustic treatment, the visual calm that justifies trimless detailing is not achievable anyway. In that condition the additional finishing coordination buys nothing.
Where glare control matters more than the edge. A flush aperture with a wide, uncontrolled beam produces an uncomfortable ceiling regardless of how clean the detail is. Optical quality — beam angle, colour fidelity, glare behaviour — should be locked before the edge treatment is decided, not after.
What ALPHALUCE Brings to a Trim/Trimless Specification
ALPHALUCE is an Italian architectural lighting brand founded in Florence, operating as a fully integrated design, R&D, manufacturing and sales company with a 40,000 m² facility in Dongguan, Guangdong, China, 150 employees and 20 engineers. Annual output is 504,000 units, with monthly capacity of 42,000 units and standard lead times of 20–30 days. The company serves more than 300 clients across over 100 countries, with exports accounting for 80% of total sales and principal markets in Europe, the Middle East, North America and Australia.
For trim and trimless decisions, two capabilities are directly relevant. The first is having both formats in one catalogue at comparable optical performance, so a project can mix flush and trimmed detailing without splitting the lighting package across suppliers. The second is customization: OEM and ODM production is available, with options covering colour, CCT, beam angle, power, surface finish and logo, at a minimum order quantity of 100 units per model with sample orders accepted. Quality control is 100% inspection plus aging test, and a 5-year warranty applies after sales.
The portfolio is certified to CE, ETL, RoHS, LVD and EMC standards and is produced under ISO-certified quality and environmental management systems. For buyers, that means the trimless detailing decision can be made on installation and visual grounds rather than being constrained by which supplier happens to hold the required certification.
Market Direction: Why Flush Detailing Keeps Expanding
The wider market context supports continued interest in cleaner ceilings. Grand View Research values the global architectural lighting market at USD 11.1 billion in 2025, projected to reach USD 17.5 billion by 2033. Asia Pacific held a 43.2% revenue share in 2025, with China the largest country market, and the commercial segment accounted for 50.9% of market share in the same year.
Alongside scale, there is a direction of travel. Fortune Business Insights sized the human-centric lighting market at USD 3.53 billion in 2024, reflecting a shift toward wellness-oriented design priorities. Human-centric specification tends to reward high colour fidelity, controlled glare and quiet ceilings — the conditions in which trimless detailing is typically chosen, and in which optical performance rather than the ring becomes the deciding factor.
What to Watch Next
Two developments are likely to shift the trim versus trimless balance. The first is aperture standardization: as flush detailing spreads from flagship projects into mainstream hospitality and workplace work, the pressure to align cutout dimensions across families increases, which reduces the installation risk that currently keeps some buyers on trimmed formats. The second is serviceability design: the ability to access drivers and connections without disturbing a finished aperture is the practical barrier to trimless specification in high-churn buildings, and it is a design problem rather than a cost problem.
FAQ
Does a trimless downlight produce more light than a trim downlight?
No. Output is determined by the luminaire's wattage, LED package and optics, not by the edge treatment. ALPHALUCE's trimless downlight ALDL1609 delivers 630lm at 7W with CRI ≥92, while the trim downlight ALDL1552 delivers 450lm at 5W with CRI ≥97. The difference in output reflects the chosen models, not the trim style.
Can a trimmed ceiling installation be converted to trimless later?
Not without reworking the ceiling. Converting requires opening the existing aperture to the trimless cutout dimension, installing the appropriate housing and refinishing the surface around it. Because cutout sizes differ between formats — Ø35mm for the trimmed ALDL1552 against Ø76–80mm for the trimless ALDL1609 — the conversion is a ceiling intervention rather than a luminaire swap.
Which format is easier to replace if a unit fails?
Trimmed formats are generally more forgiving, because the flange covers the cut edge and protects it during removal and reinstatement. A trimless aperture leaves the finished edge exposed, so replacement quality depends on the frame tolerance and on the availability of an identical body. This is why spare-unit planning matters more on trimless schemes, and why warranties and minimum order quantities become part of the specification.
Are trimless downlights suitable for bathrooms and wet areas?
Suitability is governed by IP rating rather than by trim style. UK guidance under BS 7671 specifies IP44 for Zone 2 and IP65 for Zone 1, the area directly above a bath or shower. ALPHALUCE offers trimless designs that meet wet-area requirements, including the IP65 waterproof downlight ALDL1232 with a Ø60mm cutout and the IP54 waterproof spotlight ALDL1188 with a Ø90mm cutout. The correct approach is to assign each fixture to a zone first, then select the edge treatment.
What cutout size should be planned for?
The cutout must be taken from the specific model, not from the category. Within ALPHALUCE's range, recessed cutouts range from Ø35mm (ALDL1552, ALDL1702) through Ø55mm (ALDL1851), Ø60mm (ALDL1232), Ø68–70mm (ALDL1587), Ø76–80mm (ALDL1609), Ø83mm (ALDL1191), Ø90mm (ALDL1712, ALDL1754) to Ø95mm (ALDL1598). Specifying the model without the cutout is a common source of site queries.
Do trim and trimless versions deliver the same optical performance?
Where the models are engineered as counterparts, the optical intent is comparable but the parameters still differ by model. The trim spotlight ALDL1712 offers 753lm at 10W, CRI ≥92, 0–45° tilt and 355° rotation at a Ø90mm cutout; the trimless spotlight ALDL1598 offers 886lm at 10W, CRI ≥92, 0–50° tilt and 355° rotation at a Ø95mm cutout. Both are IP20. Comparison should be made model by model using published parameters.
How many units should be ordered for a project that mixes both formats?
Order quantities are set per model rather than per project category. ALPHALUCE's minimum order quantity is 100 units per model, with sample orders accepted, and standard lead times run 20–30 days. On mixed trim and trimless schemes, quantities are calculated separately for each model, and a small spares allowance for the trimless models is a practical precaution given the visibility of any mismatch.
A downloadable specification brochure covering ALPHALUCE's architectural lighting families, including recessed, track, wall, step and outdoor ranges, is available here: ALPHALUCE product brochure (PDF).
¿Tiene preguntas o necesita más detalles?
Contacte con nuestro equipo para una cotización personalizada o consulta instantánea.
Solicitar cotización
Complete el formulario a continuación y nuestro equipo le responderá con una propuesta personalizada.
Chat directo de WhatsApp
¿Prefiere chatear en tiempo real? Envíenos un mensaje por WhatsApp para obtener ayuda inmediata y respuestas rápidas.
- Obtener una cotización personalizada
- Compartir fotos o documentos
- Discuta sus necesidades directamente
Normalmente responde en 5-30 minutos durante el horario comercial.