
Tourism Architectural Models: An Industry Buyer's Reference
Tourism projects are approved, financed and marketed on the strength of how clearly stakeholders can picture them. A resort, an airport terminal, a museum or a waterfront entertainment district has to satisfy planners, investors, operators and the travelling public, and each of those groups reads the same scheme differently. A physical scale model is often the fastest way to align those readings, because it is the one representation that can be walked around, lit up and discussed in a single room.
This reference explains what the tourism architectural model category covers, how the models are produced, what buyers should prepare before an order, where the format reaches its limits, and how the segment is moving. Company detail cited here comes from Shenzhen JYD Architectural Models Co., Ltd. (JYD Models), a Shenzhen-based manufacturer established in 2013 that specialises in custom architectural scale models and reports exports of approximately 50% of its output to markets including the EU, Saudi Arabia, Vietnam, India, Southeast Asia, China, Africa, the Middle East, Qatar and the UAE.
What Counts as a Tourism Architectural Model
In industry usage, a tourism architectural model is a physical scale representation of a project whose main purpose is to attract, accommodate or move visitors. The category typically includes hotel and resort buildings, villa and apartment-hotel developments, airport terminals and transport hubs, cultural venues such as museums and theatres, mixed-use tourism and retail complexes, and destination-level master plans that combine several of those elements into a single presentation.
The category overlaps with established model types rather than replacing them. A hotel tower is usually built as a building architectural model; a resort district is commonly built as a master plan model; a visitor centre or exhibition hall with staged lighting is produced as an interactive LED architectural display model; and a concept-stage tourism scheme may first be produced as a 3D printed model for design verification. What distinguishes tourism work is not the production method but the questions the model must answer: how visitors arrive, where they circulate, what they experience at human scale, and how the project sits inside a landscape and a transport network.
Three aspects therefore carry more weight in tourism work than in a pure residential sales model. The first is arrival and access — drop-off zones, terminal links, parking, pedestrian routes and shuttle circulation. The second is the visitor experience at close range, which pushes some elements toward larger scales, such as 1:50 to 1:100 for facade, interior and hospitality detailing. The third is destination context: terrain, water, vegetation, surrounding districts and future phases, which usually require a wider master plan view at scales such as 1:2000.
Why Tourism Projects Commission Physical Models
Tourism developments are unusually multi-stakeholder. A single scheme may need sign-off from a planning authority, capital from institutional or regional investors, an operating agreement with a hotel or attraction brand, and ultimately the confidence of visitors and buyers of resort residences. Each audience asks a different question of the same drawings, and a physical model converts those questions into a shared object rather than four separate interpretations of a PDF.
JYD Models' documented application data places architectural models in indoor sales centres, real estate showrooms, exhibition halls, project presentation rooms and investment promotion centres, displayed long term under indoor lighting and controlled temperature. In those settings, the model has a narrow and practical job: make project layout, building orientation, landscape design, traffic routes, surrounding facilities and lighting zones legible to people who are not reading architectural drawings professionally.
That function maps directly onto how tourism projects are funded and sold. An investment promotion office presenting a resort or cultural district needs to explain phasing and infrastructure logic. A hotel developer needs to show massing, facade intent and public realm to lenders and operators. A resort residence sales gallery needs to show future living scenes and amenities. A planning authority reviewing an airport-adjacent tourism zone needs to see the relationship between the terminal, the access roads and the surrounding landscape. A single model can carry all four conversations, which is why the format persists even as digital visualisation has become easier.
Model Types and Scale Ranges for Tourism Projects
The table below maps common tourism sub-scenarios to the model categories and documented scale ranges used in JYD Models' published product data. Scale ranges are production parameters for each product designation, not recommendations for any individual project; the working scale is normally fixed once the site area, required detail level and available display footprint are known.
| Tourism sub-scenario | What the model has to show | Model category and designation | Documented scale range |
|---|---|---|---|
| Hotel, resort and villa projects | Building massing, facade materials, landscaping, public space, guest circulation | Commercial & residential building scale model (JYD-ARCH-CUSTOM) | 1:50–1:500 |
| Resort and destination master plans | Terrain, roads, zoning, hand-painted landscaping, relationship to surrounding districts | Architectural master plan scale model (JYD-MP-CUSTOM) | 1:200–1:2000 |
| Airports and transport hubs | Terminal footprint, access logic, phasing, surrounding context and route guidance | Master plan model or interactive LED display model (JYD-MP-CUSTOM / JYD-LED-CUSTOM) | 1:200–1:2000 / 1:100–1:1000 |
| Visitor centres, showrooms and exhibitions | Phased display, route guidance, area highlighting, optional multimedia linkage | Interactive LED architectural display model (JYD-LED-CUSTOM) | 1:100–1:1000 |
| Museums, theatres and cultural venues | Building form, public realm, interior visitor flow, furniture and finishes | Building model or interior and exhibition model (JYD-ARCH-CUSTOM / JYD-INT-CUSTOM) | 1:50–1:500 / 1:20–1:100 |
| Concept, competition and bid stages | Massing, site response and rapid iteration directly from digital files | 3D printed architectural model (JYD-3DP-CUSTOM) | 1:50–1:1000 |
| Industrial and infrastructure components of a tourism zone | Plant layout, equipment, pipelines and process zoning where a destination includes utilities or logistics | Industrial plant & engineering scale model (JYD-IND-CUSTOM) | 1:100–1:1000 |
Two practical observations follow from this mapping. First, tourism work rarely uses one model category in isolation: a destination presentation may combine a master plan model with individual building models and an interior model for a hotel show suite. Second, the choice of category is driven by the audience rather than the building type — the same hotel can justify a 1:200 building model for planning and a 1:50 facade model for operator and brand approval.
How These Models Are Produced
Scale selection
Scale is a communication decision before it is a production decision. Smaller scales such as 1:500 and 1:1000 show the relationship between districts, roads, landscape and surrounding context in a compact footprint. Medium scales such as 1:200 and 1:300 are common for residential, hotel and commercial developments because they balance building detail with master plan visibility. Larger scales such as 1:50 and 1:100 are used for individual buildings, interiors or facade studies where material, furniture and structural detail matter. The final choice also depends on the model footprint, viewing distance, lighting design and whether interactive elements are required, and fixing it early helps control production cost, delivery time and presentation quality.
Production process
JYD Models' published production process runs through drawing review, 3D modelling, CNC machining, 3D printing, laser cutting, hand assembly, painting, landscaping and LED lighting integration. That sequence matters for tourism projects because the early stages handle the geometry that must be accurate (site boundaries, road alignments, building massing, phase boundaries) while the later stages carry the elements that must be convincing at close range (facade articulation, planting, water features, signage and lighting). The company operates from a 4,000 m² facility with approximately 200 staff, an R&D team of 12 engineers and an annual production capacity of about 1,000 units, and reports having completed thousands of architectural model projects since 2013.
Materials and surface treatment
Documented materials across the main model categories include acrylic, ABS, PVC board, resin, wood, metal and transparent sheet, with photosensitive resin, PLA and engineering resin used for 3D printed components. Surface treatment options include matte, gloss, metallic and transparent effects with custom painting, and master plan models are typically finished with hand-painted terrain and landscaping. Materials are selected against three criteria that matter in tourism venues: durability under long-term indoor display, dimensional stability across temperature-controlled rooms, and ease of cleaning and minor repair.
Lighting and interaction
Lighting has become a standard specification rather than an upgrade for destination-scale projects. Programmable LED zones can highlight project phases, key amenities, transport routes and building zones, and interactive options include touch-panel control, projection and optional app integration. Working modes documented for architectural models include static display, LED lighting display, zoning control, phased project display, touch-control interaction and multimedia linkage, supported by matched equipment such as an LED lighting system, touch screen, control panel, multimedia display, acrylic display cover, model base, transport packaging and installation accessories.
Packaging and delivery
Because tourism models are frequently larger than the rooms that receive them, they are commonly built as modular structures and packed in modular packaging or wooden cases for long-distance and international shipment, with installation accessories supplied for on-site assembly. This is a design constraint, not merely a logistics task: phase boundaries, site contours and road networks are often used as natural split lines so that the assembled model reads as continuous.
Where Tourism Models Are Used
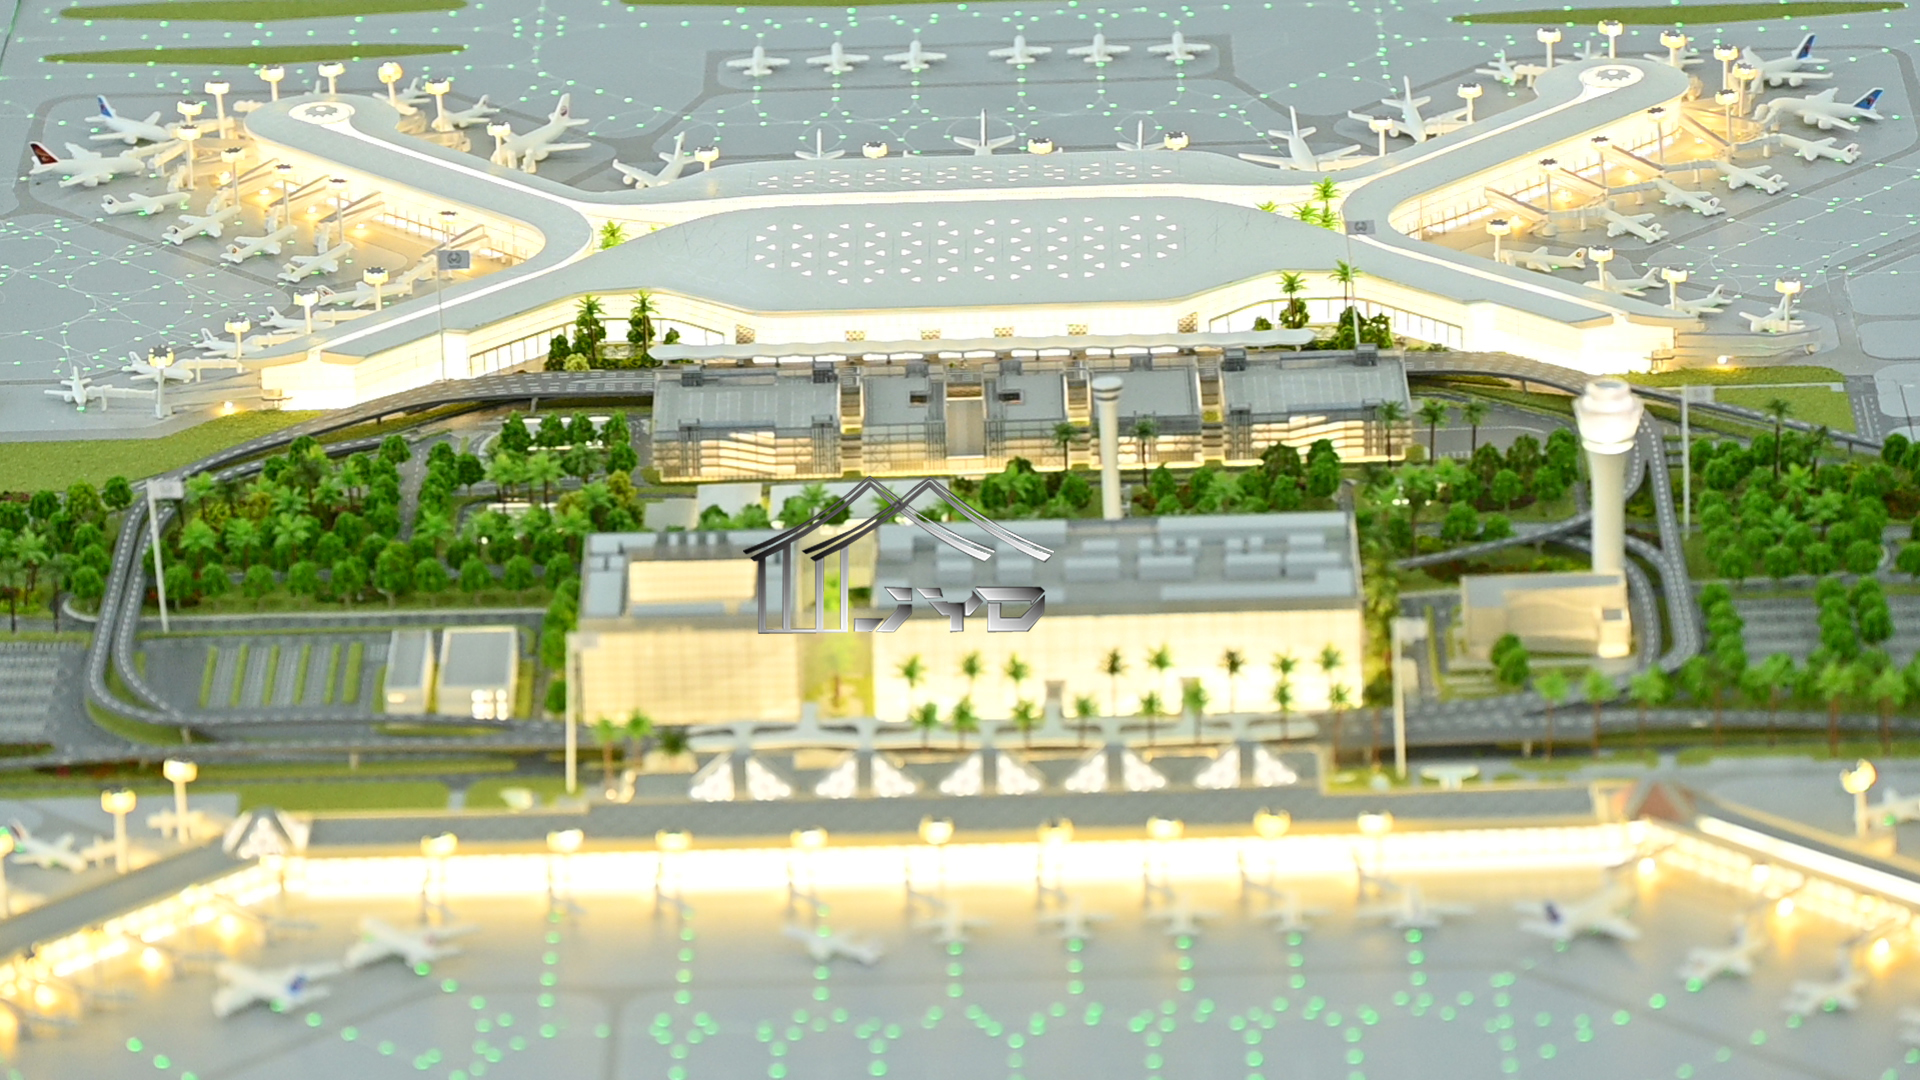
Airports and transport hubs. Terminal models are used in master planning, concession and retail leasing discussions, government review and public communication. JYD Models' published project imagery includes scale representations of Hainan Meilan International Airport and Chicago O'Hare International Airport. These models generally prioritise infrastructure legibility — footprint, landside and airside separation, access routes and phased expansion — over facade micro-detail, and are often specified with zoning lighting so that phases can be discussed independently.
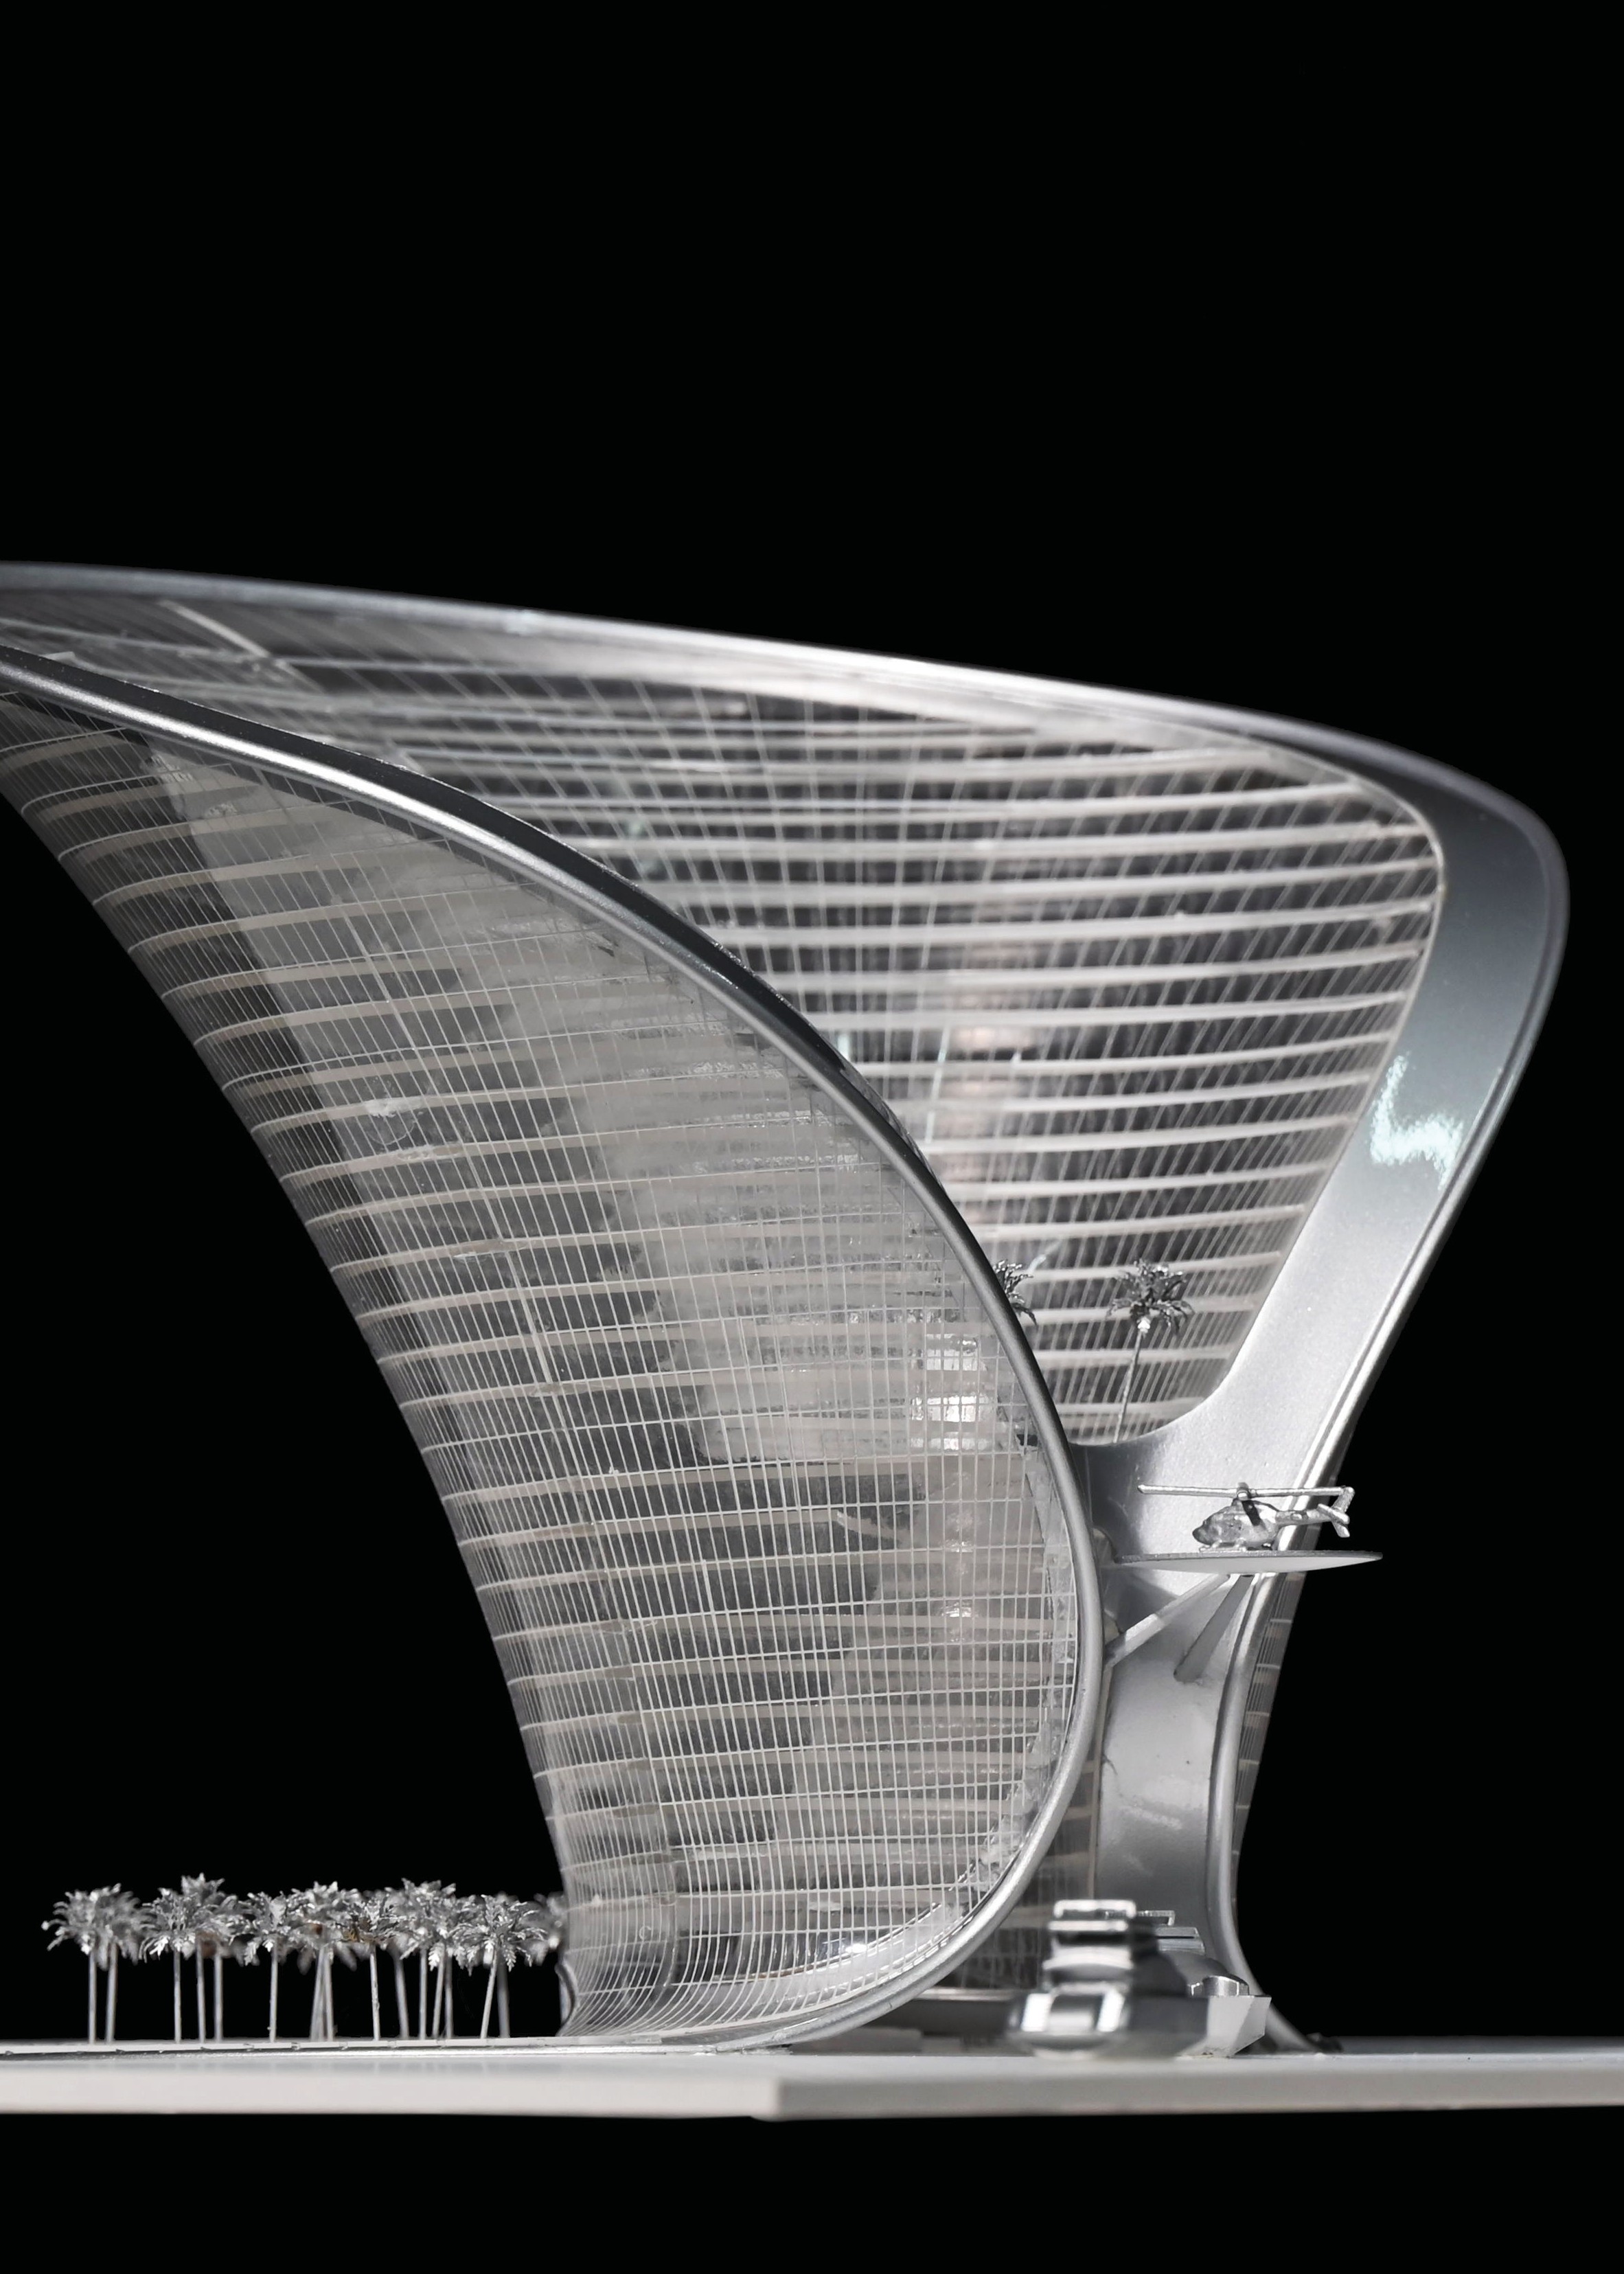
Hotels, resorts and villa developments. Hospitality models are typically produced as commercial and residential building scale models that reproduce building massing, facade materials, landscaping and public space, with optional LED interior and exterior lighting. Published imagery in the same product category includes hospitality and mixed-use references such as the United Kingdom APEIRON Hotel and Poly Hotels projects, alongside residential and mixed-use developments where resort-style amenities, landscape and orientation drive the sales argument.
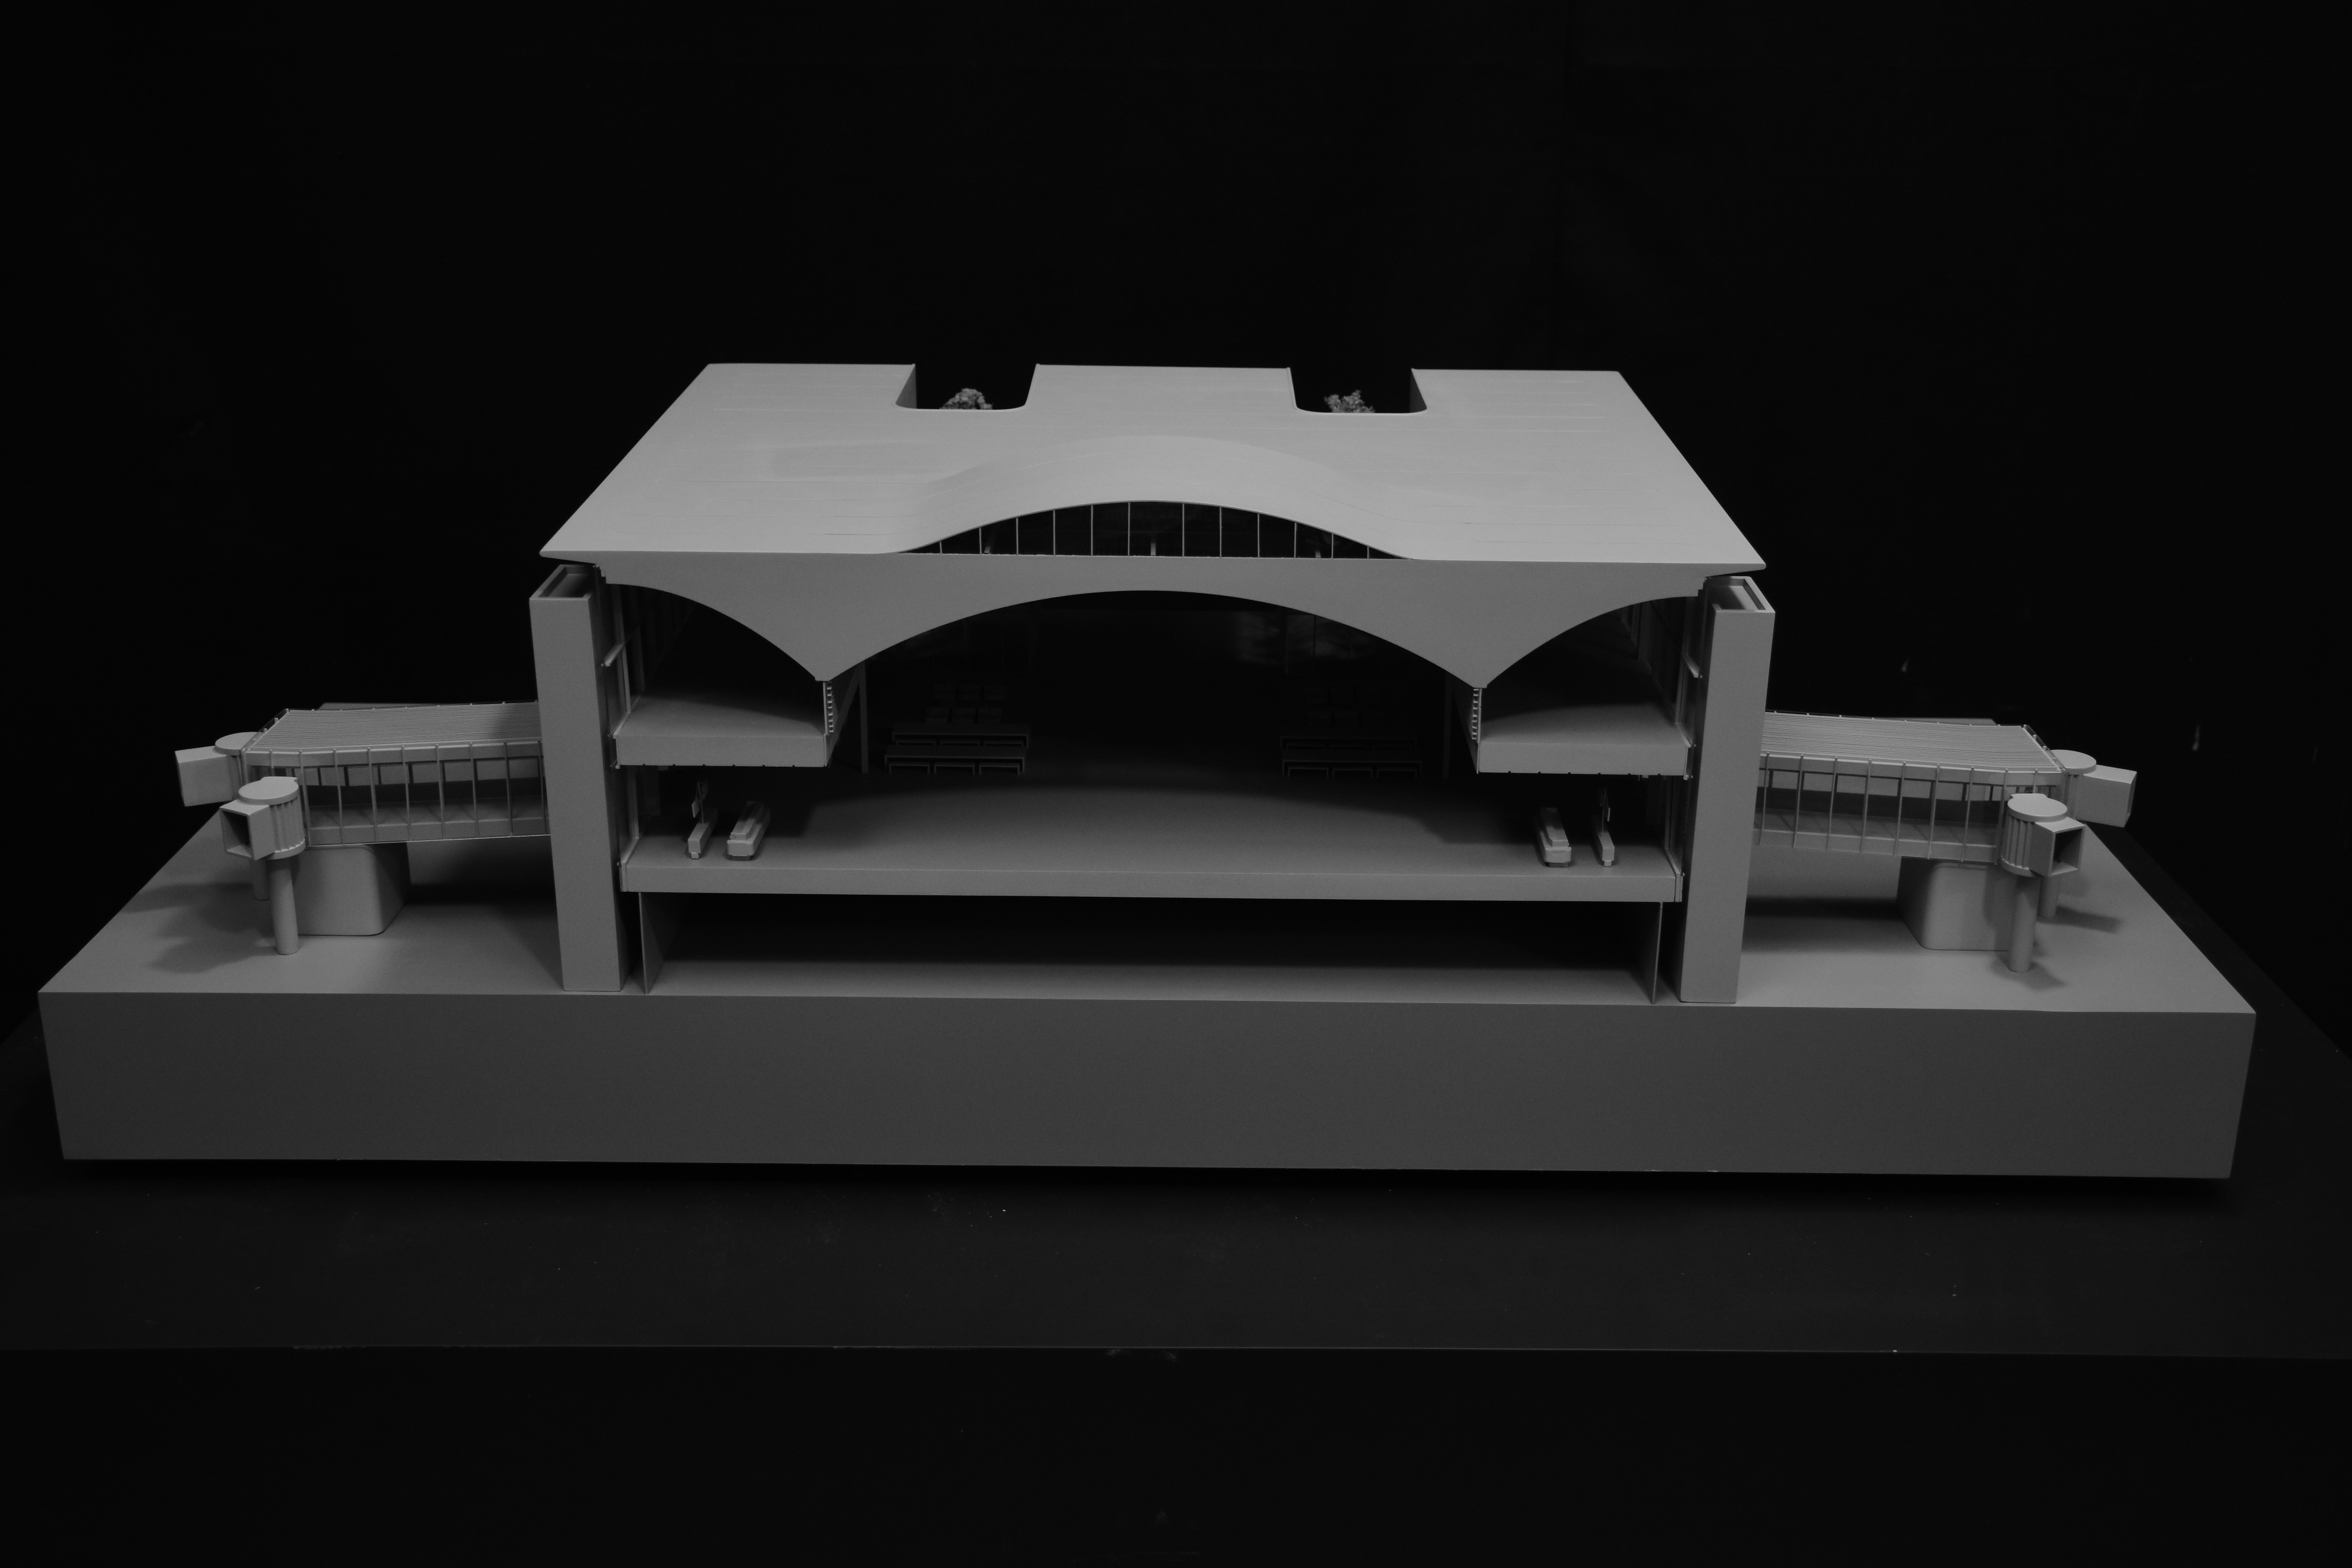
Cultural venues and attractions. Museums, theatres and performance venues combine two modelling problems: an expressive exterior form and a complex interior visitor flow. Documented cultural references in JYD Models' project imagery include Harbin Grand Theatre, Yiwu Theater and the Lucas Museum of Narrative. For these projects, interior and exhibition models at 1:20 to 1:100 are frequently used alongside the exterior building model, because seating, circulation, material and lighting studies are decided at close range.
Destination master plans and investment promotion. Destination models serve planning departments, investment promotion agencies and tourism authorities. Their documented purpose is to visualise layout, building orientation, landscape design, traffic routes, surrounding facilities, lighting zones and future development scenes in support of sales explanation, investor presentation, design communication and project promotion.
Competition and bid presentations. Tourism and cultural projects are frequently procured through design competitions, and competition or bid models are produced specifically for jury review. JYD Models' published imagery includes a bidding model for the Longhua Bicycle Factory renovation project, an example of the format used where a design team must present a proposal under a fixed deadline and a fixed room.
Retail, entertainment and mixed-use complexes. Destination retail components — shopping mall and entertainment districts attached to tourism schemes — are modelled to show anchor placement, circulation loops, frontage and the relationship between indoor and outdoor public space, often at the master plan scale with a separate detail model for the primary attraction.
Physical Models Compared with Digital Alternatives
Physical models and digital tools solve different problems, and the honest comparison is about trade-offs rather than superiority.
- Update behaviour. A physical model is fixed at one design moment and one scale. If the scheme changes, the affected components are usually rebuilt, whereas a BIM model or digital twin can be revised and re-rendered continuously. Buyers who expect a model to track a live design should budget for a revision cycle, or specify that only a defined area (for example the primary arrival sequence) is produced at high detail.
- Information density. Digital models can carry quantities, structural data and simulation results; a physical model shows form, adjacency, scale and context. It is a communication instrument, not an engineering verification document, and it should not be treated as one.
- Footprint and logistics. Large destination models are typically built in modular sections and require documented packaging, transport and on-site assembly. That introduces handling risk and an installation step that a file download does not have.
- Electronics and maintenance. LED lighting and interactive functions add power supply, control hardware, weight and an ongoing maintenance obligation. In venues where the model runs daily, lighting stability and easy access for maintenance are specification items rather than details.
- Cost drivers. Detail level, scale, footprint, lighting zones and interaction all drive cost and lead time. Reducing the number of high-detail zones usually reduces cost more than reducing the overall model size.
The practical conclusion for tourism buyers is that the physical model is strongest where consensus, spatial intuition and investor confidence are the goals, and weakest where continuous design iteration or technical verification is required. Most destination projects end up using both, with the physical model as the presentation asset and the digital model as the working one.
Procurement Criteria for Tourism Model Buyers
Selection guidance published by JYD Models frames supplier evaluation around matching model-making capability to project scope, required scale, presentation purpose and delivery schedule, and reviewing design interpretation, materials, process, quality control, packaging and completed projects before an order is placed. Translated into tourism-specific terms, the criteria are:
| Evaluation area | What to verify |
|---|---|
| Drawing interpretation | Ability to read CAD drawings, renderings and master plans, and to flag ambiguities before production |
| Project-type experience | Completed work at the required scale and in a comparable setting — hospitality, transport hub, cultural venue or destination plan |
| Detail specification | Facade, landscape, road, signage and lighting detail defined in writing, not left to interpretation |
| Materials and finishes | Material list, surface treatment and colour control, with samples where the facade treatment is central to the presentation |
| Lighting and interaction | Zone count, control method, phased display requirements and maintenance access |
| Capacity and schedule | Production capacity, milestone communication and review checkpoints before final delivery |
| Quality control | Inspection stage, modular assembly logic and fit tolerances at the split lines |
| Packaging and installation | Modular and wooden-case packaging plan, shipping route and on-site assembly support for large models |
Documented selection guidance recommends confirming the model scale and final display dimensions early, requesting material and lighting samples when needed, and defining review checkpoints before final delivery. For destination-scale projects it also recommends prioritising modular production and a documented packaging and installation plan to reduce transport and on-site risk. Buyers preparing a first brief are usually asked for CAD drawings, renderings, master plans, elevation drawings, landscape plans and display requirements; the level of detail in those inputs sets a ceiling on the model's eventual accuracy.
Market Trend Analysis
Two verifiable trends sit behind the tourism model category, and they point in the same direction.
The first is the growth of digitally produced model components. Commercial research on the 3D printed architectural model segment estimated the global market at USD 1.44 billion in 2025, with a projected compound annual growth rate of 18.9% through 2034 (Growth Market Reports). This is consistent with what model shops already do: JYD Models reports using CNC machines, 3D printers and precision laser cutters alongside hand assembly and finishing, which means additive manufacturing has become a standard production method for complex or repeated geometry rather than an experimental one.
The second is the industrialisation of the surrounding production environment. One commercial estimate values the global smart manufacturing market at USD 478.9 billion for 2026, following USD 410.7 billion in 2025; because research houses define the category differently, that figure is best read as directional rather than definitive. A clearer signal is regulatory: China's Guidelines for the Construction of a National Smart Manufacturing Standards System (2021 edition) already includes foundational standards for digital twins and self-perception in design and production. Where digital twins are being standardised in manufacturing, the idea that a physical artefact maps to a controlled digital dataset — which is exactly how a modern architectural model is produced — becomes a normal expectation rather than a novelty.
For tourism specifically, these trends change what buyers ask for. Requests increasingly combine a fixed physical presentation asset with digital data reuse, phased lighting that can tell a development story in stages, and modular construction so that a destination model can travel to a planning hearing, an investment roadshow and a visitor centre.
Future Outlook
Three developments are reasonable to expect in the near term, based on what the current production data already supports.
Hybrid presentation models. Programmable LED zoning, touch-panel control, projection and optional app integration already exist as documented options on interactive display models. Combined with 3D printed components, the likely direction is a physical model whose lighting and overlay content can be reprogrammed as a project moves from concept approval to leasing to operations, rather than rebuilt at each stage.
Wider destination footprints, more modularity. As tourism schemes grow into multi-phase districts, the limiting factor is rarely detail but physical size. Expect more projects to be specified as modular assemblies with defined split lines, transport cases and installation documentation as standard deliverables.
Tighter coupling between physical and digital assets. A model produced from the same digital files used for design review can be re-cut or re-printed when a phase shifts. As additive and subtractive production becomes cheaper relative to hand work, partial rebuilds of a tourism model become a more realistic maintenance strategy than full replacement.
What is unlikely to change is the underlying reason the category exists. Tourism projects are funded and approved by groups of people who must agree on a place none of them has visited yet, and a physical model remains an unusually efficient way to get that agreement.
FAQ
What is a tourism architectural model?
A tourism architectural model is a physical scale representation of a project whose primary purpose is to attract, accommodate or move visitors — hotels and resorts, airport terminals and transport hubs, cultural venues, mixed-use tourism districts and destination master plans. It presents layout, building relationships, landscape, roads and surrounding facilities in three dimensions, so that planning authorities, investors, operators and buyers can read the same scheme rather than interpreting drawings individually.
How does a tourism model differ from a real estate sales model?
A real estate sales model is a custom architectural scale model used in sales galleries, design reviews and investor presentations; it shows buildings, landscape, roads, public amenities and project context in an intuitive three-dimensional format. Tourism models use the same production logic but weight different content: arrival and access routes, visitor circulation, landscape and destination context typically carry more importance, while unit-level residential detail carries less. In practice, a hospitality or resort project may use both, with a destination master plan model for planning and investment discussions and a building or interior model for the sales gallery.
Why do architectural models use different scales?
Scale is chosen to balance the amount of information shown with the available display space. Smaller scales such as 1:500 and 1:1000 show the relationship between districts, roads, landscape and surrounding context. Medium scales such as 1:200 and 1:300 are common for residential and commercial developments because they balance building detail with master plan visibility. Larger scales such as 1:50 and 1:100 are used for individual buildings, interiors or facade studies where material, furniture and structural detail matter.
What files and information are needed before production starts?
Buyers are usually asked to provide CAD drawings, renderings, master plans, elevation drawings, landscape plans and defined display requirements. Alongside the drawings, the brief should confirm the intended display location and viewing distance, the required model scale and final dimensions, the level of facade and landscape detail, whether LED lighting or interactive functions are needed, the delivery schedule, and the destination the model must be shipped to, since packaging and modular structure depend on the transport route.
Can a tourism model include LED lighting and interactive features?
Yes. LED lighting, zoning display, phased lighting and touch-control interaction can be customised according to project requirements. Programmable LED zones can highlight project phases, key amenities, transport routes and building zones, and control options include touch-panel, projection or optional app integration. Documented product data for interactive display models lists scale ranges from 1:100 to 1:1000 and materials including acrylic, ABS, PVC, wood, LED components and metal. These functions add power supply, control hardware and maintenance requirements, so maintenance access should be specified at the same time as the lighting design.
How are large tourism models shipped and installed?
Large or fragile models are commonly produced as modular structures and packed in modular packaging or wooden cases for safer long-distance or international shipment. Documented special requirements for architectural models include a modular structure for large-scale models and safe packaging for long-distance or international shipment, supported by matched accessories such as the model base, acrylic display cover and installation fittings. Installation accessories are supplied so that the sections can be assembled and aligned on site, and split lines that follow phase boundaries, contours or road networks help the assembled model read as continuous.
A downloadable brochure covering JYD Models' architectural model categories, materials, lighting options and customisation scope is available here: JYD Models company brochure (PDF).
¿Tiene preguntas o necesita más detalles?
Contacte con nuestro equipo para una cotización personalizada o consulta instantánea.
Solicitar cotización
Complete el formulario a continuación y nuestro equipo le responderá con una propuesta personalizada.
Chat directo de WhatsApp
¿Prefiere chatear en tiempo real? Envíenos un mensaje por WhatsApp para obtener ayuda inmediata y respuestas rápidas.
- Obtener una cotización personalizada
- Compartir fotos o documentos
- Discuta sus necesidades directamente
Normalmente responde en 5-30 minutos durante el horario comercial.