
T4–CT7 Cast Parts: A Decision FAQ on Tolerances & Acceptance
T4–CT7 Cast Parts: A Decision FAQ on Tolerances & Acceptance
T4–CT7 Cast Parts: A Decision FAQ on Tolerances & Acceptance
Custom precision cast parts are specified at the intersection of three decisions: the tolerance grade assigned to each dimension, the material grade chosen for the service environment, and the acceptance terms that define how conformity is proven. In investment casting, those decisions are linked. A tight tolerance callout can be technically possible yet commercially or inspectably inappropriate if the drawing does not distinguish critical from non-critical surfaces.
This decision-stage FAQ addresses the questions buyers and engineers raise when comparing custom precision cast parts for engineering machinery bearing and pump housing castings, hydraulic valve body castings, flowmeter bodies, and pump housings. It covers the stated T4–CT7 tolerance range, 2 mm standard minimum wall thickness with 1 mm available in limited local areas, material options, machinable features, and acceptance terms. It is written for procurement and engineering readers who need to compare offers on a common technical basis.
Why Tolerance and Acceptance Decisions Become a Procurement Risk
The procurement risk in custom precision cast parts is rarely a single missing specification. It is the gap between what the drawing communicates and what the supplier accepts as the basis for inspection. A buyer may compare quotations on price and lead time while leaving tolerance grade, wall thickness, material grade, machinable features, and acceptance records open to interpretation. The result is often visible only at first article or final inspection, when rework and schedule pressure are already present.
ISO 8062-3:2007 defines dimensional tolerances for investment castings, typically achieving grades CT4 to CT6. That reference is useful because it gives buyers a common language for casting tolerance. It does not remove the need to assign grades dimension by dimension. A bearing location, a connection face, and a non-critical outer contour do not carry the same functional risk. Treating them as if they do can make a part harder to inspect than necessary and can obscure where process control should be concentrated.
The same logic applies to wall thickness and material. A standard minimum wall thickness of 2 mm is a workable baseline for many custom precision cast parts. A 1 mm wall is available only in limited local areas, not as a blanket minimum across the whole part. Material options such as carbon steel 1020-1050, alloy steel 4140/4150/4340/8620/GS-25CrMo4, stainless steel, and aluminum alloy each bring different casting and acceptance considerations. The buying decision is therefore not simply which grade is tighter or which material is stronger. It is which combination can be produced, inspected, and accepted repeatedly against the drawing.
Where SHANGHAI NTC TECHNOLOGY CO., LTD. Fits the Decision
SHANGHAI NTC TECHNOLOGY CO., LTD. is a Shanghai-based precision casting industry and trade company founded in 2022, operating a 2,000 m² factory with 20 employees and a stated annual output of 1500,000 units. The company describes itself as covering product development, design, mold manufacturing, production, processing, and assembly, with an export ratio of 85% and main markets in Europe, America, and Asia.
For buyers comparing custom precision cast parts, the relevant capability facts are process depth and inspection access. NTC states that it uses a silica sol investment casting process, CNC processing equipment and auxiliary equipment, and a complete production and assembly system. Its quality control system is described as ISO 9001:2000 and ISO14001: 2015. Detection equipment includes CMM, spectrum analyzer, Brinell hardness tester, and projector. These are the assets a buyer would expect to see connected to tolerance verification, material conformity, and acceptance records.
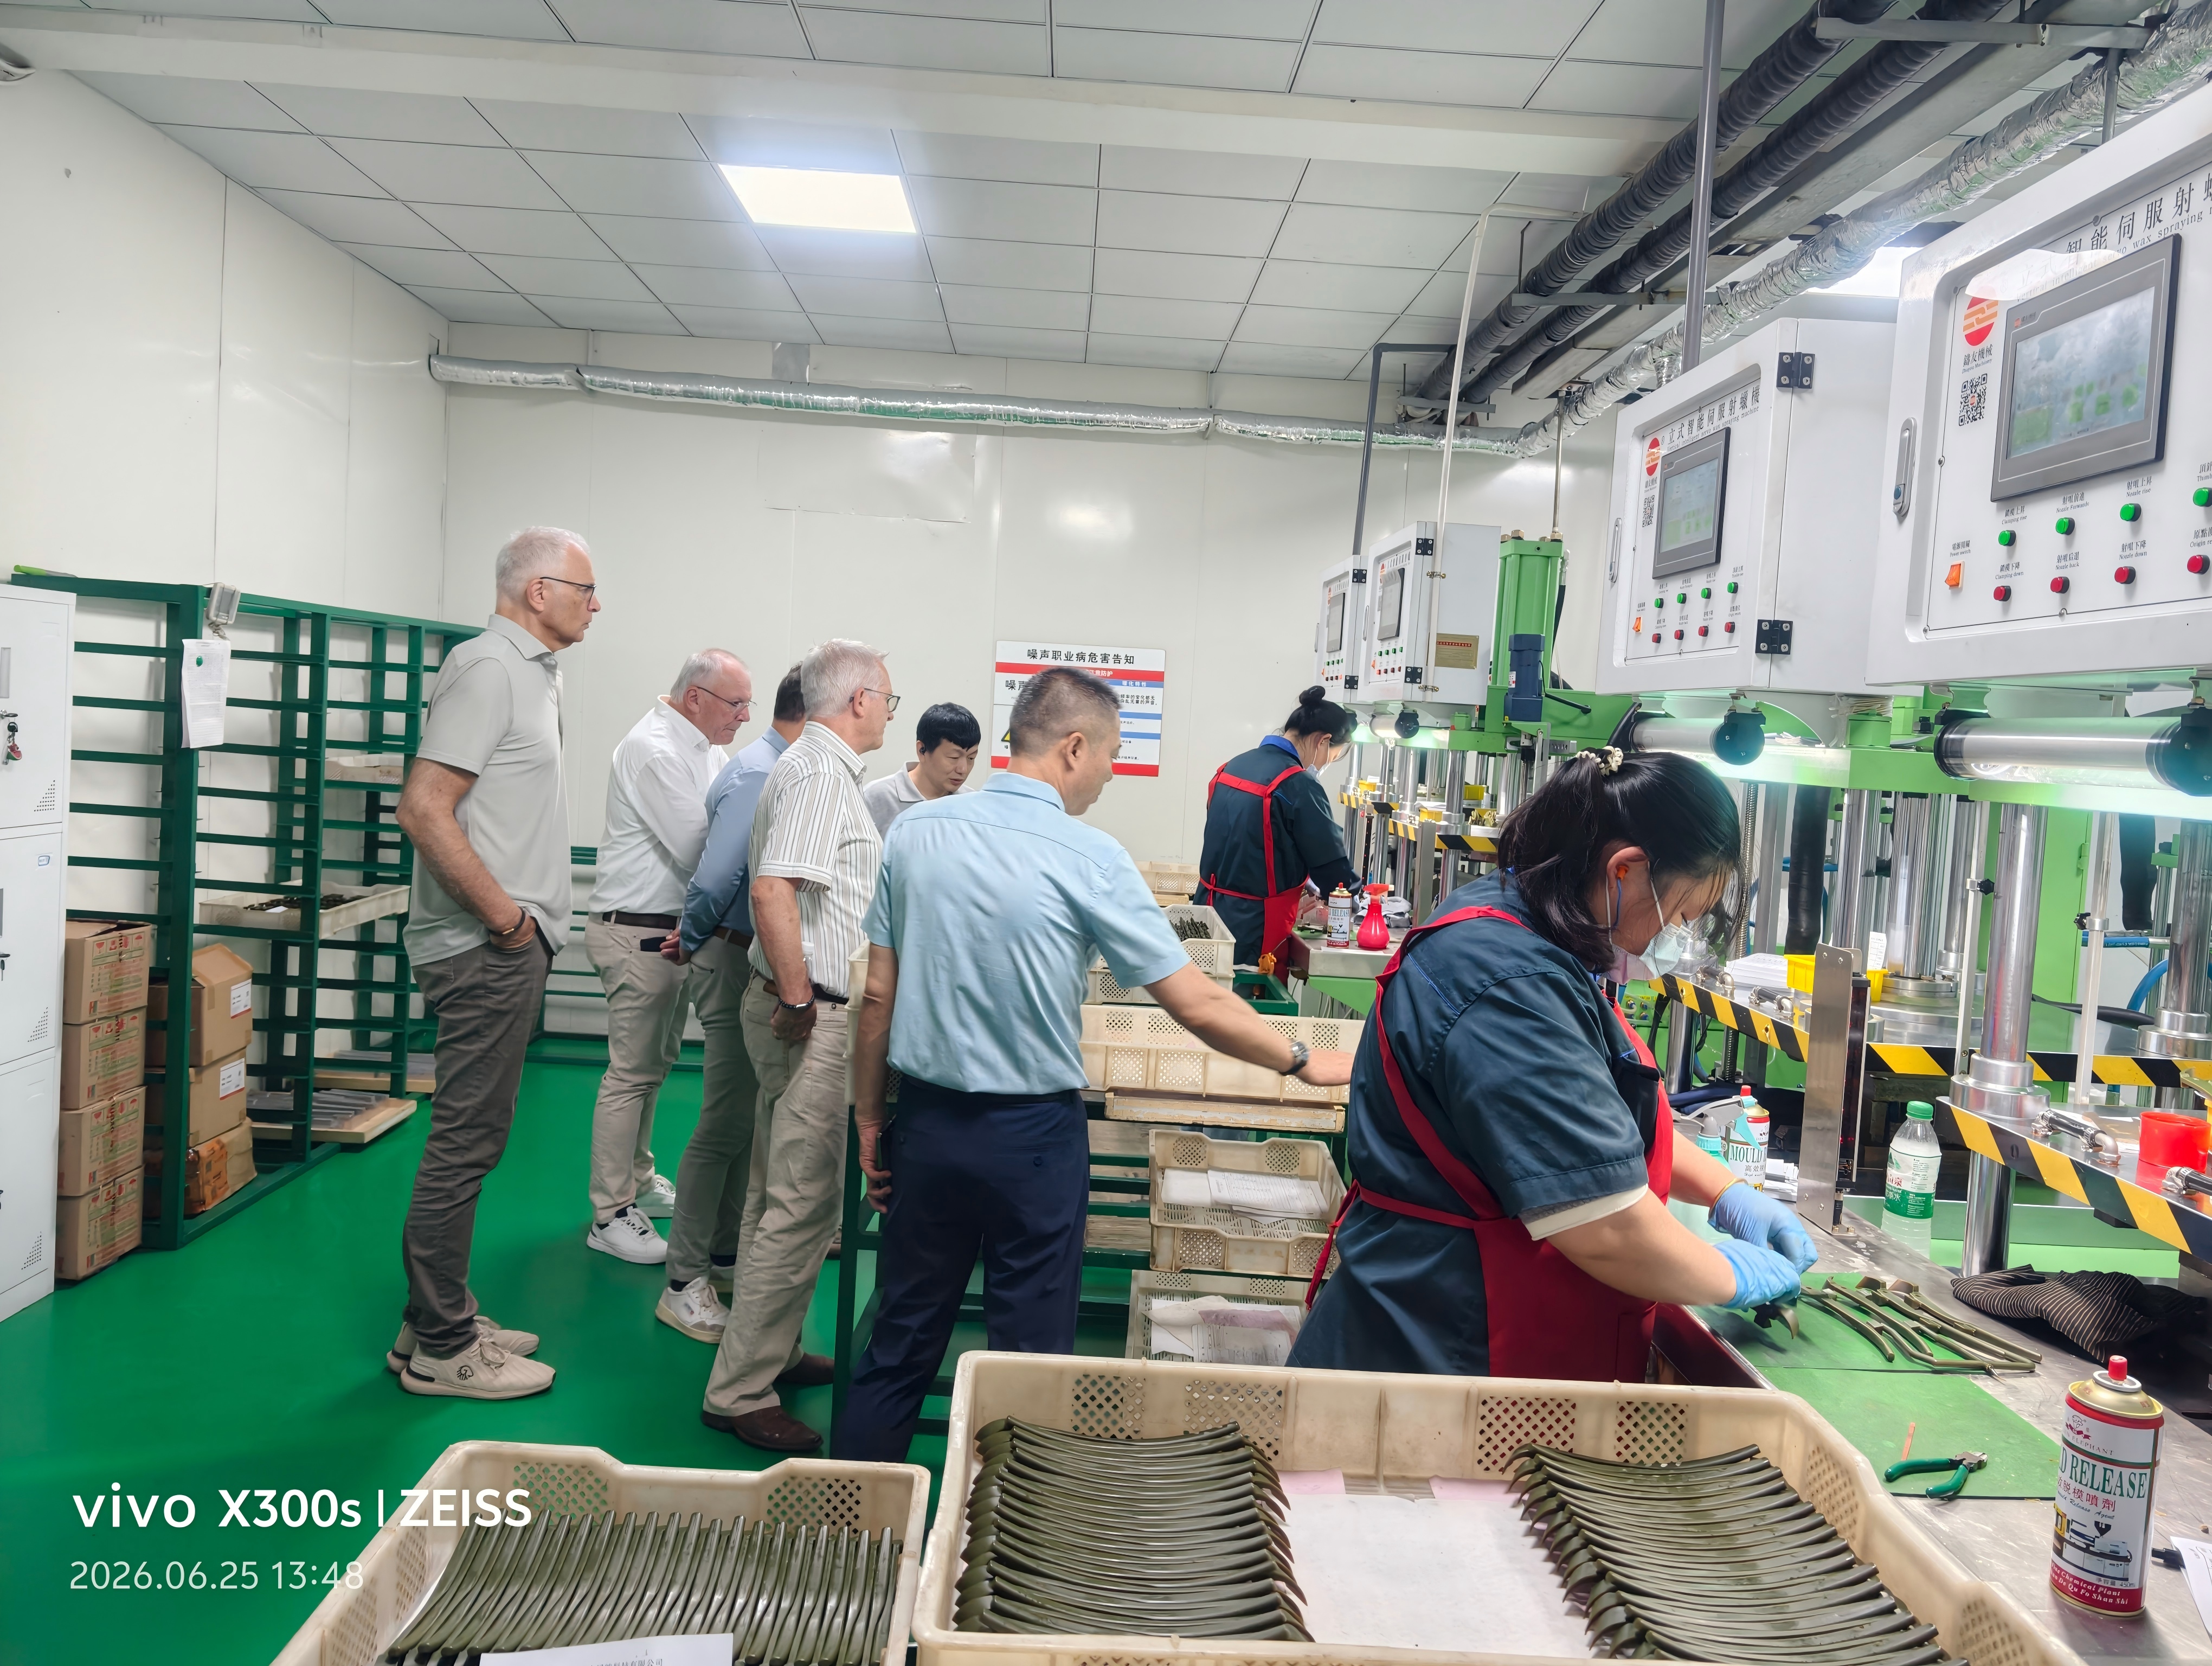
NTC also describes a full-process self-owned casting and CNC precision machining factory with an independent material heat treatment workshop and a 100% full inspection system. That model matters at the decision stage because casting tolerance, machining allowance, and final acceptance are not separated across unrelated suppliers. The buyer can discuss the cast surface, the machined feature, and the inspection method as one production chain. The boundary is that NTC is a precision casting and machining supplier, not a substitute for the buyer's own functional validation or application-specific engineering approval.
T4–CT7 Tolerance Grades: What the Buyer Is Actually Specifying
In the T4–CT7 range used for this FAQ, T4 is the tightest grade and CT7 is the widest. Lower grade numbers denote tighter dimensional control. The grade should be assigned to dimensions according to function, not applied uniformly to the whole drawing. A blanket callout is easy to write but difficult to defend at inspection because it gives the supplier no guidance on which surfaces affect fit, assembly, or sealing.
ISO 8062-3:2007 typically cites CT4 to CT6 for investment castings. CT7 sits outside that typical band, so it should be reserved for geometry where a wider tolerance is genuinely acceptable. T4 should be used only where the drawing and the inspection method support it. If a dimension will be machined after casting, the casting grade and the machining allowance should be specified together. Otherwise the buyer may be inspecting a cast surface that was never intended to remain functional.
Minimum Wall Thickness
The standard minimum wall thickness for custom precision cast parts in this frame is 2 mm. A 1 mm wall thickness is available in limited local areas. The 1 mm condition should be identified on the drawing and reviewed for metal flow, distortion risk, and inspection access. It is not a blanket minimum for the entire part. For pump housings, valve bodies, and flowmeter bodies, thin local sections may be necessary around ports or internal passages, but those sections should be treated as controlled exceptions rather than general design rules.
Material Options
The material list for this decision frame includes carbon steel 1020-1050, alloy steel 4140/4150/4340/8620/GS-25CrMo4, stainless steel, and aluminum alloy. Material selection should be confirmed against the service environment and the acceptance test method. A grade that casts well but is difficult to inspect or machine can create a different procurement problem from a grade that is easy to machine but marginal in the application. The buyer should state the material grade on the purchase order and connect it to the required composition or hardness verification.
Machinable Features
Post-cast machining can include mounting holes, positioning holes, connection faces, and bearing locations. These features define how the part locates, seals, or carries load. The drawing should distinguish as-cast surfaces from machined surfaces, identify the datum scheme, and state the machining allowance. Bearing locations and connection faces generally require tighter control than non-critical outer contours, but that control should be expressed through the tolerance grade and inspection plan rather than assumed from a general note.
| Decision area | What to put on the drawing or purchase order | Why it matters at acceptance |
|---|---|---|
| Tolerance grade | T4–CT7 assigned by dimension or feature; identify critical dimensions | The grade defines the inspection basis and the machining allowance |
| Wall thickness | 2 mm standard minimum; 1 mm only in identified limited local areas | Thin sections affect flow, distortion, and access for inspection |
| Material grade | Carbon steel 1020-1050; alloy steel 4140/4150/4340/8620/GS-25CrMo4; stainless steel; aluminum alloy | Material grade drives composition, hardness, and casting process decisions |
| Machinable features | Mounting holes, positioning holes, connection faces, bearing locations | Post-cast machining determines fit and assembly |
| Acceptance terms | Drawing revision, inspection method, records, delivery schedule | Clear terms reduce disputes at first article and final inspection |
Application / Use Cases
The application map for custom cast parts is broad, but the decision logic is consistent. Engineering machinery bearing and pump housing castings require stable bearing locations and mounting interfaces. Hydraulic valve body castings require internal passage integrity and connection faces that can be machined and inspected. Flowmeter bodies and pump housings require a combination of wall thickness control, material conformity, and machined ports or flanges. In each case, the buyer should separate the cast geometry from the machined features that carry the final function.
NTC's stated production series include auto parts, golf head, vacuum parts, valve accessories, kitchen equipment accessories, dishwashing equipment accessories, spinning machine accessories, door accessories, scooter parts, and other industrial and civil products. The company states that these are used in the automobile industry, machinery accessories, kitchen, spinning, chemical industry, vacuum, hardware accessories, pharmaceutical, and other fields. For procurement planning, that range is relevant because it shows experience across different surface, material, and inspection requirements rather than a single part family.
A buyer's application map may also include auto part castings and automobile motorcycle castings; power tool components castings; stainless steel marine hardware castings and stainless steel architecture daily-used hardware castings; copper alloy castings; fluid equipment parts and flowmeter accessories; food machinery parts and tableware hardware; sport facility parts; construction hardware and furniture hardware; industrial sewing machine parts; door control fittings and lock hardware; mechanical parts and engineering machinery parts; stainless steel pipe and valve castings; and textile machinery parts. These categories are not all identical in tolerance demand, but they share the same procurement question: which cast features remain as-cast, which are machined, and how will conformity be accepted.
Market Trend Analysis
Grand View Research valued the global investment casting market at USD 17.4 billion in 2025 and projects growth to USD 24.9 billion by 2033. Automotive applications accounted for over 29% of revenue in 2025, and Asia Pacific held a 39.2% revenue share. Mordor Intelligence reports that stainless steel represented 32.98% of global investment casting material share in 2025, while the silica sol process accounted for 50.78% of process revenue share due to its precision capabilities. These figures support a practical observation: precision casting demand is not confined to one end market, and process choice remains closely tied to tolerance and surface requirements.
China's total metal casting export value was USD 1.47 billion in July 2024, an increase of 5.2% year on year, according to Dawang Metals and China Customs data. Precedence Research estimates the global industrial valve market at USD 97.77 billion in 2026, rising to USD 273.49 billion by 2035. For buyers of hydraulic valve body castings, pump housings, and flowmeter bodies, those market signals point to continued pressure on supplier selection, documentation, and acceptance discipline rather than a simple expansion of capacity.
The market-size estimates for investment casting vary by research firm because inclusion criteria differ. That divergence is a reminder for procurement teams: a top-down market figure can support category planning, but it cannot replace part-level verification of tolerance grade, wall thickness, material grade, and acceptance method.
Tight-Grade Casting vs. Loose-Grade Casting Plus Machining
Two common approaches compete in custom precision cast parts. The first is to cast closer to final tolerance, using tighter grades such as T4 on selected features. The second is to cast to a looser grade and rely on machining for critical fits. Neither approach is universally superior. Tight-grade casting can reduce machining on some surfaces, but it demands a clear datum scheme, stable process control, and inspection access. Loose-grade casting plus machining can be more forgiving on the cast surface, but it requires sufficient machining allowance and a clear transition between casting acceptance and machining acceptance.
| Approach | Where it can fit | Boundary to confirm before approval |
|---|---|---|
| T4 on selected critical features | Bearing locations, connection faces, or other functional interfaces where the drawing justifies tighter control | Not a blanket callout for all surfaces; requires datum control, CMM access, and a defined inspection plan |
| Intermediate grades such as CT5 or CT6 | Controlled engineering surfaces that are not the final fit surface or will be partly machined | Confirm machining allowance and which surfaces remain as-cast |
| CT7 on non-critical geometry | Clearance areas, non-mating contours, or surfaces where a wider tolerance is functionally acceptable | Do not use CT7 for bearing fits, sealing faces, or other functional interfaces unless they are machined |
The main limitation is design discipline. T4 across every dimension is not a default, and a 1 mm wall is not a general minimum. The 1 mm condition is limited to local areas, and the drawing must say where it applies. CT7 is a wider grade and should not be used where the part must locate or seal without subsequent machining. If a part requires full-section 1 mm walls or tolerances beyond the stated T4 end of the range, the project should be reviewed as a different design or process question rather than assumed to fit the standard frame.
Acceptance terms should also distinguish cast features from machined features. For pressure-containing steel castings, ASTM A703/A703M provides general requirements that buyers can reference in acceptance discussions. That standard does not replace the part drawing, but it gives the buyer a recognized baseline for general requirements when the application involves pressure-containing parts.
Future Outlook
The direction of travel is toward more explicit part-level documentation. As investment casting demand grows across automotive, industrial valve, fluid equipment, and machinery applications, buyers are likely to keep asking suppliers to connect material grade, tolerance grade, wall thickness, and inspection records in one acceptance package. The silica sol process share reported by Mordor Intelligence supports the continued role of precision-capable processes, but process capability still has to be demonstrated on the specific drawing.
For procurement teams, the practical next step is not to search for a single universal tolerance grade. It is to build a decision record for each part: which dimensions carry T4, where CT7 is acceptable, where 1 mm wall thickness is permitted, which material grade is required, which features are machined, and how acceptance will be recorded. That record makes supplier comparison more consistent and reduces the chance that a commercial comparison is distorted by different technical assumptions.
FAQ
What do T4 and CT7 mean in precision cast parts?
T4 and CT7 are tolerance grades in the stated T4–CT7 range for custom precision cast parts. T4 is the tighter end of the range and CT7 is the wider end. The grade should be assigned to dimensions according to function, not applied uniformly to the entire drawing. ISO 8062-3:2007 defines dimensional tolerances for investment castings and typically cites CT4 to CT6, so CT7 is a wider grade that should be used only where the drawing permits.
How should a buyer choose between T4, CT5, CT6, and CT7?
Start with function. Put T4 on critical fits such as bearing locations or connection faces only after confirming the datum scheme and inspection method. Use intermediate grades such as CT5 or CT6 for controlled surfaces that are not the final fit or will be partly machined. Use CT7 for non-critical geometry where a wider tolerance is acceptable. If a dimension will be machined after casting, specify the casting grade and machining allowance together. A blanket T4 callout can add inspection burden without improving function.
What is the minimum wall thickness for custom precision cast parts?
The standard minimum wall thickness is 2 mm. A 1 mm wall thickness is available in limited local areas. The 1 mm condition should be identified on the drawing and reviewed for metal flow, distortion risk, and inspection access. It is not a blanket minimum for the entire part. For pump housings, valve bodies, and flowmeter bodies, thin local sections should be treated as controlled exceptions with a stated location and acceptance method.
Which materials are available for precision cast parts?
The material options in this decision frame include carbon steel 1020-1050, alloy steel 4140/4150/4340/8620/GS-25CrMo4, stainless steel, and aluminum alloy. Material selection should be confirmed against the service environment, the drawing, and the acceptance test method. The purchase order should state the material grade and connect it to the required composition or hardness verification.
Which features can be machined after casting?
Mounting holes, positioning holes, connection faces, and bearing locations can be machined after casting. The drawing should define which surfaces remain as-cast and which are machined, along with the datum scheme and machining allowance. Bearing locations and connection faces generally require tighter control than non-critical outer contours, but that control should be expressed through the tolerance grade and inspection plan.
What acceptance criteria should be agreed before production?
Acceptance terms should define the drawing revision, tolerance grade by dimension, material grade, wall thickness, machined features, inspection method, sampling or 100% inspection requirement, documentation, and delivery schedule. For pressure-containing steel castings, ASTM A703/A703M can be referenced for general requirements. The acceptance plan should state how dimensional, visual, and material conformity are recorded.
How does SHANGHAI NTC TECHNOLOGY CO., LTD. control material and dimensional conformity?
SHANGHAI NTC TECHNOLOGY CO., LTD. describes a quality control system with ISO 9001:2000 and ISO14001: 2015, a silica sol investment casting process, CNC processing equipment, and detection equipment including CMM, spectrum analyzer, Brinell hardness tester, and projector. Its stated controls include spectroscopic composition testing for raw materials before storage, real-time dimension monitoring on CNC equipment, manual visual screening after casting shot blasting, 100% finished product outgoing inspection, and daily order progress tracking by a production planner.
What are the limits of the T4–CT7 tolerance range?
The main limits are grade coverage, wall thickness, and feature access. T4 should not be applied to every surface without a functional reason. The 1 mm wall condition is limited to local areas, not full-section walls. CT7 is a wider grade and should be reserved for non-critical geometry. Features that cannot be reached by the machining setup may need design review. Buyers should also confirm that the chosen material grade and inspection method are available for the specific part.
How do casting tolerances affect machining and assembly?
Casting tolerance affects how much material is left for machining and how consistently features locate. If the casting grade is loose, the machining allowance must be sufficient. If the grade is tight, the casting and machining datums must be aligned. Bearing locations and connection faces are typically finished by machining to protect fit. The acceptance plan should link casting inspection to machining inspection so that tolerance stack-up is visible before assembly.
What should be included in a purchase order for custom precision cast parts?
A purchase order should include the drawing revision, material grade, tolerance grade by dimension, minimum wall thickness, machined features, surface and visual acceptance criteria, inspection method, documentation requirements, quantity, and delivery schedule. It should also identify any limited local areas where 1 mm wall thickness is permitted. Clear terms reduce ambiguity at first article and final acceptance.
Reference document: SHANGHAI NTC TECHNOLOGY CO., LTD. 2026 brochure (PDF) is available here: download reference PDF.
Source notes: market data from Grand View Research, Mordor Intelligence, Dawang Metals/China Customs, and Precedence Research as cited in the verified data set. Standards references: ISO 8062-3:2007 and ASTM A703/A703M. Company facts from SHANGHAI NTC TECHNOLOGY CO., LTD. corpus.
¿Tiene preguntas o necesita más detalles?
Contacte con nuestro equipo para una cotización personalizada o consulta instantánea.
Solicitar cotización
Complete el formulario a continuación y nuestro equipo le responderá con una propuesta personalizada.
Chat directo de WhatsApp
¿Prefiere chatear en tiempo real? Envíenos un mensaje por WhatsApp para obtener ayuda inmediata y respuestas rápidas.
- Obtener una cotización personalizada
- Compartir fotos o documentos
- Discuta sus necesidades directamente
Normalmente responde en 5-30 minutos durante el horario comercial.