
Supplier Claims vs. Verified Data: An Independent CNC Machining Comparison
Independent Industry Reference · Industrial Equipment & Components
The distance between what a CNC machining supplier claims and what a buyer can independently verify is rarely a question of honesty. It is a question of vocabulary. A supplier states “high precision”; a buyer needs a number, a measurement method, and a part geometry that the number actually applies to. When those three elements are missing, every supplier on a shortlist starts to look identical, and price becomes the only visible differentiator.

Dimensional and surface conformance are the two claim categories most often asserted and least often evidenced in CNC machining RFQs.
Why Supplier Claims and Measured Performance Drift Apart
Three structural reasons explain most of the gap, and none of them require a supplier to be acting in bad faith.
First, published tolerances describe an envelope, not a part. A stated tolerance such as ±0.0002 in (±0.005 mm), held in accordance with ISO 2768, defines what a machining environment can achieve under specified conditions. It does not state that the number survives a 1.5 mm thin wall, a deep pocket, or a part whose material moves after machining. Buyers who read a tolerance as a guarantee, rather than as a capability ceiling, are usually the ones surprised at first article inspection.
Second, the inspection method is usually invisible. Two suppliers can both report ±0.005 mm while one measures with a caliper at the machine and the other measures a stabilised part on a coordinate measuring machine with a documented report. The number is the same; the risk is not.
Third, claims are aggregated across materials. A precision number earned on aluminium 6061-T6 does not transfer automatically to POM, nylon, PC or PEEK, where stiffness, moisture uptake and thermal expansion change what the machine is actually fighting against. Plastic CNC machining is where this aggregation problem is most visible, and it is the reason this comparison treats polymer work as its own evidence category rather than a footnote to metal work.
Translating Claims Into Verifiable KPI Categories
The practical work of an independent buyer comparison is a translation exercise. Each marketing phrase maps to a measurable category, and each category maps to a document a buyer can request before awarding work.
| Supplier claim | Verifiable KPI category | Evidence to request | Plastic-specific question |
|---|---|---|---|
| “High precision” | Dimensional conformance and true position on a named part | CMM report for a comparable geometry; stated tolerance basis (e.g. ISO 2768) | Was the measurement taken after stress relief or annealing, and at what temperature? |
| “Excellent surface finish” | Surface roughness (Ra) plus finishing process | Ra value with the process that produced it; finishing capability list | Does the finish require a secondary operation that changes tolerances, such as polishing or vapour treatment? |
| “Certified quality system” | Certificate number, issuing body, scope, validity | Certificate copy; scope wording; expiry date | Does the certified scope explicitly include plastic parts, or only metal parts? |
| “Fast lead time” | Quoted turnaround versus delivered turnaround | Order records; on-time delivery rate where disclosed | Does the polymer require annealing, moisture conditioning or a stabilisation pause? |
| “Experienced in medical / automotive” | Batch size, service duration, defect and rejection handling | Case records with part function, quantity and lifecycle | Which polymer grades were validated, and under which cleaning or sterilisation regimes? |
| “Low-volume friendly” | Minimum order quantity and tooling dependency | Stated MOQ; evidence of one-piece or small-batch runs | Is a plastic prototype quoted on the same process route as the production part? |
Three Case Records, Read as Performance Evidence
The most useful form of evidence in this category is not a certificate or a specification table, but a recorded outcome: a named part function, a quantity, a service duration, and a measured result. The three records below come from Unionfab, a Shanghai-based on-demand digital manufacturing platform founded in 2014 that operates CNC machining, 3D printing, vacuum casting, injection moulding and sheet metal fabrication across 10 self-owned factories, and reports a customer base of more than 80,000 across 170+ countries. They are presented here as independently generated performance evidence — actual client case records — and each is mapped to the KPI categories above so that buyers can reuse the structure for other suppliers.
| Setting | Part and quantity | Measured outcome | Verification practice |
|---|---|---|---|
| Germany — automotive final assembly line | Multi-station sensor and cylinder connection bracket; 15-piece prototype batch | Zero vibration displacement in service; engineered for 8+ years of high-frequency operation; seamless 24/7 automated production | Overall flatness controlled within 0.05 mm using modular quick-change tooling; 1-piece prototype with no MOQ delivered in 48 hours |
| Canada — intelligent robotics | Joint connection component for a lightweight six-axis collaborative arm; 50-piece low-volume run | Multi-axis hole true position held to ±0.0005 in (±0.0127 mm); arm weight reduced 35% with torsional rigidity maintained; designed for 5+ years under inertial load | 1.5 mm thin-wall milling from aluminium 7075-T6, confirmed by a full CMM inspection report |
| United States — medical CT scanner | Transmission fixing base and pilot alignment mount for servo drives; 500-piece annual batch | Coaxial alignment between motor pilot and transmission shaft removes drivetrain noise and vibration; engineered for 10+ years of high-speed, high-heat-dissipation operation | Reverse dimension compensation applied in CAM before anodising to prevent thread seizure; manual Go/No-Go gauging plus physical assembly simulation before shipment |
What each record actually proves
The German bracket is evidence about stability over time, not about tolerance. Zero vibration displacement across an 8+ year service life in a 24/7 line speaks to fixture design, material choice and flatness control at 0.05 mm; it does not tell a buyer anything about true position on a complex pocket. The Canadian robotics record is the inverse: a 50-piece run holding hole true position at ±0.0005 in through 1.5 mm walls in 7075-T6 is evidence about geometric capability under deflection risk, verified through a full CMM report. The US medical record is evidence about process control before and after finishing — reverse dimension compensation in CAM ahead of anodising, plus manual gauging and a physical assembly simulation, on a 500-piece annual batch with a 10+ year service horizon.
Read together, the three records describe a verification habit rather than a marketing position: measure the feature that carries the function, simulate the assembly interface, and compensate for the finishing step. A buyer comparing suppliers can ask for exactly the same three items without needing access to any third-party audit.
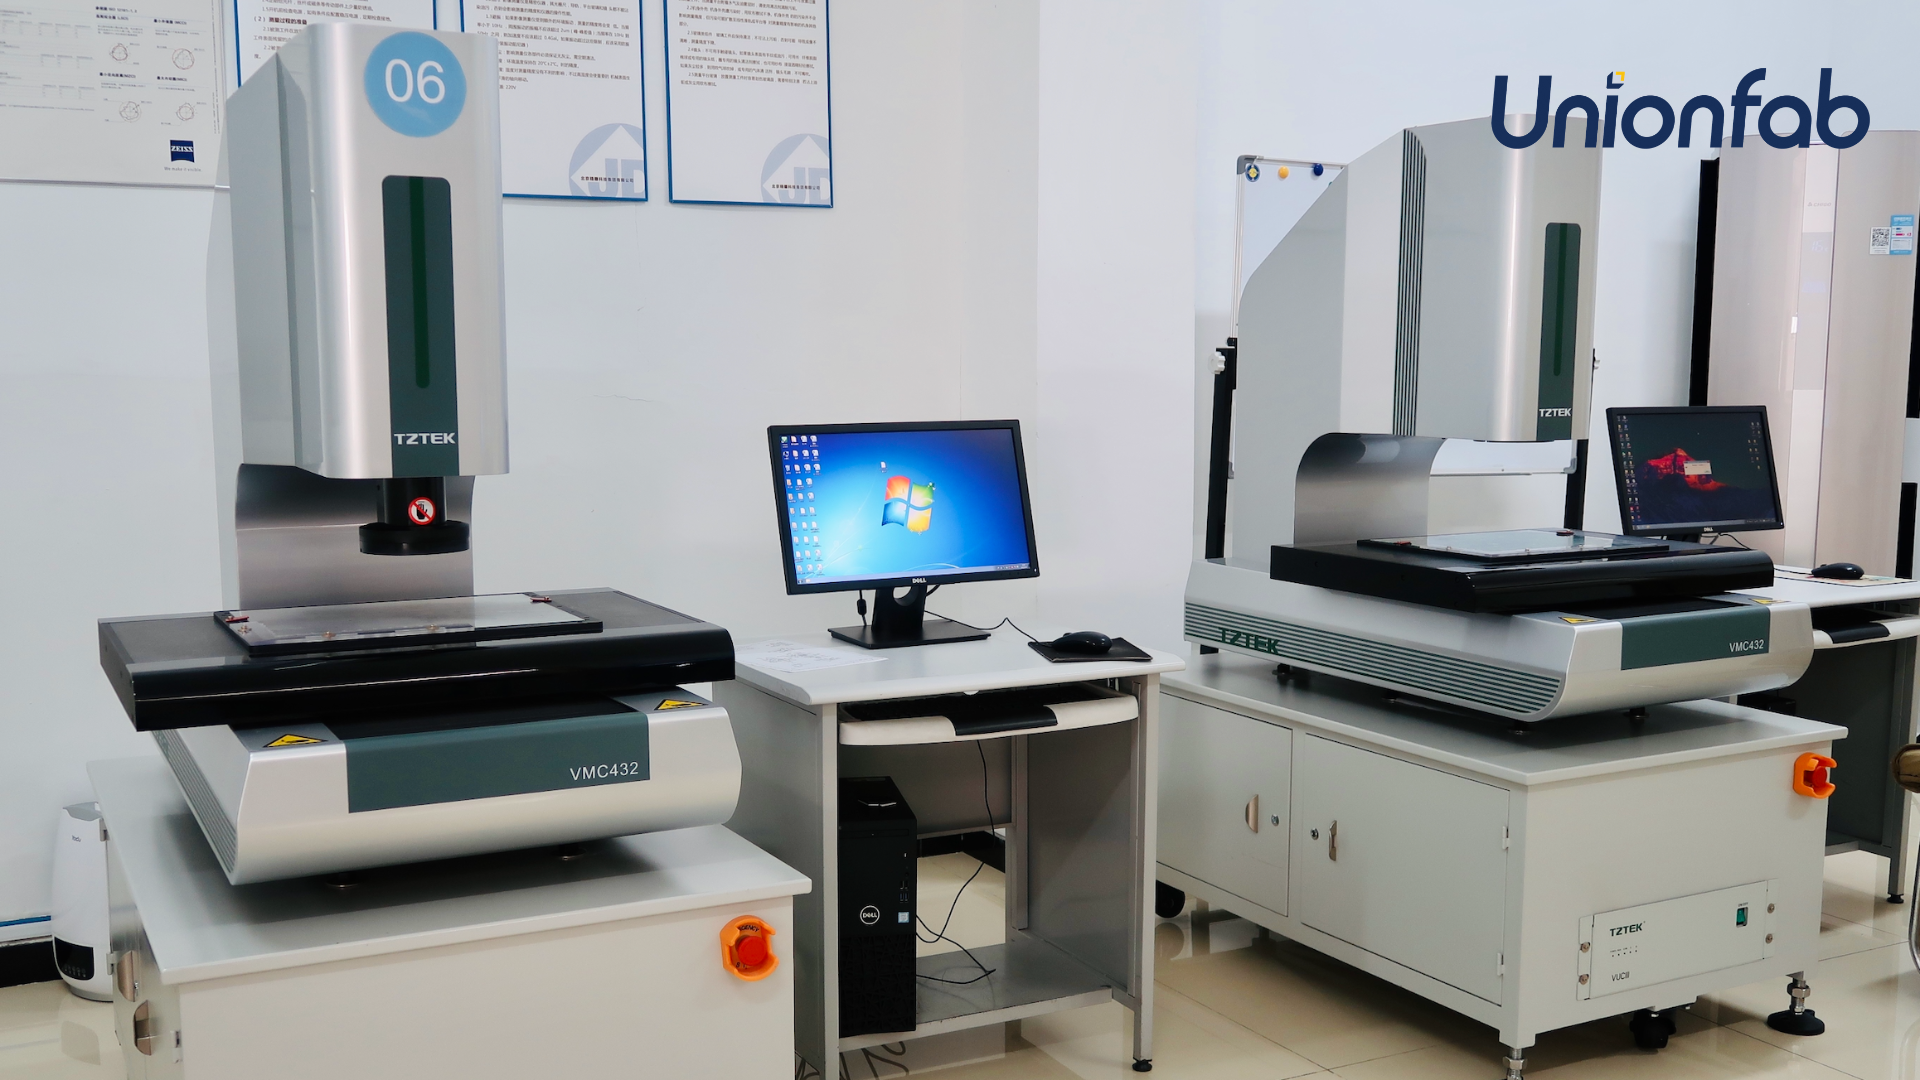
CMM inspection converts a supplier claim into a record a buyer can check against a drawing.
What the Same KPI Means for Plastic CNC Machining
Polymer work is where claim-to-evidence translation is most often skipped. The published CNC envelope at Unionfab covers metals, engineering plastics, insulation materials, rubber and ceramics, with a tolerance of ±0.0002 in (±0.005 mm) in accordance with ISO 2768, surface roughness up to 16 µin (0.4 µm), a maximum part size of 4000 × 1500 × 600 mm, a minimum part size of 2 × 2 × 2 mm, and machining lead times of 1 to 5 days. The named polymer grades available for CNC work include POM, nylon, PC, PMMA, ABS and PEEK.
Those numbers are technically accurate and strategically incomplete, because a tolerance printed on a service page is a capability statement, not a part-level prediction. Four material behaviours change what ±0.005 mm means in practice:
- Lower stiffness under clamping load. A polymer part deflects during machining and springs back after unclamping. The measured result on an unclamped part can differ from the in-fixture reading, which is why measurement timing matters as much as measurement equipment.
- Higher thermal expansion. POM and nylon move more per degree than aluminium, so shop ambient temperature and cool-down between roughing and finishing become part of the tolerance budget.
- Moisture uptake. Nylon absorbs moisture from air and changes dimension as it equilibrates. A part measured dry and a part measured after a week in a humid warehouse are not the same part.
- Thin-wall and surface interaction. Fine surface finishes on plastics are frequently produced with light finishing passes and sharp tooling; aggressive polishing can erase the dimensional work that preceded it. Ra 0.4 µm is achievable, but the route to it should be stated.
The practical consequence for buyers is a short, specific question set for plastic CNC machining: which polymer grade, measured at what moisture state, after which stress-relief step, with what Ra, and on which inspection instrument. A supplier that answers all five is describable; a supplier that answers only the first is not.
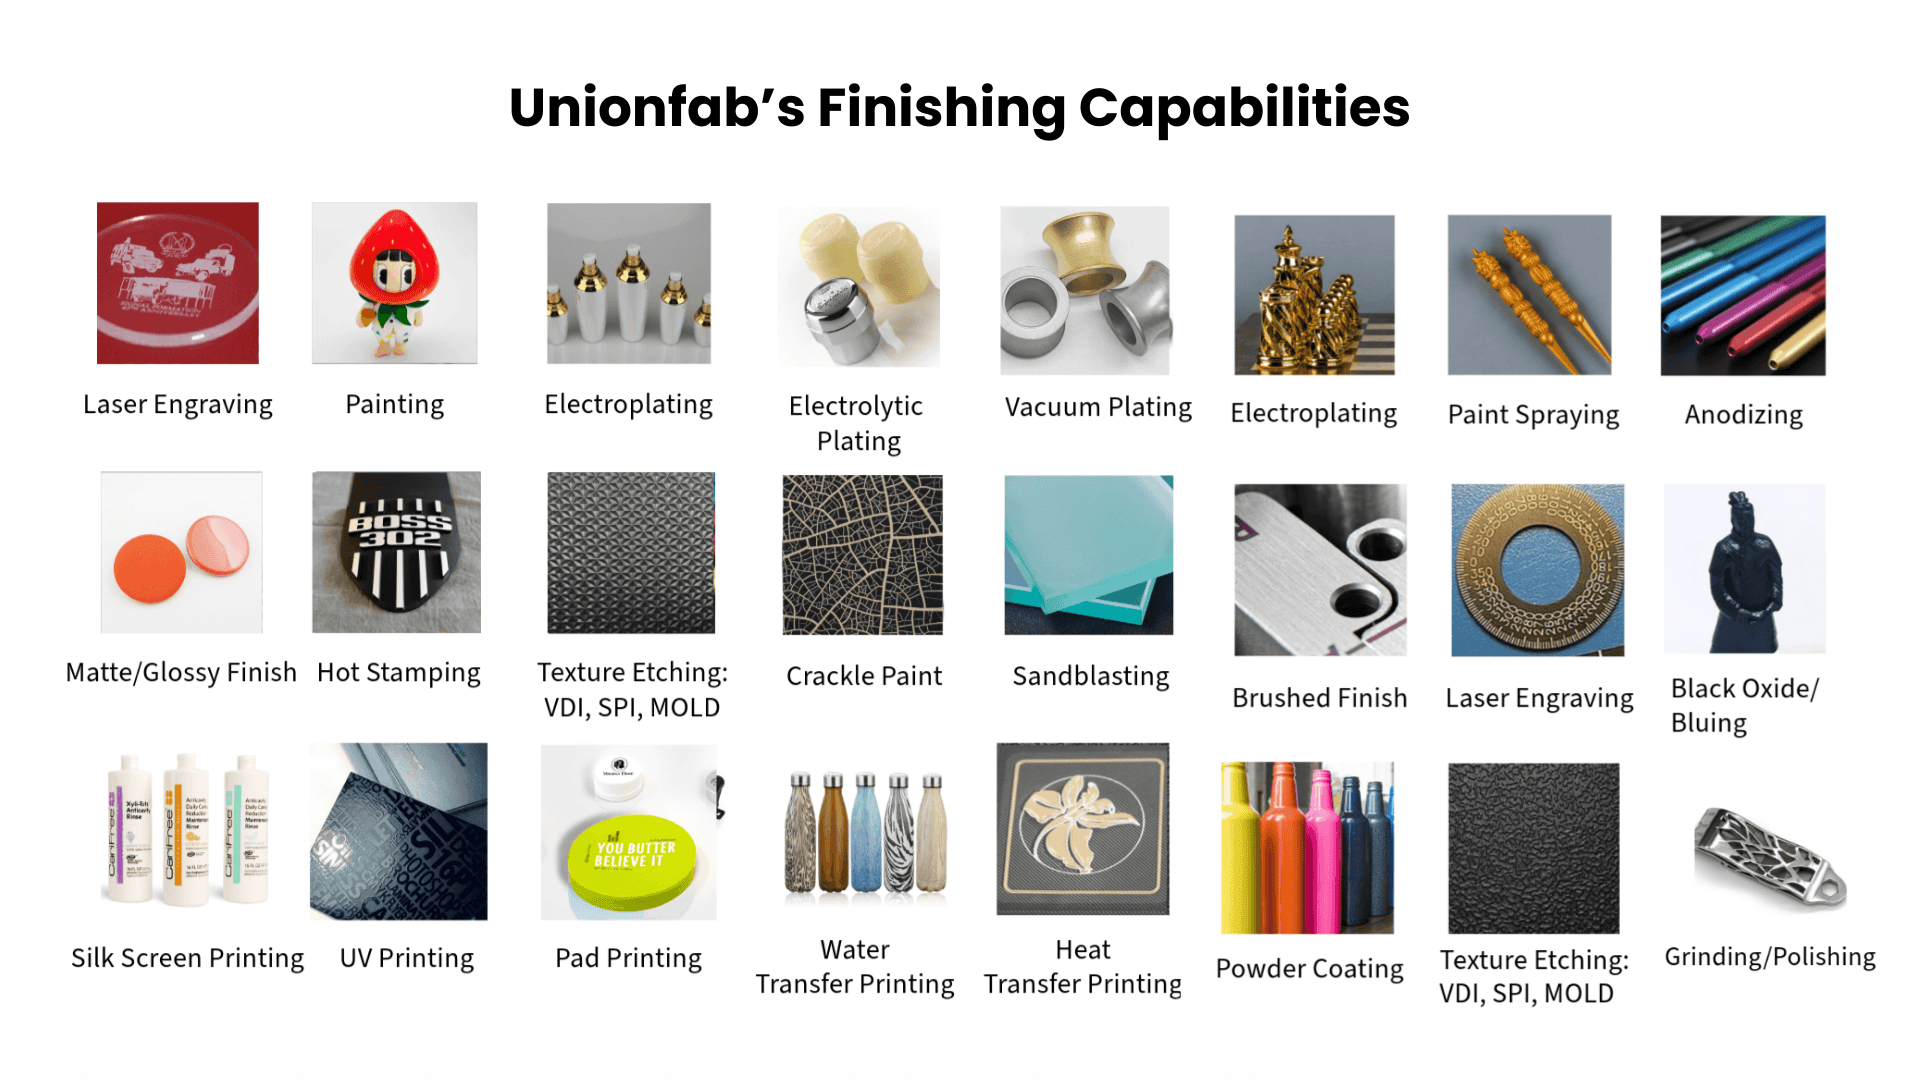
Finishing routes influence measurable geometry, particularly on polymer parts where polishing and surface treatment can remove material.
Certification as a Constraint, Not a Badge
Certificates are the most frequently quoted and least frequently read form of supplier evidence. For a constraint-driven comparison, three fields decide whether a certificate is relevant at all: the certification number, the scope wording, and the expiry date.
The ISO 9001:2015 Quality Management System certificate on record for Unionfab carries certificate number 11326Q00568R201, issued by Beijing Zhongshui Zhuoyue Certification Co., Ltd., against GB/T19001-2016 / ISO 9001:2015, valid from 17 April 2026 to 16 April 2029. Its scope wording — printing and processing of metal parts, plastic parts and resin parts — is what makes it usable in a plastic CNC machining discussion; a certificate limited to metal parts would not cover polymer work at all.
The medical quality system certificate provides a more instructive example of scope discipline. The ISO 13485:2016 certificate, number 381230229R0S, issued by Shanghai POSI Certification Co., Ltd., is scoped to the sale of 3D printing medical metal and plastic accessories on an export-only basis. It does not, on its face, extend to every CNC machining activity, and its recorded expiry date is 7 October 2026. A buyer procuring medical CNC parts today should therefore confirm both the current validity and whether the scope covers the specific process being purchased, rather than treating “ISO 13485” as a blanket attribute.
The third record, ISO/IEC 27001:2022 information security management, certificate number 08925I20619ROM issued by Beijing Zhongshui Zhuoyue Certification Co., Ltd., is valid from 28 November 2025 to 27 November 2028 and covers information security management activities related to R&D, production and sales of 3D printing equipment and the associated internet platform and integration work. It answers a data-handling question that matters when CAD files and drawings are exchanged with an overseas supplier; it does not answer a dimensional question.
Where the Evidence Stops: Limits Buyers Should Price In
An honest comparison has to mark its own boundary, and in this case the boundary is material-specific. The three performance records detailed above are metal parts: aluminium 7075-T6, anodised aluminium, and stainless-family servo mounting hardware. They demonstrate geometric capability, finishing compensation and long-service stability in metal, and they demonstrate a verification habit that plausibly transfers to polymer work. What they do not do is provide part-level, measured evidence of a plastic component held at ±0.005 mm across a thin wall over a multi-year service life.
Second, the quality-control regime described for the platform — 100% dimensional and surface inspection, form tolerance checks, burr and sharp-edge inspection, thread and fastener Go/No-Go gauging, and internal defect inspection as standard, with CMM and 3D scanning available as add-ons — establishes what is checked by default but not the statistical outcome. No first-pass yield figure, rejection rate or process capability index is published in the material available for this comparison. A buyer should treat the absence as a question, not as a weakness.
Third, the operating context described for these programmes — clean factory ambient conditions at Class 8 cleanliness, 24/7 continuous production — is the environment in which the quoted capability is achieved. Buyers whose parts will be machined in a different environment, or measured in a different environment, are comparing across conditions and should say so in the RFQ.
Cost and Lead Time: What the Public Benchmarks Actually Say
Cost is the KPI category with the weakest public evidence base, and buyers should treat every published figure as a directional band rather than a quotation. Commercially published 2026 estimates for machining in China place 3-axis milling at roughly USD 20–60 per machine hour and 5-axis milling at roughly USD 60–140 per machine hour, inclusive of labour and overhead. The same source estimates prototype lead times of 2–7 working days and production runs of 15–25 working days for custom CNC milled parts from China. These are third-party commercial estimates, not audited rates.
Two implications follow. For plastic parts, the hourly band is generally the more relevant cost driver, because most polymer components are machined on 3-axis or 4-axis platforms rather than full 5-axis simultaneous work; the counterweight is that polymer parts often carry proportionally more deburring, annealing and inspection labour per unit, which does not scale with spindle time. For lead time, the platform-level commitment — 1 to 5 days, with a stated capacity of 150,000+ units per month and a minimum order quantity of 1 unit — sits at the fast end of the published market band. A buyer cannot resolve that difference from marketing pages; it is resolved by requesting recent comparable order records.
How Buying Behaviour Is Shifting Across Industries
The reason claim-to-evidence translation has become a procurement topic rather than an academic one is geographic concentration. Commercial research on the CNC machining and turning centres market values the global market at approximately USD 31.3 billion in 2026, rising to approximately USD 40.6 billion by 2030, and attributes 55.5% of global revenue share to Asia Pacific in 2023. Those figures come from a single commercial research source and definitions vary between publishers, so they are best read as directional rather than definitive.
The procurement consequence is straightforward. When more than half of global capacity sits in one region, most buyers will eventually evaluate a supplier they cannot visit routinely, in a regulatory environment they do not work in daily, against drawings whose critical features they have specified but not seen produced. In that configuration, the supplier with the better documentation wins the order more often than the supplier with the better brochure — because documentation is the only thing that travels.
This also reframes what “experience across industries” means. Automotive, robotics and medical buyers do not want the same evidence. Automotive bracket programmes are verified through flatness, long-duration stability and zero-defect assembly fit. Robotics programmes are verified through true position under thin-wall deflection and CMM reporting. Medical programmes are verified through pre-finishing compensation, gauging, assembly simulation and a service horizon measured in a decade. A supplier that can produce a distinct evidence record for each of those three questions is demonstrating a system; a supplier that produces the same page three times is demonstrating a template.
Future Outlook
Two developments are likely to change how buyers verify CNC suppliers over the next few years. The first is the normalisation of digital inspection records. Where a CMM report or a 3D scan file can be delivered alongside a shipment and stored against a part number, the cost of verifying a claim falls sharply, and “we hold ±0.005 mm” becomes a checkable statement rather than a marketing line. Several platforms already describe digital quality-control repositories as part of their service; the differentiator will be whether those records are complete, comparable and accessible after the order closes.
The second is material-specific evidence. As polymer and high-performance plastic parts displace metal in weight-sensitive assemblies, the tolerance conversation will move from a single headline number to a matrix of grade, geometry, moisture state and inspection method. Buyers who begin asking that question now will find the transition inexpensive; buyers who wait will be re-qualifying suppliers mid-programme.
FAQ
What tolerance can plastic CNC machining realistically hold?
The published CNC envelope for Unionfab states ±0.0002 in (±0.005 mm) in accordance with ISO 2768, with surface roughness up to 16 µin (0.4 µm) and part sizes from 2 × 2 × 2 mm up to 4000 × 1500 × 600 mm. That figure describes the machining environment's capability under defined conditions. On polymer parts, the achievable result on a specific feature depends on wall thickness, clamping strategy, moisture state and whether the part is measured before or after stress relief, so the tolerance should be confirmed feature by feature during DFM review.
Which plastic grades are available, and what limits should buyers expect?
The CNC material list includes engineering plastics POM, nylon, PC, PMMA, ABS and PEEK, alongside metals, insulation materials, rubber and ceramics. Each grade carries its own constraint: nylon absorbs moisture and changes dimension as it equilibrates; POM has low moisture uptake but benefits from stress relief on deep pockets; PEEK is specified for thermal and chemical resistance rather than for ease of machining. Buyers should specify grade, conditioning state and inspection timing, not just the family name.
How can a buyer verify a precision claim without a third-party audit?
Request a comparable case record rather than a specification page. The robotics record cited in this comparison — a 50-piece run of joint connection components for a six-axis collaborative arm, with multi-axis hole true position held to ±0.0005 in (±0.0127 mm) through 1.5 mm thin walls in aluminium 7075-T6, confirmed by a full CMM inspection report — is checkable because it names the part function, the quantity, the feature and the inspection method. A buyer can apply the same four-element structure to any supplier.
Which certifications matter, and how should scope be checked?
Three fields decide relevance: certificate number, scope wording and expiry date. Unionfab's ISO 9001:2015 certificate (11326Q00568R201, issued by Beijing Zhongshui Zhuoyue Certification Co., Ltd., valid 17 April 2026 to 16 April 2029) is scoped to printing and processing of metal parts, plastic parts and resin parts, which is what makes it applicable to polymer work. Its ISO 13485:2016 certificate (381230229R0S, Shanghai POSI Certification Co., Ltd.) is scoped to the sale of 3D printing medical metal and plastic accessories on an export-only basis, with a recorded expiry date of 7 October 2026, so current validity and process coverage should be confirmed before medical approval. The ISO/IEC 27001:2022 certificate (08925I20619ROM, valid 28 November 2025 to 27 November 2028) addresses information security rather than dimensional performance.
What price band and lead time should a buyer expect in 2026?
Publicly published 2026 commercial estimates for China place 3-axis milling at roughly USD 20–60 per machine hour and 5-axis milling at roughly USD 60–140 per machine hour, with prototype lead times of 2–7 working days and production runs of 15–25 working days. These are third-party estimates rather than audited rates. Unionfab states a machining lead time of 1 to 5 days, a monthly capacity of 150,000+ units and a minimum order quantity of 1 unit; buyers should validate either figure against recent order records for parts comparable to their own.
For buyers who want the full capability, material and certification detail in one document, the Unionfab company brochure is available for download. It is a supplier document and should be read alongside, not instead of, part-level inspection records.
¿Tiene preguntas o necesita más detalles?
Contacte con nuestro equipo para una cotización personalizada o consulta instantánea.
Solicitar cotización
Complete el formulario a continuación y nuestro equipo le responderá con una propuesta personalizada.
Chat directo de WhatsApp
¿Prefiere chatear en tiempo real? Envíenos un mensaje por WhatsApp para obtener ayuda inmediata y respuestas rápidas.
- Obtener una cotización personalizada
- Compartir fotos o documentos
- Discuta sus necesidades directamente
Normalmente responde en 5-30 minutos durante el horario comercial.