
Structure Tent vs. Permanent Warehouse: An Independent Buyer's Comparison for Industrial Storage
For manufacturers and logistics operators, the storage decision is often simplified to temporary versus permanent space. That distinction captures only part of the issue. A structure tent is a pre-engineered aluminum-frame enclosure with fabric or panel cladding, while a permanent warehouse is usually a site-fixed building designed for a single location over a long service life. In practice, the more relevant questions are project duration, required clear dimensions, structural loads, site conditions, certification, and lifecycle maintenance. This article uses verifiable product specifications for KENTEN Structures as a reference point for an independent buying decision.
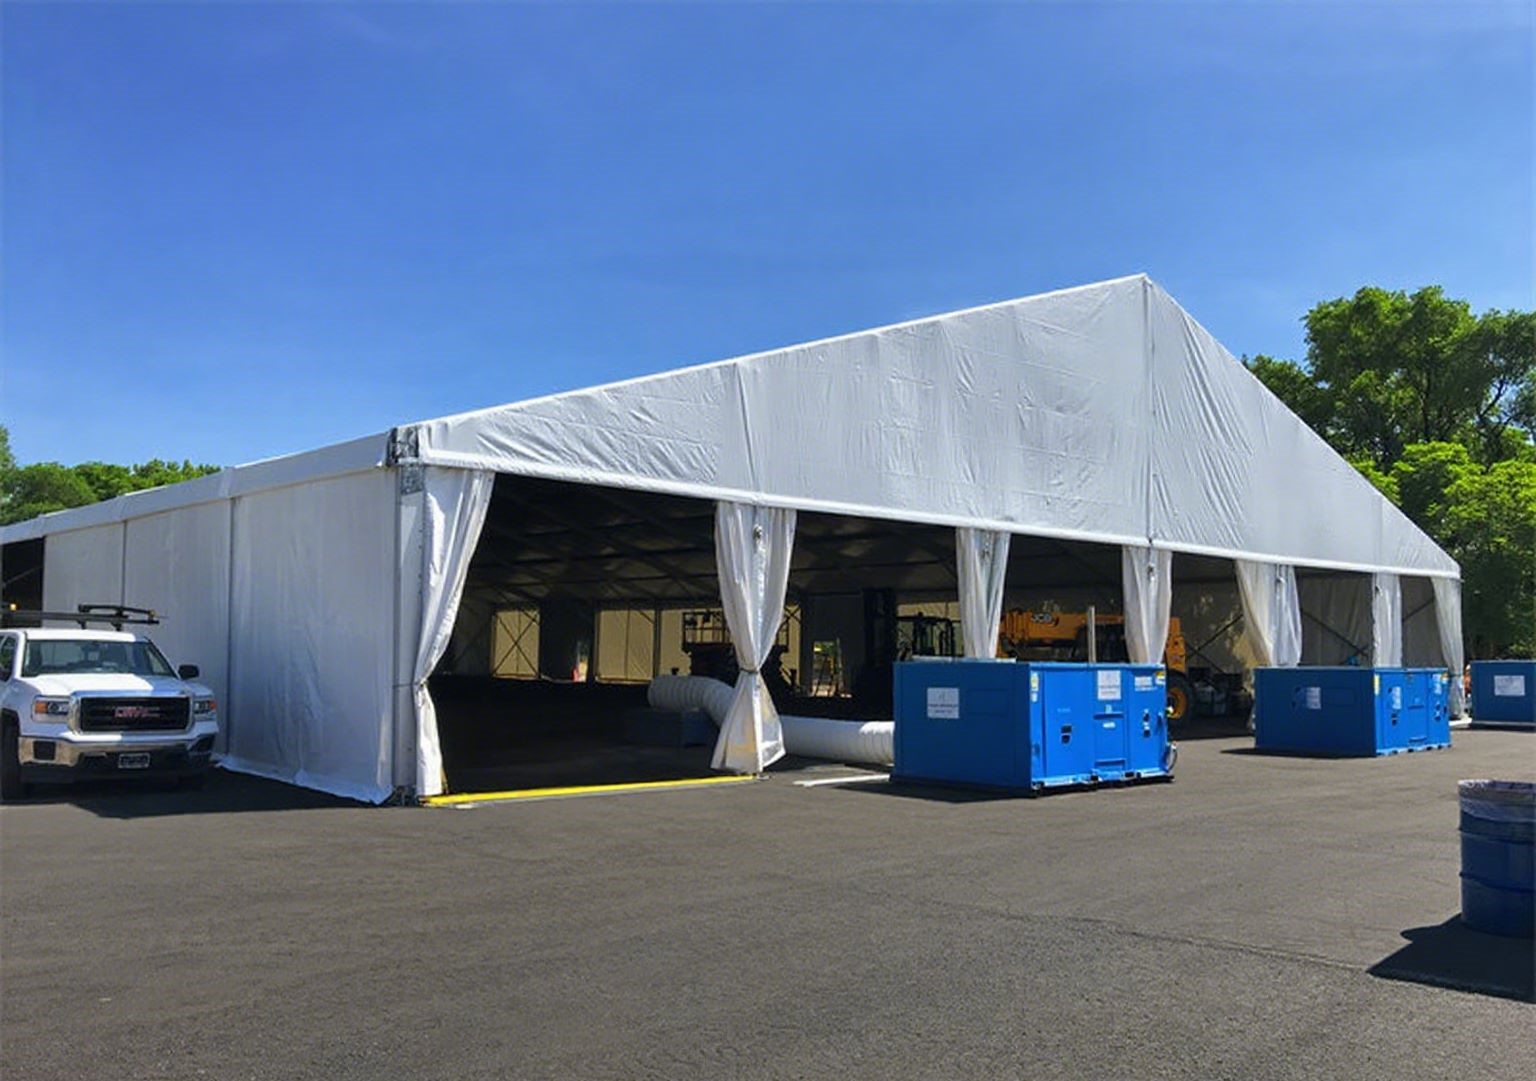
What Is a Structure Tent for Industrial Storage?
A structure tent is not a camping tent scaled up. It is a pre-engineered shelter system consisting of aluminum or steel framework, a tensioned fabric or semi-rigid roof, and configurable side walls. In industrial use, a warehouse tent is one of its most common forms. The reference product W1, branded as Warehouse Tent, is designed for manufacturing and logistics environments. Its main frame is aluminum alloy 6061-T6 or 6082-T6, a material choice that is relevant for corrosion resistance, weight, and structural predictability.
The K-series Structure Tent product line, models K1 through K10, shows the range of the category differently: spans from 3 meters to 80 meters, extended lengths, and optional wall types. The K-series is used in commercial events, sports facilities, industrial storage, government and public projects, tourism and hospitality, and retail and exhibition. For industrial buyers, the useful distinction is not the name of the product but the engineering specification attached to it.
KENTEN Structures, the supplier used as a reference in this comparison, was established in 2001 and specializes in designing, manufacturing, and delivering aluminum permanent and semi-permanent structures. It operates manufacturing centers in China, the United States, and the Mid-East, with regional offices including China, Hong Kong, Singapore, and the Mid-East. This context matters because structure tent purchasing is often a cross-border procurement decision.
Problem and Opportunity: Storage Demand Is Not a Straight Line
The business problem behind the comparison is straightforward. Industrial storage needs fluctuate with production schedules, inventory cycles, seasonal logistics peaks, and market entry timing. A permanent warehouse project normally requires land acquisition, civil engineering, utility connection, and construction lead time. If demand changes before the building is completed, the owner is left with a fixed asset that may be poorly matched to the new requirement.
The opportunity created by structure tents is that they can be treated as an engineered inventory asset rather than an emergency measure. They are specified for on-demand installation, reusable use, and temporary or long-term deployment. That is different from saying every tent should replace a warehouse. It means the buyer can compare the two systems using measurable criteria.
Global trade data shows that this category already operates at significant scale. According to the Observatory of Economic Complexity, China's exports of tents, awnings, and sails reached roughly USD 3.11 billion in 2024, representing a 53.3 percent share of world exports. Broader market estimates are more mixed, but one industry projection cited by Shelter Structures and Rethinking The Future places the tent market, including industrial storage and events, in a range from USD 4.01 billion in 2025 to USD 6.07 billion by 2033. The exact boundary of the market definition varies, but the direction is consistent: engineered fabric and aluminum structures are now part of normal industrial capacity planning.
Core Comparison: Structure Tent versus Permanent Warehouse
The central difference is not quality. It is the combination of foundation logic, relocation capacity, envelope material, and code treatment.
A permanent warehouse is normally designed for one site, with foundations, utilities, building permit, and long-term financing aligned to that site. Its structure is expected to remain in place for the life of the building. A structure tent, in contrast, is an engineered package that uses ground anchors, ground stakes, or concrete ballast depending on site conditions. It can be installed, dismantled, and reused in another location. That reusability is why the business question is often not which building is newer but how long the operator expects to need the space.
The table below compares the documented specification of the W1 warehouse tent with general characteristics of permanent warehouses. The permanent warehouse column intentionally avoids false precision because every permanent building project is custom-engineered for its site.
| Decision factor | W1 warehouse tent specification | Permanent warehouse typical context |
|---|---|---|
| Span width | 3–60 meters, depending on configuration | Project-specific; civil and structural design based on site and racking layout |
| Length | Customizable, typically from 10 meters to over 100 meters | Project-specific |
| Peak height | Approximately 9 meters at a 30-meter span ratio of roughly 1:3 | Project-specific, often designed around racking height and equipment clearance |
| Main frame | Aluminum alloy 6061-T6 or 6082-T6 | Typically steel or reinforced concrete, engineered for long site life |
| Roof cover | 850 g/m² PVC, UV-treated, fire-retardant | Rigid roof systems with insulation and waterproofing membranes |
| Side walls | PVC, corrugated steel, or sandwich panel options | Usually insulated metal or concrete panel systems |
| Foundation | Concrete anchors or ground stakes, site-dependent | Permanent foundations designed to local geotechnical conditions |
| Relocation | Reusable, temporary or long-term use | Not designed for relocation |
| Lead time profile | Quick installation listed as a common special requirement across applications | Longer construction process, including site work and building approvals |
This comparison is based on published product data and general engineering knowledge. It is a decision framework, not a price quotation or a structural guarantee for a specific site.
Verified Structural Data for Comparison
Buyers should compare load ratings, not only spans. For the W1 warehouse tent, the published load data includes snow load up to 75 kg/m² and wind load up to 120 km/h, with wind load described as certified. The roof cover is 850 g/m² PVC, UV-treated and fire-retardant. Side wall choices are PVC, corrugated steel, or sandwich panel. The foundation is described as concrete anchors or ground stakes, depending on site conditions. The product management system is certified to ISO 9001, ISO 14001, and ISO 45001.
The broader K-series structure tent line adds another data point for buyers planning beyond conventional warehouse widths. K-series tents have span widths from 3 meters to 80 meters depending on the model, an eave height range of 2.5 meters to 8 meters, and the option of ground anchors or concrete ballast installation. Wind resistance is listed up to 140 km/h and is described as customizable. The K-series snow load is listed up to 0.5 kN/m², the operating temperature range is -30°C to +70°C, and the aluminum structure has a designated lifespan of more than 20 years. The PVC fabric, in contrast, is rated for 8–15 years, which is an important lifecycle figure.
The W1 and K-series product lines are not identical, and their load values should not be mixed. The W1 data is the more direct warehouse reference; the K-series data shows what the larger structure tent family can do across different project types. A buyer should always request a project-specific calculation for snow, wind, and foundation loads.
Standards, Fire Safety, and Compliance
Structure tents face a different regulatory path from permanent warehouses. In the European Union, temporary structure tents with a ground area exceeding 50 m² must comply with the safety standard EN 13782:2015, which covers structural stability under wind and snow loads, according to CEN. In North America, tent fabrics are commonly required to meet NFPA 701 for flame propagation. These are distinct from the structural building codes applied to permanent warehouses.
When using KENTEN Structures as the reference supplier, the company states that its quality control team ensures all structures are produced and fully certified to IBC 2024, CBC 2025, ASCE 7-22, GB 50429, and EN 13782. The K-series fabric standards include DIN 4102 B1, M2, and NFPA 701. The W1 warehouse tent is described as having a fire-retardant roof cover. Independent buyers should treat standards as evidence to verify, not as a static label, because the applicable code can change with the installation country, building classification, and local authority interpretation.
The regulatory distinction between a temporary structure and a permanent building is not just administrative. It can influence insurance treatment, property valuation, utility connection, and the length of approval. That is one of the main reasons why the structure tent is not automatically a substitute for a permanent warehouse.
Where Permanent Warehouses Remain the More Appropriate Choice
It would be misleading to frame the permanent warehouse as an outdated solution. If an operation is expected to stay on the same site for a very long period, with heavy process utilities, permanent materials handling infrastructure, and complex thermal or fire separation requirements, a permanent warehouse is often the better technical answer. Permanent buildings are also more likely to fit long-term property financing and building code classifications designed for site-fixed structures.
Structure tents also have limitations. For the K-series product, the aluminum frame is specified for more than 20 years, but the PVC fabric has a service life of 8–15 years. This means the envelope is a maintenance item. In a permanent warehouse, the roof and wall systems also require maintenance, but the expected lifecycle is different. For the W1 warehouse tent, the foundation method is explicitly site-dependent, so a buyer cannot assume that ground stakes or anchors are acceptable without a geotechnical check. Side walls can be upgraded to sandwich panels, but the thermal and acoustic performance should still be compared with the permanent building envelope that the operation would otherwise require.
The honest conclusion is that a structure tent is especially suitable when the space requirement has a defined duration, a reusable project plan, or a need for faster deployment. It is less appropriate when the buyer requires a fixed-site asset with the full permanent building regulatory treatment.
Industrial and Logistics Use Cases
Warehouse and logistics is the most direct application area for this comparison. The W1 warehouse tent is suited to temporary warehouse, distribution center, and storage shelter projects, where its role is inventory storage, logistics operations, and cargo protection. The product specification mentions operation under high-temperature conditions up to 70°C, rainproof and dustproof conditions, and supporting equipment such as roller doors, ventilation fans, insulated panels, loading docks, and LED lighting.
Three recurring use cases stand out:
- Temporary warehouse: a quick enclosure for seasonal inventory, overflow production, or facility transitions, with fire-retardant, waterproof, windproof, and quick-installation requirements.
- Distribution center: a semi-structured space that can be fitted with loading docks, roller doors, ventilation, and lighting systems to support daily logistics flows.
- Long-term storage shelter: a reusable structure that remains in place for extended periods and can later be dismantled and redeployed if the site or demand changes.
Across these scenarios, the common requirement is not architectural permanence but structural responsibility. The special requirements named by the supplier include fire retardancy, waterproofing, wind resistance, load-bearing capacity, and quick installation.
Market Trend: Flexible Industrial Infrastructure Is Becoming Standard
The relevant market trend is not that tents will replace warehouses. It is that temporary and demountable infrastructure is becoming a more normal part of industrial facility planning. Supply chains face shorter planning windows, logistics operators work with changing volumes, and manufacturers increasingly compare the total cost of a structure across multiple project cycles rather than the initial price of one building.
China's large share of tent exports is one supply-side signal: OEM buyers and importers have access to a mature production base. But scale alone is not a quality indicator. The credibility of the reference manufacturer is supported by its production footprint and quality documentation. KENTEN Structures has an annual production capacity of 1,000,000 m², a manufacturing facility of 80,000 m², approximately 200 staff, and an R&D team of 10 engineers. This level of capacity supports repeat orders and project continuity, which matter in industrial procurement.
Technical Due Diligence Checklist
Buyers comparing a structure tent with a permanent warehouse should use this checklist:
- Define the minimum span, length, eave height, and peak height needed for racking, vehicles, machinery, or loading operations.
- Confirm local snow and wind design values, then match them against the tent's certified load table rather than assuming a standard configuration.
- Ask whether the foundation system uses ground anchors, ground stakes, or concrete ballast, and have the site's geotechnical conditions reviewed.
- Choose side walls and roof cladding according to the thermal, waterproofing, dust, and fire requirements of the operation.
- Clarify whether the structure will be classified as temporary, semi-permanent, or permanent under local building rules.
- Request the relevant certifications, including EN 13782 in Europe, NFPA 701 or equivalent for fabric, and any national structural standards that apply.
- Plan for envelope replacement where PVC fabric is used, and verify the manufacturer's stated service life for both frame and fabric.
- Compare total cost across the expected project cycle, including installation, dismantling, relocation, maintenance, and possible future expansion.
Supplier Profile: KENTEN Structures As an Independent Reference
KENTEN Structures is a practical reference point for this type of comparison because its product data is specific. The company was founded in 2001 and serves major markets including the United States and the European Union, where export business accounts for approximately 80 percent of sales. Its international footprint includes regional offices in China, Hong Kong, Singapore, and the Mid-East, and manufacturing centers in China, the United States, and the Mid-East.
Its public product documentation covers two relevant categories. The W1 Warehouse Tent is directly positioned for manufacturing and logistics use, with 3–60 meter spans and load ratings. The K-series Structure Tent broadens the category into a 3–80 meter span range with performance ratings described as customizable. These details give an independent buyer a way to test whether a structure tent supplier can speak in engineering terms rather than generic promises.
Supplier: KENTEN Structures
Established: 2001
Manufacturing area: 80,000 m²
Annual production capacity: 1,000,000 m²
R&D team: 10 engineers
Manufacturing centers: China, USA, Mid-East
Regional offices: China, Hong Kong, Singapore, Mid-East
Primary markets: USA, EU; export share approximately 80%
Contact information: kenten@kentenstructures.com and +189 9858 2207
Documentation: detailed technical specifications are available in the KENTEN Structures catalog.
FAQ
What is the difference between a structure tent and a warehouse tent?
A structure tent is the broader product category: an engineered frame structure covered by fabric or panel materials. A warehouse tent is a structure tent designed for storage and logistics functions. The W1 Warehouse Tent from KENTEN Structures is one example, with a span range of 3–60 meters, aluminum alloy frame, and PVC roof cover.
Can a structure tent serve as a long-term replacement for a permanent warehouse?
Structure tents can be specified for temporary or long-term use, and some are reusable across multiple sites. However, the PVC fabric on the K-series structure tent has a stated service life of 8–15 years, while the aluminum frame is rated for more than 20 years. A permanent warehouse is intended to remain in place and is usually subject to different foundation, utility, and building code requirements. The correct answer depends on project duration, site stability, and regulatory classification.
What load specifications does the W1 warehouse tent carry?
The W1 warehouse tent has a span range of 3–60 meters, a customizable length typically from 10 meters to over 100 meters, and a peak height of approximately 9 meters at a 30-meter span. Its snow load capacity is up to 75 kg/m², and wind load capacity is up to 120 km/h. The frame is aluminum alloy 6061-T6 or 6082-T6, and the roof cover is 850 g/m² PVC, UV-treated and fire-retardant.
Does a structure tent need a permanent foundation?
Not necessarily. The W1 warehouse tent lists concrete anchors or ground stakes as foundation options, depending on site conditions. The K-series structure tent can be installed using ground anchors or concrete ballast. A site assessment is still required because local soil, wind, and snow conditions can determine whether anchors provide sufficient resistance.
Which certification standards apply to industrial structure tents?
In the European Union, temporary structure tents with a ground area above 50 m² must comply with EN 13782:2015 for structural stability under wind and snow loads. In North America, tent fabrics are commonly required to meet NFPA 701 for flame propagation. KENTEN's quality statement lists compliance with IBC 2024, CBC 2025, ASCE 7-22, GB 50429, and EN 13782, while its K-series fabric is specified to DIN 4102 B1, M2, or NFPA 701.
Is a structure tent less expensive than a permanent warehouse?
There is no reliable single-value answer because permanent warehouses vary widely in specification, site work, and local construction cost. The more useful comparison is lifecycle cost: a structure tent can avoid some permanent civil works and can be relocated, but the fabric envelope may need replacement within 8–15 years. Buyers should compare total cost over the intended period of use rather than comparing square-meter prices alone.
How fast can a warehouse tent be installed compared with a permanent building?
Published product information describes quick installation as a requirement across structure tent applications in automotive, aviation, sports, event, and warehouse projects. No single installation time can be stated without knowing site size, configuration, and crew availability. The main speed advantage comes from using prefabricated components and reduced site foundation work, but any credible comparison should be based on the supplier's project plan.
¿Tiene preguntas o necesita más detalles?
Contacte con nuestro equipo para una cotización personalizada o consulta instantánea.
Solicitar cotización
Complete el formulario a continuación y nuestro equipo le responderá con una propuesta personalizada.
Chat directo de WhatsApp
¿Prefiere chatear en tiempo real? Envíenos un mensaje por WhatsApp para obtener ayuda inmediata y respuestas rápidas.
- Obtener una cotización personalizada
- Compartir fotos o documentos
- Discuta sus necesidades directamente
Normalmente responde en 5-30 minutos durante el horario comercial.