
Steel Modular Capsule Houses: A 2026 Hospitality Evaluation
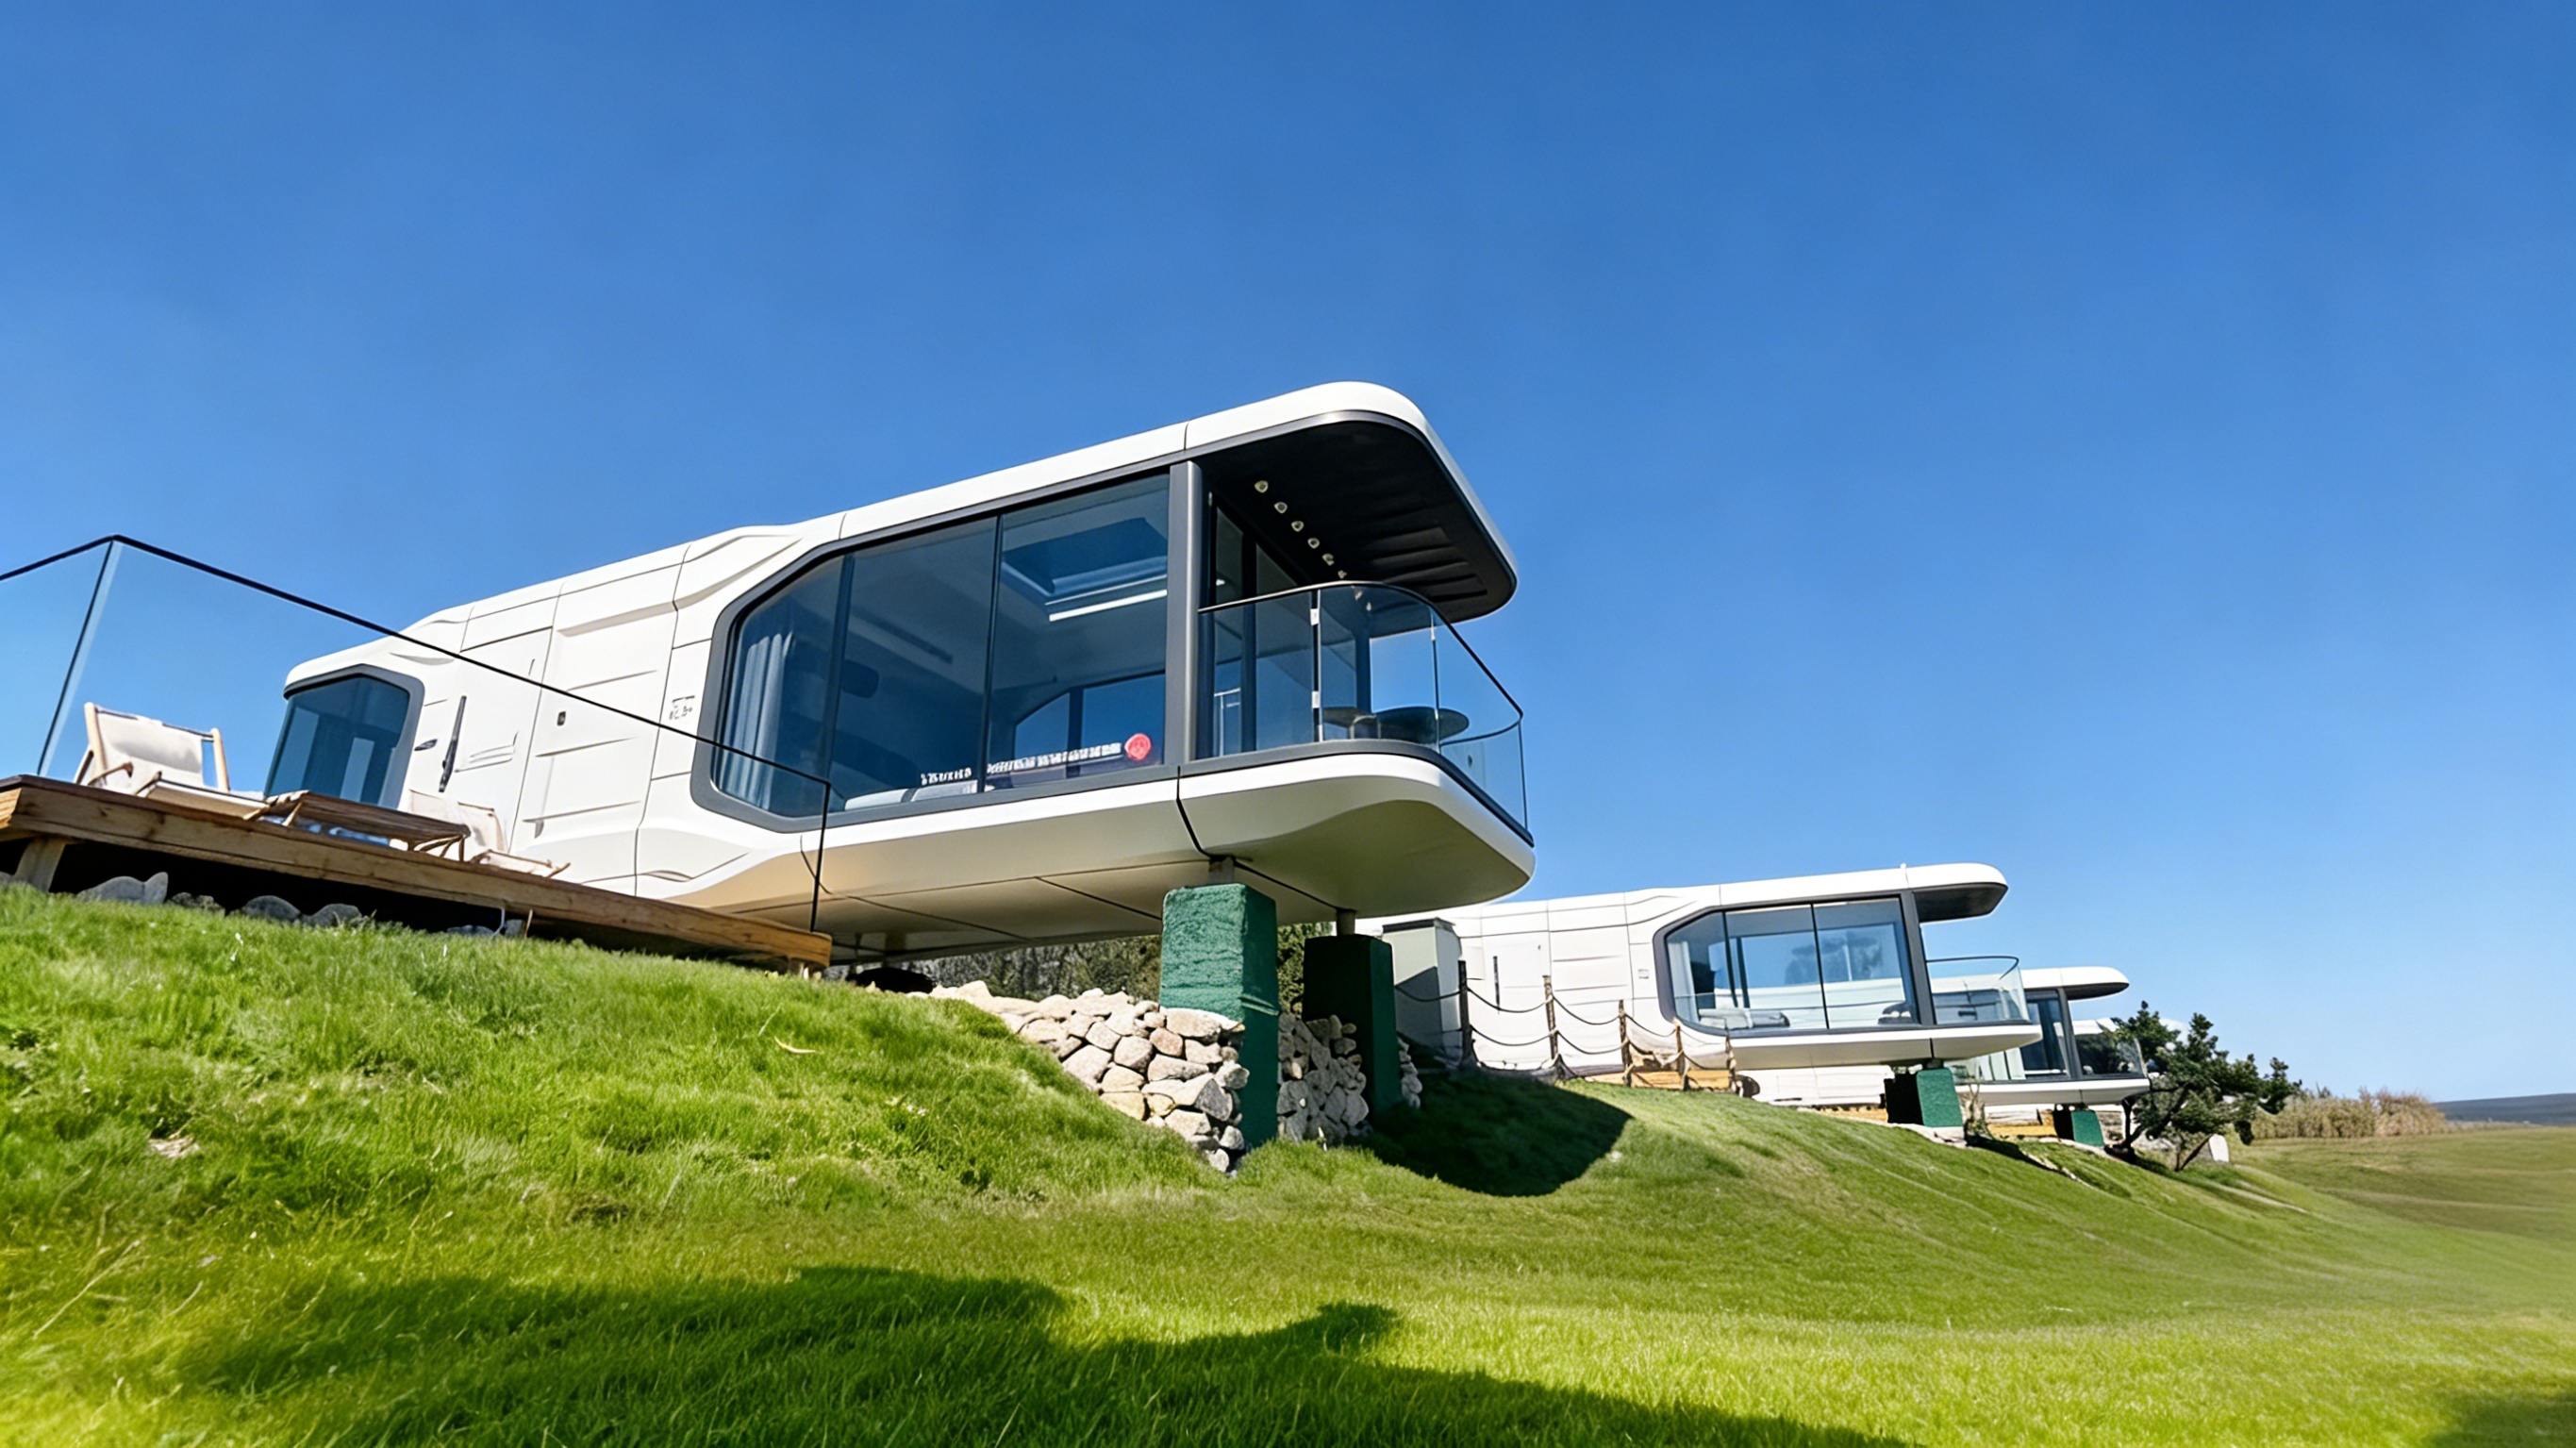
Steel modular capsule house units deployed in a hospitality setting.
Steel modular capsule houses have moved beyond the novelty stage in hospitality procurement. In 2026, resort operators, glamping site developers, and scenic-area project teams are evaluating prefabricated capsule units as a practical alternative to conventional building methods. Market research supports this shift. The global glamping market is projected to reach USD 7.9 billion by 2033, with cabins and pods holding the largest accommodation segment share at 43.0% in 2025 (Grand View Research). The broader prefabricated housing market is expected to reach approximately USD 152.74 billion by 2026 (Mordor Intelligence).
One supplier operating in this segment is Guangdong Mingsu Sojourn Technology Co., Ltd., a BOITO Group member that supplies modular hospitality buildings under the BOITO-MINGSU name. Founded in 2003, the company operates a 10,000 m² manufacturing base in Guangdong and produces capsule houses, modular hotel units, glamping cabins, mobile sleep pods, and modular villas. Approximately 40% of its output is exported to Southeast Asia, the EU, and the United States.
This industry reference reviews what a steel modular capsule house is, what buyers should evaluate before committing to a supplier, and where the technology still carries documented limitations.
The Business Case: Speed, Mobility, and Risk Reduction
The core challenge in hospitality construction has not changed: project owners need accommodation that meets quality and occupancy expectations, but they also face land-use constraints, long site works, uncertain investment recovery, and the risk that a fixed building will lose relevance if site plans or business models change. Steel modular capsule houses address some of these pressures directly, although results depend on supplier discipline and destination-market compliance.According to Fortune Business Insights, modular housing projects can reduce construction timelines by 30%–50% compared with traditional on-site building methods. Manufacturer documentation for capsule systems describes a single prefabricated unit being installed and placed in about two hours, without the need for a complex foundation—only leveled ground. The same documentation reports that around 80% of civil construction costs can be saved, because the capsule is completed in the factory and no on-site wet trade is required.
For buyers, the real opportunity is not only speed. Mobility is a second major factor: a capsule house can be moved and reused as a whole. That reduces the loss of fixed assets when a project is relocated, a site lease ends, or the business model is adjusted. The risk is that these advantages do not appear automatically. They depend on structural quality, production consistency, and clean logistics. This is why evaluation—rather than simple price comparison—matters in 2026.
Technical Fundamentals: What a Steel Modular Capsule House Includes
A steel modular capsule house is a prefabricated accommodation unit built around a hot-dip galvanized steel frame. This structure provides corrosion resistance, dimensional stability, and adequate strength for outdoor placement in coastal, mountainous, or forested environments. The galvanized frame also serves as the base for the insulation layer, exterior cladding, window systems, and interior fit-out.
In the BOITO-MINGSU product range, the commercial cabin model MS-XO8 F is documented with an anti-seismic steel structure system, an exterior wall finished with fluorocarbon paint customized aluminum panels, polyurethane foam insulation with a thermal resistance of 3.2 m²K/W, double-layer tempered Low-E hollow glass for windows and doors, and bathroom equipment from the sanitary brand Arrow. Not every capsule model uses exactly the same cladding or interior specification; the documented common parameter is that all primary models share the hot-dip galvanized steel frame structure.
The prefabrication process means most construction work occurs inside the factory. The completed unit arrives as a ready-to-use module. On site, the owner only needs leveled ground, and the unit is lifted into position. This differs from kit homes or panelized systems that still require significant on-site assembly. For a camping resort or scenic-area project, this factory-complete model shortens the critical path and reduces exposure to weather and site delays.
Power and weight are the two parameters that most affect site preparation. In the documented portfolio, an M3 single capsule draws 6 kW, the Apple Capsule MINI draws 7 kW, the M8 draws 8 kW, and both the M10 and MS-XO8 F draw 10 kW. Weights range from roughly 2 tonnes for the M3 to about 13 tonnes for the MS-XO8 F. These figures matter for crane selection, access roads, and electrical infrastructure planning.
Supplier Profile: Evaluating a BOITO-MINGSU Manufacturing Base
For buyers evaluating a steel modular capsule house supplier, verifiable background information is more useful than brand claims. Guangdong Mingsu Sojourn Technology Co., Ltd. provides a concrete manufacturing profile: 10,000 m² of factory space, 25 R&D engineers, annual output of about 1,000 units, and a 40% export ratio. The company operates in ODM mode, with documented customization focused on voltage and logo, which is typical for export buyers with different regional electrical standards.
Production parameters are also relevant to procurement planning. The factory’s monthly capacity is 30–50 units, lead time is 30–45 days, and the MOQ is 10 units. Export markets cited include the EU and the Middle East, while the company’s broader export footprint covers Southeast Asia, the EU, and the USA. After-sales support is documented as remote support.
Quality control is documented as 100% testing of each unit before shipment. The company also holds an ISO 14001 environmental management certificate (certificate number ISC-E-2025-5371-R) issued under GB/T 24001-2016/ISO14001:2015 standards. The certificate’s scope covers environmental management for the sites involved in manufacturing metal structures (mobile homes), with validity through November 2028.
Product Portfolio Reference
The BOITO-MINGSU portfolio covers several capsule house formats. The table below summarizes the documented models and their key physical parameters.
| Model | Type | Dimensions (L×W×H) | Area | Guests | Power | Weight |
|---|---|---|---|---|---|---|
| M3 | Breeze Single Capsule | 3m × 2.3m × 2.5m | 6.9 m² | 1 | 6 kW | ≈2 t |
| Apple Capsule MINI | Apple Capsule | 8.3m × 3.3m × 3.2m | 27.39 m² | 1–4 | 7 kW | ≈6.5 t |
| M8 | Sleep Pod (Adventure) | 8.3m × 3.3m × 3.2m | 27.39 m² | 1–4 | 8 kW | ≈7 t |
| M10 | Exotic-Style Capsule House | 10m × 3.6m × 3.2m | 27.36 m² | 1–4 | 10 kW | ≈9.5 t |
| MS-XO8 F | Cafe Capsule (Commercial) | 16m × 3.6m × 3.2m | 57.6 m² | 1–4 | 10 kW | ≈13 t |
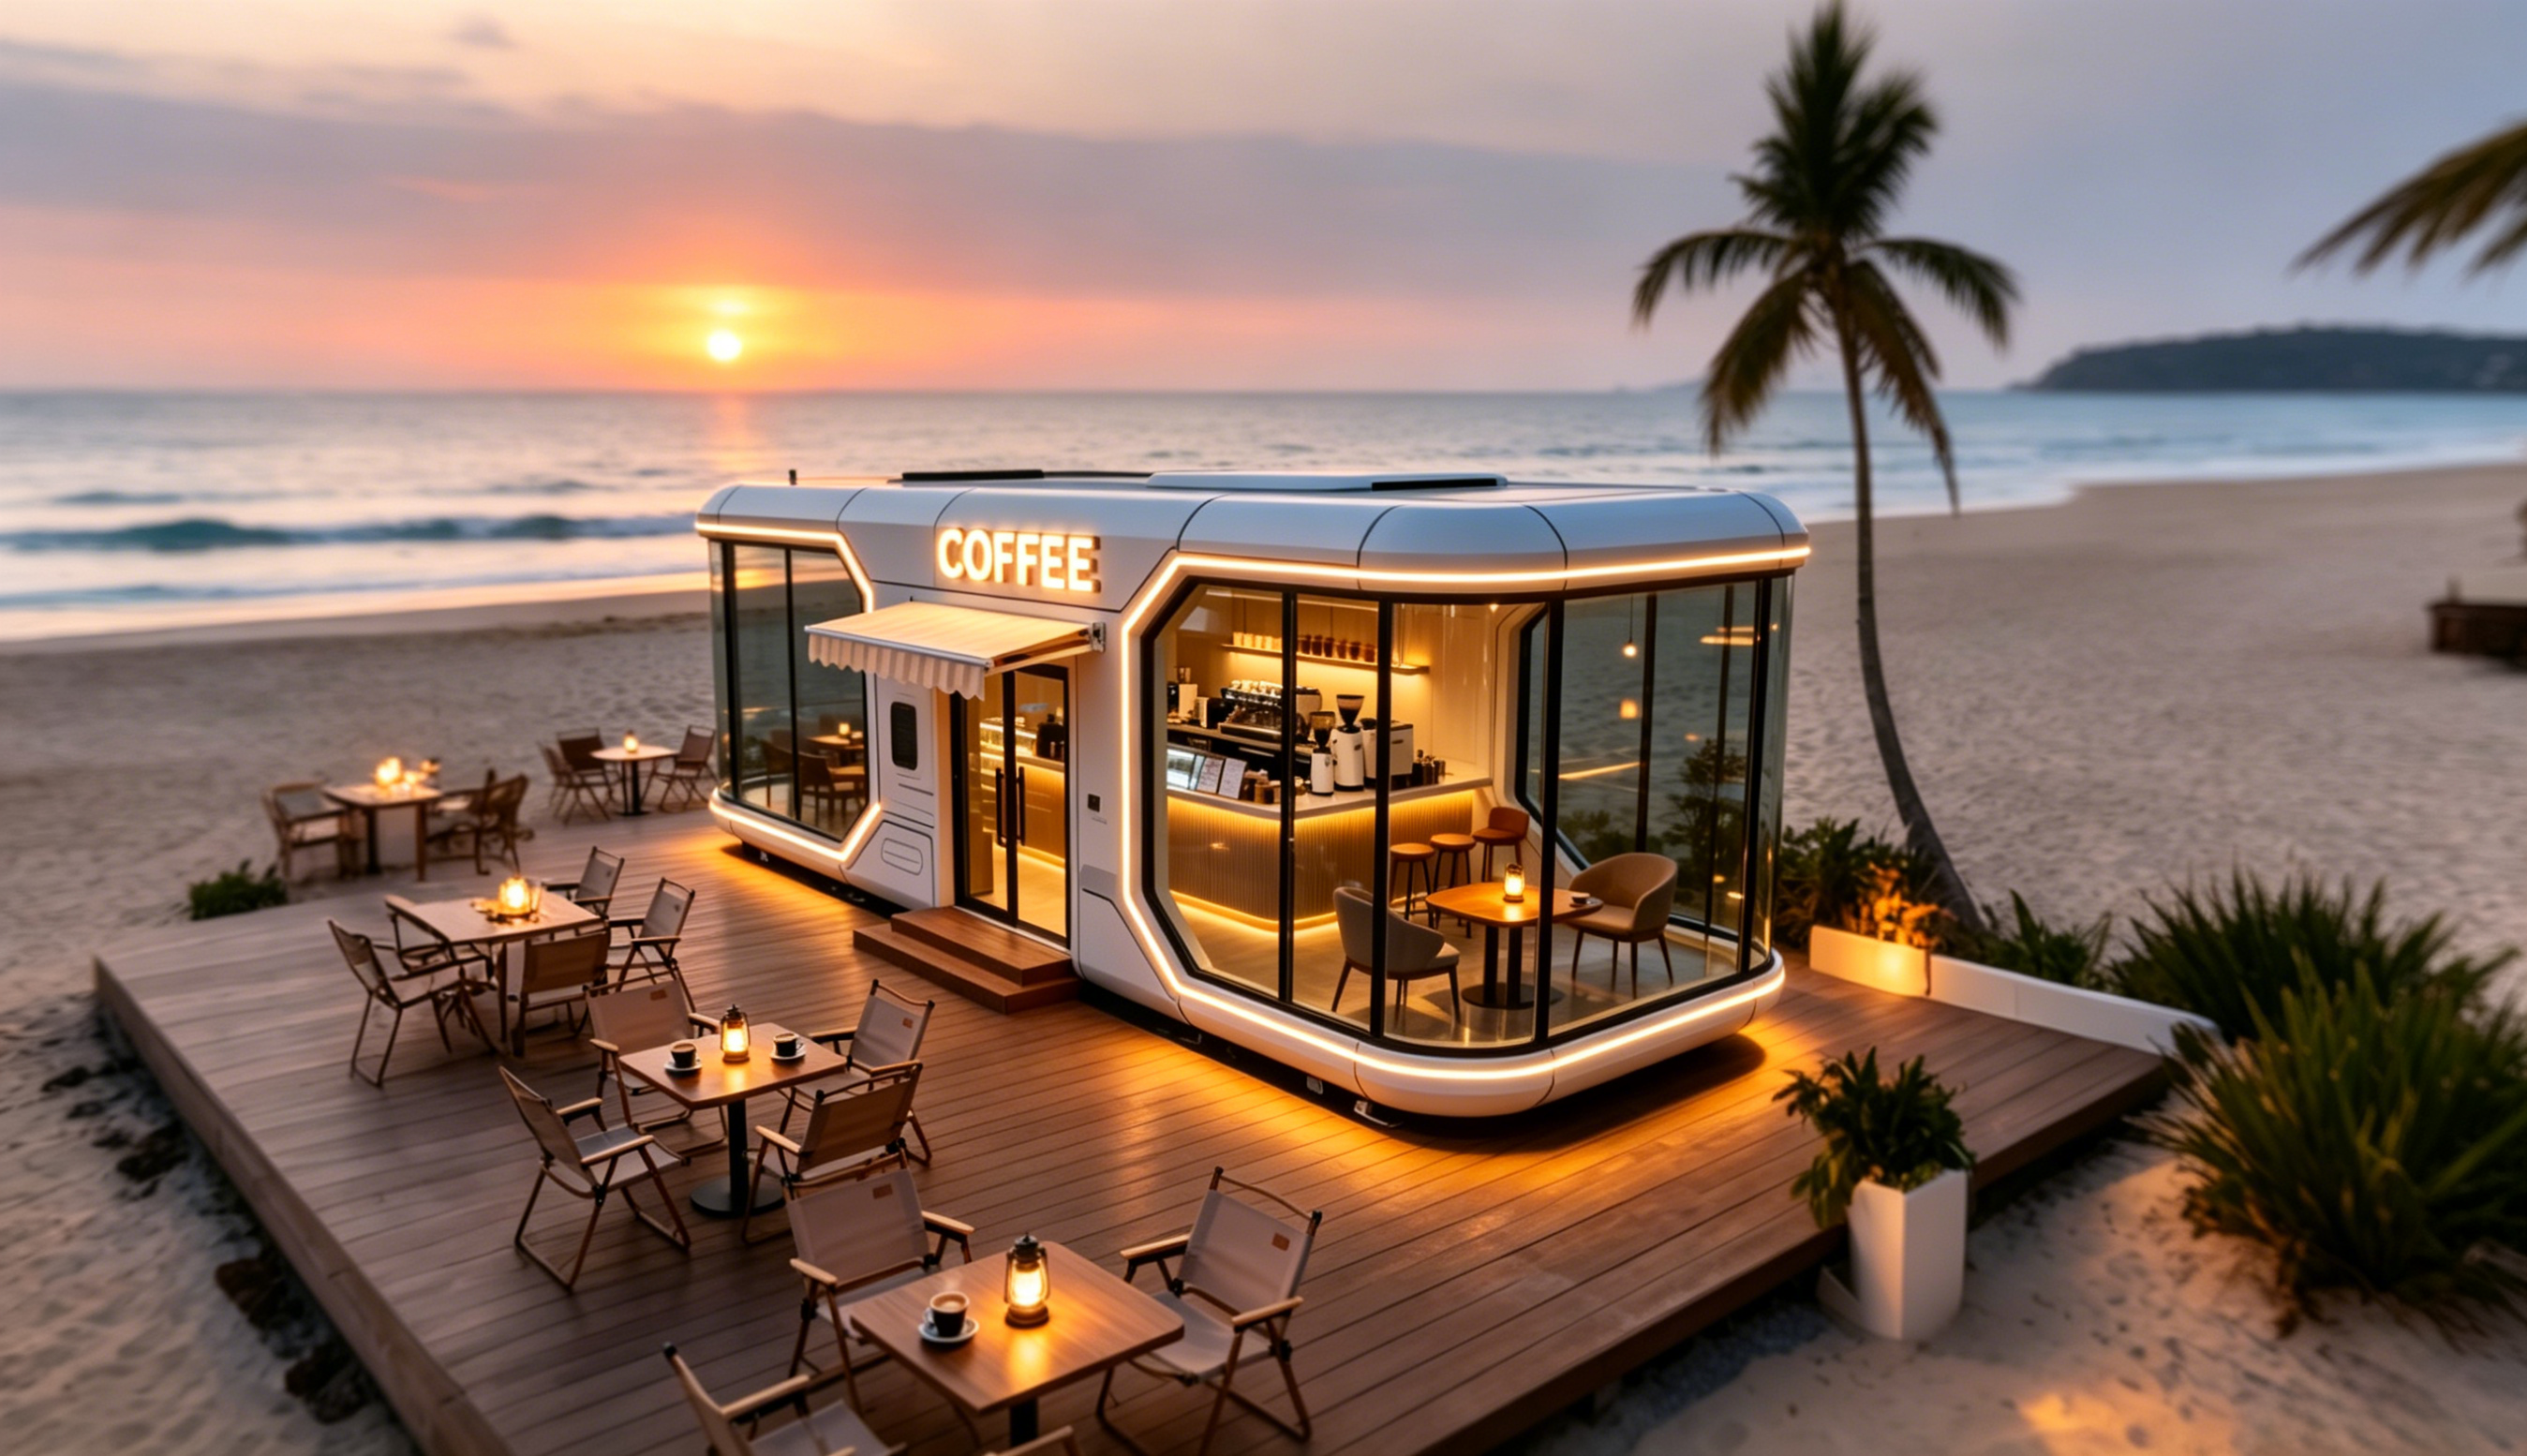
The MS-XO8 F commercial cabin expands the capsule concept beyond overnight accommodation.
Buyers should note that “capsule house” covers a wider range than a single standard product. The M3 Breeze Single Capsule is a compact 6.9 m² unit for one guest. The Apple Capsule MINI, M8, and M10 each cover roughly 27 m² and accommodate one to four guests, with differences in style, power consumption, and weight. The MS-XO8 F commercial cabin reaches 57.6 m² and is designed for catering service scenarios, allowing a resort operator to add dining or cafe functions without additional permanent construction.
Field Evidence: Existing Installations and Case References
The most useful evidence in a supplier evaluation is usually documented project history. For BOITO-MINGSU, a reference project in Malaysia involved the installation of 10 units of the M8 model for camping resort accommodation. The capsule houses feature a hot-dip galvanized steel frame structure, and the project is documented to have achieved stable operation for 20 years. The client type is tourism resort OEM, and low noise operation was highlighted as a key result.
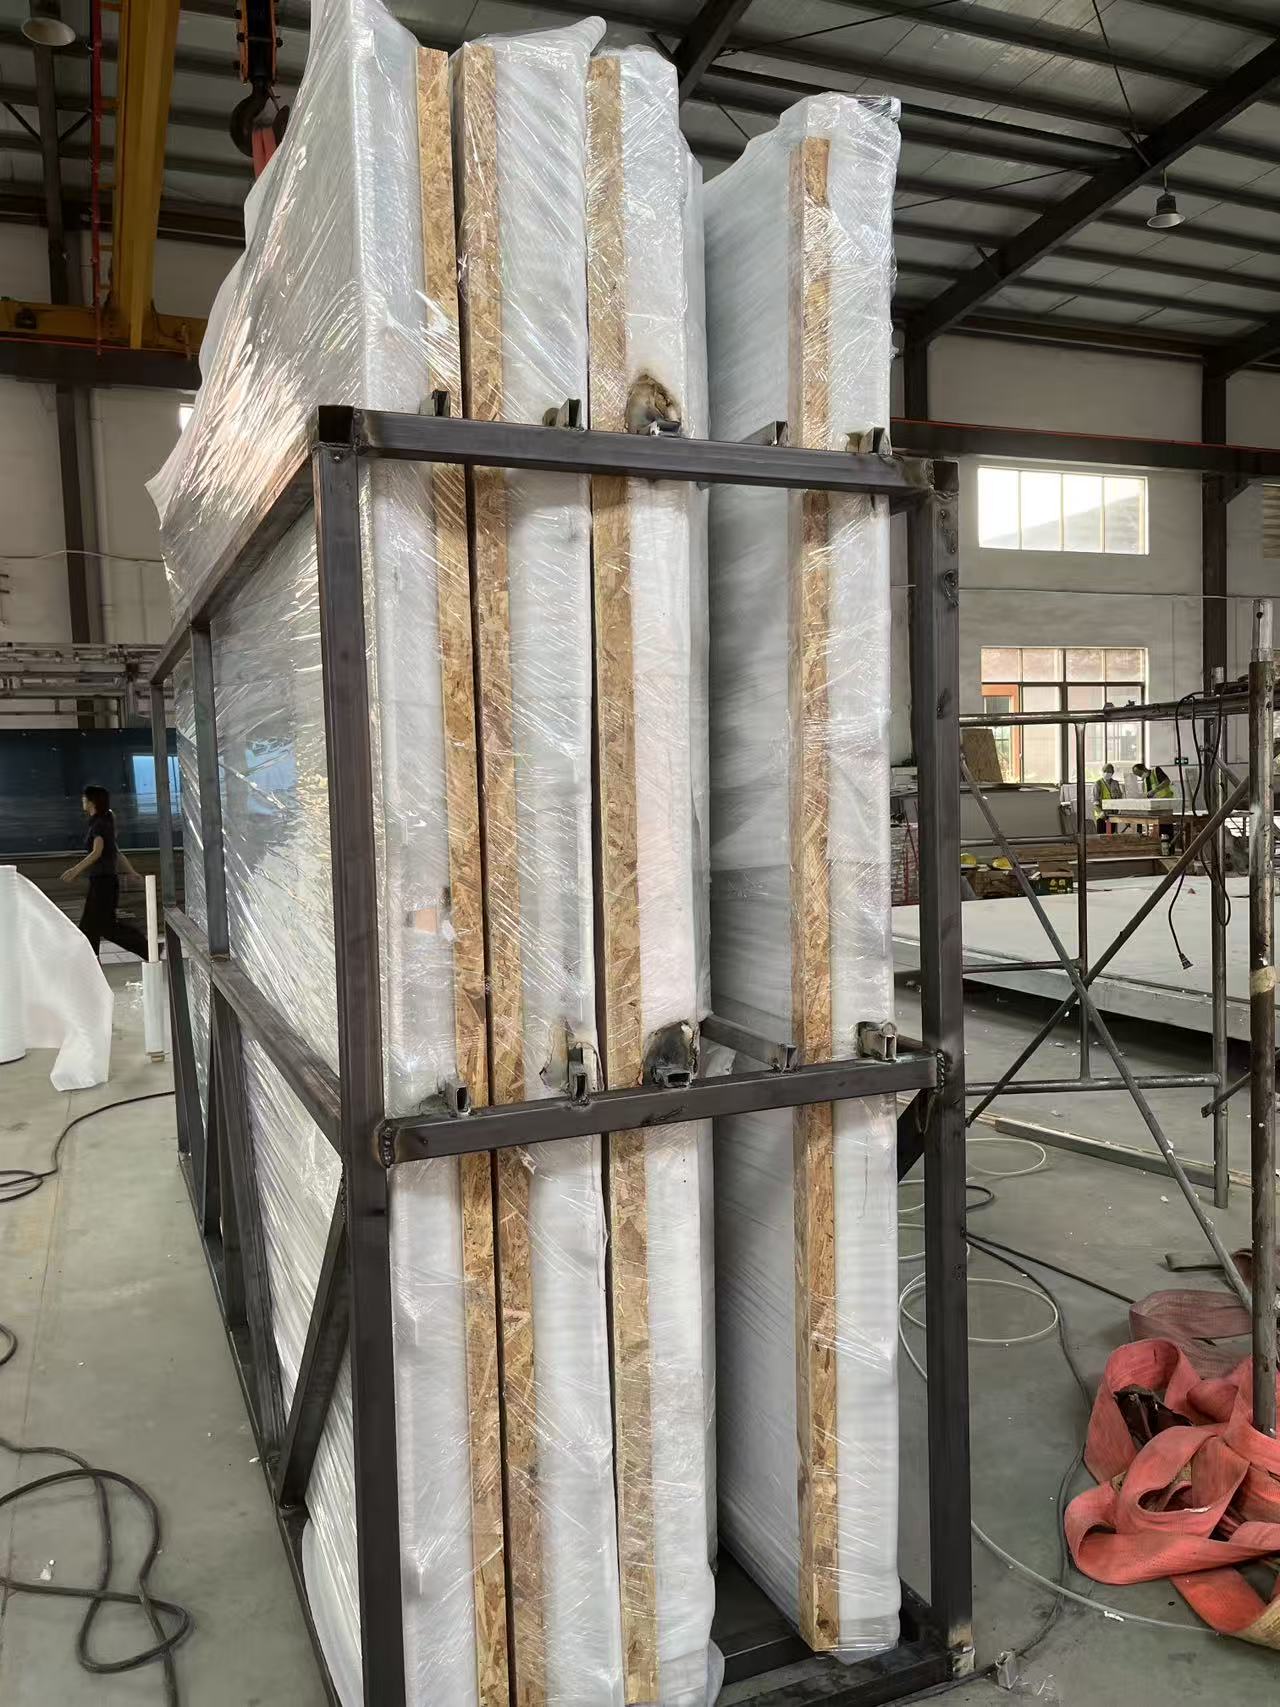
Factory shipping operations are part of the delivery chain for exported capsule houses.
Beyond the main Malaysian case, industry reference materials describe additional deployments: camping resorts in Thailand with 10 M8 units, tourism villages in Malaysia with 4 M8 units, camping resorts in China with 36 units combining M8 and M12 models, holiday homes in Canada with 6 customized units, and business cabins in Hong Kong with 2 customized units. These installations span hospitality, residential, and commercial segments, and they indicate that the capsule platform is being applied beyond overnight accommodation.
Market Signals Shaping 2026 Procurement Decisions
Several third-party data points explain why steel modular capsule houses are moving into mainstream hotel evaluation. The global prefabricated housing market is projected to reach approximately USD 152.74 billion in 2026, and modular homes within this sector are estimated to grow at a CAGR of 7.05% through 2031 (Mordor Intelligence). The glamping market, the largest downstream user of capsule cabins, is expected to reach USD 7.9 billion by 2033 at a 9.5% CAGR (Grand View Research).
Accommodation-level data is even more specific: cabins and pods represent the largest accommodation segment in the glamping market, holding a 43.0% share in 2025 (Grand View Research). This means nearly half of all glamping stays are already happening in cabin- or pod-type structures, creating a structural tailwind for capsule house suppliers.
Regionally, Asia-Pacific is expected to be the fastest-growing area for glamping and luxury modular pods, with a projected CAGR of 12.6% through 2034 (IMARC Group). The consumer base is also younger than traditional hospitality: the 18–32 age group accounts for approximately 45.3% of glamping and capsule-stay consumers in 2025 (IMARC Group). In the export market, China’s prefabricated building exports reached USD 3.24 billion in 2024, with Malaysia and the United States identified as key growth markets (OEC).
In the Chinese export segment, names such as Liansheng (Qingdao) and Glamni are cited as tier-1 manufacturers of apple cabins and modular pods, while the Pearl River Delta region as a whole is recognized as the dominant export cluster for high-tech space capsule houses. BOITO-MINGSU belongs to this regional ecosystem, and its evaluation should therefore be based on company-specific evidence rather than geography alone.
Comparison with Traditional Construction
The table below summarizes the documented contrast between conventional site-built accommodation and a steel modular capsule house.
| Evaluation Point | Traditional Site-Built Accommodation | Steel Modular Capsule House |
|---|---|---|
| Foundation | Requires foundation construction and approval procedures | No complex on-site foundation; leveled ground is sufficient |
| Timeline | Site construction can take 3–6 months | Factory prefabricated; single unit installed and placed in about 2 hours |
| Cost structure | High labor, material, and infrastructure costs | About 80% of civil construction costs saved, per industry documentation |
| Asset mobility | Fixed; cannot be moved | Can be moved and reused as a whole |
| On-site waste | Significant construction waste | Factory-controlled production; no on-site construction waste |
This table is not a universal verdict. It reflects documented advantages of modular capsule systems, but buyers should test these claims against their own project conditions. The decision between a modular capsule and a site-built structure involves trade-offs in compliance, financing, and long-term asset treatment.
Supplier Evaluation Checklist for Steel Modular Capsule Houses
For buyers in the evaluation stage, the following checklist consolidates the facts that can be verified before an order is placed:
- Check production parameters: monthly capacity, lead time, and MOQ. A documented range such as 30–50 units per month, 30–45 days lead time, and 10 units MOQ is a concrete baseline.
- Inspect the quality system: confirm whether each unit is tested before shipment. BOITO-MINGSU documents 100% testing of all units.
- Verify current certifications and their validity window. An ISO 14001 certificate number can be checked against the issuing body, and the expiry date should cover the project period.
- Ask for field references with specific model numbers, quantities, and operating duration. A 10-unit M8 project in Malaysia with 20 years of stable operation is a useful reference point.
- Confirm regulatory obligations for the destination market. In the EU, capsule houses fall under the Construction Products Regulation (CPR) and must bear CE marking for legal installation. In the US, units can be classified as RVs, ADUs, or state-certified modular construction, each with different foundation requirements.
- Clarify the support model after delivery. Remote support is a documented capability for BOITO-MINGSU, and buyers should align it with their on-site maintenance plan.
Realistic Limitations and Boundaries
Steel modular capsule houses carry real boundaries that a professional evaluation should acknowledge. First, they are designed for low-rise, individual or small-cluster installations, not as replacements for deep-foundation high-rise or large multi-story buildings. Second, regulatory treatment differs by market: the EU requires CE marking under the CPR, while the US distinguishes between RV, ADU, and state-certified modular units, which affects the foundation and permitting path.
Third, the documented 30–45-day lead time refers to factory production. International procurement adds ocean freight, customs clearance, inland delivery, and local site preparation, all of which extend the full project timeline. Fourth, in some property markets, banks or insurers may treat movable prefabricated structures differently from permanent site-built buildings, so the buyer should check whether the intended financing model recognizes a movable asset. Fifth, off-grid use depends on the selected configuration and site infrastructure; power draw models range from 6 kW to 10 kW, so electrical planning must be done case by case.
Future Outlook
The available signals point toward continued adoption. In the US, the West leads modular housing adoption, supported by housing affordability and high construction costs. Asia-Pacific is expected to grow fastest for glamping and modular pods, with a 12.6% CAGR forecast through 2034. Younger consumers aged 18–32 already form the largest share of the capsule-stay base, which suggests that demand will be carried by changing travel preferences rather than by a single season or market.
For hospitality buyers, the implication is that capsule house evaluation should focus on production discipline, current certifications, field evidence, and delivery reliability—not on newness alone. In the next phase, differentiation is likely to shift from “is it modular?” to “how well is the modular product manufactured, certified, and supported over its operating life?”
Reference Material
For procurement teams preparing supplier interviews or site visits, the manufacturer brochure provides additional product and specification reference. It can be accessed here: Manufacturer Brochure. Company information is also available at www.boitohouse.com.
FAQ
What is a steel modular capsule house?
A steel modular capsule house is a prefabricated accommodation unit built around a hot-dip galvanized steel frame. It is produced in a factory as a complete or near-complete unit and then transported to the site. For example, the BOITO-MINGSU M8 model is documented as an adventure-oriented sleep pod measuring 8.3m × 3.3m × 3.2m, covering 27.39 m², accommodating 1 to 4 guests, and weighing approximately 7 tonnes.
What are the advantages of modular space capsules?
The documented advantages of modular space capsules include fully prefabricated production, no need for a complex on-site foundation, installation and placement of a single capsule in about 2 hours, no on-site construction waste, approximately 80% saving on civil construction costs, and the ability to move and reuse the unit as a whole. High-efficiency HVAC is also cited as part of the capsule system.
How does a steel modular capsule house compare with traditional brick-and-concrete construction?
Traditional brick-and-concrete construction requires foundation work, approval procedures, and on-site labor, with a site construction period that can reach 3 to 6 months and high costs for labor, materials, and infrastructure. A steel modular capsule house is factory prefabricated, can be placed on leveled ground, and can be installed in about 2 hours. However, capsule units are most suitable for low-rise individual installations, not for high-rise or deep-foundation permanent structures.
What models and sizes are available in the steel modular capsule house category?
Documented models include the M3 Breeze Single Capsule (6.9 m², 1 guest), the Apple Capsule MINI (27.39 m², 1–4 guests), the M8 Sleep Pod (27.39 m², 1–4 guests), the M10 Exotic-Style Capsule House (27.36 m², 1–4 guests), and the MS-XO8 F commercial cabin (57.6 m², designed for catering service scenarios). All of these models use a hot-dip galvanized steel frame structure.
What quality control should a buyer expect from a steel modular capsule house manufacturer?
Buyers should look for documented inspection procedures. Guangdong Mingsu Sojourn Technology Co., Ltd. states that quality control includes 100% testing of each unit before shipment. The company also holds an ISO 14001 environmental management certificate (certificate number ISC-E-2025-5371-R), issued under GB/T 24001-2016/ISO14001:2015 standards, valid through November 2028.
What certifications are relevant when importing a capsule house?
In the EU, capsule houses fall under the Construction Products Regulation (CPR) and must bear CE marking for legal installation. In the US, units may be classified as RVs, ADUs, or state-certified modular construction, each with different foundation requirements. In addition, a manufacturer-level certification such as ISO 14001 (GB/T 24001-2016/ISO14001:2015) can be verified through its certificate number and expiry date.
What are typical MOQ, production capacity, and lead time for capsule houses?
For Guangdong Mingsu Sojourn Technology Co., Ltd., the documented MOQ is 10 units, monthly production capacity is 30–50 units, and lead time is 30–45 days. The company operates in ODM mode with customization documented for voltage and logo. Export markets cited include the EU and the Middle East, and after-sales support is provided as remote support.
Can a steel modular capsule house be relocated after it is installed?
Yes. The modular structure can be moved and reused as a whole, which differentiates it from permanently fixed buildings. In practice, relocation depends on site access, logistics costs, and compliance with the new destination’s local regulations, so each move should be assessed as a separate project.