
Steel Modular Capsule Houses in 2026: A Project-Fit Evaluation for Resort Buyers
For hospitality buyers moving beyond the concept stage, the central procurement question is no longer whether prefabricated capsule houses are viable, but rather which modular configuration fits a specific terrain, climate, and commercial purpose. This evaluation assesses steel modular capsule houses against the operational realities of resort expansion, eco-tourism infrastructure, and coastal or mountain development.
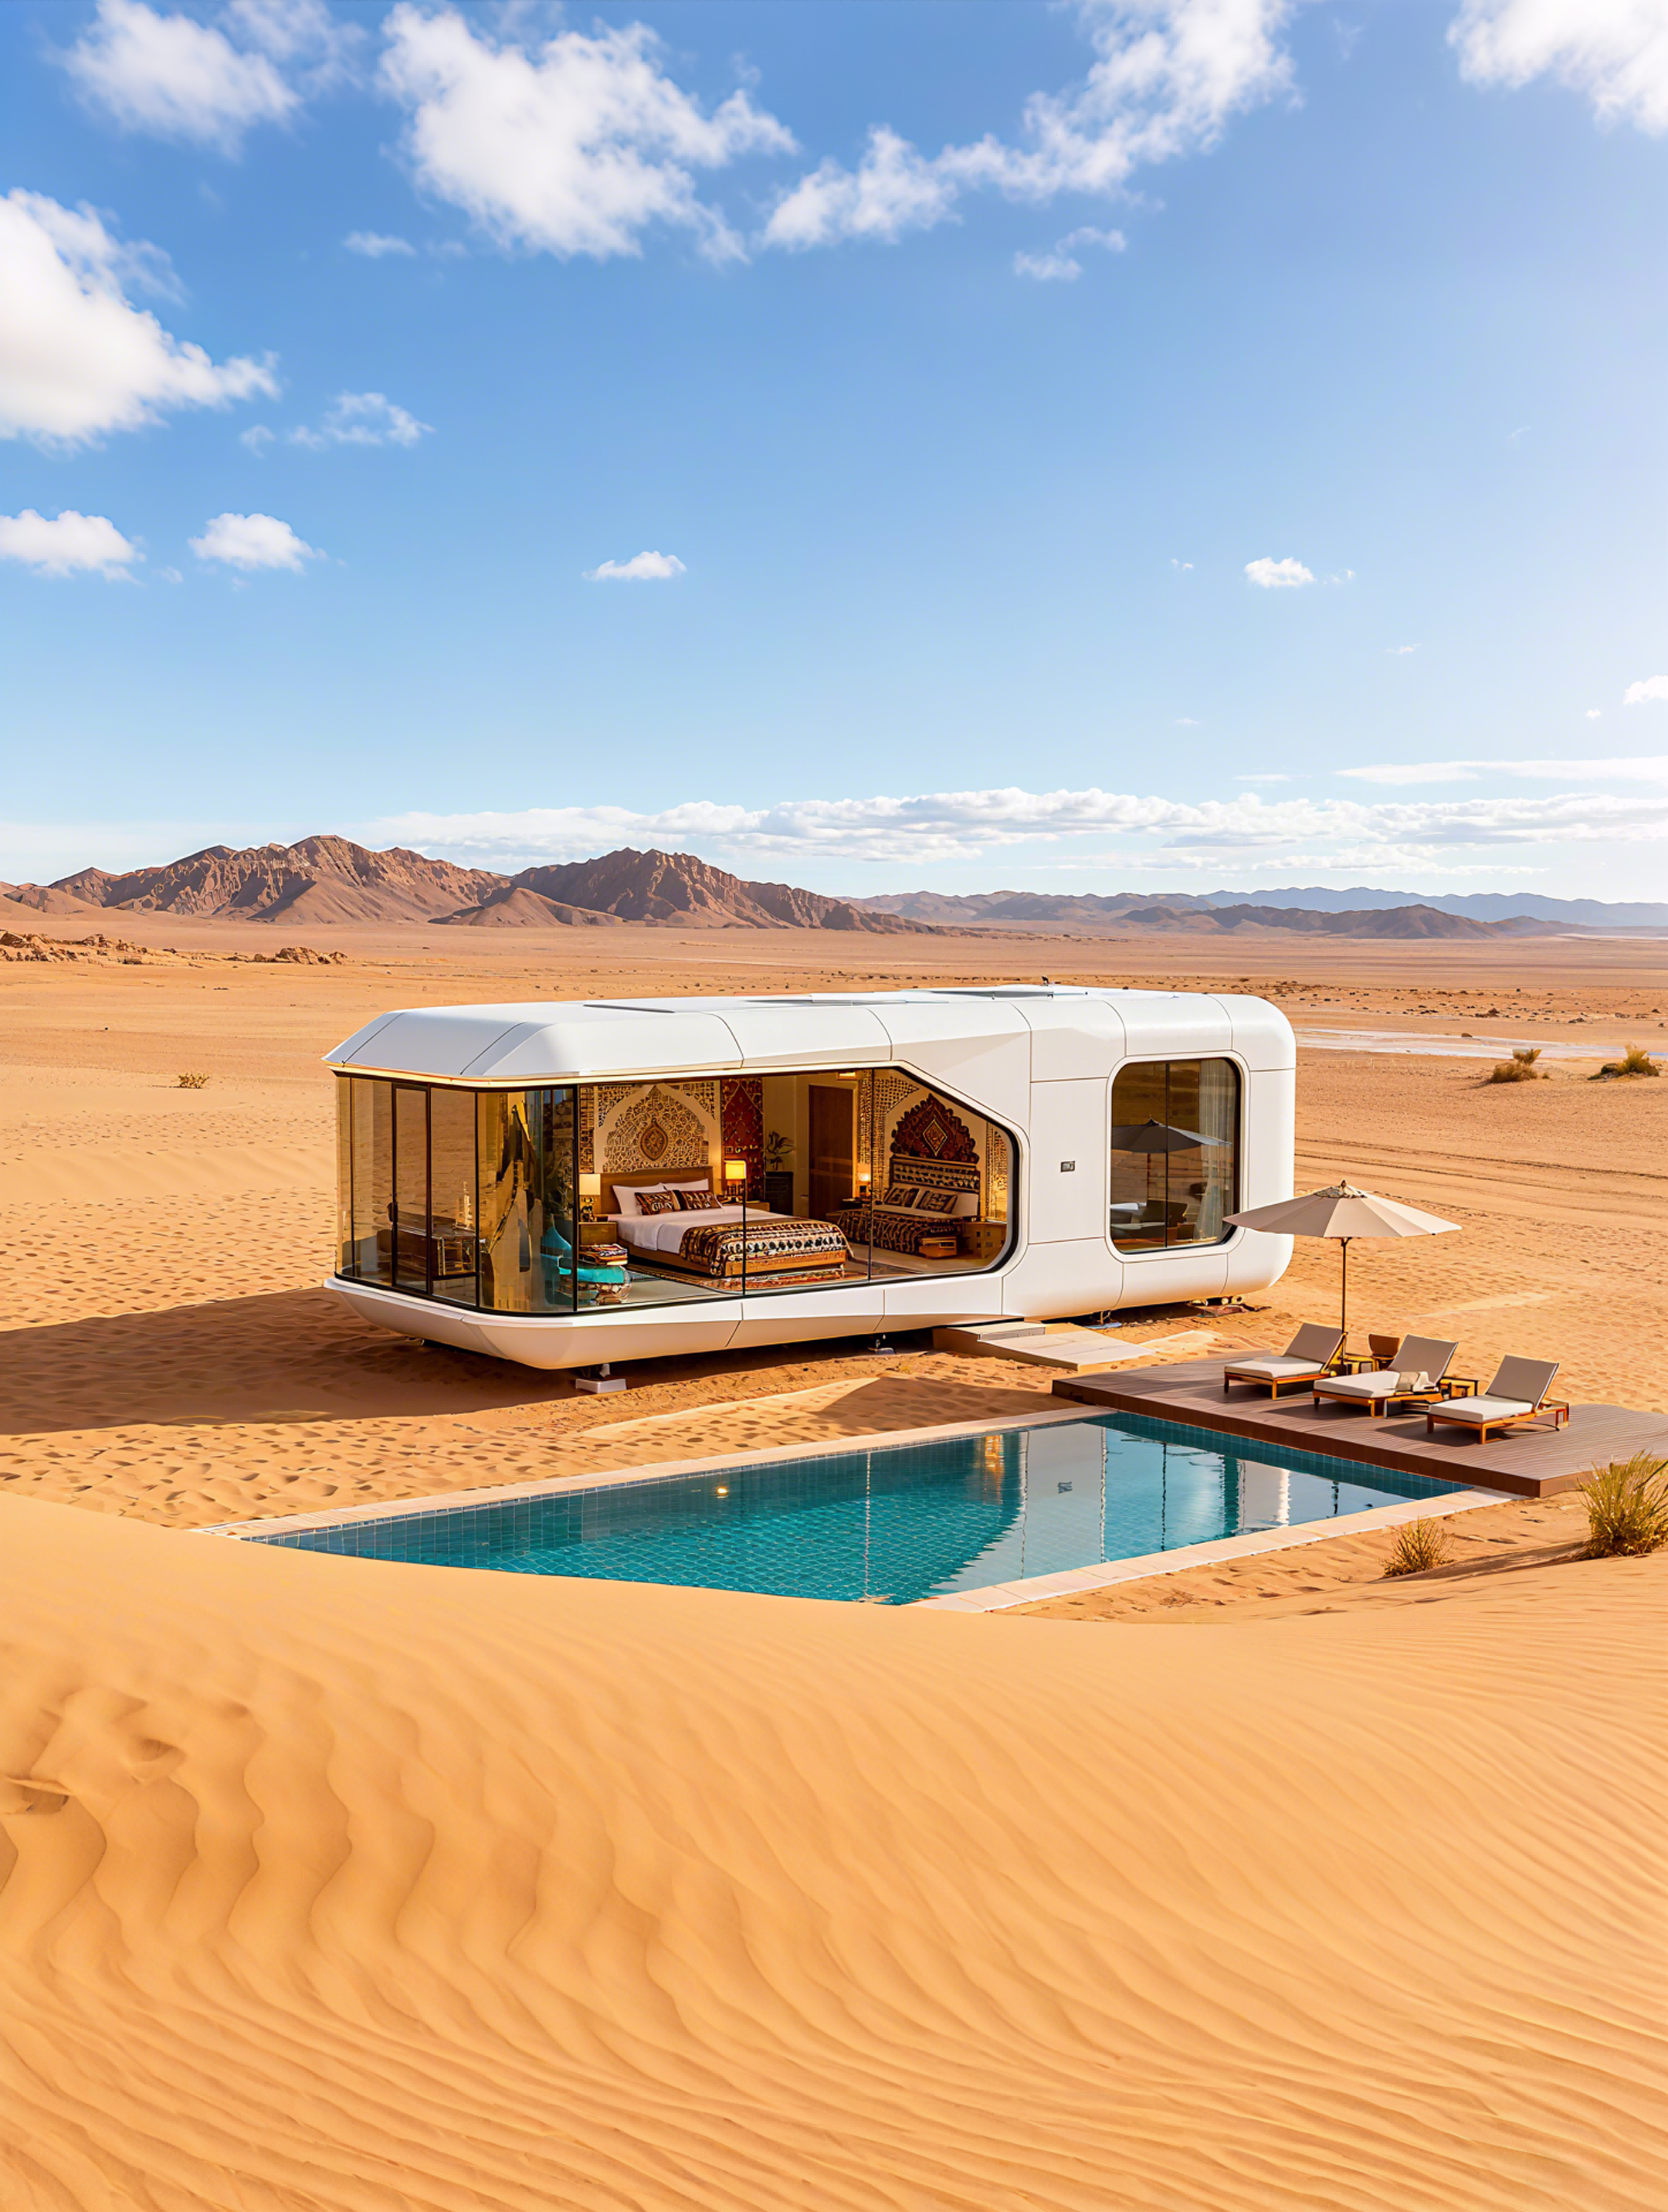
The Shift from Generic Prefab to Scenario-Specific Procurement
The prefabricated housing market is projected to reach approximately USD 152.74 billion by 2026, according to Mordor Intelligence. Within this expansion, modular homes are gaining ground with an estimated CAGR of 7.05% through 2031. The glamping market, a primary driver for capsule cabins, is expected to reach USD 7.9 billion by 2033 with a 9.5% CAGR. As the accommodation segment in glamping, cabins and pods hold a 43.0% share, making the buying decision highly strategic.
For resort owners, the traditional site-built approach brings long civil engineering cycles, land use approval bottlenecks, and permanent immobility. The shift toward steel modular capsule houses is driven by the need to install revenue-generating accommodation quickly, move units when land agreements change, and place structures on scenic terrain without damaging the ecosystem.
Terrain, Climate, and Site Constraints
Projects that deploy capsule houses operate under varied outdoor climate conditions, including high temperature, sunlight exposure, humid coastal, and mountainous environments. These conditions demand specific performance attributes: anti-corrosion, anti-rust, thermal insulation, sound insulation, and earthquake resistance.
According to the production data from Guangdong Mingsu Sojourn Technology Co., Ltd., a member of the BOITO Group and an established exporter in the Pearl River Delta, the standard supporting systems for these structures include a seismic hot-dip galvanized steel frame, broken bridge aluminum doors and windows, double-layer tempered Low-E hollow glass, exterior wall thermal insulation composite panels, and sound insulation materials. The main frame typically uses hot-dip galvanized square pipe in configurations such as 150*100*3, 100*100*3, and 50*50*2, meeting national standard structural safety certification.
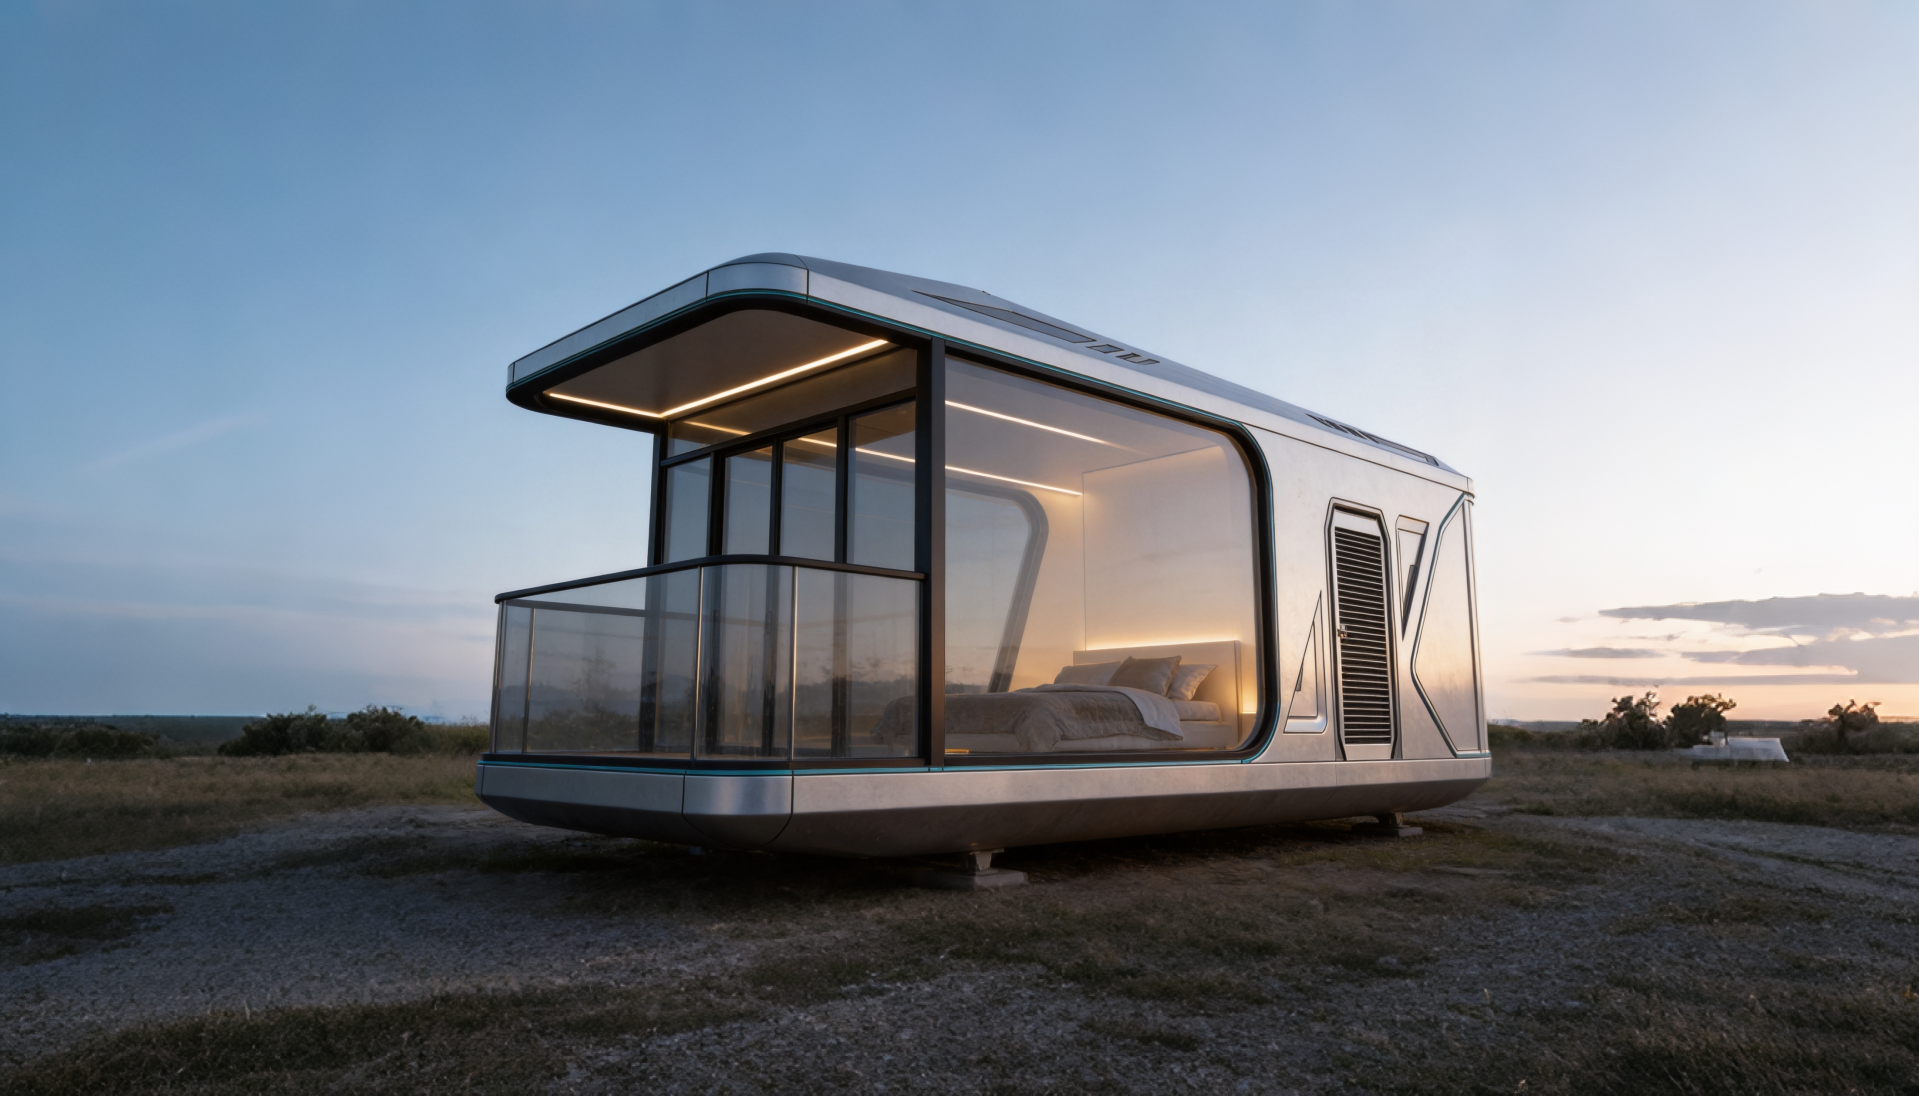
Matching Models to Project Requirements
Guangdong Mingsu Sojourn Technology Co., Ltd. produces several distinct capsule house types, each designed for specific occupancy, footprint, and power demands. The following table outlines the core specifications relevant to procurement planning:
| Model | Type | Dimensions (LxWxH) | Area | Guests | Power | Weight |
|---|---|---|---|---|---|---|
| M3 | Breeze Single Capsule | 3m x 2.3m x 2.5m | 6.9 m² | 1 | 6 kW | ≈2 t |
| M8 | Sleep Pod (Adventure) | 8.3m x 3.3m x 3.2m | 27.39 m² | 1-4 | 8 kW | ≈7 t |
| M10 | Exotic-Style Capsule House | 10m x 3.6m x 3.2m | 27.36 m² | 1-4 | 10 kW | ≈9.5 t |
| Apple Capsule MINI | Apple Capsule | 8.3m x 3.3m x 3.2m | 27.39 m² | 1-4 | 7 kW | ≈6.5 t |
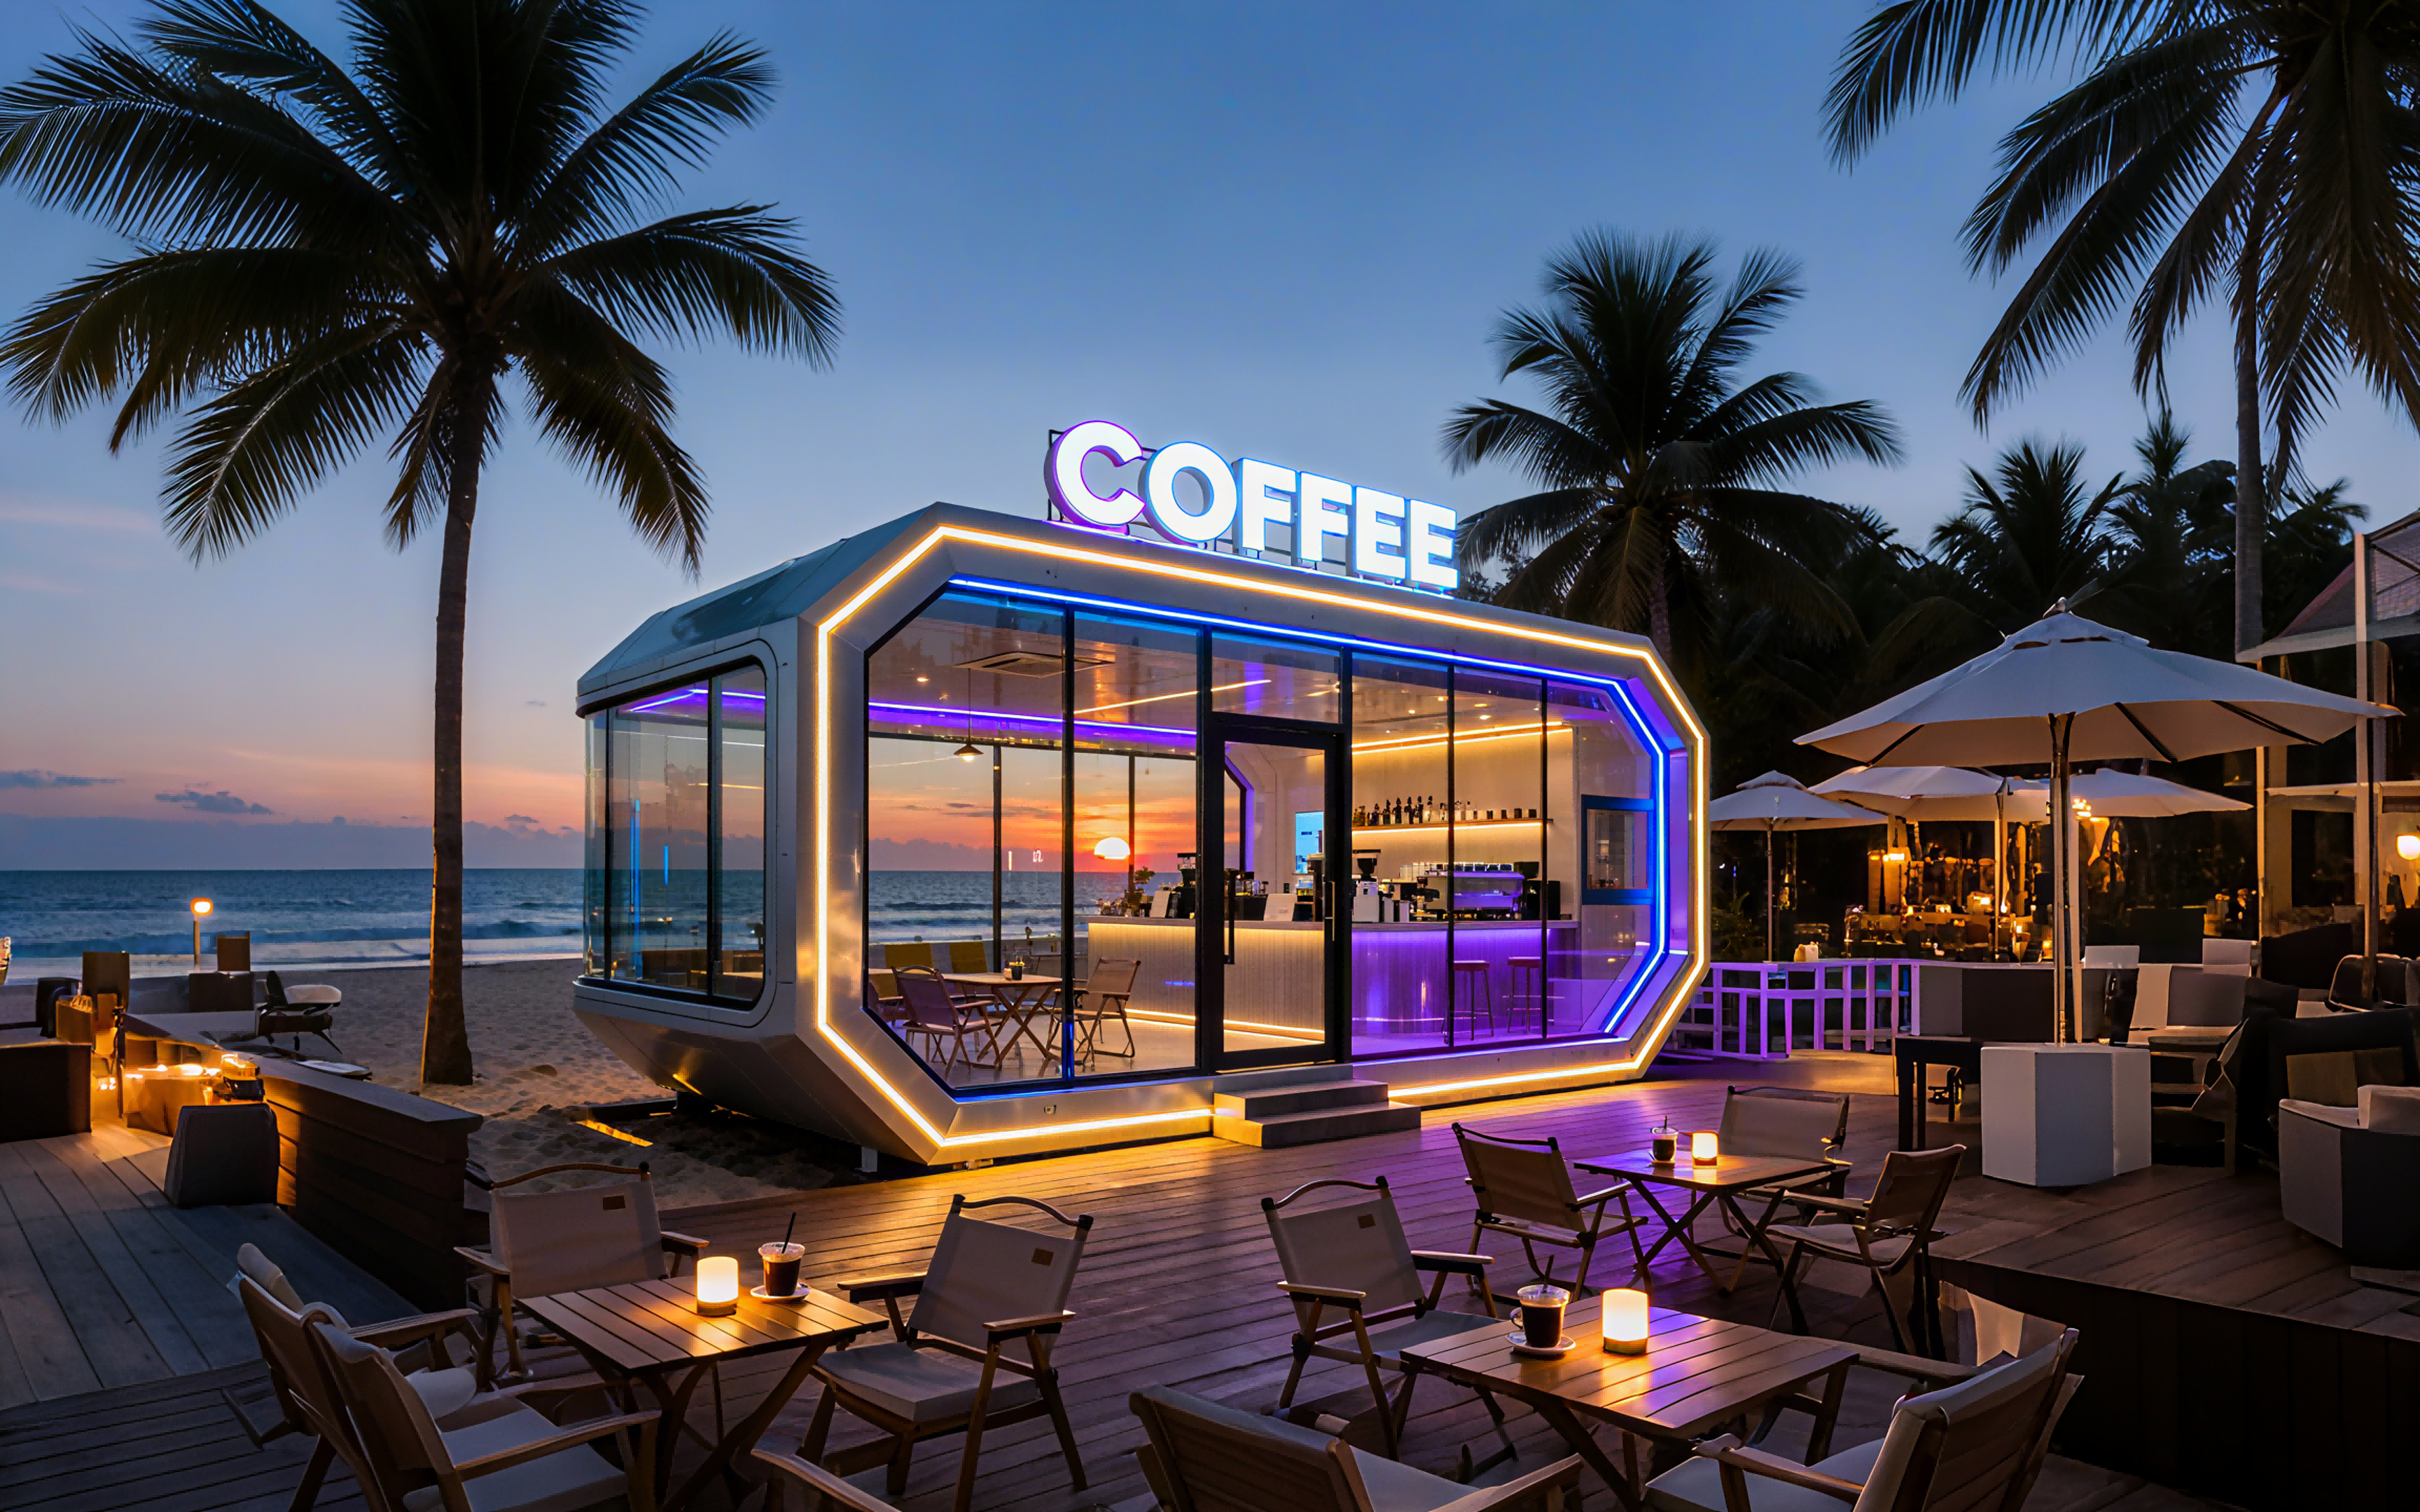
| MS-XO8 F | Cafe Capsule (Commercial) | 16m x 3.6m x 3.2m | 57.6 m² | 1-4 | 10 kW | ≈13 t |
Decoding the Steel Modular Structure
The technical advantage of steel modular capsule houses lies in their fully prefabricated production model. No complex foundation is required on-site; the buyer only needs to level the ground, and the capsule can be lifted and placed down. Installation of a single capsule can be completed in as little as two hours, which significantly shortens the project cycle compared to standard light-steel or brick-and-concrete structures.
From a cost structure perspective, modular space capsules save approximately 80% of civil construction costs. Because the overall modular structure is formed without on-site construction waste, the environmental impact is minimized. After the project ends or the business model adapts, the capsule can be moved and reused as a whole, changing how hospitality investors think about asset depreciation and land-use risk.
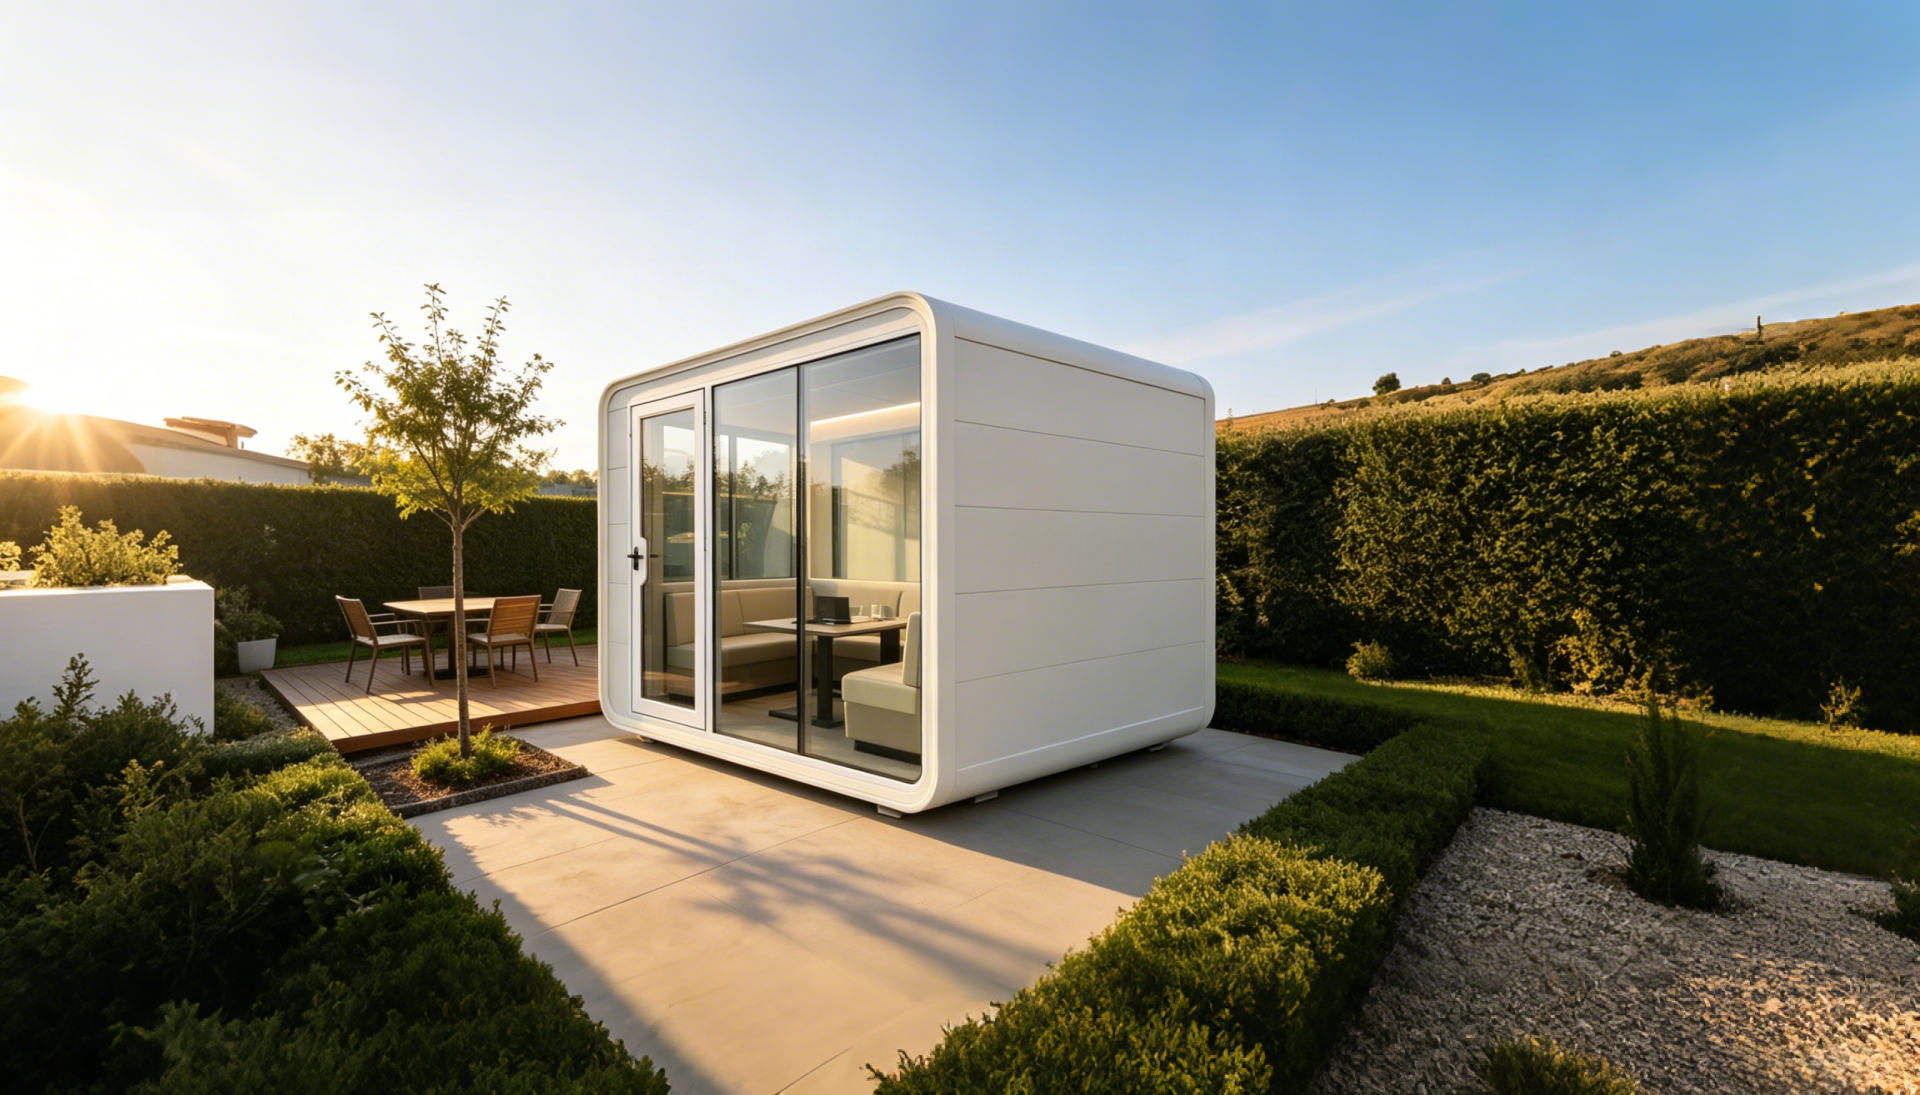
Project Applications Across Global Markets
Across different geographies, the application of prefabricated capsule houses follows a distinct pattern. The product is used in the Hospitality/Tourism and Commercial/Special Applications industries worldwide.
- Resort accommodation: Camping resorts in Thailand have deployed 10 units of M8 for stable, low-maintenance guest lodging.
- Tourism villages: A tourism village in Malaysia integrated 4 units of M8 to expand capacity while maintaining a low site footprint.
- Large-scale camping resorts: In China, a camping resort used 36 units of M8 and M12 to build a distributed hospitality block that supports both single and family occupancy.
- Commercial cabins: In Hong Kong, 2 customized business cabins were installed for commercial operations, demonstrating the versatility of the modular units for retail and service functions.
The longevity of these units is supported by project data from Asia. One tourism resort OEM client in Malaysia reported 20 years of stable operation with low noise performance using these modular units. This operational history provides buyers with evidence of long-term durability beyond the initial installation phase.
Market Trend Analysis: Where Demand Is Heading
Several converging trends in the global market support the continued adoption of steel modular capsule houses in hospitality developments.
- Exports are growing: China's exports of prefabricated buildings (HS 9406) reached USD 3.24 billion in 2024, with Malaysia and the US being key growth markets (OEC).
- Rapid regional expansion: Asia-Pacific is the fastest-growing region for glamping and luxury modular pods, with a projected CAGR of 12.6% through 2034 (IMARC Group).
- Consumer demographics: The 18-32 age group now accounts for approximately 45.3% of the glamping and capsule stay consumer base in 2025 (IMARC Group), a segment that prioritizes unique, shareable, and design-forward accommodations.
- Efficiency gains: Modular housing projects can reduce construction timelines by 30%-50% compared to traditional on-site building methods (Fortune Business Insights).
The competitive landscape for buyers is also shifting. Leading manufacturers in the Pearl River Delta (Shenzhen/Foshan) dominate the export market for high-tech space capsule houses, giving buyers in Southeast Asia, the EU, and the US a concentrated supplier base with mature technical capabilities.
Limitations and Critical Buyer Trade-offs
While steel modular capsule houses offer clear advantages in speed and flexibility, they are not a universally applicable substitute for permanent construction. Buyers must account for several realistic boundaries:
- Logistics and site access: The heavier configurations, such as the M10 at ≈9.5 tons or the commercial MS-XO8 F at ≈13 tons, require careful crane selection and road access planning. If a site is deeply remote with narrow unpaved roads, delivery cost can erode the 80% civil cost savings.
- Regulatory classification: The legal status of capsule houses differs by market. In the EU, capsule houses fall under the Construction Products Regulation (CPR) and must bear the CE marking for legal installation. In the US, regulations distinguish capsule units into RVs, ADUs, or state-certified modular construction, each requiring different foundation types (Federal Register / HUD). Buyers must verify local zoning and permitting before committing to a capsule layout.
- Power dependency: These units are not fully off-grid by default. With power consumption ranging from 6 kW for the base M3 to 10 kW for the M10 and MS-XO8 F models, operators must ensure sufficient electrical infrastructure on site, or budget for additional solar/battery retrofitting.
- Single-unit scale: The largest standard production unit is 57.6 m². For buyers needing large common areas or banquet halls, multiple capsules must be combined, which increases the complexity of the modular design and overall project cost.
Future Outlook: Integration and Standardization
The next phase of growth for steel modular capsule houses lies in the integration of advanced building services and the standardization of modular components. As the global demand for eco-tourism and boutique resort accommodation expands, the ability to deliver fully self-contained, high-comfort units will define the next competitive frontier.
We expect to see a continued push toward higher customization rates for export markets, particularly in voltage and logo adaptation, as ODM production becomes a standard purchasing requirement. Additionally, the ISO 21542 series and ISO 19650 are increasingly used to classify and manage data for volumetric modular units, signaling greater institutional acceptance of modular assets in fixed-asset portfolios.
For buyers currently in the research and evaluation phase, the critical takeaway is to assess project fit based on three concrete variables: site accessibility, local regulatory classification, and power availability. The mechanical quality of the steel frame and the insulation properties of the panels must then be matched against the specific climate profile of the installation site.
Frequently Asked Questions
The space capsule factory adopts fully prefabricated production. No complex foundation is required on-site; just level the ground and it can be lifted and placed down. Installation and placement of a single capsule can be completed in two hours, significantly shortening the project cycle. The overall modular structure is formed without on-site construction waste, saving 80% of civil construction costs. After a project is completed, the capsule can be moved and reused as a whole, completely eliminating the loss of fixed assets.
This product is suitable for resort accommodation, camping resorts, tourism villages, and residential projects. In specific scenarios, it provides campsite rest areas, shower facilities, and scenic guest rooms that do not disrupt the ecosystem. The units can be placed under forests or on mountainous terrain and adjusted flexibly according to camp planning, making them particularly well-suited for eco-resorts, glamping sites, and scenic-area developments.
Special requirements for these scenarios include anti-corrosion, anti-rust, thermal insulation, sound insulation, earthquake resistance, adaptability to outdoor all-weather environments, and eco-friendly installation without permanent construction land. The supporting equipment must include a seismic hot-dip galvanized steel frame, broken bridge aluminum doors and windows, double-layer tempered Low-E hollow glass, exterior wall thermal insulation composite panels, and sound insulation materials.