
Steel Ball Specification: Grades, Tolerances, Certification
Steel Ball Specification: Grades, Tolerances, Certification
A constraint-based reference for engineering and procurement teams who have to write a steel ball specification that survives goods-in inspection.
Steel balls are among the highest-volume precision components in industrial equipment, and among the least completely specified. A purchase line that reads chrome steel balls, 52100, G10, 6 mm pins down a material family, a precision grade and a nominal diameter. It leaves heat-treatment condition, measured attributes, surface-finish limits, documentation level, packaging and lot traceability undefined. Each of those gaps becomes a discussion, a concession or a rejection at goods-in, and each of them can move price and lead time more than the diameter does.
Industry habit treats the ball as a catalogue item. Engineering reality treats it as a rolling element with a heat-treatment history, a measurable geometry and a corrosion environment. The distance between those two views is where most steel ball procurement problems originate, and it is usually visible in the specification rather than in the manufacturing process.
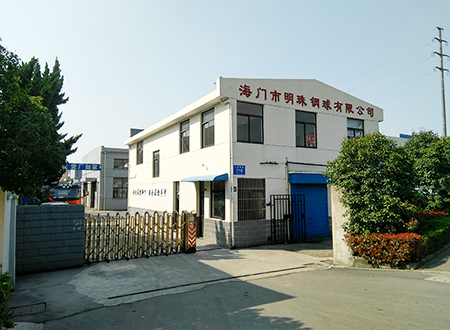
This reference sets out the constraint layers a complete steel ball specification has to address, the parameter bands published by a working manufacturer, and the points where standard solutions stop being adequate. Haimen City Mingzhu Steel Ball Co., Ltd. is a steel ball manufacturer founded in 1992 and located in Haimen, Jiangsu Province, China, producing chrome, stainless, carbon and special-alloy balls as well as custom machined geometries for bearing, valve, automotive and industrial applications. Its published product data is used below as the worked example of how constraint values are stated in practice.
Why steel ball specifications fail before production starts
The most common failure is not a manufacturing defect. It is a specification that cannot be inspected. When a drawing states a grade but not the attributes that grade governs, or states hardened without a hardness range and condition, two competent suppliers can deliver to the same words and produce parts that behave differently.
Three consequences follow. First, acceptance criteria become subjective at incoming inspection. Second, hardness and microstructure records are requested late, after the heat-treatment lot has already shipped. Third, commercial assumptions break: setups for drilled or non-standard features change the minimum order quantity and the lead time, and neither appears on a catalogue page.
The practical fix is to treat the specification as a constraint document with five layers, each of which must be stated explicitly or consciously accepted as a supplier default.
Five constraint layers in a complete steel ball specification
| Layer | What the buyer usually fixes | What is often left unstated | Failure mode |
|---|---|---|---|
| Geometry | Nominal diameter, hole or thread features | Decimal size, feature position, concentricity, burr limits | Substitution with the nearest stock size |
| Material | Alloy family (chrome, stainless, carbon, alloy) | AISI or UNS grade and composition verification | An austenitic grade used where load capacity is required |
| Heat treatment | The word hardened | Hardness range, condition (through or case), microstructure record | Soft parts delivered against a hardened requirement |
| Precision grade | A G-number | Which attributes the grade governs, and at which diameter | Grade quoted without a measurement basis |
| Documentation | Certificates | MTR, EN 10204 2.1 or 3.1, PMI, batch traceability | A certificate that does not cover the purchased geometry |
Layers one to three are technical. Layers four and five decide whether the technical requirements can be verified at all, and they are the ones most often compressed into a single word on a purchase order.
Diameter range and precision grade: what the G-number actually constrains
The mainstream supply envelope for precision balls is 0.5 mm to 50.8 mm (0.020 in to 2.000 in), available in both metric and inch series, with non-standard decimal sizes produced to drawing. Precision grades across that envelope run from G3 to G1000 depending on material family: ultraprecision balls are quoted in G3, G5, G10, G16 and G25, while general-purpose carbon steel balls are quoted in G100 to G2000.
ISO 3290-1:2014 is the reference standard for finished steel balls used in rolling bearings; published by ISO, it defines grades from G3 to G700. Its practical value for buyers is that it establishes grade as a set of geometric attributes rather than a single number. Within a single diameter range of 0.5 mm to 50.8 mm, G3 and G5 balls hold tighter sphericity limits than G16 and G25 balls. Diameter tolerance, roundness, diameter variation and surface finish are the attributes a grade governs, and sphericity at the top grades is expressed in micro-inches.
For through-hardened bearing steel balls, a typical published specification reads: 0.5 mm to 50.8 mm, grades G10 to G1000, hardness HRC 60 to 66, surface roughness Ra up to 0.05 micrometre. Those four values together define the part. Any one of them quoted alone is incomplete.
Material constraints: hardness and corrosion pull against each other
Material selection is the layer where buyers most often inherit a decision from an adjacent project. The published product bands below show the trade-off directly: the harder the ball, the more limited its corrosion resistance, and the more corrosion-resistant the family, the softer it usually is in the as-supplied condition.
| Material family | Typical diameter range | Precision grades | Hardness / condition | Constraint to note |
|---|---|---|---|---|
| Carbon steel (1010 / 1015 / 1018) | 1 mm – 50.8 mm | G100 – G2000 | HRC 55–60 through-hardened, or low-carbon soft | Economical; corrosion protection is coating-dependent |
| Chrome / bearing steel (AISI 52100, DIN 100Cr6, JIS SUJ2) | 0.5 mm – 50.8 mm | G10 – G1000 | HRC 60–66, Ra up to 0.05 µm | Bearing duty; requires lubrication or protection |
| 420C martensitic stainless (UNS S42000) | 1 mm – 50.8 mm | G25 – G1000 | HRC 50–55 | Moderate corrosion resistance; washdown and humid duty |
| 440C martensitic stainless (UNS S44004) | 0.5 mm – 50.8 mm | G10 – G1000 | HRC 58–62, P and S max 0.07% | Hardness plus corrosion; higher alloy cost |
| 304 austenitic stainless | 1 mm – 50.8 mm | G100 – G1000 | Annealed soft, mirror polish available | Food-grade compliance stated; not a load-bearing grade |
| 316 austenitic stainless (UNS S31600) | 1 mm – 50.8 mm | G100 – G1000 | Annealed soft | Molybdenum alloying for pitting and crevice resistance in chloride |
| Duplex stainless 2205 (UNS S32205 / S31803) | Typically 10 mm – 100 mm | Per specification | High strength, per specification | Yield strength approximately twice that of 316 |
| M50 high-speed alloy (UNS T11350, AMS 6490) | Typically 3 mm – 50 mm | Per aerospace specification | HRC 62–66, high hot hardness | High-temperature, high-speed bearing duty |
| Hastelloy C-276 / C-22 | Typically 3 mm – 50 mm | Per specification | Nickel-chromium-molybdenum-tungsten alloy | Strong oxidizing and reducing acid service |
| Precision steel ball (mixed material) | 0.5 mm – 50.8 mm | G3, G5, G10, G16, G25 | Depends on selected material | Sphericity controlled in micro-inches |
Two practical readings follow. Austenitic 304 and 316 balls are supplied in the annealed soft condition; they are corrosion solutions, not wear solutions. Where a specification demands both load capacity and chloride resistance, the realistic options are 440C, duplex 2205 or a superalloy, and the cost step is significant. Stating both requirements without accepting the cost consequence is one of the most common specification conflicts in valve and pump programmes.
Heat treatment: the constraint that cannot be seen in a photograph
Hardness is a batch property, not a visual one. Chrome steel 52100 is through-hardened to approximately HRC 60–66; 440C martensitic stainless is specified at HRC 58–62 with phosphorus and sulfur limited to a maximum of 0.07 percent; M50 high-speed alloy reaches HRC 62–66 with high hot hardness and dimensional stability at elevated temperature; carbon steel is supplied either soft or through-hardened at HRC 55–60. Case-hardened variants are also used in high-cycle detent and latch applications.
The purchasable control is documentation. Hardness, heat-treatment condition and microstructure should be recorded per batch on the material test report, and verified rather than assumed. Two suppliers can both quote HRC 60–66 and deliver different fatigue behaviour, because hardness is one property among several that determine service life. For buyers, the defensible position is to require that heat-treatment condition, hardness and lot identity travel with the shipment, so that a correlation between field performance and production lot can be drawn later.
Custom geometry: where catalogue constraints end
A large share of industrial demand is not for a plain sphere. Drilled, threaded, hollow, machined, plated and non-standard balls each carry their own constraint set, and each changes inspection and lead time.
- Drilled and threaded balls. Hole diameter, hole position, thread type (metric and UNC/UNF) and concentricity are machined to customer drawing, with burr-free holes as a stated requirement. Typical stock sizes run from 6 mm to 50.8 mm. Inspection uses CMM and machine-vision methods. Typical production lead time is 15 to 30 days for standard drilled items and 25 to 50 days for custom hole patterns, with monthly capacity on the order of 5 tons.
- Hollow balls. Outside diameter and wall thickness are defined per specification, in seamless or welded construction, with through-holes available. Inspection covers dimension, wall thickness, roundness and surface, with pressure or leak testing where required. Standard hollow balls run 15 to 30 days; custom wall thicknesses 25 to 50 days depending on quantity.
- Machined balls. Turned and ground from bar stock in 10 mm to 200 mm and larger, with material options including AISI 52100 bearing steel, AISI 1045 carbon steel and AISI 4140 alloy steel, ISO tolerance classes, and roughness and hardness specified per requirement. This route exists for diameters and geometries beyond the cold-heading range.
- Non-standard balls. No fixed catalogue model; each unit is manufactured to the customer drawing or specification, with dimensional tolerances defined by that drawing rather than by a standard size range. Lead time is typically 20 to 50 days depending on drawing complexity.
- Electroplated balls. A carbon or alloy steel core with zinc, nickel or chromium plating; base diameter 1 mm to 50.8 mm and zinc thickness typically 5 to 25 micrometres, specified per requirement. Coating thickness, adhesion and salt-spray testing are the applicable controls.
Certification and documentation: what a certificate does and does not cover
Quality-system certification is frequently cited in supplier comparisons and just as frequently misread. Haimen City Mingzhu Steel Ball Co., Ltd. holds IATF 16949:2016 certification issued by URS under certificate number 130673/A/001/SM/En, covering the manufacture of bearing steel balls, with product design excluded under Clause 8.3. The certificate applies to the Asia-Pacific, North America, EU, Latin America, and Middle East and Africa markets; the version on file was issued on 14 December 2023 and expires on 13 December 2026, and its status can be checked against the certificate number.
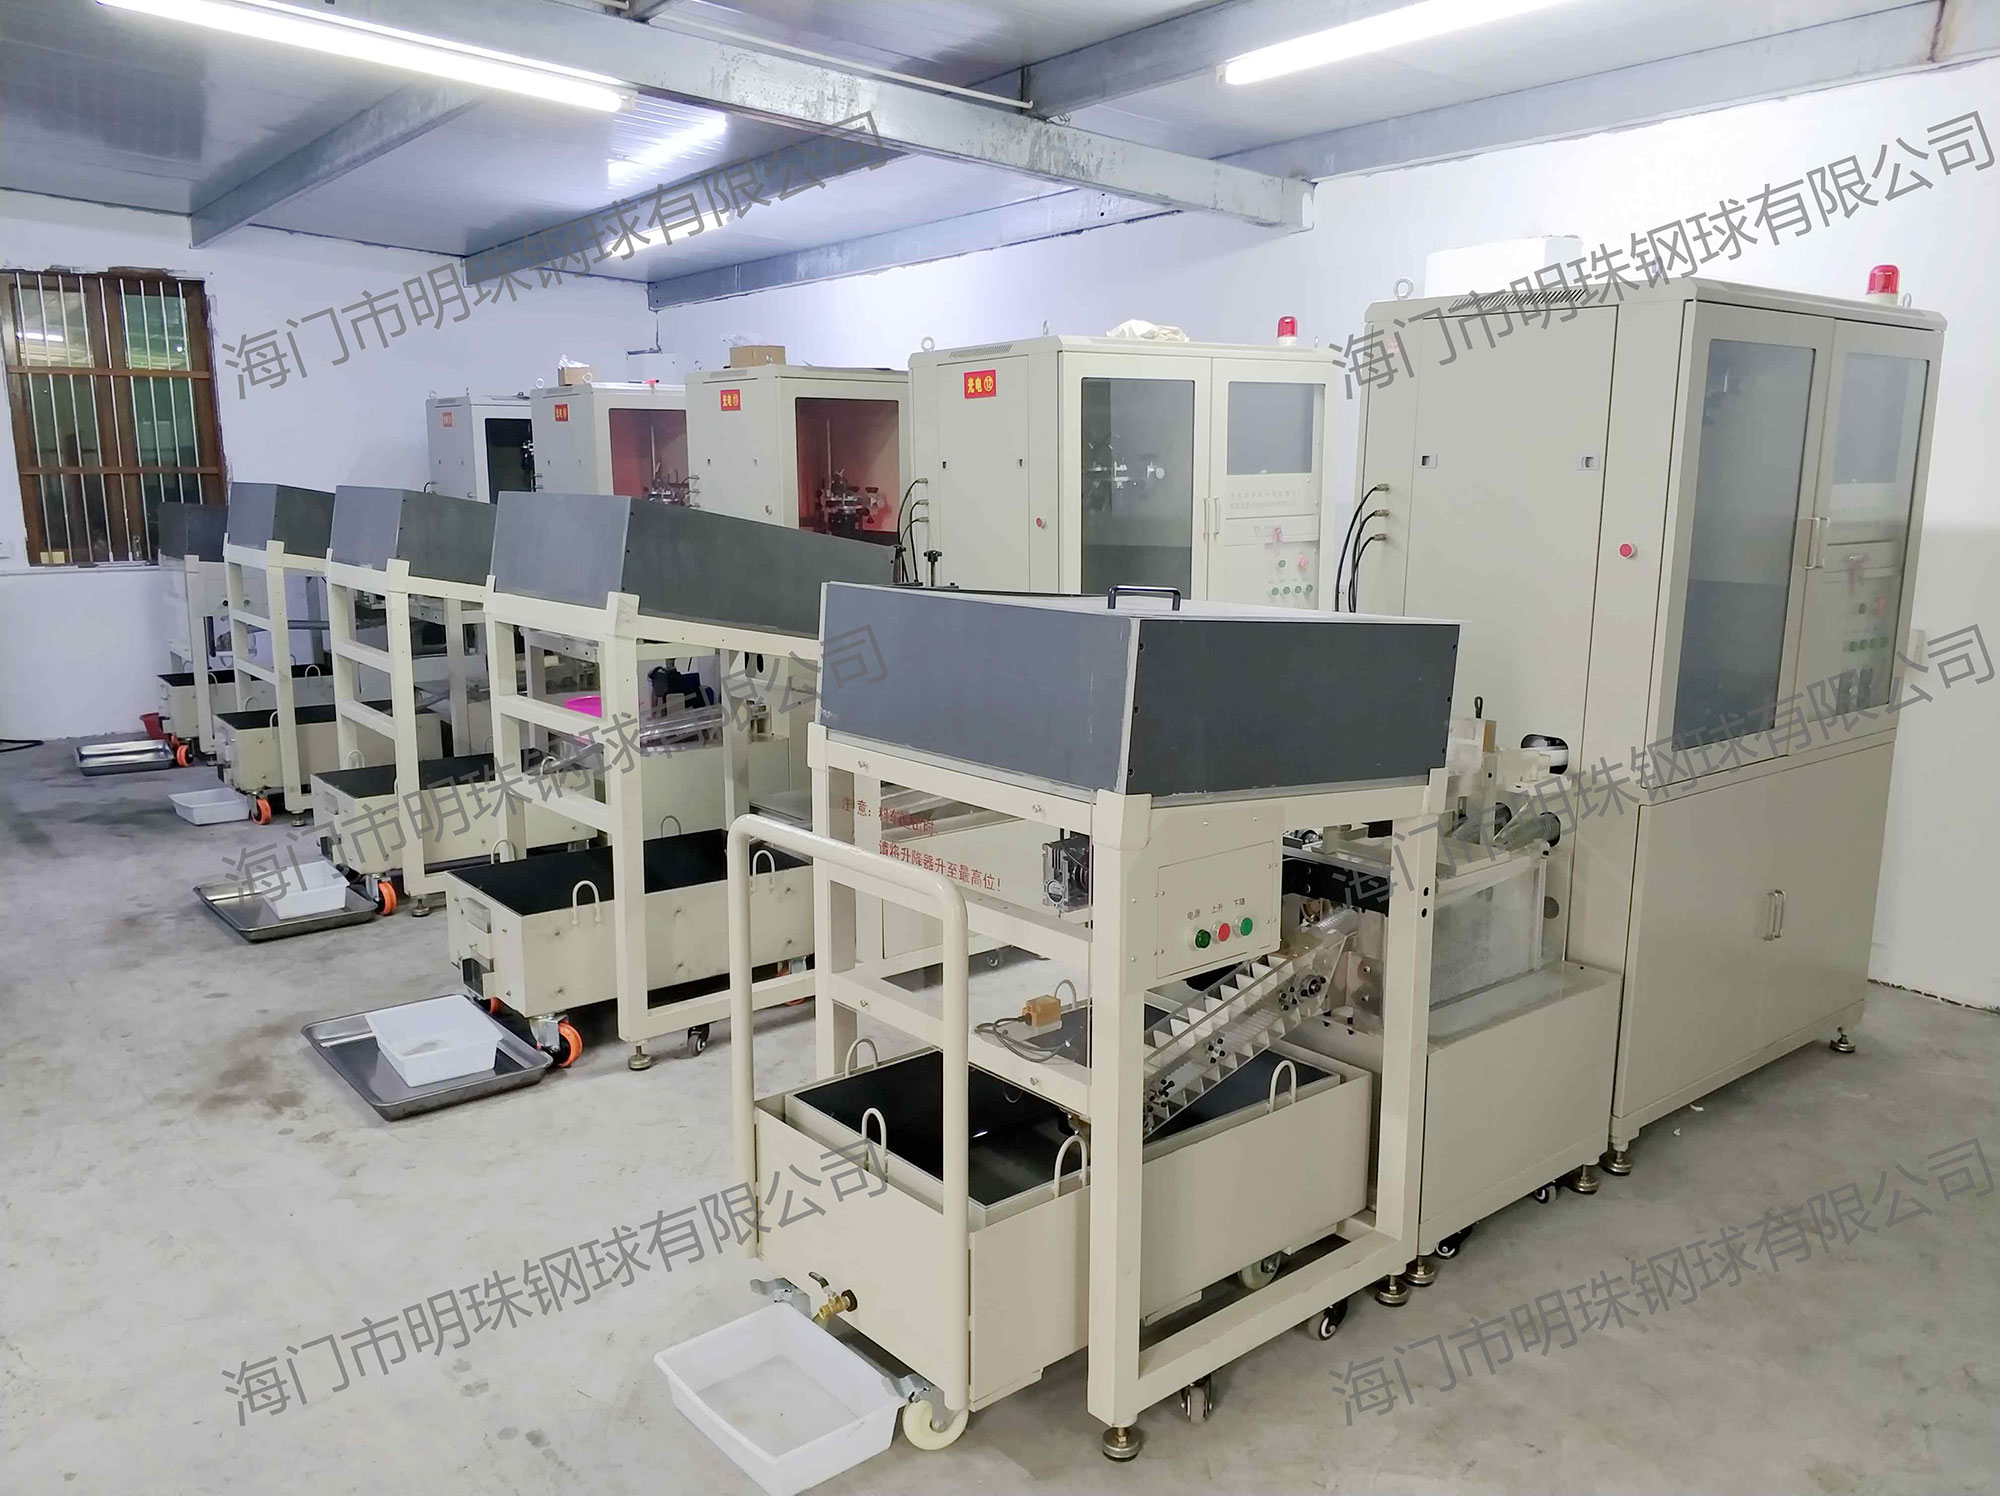
At part level, the documentation package is what makes a specification enforceable. The relevant documents are the material test report, EN 10204 2.1 or 3.1 certificates where required, and a certificate of analysis, with PPAP, FAI, NACE MR0175 and AMS documentation available on request for programmes that need them. Inspection behind those documents includes 100 percent automated machine-vision sorting for size, roundness, surface defects and appearance, supported by hardness, roundness, microstructure, roughness and material verification such as PMI or chemical analysis.
The limit of certification is scope. A system certificate is an organisational property; it does not certify a specific custom geometry, and because the scope above excludes product design, a new drilled or hollow design is governed by drawing conformity, first-article inspection and inspection documentation rather than by the certificate itself. Buyers who treat a certificate as a per-part approval tend to discover this at the wrong moment.
Matching constraints to the operating environment
| Application environment | Working condition | Material and grade constraint |
|---|---|---|
| Chemical and petrochemical, severe corrosion | Strong acids, chlorides, 20–400 °C | Hastelloy C-276 / C-22; duplex 2205; 316 as the economical boundary |
| Desalination and seawater handling | High chloride, biofouling, 10–60 °C | Duplex 2205 or 316, depending on strength and lifetime target |
| Industrial high-speed spindles | 150–300 °C, oil-mist lubrication | M50 or precision balls in G5–G10 |
| Aerospace engine and turbomachinery | 200–400 °C, ultra-high speed | M50 to AMS 6490, retained hot hardness |
| Medical and dental instruments | Repeated autoclave cycles, 5–150 °C | 440C or 316 with mirror polish and precision grades |
| Food and dairy processing | Frequent washdown, food contact, 5–95 °C | 304 with stated food-grade compliance; 316 for chloride-containing washdown |
| Marine and offshore hardware | Salt-laden air, seawater spray, 0–60 °C | 316 or duplex 2205 for long service intervals |
| Oil and gas valve trim | Wet gas, mildly corrosive fluids, 0–200 °C | 420C at HRC 50–55, 440C or duplex for higher severity |
| Architectural and structural nodes | Wind load, coastal atmosphere | Hollow balls with specified outside diameter and wall thickness |
| Automotive and appliance hardware | High-cycle discrete actuation | Carbon or chrome steel, case-hardened optional, cost-driven |
Market signals shaping specification priorities
Steel ball demand is large and structurally mixed. The global steel ball market is estimated to reach USD 12.91 billion by 2026, according to Coherent Market Insights, and chrome steel balls are projected to hold a 45.7 percent material share in the same year. A separate forecast from Business Research Insights puts the compound annual growth rate at 5.2 percent for 2026 to 2035.
Those headline figures should be read with their segment definitions attached. Published growth rates for the same market also appear at 3.6 percent and 6.2 percent, and total market estimates vary widely, in part because some datasets include large grinding media used in mining while others count only small precision balls. For a procurement team, the useful signal is not the headline number but the split: precision and corrosion-resistant segments carry higher documentation and alloy-selection content per tonne than bulk grinding media does.
Three standard anchors do most of the work in supplier comparison. ISO 3290-1:2014 defines the grade framework for rolling bearing balls from G3 to G700. ASTM A295/A295M covers high-carbon anti-friction bearing steel, the material family behind 52100. HS code 8482.91 classifies balls, needles and rollers for trade purposes, which matters when import classification is part of the purchasing file.
Where standard solutions stop
Every steel ball route has a boundary, and stating it early is cheaper than discovering it in production.
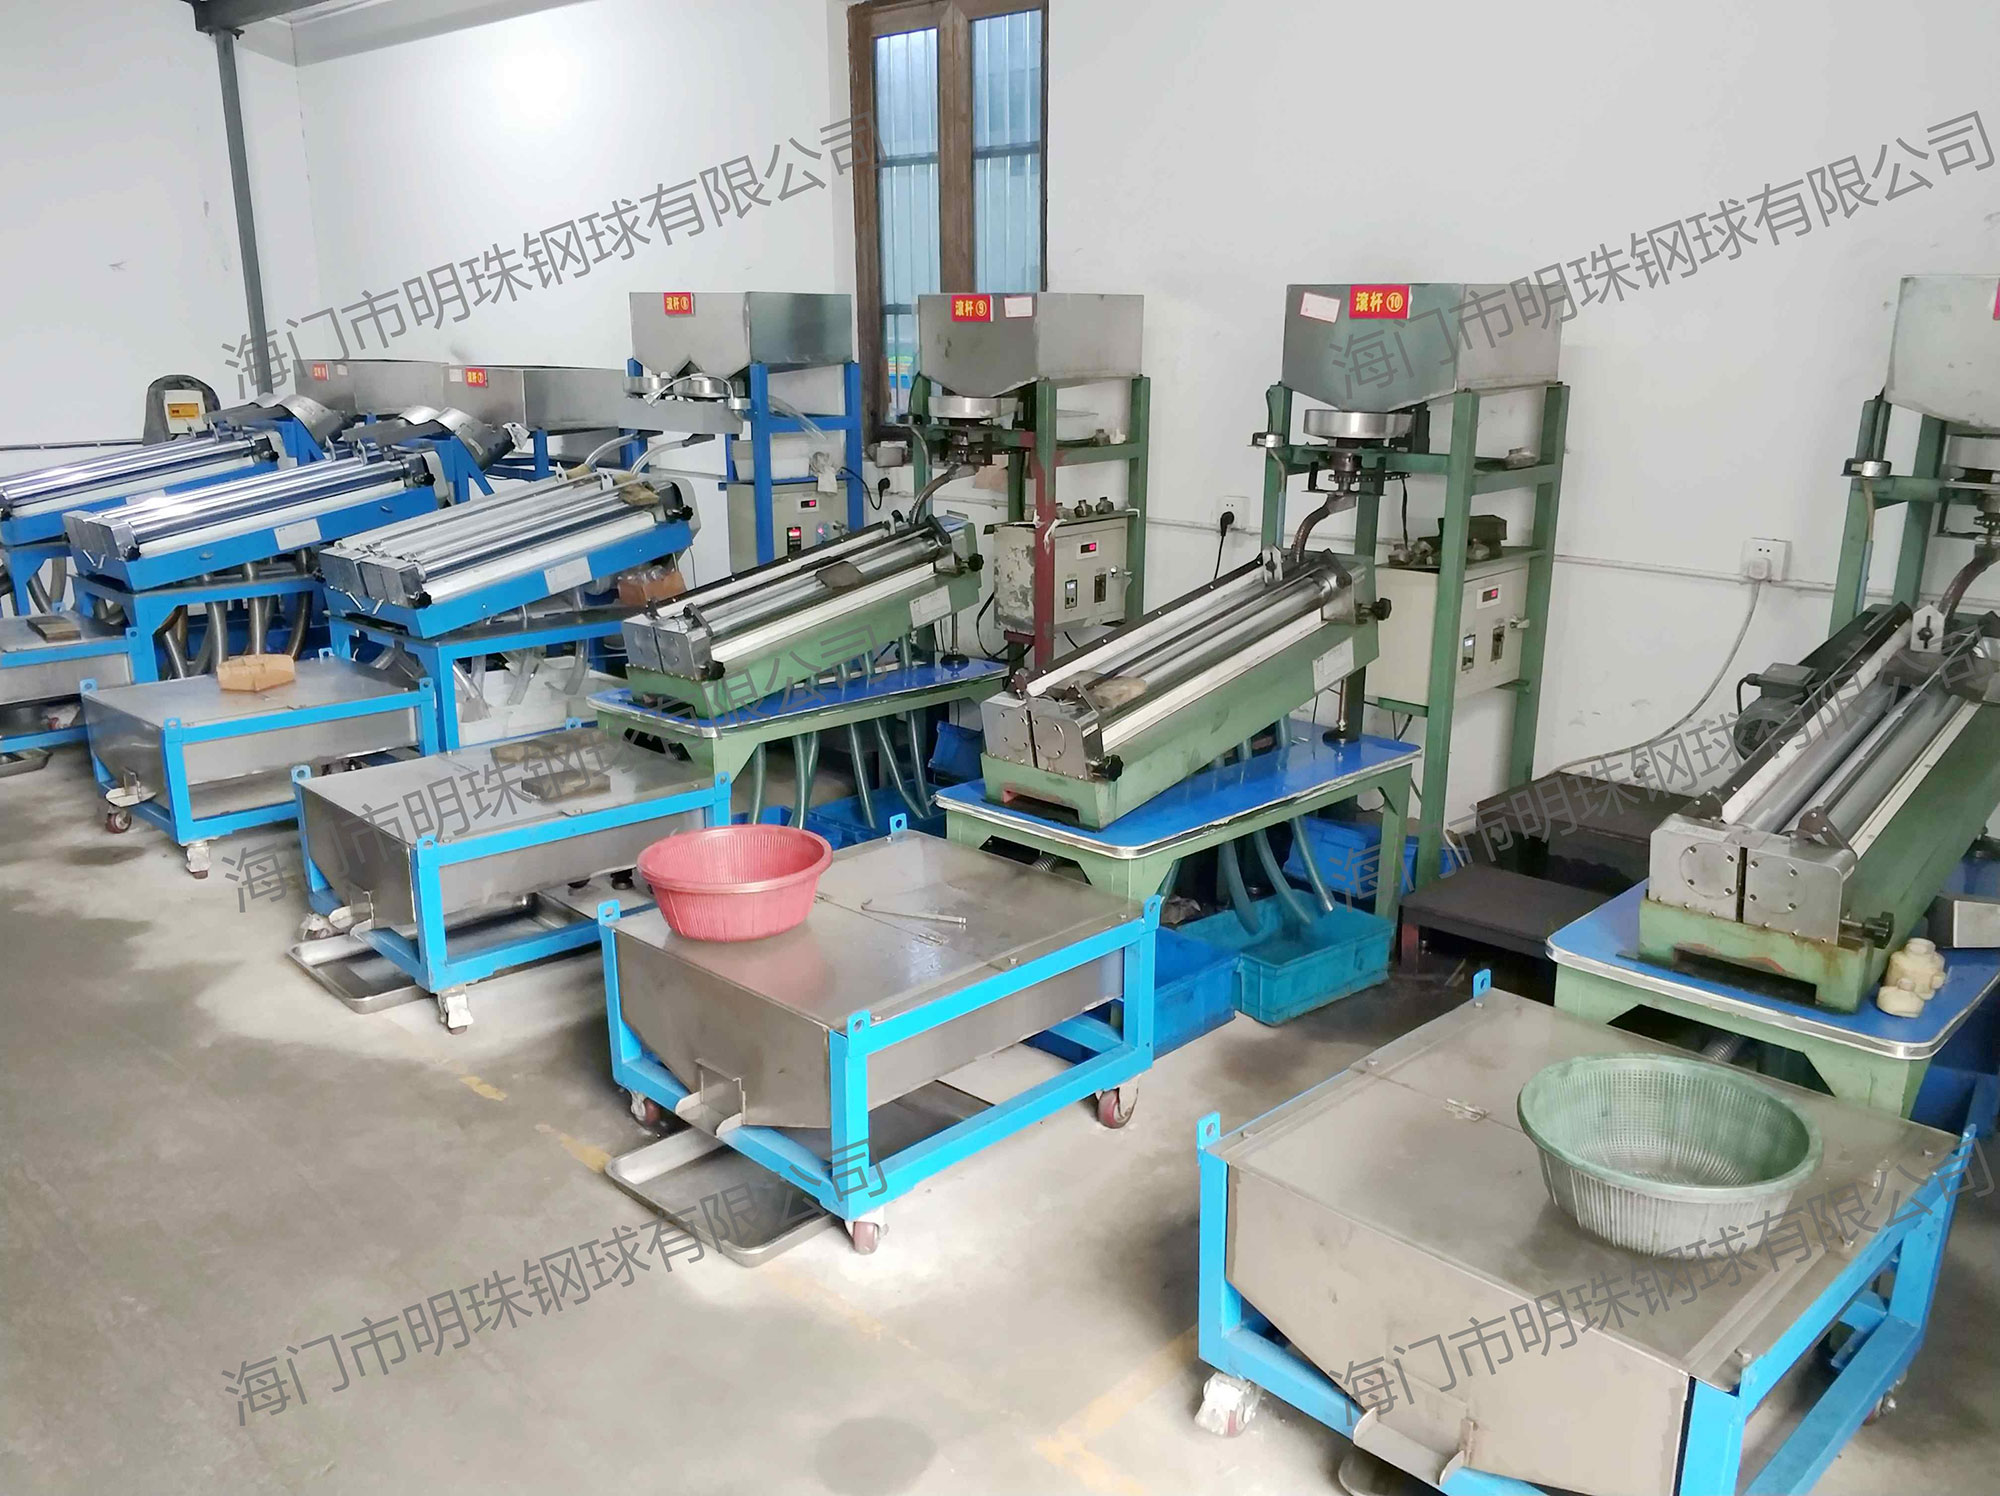
- Size. Cold heading covers the mainstream envelope. Above roughly 50.8 mm, and for larger diameters generally, production moves to turned and ground machining in the 10 mm to 200 mm+ range, with a higher unit cost and a longer lead time.
- Load versus corrosion. Austenitic stainless balls are supplied annealed and soft. They are not substitutes for hardened bearing balls in high-load rolling duty, regardless of how attractive the corrosion data looks.
- Coating versus alloy. Electroplating, typically zinc at 5 to 25 micrometres, provides a barrier for indoor and mildly corrosive service. Continuous salt exposure calls for a solid corrosion-resistant alloy rather than a coating, and no plating thickness substitutes for the base material.
- Feature integrity. Hollow and drilled balls add wall-thickness and feature-position tolerances. If leak testing or hole-concentricity verification is not written into the acceptance criteria, it will not appear in the inspection plan.
- Commercial shape. Custom geometry is setup-driven. Non-standard and machined items typically begin at 50 to 500 pieces and run 20 to 50 days, while standard sizes and common materials are frequently stocked and can ship in one to two weeks.
- Certification reach. A system certificate with a design exclusion does not validate a custom drawing. Drawing conformity and first-article inspection are the governing evidence.
A supplier evaluation checklist
The following checks convert a general capability claim into comparable, verifiable criteria. They apply to any steel ball supplier, not to one company.
- Is the diameter range and grade band quoted per material family, or as a single undifferentiated range?
- Does the supplier state which attributes a grade governs — diameter variation, roundness, sphericity, surface finish — and at what diameter?
- Is hardness reported per batch together with heat-treatment condition and microstructure record?
- Is material composition verified, for example by PMI or chemical analysis, and is an MTR or EN 10204 3.1 certificate available?
- Is inspection 100 percent automated for size, roundness and surface defects, or sample-based?
- What is the exact scope of the quality-system certificate, and does it include the product type and markets being purchased?
- For custom work, what are the setup-driven minimum order quantity and the realistic lead time for drilled, hollow, machined or plated features?
- Is there rolling stock and backup tooling for repeat supply, and is production status reported during the order?
- Are PPAP, FAI, NACE or AMS documentation available when the end programme requires them?
- Can the supplier explain the trade-off between hardness and corrosion resistance for the specific environment, rather than quoting a best-of-both claim?
Future Outlook
Two forces are reshaping steel ball specifications. The first is precision demand from electric-vehicle powertrains, high-speed spindles and automation, which pushes grade requirements toward G5–G10 and increases the value of consistent, lot-linked inspection data. The second is corrosion and temperature severity in chemical, offshore, desalination and aerospace service, which shifts volumes toward duplex stainless and nickel-based superalloys such as Hastelloy C-276 and M50.
In both directions, documentation is moving from an afterthought to a selection criterion. Buyers increasingly specify hardness records, material verification and traceability at the enquiry stage rather than at the audit stage, because that is the only point at which they can still influence cost and lead time. Suppliers that can state constraint bands precisely, and state where those bands stop, are easier to qualify than those that quote a single best-case figure.
FAQ
What materials and grades of steel balls are available?
Common material families include carbon steel 1010, 1045 and 1085; chrome steel 52100 (100Cr6 / SUJ2); martensitic stainless 420, 440B and 440C; austenitic stainless 304, 304L, 316 and 316L; and specialty alloys on request such as M50, duplex 2205, Hastelloy C276, Inconel and Monel. Material verification and a material test report can be supplied as required.
What diameter sizes and tolerance grades can be provided?
The typical diameter range is 0.5 mm to 50.8 mm (0.020 in to 2.000 in) in both metric and inch series, with non-standard decimal sizes produced to drawing. Precision grades follow the ABMA and ISO 3290 framework from G3 to G1000; G100 to G1000 are the common stock bands and G10 to G25 the precision bands. Roundness, diameter variation, waviness and surface finish are reported by grade.
Can hardened bearing balls such as 52100, 440C or M50 be supplied, and what hardness can be reached?
Yes. Chrome steel 52100 is through-hardened to approximately HRC 60–66; 440C martensitic stainless is specified at HRC 58–62 with phosphorus and sulfur limited to a maximum of 0.07 percent; M50 high-speed and aircraft alloy reaches HRC 62–66 with high-temperature stability. Hardness, heat-treatment condition and microstructure are controlled by batch and reported on the material test report.
For a given application, is 304 or 316 stainless steel ball the better choice?
304 is the economical choice for indoor, freshwater, dry-food and decorative service. 316 contains molybdenum alloying that improves pitting and crevice corrosion resistance in chloride and saltwater environments, so it is the appropriate choice for seawater, coastal, CIP and chemical duty. Both grades are supplied in the annealed soft condition; for high-load wear, a hardened grade such as 440C or 52100 is the correct selection instead.
Can non-standard, drilled, threaded or hollow steel balls be produced to drawing?
Yes. Non-standard decimal diameters, drilled through or blind holes, threaded holes in metric and UNC/UNF series, stepped, half-spherical and hollow balls are produced to customer drawings, with diameter, depth, concentricity and thread class controlled as specified. Tolerances and concentricity are quoted against the drawing; soft materials are easier to machine, while hardened 440C or M50 require specialised tooling and longer lead time.
How are the balls inspected, and what quality documents are provided?
Each batch passes 100 percent automated machine-vision sorting for size, roundness, surface defects and appearance, supplemented by hardness, roundness, microstructure, roughness and material verification such as PMI or chemical analysis. Documents include the material test report, EN 10204 2.1 or 3.1, and certificate of analysis, with PPAP, FAI, NACE MR0175 and AMS certificates available on request.
What is the lead time, and can supply be maintained steadily?
Standard sizes and common materials are frequently stocked and can ship in 5 to 10 days. Standard production runs 15 to 30 days, while non-standard sizes, special alloys or CNC features take 20 to 60 days depending on tooling and inspection. Rolling stock and backup tooling support repeat supply, and monthly production status can be reported during the order.