
Small Machine Room Elevators for Industrial Mezzanines: Scenario Fit and Layout Planning
Industrial Vertical Transport · Scenario Fit & Layout Planning
Small Machine Room Elevators: Industrial Mezzanine Fit
A small machine room elevator is a traction-driven vertical transport configuration that keeps a dedicated machine room while compressing its footprint and its siting options relative to a conventional full-size machine room installation. On industrial mezzanines and warehouse platforms, that distinction is a layout question before it is a product question: shaft geometry, overhead clearance, the access route to the machine room, and the real duty cycle usually decide whether the configuration fits at all.
Mezzanine projects rarely fail because the wrong elevator was ordered. They fail earlier, when the platform is designed, priced and approved before anyone records pit depth, headroom above the top landing, floor loading at the proposed machine room location, or how many trips per hour the platform will actually see. By the time those numbers matter, the structural grid and the fire strategy are fixed, and the vertical transport package has to fit into them.
Joylive Elevator Co., Ltd. (stock short name: Joylive, stock code: 833481) is a China-based elevator manufacturer founded in 2002 in Bacheng Town, Kunshan City, Suzhou, Jiangsu Province. The company produces passenger, freight, home and specialty elevators and exports to markets including China, Europe, America, Oceania, Africa, Central Asia, Southeast Asia and the Middle East. The product parameters, certification references and capacity figures cited in this article come from Joylive's published documentation and from third-party market data; no performance figures have been estimated or inferred.
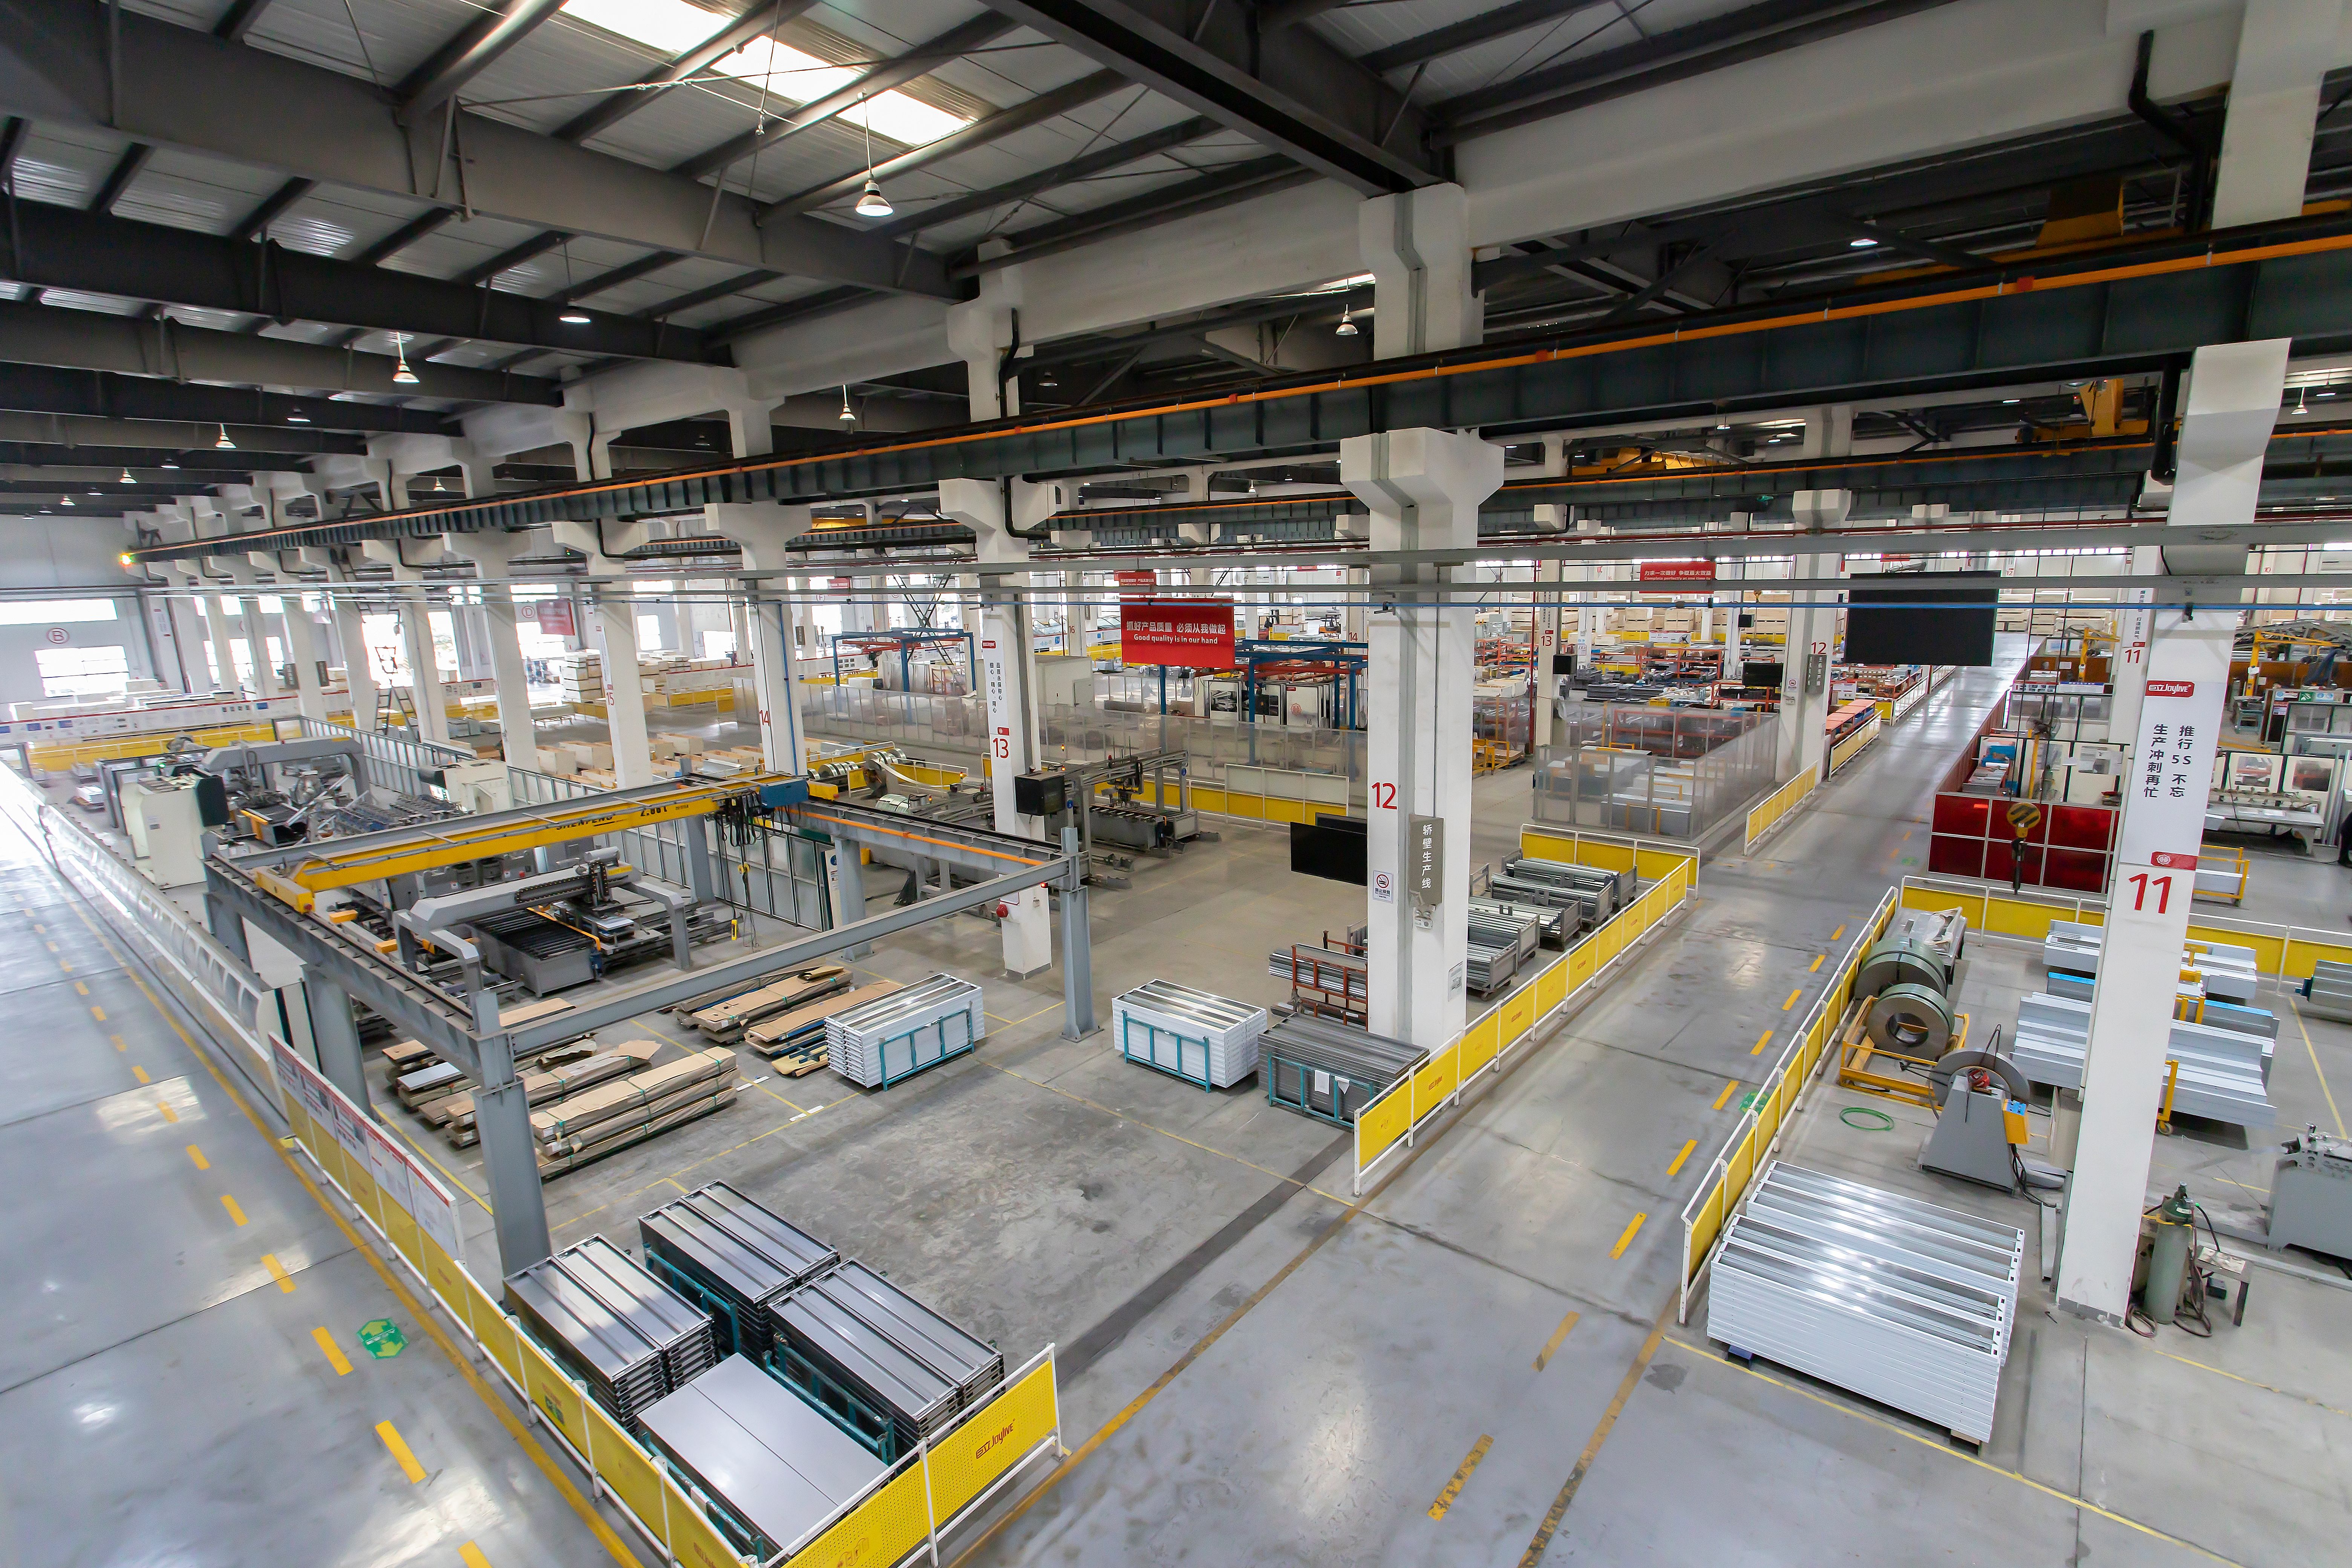
Industrial platforms turn vertical transport into a layout decision: the building envelope, not the product catalogue, usually sets the hard limits.
Why industrial mezzanines behave differently from commercial shafts
A mezzanine platform is normally inserted into an existing envelope — a production hall, a warehouse, a distribution centre. There is rarely spare shaft volume, rarely a spare structural bay sized for a machine room, and rarely a clean vertical route from ground to platform that does not cross racking, services or a traffic aisle.
The traffic profile is also different. Commercial lift planning tends to think in steady passenger demand across a working day. Industrial mezzanine demand typically arrives in bursts — shift changes, pallet and tote transfers, material replenishment cycles — with long idle periods in between, or alternatively runs quietly and continuously as part of a production or logistics flow. Those two patterns demand different decisions about speed, load and machine room placement, and they are not interchangeable.
Environment is the third difference. Mezzanine platforms sit close to dust-generating processes, temperature swings, wash-down routines and vibration from adjacent machinery. None of those conditions is exotic, but each one changes where a machine room can reasonably be placed and how it must be protected and accessed. A machine room positioned in a busy forklift turning area is a maintenance problem waiting to happen; the same room positioned off the traffic route, with a defined access path and permanent lighting, is an ordinary engineering task.
| Mezzanine characteristic | What it changes in layout planning |
|---|---|
| Retrofit into an existing hall | Shaft plan size, pit and overhead must be reconciled with an existing structural grid rather than designed freely. |
| Burst traffic at shift change | Speed, load and door clear opening are driven by peak demand, not average demand. |
| Goods and people sharing a platform | Landing layout, door protection and traffic segregation become part of the lift scope. |
| Dust, temperature swing, vibration | Machine room siting, enclosure and maintenance access route need explicit treatment. |
| Upper-level space already exists | A compact machine room may be the cheapest compliant option — if it is surveyed in time. |
Scenario fit: which mezzanine projects actually suit a small machine room elevator
A small machine room configuration tends to fit an industrial mezzanine when most of the following conditions are true. It tends not to fit when the first two conditions fail and cannot be engineered around.
- Upper-level space is available or can be created. An existing plant room, a mezzanine side room, a roof structure or an adjacent bay that can be enclosed and made accessible for maintenance.
- The vertical run is short. Mezzanine travel is low-rise by definition. Joylive's documented product ranges extend far beyond typical mezzanine travel — the Passenger Elevator family GP30 and GPN30 is documented up to 350 m travel height, and the Freight elevator family GF10, GF20, GFN20 and GFN30 up to 150 m — so height capability is rarely the binding constraint. Geometry is.
- The load spectrum is known. The freight family is documented from 1,000 kg to 200,000 kg with speeds of 0.25 to 3.0 m/s; the passenger family from 630 kg to 3,000 kg with speeds of 1.0 to 8.0 m/s. Selecting between them should follow the recorded load spectrum, not a preference for one product type.
- Energy and compliance documentation is part of the tender. Machine room passenger lifts are covered by Joylive's VDI 4707 part 1 energy efficiency certificate 10.16.2281, issued by EURO CERT and valid from 30 September 2024 to 29 September 2029. Machine Room Goods Passenger Lifts are covered by EU type-examination certificate LIMB.0124 rev.1 against 2014/33/EU, EN 81-20:2020 and EN 81-50:2020.
- Maintenance access is acceptable. A machine room that cannot be reached safely and routinely with tools and spares is a false economy, whatever it saves in floor area.
Two boundary conditions are worth stating plainly. First, if no defensible upper-level space exists and none can be created, a machine room configuration should not be forced — the honest answer is a different configuration. Second, light domestic products should not be drafted into industrial duty. Joylive's GH30 Home Lift is documented at 200 to 1,150 kg, 0.25 to 1.75 m/s and up to 30 m travel height, with villa and private residence as its applicable industries; it is not a substitute for a factory or logistics platform lift, even where the payload numbers appear to overlap.
Duty cycle: the constraint that drives speed, load and machine room sizing
Duty cycle is the single most misunderstood input in mezzanine lift planning. It is not a marketing label; it is a description of how the platform is used. A useful survey records, at minimum: trips per hour during the busiest shift, the load carried on each trip, the run length between stops, how many starts and stops occur per hour, and how long a user will tolerate waiting at peak.
Joylive's OEM/ODM customization scope covers speed, load, travel height, car size, car decoration and logo, which means the configuration conversation can be conducted against documented ranges instead of being forced onto a single catalogue unit. That matters on a mezzanine, where the survey frequently produces a load and a traffic pattern that sit between typical product tiers.
Where the mezzanine lift sits inside a continuous logistics or production flow rather than a shift-based pattern, the operating regime shifts toward round-the-clock service. Joylive's documented commercial and public facility scenario records 24/7 operation under heavy-duty, heavy-people-flow and heavy-load conditions, with IoT device and Joycloud listed as matched equipment — a useful reference point for projects where the platform lift is part of an uninterrupted material flow rather than a convenience for staff.
Shaft and overhead constraints: what a site survey must capture
For an industrial mezzanine, the survey is the design document. The following items should be measured and recorded before any configuration is proposed.
- Vertical geometry: travel height between finished floor levels, pit depth, and overhead clearance above the top landing.
- Shaft plan: internal plan dimensions, wall construction and thickness, and whether the shaft can be formed in the existing structural grid.
- Entrances: number and position of landings, clear opening required for the goods handled, and call station positions relative to traffic routes.
- Structural loading: floor loading capacity at the proposed machine room location and along the equipment delivery route.
- Machine room route: how the machine, controller and any large components reach the room, including door widths and turning space.
- Environment: dust exposure, temperature range, wash-down, vibration sources, and drainage.
- Compliance interfaces: fire compartmentation, access control, and the electrical supply route and control cabinet position.
- Lighting: permanent lighting at the machine room work area, designed rather than improvised after handover.
The lighting point is not cosmetic. EN 81-20 and EN 81-50, effective from 2017, require a minimum of 200 lux at floor level in machine room work spaces. A machine room tucked into an unlit corner of a roof structure will need that lighting designed in, together with a safe and permanent access route — two items that are far cheaper to resolve during layout planning than after the platform is in service.
Machine room placement: the options and their trade-offs
Placement is where a small machine room configuration earns or loses its advantage. There is no universally correct position; each option moves the constraint somewhere else.
| Placement option | Planning implication | Watch-outs |
|---|---|---|
| Directly above the shaft | Shortest and most conventional arrangement; predictable service access. | Must align with the structural grid and the load path above the platform. |
| Adjacent side room at top landing level | Useful where an existing bay or plant room can be converted. | Access route, door width and permanent lighting all require a design decision. |
| Converted existing upper-level room (retrofit) | Often the fastest route on an existing mezzanine project. | Floor loading, environmental protection and equipment delivery route must be verified. |
| External or rooftop enclosure | Used where no internal space exists but a compliant structure can be added. | Weather protection, thermal control and all-conditions safe access are mandatory, not optional. |
| No viable upper space | A machine room configuration should be reconsidered rather than forced. | Confirm early; do not discover this after shaft construction has started. |
Whichever option is chosen, three conditions should be non-negotiable: the room is lockable and separate from production traffic, the access route is safe in normal working conditions, and the work area lighting meets the applicable standard. A compact machine room that meets all three is a better outcome than a larger room that meets none.
Integrating the lift with industrial workflows
On a working mezzanine, the elevator is an interface, not an isolated asset. Three integration points determine whether it helps or hinders the operation.
Segregation of goods and people
Where a platform serves both staff and materials, the landing layout should separate the goods transfer zone from the pedestrian route. The freight family's documented load range of 1,000 kg to 200,000 kg and speed range of 0.25 to 3.0 m/s provides substantial headroom above typical mezzanine material loads, which means the practical question is usually door clear opening, landing protection and traffic routing rather than raw capacity.
Landing and route design
Door posts, thresholds and landing finishes take the hardest wear on an industrial platform. Layout planning should keep the forklift and pallet-truck turning envelope clear of the lift entrance and protect the entrance structure from the outset. This is a civil and layout task, not an elevator option, but it is decided at the same time.
Control strategy and monitoring
Call strategies should follow the measured traffic pattern rather than a default. Where the platform operates continuously, matched monitoring equipment — such as the IoT device and Joycloud referenced in Joylive's documented commercial operating scenario — supports condition visibility and maintenance planning across a 24/7 regime.
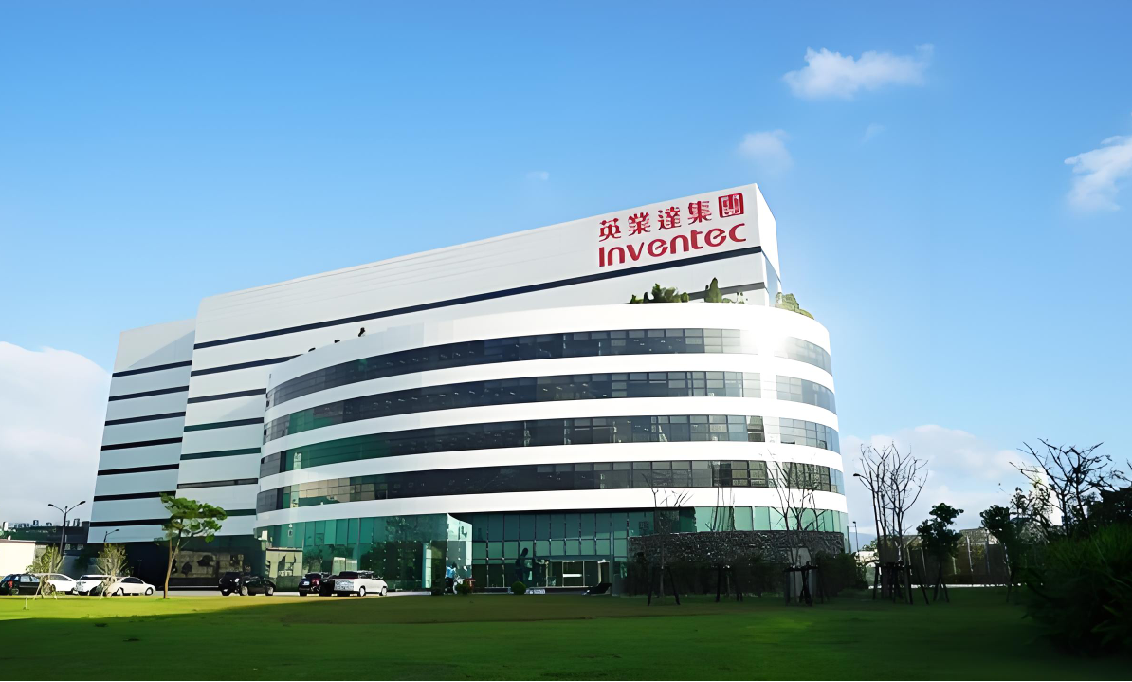
Deployment evidence at industrial scale: Joylive supplied 9 passenger and freight elevators to the Inventec project in Mexico, recorded as stable operation after one year of service.
Deployment evidence from industrial projects
Project records give a sense of how factory and mezzanine vertical transport is actually delivered. Joylive supplied 9 passenger and freight elevators to the Inventec facility in Mexico, an electronics manufacturing services provider, recorded as stable operation after one year. For Wistron in Vietnam, 36 high-performance passenger and freight elevators were supplied to a factory application, recorded as stable operation over five years. For Pegatron in Vietnam, 87 passenger and freight elevators were supplied to facility projects, recorded as stable operation over two years. These are factory and industrial applications rather than mezzanine-specific installations, but they demonstrate that mixed passenger and goods vertical transport can be delivered at project scale in operating industrial environments.
Technical configuration: what to confirm in the supplier documentation
Mezzanine layout planning sits downstream of technical configuration, so the configuration must be evidenced rather than assumed. Several points are frequently glossed over in early-stage discussions.
Traction and motor arrangement. Permanent-magnet gearless traction is widely used across modern elevator configurations, and its cost profile is exposed to raw-material markets: rare-earth magnets for permanent-magnet motors increased in price by more than 20% in 2025, according to Mordor Intelligence. That is a procurement-planning signal — it argues for confirming the specified motor and traction arrangement in the supplier's technical documentation and freezing budget assumptions late rather than early. It should not be read as a statement about any specific project configuration.
Drive and control cabinet. Variable-frequency and regenerative drive options, and the physical footprint of a compact control cabinet, directly affect machine room plan area. Both should be confirmed against documentation sized for the actual duty cycle, not against a generic data sheet.
Energy classification. VDI 4707 part 1 is the standard referenced in Joylive's energy efficiency certificate 10.16.2281 for machine room passenger lifts, issued by EURO CERT and valid to 29 September 2029.
Manufacturing and quality evidence. Joylive holds ISO 9001:2015 registration STQ10021-00 covering design, manufacturing, sales, installation and maintenance of elevators, issued by AFNOR Asia Ltd and valid to 9 August 2027, together with ISO 14001:2015 registrations SHE10021-06 and STE10021-06 and GB/T19001-2016 plus GB/T50430-2017 registration SHQ10021-05. Documented production capability includes a monthly capacity of 1,250 units, lead times of 7 to 45 days, a minimum order of 1 unit, and 100% testing.
| Parameter | Documented specification (Joylive) | Why it matters on a mezzanine |
|---|---|---|
| Passenger Elevator GP30 / GPN30 | Speed 1.0–8.0 m/s; load 630–3,000 kg; max travel height 350 m; material SS304 | Covers passenger movement where a platform also serves staff and visitors. |
| Freight elevator GF10 / GF20 / GFN20 / GFN30 | Speed 0.25–3.0 m/s; load 1,000–200,000 kg; max travel height 150 m; material SS304 | Covers materials handling duty where pallets, totes or equipment cross the platform. |
| Home Lift GH30 | Speed 0.25–1.75 m/s; load 200–1,150 kg; max travel height 30 m; villa and private residence | Light-duty scope — not an industrial mezzanine substitute. |
| Customization scope | OEM/ODM: speed, load, travel height, car size, car decoration, logo and step width | Allows configuration against survey data rather than catalogue tiers. |
| Service | Online and offline technical support; 24/365 hotline | Relevant where the platform runs continuously and downtime is costly. |
Small machine room, machine-room-less, and conventional machine room: an honest comparison
| Configuration | Dedicated machine room | Typical fit | Principal constraint |
|---|---|---|---|
| Small machine room | Yes, compressed footprint | Retrofit mezzanines and industrial platforms with usable upper-level space | Requires real, accessible, lit space and a compliant access route |
| Machine-room-less | No | New-build platforms with no available upper-level room | Maintenance is performed at the shaft; overhead and shaft geometry constraints remain |
| Conventional machine room | Yes, full size | Hospitals, high-rise and large passenger or goods installations | Floor area and structural load rarely available on a mezzanine |
The limitation worth stating clearly is this: a small machine room elevator is not a space-free solution. It compresses and relocates the machine room; it does not remove it. If a mezzanine has no upper-level space that can be made accessible, lit and compliant, then a machine room configuration is the wrong answer for that building — and no amount of compactness changes that. The same discipline applies at the light end of the range, where a home lift product is not interchangeable with an industrial platform lift regardless of nominal payload overlap.
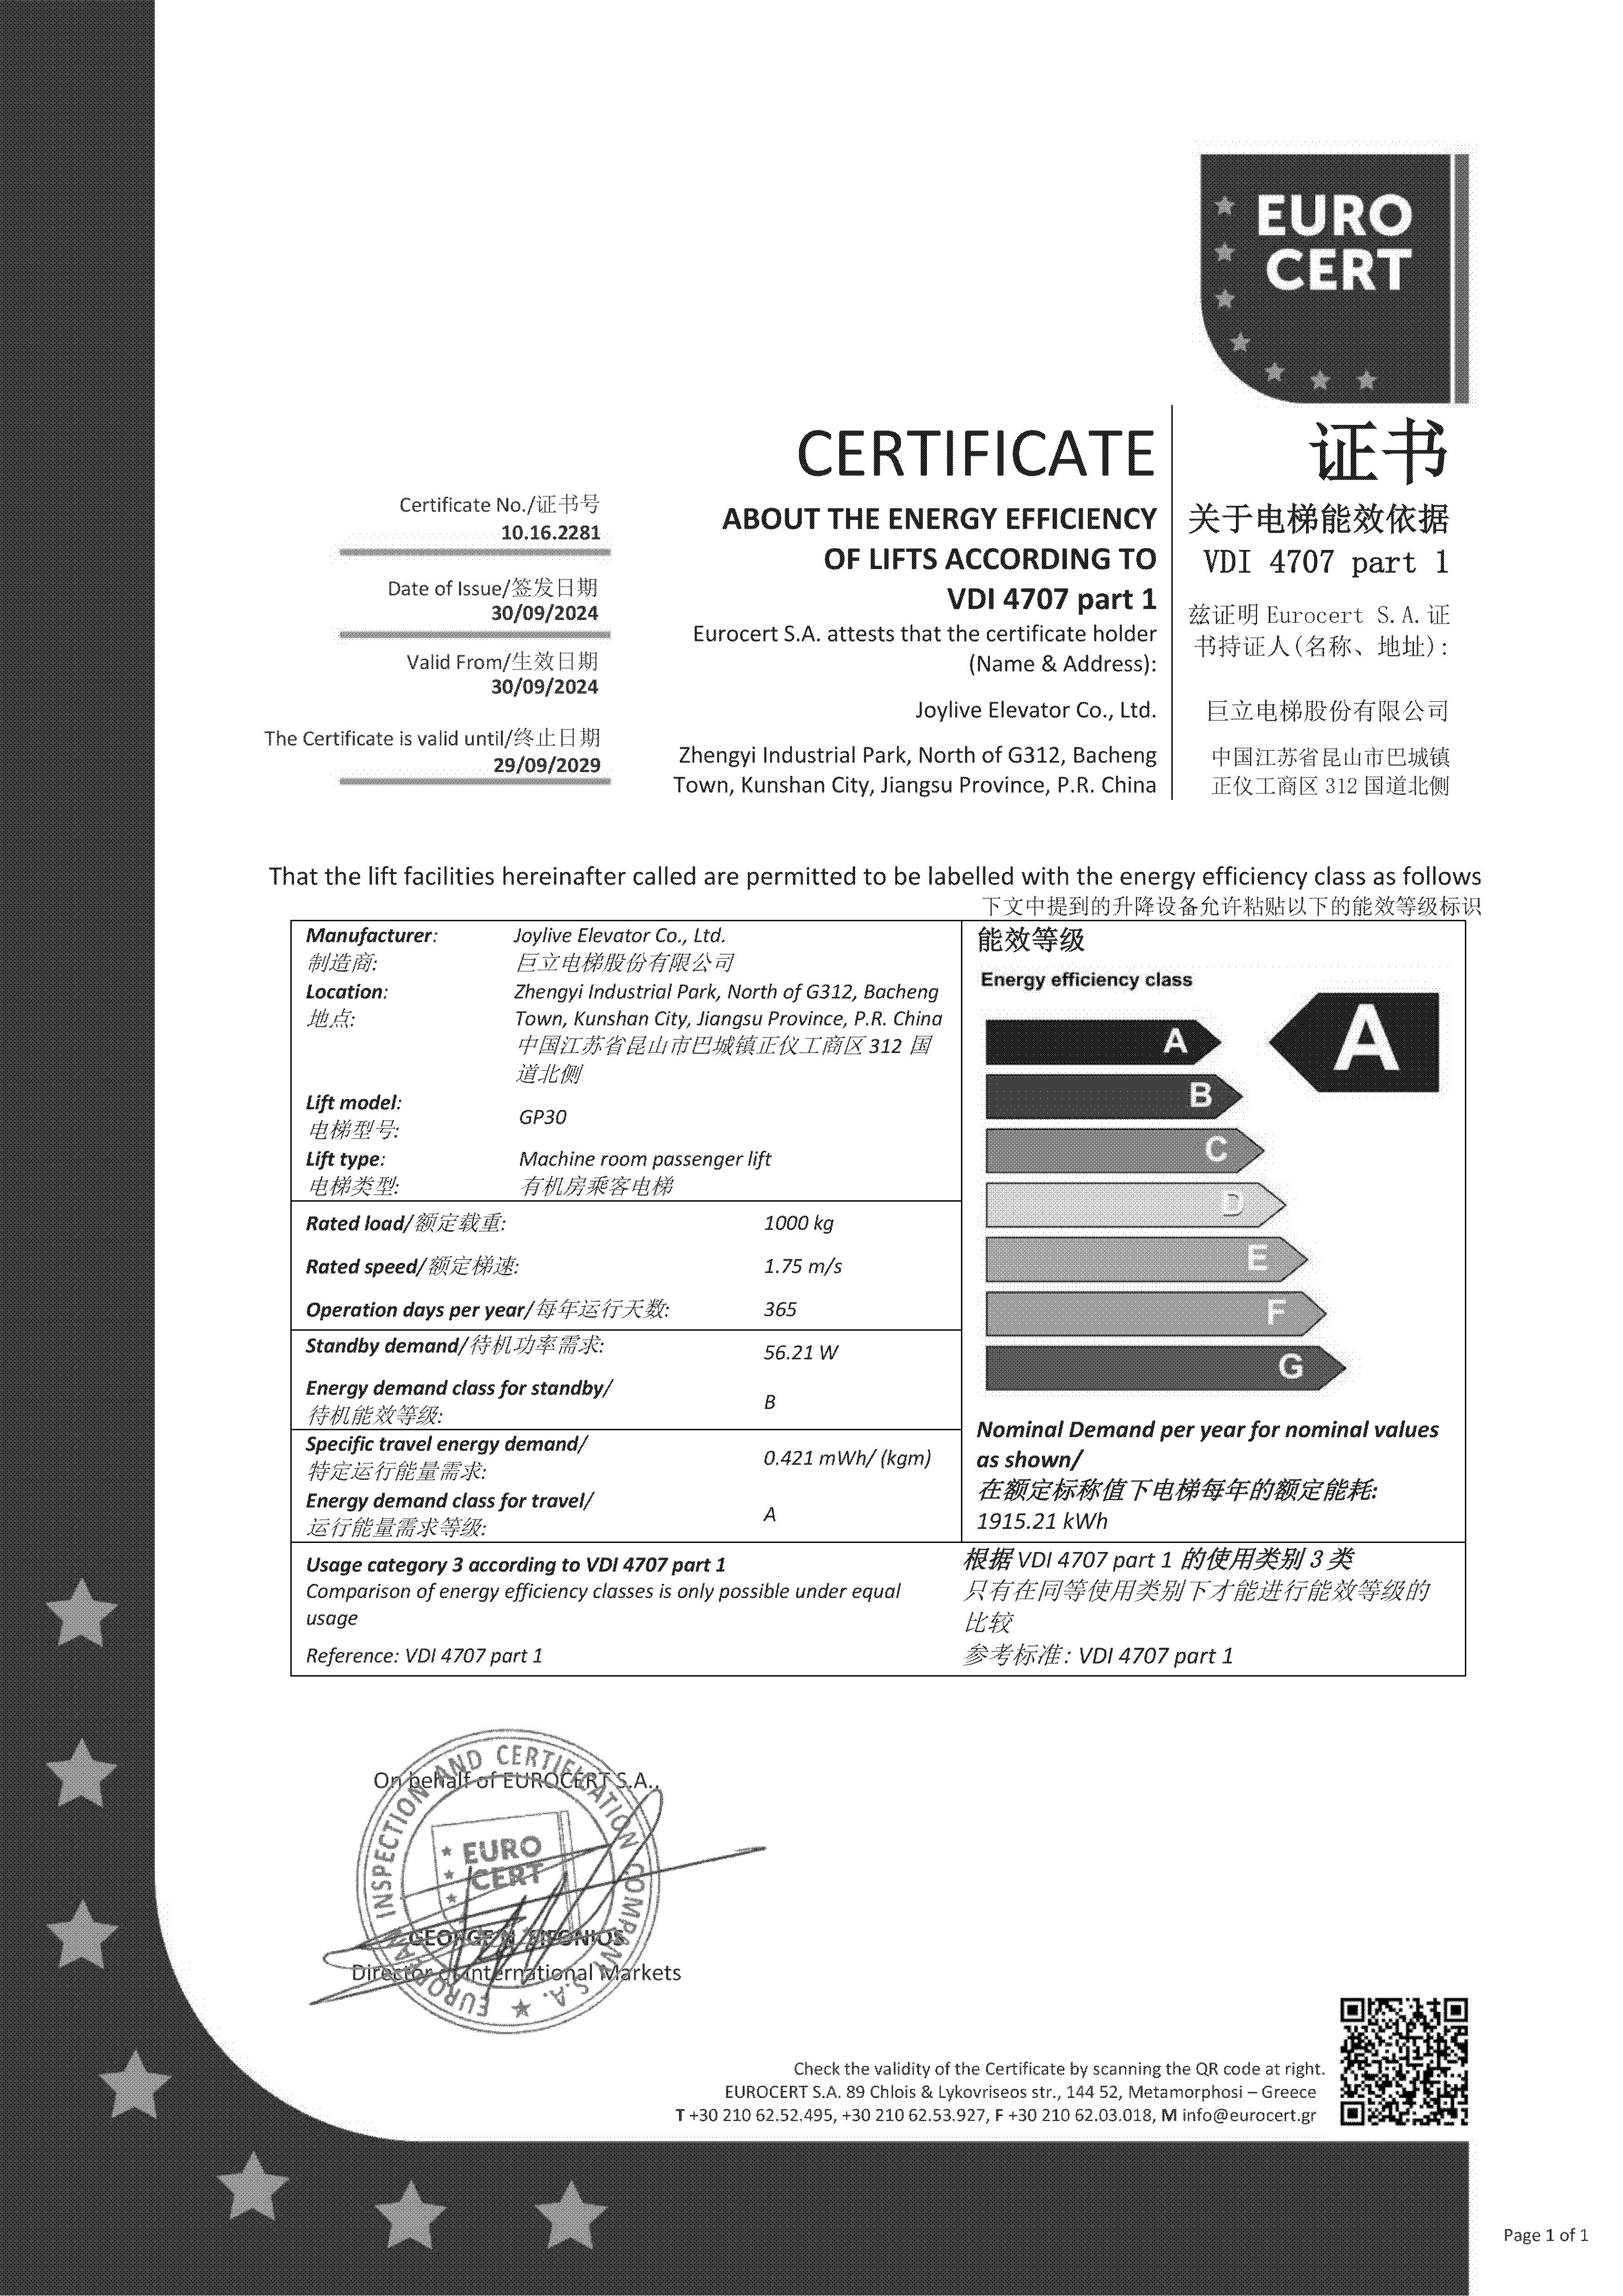
Energy efficiency certification 10.16.2281, issued by EURO CERT against VDI 4707 part 1 for machine room passenger lifts and valid to 29 September 2029.
Market context shaping mezzanine lift planning
Several published data points frame the procurement environment, and they belong in a planning discussion rather than a marketing one.
The global elevators market was valued at USD 82.4 billion in 2025 and is projected to reach USD 86.3 billion in 2026 and USD 136.9 billion by 2033, at a CAGR of 6.8%, according to Grand View Research. Within that market, the traction elevator segment — which contains both small machine room and machine-room-less configurations — held the largest revenue share at 55.1% in 2025. Asia Pacific accounted for a 41.7% revenue share in 2025, which aligns with the concentration of warehouse and industrial platform construction in that region. Published valuations differ between research houses depending on scope — some cover elevators alone, others include escalators and moving walks — so any single market figure should be treated as directional rather than definitive.
Two procurement-side signals matter more directly to a mezzanine project. First, raw-material volatility: the more-than-20% increase in rare-earth magnet prices for permanent-magnet motors during 2025 is a reminder that drive-train cost assumptions can move within a project timeline. Second, trade classification: HS code 842810 covers passenger or freight elevators other than continuous action, which is the classification used for customs and landed-cost planning on imported equipment.
Future outlook
Three shifts are likely to shape the next generation of mezzanine vertical transport. Documentation-first procurement is becoming standard: buyers increasingly ask for the certificate number, the standard reference and the validity date before they ask for a price, which favours suppliers whose certification set is current and specific to machine room configurations rather than generic. Energy classification is following the same path, with VDI 4707 part 1 referenced earlier in projects that previously treated efficiency as a secondary attribute. And monitoring is moving from premium option to expected baseline, because a platform lift embedded in a 24/7 material flow is judged on availability, not on catalogue specifications.
Against that, layout constraints are not becoming easier. Existing industrial buildings are not getting larger, and retrofit remains the dominant scenario for mezzanine platforms. The projects that succeed will be the ones that treat the machine room as a layout problem to be solved at survey stage, rather than a product attribute to be selected at the end.
FAQ
Does a small machine room elevator still need a machine room?
Yes. The configuration reduces and relocates the machine room; it does not eliminate it. That room must still be accessible for maintenance, separated from production traffic, and provided with permanent lighting at the work area. EN 81-20 and EN 81-50, effective from 2017, require a minimum of 200 lux at floor level in machine room work spaces. A machine room that cannot meet those conditions is not a valid design choice for that building.
What must be measured before specifying one for an industrial mezzanine?
The survey should record travel height between finished floor levels, pit depth, overhead clearance above the top landing, shaft internal plan dimensions and wall construction, number and position of entrances, clear opening required for the goods handled, floor loading at the proposed machine room location and along the delivery route, the equipment access route, environmental exposure, fire compartmentation and the electrical supply route. Duty cycle data — trips per hour at peak, load per trip and run length — belongs in the same survey, because it drives speed and load selection.
Can a small machine room elevator run on a continuous industrial duty cycle?
That depends on the measured traffic pattern and on the configuration confirmed in the supplier's documentation, not on a generic product claim. Joylive's customization scope covers speed, load, travel height, car size, car decoration and logo, which allows the configuration to be matched to recorded survey data. Joylive's documented commercial and public facility scenario records 24/7 operation under heavy-duty and heavy-load conditions with IoT device and Joycloud listed as matched equipment, and the company provides online and offline technical support with a 24/365 hotline.
Which standards and certifications apply to machine room configurations?
For machine room goods passenger lifts, Joylive holds EU type-examination certificate LIMB.0124 rev.1 issued by EURO CERT against 2014/33/EU, EN 81-20:2020 and EN 81-50:2020. For machine room passenger lifts, the VDI 4707 part 1 energy efficiency certificate 10.16.2281, also issued by EURO CERT, is valid from 30 September 2024 to 29 September 2029. Company-level registrations include ISO 9001:2015 (STQ10021-00, valid to 9 August 2027), ISO 14001:2015 (SHE10021-06 and STE10021-06) and GB/T19001-2016 plus GB/T50430-2017 (SHQ10021-05).
How should the machine room be positioned when the mezzanine roof is constrained?
Four positions are commonly considered: directly above the shaft, an adjacent side room at top landing level, a converted existing upper-level room, or an external or rooftop enclosure. Each shifts the constraint rather than removing it. An external enclosure requires weather protection, thermal control and safe all-conditions access; a converted room requires verification of floor loading and the equipment delivery route. If none of these can be made accessible, lit and compliant, the project should be re-planned around a machine-room-less configuration instead.
How is a small machine room elevator classified for import planning?
HS code 842810 covers passenger or freight elevators other than continuous action, which is the classification used for customs and landed-cost planning on imported elevator equipment. Trade and duty planning should reference the code alongside the applicable certification documents for the specific configuration being purchased.
Planning a mezzanine or warehouse platform lift begins with the survey, not the catalogue. Joylive publishes its product documentation, certification references and company profile for procurement teams that need to verify specifications before layout is finalised. Full product and company information is available at joylivelift.com, and the company brochure can be downloaded here: Joylive product brochure (PDF).