Screening Aluminum Pergola Models 147, 163, 175 and 220
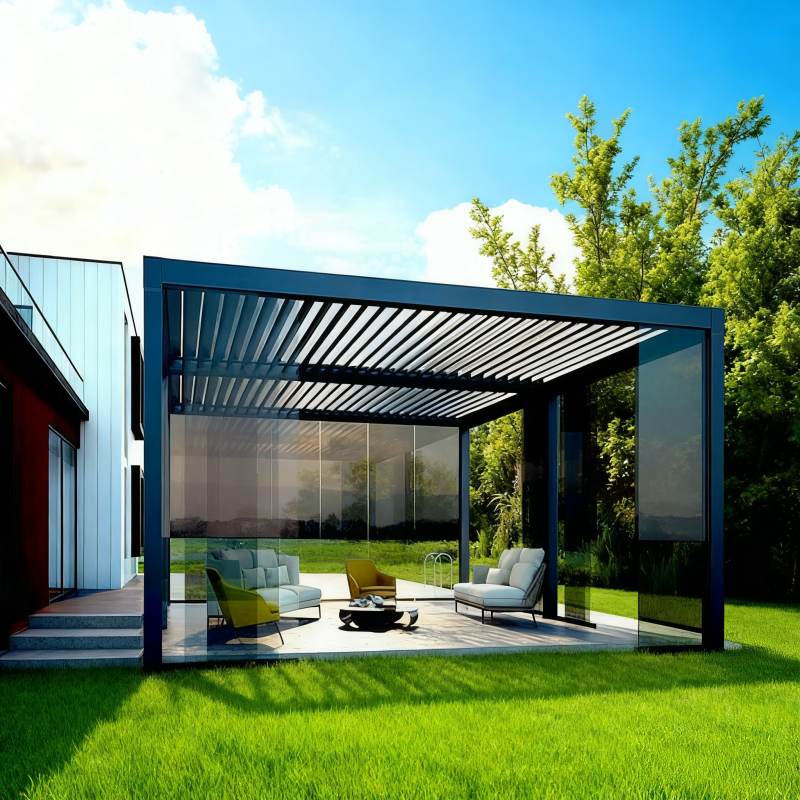
Outdoor living projects rarely fail because a pergola was the wrong colour. They fail because the single zone was specified slightly wider than the roof could span, because the wind rating did not match an exposed coastal site, or because a wall-mounted structure was specified onto a facade that could not carry the load. Model-level screening exists to catch those problems before a deposit is paid.
This reference examines four documented model configurations of a custom-made aluminum bioclimatic pergola platform supplied by Junsu Outdoor (Henan Junsu Technology Co., Ltd.): models 147, 163, 175 and 220. It compares them against outdoor living project requirements using published platform data — custom single-zone dimensions up to 22’10” x 16′, snow load up to 100 lbs/sq ft, wind load up to 190 mph, and configuration routes including wall-mounted, free-standing, multi-zone and special cuts and angles. Where a figure is not published for an individual model, this article states that plainly instead of estimating it.
What the 147 / 163 / 175 / 220 Designation Actually Means
Henan Junsu Technology Co., Ltd. is an outdoor courtyard product supplier based in Zhengzhou, Henan Province, China, established in 2001 and working in metal courtyard product manufacturing and international trade for more than 25 years. Its range covers aluminum bioclimatic pergolas, outdoor gazebos, aluminum fences and automatic driveway gates, supported by OEM/ODM customization and project support. The manufacturing base covers 30,000 m² and runs from metal processing, cutting and welding through to assembly, quality inspection and packaging, with approximately 120 staff and an annual production capacity of roughly 36,000 sets.
Within that range, the aluminum bioclimatic pergola is described as a custom-made product offered in model configurations 147, 163, 175 and 220, and is classified as an aluminum outdoor structure and enclosure product. That single sentence carries the most important screening implication for buyers: the four numbers are configuration designations inside a custom platform, not four fixed catalogue sizes with published footprints.
The practical consequence is that a buyer should not expect a simple per-model dimension table. What can be compared before quotation is the shared specification library and the documented platform maximums; what is fixed at drawing stage is the actual width, depth, post layout, louver count and zone arrangement for the selected model. Reading the model number as the end of selection is where projects get into trouble — it is the beginning of a drawing review.
What is consistent across the four configurations
- Primary material: aluminum alloy, with 6063-T5 aluminum alloy used as the standard material for aluminum products.
- Louver operation: automatic louver adjustment for sun, shade, ventilation and rain protection, with 0–90° motorized rotation.
- Configuration routes: wall-mounted, free-standing, multi-zone, and special cuts and angles.
- Integrated accessory set: light, screen, fan, heater, misting and speaker. Supporting equipment includes an electric drive motor, wireless remote controller, mobile control system, LED ambient light, motorized retractable screen, cooling mist fan, outdoor heater, waterproof audio speaker and rain/wind sensor.
- Control options: manual switch control, remote wireless control, mobile APP intelligent control, automatic weather sensing operation and timed auto switch.
What still has to be confirmed for every project
- Exact single-zone width and depth for the selected model
- Post positions, span between posts and louver count
- Zone count where the layout is multi-zone
- Mounting interface and the condition of the host structure
- Cut-to-angle geometry for irregular courtyards and terraces
- Motor position, power supply routing and drainage outlet location
A Screening Comparison of the Four Model Configurations
The table below compares what the platform documentation does and does not differentiate between models 147, 163, 175 and 220. It is deliberately built around buyer decisions rather than around specification theatre.
| Screening variable | Model 147 | Model 163 | Model 175 | Model 220 |
|---|---|---|---|---|
| Documentation status | Published model configuration | Published model configuration | Published model configuration | Published model configuration |
| Frame material | Aluminum alloy (6063-T5 standard) | Aluminum alloy (6063-T5 standard) | Aluminum alloy (6063-T5 standard) | Aluminum alloy (6063-T5 standard) |
| Louver rotation | 0–90° motorized | 0–90° motorized | 0–90° motorized | 0–90° motorized |
| Single-zone envelope | Up to 22’10” x 16′ (platform maximum) | Up to 22’10” x 16′ (platform maximum) | Up to 22’10” x 16′ (platform maximum) | Up to 22’10” x 16′ (platform maximum) |
| Snow load rating | Up to 100 lbs/sq ft | Up to 100 lbs/sq ft | Up to 100 lbs/sq ft | Up to 100 lbs/sq ft |
| Wind load rating | Up to 190 mph | Up to 190 mph | Up to 190 mph | Up to 190 mph |
| Mounting routes | Wall-mounted / free-standing / multi-zone / cut-to-angle | Wall-mounted / free-standing / multi-zone / cut-to-angle | Wall-mounted / free-standing / multi-zone / cut-to-angle | Wall-mounted / free-standing / multi-zone / cut-to-angle |
| Per-model dimension table | Not published separately — confirm on drawing | Not published separately — confirm on drawing | Not published separately — confirm on drawing | Not published separately — confirm on drawing |
| Buyer action before quotation | Request drawing for site dimensions | Request drawing for site dimensions | Request drawing for site dimensions | Request drawing for site dimensions |
Read across the rows and one conclusion is unavoidable: at screening stage the four designations share the same documented performance envelope, and differentiation happens later, in the drawing and configuration stage. That is not a weakness of the platform — it is how custom outdoor structures are normally procured. It does mean that a buyer who tries to choose between 147, 163, 175 and 220 using published numbers alone will reach a dead end, and should instead submit site dimensions and mounting conditions to move the decision forward.
The Four Constraints That Decide the Model
1. Single-zone span up to 22’10” x 16′
The documented maximum custom single-zone footprint on this platform is 22’10” x 16′. For a villa courtyard that envelope often covers an entire dining or lounge terrace in one zone. For a hospitality terrace it typically covers part of a seating area, with additional zones linked to extend coverage along the facade. Above the single-zone maximum, the sensible route is a multi-zone configuration rather than one oversized roof, because span, drainage and load paths all become harder to control as a single unit grows.
2. Snow load up to 100 lbs/sq ft
The platform is documented with a snow load rating of up to 100 lbs/sq ft. Buyers should treat published ratings as maximums rather than as automatic project approvals. In snow-belt markets, the relevant question is whether the specific configuration — with its actual post spacing and selected model — satisfies the local ground snow load requirement. That confirmation belongs in the drawing and engineering stage, not in a catalogue comparison.
3. Wind load up to 190 mph
A wind rating of up to 190 mph indicates the platform is positioned for demanding, exposed sites. In practice, wind performance depends as much on anchorage and host structure as on the aluminum frame itself: footing design, base plate fixing, facade condition and site exposure all affect the outcome. Buyers specifying for coastal, hillside or open-field sites should confirm anchoring detail and foundation requirements together with the structure, not separately.
4. Mounting condition
Mounting method is a constraint, not a preference. A wall-mounted unit requires a facade able to accept the load path; a free-standing unit requires adequate ground bearing and anchoring. Where a facade is unsuitable, free-standing is the correct route even when wall-mounted would look cleaner on a rendering. This is one of the few screening decisions that can be made confidently before drawings exist.
Wall-Mounted, Free-Standing, Multi-Zone and Cut-to-Angle in Practice

| Configuration route | When it fits the project | What must be checked on site |
|---|---|---|
| Wall-mounted | Terrace or courtyard attached to an existing building facade where the usable space should stay clear of posts | Host wall structure and load path, available facade width, drainage outlet position, mounting height |
| Free-standing | Sites without a suitable host structure — garden zones, pool decks, standalone hospitality pavilions | Ground bearing, footing and anchorage design, wind exposure, cable routing to the motor |
| Multi-zone | Long terraces and large courtyards where one zone cannot cover the required area | Drainage continuity between zones, post alignment, sealed splicing between adjacent units |
| Special cuts and angles | Irregular courtyards, angled facades and non-rectangular terraces | Angle geometry, louver clearance at the joint, drainage behaviour at the cut, drawing confirmation before production |
These four routes are usually combined. A hotel terrace may use wall-mounted zones along the building and a free-standing zone over an outdoor bar; a campus enclosure project may combine multi-zone coverage with cut-to-angle sections where walkway geometry is irregular. Screening therefore works better when the site is broken into zones first and models are assigned to those zones afterwards.
How the Louver Roof Handles Sun, Rain and Ventilation
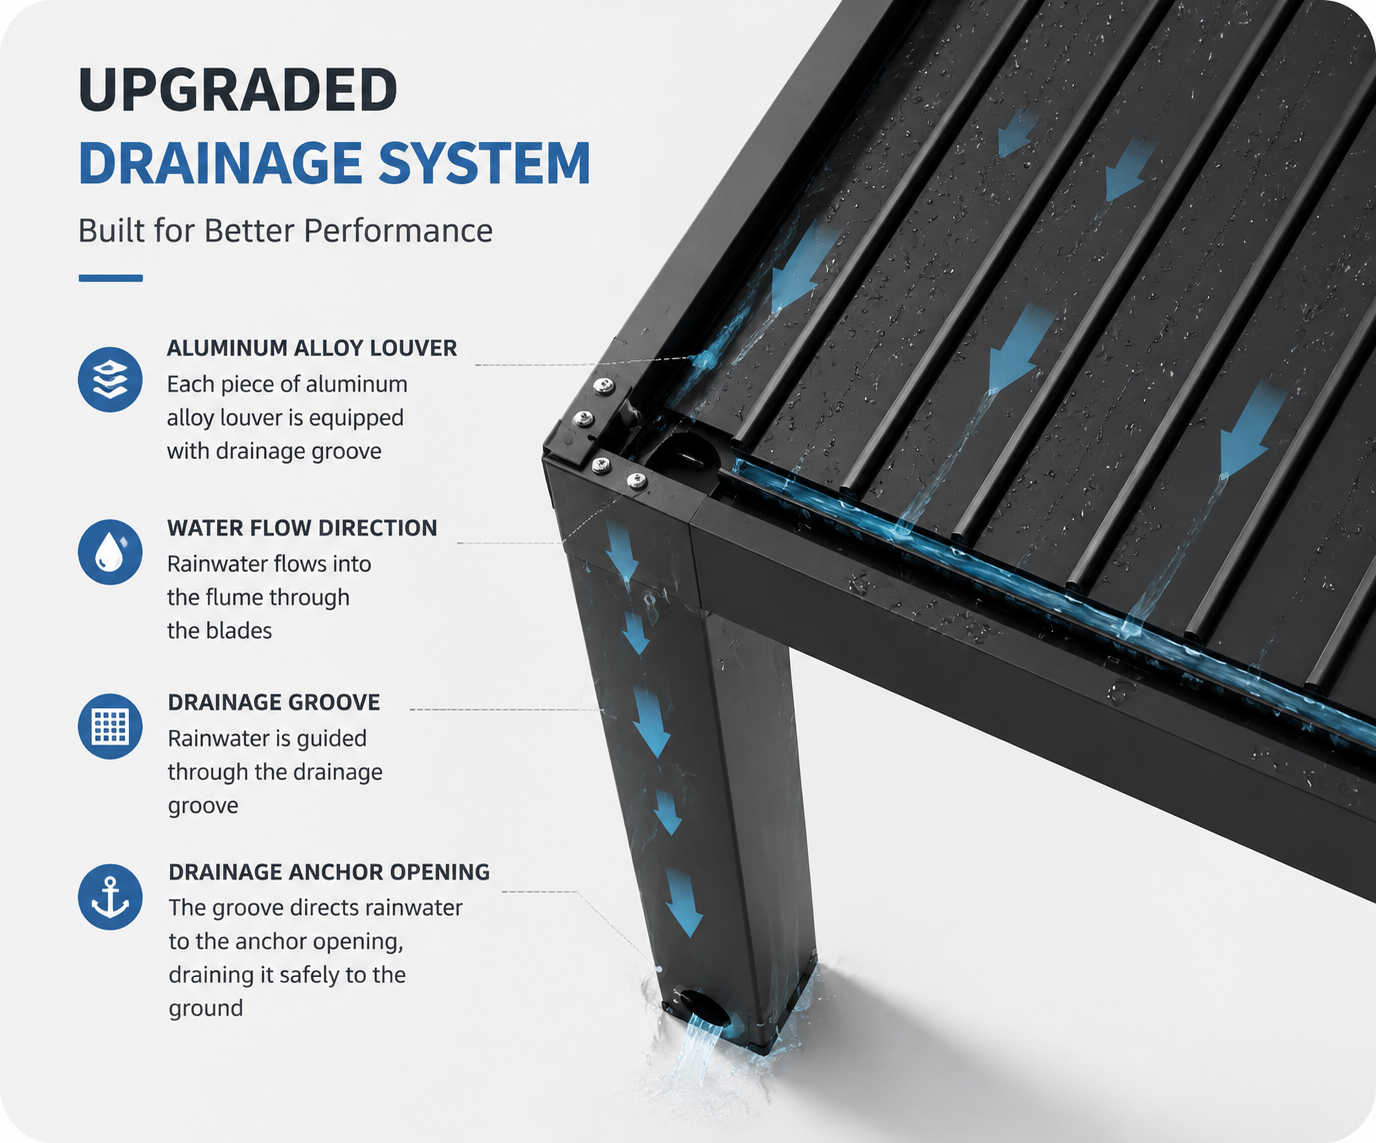
The roof is a set of rotating aluminum louvers rather than a fixed panel. Operation is automatic louver adjustment for sun, shade, ventilation and rain protection, with 0–90° motorized rotation, so the same structure can open for airflow on a mild day and close for full rain protection when weather changes.
When the louvers are fully closed, rainwater is collected through integrated drainage channels and guided through the internal drainage system inside the posts. This makes installation quality and site drainage decisive: correct fall, unobstructed discharge and sensible outlet positioning matter as much as the roof mechanism.
The product data specifies outdoor installation with resistance to high humidity and dust, a wide operating temperature range of −35 °C to 65 °C, and IP66 waterproof and dustproof protection. The platform also carries CE EU product safety certification and ISO9001 international quality system certification, and the supplier supports customization based on CAD drawings, architectural plans, sketches, photos, dimensions and samples, including technical drawings, installation drawings, customized logos, private labels and packaging.
Where These Configurations Are Used
The documented application scope for this platform runs from garden decoration and outdoor landscaping through to villa, courtyard, beach and camping use, with commercial space and public construction projects listed as typical application scenarios. In practice, four project types dominate buyer enquiries:
- Villa courtyards and residential terraces — single-zone coverage of a dining or lounge area, usually wall-mounted where a suitable facade exists.
- Hospitality — restaurants, hotels and resort terraces where multi-zone coverage, LED lighting, screens and heating extend the usable season.
- Public infrastructure — plazas, scenic areas and community courtyards, where the structure is part of a wider landscaping scheme.
- Campus and factory enclosure — combined pergola, fence and gate packages where outdoor circulation areas need shelter as well as perimeter control.
Delivery evidence for the supplier covers the United States, Belgium, Canada, Germany, France, the United Kingdom, Singapore and Switzerland, with approximately 90% of sales exported to international markets and principal markets listed as the EU, USA, France, Germany, Canada and Australia. For a buyer, that footprint matters mainly for two reasons: documentation and installation support have already been exercised in comparable markets, and shipping, packaging and compliance paperwork are routine rather than first-time exercises.
Market Context: Why Buyers Are Comparing More Carefully
The commercial backdrop explains the shift toward spec-led comparison. According to Dataintelo, the global aluminum pergola market was valued at USD 3.8 billion in 2025 and is projected to reach USD 7.1 billion by 2034, with North America holding a 34.2% share of global demand in 2025. Within that, the bioclimatic segment specifically is forecast by Fortune Business Insights to grow from USD 600.87 million in 2026 to USD 1,049.46 million by 2034, at a CAGR of 7.22%.
Two further data points shape procurement behaviour. Automatic sliding gates accounted for 30.2% of the automatic gate opening system market in 2025, which is one reason pergola, fence and gate packages are increasingly evaluated together rather than as separate line items. And on the trade side, aluminum fence panel kits from China are classified under HTSUS 7610.90.0080 with a duty rate of 5.7% under U.S. Customs ruling NY N169385 — a landed-cost factor that belongs in the comparison when sourcing for the US market.
The supplier landscape is also maturing. StruXure is identified as a major American manufacturer of commercial-grade motorized louvered pergola systems, and buyers now routinely benchmark imported platform products against established regional manufacturers on documentation quality and project support rather than on appearance alone.
Aluminum Compared with Traditional Shade Structures
Against wrought iron, solid timber or masonry shade structures, aluminum alloy construction is corrosion-free and described in supplier documentation as maintenance-light: no rust removal, repainting or seasonal upkeep, with regular light cleaning described as sufficient. The finish referenced for these products is a fluorocarbon and wood-grain transfer coating positioned for UV, salt-spray and rain resistance, with colour-stability claims attached to it. For open, windy sites and humid coastal areas, that combination is the main argument for aluminum over conventional materials.
The limitations matter just as much, and they are the part buyers should read before signing:
- No published per-model dimension table. Models 147, 163, 175 and 220 do not resolve into four fixed footprints in the available documentation. Model-specific dimensions have to be confirmed on a project drawing, which adds a step before quotation and makes drawing turnaround part of the supplier evaluation.
- Ratings are maximums, not site certifications. Snow load up to 100 lbs/sq ft and wind load up to 190 mph describe the platform envelope. Site-specific snow, wind and anchoring conditions still need separate verification.
- Higher initial cost than entry-level alternatives. Aluminum generally costs more up front than basic timber or steel shade products. The commercial case rests on lifecycle maintenance and corrosion behaviour, not on purchase price.
- Electrical installation discipline is mandatory. Electrical components should not remain submerged in standing water. Power supply position, site drainage and cable routing must be confirmed before installation, and installation guidance should be part of the supplier's scope.
- Wall-mounted depends on the building. If the facade cannot accept the load path, free-standing is the correct configuration, which changes footing, cost and layout.
- Finish claims come from supplier documentation. Colour stability and salt-spray resistance are supplier-stated; independent verification through samples and test reports is the normal buyer route.
A Pre-Order Screening Checklist
Before requesting a quotation, gather the following. Suppliers who can work from this information tend to return usable drawings faster, and weak quotations become easier to spot.
- Site plan or sketch with overall terrace or courtyard dimensions
- Target single-zone size, checked against the 22’10” x 16′ single-zone maximum
- Number of zones required and how they should join
- Preferred mounting route and, if wall-mounted, facade construction and condition
- Local snow and wind requirements for the site
- Ground or footing conditions for free-standing layouts
- Power supply position and preferred cable route
- Drainage outlet location and site fall direction
- Accessory requirements: lighting, screens, fan, heater, misting, audio
- Finish and colour direction, plus any sample requirement
Outlook
Three developments are likely to shape how these models are specified over the next few years. First, weather-adaptive operation is moving from a premium feature to an expected one: automatic weather sensing, timed switching and mobile control are already documented on this platform, and buyers increasingly treat them as baseline rather than optional. Second, accessory convergence continues — lighting, retractable screens, heating, misting and audio share the same structure, so the pergola is increasingly procured as an outdoor room rather than a roof. Third, standards and customs documentation are becoming part of the buying decision, with EN 13561 shaping EU specifications and tariff classification affecting landed cost in the US market.
For buyers screening models 147, 163, 175 and 220, the practical conclusion is unchanged: compare the project envelope against the documented maximums, decide the mounting route, confirm zone strategy, and treat the model number as the entry point to a drawing conversation rather than a finished product code.
FAQ
What are the differences between aluminum bioclimatic pergola models 147, 163, 175 and 220?
They are four model configurations of the same custom-made aluminum bioclimatic pergola platform, and the platform documentation describes them as model configurations rather than four fixed catalogue sizes. The four designations share a common specification library: aluminum alloy construction with 6063-T5 as the standard material, 0–90° motorized louver rotation, automatic louver adjustment for sun, shade, ventilation and rain protection, and the same four configuration routes — wall-mounted, free-standing, multi-zone and special cuts and angles. Because per-model dimensions are not published separately, the differences between 147, 163, 175 and 220 are confirmed through project drawings that fix width, depth, post positions and zone count.
What is the maximum single-zone size available on this platform?
The documented maximum custom dimensions for a single zone are up to 22’10” x 16′. A single zone at that size can cover a large villa terrace or a substantial part of a hospitality seating area. Where the required coverage is larger, the normal approach is a multi-zone configuration rather than extending one oversized roof, because span, drainage and load paths are easier to manage across linked zones.
What snow and wind loads are these aluminum bioclimatic pergolas rated for?
The platform is documented with a snow load rating of up to 100 lbs/sq ft and a wind load rating of up to 190 mph. These figures describe the platform envelope. They are maximums rather than site-specific approvals, so local snow load requirements, wind exposure, anchoring design and the condition of any host structure still need to be verified for the individual project before production.
Which mounting and layout options are available?
Four configuration routes are documented: wall-mounted, free-standing, multi-zone, and special cuts and angles. Wall-mounted units attach to an existing facade and keep the terrace free of supporting posts, which makes the host wall structure a primary site check. Free-standing units suit gardens, pool decks and open terraces without a suitable facade, and depend on footing and anchorage design. Multi-zone layouts link several units for long terraces, and cut-to-angle sections handle irregular courtyards and angled facades.
Is a motorized louvered pergola waterproof in heavy rain?
The louvered pergola is designed for outdoor all-weather use. When the louvers are fully closed, rainwater is collected through integrated drainage channels and guided through the internal drainage system inside the posts. Proper installation and adequate site drainage are important for achieving the intended waterproof performance, so fall direction and discharge outlet position should be confirmed during site planning.
Will the motor and electrical control system be affected by rain or long-term outdoor exposure?
The motorized system is designed for outdoor applications, and the motor, wiring and control components are installed with outdoor protection requirements in mind; the platform is documented with IP66 waterproof and dustproof protection. Correct installation is essential, especially for electrical connections and cable routing, and electrical components should not remain submerged in standing water. Power supply location, drainage conditions and the installation environment should be confirmed before installation.
Will aluminum rust in coastal, humid or rainy areas, and does it need frequent maintenance?
Aluminum alloy construction is corrosion-free and does not rust. Supplier documentation describes a fluorocarbon and wood-grain transfer finish positioned for UV, salt-spray and rain resistance, with colour-stability claims, and describes maintenance as regular light cleaning with no repainting or seasonal upkeep. Because these are supplier-stated finish claims, buyers specifying for coastal or salt-fog sites should confirm the finish specification and any warranty terms during procurement.
Product catalogue (PDF): Junsu Products Catalog. Supplier website: www.junsu-outdoor.com. Documents referenced above include Dataintelo (aluminum pergola market, 2034 outlook), Fortune Business Insights (bioclimatic pergola market, 2026–2034), ASTM F2957, EN 13561:2015 and U.S. Customs ruling NY N169385.
¿Tiene preguntas o necesita más detalles?
Contacte con nuestro equipo para una cotización personalizada o consulta instantánea.
Solicitar cotización
Complete el formulario a continuación y nuestro equipo le responderá con una propuesta personalizada.
Chat directo de WhatsApp
¿Prefiere chatear en tiempo real? Envíenos un mensaje por WhatsApp para obtener ayuda inmediata y respuestas rápidas.
- Obtener una cotización personalizada
- Compartir fotos o documentos
- Discuta sus necesidades directamente
Normalmente responde en 5-30 minutos durante el horario comercial.