
Safety Barrier Scenario Fit: Construction Site, Workshop, Building Edge
Construction and decoration projects rarely fail on safety barriers because a product is missing from the catalogue. They fail because the wrong family of barrier is placed in the wrong zone. A hoarding panel selected for visual screening is sometimes asked to hold back an excavation edge. A welded mesh partition bought for work-zone separation is sometimes expected to deliver an interlock function it was never designed to carry. Both are the same error in different clothing: specifying by product name instead of by scenario.
This article maps the standardised construction-site safety equipment, hoarding, workshop partition, building-edge railing, perimeter fence and bollard families recorded for Santian (Guangdong Guardrail) Steel Structure Co., Ltd. to four physical zones on a construction and decoration project. Santian (Guangdong Guardrail) Steel Structure Co., Ltd. — the manufacturer behind aotianguardrail.com — is a China-based producer of municipal traffic guardrails and construction site hoarding systems, with industry experience dating back to 2011, a production facility of approximately 15,000 square meters, and an integrated service covering design, manufacturing and installation. The zone logic below is drawn from the manufacturer's scenario records, which describe each product against a working condition, a function, an operation mode, matched equipment and a stated special requirement. Those five fields, not the product photo, are what determine whether a barrier actually fits a site.
The Problem: Barrier Selection Driven by Product Name Instead of Zone
A construction and decoration project usually runs four barrier zones at the same time, and each zone has a different failure mode.
At the public-facing perimeter, the risk is visual and physical exposure: dust, noise, unauthorised entry and a boundary that must stand for the whole project phase. Inside the site or the workshop, the risk is person-to-machine contact and material movement — a partition that separates a robot workcell from a walkway is doing a different job from a hoarding that hides a work front. At the building edge — balcony, stair and window openings — the risk is falls and hand contact, and the governing question is not screening but fall protection and the connection to the building structure. At the external boundary and vehicle access areas, the risk is a vehicle entering a pedestrian zone, and the governing question is whether the barrier is a physical boundary or an impact-rated system.
Mixing these zones produces predictable procurement errors. Buyers ask for "a safety barrier" and receive a quotation that blends a five-year temporary enclosure with a fixed railing and a stainless steel bollard. The evidence trail then becomes hard to audit, because the anchoring method, the service life assumption and the matched equipment for each item are different. Reviewing the scenario record first — before the price — is the cheapest correction available to a procurement team.
A Four-Zone Scenario Map for Construction and Decoration Projects
The mapping below reflects the manufacturer's recorded scenario data. It is a planning aid for specification review, not a substitute for a project safety design.
| Zone | Typical product families (model range) | Primary function | Constraint to verify before specification |
|---|---|---|---|
| Site perimeter and public interface | Prefabricated steel construction hoarding, Y073–Y084; security fence mesh, Y070–Y072 for industrial perimeters | Enclose and visually screen work sites; guard excavation edges where specified by the site safety design | Custom specification; design service life up to five years on the hoarding models; approved anchoring or ballast; gates, warning signs, temporary lighting and dust suppression are project-dependent |
| Internal work zone and workshop | Workshop safety partition, Y067–Y069 | Separate designated work zones and restrict access to machinery areas | Mesh fencing alone does not provide interlocking or emergency-stop functions; a complete assessed guarding system with separately specified safety control equipment is required |
| Building edge | Balcony railing, Y052–Y057; stair railing, Y058–Y063; window guard railing, Y064–Y066 | Fixed edge protection at balcony openings, hand support and open-edge guarding at stairways, and fall-risk reduction at window openings | Dimensions and connections determined by the project safety design; any openable or releasable window configuration must be coordinated with emergency access requirements |
| External boundary and vehicle access | Perimeter fence, Y043–Y051; bollard / parking barrier, T040–T042 | Define property or parking boundaries and discourage unauthorised entry, including vehicle entry into pedestrian areas | Impact resistance requires separate verification; gates, access-control readers, CCTV cameras, intrusion sensors and security lighting are not standard inclusions |
Zone 1 — Site Perimeters and the Public Interface
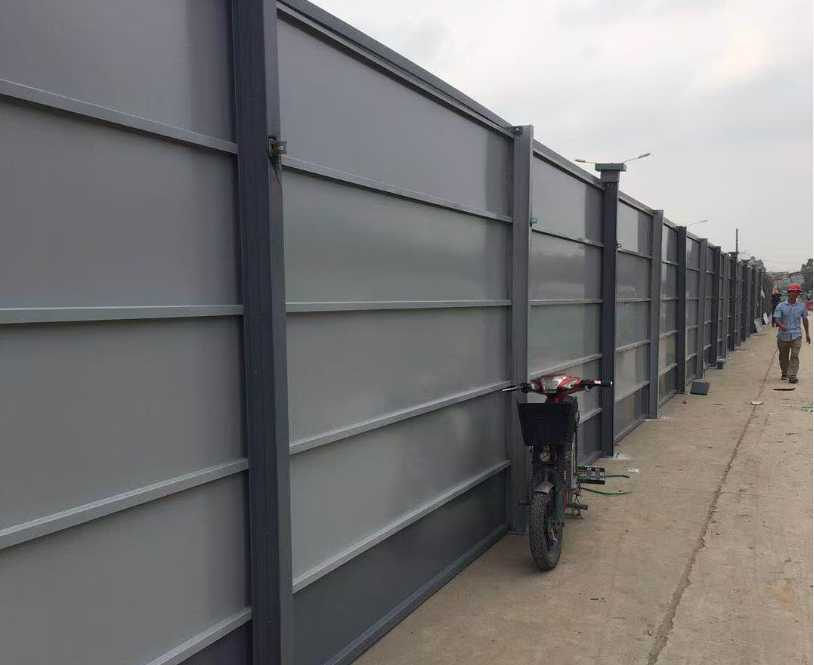
The prefabricated steel construction hoarding range covers twelve models, Y073 to Y084, and reads as three sub-families rather than one product with twelve finishes.
Which hoarding family fits which boundary
The first sub-family is the municipal and city-standard panel system: Guangzhou A1-1 (Y073), A1-2 (Y074), A5 (Y075), A2-1 (Y076), A2-2 (Y077), Shenzhen Type-A (Y079) and Shenzhen Type-C (Y080). These models are recorded for municipal works, road construction, building sites and medium- to long-term projects, with a custom specification and a design service life of up to five years. Panel materials include color-coated steel sheet. The A2-2 model is documented with a rigid H-section steel frame and a large span; the A5 model is recorded as a high-standard configuration for important roads and districts, using reinforced square steel with profiled panels.
The second sub-family changes the visible surface rather than the frame: artificial grass construction hoarding (Y078), vertical green wall (Y081) and perforated construction hoarding (Y082). The artificial grass model is documented with an internal steel structure and a grass surface that can be replaced or renewed. The vertical green wall supports climbing plants or artificial modules. The perforated model introduces a different screening balance where some visual permeability is acceptable. These three are the models that respond to landscaping and urban-appearance requirements rather than to structural exposure alone.
The third sub-family is functional rather than decorative and belongs to the site safety design: perforated excavation edge guardrail (Y083) and vertical-bar excavation edge guardrail (Y084). Their role is to guard excavation edges where specified by the site safety design, and they require their specified supports. The open vertical-bar design is recorded as supporting excavation inspection.
Excavation edges are a separate safety decision
This is the clearest example of zone mismatch in the hoarding family. Hoarding models enclose and visually screen a work area; the excavation edge guardrail models guard a vertical drop. They share manufacturing technology and a boundary line on site, but they do not share a function, and the record states clearly that edge guards require their specified supports. A buyer who substitutes a standard screening panel at an excavation edge has changed the product's job.
What the supplied project records show
Three hoarding-related project records are available in the supplier's case data. The first is a 1,600-metre boundary enclosure for a general contractor or municipal-works contractor client, using the Guangzhou A1-1 configuration with a square-steel frame, color-coated panels and modular assembly, implemented over four years with stable operation. The second is the Guangzhou A2-2 model, which the product record describes as proven in a 3,000-metre reference project. The third is a 5,100-metre vertical green wall application, combining site enclosure with climbing plants or artificial greenery, recorded over a five-year period with stable operation.
Two operational facts matter more than the lengths. First, relocation or reuse of these systems depends on model condition and the project plan — hoarding is not automatically transferable to the next site. Second, matched equipment for the perimeter scenario is project-dependent and includes access gates, warning signs, temporary lighting and dust-suppression equipment, together with approved anchoring or ballast systems. None of those items should be assumed to be inside the hoarding supply scope unless the project scope says so.
Zone 1B — Security Fence Mesh for Industrial and Controlled Perimeters
Where the boundary is a controlled industrial perimeter rather than a construction work front, the appropriate family in the records is security fence mesh: anti-climb spike security fence (Y070, hot-dip galvanized steel, steel tube and welded steel mesh), angled-top security fence (Y071), and razor-wire anti-climb security fence (Y072). All three are recorded for industrial parks, factories and perimeter-security projects, including logistics facility security and factory perimeter upgrades.
The function is to delineate a secure boundary and deter climbing or unauthorised entry, with the protective top treatment depending on the selected model. The angled-top model is documented as proven in a 6,000-metre perimeter project. Working conditions are outdoor industrial perimeters exposed to weather, vegetation, humidity and potential intrusion, with corrosive exposure varying by site.
The limit is explicit in the record: the mesh is passive and fixed, and detection or access-control functions require separate equipment. Security gates, access-control readers, CCTV cameras, intrusion sensors and perimeter lighting are project-dependent items, not part of the fence. A buyer comparing a security fence quotation with a full perimeter-security package is comparing two different scopes.
Zone 2 — Internal Work-Zone Separation in Workshops and Plants
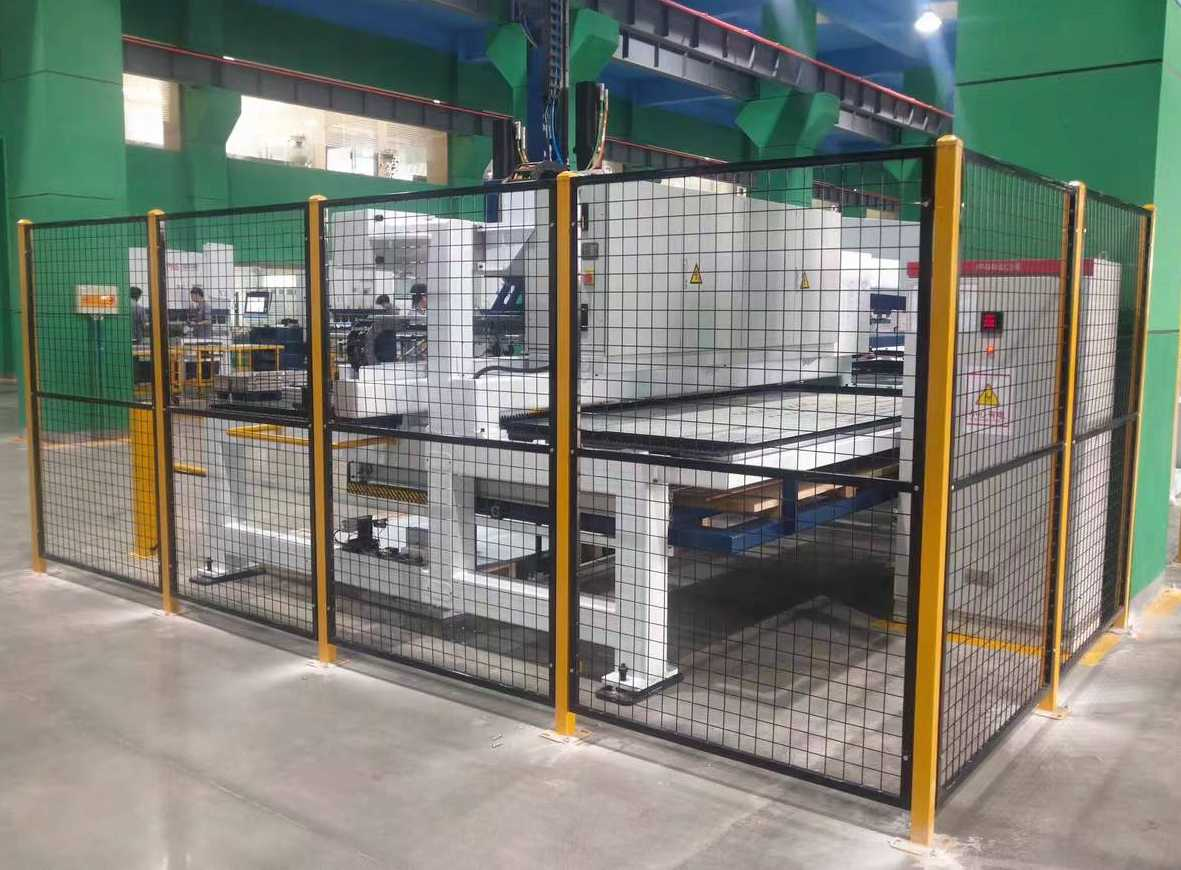
Inside a workshop or a factory layout project, the barrier's task changes from screening to zoning. The workshop safety partition family, Y067 to Y069, is recorded for manufacturing plants, industrial workshops and robot workcells, and for factory layout projects, production-line upgrades, robot cell integration, and warehouse or workshop segregation.
The three models differ mainly in construction. The robot workcell safety fence (Y067) uses a steel tube frame with welded steel mesh, described as providing dedicated industrial robot isolation, with dense mesh protecting personnel and clear visibility supporting monitoring. The Y068 model uses welded steel mesh. The Y069 model uses hot-dip galvanized steel, zinc steel and welded steel mesh. The working environment is recorded as indoor manufacturing with machinery movement, material handling, dust, vibration and changing work-zone boundaries, and in some sites humidity or oil mist.
The most important line in this scenario record is a boundary statement. Safety around robots or hazardous equipment requires a complete assessed guarding system. Where access gates are used, any interlocking and machine-stop functions belong to the separately specified safety control system — access gates, safety interlocks, emergency-stop devices, safety controllers and warning signs are all listed as project-dependent supporting equipment. Mesh fencing alone does not provide these functions. A procurement team that treats a partition quotation as a machine-safety solution has misread the scope, regardless of the mesh density specified.
Zone 3 — Building Edges: Balcony, Stair and Window Guarding
Building-edge products in the records are all passive and fixed. None of the balcony, stair or window families relies on power or routine mechanical actuation, which makes their specification a structural and dimensional exercise rather than an operational one.
Balcony railing
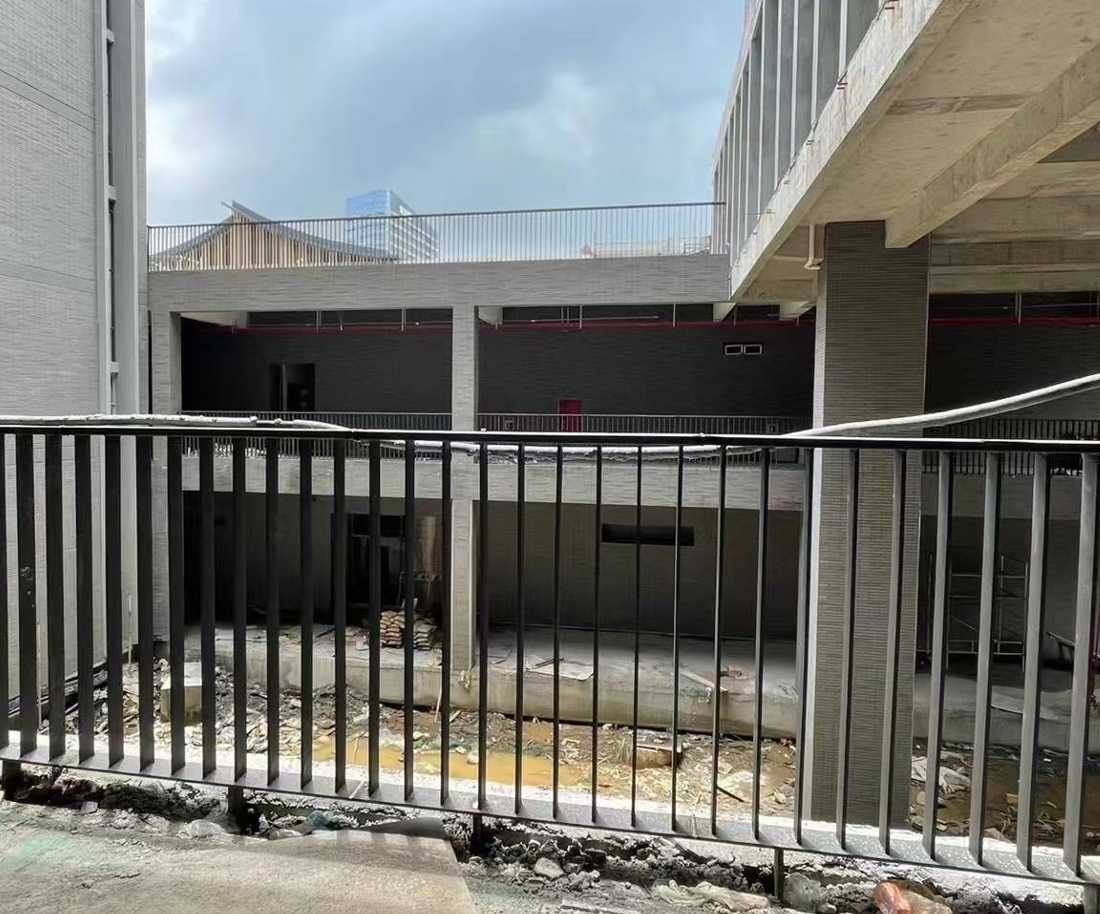
The balcony railing range, Y052 to Y057, covers hot-dip galvanized steel and zinc steel (Y052), flat steel (Y053), aluminum alloy (Y054), stainless steel with tempered glass (Y055), and stainless steel (Y056, Y057). The recorded function is a protective barrier at balcony edges to reduce the risk of falls, with dimensions and connections determined by the project safety design. Applications include residential tower construction, apartment refurbishment, school building projects and commercial balcony upgrades, across residential buildings, schools, industrial parks and building projects.
Two model notes are useful during selection. The flat steel balcony railing is described with slim balusters that preserve views and with spacing designed for child safety, which makes it a candidate for educational buildings. Working conditions are elevated balconies exposed to occupant contact, sunlight, rain, wind and cleaning water, with coastal or highly corrosive exposure depending on the project location — a point that links material choice directly to site geography rather than to aesthetics.
Stair railing
Stair railing models Y058 to Y063 include stainless steel railing and handrail variants, zinc steel with wood-effect components, a wooden-handrail model, and a prefabricated railing. The recorded function is to provide hand support and to guard open stair edges during movement between levels, in passive, fixed mode with no powered operation. Handrail and guard requirements depend on the individual stair design.
Applications include residential and public building construction, school renovation, and factory stair upgrades within industrial parks, and the products are used in the schools industry for student and staff circulation. The working condition is indoor or outdoor stairways with frequent foot traffic, repeated hand contact and cleaning moisture; exterior stair installations also face sunlight, rain and temperature change. Matched equipment is project-dependent and selected together with the stair structure, covering compatible fixing brackets, anti-slip treads, stair lighting and emergency wayfinding signs.
Window guard railing
Window guard railing models Y064 to Y066 — prefabricated, zinc steel and stainless steel respectively — provide a physical guard across designated window openings to reduce fall risk while preserving the opening arrangements required by the building design. Applications cover residential building construction, school safety improvements, public building refurbishment and window fall-protection projects.
The recorded constraint here is procedural rather than mechanical. The product operates in passive, fixed window guarding mode, and any openable or releasable configuration must be separately specified and coordinated with emergency access requirements. Opening restrictors and designated release hardware are project-dependent supporting items. Window openings in occupied buildings are exposed to sunlight, rain, humidity, cleaning water and occupant contact depending on interior or exterior placement, so the fixing bracket and frame interface deserve the same attention as the railing itself.
Zone 4 — External Boundaries and Vehicle Access Areas
Outside the site fence line, two product families handle the boundary between controlled property and public movement: perimeter fence and bollard / parking barrier.
The perimeter fence range, Y043 to Y051, includes villa perimeter fence, school perimeter fence, zinc steel and hot-dip galvanized options, stainless steel school perimeter fence and decorative variants. The recorded function is to define property boundaries, discourage unauthorised entry and separate private or controlled areas from surrounding public space, in passive, non-powered mode with fixed panels and posts and no electrical supply required for the fence itself. Applications include residential development, school campus construction, industrial park and villa boundary projects, and factory expansion works. Pedestrian and vehicle gates, access-control systems, CCTV, security lighting and intrusion alarms are listed as project-dependent equipment and are not standard inclusions.
A supplied case record for the perimeter fence model Y050 documents 3,800 metres installed on a single industrial-park or development site boundary, using hot-dip galvanized posts whose coating can be verified through zinc coating inspection, with a dark-green finish combining boundary protection with landscape integration, in stable operation for eight years. For specification purposes, the verifiable element is the coating and the post material — not the colour, which is a finishing decision.
The bollard / parking barrier family, T040 (stainless steel bollard), T041 (custom-printed parking barrier in hot-dip galvanized steel) and T042 (stainless steel parking barrier), is recorded for sidewalk entrances, plazas, parking areas and public spaces. The function is to define parking or access boundaries and discourage unauthorised vehicle entry into pedestrian areas, operating as a passive, non-powered physical boundary that is normally fixed in place. The scenario record adds a qualification that buyers should read carefully: impact resistance requires separate verification. Parking signs, wheel stops, parking guidance systems and access gates are project-dependent supporting equipment, and powered access equipment is a separate scope unless included in the project.
Technical Explanation: How Scenario Fit Is Actually Decided
Across all four zones, the same five scenario fields repeat. Reading them in order is a practical way to test any quotation.
Working condition describes the physical exposure: outdoor open-air construction sites with sunlight, rain, dust and wind; indoor manufacturing areas with vibration and oil mist; elevated balconies with occupant contact and cleaning water; waterfront and industrial perimeters with humidity and vegetation. Exposure drives material and coating choice before any dimension is discussed.
Function is the single sentence that decides whether two products are interchangeable. Enclose and visually screen is not the same as guard an excavation edge; separate designated work zones is not the same as provide vehicle restraint and redirection.
Operation mode separates passive from powered systems. The hoarding, partition, railing, fence and bollard families in these records are passive and non-powered. Where a powered function exists — the solar warning end on a specified lane separation guardrail model, for example — the record states that it operates separately from the non-powered barrier. Keeping passive protection and powered functions in separate scopes prevents a safety case from depending on a device nobody has specified.
Matched equipment identifies what the project must supply but the barrier quotation usually does not: anchoring or ballast, access gates, warning signs, temporary lighting, interlocks, safety controllers, opening restrictors, wheel stops and parking guidance systems.
Special requirement carries the stated limits. For the hoarding family it is a custom specification with a design service life of up to five years. For the workshop partition it is customisation to project specifications with a complete assessed guarding system. For balcony, stair and window products it is customisation to project specifications with dimensions and connections from the project safety design.
Where the Modular Approach Stops: Comparison with Traditional Solutions
Traditional site practice often uses site-built boundaries and site-fabricated edge protection — masonry or site-cast boundary walls, and railings fabricated and welded in place to a drawing. Modular prefabricated steel systems change the economics of installation and replacement, but they also introduce boundaries that a specification review should state openly.
| Aspect | Site-built / traditional approach | Prefabricated modular steel systems (as recorded) |
|---|---|---|
| Site boundary | Permanent wall built for the life of the structure | Modular hoarding with square-steel or H-section frames, custom specification and a design service life of up to five years |
| Damage response | Repair or rebuild in place | A damaged modular section can usually be replaced independently where compatible posts, rails and fasteners are available; adjacent structure and foundation must be inspected first |
| Building-edge protection | Fabricated and finished on site to project drawings | Preassembled balcony, stair and window railing models with custom parameters, dimensions and connections set by the project safety design |
| Stated limits | Fixed to the structure once built | Passive protection only; hoarding is a temporary system with a stated design service life of up to five years, dependent on approved anchoring or ballast; access control, detection, lighting and alarm functions are separate scopes |
Three limits deserve emphasis because they are the ones most often discovered late.
First, service life. A prefabricated hoarding system recorded with a design service life of up to five years is not a permanent structural wall. If a project phase is expected to run longer, or if the boundary must resist loads beyond the approved anchoring or ballast design, the modular hoarding is not automatically the appropriate answer, and the record's own wording — relocation or reuse depends on model condition and the project plan — should be taken literally.
Second, replacement is conditional. A damaged modular guardrail section can usually be replaced independently, but only where compatible posts, rails and fasteners are available; the surrounding structure and foundation must be inspected before a new section is installed, distorted fasteners and structurally damaged parts must be replaced, and the area should be reopened only after inspection and acceptance by qualified personnel. In addition, severely deformed structural components should not be straightened for reuse without professional evaluation.
Third, passive barriers do not become active systems. A mesh partition does not provide an interlock. A security fence does not provide detection. A perimeter fence does not provide access control. Each of these functions must be specified as separate equipment, and any safety case that depends on them must name them explicitly.
Market Context and the Compliance Boundary
Category-level market data describes the size of the wider barrier industry, not the suitability of a specific product for a specific zone. Grand View Research values the global barrier systems market at USD 24.8 billion in 2025, and reports that the metal segment accounted for more than 50.0% of material market share in the same year. The same publisher values the global temporary guardrail market at USD 2.4 billion in 2024, which is the segment closest to construction-phase enclosure and temporary protection. Dataintelo projects a 9.2% CAGR for the smart road barrier market from 2025 to 2034, a figure driven by instrumentation and monitoring rather than by the barrier steel itself. Hill & Smith PLC is identified in commercial market research as a major participant in the global barrier systems market. For trade classification, road guardrails are commonly recorded under HS code 73089099.
The regulatory picture matters more to a buyer than the market picture, and it comes with a scope boundary that is easy to misread. EN 1317 is described by Asebal as the mandatory European standard for vehicle restraint systems permanently installed on roads, with EN 1317-5 dated as effective from 1 January 2011. OTW Safety states that AASHTO MASH 2016 is the current evaluation standard for new permanent roadside hardware in the United States as of 31 December 2019. Both standards govern vehicle restraint systems and roadside hardware — they do not govern construction site hoarding, workshop partitions, balcony, stair or window railings, or parking bollards. In the records reviewed here, that means a hoarding or railing compliance case has to be built from the project specification, the stated materials, the coating system and the installation requirements, and cannot be borrowed from a crash-barrier certification. Crash barriers, where they do appear, operate as an installed assembly in which components are not intended to function independently, and their performance depends on the verified system configuration.
Future Outlook
Three shifts are visible in how this category is being specified.
The first is documentation-led procurement. Buyers are increasingly asking suppliers to state working conditions, operation mode, matched equipment and special requirements alongside product photographs, because those fields determine whether two products can be compared at all. Suppliers that already record their products this way are easier to audit.
The second is separation of passive and active safety scope. As more sites combine physical barriers with access control, detection and monitoring, the demarcation line between a supplier's passive barrier scope and the project's powered safety and security scope becomes a contractual question rather than a technical footnote.
The third is service-life and reusability planning. With temporary enclosure carrying a stated design service life of up to five years and reuse contingent on model condition and the project plan, project teams increasingly need to decide at specification stage whether they are buying a one-phase enclosure or an asset intended for multiple phases.
FAQ
Which safety barrier products belong to which zone on a construction and decoration project?
Four zones are recorded. Site perimeter and public interface: prefabricated steel construction hoarding (Y073–Y084) and security fence mesh (Y070–Y072) for industrial perimeters. Internal work zone and workshop: workshop safety partition (Y067–Y069). Building edge: balcony railing (Y052–Y057), stair railing (Y058–Y063) and window guard railing (Y064–Y066). External boundary and vehicle access: perimeter fence (Y043–Y051) and bollard / parking barrier (T040–T042). Each zone has a different function and a different set of supporting equipment.
Does a workshop safety partition by itself make a robot workcell safe?
No. The recorded requirement is that safety around robots or hazardous equipment requires a complete assessed guarding system. Where access gates are used, interlocking and machine-stop functions belong to the separately specified safety control system. Access gates, safety interlocks, emergency-stop devices, safety controllers and warning signs are project-dependent supporting equipment, and mesh fencing alone does not provide these functions.
What should buyers confirm before ordering custom steel guardrails and railings?
Buyers should confirm the application, dimensions, material, surface treatment, safety requirements, quantity, installation environment and applicable standards. Guardrails and railings can be customised according to project drawings, site conditions and architectural requirements. For a quotation, the recorded requirements include product type, dimensions, total quantity, material, surface finish, drawings, installation location, applicable standards, delivery destination and packaging requirements; site photographs are helpful where drawings are unavailable.
What is the design service life of prefabricated steel construction hoarding?
The hoarding and excavation edge guardrail models record a custom specification with a design service life of up to five years, for municipal works, road construction, building sites and medium- to long-term projects. Relocation or reuse depends on model condition and the project plan, and edge guards require their specified supports plus approved anchoring or ballast arrangements.
How is a prefabricated steel guardrail installed?
Installation follows approved engineering drawings, the manufacturer's instructions and local safety standards. The recorded sequence is: confirm the installation location; inspect posts, rails, fasteners and accessories; mark post positions and verify foundations or anchor points; install and temporarily secure posts; connect rails and accessories in the specified sequence; adjust height, spacing, verticality and alignment; tighten all fasteners to the specified torque and complete the final inspection. Trenching and drilling require checking for underground utilities, and damaged or incompatible components should never be installed.
How are galvanised steel guardrails inspected and maintained?
Regular inspection covers posts, rails, welds, bolts, anchors and connection points for corrosion, cracks, deformation and coating damage, plus foundations and anchor bolts for movement or loosening. Maintenance includes cleaning dirt, salts and chemical deposits from the surface, tightening loose fasteners and repairing minor coating damage promptly. Defects should be recorded and severely damaged components replaced; severely deformed structural components should not be straightened for reuse without professional evaluation.
How is a damaged modular guardrail section replaced?
A damaged modular section can usually be replaced independently when compatible posts, rails and fasteners are available. The recorded procedure is: isolate the work area and document the damage; inspect adjacent posts, rails, anchors and foundations; confirm the replacement component model, dimensions and material; support the damaged section before removing fasteners; remove the damaged components without affecting adjacent sections; install compatible replacement components; then adjust alignment, tighten connections and conduct a final safety inspection. Distorted fasteners and structurally damaged parts must be replaced, and the area should be reopened only after acceptance by qualified personnel.
Product documentation covering the hoarding, partition, railing, fence and bollard families referenced in this article is available in the manufacturer's brochure: Santian product brochure (PDF). The manufacturer's site is aotianguardrail.com.