
Rubber Fender Capability Proof: Tests, Data and QIR Photos
A decision-stage guide to the manufacturing evidence a buyer can actually request from a rubber fender supplier, how to read it, and where that evidence stops.
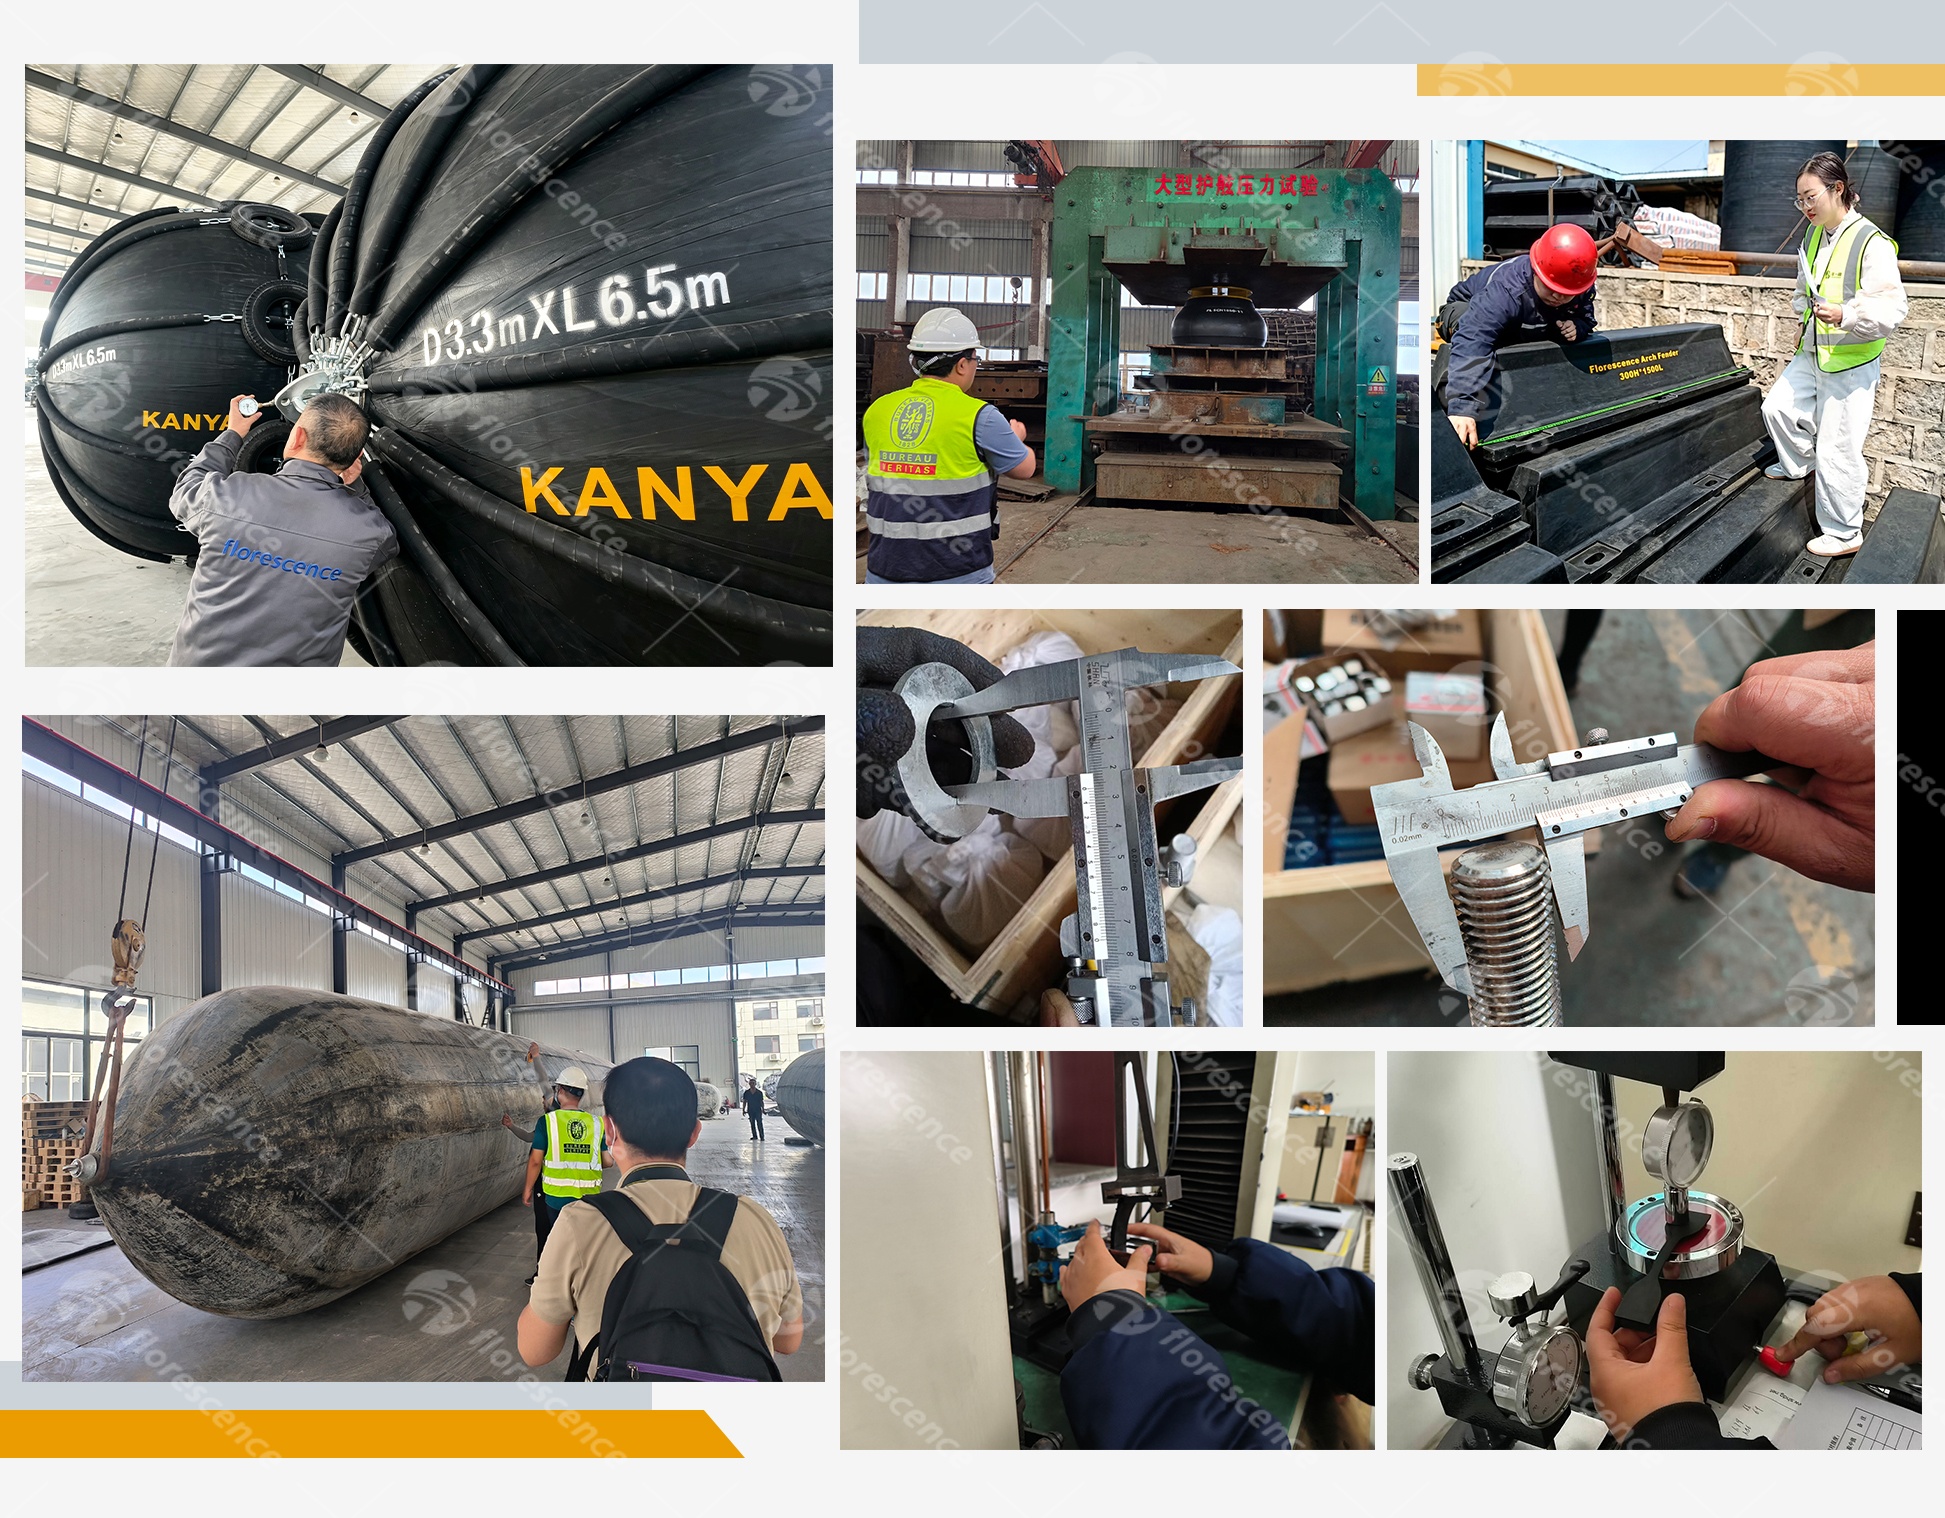
A rubber fender is one of the few marine components whose real performance is judged years after delivery, under wave, tidal and contact conditions that no buyer inspects during the factory visit. That gap is why the practical screening question at decision stage has shifted. It is no longer whether a supplier can produce a cone, cell or arch fender, but whether it can place a batch-level evidence file on the table — raw material test data, dimensional and hardness checks, compression results, coating thickness values and clear pre-shipment photographs — before the container is sealed.
This guide sets out the evidence a buyer can request from Qingdao Florescence Marine Supply Co., Ltd. (Florescence Marine), a marine equipment manufacturer established in 1992 that produces pneumatic rubber fenders, dock and ship rubber fenders, foam fenders, and ship launching and salvage airbags, operates an ISO 9001 quality system, and exports to Southeast Asia, South America, Europe, North America, the Middle East and Africa. The intent is not to describe a product range. It is to define what verifiable manufacturing evidence looks like in this category, how the numbers should be read, and where the limits of that evidence sit.
Why the Market Context Makes Verification a Buyer Problem
Rubber remains the dominant material path in this category. Mordor Intelligence estimates the global marine fenders market at USD 0.89 billion in 2026, with rubber fenders accounting for approximately 64.17% of total market share in 2024. For procurement teams, that concentration has a direct consequence: most tenders will be evaluated against rubber fender specifications, so the ability to verify rubber processing — not merely to inspect a finished shape — becomes the capability that separates suppliers.
Standardisation adds a second layer. ISO 17357-1:2014 specifies the requirements for high-pressure floating pneumatic rubber fenders, giving inflatable products a clear normative anchor. Solid rubber profiles such as cone, cell and arch fenders are more often manufactured and tested in accordance with PIANC guidelines and global engineering standards, with project-specific certificate requirements collected from the customer at inquiry stage. The difference matters in evaluation: a pneumatic fender tender can be checked against a named ISO standard, while a solid fender tender usually depends on the manufacturer's own documented test programme plus whatever witnessing the buyer specifies.
The Verification Gap Between a Catalogue and a Cargo
A rubber fender system exists to protect the vessel hull and the berthing facility from damage when vessels berth alongside — a function that is simple to state and difficult to confirm from appearance alone. The attributes that decide whether the fender survives ten years of salt spray, UV exposure and repeated shear loading are largely invisible at the port: compound formulation, hardness distribution, vulcanisation consistency, coating adhesion and fixing geometry.
That asymmetry is the root of the evidence problem. A buyer standing in a loading yard can confirm that a fender exists, that it is the specified shape and that it is painted. The buyer cannot confirm from that position whether the rubber in this particular batch matches the compound that produced the approved sample. Capability proof is therefore not a marketing document. It is a chain of records that connects a purchase order to a batch of compound, to a set of measured values, to a photographed and approved unit.
What an ISO 9001 Certificate Does — and Does Not — Prove
An ISO 9001 certificate proves that a quality management system exists, is documented, and is subject to external audit. It does not prove that the hardness of a specific fender is within the specified band, or that the reaction force of a particular cone fender sits inside its tolerance. Those are product-level facts and require product-level records.
Florescence Marine operates an ISO 9001 certified quality system and works under ISO 9001 and ISO 14001 standards with complete production and inspection systems. In practical terms, that means the sequence from raw material selection through production, assembly, testing and final inspection is defined and repeatable. Quality inspections are carried out from raw materials to finished products, including dimensional inspection and rubber property testing.
A buyer should still do three things with the certificate itself. First, confirm the certificate scope actually covers the manufacture of rubber fenders rather than trading or a related product line. Second, note the issuing body and validity period. Third, stop treating the certificate as the end of the conversation — it is the entry ticket that makes batch records meaningful, not a substitute for them.
Batch-by-Batch Testing: The Four Checks That Carry the Weight
Pre-shipment testing at Florescence Marine is applied batch by batch rather than only to sampled deliveries. Every production batch goes through strict tests before shipment, and the programme covers four distinct checks that answer four different buyer questions.
| Check | Applied to | Record produced | What the buyer should confirm |
|---|---|---|---|
| Rubber raw material testing | Compound used for the batch | Physical property report covering tensile strength, elongation and compression | That the report belongs to the compound batch used for this order, not to a generic reference compound |
| Dimensional inspection | Fender body, flanges, panel and pad geometry | Sizing sheet with measured values | That values are measured rather than copied from the nominal drawing |
| Hardness check | Rubber body | Shore A readings against the specified range | How many readings were taken and where on the body they were taken |
| Air-tightness test | Pneumatic fenders and ship launching or salvage airbags | Pressure and leak test record | Test pressure, hold time, and whether the unit was re-tested after any repair |
The hardness reference point for solid profiles is a Shore A band of 60 to 70 for cone, cell, arch, D and cylindrical fenders, and 60 to 75 for W type fenders. Those bands are only useful if the report shows actual readings. A line stating that hardness was acceptable carries almost no decision value; a table of readings against a stated band does.
How the batch definition affects the strength of the proof
Batch-level evidence is only as strong as the batch definition. A supplier that defines a batch as a compound mixing lot will produce a different traceability chain from one that defines it as a shipment. Buyers should ask the supplier to state, in writing, which identifier links the test records to the purchase order, and should expect that identifier to appear on the Quality Inspection Report as well. This is a documentation question, not a technical one, and it is usually resolved in a single email exchange before the order is placed.
Reading Compression Data Without Being Misled by It
Compression testing is the closest a buyer can get to the physical behaviour of a fender before installation. Florescence Marine uses advanced testing equipment in its factory to perform compression testing on sample cell, cone or arch fenders, verifying that energy absorption and reaction force meet the design specifications. Because the same test basis is applied across profiles, it also provides a common ground for comparing cell and cone fender performance.
The critical word in that sentence is sample. A compression test on a sample unit is a material and geometry verification, not a full-scale system test, and it is not automatically a witnessed test. Three reading rules prevent most misinterpretation.
| Profile | Rated deflection | Max permissible deflection | Hardness (Shore A) | Stated tolerance |
|---|---|---|---|---|
| Cone fender | 70% | 72.5% | 60–70 | Reaction force ±10%; energy absorption −10% |
| Cell fender | 52.5% | 55% | 60–70 | Reaction force ±10%; energy absorption −10% |
| Arch fender | 52.5% | 55% | 60–70 | Reaction force ±10%; energy absorption −10% |
| Cylindrical and tug fender | 50% | 60% | 60–70 | Reaction force ±10%; energy absorption −10% |
| D fender | 50% | 60% | 60–70 | Reaction force ±10%; energy absorption −10% |
| W fender | 30% (heavy-duty variants 50–52.5%) | 35% | 60–75 | Reaction force ±10%; energy absorption −10% |
Rule one: compare at the same deflection. Cone fenders are rated at 70% deflection while cell and arch fenders are rated at 52.5%. A reaction force figure quoted at a cone fender's rated point and a cell fender's rated point describes two different loading states and cannot be placed side by side. Buyers should ask for the deflection point on every data set, and reject any comparison table that omits it.
Rule two: normalise by length. Arch fender performance is linearly proportional to fender length, so per-metre values are the only fair basis for comparing two arch fender offers of different lengths. The same discipline applies to any profile where the supplier states a length-dependent relationship.
Rule three: read the tolerance band, not the headline number. A reaction force tolerance of ±10% and an energy absorption tolerance of −10% define an acceptable window rather than a single target. A credible compression record plots the measured point against that window. A record that reports only a single figure with no tolerance reference tells the buyer very little about production consistency.
Operating temperature is also part of the specification, not a footnote. Solid profiles in this range are specified for −30°C to +80°C, with marine NR/SBR compound as standard and optional CR for oil resistance or EPDM for UV and ozone resistance. Projects outside that envelope need a different specification conversation, not a standard product with a standard report.
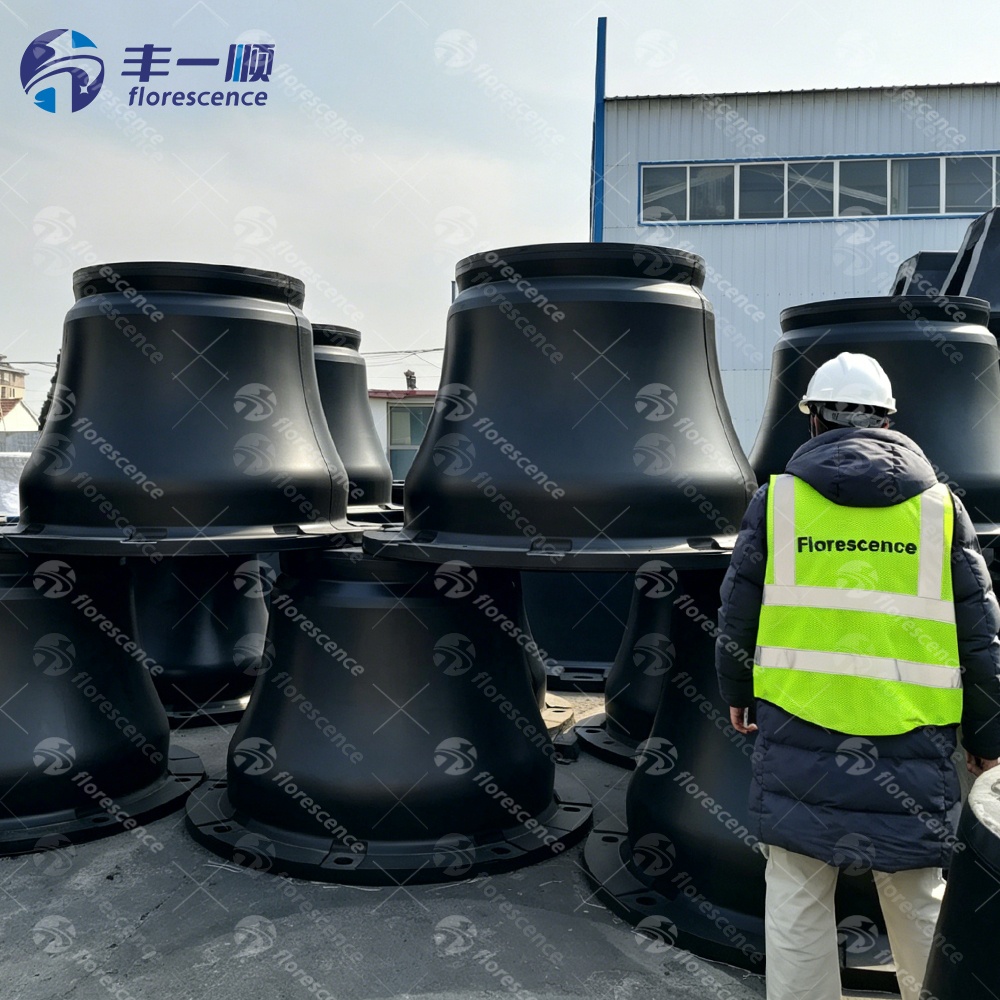
Anatomy of a Quality Inspection Report
Before shipping, Florescence Marine sends a full Quality Inspection Report containing rubber test data, sizing sheets, coating thickness records and clear product photos, and ships only after the buyer's approval. For a decision-stage buyer, the value of that package lies in what each section allows them to verify.
| QIR section | Typical content | Decision value | Weak signal to watch for |
|---|---|---|---|
| Rubber test data | Tensile strength, elongation and compression results | Confirms compound properties against the approved specification | Results with no batch identifier |
| Sizing sheet | Measured dimensions against drawing nominals | Confirms fit before the unit leaves the factory | Nominal dimensions reprinted as measured values |
| Coating thickness record | Digital gauge readings for steel components | Indicates corrosion protection performance in seawater | A single average figure with no measurement points |
| Product photographs | Clear images of the finished unit and markings | Confirms identity, finish and labelling before dispatch | Library images not tied to the order |
The report is a manufacturer-issued document. That is its strength — it covers every batch — and its limitation, because it is not an independent attestation. Buyers who need third-party weight should arrange witnessing separately and early, as described below.
Numbers a Photograph Cannot Show: Coating Thickness and Fixing Geometry
Two categories of evidence decide installation cost and long-term maintenance, and both are routinely replaced by photographs in supplier submissions.
The first is coating thickness. Digital gauges are used to measure the marine epoxy coating thickness on all steel components so that the coating meets the target micron value and resists paint peeling in seawater. Available anti-corrosion treatments include hot-dip galvanizing, epoxy coating, marine paint systems, and zinc-rich primer coating, and frontal panels use marine-grade steel with anti-corrosion coating while facing pads commonly use UHMW-PE material with high wear resistance. A photograph of a painted panel shows colour. A gauge record shows whether the specified micron target was reached, and where.
The second is fixing geometry. Precise measuring tools are used to check the hole patterns on UHMW-PE pads and the pitch of anchor bolts so that components fit the dock during on-site assembly. The same dimensional verification is applied so that replacement parts and accessories match existing dock fixing points — a point that matters greatly to operators maintaining a berth built to an earlier drawing set.
Where Third-Party Inspection Adds Weight — and Where It Stops
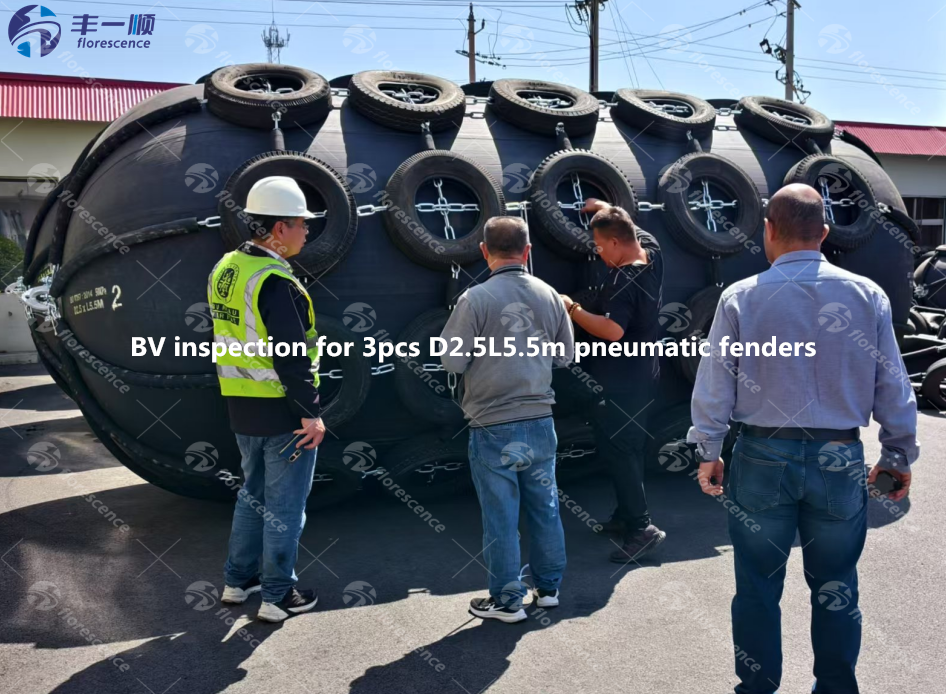
Independent inspection converts a manufacturer record into a witnessed one. Third-party inspections such as SGS, BV, CCS, DNV and ABS are available upon request, and the factory works frequently with international agencies including SGS, Bureau Veritas (BV) and LR to inspect marine fenders and steel structures, providing full cooperation to a buyer's chosen inspector.
For inflatable products, the witnessing options extend further. Pneumatic rubber fenders can be verified through third-party classification society witness testing by ABS, BV, CCS, DNV and LR, as well as third-party witness and burst pressure testing, against ISO 17357 and PIANC 2002. Products can also be manufactured and inspected according to applicable requirements of CCS, BV, RS, ABS and LR based on specific project requirements, and supplied with certification including CCS, BV, ISO, RS and ABS.
The boundary here is procedural rather than technical. Witnessing must be commissioned by the buyer, scheduled before the relevant production stage, and scoped in writing. A witness who arrives after vulcanisation cannot retroactively observe compound mixing. A witness engaged for final visual inspection does not thereby certify compression performance. Buyers should define the hold points — raw material, dimensional, compression, coating, final — and confirm which of them the inspector will actually attend. Naval supply programmes, where products have been supplied to the Bangladesh Navy, French Navy, Royal Thai Navy, Italian Navy and Philippine Navy, typically carry their own inspection regimes, and that experience is relevant to how documentation is prepared rather than a substitute for a buyer's own scope.
Traditional Verification Versus Batch-Level Evidence
Most rubber fender procurement still runs on catalogue review, a reference project list and a certificate copy. That approach is not irrational — it is fast and inexpensive — but it evaluates the supplier's presentation rather than the shipped goods. The table below sets out how the alternatives compare on what they actually establish.
| Verification approach | Relies on | What it establishes | Structural limitation |
|---|---|---|---|
| Catalogue and reference list review | Product images, project names, company profile | That the supplier has produced comparable items | Nothing about the batch being purchased |
| Certificate copy only | ISO 9001 or classification certificate | That a system or product line was certified at some point | Silent on current batch conformity |
| Single sample test | One compression test on one unit | That the design can meet a performance target | Does not show production consistency across batches |
| Batch records plus QIR | Raw material data, dimensions, hardness, coating, photos | That this order was measured and approved before dispatch | Manufacturer-issued; no independent signature |
| Batch records plus witnessed inspection | The above, with third-party attendance at defined hold points | That a defined scope was observed by an independent party | Adds cost and lead time; scope-dependent |
Where this evidence stops
Capability proof has a real ceiling, and buyers should be suspicious of any supplier who presents it as a guarantee of service life. Four limits are worth stating plainly.
- Records do not cover installation or operation. Anchor torque, alignment, fender stand-off and maintenance practice are decided on site. A perfect QIR cannot compensate for an incorrectly installed panel.
- Sample compression is not full-scale system testing. The factory test verifies that sample cell, cone or arch units meet design specifications. It does not reproduce the combined behaviour of a complete fender system under a specific vessel's berthing energy.
- Document strength depends on record granularity. A report of pass or fail conclusions carries far less weight than one containing measured values, points and batch identifiers.
- Special conditions require separate specification. Requirements such as low-temperature resistance down to −40°C, fire-retardant and anti-static compounds, or heavy-duty aircraft tire net protection for pneumatic fenders are supplied configurations, and the verification plan should be agreed for that configuration rather than assumed from a standard record.
Future Outlook
Two forces are pushing verification earlier in the buying cycle. The first is documentation practice: photograph-rich inspection reports sent for approval before dispatch have become a normal expectation rather than a concession, which raises the baseline for every supplier in the category. The second is specification complexity. As terminals move toward larger vessels, wider tidal ranges and more exposed berths, the difference between two fenders of the same nominal size increasingly sits in compound and process rather than in shape, and that difference is only visible through records.
The practical outlook for buyers is a shift in tender design. Instead of asking whether a supplier is certified, tenders are likely to ask which hold points are documented, which values are reported, and whether witnessing is available at the stage that matters. Suppliers with an established batch-testing routine and a standard report format will answer those questions quickly. Suppliers without one will answer them slowly, which is itself a result.
Frequently Asked Questions
What quality inspections are carried out before shipment?
The factory operates an ISO 9001 certified quality system, and every production batch goes through strict tests before shipment. Pre-shipment testing includes rubber raw material testing, dimensions and hardness checks for rubber fenders, and air-tightness tests for ship airbags and pneumatic fenders.
How is the performance of a rubber fender verified?
Advanced testing equipment in the factory is used to perform compression testing on sample cell, cone or arch fenders to verify that energy absorption and reaction force meet the design specifications. The test provides a common basis for comparing cell and cone fender performance, and results should be read at the rated deflection of the specific profile.
Can material test reports and mill certificates be provided?
Yes. Full traceability is supported: EN 10204 3.1 Mill Test Certificates are provided for metal parts and bolts, together with physical property reports covering tensile strength, elongation and compression for the rubber products.
Are precise dimensional checks performed on custom fender accessories?
Yes. Accurate size is critical for on-site assembly. Precise measuring tools are used to check the hole patterns on UHMW-PE pads and the pitch of anchor bolts so that components fit the dock, and replacement parts and accessories are verified against existing dock fixing points.
How is the thickness of protective coatings on metal parts inspected?
Digital gauges are used to measure the marine epoxy coating thickness on all steel components so that the coating meets the target micron value and resists paint peeling in seawater. Available anti-corrosion treatments include hot-dip galvanizing, epoxy coating, marine paint systems and zinc-rich primer coating.
Is third-party inspection such as SGS or BV accepted?
Yes. Third-party inspections such as SGS, BV, CCS, DNV and ABS are available upon request, and the factory works frequently with SGS, Bureau Veritas and LR to inspect marine fenders and steel structures. Full cooperation is provided to the buyer's chosen inspector, and witnessing must be scheduled before the relevant production stage.
Can a buyer receive an official quality report before making the final payment?
Yes. Before shipping, a full Quality Inspection Report is issued containing rubber test data, sizing sheets, coating thickness records and clear product photos. Goods are shipped only after the buyer's approval of that report.
Are the fenders manufactured and tested to international standards?
Marine fender systems are manufactured and tested in accordance with PIANC guidelines and global engineering standards. Pneumatic rubber fenders can be verified through classification society witness testing and burst pressure testing against ISO 17357 and PIANC 2002, and products can be manufactured and inspected to the applicable requirements of CCS, BV, RS, ABS and LR depending on project requirements.
Background on the manufacturing programme described in this article is published at www.fendercore.com. A brief catalogue covering the ten fender types referenced above is available for download: Florescence Catalogue – Brief (PDF).
¿Tiene preguntas o necesita más detalles?
Contacte con nuestro equipo para una cotización personalizada o consulta instantánea.
Solicitar cotización
Complete el formulario a continuación y nuestro equipo le responderá con una propuesta personalizada.
Chat directo de WhatsApp
¿Prefiere chatear en tiempo real? Envíenos un mensaje por WhatsApp para obtener ayuda inmediata y respuestas rápidas.
- Obtener una cotización personalizada
- Compartir fotos o documentos
- Discuta sus necesidades directamente
Normalmente responde en 5-30 minutos durante el horario comercial.