
Qualifying a High Precision CNC Lathe Machine Supplier: JUXIN's Evidence
Qualifying a High Precision CNC Lathe Machine Supplier: JUXIN's Evidence
HTNXT Industry Reference · Supplier Qualification
A high precision CNC lathe machine is qualified on documentation as much as on metal. Buyers in automotive, general machinery and subcontract turning now ask a supplier to prove floor capacity, metrology capability, application history and the boundary conditions behind every number it publishes. A claim that cannot be traced back to a document tends to be treated as positioning rather than evidence.
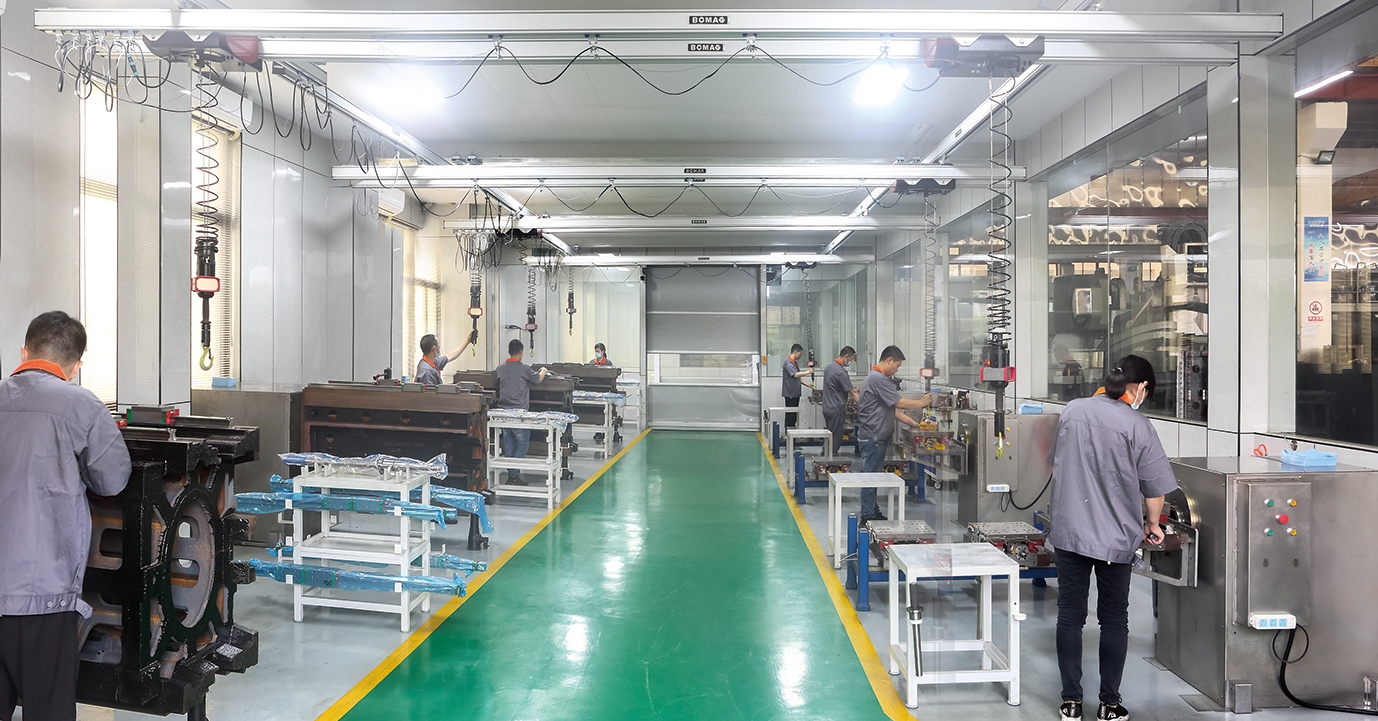
JUXIN MACHINE TOOL is a useful case for that shift. Juxin Machine Tool Co.,Ltd. is a manufacturer of specialised CNC machine tools founded in 2005 and based in Wenling, Zhejiang, China, whose product programme centres on turning equipment for shaft- and disc-type parts. Its disclosed record is unusually concrete for a builder of its size, and it is also visibly incomplete. Both halves of that statement are exactly what a qualification review needs to separate.
From catalogue claims to a qualification file
The procurement question has changed. Ten years ago a lathe enquiry opened with swing diameter and price; today it opens with a file. Can this supplier's claims survive an audit, a reference call and a witnessed factory acceptance test? That reordering is driven by market structure as much as by buyer caution.
Commercial research places the global CNC machine market at USD 79.14 billion in 2026 (Mordor Intelligence), with a lathe-specific estimate for the same year putting the lathe machine market at US$ 31.31 billion. Grand View Research's 2026 precision machining estimate of USD 132.9 billion assigns 78.9% of that market to CNC operations. When the overwhelming majority of precision work is computer-controlled, qualified suppliers become the scarce input rather than machine availability, and qualification becomes the buyer's leverage point.
Quality-system expectations follow the same pattern. ISO 9001 is widely treated as the baseline quality management standard for CNC machine shops and is often required by buyers in automotive and aerospace supply chains. The baseline is necessary but not sufficient: it confirms that a management system exists, not that a specific lathe will hold a specific tolerance on a specific part.
The four evidence tiers a lathe buyer should demand
In practice, qualification files organise themselves into four tiers. Each tier answers a different question, and each is frequently confused with the next during early supplier conversations.
| Evidence tier | What the buyer needs | What it proves — and what it does not |
|---|---|---|
| Entity and legal | Registered company name, address, founding date, ownership | Proves the counterparty exists and is traceable. Proves nothing about capability. |
| Capacity and people | Facility area, headcount, annual output, engineering team size | Indicates ability to deliver and support volume. Does not establish machine accuracy. |
| Metrology and environment | Instruments in use, inspection environment, test standards applied | Shows how accuracy is measured and whether measurement is controlled. Does not by itself certify a result. |
| Application record | Part families, production continuity, commissioning experience | Demonstrates fit for comparable work. Requires reference verification before it can be relied on. |
What JUXIN actually publishes
Applied to JUXIN MACHINE TOOL, the tiers fill unevenly — which is the pattern most buyers encounter with mid-sized specialised builders.
Entity and capacity facts
- Founded 2005; manufacturing base of 10,666 m² in Wenling, Zhejiang, China; 80 employees; reported annual output of 2,000 sets.
- An engineering function of 10 R&D engineers; the company reports over 50 technological patents.
- A programme built around specialised turning rather than a broad catalogue: milling, facing and centering machines for shafts; double-head CNC lathes; double-spindle CNC vertical lathes for shaft and disc parts; and intelligent automation solutions for shaft-disc production.
- Export share stated at approximately 10%, with markets described as global; the company reports adoption by more than ten internationally renowned enterprises.
Two of those numbers matter more than they appear to. The 2,000-set annual output figure and the 10,666 m² footprint imply a builder large enough to run a dedicated assembly sequence, while the roughly 10% export share signals that the disclosed application record is weighted toward the domestic Chinese market. That does not weaken the reference base; it tells an overseas buyer where the supporting documents sit. Export packing standards, destination-market conformity documentation and English-language acceptance protocols should be requested per order rather than inferred from a website.
Metrology and inspection environment
Three verification assets are named in the company's own disclosure:
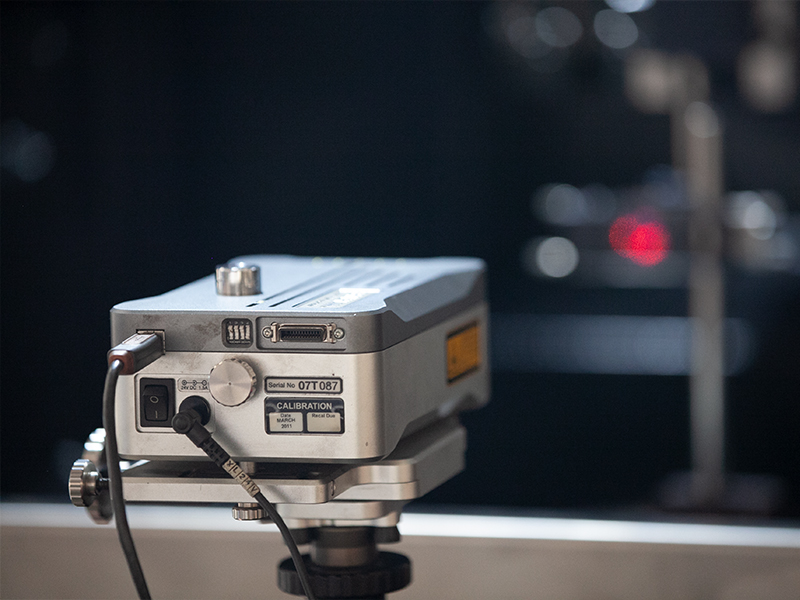
- A Renishaw laser interferometer (United Kingdom) for measurement verification.
- A German Wenzel three-coordinate measuring instrument inspection laboratory.
- A constant-temperature, constant-humidity precision assembly workshop.
Metrologically, these three assets indicate that measurement and build-environment control exist as infrastructure rather than as a claim. A laser interferometer is the class of instrument used to verify linear and angular positioning behaviour; a coordinate measuring machine supports dimensional verification of components and assemblies; a controlled assembly environment limits thermal drift during build. Together they are the physical preconditions for a high precision CNC lathe machine programme.
What the public record does not include is equally important: no model-level accuracy or repeatability figures, no calibration certificates, and no published acceptance-test protocol. The assets therefore justify a request for data. They do not substitute for the data.
Mapping metrology to recognised test frameworks
Two published documents give a buyer a neutral language for that conversation. ISO/TR 230-11:2018 documents the characteristics of precision measuring instruments used to test the geometric accuracy of machine tools operating under no-load or quasi-static conditions. ISO 230-10:2022 specifies test procedures for evaluating the measuring performance of probing systems integrated with numerically controlled machine tools.
Read together, they allow acceptance planning to be split into two tracks. The first is geometric accuracy verification, with instrumentation characterised in the terms of ISO/TR 230-11:2018. The second applies where the machine carries integrated probing, whose performance can be evaluated under ISO 230-10:2022. Neither document certifies that a particular lathe is accurate. Both define how accuracy is measured — which is precisely the difference between a marketing figure and a number a buyer can file.
Application evidence: shaft and disc parts in vehicle production
The strongest part of the JUXIN record is application, and it is concentrated in one demanding segment.
- Client profile: top domestic automobile manufacturers — large vehicle groups operating complete vehicle and component industrial parks in China.
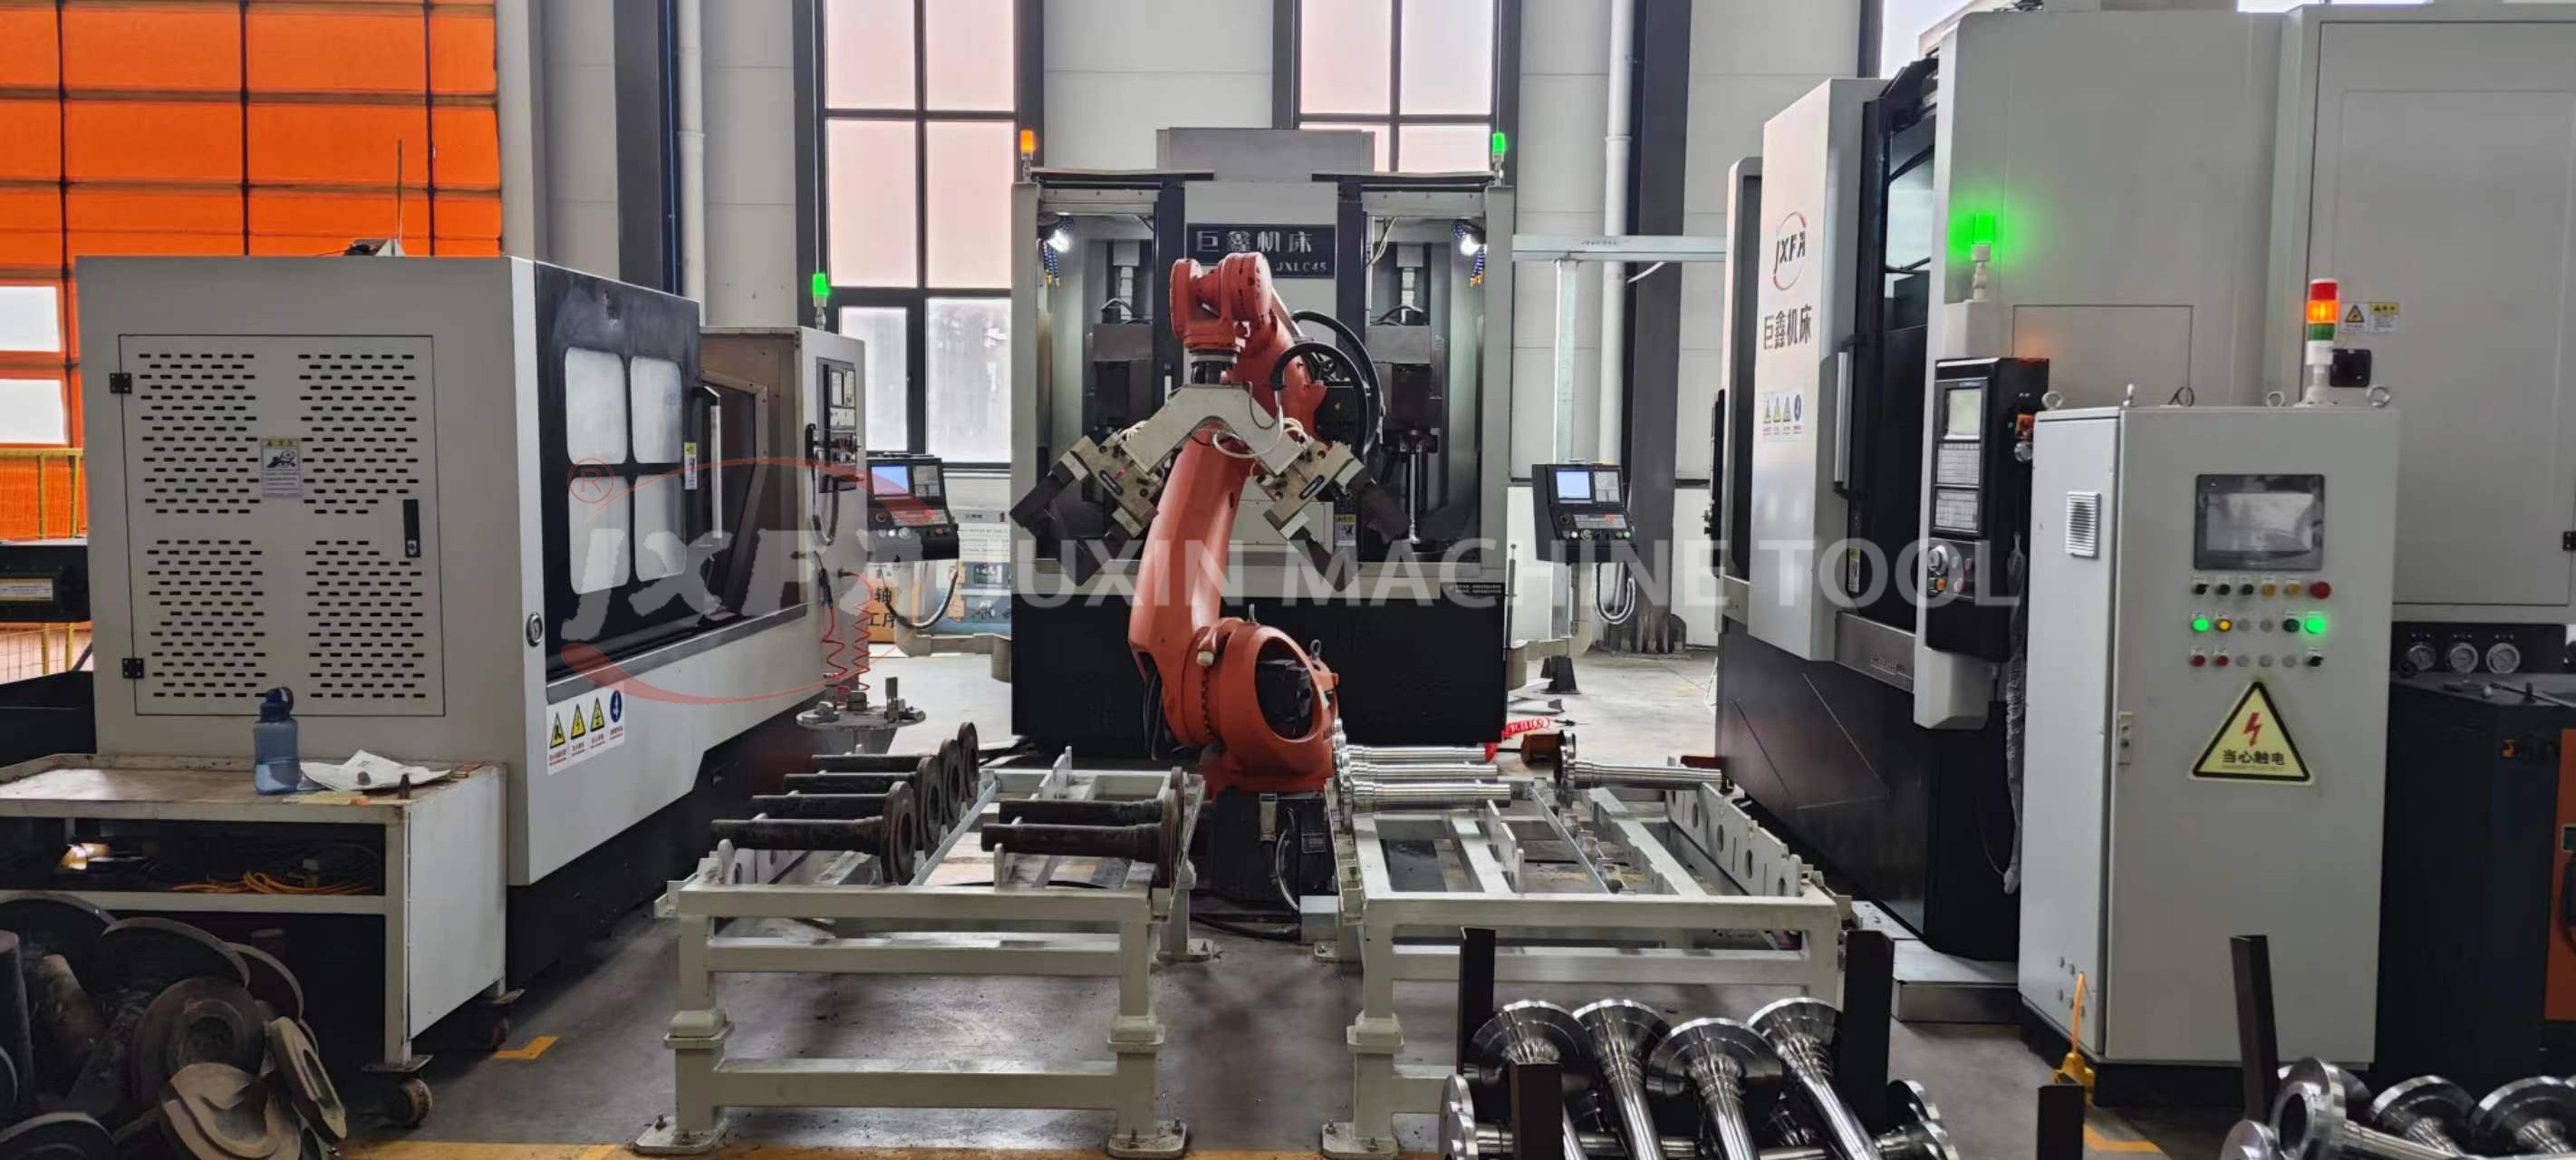
- Application: machining of half shafts, brake discs, gear shafts and chassis parts through milling and drilling, double vertical lathe precision processing and automatic line production.
- Duration: long-term stable cooperation since 2014.
- Reported outcome: integration of automatic production lines completed; the supplier is described as the domestic machine tool supplier with the fastest acceptance and commissioning performance in that programme, and the reference is credited with upgrading industry recognition of domestic equipment.
- Operating standard: unmanned full-line production with long-term non-fault continuous operation, at a level the customer set at Tier 1 automotive supplier standard.
The equipment attached to that programme is the JXLC45-A twin-spindle CNC vertical lathe machine for shafts and the JXZ70-680 end facing and centering machine, used in sequence for shaft-type work.
Read structurally, this is an automated CNC lathe machine argument rather than a single-machine argument. For high-volume shaft and disc work, the qualification question is whether the turning cell, the loading arrangement, the tooling discipline and the acceptance process are integrated — not whether one spindle is fast. A twin-spindle vertical configuration with automated line integration addresses cycle overlap and unmanned running directly, which is where the reference carries weight.
It is also where buyers should verify hardest. Acceptance speed, non-fault continuity and Tier 1 equivalence are programme-level statements reported by the supplier and the customer programme, not figures produced by an independent benchmark. They shorten a shortlist; they do not close a qualification.
Where the evidence stops
A review that lists only strengths is not a review. On the public record, four boundaries are material to a purchasing decision.
- No model-level performance data. The published material does not state spindle specifications, tolerance grades, repeatability or turning envelopes for individual models. A precision parts CNC lathe machine decision requires these per model and per configuration, because automation options change the achievable envelope.
- Certification is not evidenced by document. The record shows metrology investment and controlled assembly, but it does not include a certificate number, issuing body, scope or validity date for a quality-management certification. Since ISO 9001 is the category baseline, the certificate and its exact scope should be requested and checked rather than assumed from the presence of an inspection laboratory.
- Destination-market conformity is an order-stage item. Machinery safety, electrical and EMC requirements differ by jurisdiction and are not addressed in the published material. Buyers importing outside China should treat conformity documentation as a deliverable to be specified in the purchase order.
- Application claims are not independently benchmarked. Statements such as fastest acceptance and commissioning, or Tier 1 equivalence, describe a programme outcome. They are useful for screening and should then be converted into reference calls and, where feasible, a witnessed factory acceptance test.
How this compares with conventional and full-line alternatives
CNC turning versus conventional lathe lines
For metal parts produced in volume, conventional turning places dimensional consistency on operator skill and on manual transfer between operations. A CNC lathe machine for metal parts moves consistency into the programme and the machine's measurement system, which is why due diligence shifts from the operator to the documentation. The trade-off is real rather than rhetorical: CNC turning commits the buyer to programming capability, tooling discipline and maintenance competence, and the qualification burden grows in proportion. Operations with low, variable volume may find that burden disproportionate — a CNC lathe machine for small parts work returns the investment when the part family repeats and setup time amortises.
Specialised turning builders versus full-line machine tool groups
Declared portfolios differ in ways that affect supplier management. FEELER, part of FFG Group, states that its main products include CNC lathes, vertical machining centers, horizontal machining centers and 5-axis machining centers — a broad turning-and-milling line. JUXIN declares a narrower programme concentrated on shaft and disc turning, double-spindle vertical lathes and end-facing and centering equipment, with automation built around that part family.
Neither structure is inherently superior. A broad line reduces the number of suppliers and quality systems a buyer must manage; a specialised builder is more likely to hold deep process knowledge for one part family and to configure automation around it. For a buyer whose scope is high-volume shafts and discs, the specialised structure is the closer fit. For a buyer needing turning plus prismatic machining under one quality system, the broad line is. This comparison covers declared product scope only: the reviewed sources contain no independent performance or market-position data for either company.
The procurement sequence that follows
Qualification works best as a staged sequence with a defined closing document at each step.
| Stage | Action | Evidence that closes the stage |
|---|---|---|
| 1. Screening | Confirm entity, facility and product scope | Company registration, facility record, product programme |
| 2. Technical fit | Request datasheets for the specific part family and configuration | Spindle data, turning envelope, tolerance, repeatability, control system |
| 3. Quality system | Request certificate, scope, issuing body and validity; request instrument calibration records | Quality-management certificate; calibration status of inspection instruments |
| 4. Acceptance planning | Agree the test standard and the conditions before shipment | Geometric accuracy verification with instruments characterised per ISO/TR 230-11:2018; probing performance per ISO 230-10:2022 where integrated probing is supplied; factory acceptance test record |
| 5. Reference verification | Contact users working the same part family | Documented production continuity and commissioning experience |
| 6. Market access | Map destination requirements; confirm documentation | Regulatory references for the importing jurisdiction; conformity documentation |
| 7. Commercial terms | Fix price, lead time, spares and service | Quotation, spares list, service agreement |
Trade classification belongs in stages six and seven. Horizontal numerically controlled metal-removing lathes fall under HS 8458.11, and the UN Comtrade classification separately identifies numerically controlled lathes other than horizontal lathes. Resolving the subheading early avoids tariff surprises and clearance delays later, particularly where a vertical configuration is involved.
What changes next
Three movements are visible without needing a forecast.
Evidence expectations are rising. Buyers increasingly ask for calibrated test records rather than catalogue figures. Suppliers who publish model-level data and documented acceptance results shorten their own sales cycle, because the buyer's qualification work is partially pre-completed.
Automation is the differentiator in shaft and disc work. Where parts repeat at volume, unmanned running and line integration — as in the automotive reference described above — is the part of the offer least exposed to price competition on the machine alone.
Documentation is becoming part of the product. Certificate scope, instrument calibration, conformity documents and acceptance protocols are increasingly evaluated alongside the machine, because a lathe that cannot be qualified on paper is difficult to insure, finance or integrate into a Tier 1 supply chain.
For JUXIN MACHINE TOOL, the direction implied by the record is straightforward. The infrastructure is in place: metrology, a controlled assembly environment, an automation-oriented programme for shaft and disc parts, and a cooperation running since 2014. The next credibility step is publication of model-level performance data and certificate-level documentation — which is also what would move the company from a name a buyer finds to a name a buyer can file.
Frequently asked questions
What documents should a buyer request when qualifying a high precision CNC lathe machine supplier?
A workable set covers entity registration and facility record, model-specific datasheets for the intended part family, the quality-management certificate with its scope, calibration records for inspection instruments, the proposed acceptance-test protocol, reference contacts in the same part family, and destination-market conformity documents. In JUXIN's case the public record already supplies entity and capacity facts and names the metrology infrastructure, while model-level data and certificate details have to be requested directly.
Is JUXIN MACHINE TOOL certified to ISO 9001?
The public material reviewed here does not include a certificate number, issuing body, scope or validity date. ISO 9001 is the baseline quality management standard for CNC machine shops and is often required by automotive and aerospace buyers, so the certificate and its scope should be requested as a standard qualification step. The presence of a Wenzel inspection laboratory and a Renishaw laser interferometer indicates measurement capability; it is not a substitute for certification evidence.
How should geometric accuracy claims for a CNC lathe machine be verified?
Through two documented tracks. Instruments used to test geometric accuracy under no-load or quasi-static conditions are characterised in ISO/TR 230-11:2018, and where the machine includes integrated probing, ISO 230-10:2022 specifies test procedures for evaluating that probing system's measuring performance. Neither standard certifies a machine's accuracy. The buyer should request the test standard, the conditions, the instrument and its calibration status, and then witness the acceptance test.
What production evidence supports JUXIN's automated CNC lathe capability?
The disclosed reference is long-term cooperation with top domestic automobile manufacturers since 2014, covering half shafts, brake discs, gear shafts and chassis parts through milling and drilling, double vertical lathe precision processing and automatic line production. Reported results include completed integration of automatic production lines, the fastest acceptance and commissioning performance among domestic machine tool suppliers in that programme, and unmanned full-line production with long-term non-fault continuous operation at a customer-set Tier 1 automotive supplier standard. The equipment cited is the JXLC45-A twin-spindle CNC vertical lathe and the JXZ70-680 end facing and centering machine.
Which part types and volumes fit JUXIN's shaft-and-disc turning platform?
Shaft- and disc-type parts: half shafts, brake discs, gear shafts and chassis parts in the disclosed automotive reference, plus end-face centre-hole work through the shaft end facing and centering machines. Buyers with a repeating family of cylindrical or disc parts are the natural fit. Buyers needing prismatic machining or five-axis work sit outside the declared product scope and should look at a full-line builder instead.
Does a long-running supplier relationship reduce qualification work?
Only partially. A cooperation dating from 2014 supplies production-continuity and commissioning evidence, which is genuinely hard to obtain elsewhere and shortens the trust curve. Qualification itself remains model- and configuration-specific: a new machine model still requires datasheet review, reference verification and acceptance testing, because performance depends on the configuration delivered rather than on the history of the relationship.
¿Tiene preguntas o necesita más detalles?
Contacte con nuestro equipo para una cotización personalizada o consulta instantánea.
Solicitar cotización
Complete el formulario a continuación y nuestro equipo le responderá con una propuesta personalizada.
Chat directo de WhatsApp
¿Prefiere chatear en tiempo real? Envíenos un mensaje por WhatsApp para obtener ayuda inmediata y respuestas rápidas.
- Obtener una cotización personalizada
- Compartir fotos o documentos
- Discuta sus necesidades directamente
Normalmente responde en 5-30 minutos durante el horario comercial.