
QC 3D Scanner TCO: Metrology vs Entry-Level vs CMM
In industrial quality control, the total cost of owning a 3D scanner is decided less by its purchase price than by the inspections that never have to be repeated. Three options dominate most evaluation shortlists — a metrology-grade 3D scanner for quality control, an entry-level or consumer-grade scanner, and a coordinate measuring machine (CMM) — and each distributes cost very differently across a three-to-five-year horizon.
Most buyers reach the comparison stage holding a single number: the quotation. That number is real, but it sits at the front of a much longer cost curve. What follows is an independent, category-level total cost of ownership (TCO) comparison of the three paths, built from verifiable metrology facts and documented industrial deployments rather than from vendor positioning.
Why Purchase Price Misleads the TCO Calculation
A quality-control measurement system is not consumed when it is bought. It is consumed every time a part is fixtured, programmed, scanned, aligned, evaluated and signed off. TCO therefore has five cost buckets, and only one of them appears on the invoice.
- Data credibility — whether the result can be used as inspection evidence or only as visual reference.
- Preparation time — programming, fixturing, marker placement and part handling before a single usable data point exists.
- Re-inspection and rework — the cost of a measurement that has to be redone because it was ambiguous, incomplete or contested.
- Tooling and consumables — checking fixtures, styli, probe calibration and surface preparation.
- Software and traceability — the inspection module, alignment and GD&T evaluation, and report generation.
Entry-level scanners win decisively on the first bucket. Metrology-grade systems win on the other four. That inversion is what produces the documented outcome: a metrology-grade QC 3D scanner can carry an initial cost roughly five times that of an entry-level device, yet deliver a total cost of ownership 20–40% lower over three to five years, because rework, manual re-scanning and inspection workload all fall.
The most expensive inspection system is rarely the one with the highest quotation. It is the one whose data has to be defended, repeated or supplemented.
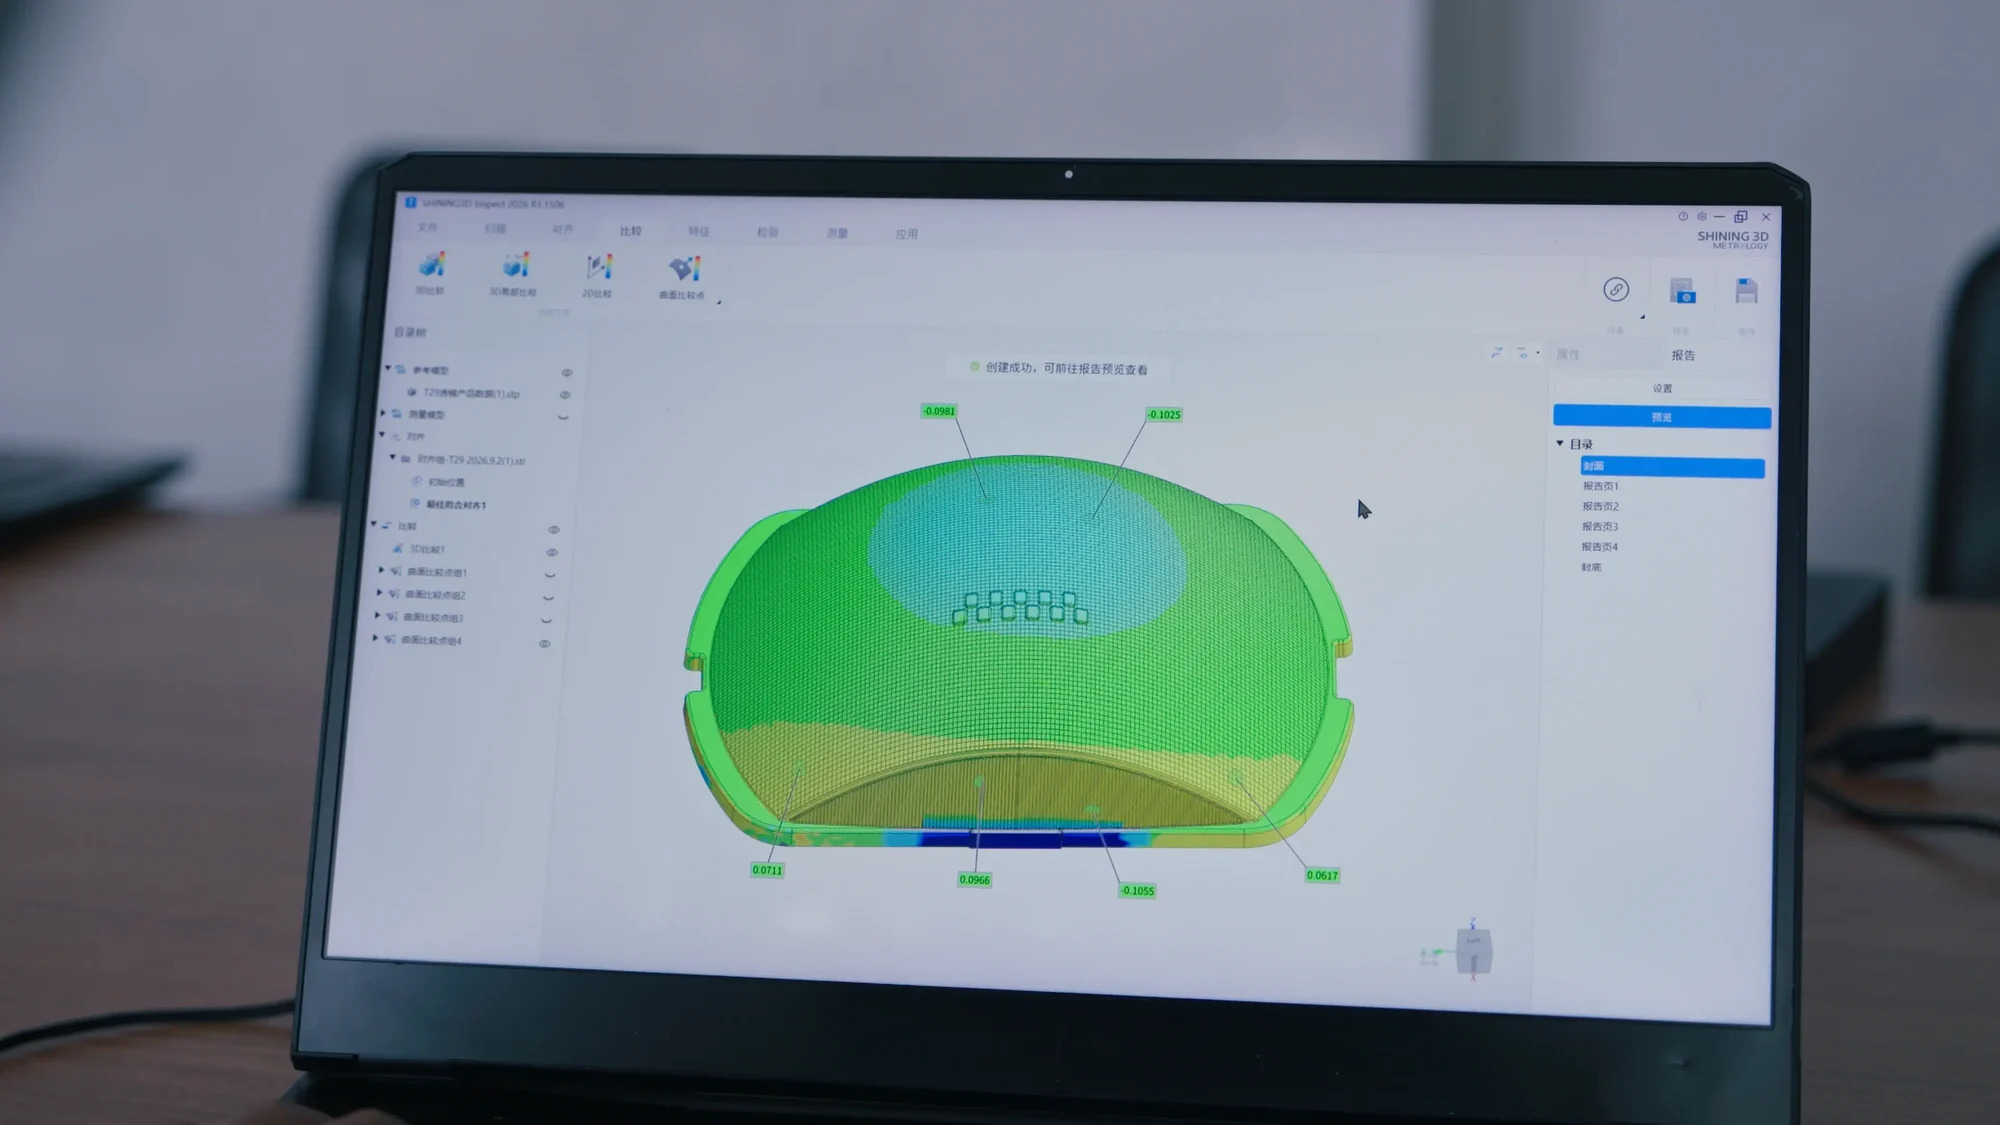
Full-dimensional product inspection: the deliverable a QC scanner has to produce is a defensible deviation result, not a point cloud.
The Three Options, Defined on Their Own Terms
A metrology-grade 3D scanner for quality control is an optical measurement instrument whose accuracy is specified and certified against recognised metrology standards. In SHINING 3D's industrial range, certification against ISO 10360 and VDI/VDE 2634 Part 3 is stated for models including FreeScan Omni, FreeScan Trak Nova and OptimScan Q12/Q9 HD, and the company operates an ISO/IEC 17025 accredited precision laboratory for dimensional calibration and inspection services. SHINING 3D is a 3D vision technology company founded in 2004, headquartered in Hangzhou, China, with subsidiaries in Germany, Spain, the USA and Japan.
An entry-level or consumer 3D scanner is designed for accessibility: low cost, fast setup, simple software. It captures shape well. What it generally does not carry is a certified accuracy statement, a metrology software layer with GD&T evaluation, or an industrial reliability profile that survives shop-floor conditions.
A CMM is a contacting coordinate measurement machine that records discrete probed points. Its strength is unambiguous traceability on well-defined prismatic geometry. Its structural cost is time: programming, fixturing and point-by-point acquisition, plus the consumables and recalibration that contact measurement requires.
TCO Breakdown Across the Three Paths
| Cost driver | Entry-level / consumer scanner | Metrology-grade QC 3D scanner | CMM inspection |
|---|---|---|---|
| Initial purchase | Lowest of the three | Roughly 5x an entry-level device | High, and often accompanied by environmental requirements |
| Data credibility | Uncertified accuracy; unsuitable as inspection evidence | ISO 10360 and VDI/VDE 2634 Part 3 certified on industrial models | High, but limited to discrete probed points |
| Preparation | Limited guidance; improvised fixturing | Handheld and dynamic tracking modes remove fixture and marker work | Programming and fixture build can consume days |
| Time per inspection task | Fast capture, but results often need secondary confirmation | Up to 5–10x faster than CMM on many inspection tasks | Program, fixture, probe, evaluate |
| Maintenance | Limited calibration capability | Routine calibration; no styli, no probe recalibration for contact wear | Stylus replacement and probe calibration are ongoing costs |
| Hidden cost | Re-scans, contested release decisions, rework | Materially reduced | Dependent on part mix and inspection volume |
| Indicative 3–5 year TCO | Low price, poor cost recovery | 20–40% lower than entry-level | Competitive only where a small number of discrete points is sufficient |
Category-level comparison. Actual figures depend on part size, tolerance band, inspection volume and which software modules are deployed.
The table explains why the same scanner can look expensive in a purchasing meeting and inexpensive in a quality meeting. The purchasing view stops at row one. The quality view carries rows two through six for the life of the asset.
Where Metrology-Grade Scanning Separates Itself
Metrology-grade 3D scanners for quality control deliver roughly 2–5x higher measurement accuracy than entry-level devices, together with better repeatability under unchanged conditions, stronger environmental adaptability, and an integrated metrology software layer built for industrial reliability. Those four properties are not marketing refinements. Each maps directly onto a cost line.
Accuracy sets the tolerance floor
Accuracy describes how closely a measured result matches the true physical dimension. If a 100.00 mm feature measures as 100.02 mm, the error is 0.02 mm. A scanner that cannot state its error within a certified framework cannot support a tolerance decision — so the inspection either moves to another instrument or proceeds without defensible evidence. Both outcomes cost money.
Repeatability determines how often work is redone
Repeatability, or precision, measures how consistently a scanner reproduces the same result under unchanged conditions. It is the property that decides whether a second scan of the same part agrees with the first. Low repeatability does not merely reduce confidence; it generates the re-scan loop that dominates the hidden-cost row of the TCO table.
Volumetric accuracy governs large-part inspection
Volumetric accuracy describes measurement accuracy across a larger scanning volume. Industrial scanners typically express it in a form such as 0.02 mm + 0.015 mm/m, so a 2-metre object carries a maximum error of 0.05 mm. Systems that integrate Video Photogrammetry (VPG) control that accumulation on large components — relevant for automotive, aerospace, shipbuilding and heavy machinery work, where a scanner that drifts across a metre-scale part produces scrap decisions rather than inspection data.
Environmental adaptability decides where the instrument can work
A scanner that must be operated in a controlled room imposes transport and queueing costs on every part. Wireless, standalone designs move the measurement to the part instead. FreeScan Omni, a fully wireless standalone metrology handheld 3D scanner, completes both scanning and inspection on the device without a PC, using an integrated SHINING3D Inspect module that is PTB-certified — capturing up to 7,619,000 points per second and holding volumetric accuracy of 0.02 + 0.015 mm/m via VPG on large components such as EV battery housings.
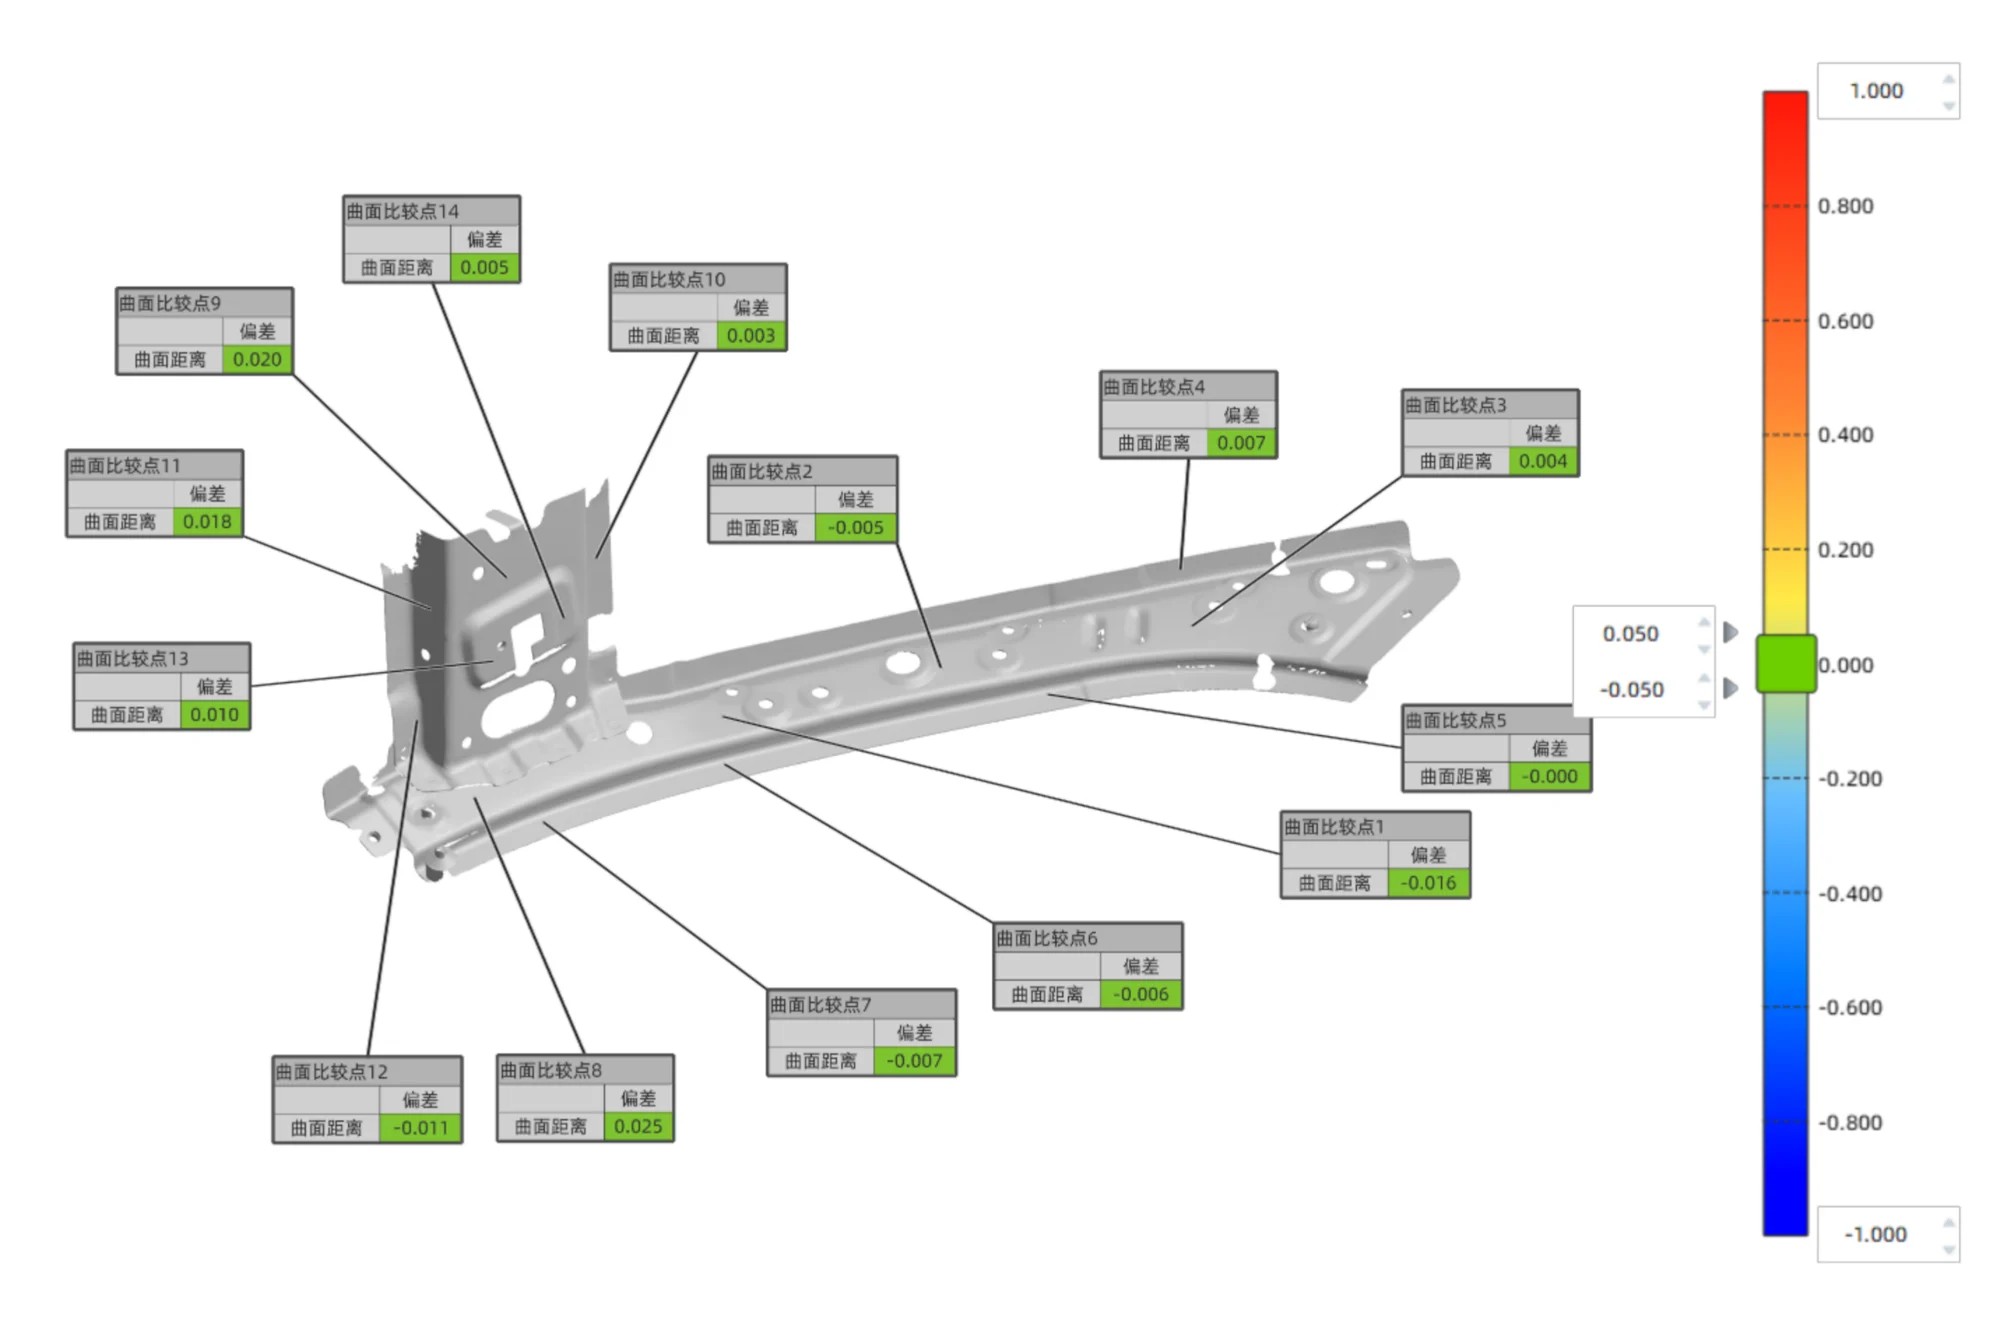
Full-field deviation mapping: every surface point is evaluated against CAD, rather than a limited set of probed locations.
Scanner vs CMM: Time, Coverage and Maintenance
The comparison that matters most in evaluation is not scanner versus scanner. It is optical full-field capture versus contact probing. On SHINING 3D's FreeScan UE Pro2 and comparable metrology handheld platforms, three differences drive the cost gap.
Speed on real inspection tasks
For many inspection tasks, a metrology-grade handheld scanner completes the measurement up to 5–10x faster than a CMM. The gain is not primarily capture speed — it is the elimination of the programming and fixturing stage that precedes capture. A documented aerospace PMA component manufacturer recorded that a CMM would take two to three days to program and begin collecting data for a given part, while the FreeScan Combo+ captured data in less than half a day. In some cases, CMM inspection also required multiple fixtures that could take up to three days to design and manufacture; with the scanner, the part could simply be turned over.
Coverage per measurement
A CMM records discrete probing points. A 3D scanner captures full-field 3D surface geometry, so deviation is evaluated across the entire form rather than interpolated between touch points. For freeform surfaces, complex curved geometry, thin-walled parts and tooling, this changes the nature of the result: colour-mapped deviation analysis replaces a sparse point report. It is also the reason optical inspection catches warpage, springback and local forming defects that a point plan can miss.
Maintenance without contact wear
Contact measurement carries a recurring consumable cycle: stylus replacement and probe calibration for contact wear. Optical scanning removes that line item. The remaining maintenance is routine calibration, which is why the long-run cost trajectory of a metrology scanner flattens while a contact system's does not.
What the Cost Arithmetic Looks Like in Documented Deployments
TCO claims are only credible when the underlying time savings are traceable. Documented industrial cases show where the 20–40% TCO advantage is actually generated.
- Automotive stamping. A stamping parts manufacturer reported that a typical checking fixture takes 1.5 to 2 months to design and build, and can cost thousands of dollars per part, with complex parts sometimes requiring two fixtures. Moving to a general-purpose 3D scanning system cut project time by at least one-third and removed new tooling cost per part.
- Sheet metal. An automotive sheet metal producer replaced certain functions traditionally performed by dedicated checking fixtures, reducing tooling cost and shortening inspection preparation time while advancing digitalisation of the inspection workflow.
- Automated in-line inspection. An automotive OEM recorded inspection time falling from approximately one hour to five minutes per part after integrating 3D scanning into an automated cell, with manual data entry eliminated and repeatability improved.
- Tool and mould. A Thai manufacturer of high-precision moulds reduced inspection time from 30–45 minutes to 10–15 minutes per part, an overall inspection efficiency improvement of roughly 60%.
- Casting. A metal casting manufacturer performing full-size inspection before dispatch raised product qualification to 99.5% using a metrology-grade handheld scanner with 0.02 mm accuracy.
- Heavy industry and MRO. A mining and heavy-industry service team used a wireless standalone scanner for on-site dimensional inspection and QA of large components such as multi-stage slurry pump volutes, avoiding transport of the part to a measuring room. A Western Australian steel manufacturer reported inspection tasks that previously took days now taking hours.
- Marine and energy. Ship-hull scanning quantified welding and fabrication deformation on a large aluminium-alloy hull, and hydro-turbine inspection was completed on site rather than off site.
The pattern is consistent: the saving is not that scanning is faster than probing. It is that fixtures, transport, programming and re-measurement disappear from the critical path.
Software and Traceability Are a Cost Line, Not an Accessory
A scan is not an inspection until it has been aligned, compared and reported. Metrology-grade systems ship with that layer integrated — SHINING3D Inspect, or compatibility with PolyWorks, GOM Inspect and Geomagic Control X on the industrial side. A professional workflow moves from 3D data acquisition through processing and alignment, into CAD comparison and deviation analysis, then GD&T evaluation, then automated report generation.
Entry-level ecosystems typically stop earlier in that chain. The gap is not cosmetic: it is the difference between a colour map an engineer can review and a report a customer or auditor will accept. Every inspection that has to be re-run in a different tool is a TCO event.
Market Trend: From Fixtures to Full-Field Digital Evidence
Several shifts are visible across the manufacturing quality landscape, and each one favours optical metrology on cost grounds.
Checking fixtures are being replaced by general-purpose scanning. As documented in stamping and sheet metal production, a single scanner handles multiple part types, eliminating the design-and-build cycle that precedes fixture-based inspection for every new part.
Inspection is moving to the point of production. Wireless, standalone, PC-free operation removes the constraint that measurement must happen in a metrology room, which is why on-site scanning of ship hulls, slurry pumps, ball mills and hydro turbines is now practical rather than exceptional.
Automation is absorbing manual measurement. Integrated robotic scanning cells convert inspection from a labour-intensive task into a standardised, automation-ready process, with results stored for traceability.
Certification is becoming the procurement filter. Buyers increasingly ask for ISO 10360 and VDI/VDE 2634 Part 3 evidence, accredited calibration, and documented accuracy statements — because uncertified data cannot support a release decision regardless of how good the visualisation looks.
Where the Metrology Path Does Not Win
An honest comparison has to state the boundaries, and there are several.
- Occluded internal geometry. Optical scanning captures line-of-sight surfaces. Deep bores, blind holes, internal undercuts and hidden interfaces remain difficult or inaccessible, and typically still require a portable probe or a CMM to complete the measurement.
- Challenging surface finishes. Dark and reflective surfaces are handled well by blue laser systems, but mirror-like, transparent or highly specular parts may still require surface preparation such as spray coating — an added operation and a process some production lines will not accept.
- Very small features. Micro-detail capture moves the requirement toward fixed structured-light systems such as OptimScan Q12/Q9 HD at 0.004 mm accuracy, which means a different cost profile, a controlled environment and part-specific fixturing.
- Simple prismatic parts with a few critical dimensions. Where a handful of discrete points answers the question, CMM inspection can remain cost-competitive per part, and its measurement conventions are already embedded in many quality systems.
- Uncertified devices cannot be used as evidence. An entry-level scanner without a certified accuracy statement may be genuinely useful for visualisation, reverse engineering or design work, but it should not be positioned as a QC instrument. The cost of a contested release decision usually exceeds the price difference.
Future Outlook
Three directions are likely to keep shifting the TCO balance toward optical metrology. First, integration: scanning, processing and inspection are consolidating onto the device itself, as shown by standalone platforms with onboard inspection modules and no PC dependency. Second, volumetric control: VPG and marker-free dynamic tracking increasingly address the cumulative-error problem on large components, extending optical inspection into territory that was previously contact-only. Third, evidence standardisation: as certified accuracy and accredited calibration become baseline procurement requirements, the practical gap between acceptable and unacceptable inspection data will be defined by documentation rather than by feature lists.
For buyers in evaluation, the implication is straightforward. Model the decision over three to five years, put fixture cost, preparation time, re-inspection and maintenance into the same sheet as the quotation, and require certified accuracy evidence for whichever path is chosen.
Frequently Asked Questions
What drives the total cost of ownership of a QC 3D scanner over three to five years?
Five cost drivers dominate: whether the data can be used as inspection evidence, the preparation time before capture, the rate of re-inspection and rework, tooling and consumables, and the cost of the inspection software layer. A metrology-grade QC 3D scanner can cost roughly five times more than an entry-level device at purchase while producing a total cost of ownership 20–40% lower over three to five years, because rework, manual re-scanning and inspection workload are reduced.
Can a metrology-grade 3D scanner replace a CMM for first article inspection?
For many inspection tasks it can, because full-field 3D capture records the entire surface rather than a set of discrete probed points, and it avoids the programming and fixturing stage that precedes CMM capture. A documented aerospace PMA component case recorded a CMM needing two to three days to program and begin collecting data for a part, against less than half a day with a metrology handheld scanner. Occluded internal features and deep bores still require contact measurement or a portable probe, so the two methods are often complementary rather than exclusive.
Is an entry-level or consumer 3D scanner suitable for industrial quality control?
It is suitable for shape capture, visualisation, design work and some reverse engineering tasks, but it is generally not suitable as an inspection instrument. Entry-level devices typically lack a certified accuracy statement and an integrated metrology software layer with GD&T evaluation, whereas metrology-grade systems provide roughly 2–5x higher measurement accuracy, better repeatability and stronger environmental adaptability, and are certified against ISO 10360 and VDI/VDE 2634 Part 3 on industrial models.
How does maintenance cost compare between a 3D scanner and a CMM?
Optical scanning removes the contact-related recurring costs: there are no styli to replace and no probe recalibration for contact wear. The remaining routine requirement is calibration. A further cost difference is logistical — a portable or wireless scanner can be taken to the part, including ship hulls, turbines and large industrial components, while a CMM requires the part to be transported to the machine.
Besides purchase price, what affects the cost of a 3D scanner for quality control?
The main variables are the measuring range and certified accuracy class, whether large-volume work needs dynamic tracking or integrated video photogrammetry, which inspection software and modules are required, whether dedicated fixtures can be eliminated, operator training, and the level of service support. Wireless and standalone designs reduce cost indirectly by shortening setup and removing workstation dependencies. For reference on the wider hardware portfolio, SHINING 3D publishes a 3D digitizing introduction brochure.
Category-level TCO comparison prepared for industrial buyers at evaluation stage. Figures reflect documented deployments and certified product specifications; individual results depend on part geometry, tolerance requirements and inspection volume.
¿Tiene preguntas o necesita más detalles?
Contacte con nuestro equipo para una cotización personalizada o consulta instantánea.
Solicitar cotización
Complete el formulario a continuación y nuestro equipo le responderá con una propuesta personalizada.
Chat directo de WhatsApp
¿Prefiere chatear en tiempo real? Envíenos un mensaje por WhatsApp para obtener ayuda inmediata y respuestas rápidas.
- Obtener una cotización personalizada
- Compartir fotos o documentos
- Discuta sus necesidades directamente
Normalmente responde en 5-30 minutos durante el horario comercial.