
Prototype and Small Batch CNC Validation: What to Verify
Prototype and Small Batch CNC Validation: What to Verify
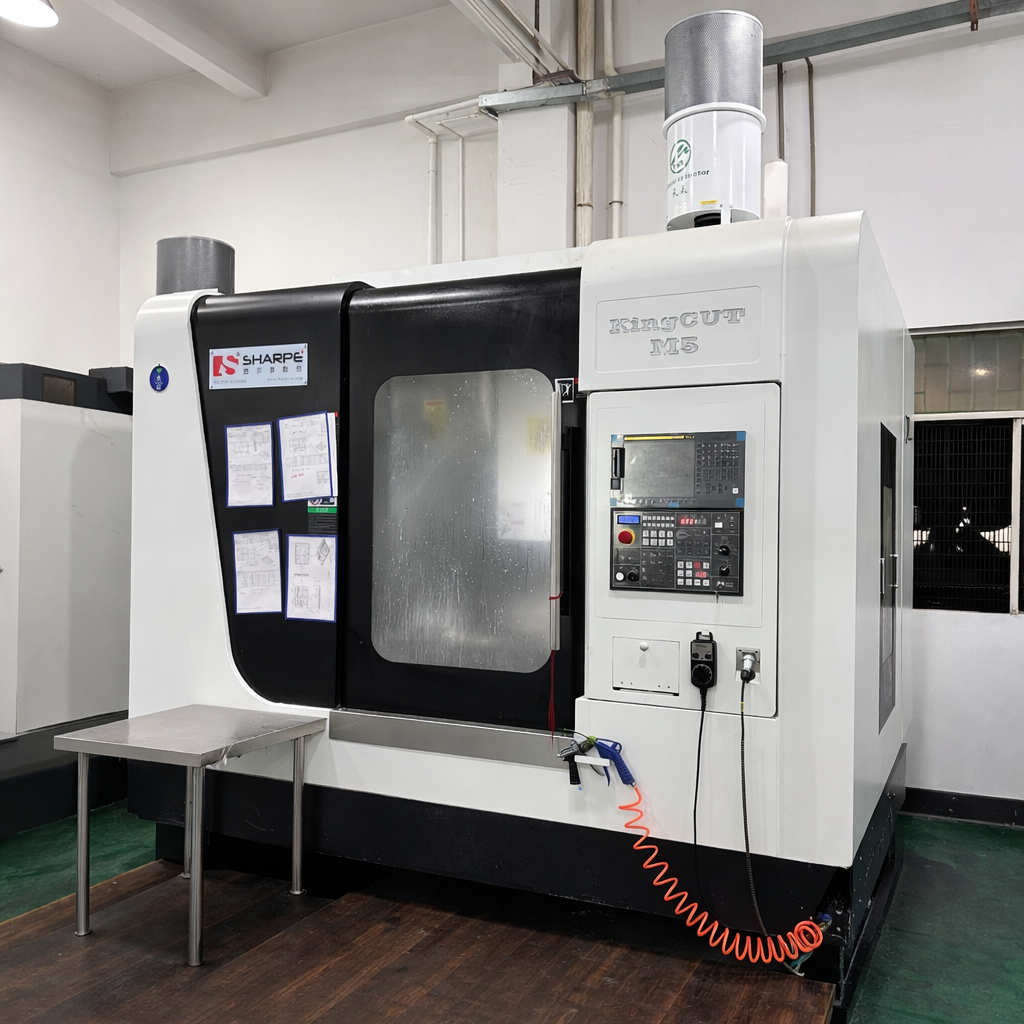
Prototype CNC machining and small-batch validation decide whether a design can be manufactured at all, not how cheaply it can be manufactured later. This reference sets out the constraints a buyer can actually verify before releasing a trial order: dimensional tolerance, certification scope, inspection evidence, minimum batch size, lead time, and material documentation. It also marks the boundaries of what a validated small batch can and cannot prove.
Why the Validation Stage Carries the Most Procurement Risk
The global CNC machining and turning centers market was valued at USD 31.3 billion in 2026, according to Grand View Research, and Asia Pacific accounted for a 55.5% revenue share of that market in 2023. None of that capacity is relevant to a buyer until one specific drawing is machined, measured, and released against a purchase order.
Prototype and small-batch validation is the point where a design first meets real machine time, real material, and real inspection. It is also where most sourcing risk is created, because a validated first batch demonstrates that a supplier can make a part once under defined conditions. It does not, by itself, demonstrate that the supplier can repeat that part indefinitely, or that production tooling which has not yet been built will perform to the same measured result.
Three structural reasons explain the risk concentration:
- The sample is small. A trial quantity cannot generate statistical process capability evidence. Inspection replaces statistics at this stage, which means the inspection method matters as much as the tolerance number.
- Evidence arrives late. Material certificates, first-article inspection reports, and certification documents are usually requested after the part is finished, when correcting a documentation gap is more expensive than correcting a dimension.
- Compliance is decided at the market level, not the shop floor. A part can be dimensionally perfect and still be unusable in a destination market if the material, coating, or documentation route does not match that market's requirements.
The practical opportunity for buyers is to treat the validation batch as a documentation exercise as much as a machining exercise. The table below lists the constraints that a buyer can confirm before a prototype order is placed, rather than after.
| Constraint | What to verify | Why it matters at the validation stage |
|---|---|---|
| Dimensional tolerance | The stated part tolerance and the instrument used to confirm it | A tolerance claim without a measurement method cannot be audited or repeated |
| Certification scope | Certificate number, issuing body, validity dates, and the exact scope wording | Certificate coverage in marketing material is often wider than the certified scope |
| Inspection evidence | First-article inspection, instrument types, and coordinate measuring machine use on critical features | With small batch sizes, inspection is the substitute for process statistics |
| Batch size and MOQ | Minimum order quantity and how it maps to a real trial run | A validation batch must be small enough to be affordable and large enough to be representative |
| Lead time | Quoted lead time plus the pre-production steps that sit outside it | Prototype schedules more often fail at drawing review and material procurement than at machining |
| Material and finish documentation | Raw material certification and the finishing route selected | Regulated industries require traceable material documentation, not just a compliant part |
| Destination-market fit | EU RoHS status for metal accessories; quality system expectations for US medical device supply chains | Compliance gaps usually surface after the parts are produced |
How a Validation-Stage Supplier Is Structured
SUNPREC HARDWARE CO., LTD. is a metal parts manufacturer based in Dongguan City, Guangdong Province, China. Established in 2020, the company operates a 3,500 m2 factory with approximately 200 employees and a 10-engineer engineering team, and its main products are CNC machining, die casting, and extrusion. Its stated annual output is 5,000,000 units, its export ratio is 90%, its main markets are the EU and the USA, and it reports cooperation across more than 50 countries with over 300 clients.
For custom work the company operates an OEM and ODM model. Its published customization scope covers material selection, dimensional tolerances, surface treatments, batch sizes, and packaging. The published commercial parameters are a monthly capacity of 4,200,000 units, a minimum order quantity of 10 units, and a lead time of 21 to 30 days. For a buyer, the MOQ figure is the more consequential number at this stage: a 10-unit order is a validation batch, and it should be priced and scheduled as one rather than treated as a discounted production order.
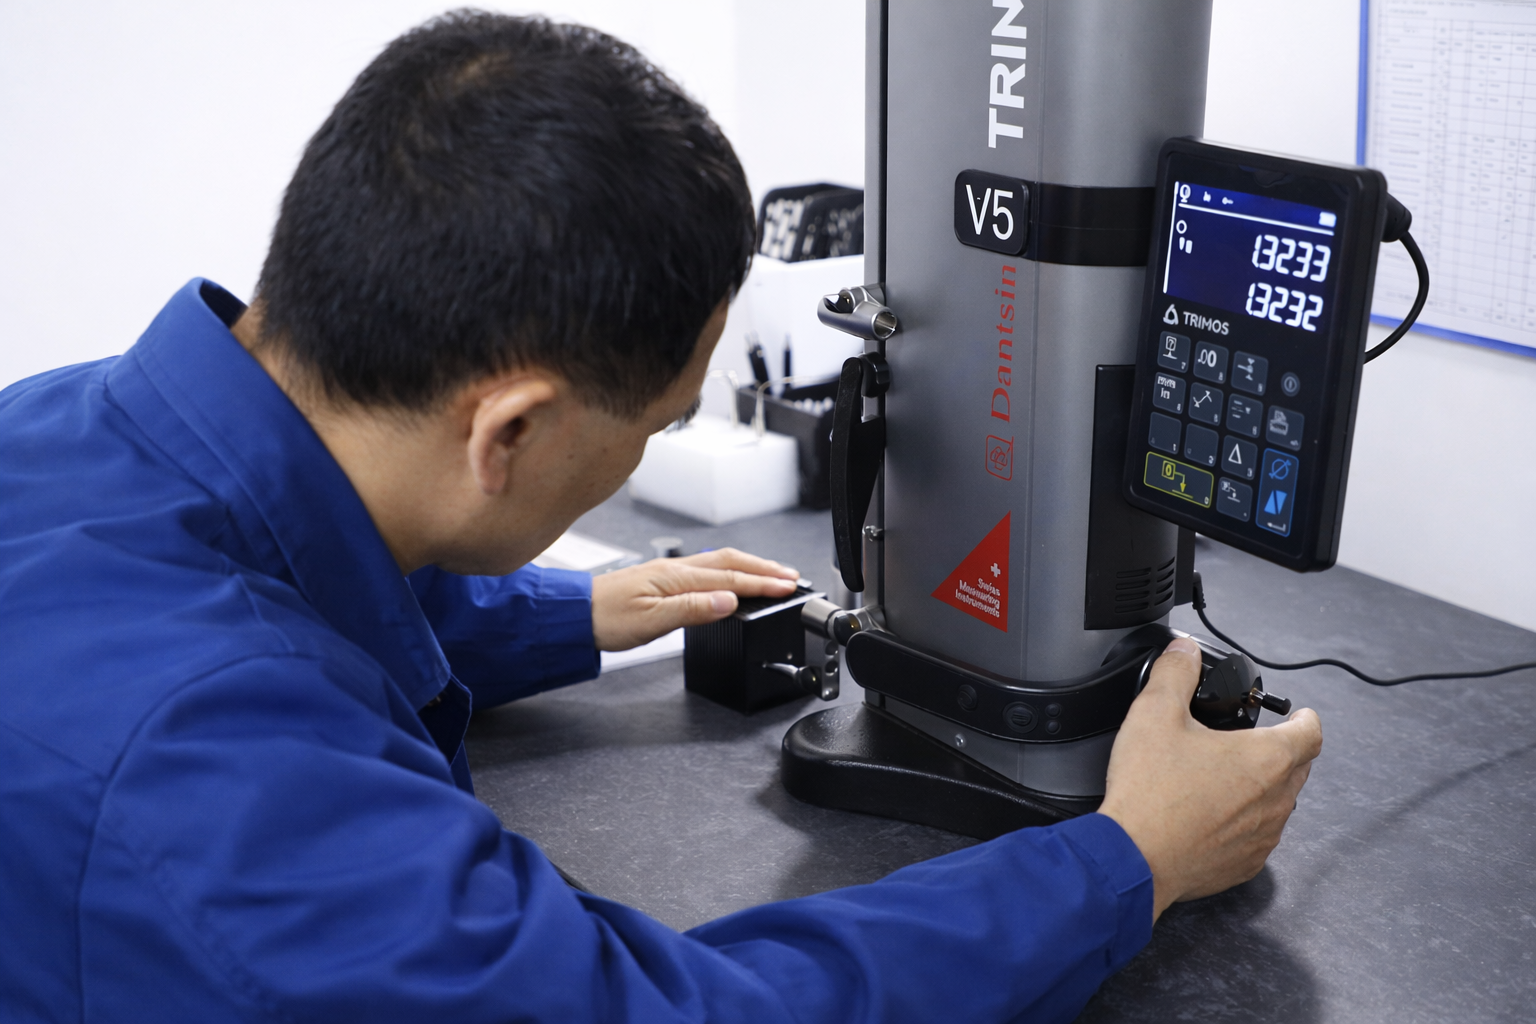
Quality control is built around first-article inspection for every new batch. Final inspection uses calipers, micrometers, a height gauge, and a surface roughness tester, and critical components are verified on a coordinate measuring machine (CMM). The company states that the majority of its CNC machining centers are FANUC machines with a machine tolerance of 0.005 mm, supported by equipment from UL+ and HEXAGON. After-sales support covers quality assurance and customer technical support.
Technical Explanation: What Tolerance and Inspection Mean at Prototype Stage
For its CNC machining parts, SUNPREC states a dimensional tolerance of plus or minus 0.01 mm. Axis options are 3-axis, 4-axis, and 5-axis, and the listed process types include broaching, drilling, turning, milling, and rapid prototyping. Complex 3D contours are produced on 3-axis and 5-axis CNC machines, and parts are manufactured to customer 2D or 3D drawings or to supplied samples.
Machining conditions are part of the technical picture because they determine whether a tolerance is repeatable. The stated approach uses optimized cutting parameters with controlled spindle speed, feed rate, and depth of cut, continuous flood coolant to reduce cutting heat and extend tool life, and firm workpiece clamping to minimize vibration. Work is carried out in a clean, temperature-controlled workshop, with technicians monitoring spindle load, vibration, and dimensional stability throughout the cutting process. Real-time inspection runs during production rather than only at the end.
Metrology is where validation evidence is generated. The published inspection and machining equipment set includes FANUC CNC machining centers, HEXAGON metrology equipment, a 2.5D projector, and a TRIMOS height gauge, alongside the CMM used for tight-tolerance critical components. Material coverage includes aluminum, steel, stainless steel, brass, titanium, magnesium alloys, zinc alloys, and plastics.
Finishing options available at the same supplier include clear anodizing, color anodizing, sandblasting, polishing, brushing, chromate conversion coating, powder coating, electroplating, passivation, electropolishing, mirror polishing, sandblasting combined with passivation, PTFE coating, nickel, chrome, gold, zinc plating, black oxide, and phosphating. Each added finishing step is a separate process with its own dimensional effect, which is why buyers should confirm whether the tolerance specification applies before or after finishing.
Where Die Casting Enters the Sequence
When a validated design moves toward repeated monthly volumes, the process route changes. SUNPREC's die casting process carries a tolerance of plus or minus 0.01 mm, a minimum wall thickness of 0.4 mm for zinc alloy and 0.8 mm for aluminum alloy, and a cycle time of 15 to 90 seconds per piece. Aluminum alloy in this process has a tensile strength of 80 to 120 MPa, and zinc alloy has 40 to 80 MPa. Cold-chamber aluminum alloy die casting uses a safety factor of 1.2, and hot-chamber zinc alloy die casting uses a safety factor of 1.3 to 1.5. Aluminum alloy die castings support colorful anodizing, powder coating, and painting.
Those figures describe the production-stage route, not the prototype route. The relevant point for a buyer is that the same manufacturer can hold a validated geometry through the transition from machined prototype to cast production part, which reduces the risk of a design that validates well but cannot be transferred.
Application and Use Cases Across Regulated Industries
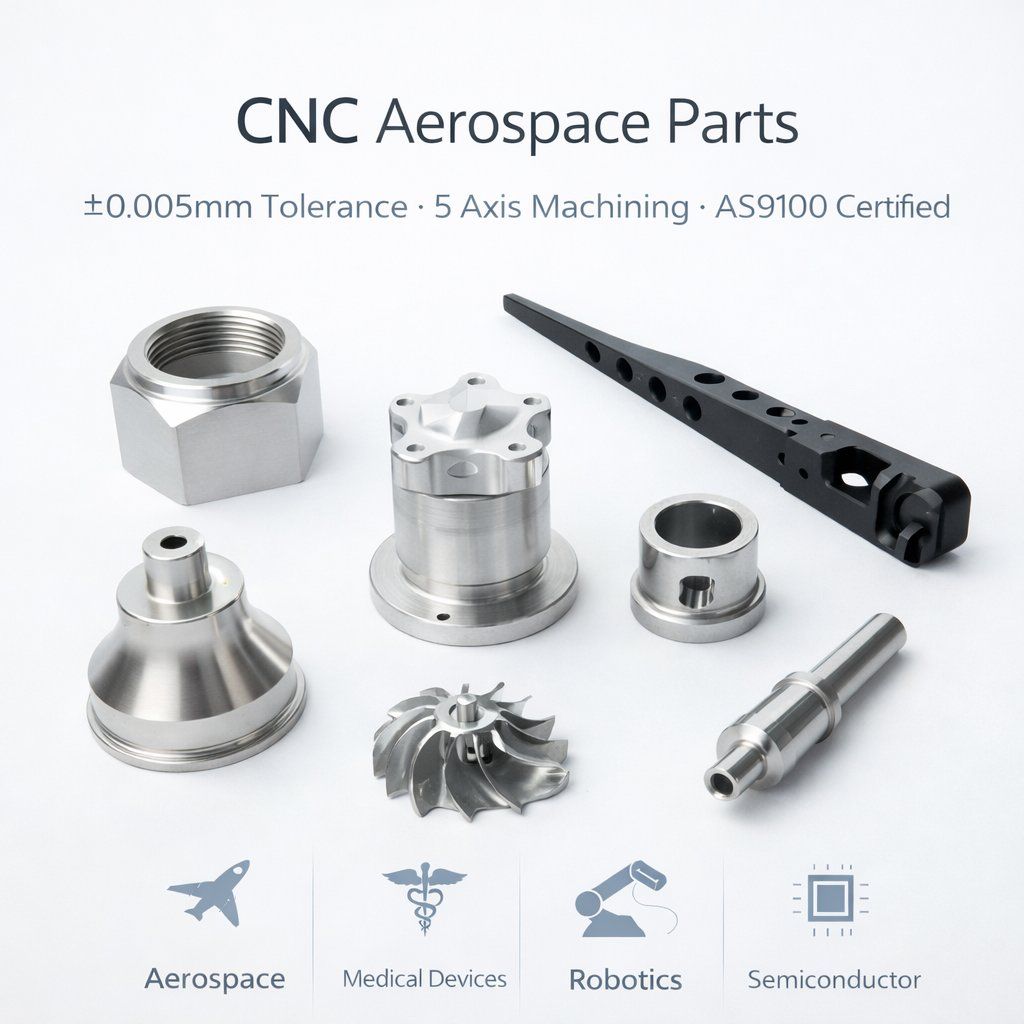
The published industry coverage for this CNC machining and die casting capability spans aerospace, automotive, semiconductor, medical, new energy, rail traffic, robotics and automation, instrumentation, and oil and gas. Client types served are described as aerospace OEMs, automotive OEMs, medical device OEMs, new-energy equipment OEMs, and industrial equipment OEMs, with project references in Australia, Germany, France, Israel, Italy, Mexico, and the United States.
A published project reference covers a quantity of 10,000 units delivered over a period of more than five years, with the supply relationship described as running across the full lifecycle from custom sample fabrication, small-batch trials, and continuous mass manufacturing shipments. Typical applications include automotive and aerospace engine components, ultra-precise sensor shell assemblies, biocompatible medical device mechanical parts, energy storage battery system housings, vibration-resistant rail traffic power connectors, and precision hardware for semiconductor, unmanned aerial vehicle, and communication applications.
Certification Mapping by Market
Three certifications are relevant to the validation decision, and each has a defined scope that buyers should read literally.
- ISO 9001 - certificate IAS25Q391R0, issued by INV, valid from 2025-10-16 to 2028-10-15, against GB/T19001-2016 and ISO9001:2015, covering the production of hardware parts for the global market.
- AS9100 - certificate CN059921, issued by Bureau Veritas Certification, valid from 2026-05-26 to 2029-05-25, against EN 9100:2018, which is technically equivalent to AS9100D. It applies to the global aerospace and space industry market and covers the manufacture of CNC machined hardware for the space industry, including hardware for satellites, and die casting products manufactured for the aerospace and space industry.
- RoHS - certificate BTL20250603446, issued by BTL Testing Technology Co., Ltd., valid from 2025-06-10 to 2029-06-10, against RoHS Directive 2011/65/EU and Amending Directive (EU) 2015/863, Annex VI. It covers CNC machining metal accessories and die casting components for the EU market and permits the affixing of the CE mark on covered CNC machining products.
Two boundary conditions apply here. First, the AS9100 scope is written around the manufacture of hardware for satellites in the space industry, so an aerospace buyer should confirm whether a specific part falls inside that certified scope rather than assuming general aerospace coverage. Second, RoHS coverage applies to metal accessories for the EU market; buyers placing parts into other regulated categories should verify the applicable requirement separately.
For US medical device supply chains, a relevant regulatory reference point is that, as of February 2, 2026, the FDA Quality Management System Regulation (QMSR) incorporates ISO 13485:2016 by reference for medical device manufacturing under 21 CFR Part 820. That is a distinct standard from ISO 9001 and AS9100, and buyers should treat it as a separate documentation question when evaluating any machining supplier for medical work.
Market Trend Analysis: Where Validation Capacity Is Moving
Several verified market signals shape how buyers should think about prototype and small-batch capacity in 2026.
- 5-axis vertical machining centers are identified as a critical high-growth segment for complex aerospace and automotive components in 2026, which aligns with the equipment class most often requested for complex-geometry validation work.
- The aerospace CNC machining market was reported at USD 4.7 billion in 2024 and is projected to reach USD 8.8 billion by 2033, according to Dataintelo. Prototype and validation demand sits inside that growth, because aerospace programs typically require measured first articles before volume commitments.
- The US machine shop services market is valued at USD 46.3 billion in 2026 with approximately 16,400 active businesses, according to IBISWorld - a fragmented supply base in which supplier selection, not capacity availability, is the buyer's real constraint.
- Equipment supply follows the same direction: Yamazaki Mazak recorded the sale of 41,000 CNC units in 2023, with a stated focus on AI-enabled 5-axis machines.
Comparison With Traditional Sourcing Paths - and Where the Limits Sit
Buyers comparing approaches to a first production run typically weigh three routes: committing to hard tooling immediately, working through an intermediary, or validating with a CNC prototype and small batch at the manufacturing source. The trade-offs differ by stage.
| Decision factor | Hard tooling first | Intermediary-led sourcing | CNC validation batch at the manufacturer |
|---|---|---|---|
| Upfront commitment | Highest: tooling cost is committed before the design is measured in production form | Moderate, but spread across parties | Lowest: a 10-unit minimum order quantity keeps the first commitment small |
| Design-change flexibility | Low once tooling exists | Depends on the intermediary's engineering access | Higher, because changes are absorbed in machining programs rather than in tooling |
| Evidence produced | Strong at volume, but only after significant spend | Often limited to a final inspection report | First-article inspection with CMM verification on critical features, plus material documentation |
| Volume economics | Best per-unit cost once volumes are sustained | Variable | Higher per-unit cost; the correct trade is risk reduction, not unit price |
| Fit at prototype stage | Poor | Variable | Purpose-built for this stage |
The limits of the validation route are real and worth stating plainly.
- A small batch cannot validate production tooling. Machined prototypes demonstrate geometry and fit; they do not prove that a die casting tool will hold the same features at the same rate. The die casting parameters listed earlier define the production route, and they only become testable once a tool exists.
- Tolerance is process-stated, not geometry-guaranteed. The stated plus or minus 0.01 mm applies to the CNC machining process; features with long reach, thin walls, or multiple setups require a separate review.
- This is not a rapid-turnaround prototype service. A published minimum order quantity of 10 units and a lead time of 21 to 30 days describe supplier planning windows rather than same-week delivery, and pre-production steps such as drawing review and material procurement sit outside that window.
- Certification scope is narrower than the certificate name. AS9100 coverage here is written around satellite hardware manufacturing, and RoHS coverage applies to metal accessories for the EU market. Buyers in other categories should confirm applicability before relying on either document.
- Cost drivers are visible, price bands are not. Material choice, number of setups, tolerance band, finishing steps, inspection depth, and batch size all move the quotation. No public price band is published for this capability, so quotations must be requested against a specific drawing.
Future Outlook
Three developments are likely to shape how prototype and small-batch validation is procured over the next several years.
Inspection data is becoming part of the deliverable. As 5-axis machining spreads into complex aerospace and automotive work, first-article inspection and CMM results are shifting from a quality record to a purchasing document. Buyers who specify measurement methods in the request for quotation get comparable data instead of comparable claims.
Certification scope is becoming a gate rather than a bonus. With regulatory reference points such as the FDA QMSR incorporating ISO 13485:2016 from February 2026, suppliers and buyers will increasingly need to distinguish between quality system certification as a general credential and certification scope as a specific authorization to manufacture a given part category.
The prototype-to-production handoff is consolidating. Manufacturers that can run a validated machined batch and then hold the same geometry through die casting reduce the number of organizations involved between design release and volume shipment. That consolidation carries its own risk, since a single supplier holds both the validation and the production evidence, which makes documentation discipline more important rather than less.
Frequently Asked Questions
What dimensional tolerance can a buyer expect on a CNC prototype part?
SUNPREC states a dimensional tolerance of plus or minus 0.01 mm for its CNC machining parts, with axis options of 3-axis, 4-axis, and 5-axis. The company's CNC machining centers are described as predominantly FANUC machines with a machine tolerance of 0.005 mm. Buyers should distinguish between the machine tolerance figure and the part tolerance figure, and should confirm which features the part tolerance covers and how those features will be measured, since achievable results depend on geometry, material, fixturing, and setup count.
Which certifications should be verified before placing a prototype order?
Three certifications apply to this capability. ISO 9001 certificate IAS25Q391R0, issued by INV, is valid from 2025-10-16 to 2028-10-15 for the production of hardware parts. AS9100 certificate CN059921, issued by Bureau Veritas Certification, is valid from 2026-05-26 to 2029-05-25 against EN 9100:2018, technically equivalent to AS9100D, and covers the manufacture of CNC machined hardware for the space industry, including satellite hardware, and die casting for the aerospace and space industry. RoHS certificate BTL20250603446, issued by BTL Testing Technology Co., Ltd., is valid from 2025-06-10 to 2029-06-10 against RoHS Directive 2011/65/EU and Amending Directive (EU) 2015/863, Annex VI, covering CNC machining metal accessories and die casting components for the EU market and permitting the CE mark on covered products.
What is a workable minimum order quantity for a first validated batch?
The published minimum order quantity for custom CNC machining at SUNPREC is 10 units, against a monthly capacity of 4,200,000 units and a stated annual output of 5,000,000 units. First-article inspection is performed for every new batch, and final inspection uses calipers, micrometers, a height gauge, and a surface roughness tester, with critical components verified on a CMM. A 10-unit order functions as a measurement and fit-validation batch rather than a production price point, so buyers should expect unit economics at this quantity to differ from volume pricing.
How long should prototype-to-small-batch validation take?
The stated lead time is 21 to 30 days. That figure covers the production window, and buyers planning a validation schedule should account separately for drawing review, any material procurement specific to the batch, and the time required to complete and review first-article inspection. Because first-article inspection applies to every new batch, the inspection step is a defined milestone rather than an optional add-on, and a release decision should follow it rather than precede it.
Do material certificates and surface finishing change the cost picture at prototype stage?
Material and finishing choices are among the primary cost drivers, and both are selectable. The material range includes aluminum, steel, stainless steel, brass, titanium, magnesium alloys, zinc alloys, and plastics. Finishing options include clear and color anodizing, sandblasting, polishing, brushing, chromate conversion coating, powder coating, electroplating, passivation, electropolishing, mirror polishing, sandblasting with passivation, PTFE coating, nickel, chrome, gold, zinc plating, black oxide, and phosphating. Complete raw material certification documentation is available as part of the stated capability. No public price band is published for these services, so cost comparisons require a quotation against a specific drawing, material, tolerance, finishing route, and quantity.
SUNPREC HARDWARE CO., LTD. publishes a company presentation covering its equipment, capability figures, and certification documents, which buyers can review before requesting a quotation: SUNPREC company presentation. Buyers who prefer to start from the source can also visit sunprec.com.