
Press Brake Tooling Acceptance Criteria: Qualifying Punches and Dies Before Bending
A press brake punch or die is qualified for production only after the specific item in hand has been checked against the specific bending job it is about to run. That is a narrower test than “the supplier is certified” or “the tooling is compatible with our machine”, and it is the test that actually protects a bending schedule. In press brake tooling, parameters such as bend angle, R-value, H height and V-opening width vary by item, and dimensional data is generally published per model rather than consolidated into a single specification sheet covering an entire catalogue. Acceptance, therefore, happens item by item, before the first bend.
This reference sets out how that acceptance process works in practice: what has to be verified, what evidence a supplier should be able to produce, which parts of a tooling order are genuinely standardised and which are confirmed case by case, and where the limits of certification evidence sit.
Entity note. ZNW Press Brake Tooling is a manufacturer of press brake punches, dies and customized die solutions, based in Ma’anshan, Anhui, China. Its range covers standard press brake punches and dies, European and American-style dies, die solutions compatible with WILA and Trumpf systems, flanging dies and special bending dies, and custom press brake dies for complex applications. ZNW tooling is used in automotive manufacturing, industrial equipment, metalworking, elevator production, electrical enclosures and general sheet metal fabrication.
Why a Certificate Does Not, by Itself, Qualify a Tool
A CE certificate is a conformity statement about a defined product scope, assessed against named standards. ZNW’s certificate was issued by UDEM Uluslararasi Belgelendirme on 2 September 2025 under certificate number M.2025.206.C125580, remains valid until 1 September 2030 for the EU/EEA market, and names press brake tooling models R102, R105, R106, Z112, Z115, Z116, T202, T204, T206, Y212, Y214 and Y216, assessed against EN ISO 12100:2010 and EN 60204-1:2018+A1:2025.
That is specific, verifiable and useful evidence. It is also, by its own wording, a scope statement. The certificate names model designations. It does not confirm that a particular punch’s V-opening matches the die set selected for a given bend, that the H height clears the holder on the machine the tool will run on, or that a custom profile produced outside the named designations is covered by the same evidence.
ZNW’s own purchasing documentation takes a similar position. Final release checks and trial-fit inspection processes are described, while the exact acceptance criteria are to be confirmed in the order or technical agreement. Warranty and spare-parts policies are likewise not published as fixed universal terms.
For buyers working between Evaluation and Execution, that changes the deliverable. Instead of collecting one compliance document and closing the file, procurement should be assembling a per-item acceptance record that survives the first production run.
What Actually Varies From Tool to Tool
Four parameters drive most acceptance conversations in bending: V-opening width, bend angle, R-value and H height. ZNW states that these parameters vary by item, and that product pages list specific dimensions per model, with no single consolidated specification sheet available on the site. The practical consequence is straightforward: a catalogue page, a quotation line item or a verbal assurance is not a substitute for the dimensional data of the exact item being delivered.
Tooling type adds a second variable. ZNW’s published range covers standard dies, adjustable bottom tools, formed molds, hemming dies, radius dies, Rolla-V and other special tooling. Each of these is accepted against different geometry: a hemming die and a radius tool are not verified the same way, and an adjustable bottom tool introduces a setting range that a fixed die does not have.
A third variable is the interface. ZNW tooling is organised by machine-system compatibility, with families named after the systems they serve, including AMADA, WILA/TRUMPF, LVD and BYSTRONIC. System-level compatibility narrows the field; it does not close the file.
How ZNW Press Brake Tooling Is Manufactured and Documented
ZNW press brake tooling is produced from 42CrMo alloy steel. Third-party tooling material references describe 42CrMo (AISI 4140) as an industry-standard material for precision press brake tooling, with a surface hardness of HRC 47 ± 2 after heat treatment. ZNW’s own published figure for standard heat treatment is 45–50 HRC, with laser hardening stated to achieve up to 60 HRC. Both figures belong in an acceptance conversation, and both should be recorded against the specific item rather than assumed at catalogue level.
Production is described as tooling R&D and manufacturing capability built on precision milling, grinding and heat-treatment process control, supported by a 20-engineer R&D team. Company data lists a 5,000 m² facility, 150 employees, monthly capacity of 10,000–30,000 units, annual output of 120,000–300,000 units, and an export share of 80% across global markets. For a buyer, capacity data matters less as a marketing number than as a continuity signal: it indicates whether a replacement order can be produced on the same process route as the original.
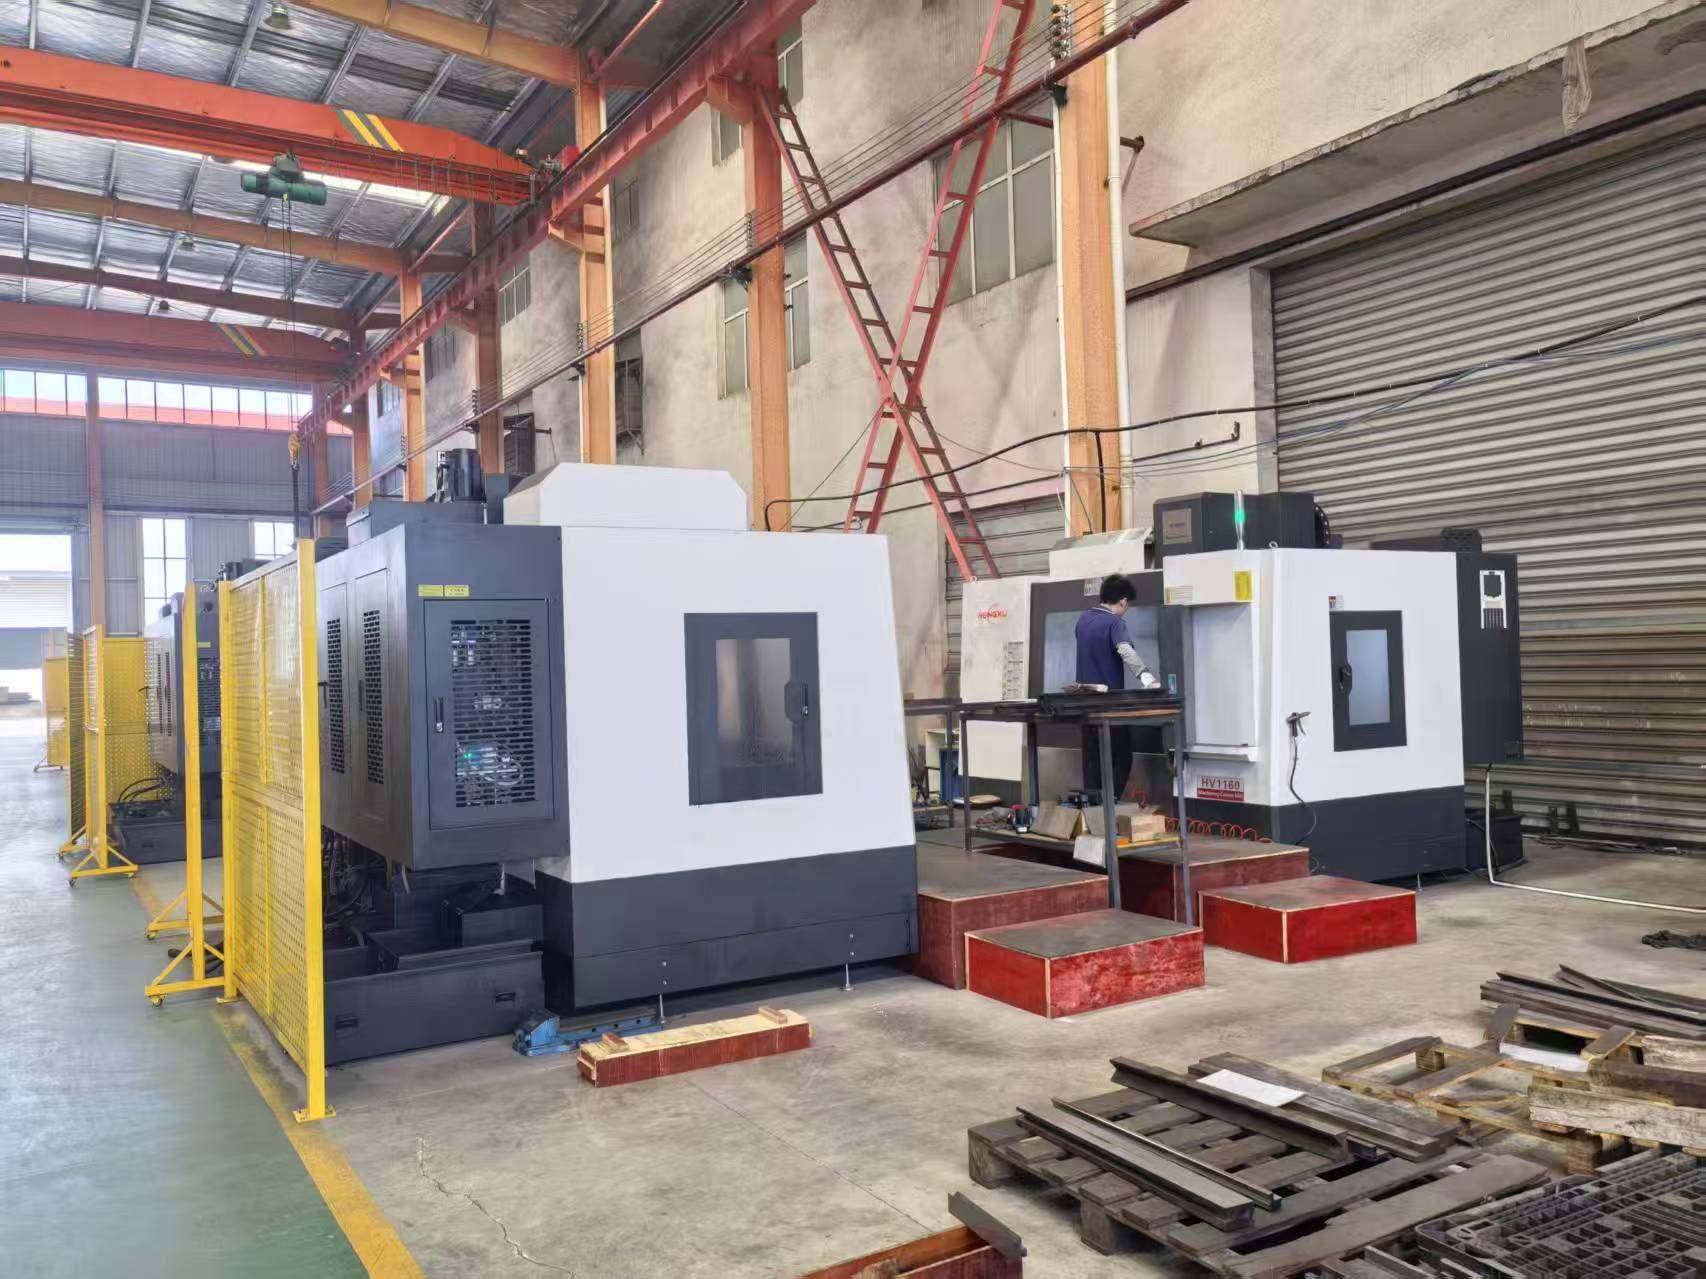
CNC machining center: dimensional consistency of punches and dies depends on the machining and finishing route, not only on the material grade.
The stated quality-control sequence is visual inspection, critical dimensions, geometric tolerances, assembly and fit check, hardness testing, and final release check. That sequence maps almost one-to-one onto the acceptance criteria a buyer needs, which makes it a practical template for an incoming inspection plan rather than a claim to be taken on trust.
A Working Acceptance Checklist for Punches and Dies
The table below converts published manufacturer capability facts into the items a buyer should close out before a tool enters production. Acceptance criteria for a specific order are confirmed in the order or technical agreement; the table is the structure for that confirmation, not a replacement for it.
| Acceptance dimension | What is verified | Evidence to request |
|---|---|---|
| Job geometry match | Bend angle, R-value, H height and V-opening width of the ordered item against the intended bend. | Model-specific dimension data for that tool item. |
| Material specification | 42CrMo alloy steel as the stated tool material. | Material declaration for the ordered item. |
| Hardness | 45–50 HRC under standard heat treatment; up to 60 HRC with laser hardening. Third-party references describe 42CrMo (AISI 4140) at HRC 47 ± 2 after heat treatment. | Hardness testing result for the delivered item. |
| Dimensional and geometric tolerance | Critical dimensions and geometric tolerances of the punch or die. | Quality-control record covering critical dimensions and geometric tolerances. |
| Fitment and interface | System compatibility (AMADA, WILA/TRUMPF, LVD, BYSTRONIC) plus holder and clamp interface on the target machine. | Machine model confirmation and assembly/fit check record. |
| Certification scope | CE certificate M.2025.206.C125580 (UDEM, 2 September 2025 to 1 September 2030, EU/EEA), naming models R102, R105, R106, Z112, Z115, Z116, T202, T204, T206, Y212, Y214, Y216 and citing EN ISO 12100:2010 and EN 60204-1:2018+A1:2025. | Certificate copy plus written confirmation of whether the ordered item falls inside the named scope. |
| Trial fit and release | Trial-fit inspection before the tool is released to production. | Final release check and trial-fit record; acceptance criteria as confirmed in the order or technical agreement. |
| Import documentation | Classification of interchangeable tools for pressing, stamping or punching under HS Code 820730. | Consistent HS classification across commercial invoice, packing list and customs declaration. |
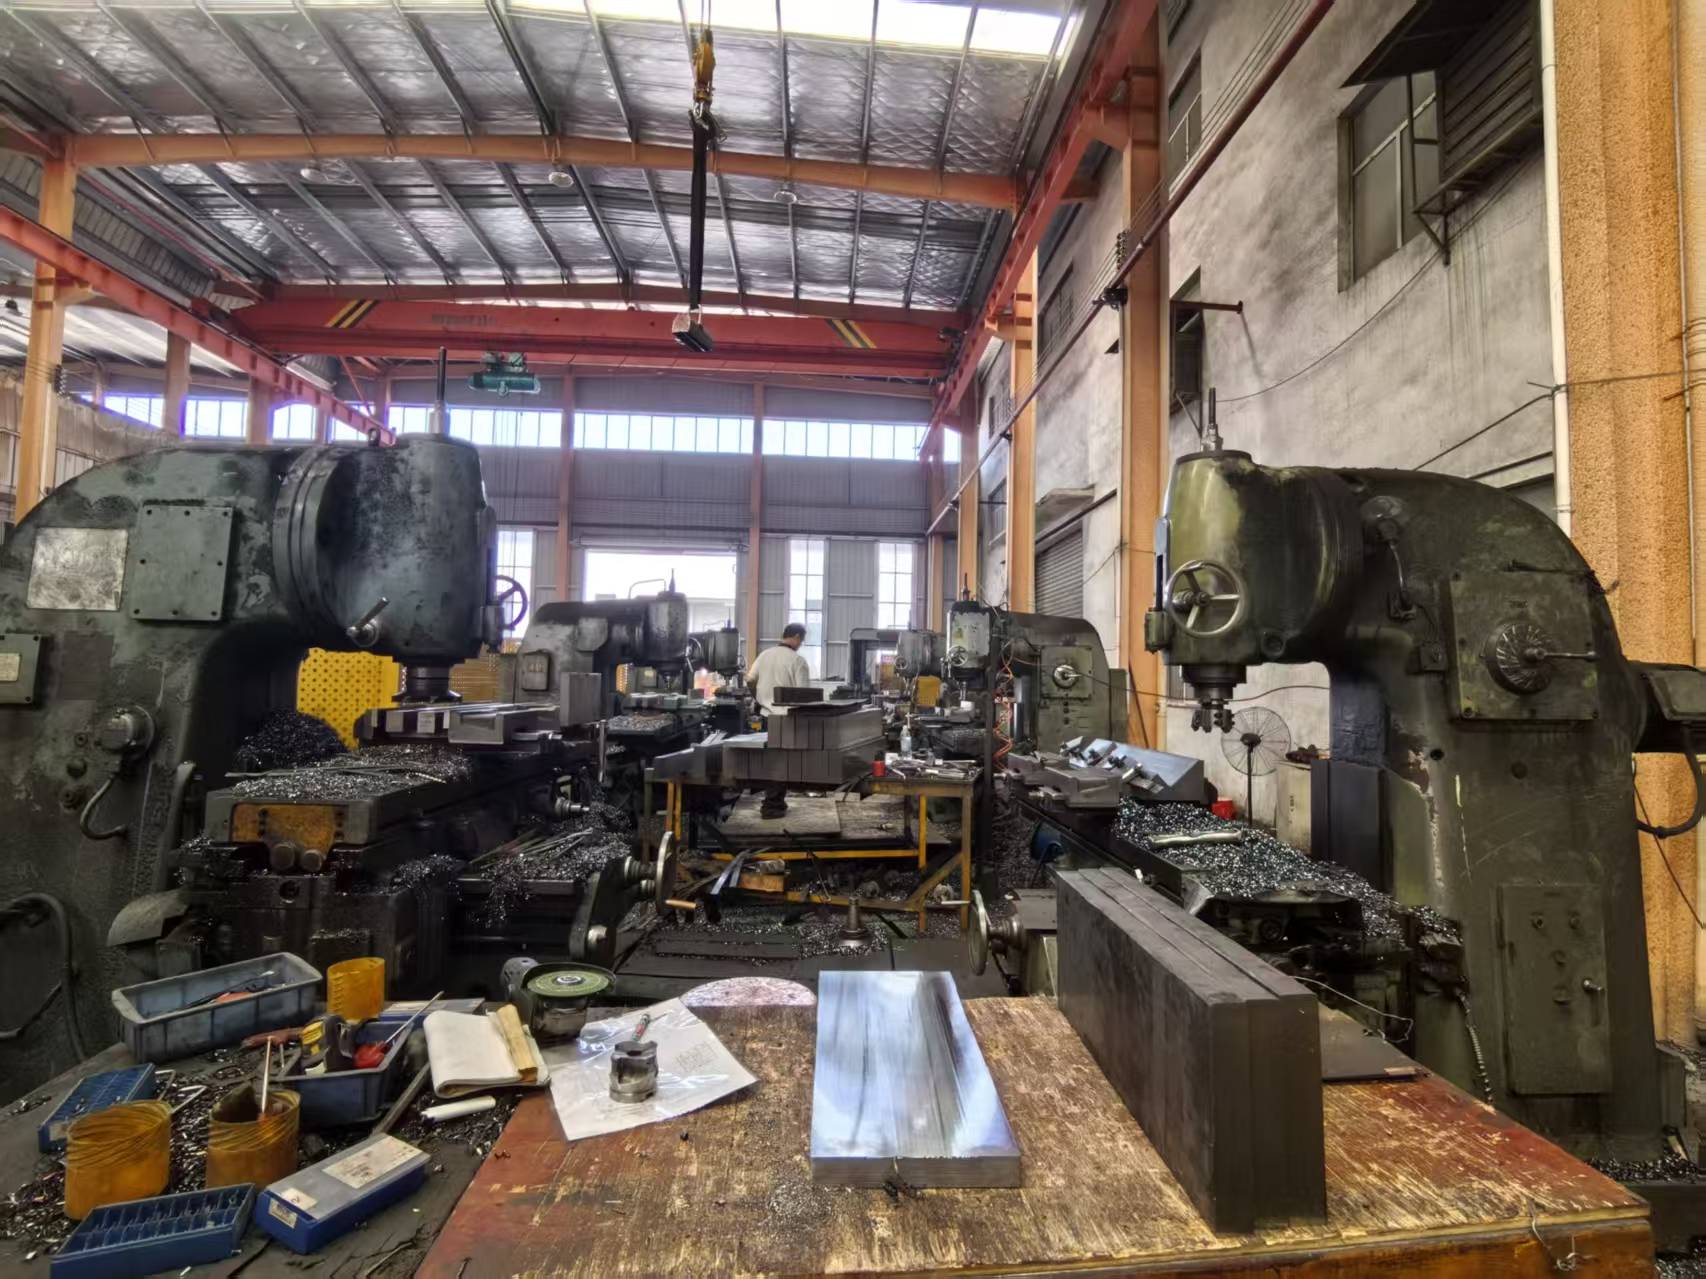
Finishing and grinding stage: dimensional and geometric tolerance checks are only meaningful when they are tied to a specific item, not to a product family.
Fitment Across AMADA, WILA/TRUMPF, LVD and BYSTRONIC Systems
ZNW states that its tooling is compatible with Amada, Wila, Trumpf and other mainstream press brake systems, and lists AMADA, WILA/TRUMPF, LVD and BYSTRONIC as system-compatibility categories within its customization capability. The manufacturer also asks buyers to send the machine model so that exact confirmation can be given. Read together, those two statements describe a two-stage verification: system-level compatibility first, item-level fitment second.
Custom and OEM/ODM work follows the same logic. ZNW supports customization by bend angle, R-value, system compatibility (AMADA, WILA, LVD, BYSTRONIC) and special forming requirements. OEM production services include custom punch and die profiles, while ODM services include tooling design and development. In each case, the acceptance question is the same: does this specific tool match this specific bend on this specific machine?
There is a practical reason to keep the two stages separate. A tool can be system-compatible and still be wrong for the job if the V-opening does not match the material thickness and radius target, or if the H height is unsuitable for the holder in use. Compatibility answers the interface question; it does not answer the forming question.
Where Acceptance Criteria Matter Most: Enclosures, Automotive and Stainless Work
ZNW tooling is applied across sheet metal fabrication, machinery manufacturing, electrical and electronic enclosures, automotive components and other precision bending industries. The stated working conditions cover regular and medium-to-high tonnage air bending as well as automated, high-repeatability bending production lines.
Two application details are worth flagging for acceptance planning. First, ZNW states that tools can be customized for material thickness, bend angles, R-values and production cadence. Second, stainless steel and high-yield materials require special tooling selection and heat-treatment recommendations. That second point is exactly where catalogue-level assumptions break down: a tool accepted against mild steel is not automatically the right tool for the same geometry in stainless.
Case material published by ZNW describes supply of 50 units of custom tooling to industrial manufacturers and sheet metal fabricators, including regional and overseas job shops, across a three-year relationship. The stated applications include tools supplied to improve bending accuracy, replacement of worn tooling, and formed solutions for complex bending processes. Case summaries reference improved bending accuracy and production efficiency, with reduced downtime and fewer quality issues. Export cases include fabricators in Indonesia and Europe. The recurring themes in those summaries are custom solutions, a free engineering review and one-stop procurement, which is consistent with an item-level acceptance model rather than a catalogue-order model.
What the Category Data Suggests About Timing
Category-level data points in one direction. A press brake market forecast covering 2024–2030 estimates the global press brake machine market at USD 5.2 billion in 2024, projecting USD 7.6 billion by 2030, as reported by commercial industry research. Separate industry commentary expects CNC press brake penetration to rise from 35.8% in 2024 to 52.8% in 2026.
Supplier-side signals point the same way. WILA relocated its North American headquarters to Louisville, Kentucky in May 2023 and established local manufacturing for New Standard tooling, while Amada Group’s Sheet Metal Division recorded sales of 296,853 million Yen for the fiscal year ended March 2025 according to its published segment information. Regionalised tooling supply and a large installed base of CNC bending capacity both raise the volume of replacement and custom tooling decisions made per item.
One caveat matters for how these numbers should be used. Tooling-only market share is not published as a standalone category; commercial research generally aggregates tooling within machine-tool accessories, and the market figures above refer to the machine market rather than tooling. Buyers therefore cannot rank suppliers by published tooling market share, which is a further argument for accepting tooling on item-level evidence instead of category reputation.
Item-Level Acceptance Versus Certificate-Only Qualification
The traditional procurement pattern for tooling is certificate-first: confirm the supplier holds a conformity certificate, confirm the tooling is stated as compatible with the machine brand, and place the order. Item-level acceptance does not discard that work, but it treats the certificate as one input among several.
| Dimension | Certificate-only qualification | Item-level acceptance |
|---|---|---|
| Evidence base | Conformity certificate covering a named scope. | Per-item dimensions, material and hardness figures, plus QC record. |
| Geometry | Not addressed by the certificate. | Angle, R-value, H height and V-opening checked against the job. |
| Fitment | Not addressed by the certificate. | Machine model confirmed, with assembly and fit check on record. |
| Coverage | Limited to the model designations named in the scope. | Applied item by item; custom items verified separately. |
| Timing | Completed before purchase. | Completed before the first bend and re-checkable on replacement orders. |
Boundaries buyers should expect
An honest acceptance process also states what it cannot deliver. Six boundaries are worth building into a tooling qualification plan:
- There is no single consolidated specification sheet covering every tool item. Because parameters vary by item and dimensions are listed per model, buyers must assemble acceptance data model by model.
- Acceptance criteria are not published as a universal industry standard for this supplier. The exact criteria are confirmed in the order or technical agreement, which means they must be negotiated rather than assumed.
- The CE certificate scope is model-specific. Items outside the named designations, including certain custom profiles, are not automatically covered by that evidence.
- Shipping mode and trade terms require confirmation. Export delivery is supported, but specific modes (sea, air or courier) and Incoterms such as FOB, EXW, CLF, FCA or DDP are confirmed per order.
- Warranty and spare-parts policies are not published as fixed terms and require confirmation. Buyers should not infer a warranty position from a certificate.
- Hardness route is a decision, not a default. Standard heat treatment yields 45–50 HRC, while laser hardening is stated to reach up to 60 HRC; the suitable route depends on the forming job, so buyers should specify against application requirements rather than simply requesting the highest available number.
Purchasing Terms, Lead Time and Technical Follow-Up
Published purchasing terms are specific enough to plan around. The minimum order quantity is 1 piece, with multiple-order discounts available. Typical production lead time for standard tooling is 15 to 25 days, with shipment in 3 days. Monthly production capacity ranges from 10,000 to 30,000 units. Payment terms as stated are: orders of $1,500 settled in full; $4,000 with advance payment; 50% for deposit with the remaining balance settled for shipment; and 30% advance payment for larger amounts. Delivery supports export shipment, though specific modes and trade terms are confirmed case by case.
Technical and commercial follow-up is handled through: Bieber, bieber@njzoenova.com, telephone and WhatsApp +8615250990446, at No.101 Changyu Industrial Park, Bowang District, Ma’anshan City, Anhui. Manufacturer information is published at www.znwtooling.com, and the press brake die catalogue is available for download at ZOENOVA Press Brake Die Catalog.
Future Outlook
If CNC press brake penetration continues toward the 52.8% figure cited for 2026, a larger share of bending output will run on machines whose repeatability depends on tooling that is verified rather than assumed. Higher machine utilisation also shortens the acceptable window for a tool that does not fit, which tends to push acceptance activity upstream into the ordering process.
Two structural changes reinforce that shift. Regional tooling manufacturing, such as WILA’s North American production established in May 2023, brings tooling supply closer to the point of use and raises buyer expectations about documentation accompanying each delivery. At the same time, the absence of a published tooling-only market share category means supplier selection will continue to depend on item-level evidence and audit-ready records rather than on category rankings.
For manufacturers ordering standard, segmented, hardened or fully custom press brake tooling, the practical implication is that the acceptance file — dimensions per model, material and hardness figures, fitment confirmation, certificate scope and agreed acceptance criteria — becomes as important as the tool itself. It is the document set that determines whether a bending job starts on schedule or starts with a dispute.
FAQ
How is press brake tooling qualified against a specific bending job?
Qualification is item-level. Because parameters such as bend angle, R-value, H height and V-opening width vary from one tool to another, and because ZNW publishes dimensions per model rather than in one consolidated specification sheet, each punch and die is checked against the intended job’s material, thickness, angle and tooling interface before it enters production. The manufacturer’s stated quality-control sequence covers visual inspection, critical dimensions, geometric tolerances, assembly and fit check, hardness testing and a final release check.
What material and hardness apply to ZNW press brake tooling?
ZNW press brake tooling is produced from 42CrMo alloy steel. The manufacturer states that standard heat treatment yields a hardness of 45–50 HRC and that laser hardening can reach up to 60 HRC. For category context, third-party tooling material references describe 42CrMo (AISI 4140) as an industry-standard material for precision press brake tooling with a surface hardness of HRC 47 ± 2 after heat treatment.
Does the CE certificate cover every press brake tooling item?
No. ZNW’s CE certificate M.2025.206.C125580 was issued by UDEM Uluslararasi Belgelendirme on 2 September 2025, is valid to 1 September 2030 for the EU/EEA market, and names press brake tooling models R102, R105, R106, Z112, Z115, Z116, T202, T204, T206, Y212, Y214 and Y216, assessed against EN ISO 12100:2010 and EN 60204-1:2018+A1:2025. Because the scope names specific model designations, coverage for an item outside that list should be verified separately rather than assumed.
How is fitment confirmed for AMADA, WILA/TRUMPF, LVD and BYSTRONIC machines?
ZNW states compatibility with Amada, Wila, Trumpf and other mainstream press brake systems, and lists AMADA, WILA/TRUMPF, LVD and BYSTRONIC as system-compatibility categories for customization. Compatibility is established at system level first and confirmed at item level second; the manufacturer asks buyers to provide the machine model for exact confirmation, and an assembly and fit check forms part of the stated quality-control sequence.
What are the minimum order, lead time and payment terms?
The minimum order quantity is 1 piece, with multiple-order discounts available. Typical production lead time for standard tooling is 15 to 25 days, with shipment in 3 days, against a monthly capacity of 10,000 to 30,000 units. Published payment terms are: orders of $1,500 settled in full; $4,000 with advance payment; 50% deposit with the balance settled for shipment; and 30% advance payment for larger amounts. Shipping mode and trade terms require confirmation per order.
What acceptance criteria are formally agreed, and where are they recorded?
ZNW states final release checks and trial-fit inspection processes; the exact acceptance criteria are to be confirmed in the order or technical agreement. Warranty and spare-parts policies are not published as fixed terms and also require confirmation. The order or technical agreement is therefore the controlling document for acceptance, and it should reference the specific tool dimensions, material, hardness route and certificate scope that apply to the items being supplied.
Which tooling types are available as standard and as custom items?
ZNW supplies standard press brake punches and dies, European and American-style dies, die solutions compatible with WILA and Trumpf systems, flanging dies and special bending dies, and custom press brake dies for complex applications. The published tooling types include standard dies, adjustable bottom tools, formed molds, hemming dies, radius dies, Rolla-V and other special tooling. OEM services cover custom punch and die profiles, and ODM services cover tooling design and development.
¿Tiene preguntas o necesita más detalles?
Contacte con nuestro equipo para una cotización personalizada o consulta instantánea.
Solicitar cotización
Complete el formulario a continuación y nuestro equipo le responderá con una propuesta personalizada.
Chat directo de WhatsApp
¿Prefiere chatear en tiempo real? Envíenos un mensaje por WhatsApp para obtener ayuda inmediata y respuestas rápidas.
- Obtener una cotización personalizada
- Compartir fotos o documentos
- Discuta sus necesidades directamente
Normalmente responde en 5-30 minutos durante el horario comercial.