
Prefabricated Steel Buildings: Certifications, Custom Parameters, and Sourcing for 2026
Prefabricated steel buildings have become a standard answer for buyers who need fast, durable industrial space — but not all quotes deliver the same structural value. In 2026, the difference between a low-cost steel structure and one that performs over a 50-year service life comes down to verifiable certifications, material specifications, and how well the manufacturer adapts design parameters to local site conditions.
For procurement teams and project owners moving from research to evaluation, the practical question is no longer “Is prefabricated steel better than concrete?” but “Which prefabricated steel building specification is right for this site, and how do I verify that the supplier can actually build it?” This article explains what to check when evaluating prefabricated steel buildings, prefabricated steel warehouses, and custom steel structures, and how to interpret the certification and parameter documents that suppliers provide.
- Why Certification and Compliance Are the New Baseline for Prefabricated Steel Buildings
- Decoding the Q355B / Q235B Material Question
- Custom Design Parameters: Moving Beyond a One-Page Quotation
- Fit-for-Purpose Applications: Warehouse, Workshop, Multi-Storey and Cold Storage Demand
- Supplier Evaluation Checklist for 2026
- Market Context: Steel Building Demand in Growth Regions
- Limitations and Boundaries to Keep in Mind
- Outlook: What the Next Phase of Prefabricated Steel Sourcing Looks Like
- FAQ
Why Certification and Compliance Are the New Baseline
Certification is no longer just a marketing slide in a supplier deck. For buyers of prefabricated steel buildings, it is the most objective evidence available that a manufacturer follows recognized processes and that the product can be legally used in a target market.
Within the European Union, steel structures must be CE marked, which requires certification according to EN 1090-1. That standard governs the factory production control of structural steel components and is a threshold requirement for placing steel construction products on the EU market. Buyers who source without verifying EN 1090-1 compliance can face delays at customs, additional inspection costs, or having to replace structural components.
One concrete example from the supply side: the Custom Prefabricated Steel Garage / Steel Shed produced by Foshan Ganyo Steel Structure Co., Ltd. is certified to EN 1090-1:2009+A1:2011 under a Verification of Conformity issued by ICR, certificate number ICR/VC/HM2603118, with global applicability. The same product range also holds GB/T 19001-2016 / ISO 9001:2015 quality management certification, certificate number 50323Q2126R0S, issued by IAF.
What this means for a buyer: instead of asking “are you certified?”, ask “which specific standard, which certificate number, which issuing body, and what is the scope?” These three details convert an unverifiable claim into a checkable record.
Decoding the Q355B / Q235B Material Question
Material grade is one of the most direct influences on structural capacity and project cost. In the Chinese steel designation system, Q235B and Q355B refer to structural steel with minimum yield strengths of 235 MPa and 355 MPa respectively. For large-span industrial buildings, heavy crane loads, or high snow and wind zones, Q355B is typically preferred. For smaller sheds, garages, or lightly loaded structures, Q235B can be a cost-effective option.
Foshan Ganyo Steel Structure, for example, states that its prefabricated steel workshop is constructed from Q355B or Q235B steel, with model and dimensions customized per customer requirements. Offering both grades allows the manufacturer to match material performance to the actual loading conditions rather than applying one heavy specification to every project.
For evaluation purposes, buyers should ask three questions:
- Which steel grade is specified for primary framing, and which standard is it tested to?
- Are secondary members (purlins, girts, bracing) hot-dip galvanized or protected in another way suitable for the local environment?
- Is the grade choice reflected in the structural calculation, and not just in the commercial quotation?
The reason these questions matter: a cheaper quotation may use a lower grade, lighter gauge, or unprotected secondary steel. That can be acceptable for some applications, but it becomes a cost risk when the building is expected to operate for decades in a humid, coastal, or high-wind environment.
Custom Design Parameters: Moving Beyond a One-Page Quotation
Most reputable manufacturers of prefabricated steel buildings do not sell purely from a catalog. They work from a set of customized design parameters. When you see a parameter list from a supplier like Ganyo, it should include the following categories:
- Location: customized per country/area, because wind zones, snow zones and seismic requirements differ
- Dimensions: length × width × height in millimeters — this must be exact, not approximate
- Wind load: based on local maximum wind speed and exposure conditions
- Snow load: based on local ground snow load and roof geometry
- Seismic resistance: designed to the local building code and site seismic zone
- Wall type: including optional brick wall height of 1.2m or 1.5m to match architectural or security requirements
- Insulation: options such as EPS, fiberglass wool, rock wool, PU panel or plain steel sheet
- Doors/windows: quantity and size as required
- Crane system: optional, with lifting weight and height specified
This list carries real decision value. It shows the manufacturer is designed to adapt to site reality rather than forcing a standard structure into different climates.
During evaluation, compare the level of detail across quotes. A supplier that asks about wind speed, snow depth, seismic zone, crane requirements and insulation before quoting is behaving like an engineering partner. A supplier that sends a fixed price without these questions may be quoting a generic building, not your building.
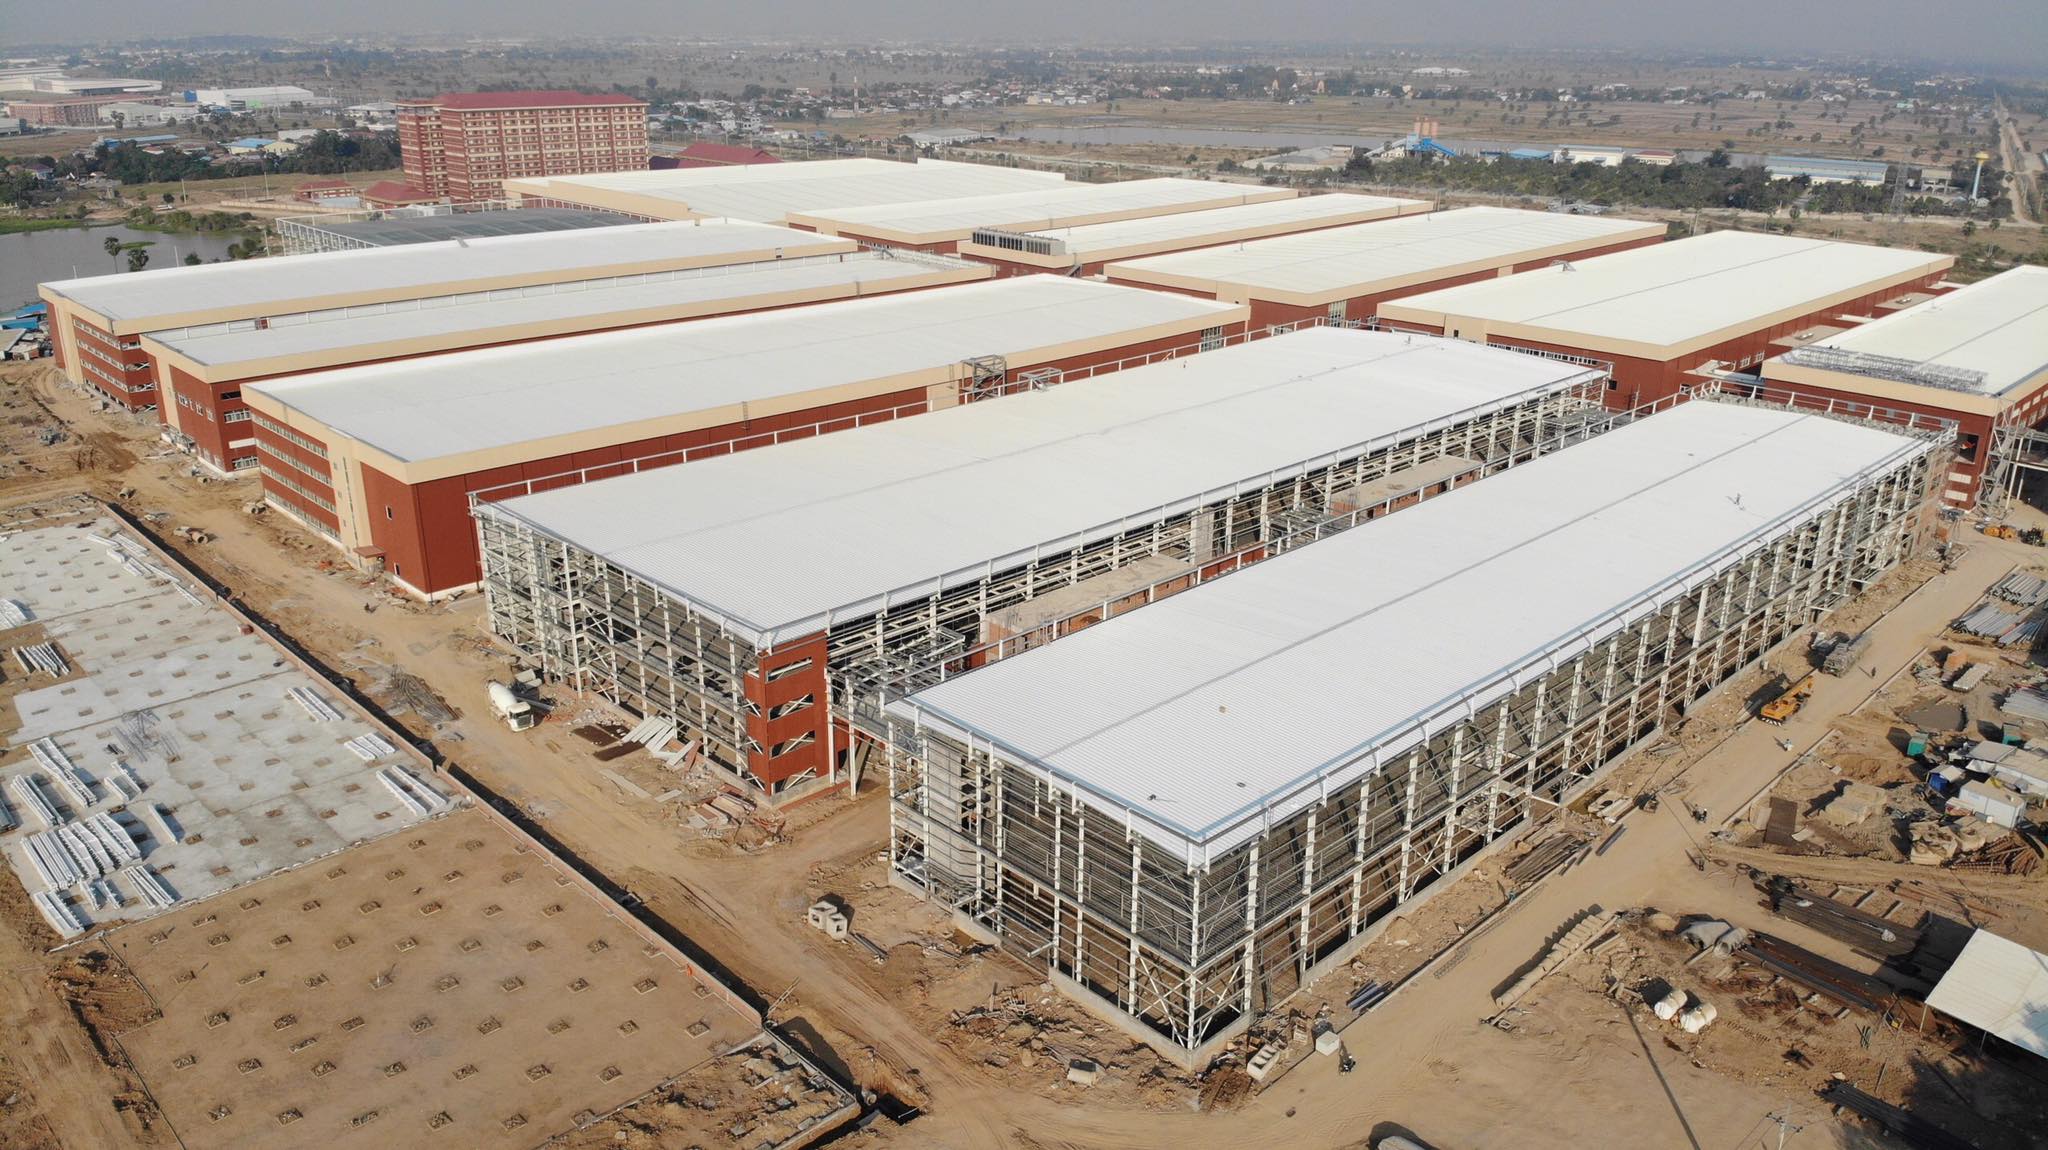
A prefabricated steel workshop evaluated on the basis of customized dimensions, wind and snow loads, and intended industrial use.
Fit-for-Purpose Applications: Warehouse, Workshop, Multi-Storey and Cold Storage Demand
A prefabricated steel building is not one product; it is a construction system that can serve different functions. Buyers in the research-to-evaluation stage should match the building type to the operational requirement.
Prefabricated Steel Warehouses and Logistics Facilities
Warehouses require clear-span interior space, high ceilings for racking, and enough flexibility to accommodate pallet movement and truck loading. A steel structure warehouse with a portal frame design delivers that column-free area. For cold storage or temperature-controlled logistics, the crucial extra is an insulated and vapor-barrier-sealed envelope, commonly achieved with sandwich panel insulation systems.
Industrial Steel Workshops and Manufacturing Plants
Workshops for metal fabrication, equipment maintenance, assembly lines and heavy machinery need vibration-resistant, high-load-capacity floors and, often, crane support. Heavy steel structure buildings in this category may require larger section sizes and additional bracing. The Q355B grade is commonly specified when load demands are higher.
Multi-Storey Steel Structures
When land is expensive or the program is vertical, multi-storey steel structures are used for light industrial factories, logistics distribution centers, offices, schools, and parking garages. Buyers should pay attention to fire rating requirements, floor vibration control, and acoustic insulation between floors — issues that are less visible in a single-storey warehouse.
Steel Structure Hangars and Other Large-Clearance Buildings
Hangars, exhibition halls and agricultural storage barns share a common need: large spans with minimal internal columns. The prefabrication approach keeps the overall project schedule short, while the steel frame provides the structural span that concrete would struggle to match without much heavier foundations.
Across these use cases, the same evaluation rule applies: start from the operational requirement (what happens inside the building, what equipment must be supported, what climate must be resisted), then translate that into design parameters.
Supplier Evaluation Checklist for 2026
The following checklist is designed for buyers moving through structured evaluation of a prefabricated steel building supplier.
| Checkpoint | What to verify | Why it matters |
|---|---|---|
| Legal compliance | EN 1090-1 / CE marking for EU-bound projects; local building codes for other markets | Prevents customs issues and ensures the structure is legally usable in the destination market |
| Quality system | ISO 9001:2015 or equivalent, with certificate number and issuing body | Indicates consistent process control in design, fabrication and inspection |
| Material specification | Q235B vs Q355B, corrosion protection, hot-dip galvanized secondary parts | Directly affects load capacity, lifespan and maintenance cost in local climate |
| Design parameter coverage | Location, dimensions, wind load, snow load, seismic zone, wall type, insulation, doors, crane | Shows whether the quote is engineered for your site or based on a standard model |
| Fabrication quality control | CNC cutting, laser cutting, submerged arc welding, shot blasting rust removal, pre-shipment inspection | Reduces fit-up problems at site and extends service life |
| Delivery and MOQ | Monthly capacity, lead time, minimum order quantity (e.g., 200 square meters) | Ensures the supplier can meet project schedule and does not force over-ordering |
| Installation support | Drawings, pictures, video guidance for installation | Critical when local skilled steel erectors are limited |
| Market reference | Project examples in similar climate or country conditions | Evidence that the manufacturer has solved similar engineering problems before |
For context on one evaluated supplier: Foshan Ganyo Steel Structure Co., Ltd. is located in Gaoming District, Foshan City, Guangdong Province — one of the steel structure production bases in the province. The company operates as a manufacturer covering steel structure design, research and development, production, and installation services. Its reported annual output is 20,000 tons of steel structures, with a monthly capacity of 1,000–2,000 tons, a lead time of 30–45 days, and an MOQ of 200 square meters. It reports 100% export, mainly serving markets in Africa, Southeast Asia and South America, and states that all exports undergo pre-shipment 100% factory inspection and testing.
Market Context: Steel Building Demand in Growth Regions
Demand for prefabricated steel construction is not uniform around the world, and buyers benefit from understanding which regions are seeing the strongest activity.
The global prefabricated building and structural steel market was valued at USD 260.6 billion in 2025, according to IMARC Group. Within that overall market, Grand View Research estimates that the global pre-engineered metal building segment reached USD 44.1 billion in 2025 and is projected to grow to USD 87.0 billion by 2033. The difference between these two figures is not a contradiction; it reflects scope — one covers a broader prefabricated construction category, while the other isolates the pre-engineered metal building sub-segment.
For Africa, the Middle East & Africa steel building market is expected to grow by USD 300.4 million during 2025–2030, at a CAGR of 4.1%, according to Technavio. Africa’s overall steel production reached approximately 39.49 million tons in 2023, with projections to reach 51.86 million tons by 2032, per the World Steel Association. These numbers point toward a region that is building industrial capacity and creating sustained demand for steel structures.
From a sourcing perspective, this explains why Chinese steel structure suppliers have expanded their focus toward Belt and Road markets and why buyers in Africa, Southeast Asia and South America often work with manufacturers that can adapt to tropical, coastal or high-humidity conditions.
Limitations and Boundaries to Keep in Mind
An objective sourcing evaluation must also recognize the boundaries of prefabricated steel construction and of the supplier evidence described above.
- Certification is not a substitute for project-specific engineering. EN 1090-1 and ISO 9001 provide confidence in process and factory production control, but they do not guarantee that a manufacturer’s engineering team has addressed your specific wind, snow, seismic, and foundation conditions.
- Material grade alone does not determine performance. Q355B offers higher yield strength than Q235B, but the final performance depends on the structural design, member sizes, connections, welding quality, and corrosion protection.
- Prefabricated steel buildings still require a competent site team. Steel erection may be fast, but alignment, bolt tightening, and panel installation need trained workers. Remote installation support via drawings and video guidance helps, but it cannot fully replace local expertise.
- Cost estimates vary significantly with specification. A long-span, crane-supported, fully insulated workshop will cost far more than a basic shed — not because one supplier is overpriced, but because the engineering content is completely different.
- Long-term maintenance is still a real cost. While steel structures often have lower maintenance costs than concrete in certain environments, exposure to coastal salt fog or aggressive industrial atmospheres requires an appropriate painting or galvanizing specification from day one.
These boundaries matter as much as the capabilities. A buyer who understands them is more likely to compare quotes fairly and to choose a supplier that is honest about what is included.
Outlook: What the Next Phase of Prefabricated Steel Sourcing Looks Like
Looking at the remainder of 2026 and beyond, steel building procurement will become even more specification-driven. There are three trends that buyers should monitor.
First, certification transparency will become a competitive baseline. As more manufacturers market across borders, buyers will increasingly request certificate numbers, issuing bodies, scope documents, and batch test reports. Suppliers that cannot provide traceable certification will be filtered out earlier in the process.
Second, customization will widen beyond dimensions. The next round of demand will focus on operational integration: crane systems specified at the design stage, insulation packages chosen for specific energy costs, wall systems matched to local security requirements, and structural provisions for future vertical expansion.
Third, regional climate adaptation will become a visible differentiator. Manufacturers that have documented projects in tropical high-humidity climates, coastal salt fog environments, or high-wind zones will be better positioned to serve Africa, Southeast Asia and Latin America, where much of the new industrial capacity is being built.
For buyers, the winning approach is to treat the quotation document as the beginning of an engineering dialogue, not the end of it.
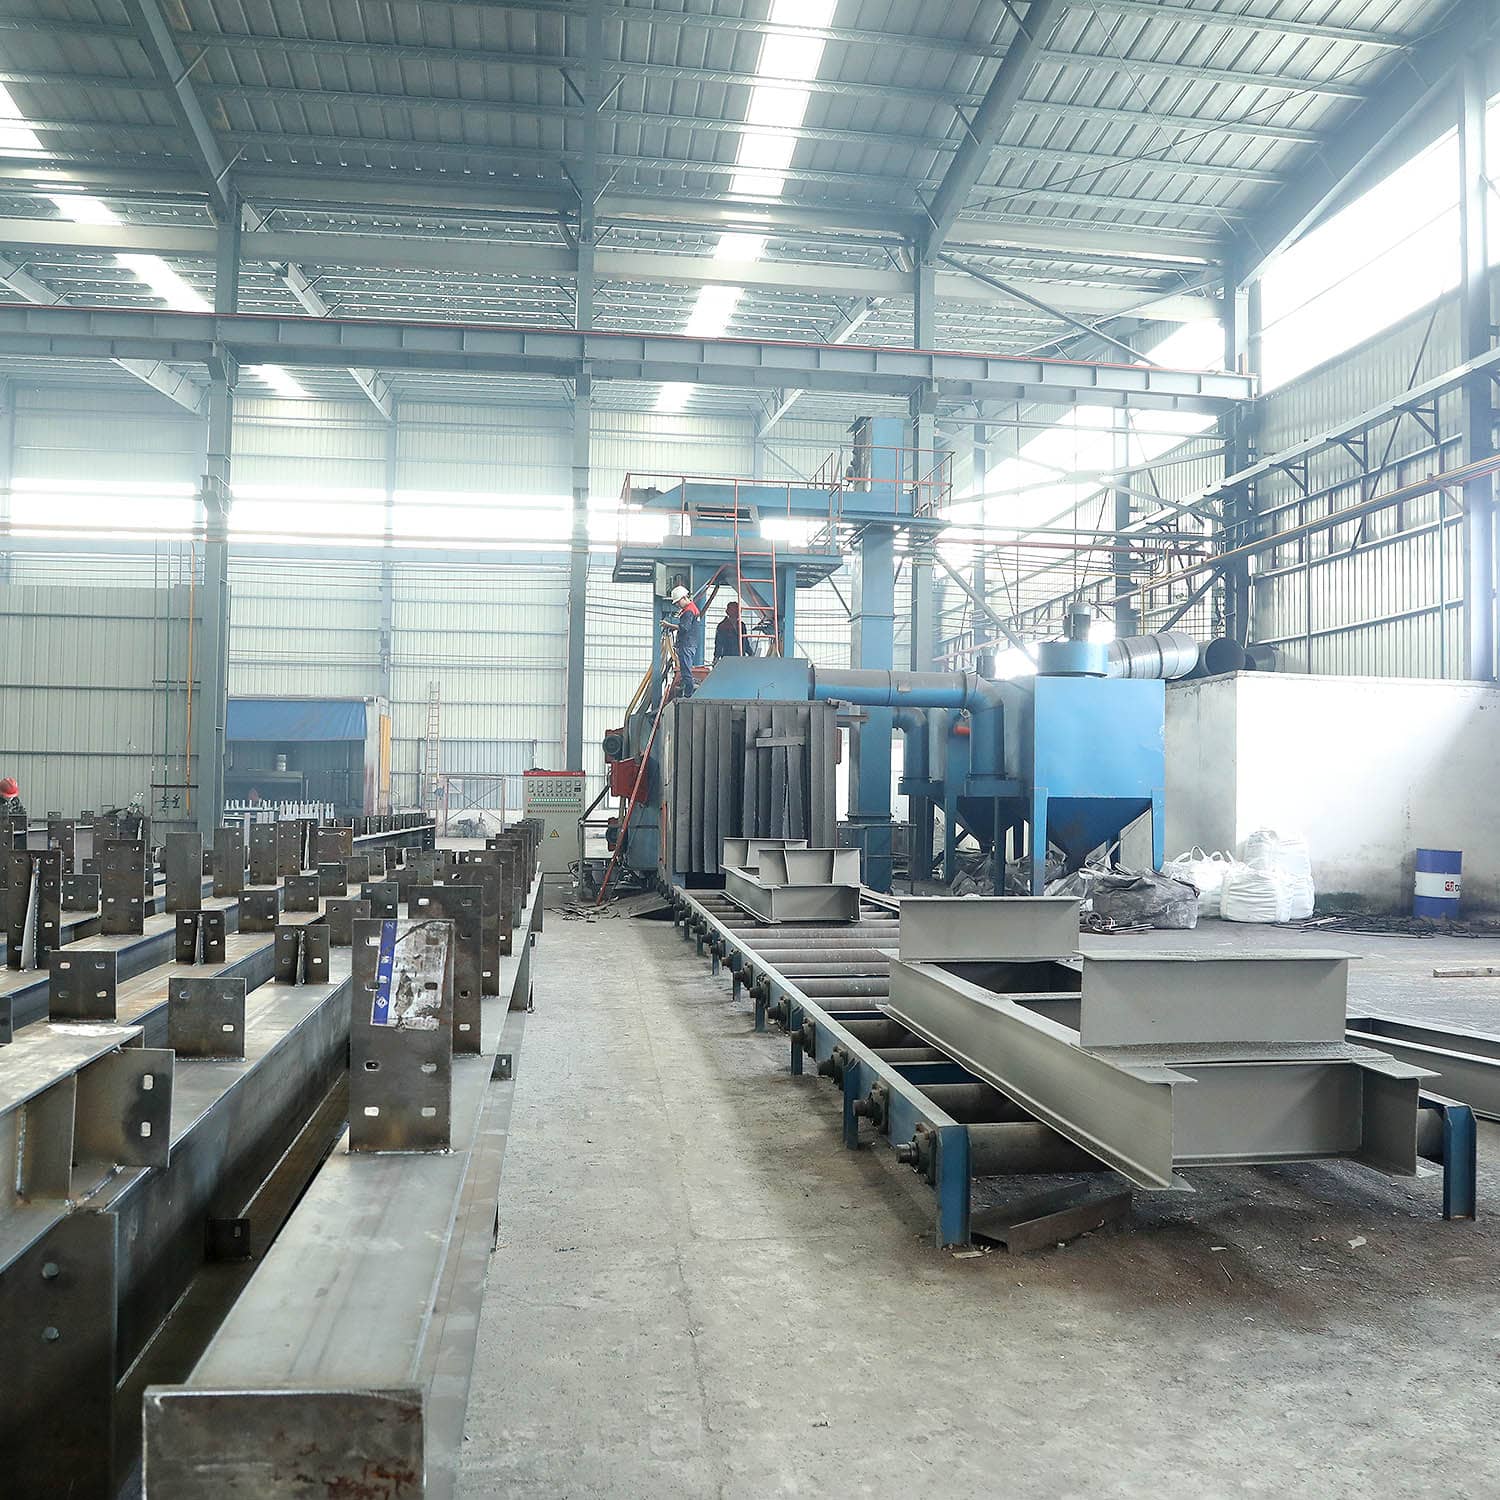
Surface preparation equipment used in the fabrication of steel structures. Shot blasting before painting is one factor that affects long-term corrosion resistance.
FAQ
What certifications should a prefabricated steel building supplier hold in 2026?
For global buyers, the two most relevant certifications are ISO 9001:2015 for quality management and EN 1090-1 for steel structure factory production control (required for CE marking in the EU). As an example, the Custom Prefabricated Steel Garage / Steel Shed from Foshan Ganyo Steel Structure Co., Ltd. is certified to GB/T 19001-2016 / ISO 9001:2015 (certificate 50323Q2126R0S, issued by IAF) and to EN 1090-1:2009+A1:2011 (certificate ICR/VC/HM2603118, issued by ICR), both applicable globally.
What steel grades are commonly used for prefabricated steel buildings, and which should I choose?
Common structural steel grades in Chinese-manufactured prefabricated steel buildings are Q235B and Q355B. Q355B provides higher minimum yield strength and is typically chosen for large-span, heavy-load, or high wind/snow load structures. Q235B may be sufficient for lighter enclosures such as small sheds or garages. Ganyo states that its prefabricated steel workshop can be constructed from Q355B or Q235B steel, with dimensions and design customized per customer requirements.
Can prefabricated steel buildings be customized for wind, snow, seismic and insulation requirements?
Yes. In practice, manufacturers customize the design parameters for each project. Ganyo’s parameter list includes location, length × width × height, wind load, snow load, seismic resistance, wall type (with optional brick wall height of 1.2m or 1.5m), insulation (EPS, fiberglass wool, rock wool, PU panel or plain steel sheet), doors/windows, and an optional crane system with specified lifting weight and height.
What is the typical lead time and MOQ for a custom steel structure project?
Lead time and MOQ vary by manufacturer. Ganyo reports a monthly production capacity of 1,000–2,000 tons, a lead time of 30–45 days, and a minimum order quantity of 200 square meters. Buyers should confirm these numbers against their project schedule and structural complexity, since heavy crane-supported buildings may require more engineering and fabrication time.
What is the difference between the USD 260.6 billion prefabricated building market and the USD 44.1 billion pre-engineered metal building market?
The difference is scope. IMARC Group’s USD 260.6 billion figure for 2025 covers the broader prefabricated building and structural steel market. Grand View Research’s USD 44.1 billion figure for 2025 isolates the pre-engineered metal building segment, which is projected to reach USD 87.0 billion by 2033. For procurement decisions, the pre-engineered metal building segment is the more directly relevant category for standard steel structures.
How should a buyer verify a supplier’s certification claims?
Ask for the certificate number, the issuing body, the applicable standard, the validity period, and the product scope. A verifiable example: EN 1090-1:2009+A1:2011, Verification of Conformity, issued by ICR under certificate number ICR/VC/HM2603118, scope covering prefabricated steel structure building in Q355B or Q235B steel. If a supplier cannot produce this level of detail, treat the claim as unverified.
Are prefabricated steel buildings suitable for cold storage and temperature-controlled logistics?
Yes, provided the envelope specification includes insulation and vapor-barrier sealing. Common insulation types include EPS, fiberglass wool, rock wool, and PU panels. In cold storage applications, the selection depends on temperature range, humidity control, and refrigeration system compatibility, so the project-specific design parameters must include the insulation specification from the outset.
What are the main limitations of prefabricated steel buildings that buyers often overlook?
Four limitations are commonly underestimated: steel structures still require a technically competent site crew for erection; long-term durability depends on surface preparation and corrosion protection at the fabrication stage; certification does not remove the need for project-specific structural engineering; and total installed cost varies widely depending on crane systems, insulation, cladding, and local foundation conditions.
For reference, a company brochure is available at https://cdn.socialarks.com/sbsp/24822/0/2026/0428/69f08601ca658.pdf