
Prefabricated Steel Buildings by Application: Workshops, Warehouses, Coastal Garages
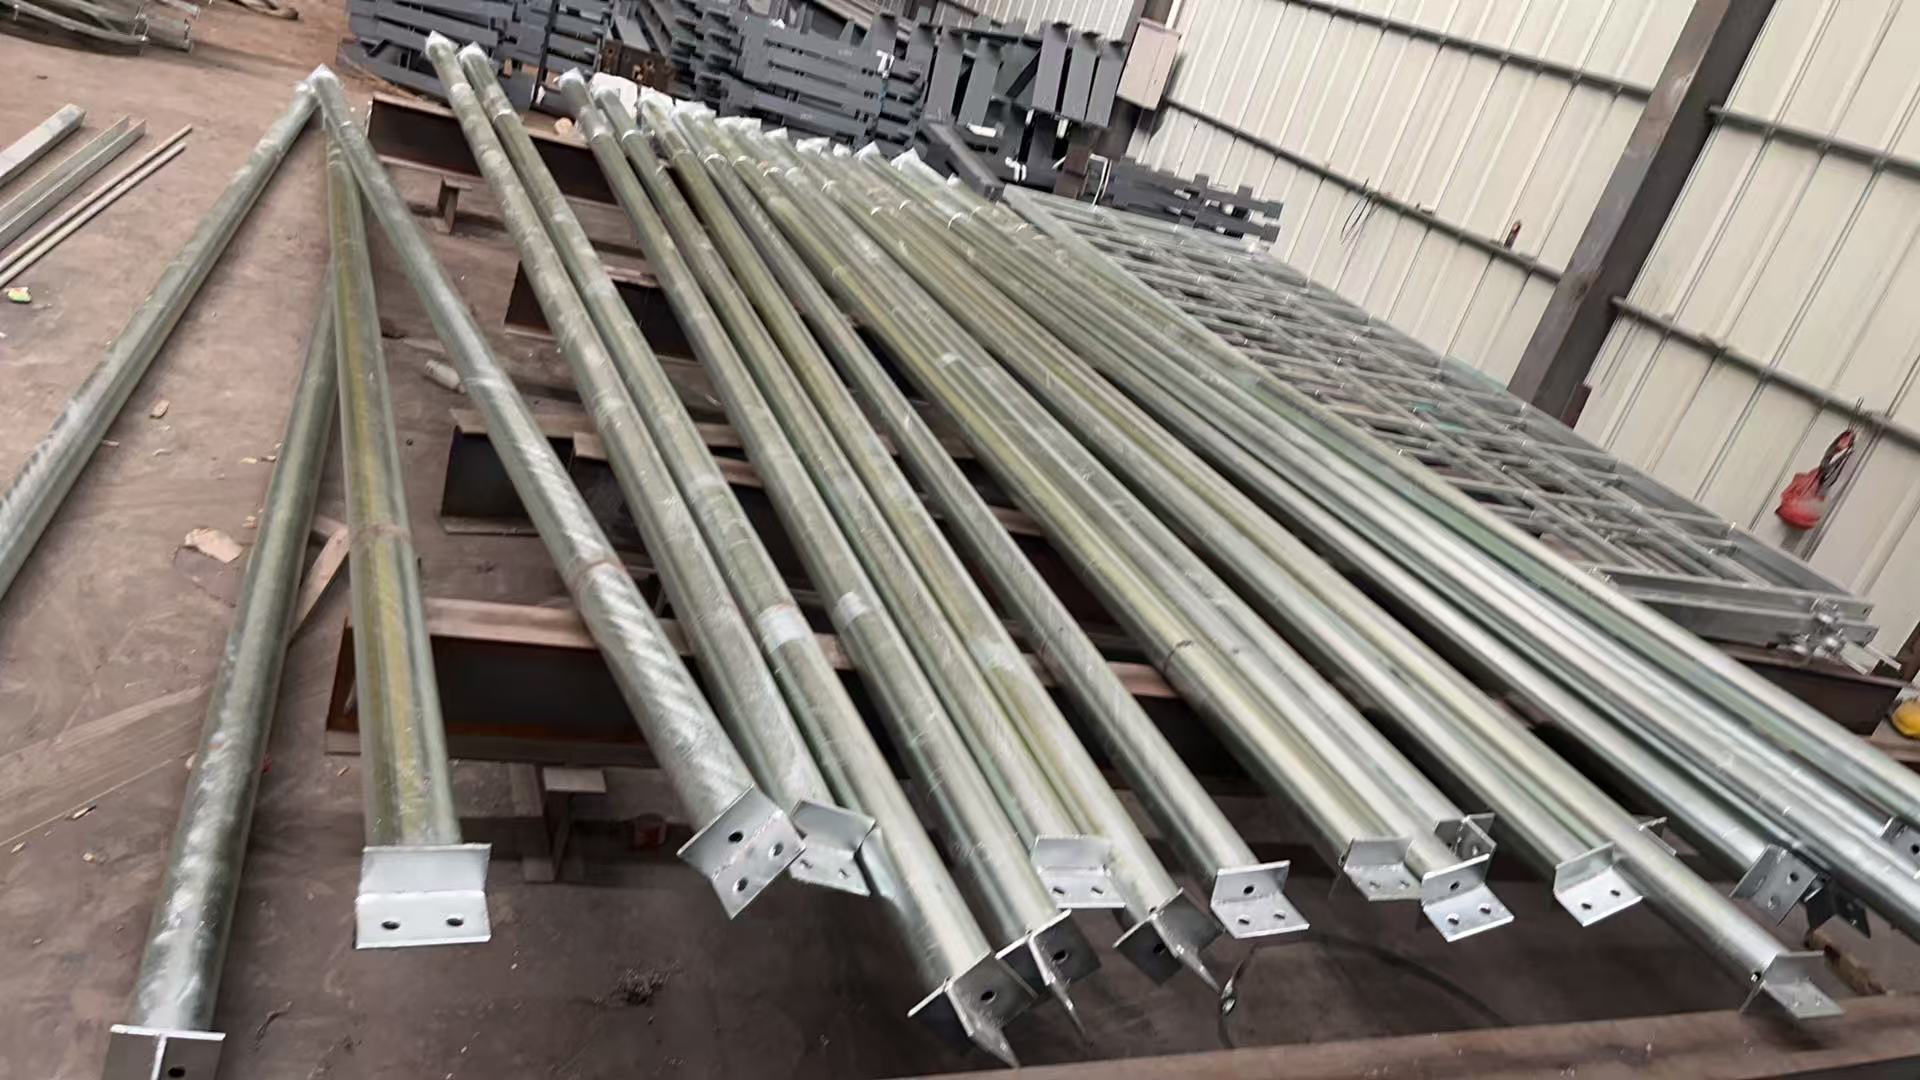
Prefabricated steel buildings are usually sold as one product family, but the buildings a steel fabricator actually ships are tuned to very different jobs. A manufacturing workshop needs uninterrupted floor area. A distribution warehouse needs bay rhythm, roof drainage capacity and loading-dock logic. A humid-climate agricultural store needs moisture control more than it needs span. A coastal residential garage or shed needs an envelope that survives salt fog for decades. Matching building type to application is the largest single driver of long-term value, and it is a decision that is far cheaper to make before fabrication than after erection. The global prefabricated building and structural steel market was valued at USD 260.6 billion in 2025 (IMARC Group), which means the practical question for most buyers is no longer whether to build in steel, but which steel system fits the site.
Application Fit Is the First Specification Decision
Most briefs start with a footprint, a budget and a delivery date. Those three numbers, on their own, do not define a building. They define a range of buildings, and the gaps between them are where project risk accumulates.
Three mismatches recur across industrial and residential projects:
- Span mismatch. A workshop designed on a standard bay grid may arrive with interior columns exactly where the production line, the crane runway or the forklift aisle needs to run. Once the frame is fabricated, removing a column is not a drawing change — it is a new building.
- Envelope mismatch. A warehouse specification copied onto a humid-climate agricultural store can leave condensation dripping onto stored product, because the two buildings are driven by different moisture loads.
- Exposure mismatch. A residential garage on a coastal site inherits the corrosion environment of the coastline, not the mild inland conditions that most catalogue specifications assume.
The opportunity is that prefabricated steel buildings are engineered per project. Span, bay spacing, roof pitch, envelope build-up and surface protection are all decided in the design stage, which means the type-to-application match can be locked before any steel is cut. That is the opposite of traditional wet construction, where the structural and envelope decisions are harder to reverse once formwork is placed.
Three Demand Families, Four Building Types
Large-span, column-free space: industrial manufacturing workshops
Industrial steel buildings for manufacturing are organized around clear floor area and movement. The dominant requirements are large column spacing, unobstructed spans for machinery layouts and material flow, provision for overhead lifting where the process requires it, and a floor plate that can carry concentrated equipment loads. Because steel has a high strength-to-weight ratio, long spans can be achieved without the intermediate supports that concrete frames typically require, and the resulting space is easier to reconfigure when production changes.
Repetitive clear span and envelope discipline: logistics warehouses
A prefabricated steel warehouse is a different animal from a workshop even when the two look similar on a site plan. Warehousing is driven by repetition: consistent bay spacing for racking, predictable column lines for fire compartmentation, roof drainage that can handle large uninterrupted roof areas, and an envelope that manages internal temperature and humidity without creating cold-bridging problems. Where the stored goods are temperature-sensitive, the envelope becomes the specification — which is why panel systems and their joints matter as much as the frame.
Moisture management first: agricultural storage in humid climates
In humid climates, agricultural storage buildings are judged on what happens to the air rather than on how wide the span is. Ventilation strategy, roof pitch, condensation control on the underside of the roof sheet, and detailing that prevents water traps all determine whether stored crops, feed or equipment stay in condition. Structural steel handles the humid environment well provided the surface protection and the detailing are specified for it; the failure mode is usually an envelope and ventilation failure, not a frame failure.
Small footprint, high exposure: coastal residential garages and DIY workshops
Custom prefabricated steel garages and steel sheds sit at the opposite end of the size scale from a logistics warehouse, but they often face the harsher environment. A coastal residential garage has to protect vehicles from salt-laden air and high humidity while also providing a secure, well-lit zone that can double as a DIY workshop. Because the footprint is small, the ratio of surface area to volume is high, and every detail — roof overhang, base flashing, door sealing, fixing selection — has an outsized effect on how the building ages.
Steel structure fabrication and design are the common thread. All four building types above are produced from the same underlying engineering toolkit: primary frames, secondary framing, bracing, envelope and connections. What changes is the set of priorities the design is optimized around.
Application Fit Map
The table below summarizes how the same material system resolves differently by application. It is intended as a specification discussion aid rather than a substitute for project-specific engineering.
| Building type | Dominant requirement | Structural priority | Envelope and moisture focus | Corrosion exposure |
|---|---|---|---|---|
| Industrial manufacturing workshop | Uninterrupted production area | Large span, wide column spacing, overhead lifting provision | Ventilation of process heat, roof drainage | Moderate to high depending on process emissions |
| Logistics / distribution warehouse | Repeatable bay rhythm and throughput | Regular grid, clear internal height, roof load capacity | Insulated envelope, joint detailing, condensation control | Moderate, higher near coastal gateways |
| Agricultural storage (humid climate) | Product condition over time | Adequate span with ventilation structure | Air movement, roof underside condensation, water-trap avoidance | Moderate to high from persistent humidity |
| Coastal residential garage / shed | Secure parking plus DIY workshop zone | Small-span frames, door and lintel design | Tight envelope, sealing, roof overhang | High — salt fog and high humidity |
Where Ganyo Sits in the Prefabricated Steel Building Ecosystem
Foshan Ganyo Steel Structure Co., Ltd. is a steel structure manufacturer located in Gaoming District, Foshan City, Guangdong Province, China. Established in 2023, the company integrates steel structure design, research and development, production and installation services, and its product range covers prefabricated steel buildings, multi-storey steel structure buildings, prefabricated steel workshops and prefabricated steel warehouses, and custom prefabricated steel garages and steel sheds. Its steel structure output reaches 20,000 tons annually, supported by a 12-engineer R&D team, and products are exported to more than 60 countries and regions across Asia, Africa and South America, with main markets in Africa, Southeast Asia and South America, largely covering countries under the Belt and Road Initiative.
For buyers matching building type to application, the relevant operational facts are these:
- Two production factories, including a large steel structure plant equipped with automatic production lines, H-shaped steel automatic assembly machines and CNC flame cutting equipment, plus a light steel housing plant with sandwich panel machines and welding equipment producing 300,000 square meters of panel output annually.
- Monthly production capacity of 1,000–2,000 tons, with a typical production lead time of 30–45 days.
- Commercial terms suited to project-scale ordering: minimum order quantity of 200 m², FOB delivery terms, pre-shipment test as the acceptance criterion, and 30/70 payment terms.
- Corrosion control as a standard measure: 100% hot dip galvanizing treatment for all steel components, third-party quality inspection of coating thickness, and long-term anti-corrosion warranty support.
Coast, Salt Fog and Humidity: What Changes in the Specification
Coastal high-salt, high-humidity environments are the clearest case where application dictates specification. Salt-laden air accelerates the corrosion of unprotected steel, and the combination of high humidity and temperature cycling keeps surfaces wet for longer periods, which is exactly the condition under which coating systems fail prematurely.
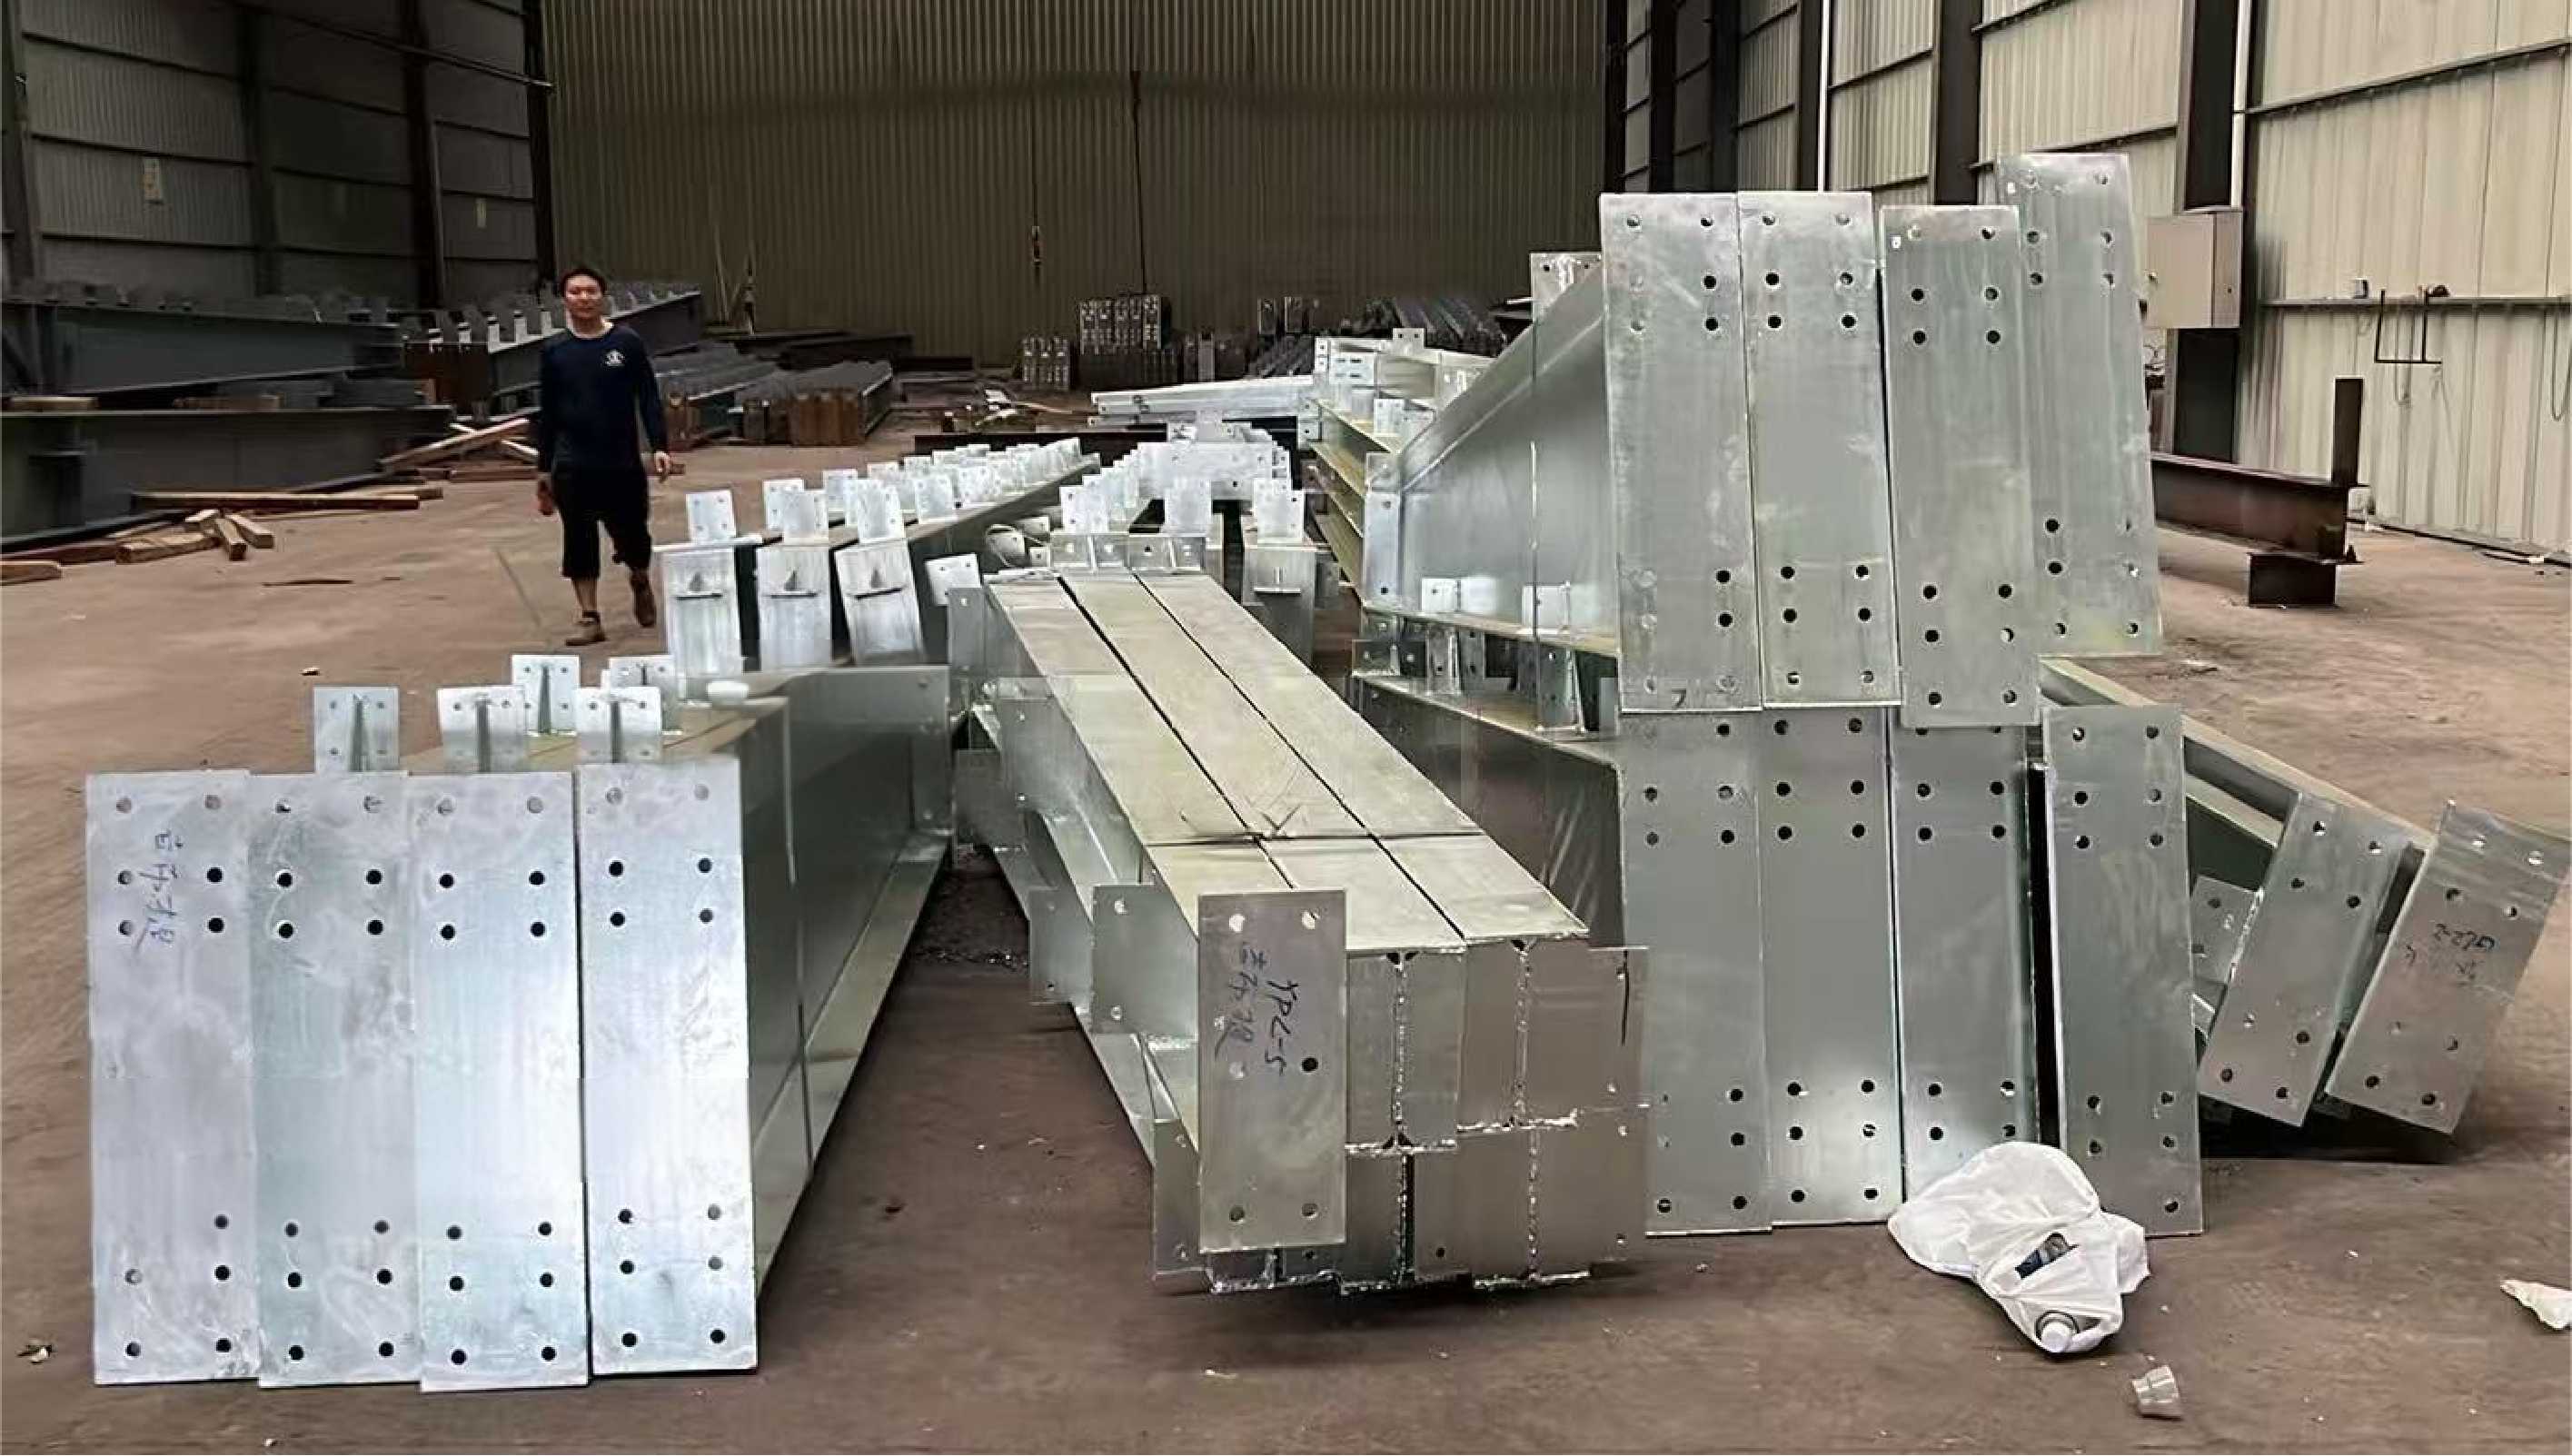
For coastal residential garages and sheds, the standard response in Ganyo's risk-control framework is hot dip galvanizing rather than a purely painted finish, applied to 100% of steel components. The approach is supported by third-party inspection of coating thickness and by long-term anti-corrosion warranty support. The practical reason is coverage: hot dip galvanizing protects cut edges, bolt holes and the inside of hollow sections, which are the first places where a site-applied coating breaks down.
A limit should be stated alongside the method. Galvanizing changes the maintenance interval, not the existence of maintenance. Prefabricated steel buildings require regular anti-corrosion and fire-prevention maintenance, and coastal assets should be inspected on a defined cycle so that scratched or mechanically damaged areas are treated before corrosion spreads. Buyers who expect a coastal garage to be maintenance-free for its full service life are working from the wrong model.
Steel Versus Concrete and Brick: The Real Trade-Off
Comparing prefabricated steel buildings with traditional concrete and brick construction is useful when the comparison is framed around the application rather than around the material alone.
| Dimension | Prefabricated steel structure | Traditional concrete and brick |
|---|---|---|
| Construction method and period | Factory prefabrication, on-site assembly, dry construction, less affected by prolonged rain or snow; construction period shortened by 30%–50% | Longer construction time, weather-dependent site operations |
| Environmental profile | Low-carbon, low-pollution site, 100% recyclable steel after demolition, minimal construction waste | Demolition is difficult to recycle and has a poorer environmental profile |
| Seismic behaviour | High toughness and ductility, deforms to dissipate energy, not prone to sudden collapse | High rigidity and brittleness, prone to cracking and damage during earthquakes, poor ductility |
| Space and span | Strong large-span advantage, wide column spacing, no extra columns, spacious interiors | Span limited by structural self-weight and framing |
| Building self-weight | Approximately 1/2 to 1/3 of a concrete building | Heavier structure and heavier foundation demand |
| Comprehensive cost | Comparatively lower, cited at 10%–20% below traditional construction, particularly in the foundation portion | Higher labour intensity and longer site duration |
| Maintenance | Regular anti-corrosion and fire-prevention maintenance required | Different maintenance profile; masonry repairs are disruptive |
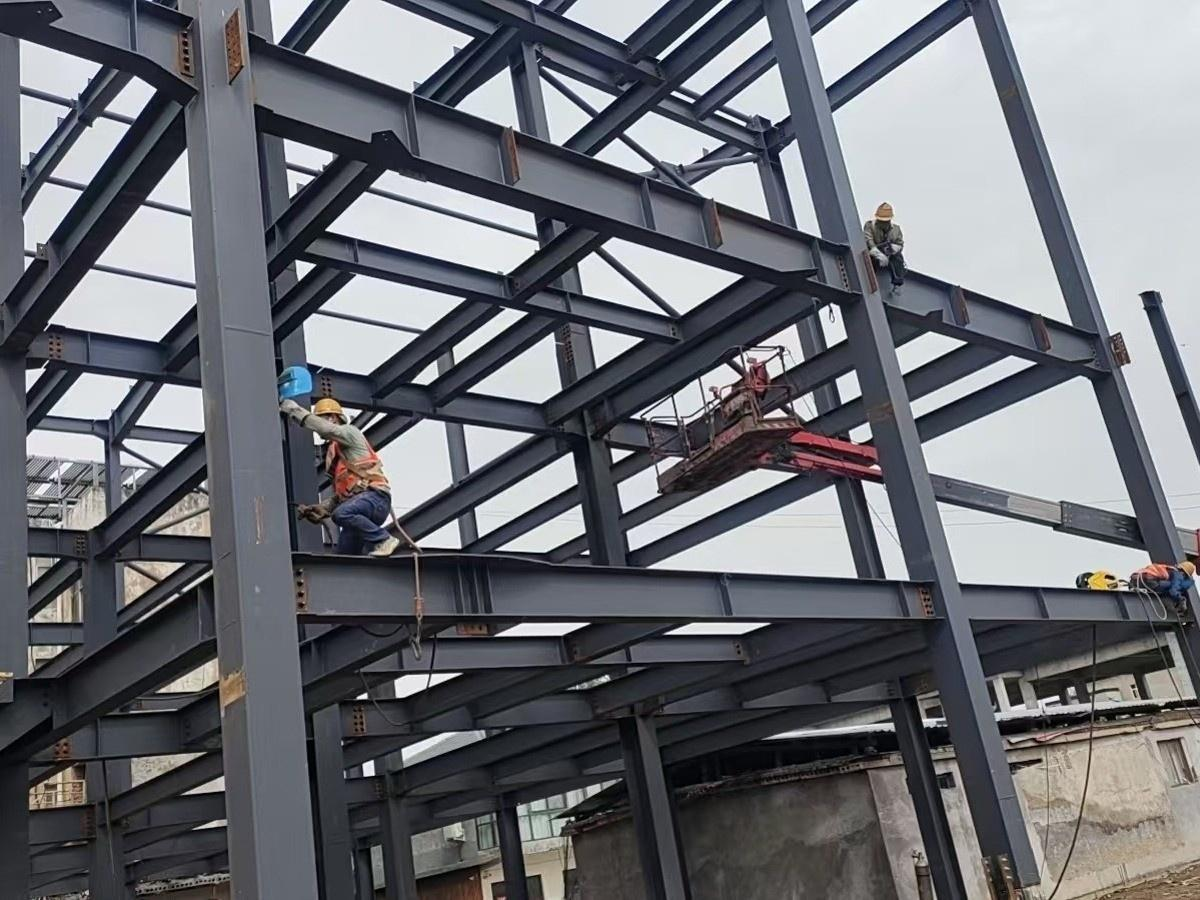
The trade-off is not one-sided. Steel construction still requires a correctly engineered foundation and slab, and site work does not disappear — it is re-sequenced from wet trades into assembly. Steel also introduces a maintenance obligation that masonry does not have in the same form. For a coastal garage, that obligation is a design input rather than an afterthought: it determines the coating system, the inspection interval and the number of accessible connection details.
Market Signals That Support Application-Led Specification
The shift toward application-led specification is visible in market data rather than in marketing claims.
- The global pre-engineered metal building market reached USD 44.1 billion in 2025 and is projected to reach USD 87.0 billion by 2033 (Grand View Research). Pre-engineered systems are precisely the category where building type is standardized against use case.
- The Middle East & Africa steel building market is expected to grow by USD 300.4 million during 2025–2030, at a CAGR of 4.1% (Technavio) — growth concentrated in industrial, logistics and infrastructure applications.
- Africa's overall steel production reached approximately 39.49 million tons in 2023, with projections to reach 51.86 million tons by 2032 (World Steel Association), expanding the regional supply base for fabricated structures.
Two standards act as practical checkpoints when a project crosses borders. Steel structures must be CE marked for the EU market, requiring certification according to EN 1090-1 (DNV). In North America, the AISC 360 Specification is the primary standard for the design and construction of structural steel buildings (American Institute of Steel Construction). Neither standard tells a buyer which building type to choose — but both require the design intent to be documented before fabrication, which reinforces why application fit should be settled early.
Planning the Second and Third Building Before the First Delivery
For buyers in the decision-to-execution stage, application fit is not a one-off question. Industrial sites rarely stop at one building. A workshop is followed by a warehouse; a warehouse is followed by a covered loading area; a residential plot adds a garage and later a shed. In each case the second building is cheaper and faster if the first one was specified with expansion in mind.
Three practical rules help:
- Standardize the bay grid across the site. Reusing the same span and bay module lets later buildings share purlin, bracing and cladding specifications instead of generating a new drawing set each time.
- Keep the drawing package current and complete. A documented steel structure drawing design package makes repeat orders and future extensions faster to price and less dependent on individual memory.
- Confirm capacity and lead time before sequencing the site plan. With monthly production capacity in the 1,000–2,000 ton range and a typical 30–45 day production lead time, delivery planning is possible, but it has to be aligned with foundations, access and installation labour.
The same logic applies on the residential side. A coastal garage specified with the corrosion strategy of the main dwelling, and with a footprint that anticipates a future workshop bench or a second bay, avoids the common outcome where the small building becomes the weakest structure on the plot.
Outlook to 2030
Three directions are reasonable to expect. First, application-specific building kits will keep displacing generic catalogue specifications, because the cost of a mismatch is now well understood by repeat buyers. Second, corrosion strategy will move earlier in the procurement sequence for coastal and humid-climate projects, as hot dip galvanizing and coating-thickness verification become standard documentation rather than optional upgrades. Third, supply continuity will be evaluated alongside unit price: with the pre-engineered metal building market projected to roughly double between 2025 and 2033, buyers who standardize their building types and their supplier relationship will be better positioned on both lead time and total cost than those who re-tender every structure.
Frequently Asked Questions
A workshop is best served by a large-span, column-free steel frame. The design priority is uninterrupted floor area: wide column spacing, spans that accommodate machinery and material flow, provision for overhead lifting where needed, and a floor plate able to carry concentrated equipment loads. Prefabricated steel buildings achieve long spans without the intermediate supports that heavier framing systems typically require, and the resulting space can be reconfigured when production layouts change.
How does a prefabricated steel warehouse differ from a steel workshop building?The frame may look similar, but the specification drivers differ. A prefabricated steel warehouse is organized around repetition and throughput: consistent bay spacing for racking, predictable column lines, clear internal height, roof drainage across large uninterrupted roof areas, and an insulated envelope that manages internal temperature and humidity. A workshop is organized around process: span, lifting provision and the ability to rearrange equipment. Envelope and moisture control carry more weight in the warehouse brief; structural span and load concentration carry more weight in the workshop brief.
What protection is required for steel buildings in coastal salt-fog and high-humidity locations?Coastal high-salt, high-humidity exposure accelerates steel corrosion and keeps surfaces wet for longer, so the coating system becomes the critical specification. In Ganyo's risk-control framework, the method is hot dip galvanizing applied to 100% of steel components, supported by third-party quality inspection of coating thickness and long-term anti-corrosion warranty support. Galvanizing protects cut edges, bolt holes and the interior of hollow sections that site-applied paint cannot reliably reach. It extends the maintenance interval rather than eliminating maintenance: regular anti-corrosion and fire-prevention maintenance remains a requirement for prefabricated steel buildings.
Can one supplier deliver both a large industrial warehouse and a small custom coastal garage?Yes, provided the supplier's product range and production capacity cover both scales. Foshan Ganyo Steel Structure Co., Ltd. produces prefabricated steel buildings, multi-storey steel structures, prefabricated steel workshops and warehouses, and custom prefabricated steel garages and steel sheds, with an annual steel structure output of 20,000 tons and a monthly production capacity of 1,000–2,000 tons. Typical production lead time is 30–45 days, the minimum order quantity is 200 m², delivery terms are FOB, acceptance is based on pre-shipment test, and payment terms are 30/70.
How can a buyer keep multiple steel buildings consistent when the site is expanded over several years?Consistency comes from standardizing the parameters that repeat. Reusing the same bay grid and span module across a site allows later buildings to share purlin, bracing and cladding specifications. Keeping a complete and current steel structure drawing design package makes repeat orders faster to price and less dependent on individual handover. Confirming production capacity and lead time before finalizing the site plan — Ganyo's monthly capacity is 1,000–2,000 tons with a typical 30–45 day production lead time — keeps construction sequencing realistic as the site grows.
Matching building type to application is a design-stage decision with a long operational tail. Span, envelope and corrosion strategy each follow from what the building has to do — not from a generic steel building template. Buyers who settle that match before fabrication, and who keep the resulting specification documented, are the ones who can expand a site without rebuilding its logic.
The full Ganyo product and capability brochure is available for download: Ganyo Steel Structure Brochure (PDF).