
Parking Lifts for Underground Garages: Starke 2127, BDP-2 and S-VRC-2
An underground garage rarely rejects a parking lift because of lifting capacity. It rejects it because of slab-to-slab height, pit depth, column spacing, drainage, and how much of an existing structure has to be opened up before the first car can be parked. The three Mutrade models below answer those constraints in three different ways, and each one fails in a different place.
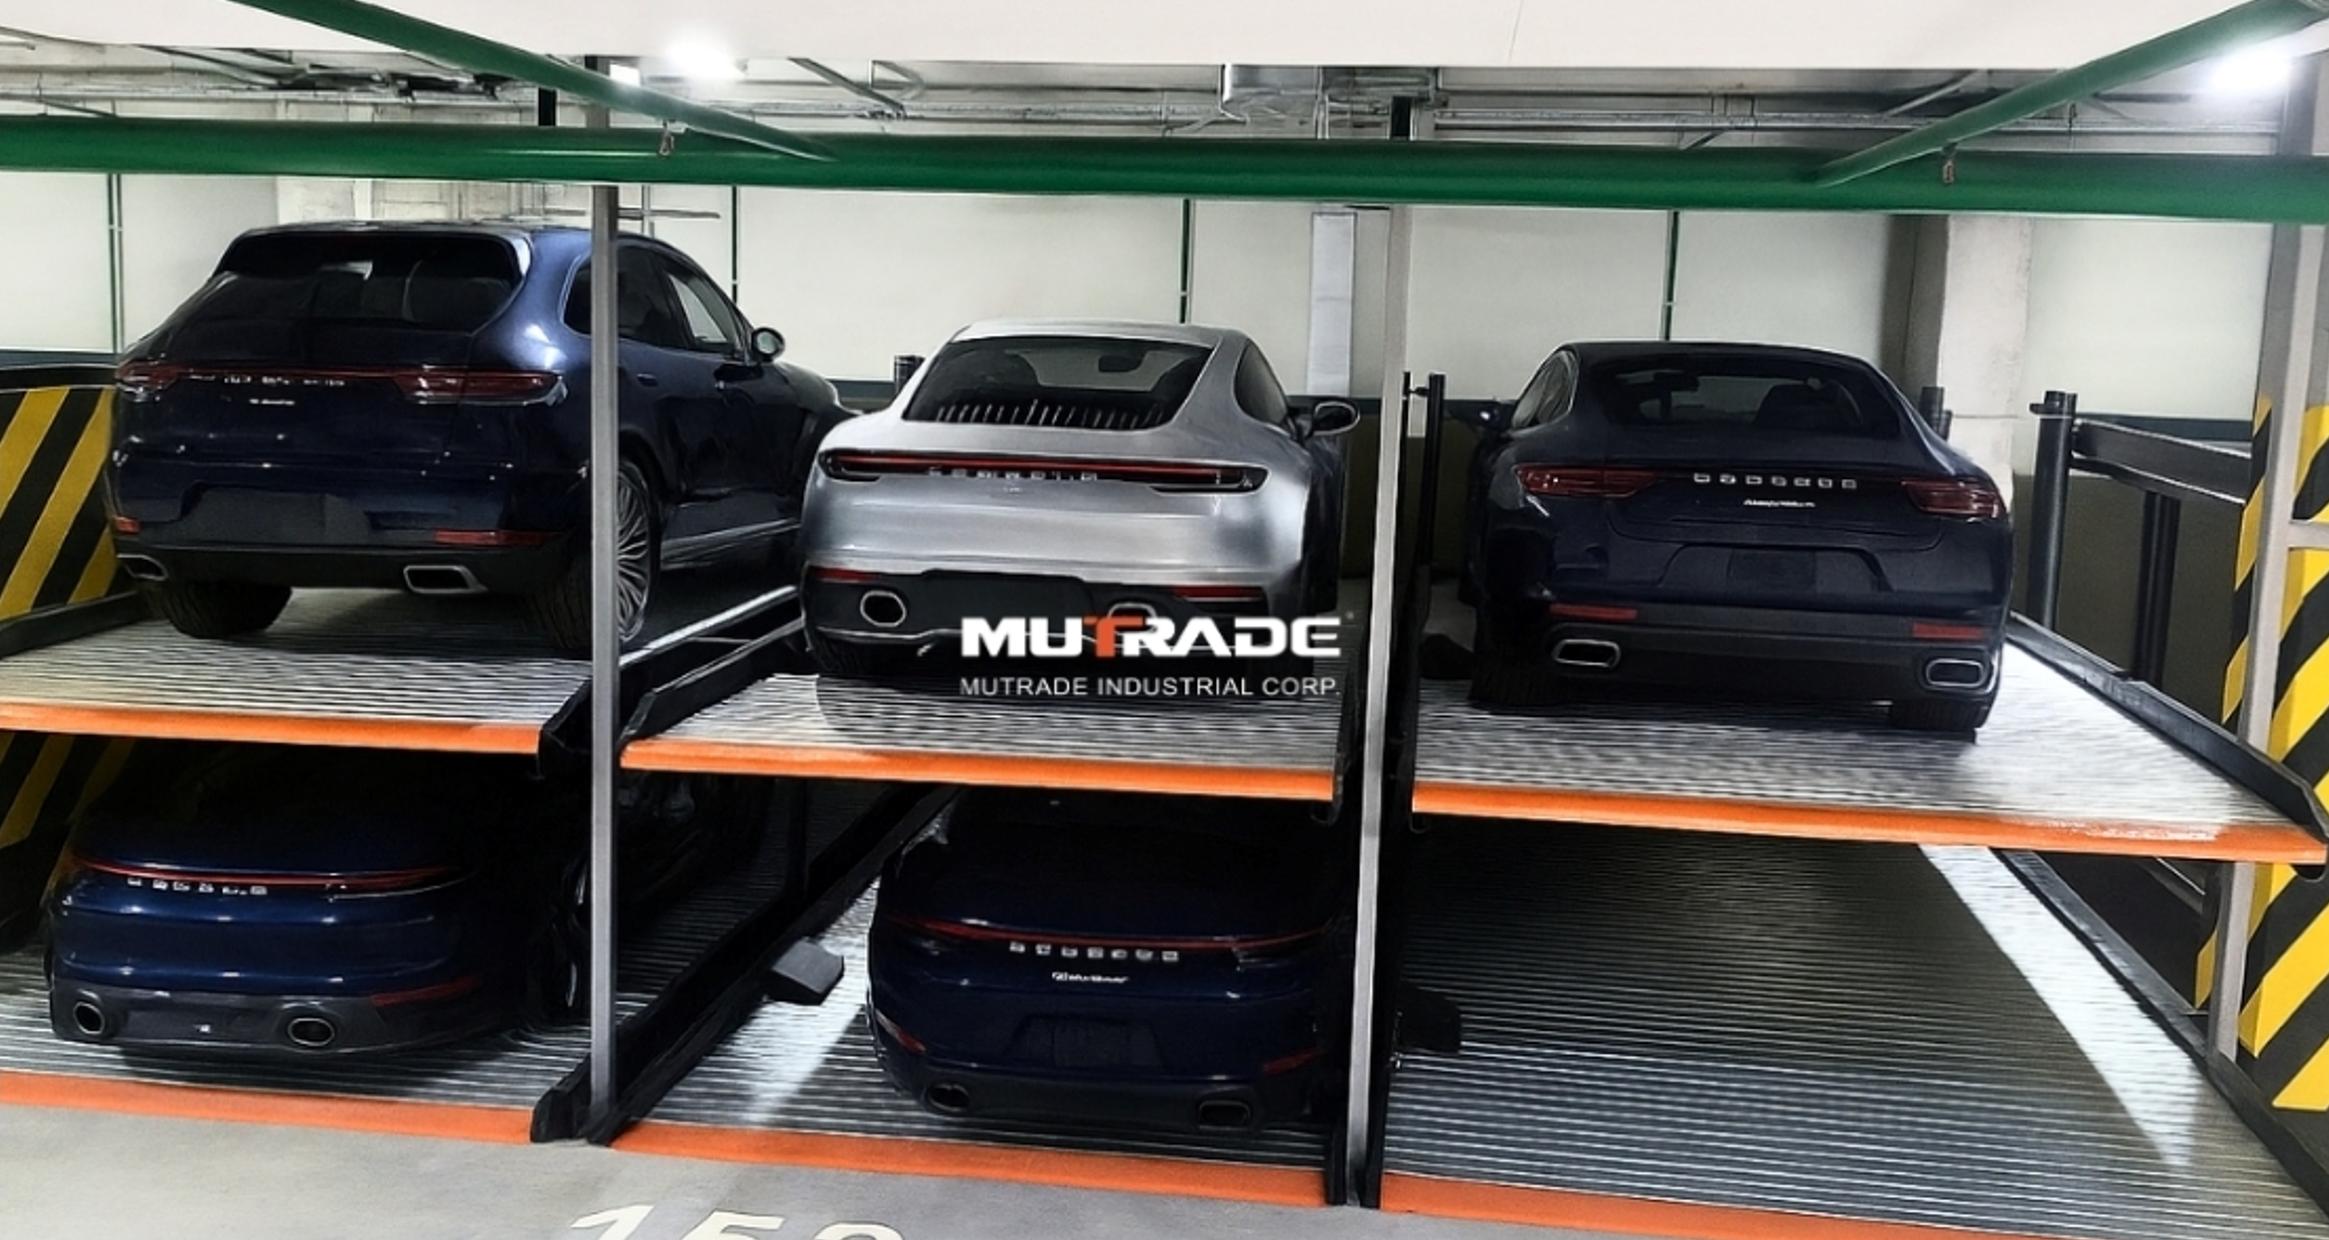
The Starke 2127 is a two-post pit parking lift rated at 2700 kg per parking space. Its below-grade platform is what makes it usable in basements where the ceiling cannot be raised.
The shortlist covers the Starke 2127 (a two-post pit parking lift rated at 2700 kg per space), the BDP-2 (a hydraulic two-level lifting-and-sliding puzzle parking system), and the S-VRC-2 (an underground vehicle platform designed to sit flush with the surface when lowered, rated up to 3000 kg per parking space). All three come from Mutrade Industrial Corp., a Qingdao-based manufacturer of mechanical parking equipment founded in 2009, whose portfolio covers parking lifts, semi-automatic parking systems and fully automatic parking systems, and whose products are exported to more than 100 countries.
Why an underground garage narrows the lift shortlist
Underground parking compresses the four variables that decide whether a mechanical parking system is buildable: available headroom, available pit depth, the usable bay between columns, and the tolerance of the existing slab and waterproofing to being cut. A dependent two-post lift that stacks two cars above grade needs roughly the height of two vehicles plus the platform and lifting structure. A pit-based system moves one of those cars below the floor and takes that height requirement out of the ceiling calculation instead.
The second constraint is retrofit cost. Cutting a new pit into an existing basement means excavation, waterproofing reinstatement and structural review. That is why the most useful comparison is not between lift types in the abstract, but between how much below-grade work each model demands and how much usable parking it returns per square metre of existing slab.
The third constraint is user behaviour. In a dependent arrangement, retrieving the upper car usually means moving the lower one. In a facility with commuter or resident traffic, that difference shows up as queueing at peak times. All three models in this shortlist are described by the manufacturer as allowing independent access to the parked vehicles, which is one of the reasons they appear together here.
How this shortlist was screened
Three models were selected because they are the ones in the current Mutrade range whose documented specifications map directly onto underground constraints rather than onto showroom or outdoor-storage constraints. The screening used five practical tests:
- Below-grade geometry. Does the model work with a pit, a shaft, or a stack inside the bay, and what depth does it require?
- Cars per footprint. How many vehicles does one unit or one system serve, and is each space independently accessible?
- Vehicle envelope. What length, width and height of car the equipment accepts, since basement ramps and clearances already restrict what arrives.
- Documentation. Whether the model sits inside a named certification scope that a buyer can check, rather than being covered by a general company claim.
- Site work. What has to be built or modified before installation, and whether that work is compatible with an occupied building.
Starke 2127: the two-post pit option for retrofits that can accommodate a pit
The Starke 2127 is a 2 post parking lift built around a below-grade platform. Each unit serves two parking spaces, one at floor level and one in a pit, and the rated capacity is 2700 kg per parking space. The standard pit depth is 1750 mm and the standard platform width is 2300 mm, both of which the manufacturer lists as customizable, together with voltage, system height, colour and logo for OEM and ODM orders.
The mechanical argument for this model in a basement is that it removes one vehicle height from the ceiling calculation. The vehicle envelope the 2127 accepts is up to 5000 mm long, 2050 mm wide and 1700 mm high — a dimension that matters more than it appears, because 1700 mm excludes a number of large SUVs and light commercial vehicles. The lift is specified for indoor use and is CE compliant, with a TUV Rheinland certificate (AM 50423989 0001) covering the two-post Starke 2127 against the 2006/42/EC machinery framework and EN 14010:2003+A1.
Operationally, the 2127 is designed so that the lower car does not have to be moved to retrieve the upper one, and the manufacturer states that descent consumes no energy, which lowers running cost in a facility where the lift cycles many times a day. The hydraulic power pack can be centralised across a bank of units, which is the arrangement that usually makes sense in a basement plant room. A 5.5 kW pump is quoted with a rise and descent time under 55 seconds, and the platform plates are galvanised with AkzoNobel powder coating.
Where the 2127 has been deployed
Two documented underground projects show the pattern. In Poland, 50 units were installed in a residential and commercial complex to take an underground facility from 50 to 100 spaces without expanding the footprint; the installation was retrofitted into the existing underground structure rather than requiring new construction, and the original ceiling height and layout were preserved. In Russia, 35 units created 70 residential parking spaces on the same principle: two cars stacked per unit, independent access to each, and a pit depth from 1750 mm.
BDP-2: a two-level hydraulic puzzle system for compact, multi-user basements
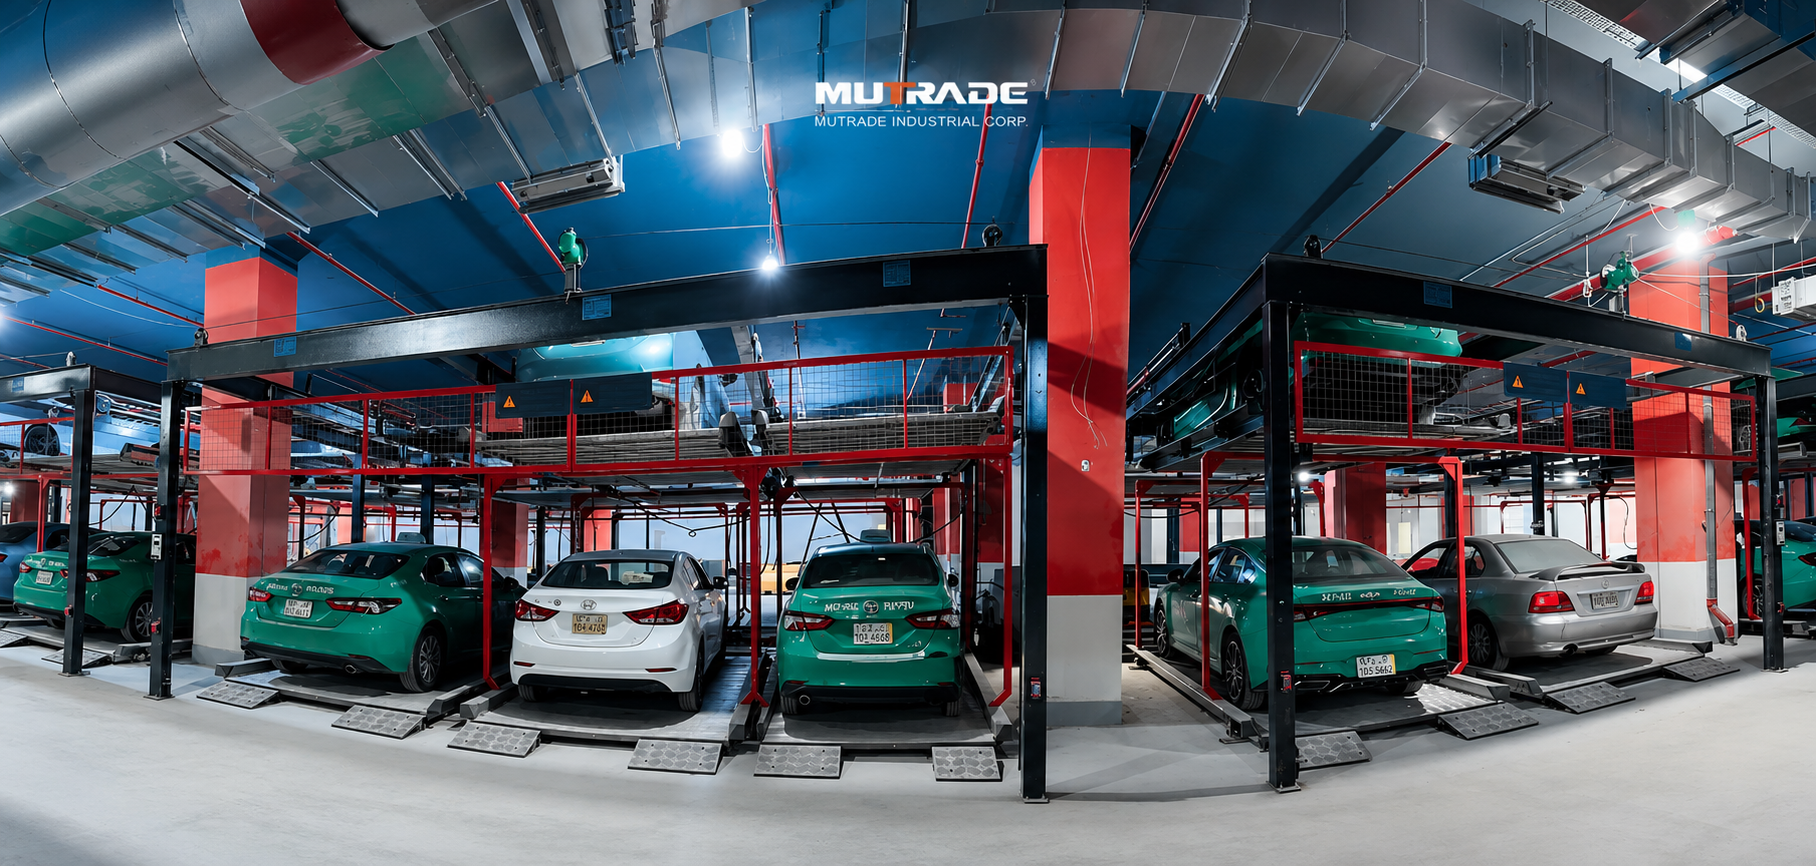
The BDP-2 is a hydraulic, two-level lifting-and-sliding puzzle system. Capacity is expressed per system rather than per unit: 5 to 29 vehicles in one configuration, with a horizontal layout of 3 to 10 grids.
The BDP-2 is a different product category from a two-post lift, and that difference is the reason it belongs on an underground shortlist. It is a semi-automatic puzzle parking system that stacks two cars vertically and is specified to accommodate 5 to 29 vehicles per system configuration, with a horizontal layout running from 3 to 10 grids wide. Where a basement has a long, regular bay and needs mid-sized capacity rather than a single double-stacker, this is the format that fits: one control system, one bank of platforms, and access by ID card or key fob.
The drive is hydraulic, which is the configuration most often asked for in an underground environment because it concentrates the power unit and control gear in one place rather than distributing it. Vehicle handling covers sedans and SUVs depending on configuration, and the safety package listed for the model includes more than 15 devices: card reader, alarm lamp and buzzer, entrance detection, positioning limit switches, over-voltage protection, adjustable car stopper, anti-falling frame, motor overload protection and self-locking protection, among others. The model is covered by a TUV Rheinland CE certificate (AM 50454918 0001) whose scope is described as a lifting and sliding metal vehicle parking system, assessed against EN 14010:2003+A1 and related standards.
Where the BDP-2 has been deployed
The largest documented indoor installation is an office complex in Saudi Arabia with 926 parking spaces, where the system was chosen for large capacity in a building with limited ground space and where the brief was to relieve an existing parking shortage for employees and visitors. A second project in Costa Rica added 216 spaces on a roof deck using a two-level arrangement with independent parking, a 3 to 10 grid horizontal layout, and card or fob operation — evidence that the same platform logic can be moved above or below the occupied floor.
S-VRC-2: an underground platform that keeps the surface clear
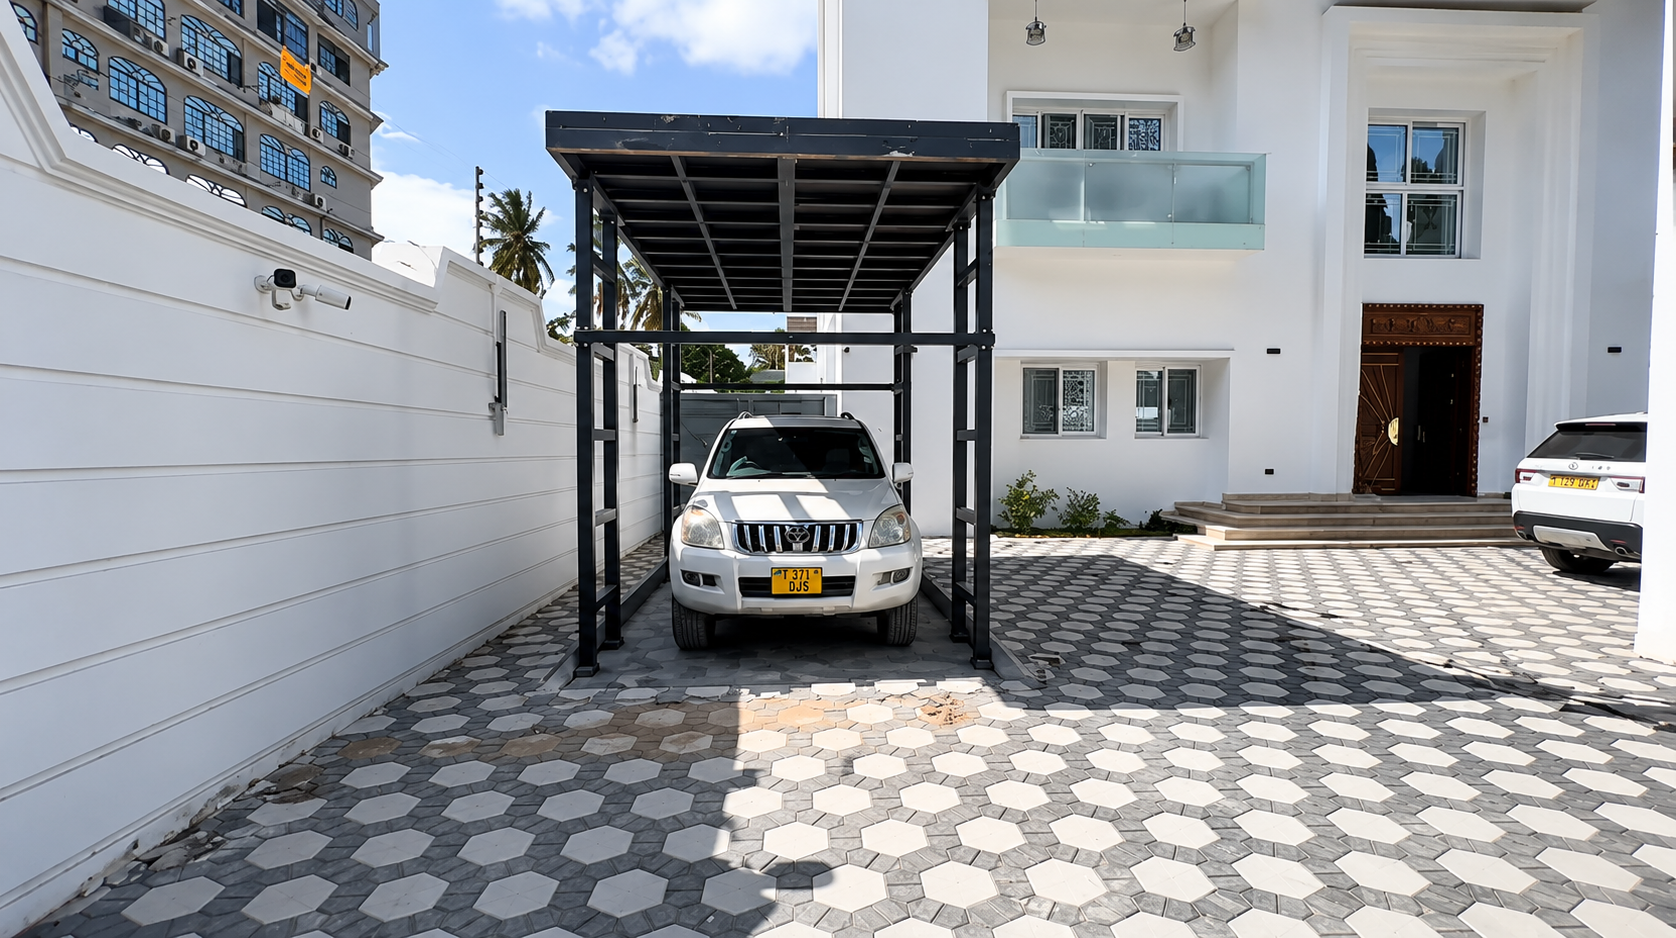
The S-VRC-2 lowers vehicles below grade and returns flush with the surface. Platform width, length, travel and capacity are customizable, which is what makes it usable in irregular basement or courtyard geometry.
The S-VRC-2 is an underground vehicle platform rather than a stacked lift. Cars descend below grade on a platform that aligns with ground level when lowered, giving a drive-through arrangement with no ramp and no visible structure at the surface. The manufacturer describes a twin configuration in which two cars park independently, with capacity of up to 3000 kg per parking space, and customizable width, length, travel and capacity, together with a customizable top platform finish.
In a documented private residential installation, a two-unit S-VRC-2 arrangement is quoted with 6000 kg total lifting capacity, a maximum lifting height of 13 m, a maximum platform width of 5000 mm and a maximum platform length of 6000 mm. Those numbers describe the outer envelope the platform family can be engineered to rather than a standard unit, and they are the reason this model is normally specified last, after the shaft geometry is fixed. The safety package includes limit switches, overload protection, photocell sensors and emergency stop, and the S-VRC family is named within the scope of Mutrade's CE certificate 3J211118.QHPCD14, issued against EN ISO 12100:2010, EN 14010:2003+A1:2009 and EN 60204-1:2018.
Where the S-VRC-2 has been deployed
Two residential cases illustrate the fit. In Germany, two units were installed as an invisible underground garage serving a private property, doubling capacity in the same footprint while preserving the appearance of the site. In Tanzania, a single unit with a double platform was used to park two cars independently in a compact private installation where the landscape design had to remain intact — the case in which a surface-visible stacker would have been unacceptable and a pit was already part of the design.
Side-by-side comparison for underground projects
| Criterion | Starke 2127 | BDP-2 | S-VRC-2 |
|---|---|---|---|
| Product logic | Two-post pit parking lift | Two-level hydraulic lifting-and-sliding puzzle system | Underground vehicle platform |
| Cars served | 2 per unit, one above the other | 5 to 29 vehicles per system configuration | 2 cars independently in the twin configuration; family supports double, triple or quad capacity |
| Below-grade requirement | Pit depth 1750 mm standard, customizable | Configuration-dependent; confirm the layout drawing for the lower level | Shaft depth set by required travel; one project is quoted with up to 13 m lifting height |
| Capacity | 2700 kg per parking space | Project-specific; confirm per layout | Up to 3000 kg per parking space |
| Vehicle envelope | Up to 5000 x 2050 x 1700 mm | Sedan and/or SUV by configuration | Customizable width and length; one project platform at 5000 x 6000 mm |
| Access | Independent; lower car does not need to be moved | Independent parking; ID card or key fob | Drive-through; platform aligns with ground when lowered |
| Drive | Hydraulic, 5.5 kW pump, rise and descent under 55 s | Hydraulic | Hydraulic |
| Certification scope | TUV Rheinland CE AM 50423989 0001, EN 14010:2003+A1 | TUV Rheinland CE AM 50454918 0001, EN 14010:2003+A1 | S-VRC named in CE 3J211118.QHPCD14 |
| Typical underground role | Retrofit of an existing basement that already has, or can take, a pit | New or converted bays needing mid-sized shared capacity | Sites where the surface must stay clear or invisible |
| Installed indoor only | Yes | Indoor and roof-deck installations both documented | Shaft-based, below grade |
Which model fits which underground project
Where the basement already has a usable pit and the ceiling is fixed, the Starke 2127 is the most direct answer: one unit, two spaces, 1750 mm of standard pit depth and independent retrieval. The limiting question is the car: at 1700 mm maximum vehicle height, the 2127 suits a general sedan and compact SUV population and does not suit a fleet of tall SUVs or vans.
Where the site has a long, regular bay and the operator needs a bank of spaces managed from one control point, the BDP-2 is the stronger fit. Its capacity is expressed per system, its operation is card or fob based, and it has been installed both indoors and on a roof. For a shared basement serving an office or a mixed-use building, that combination usually matters more than the per-unit capacity of a single stacker.
Where the requirement is surface invisibility — a courtyard, a landscaped forecourt, a private plot where a visible structure would not be permitted — the S-VRC-2 is the only one of the three designed around that constraint. The trade-off is construction: the shaft and its drainage have to be engineered, and the platform dimensions are then built to that shaft.
Limits of this shortlist
Three models cannot cover every underground case, and the boundaries are worth stating plainly.
- Vehicle height. The Starke 2127 accepts cars up to 1700 mm high. Projects with taller vehicles need a different platform geometry, not a different pump.
- Pit and slab condition. Both the 2127 and the S-VRC-2 depend on below-grade work. Where a basement has a high water table, limited drainage or post-tensioned slabs, the excavation cost can outweigh the parking gain.
- Sloped slabs. Mutrade's documented tilted-pit arrangement, which compensates for ground slope, is associated with the TPTP-2 rather than with the BDP-2. Buyers evaluating a sloped basement should confirm in writing which model is being offered with which levelling feature.
- Very high stacking. Projects that need three cars in one footprint fall outside this shortlist; that requirement points to a 4 post parking lift in a triple parking lift configuration, such as the Hydro-Park 2525, which is a different structural and clearance problem.
- Certification currency. Certificate scope is model-specific. Mutrade's own technical documentation and the certificate copies issued with an order should be checked against the exact model, configuration and destination market before purchase orders are released.
Market signals behind the shortlist
Two structural forces keep pushing buyers toward pit-based and below-grade solutions. The first is that parking lifts avoid the cost of building new structure: a manufacturer cost comparison published by Mutrade estimates that parking lifts cost roughly 40% less than building multilevel car park structures in urban applications. That is a supplier estimate rather than an audited benchmark, but the direction is consistent with what retrofit projects report — the value comes from reusing an existing slab, not from new construction.
The second is product mix. Dataintelo's 2026 car lifts market report puts two-post lifts at 38.4% of the market in 2025, the largest single segment, driven largely by workshop use. Underground parking is a narrower application than that total, but the dominance of the two-post format explains why pit versions of the same architecture remain the default first question in basement retrofits.
Compliance is the third signal, and it is tightening. EN 14010:2003+A1 is the harmonised parking system safety standard in the European Union under the machinery framework, and it is the standard referenced across the certificates cited above. Outside Europe, the picture is more fragmented. BendPak, for example, publishes a four-post tri-level unit (the HD-973P, rated 7,000 lb on the upper platform and 9,000 lb on the lower deck for three vehicles in one footprint) while also noting on its own product pages that not all of its lift models are ALI certified or meet ANSI/ALI ALCTV and ANSI/UL 201, and that requirements vary by location. A manufacturer being that explicit is useful: it confirms that certification has to be verified per model, per market, rather than inferred from a brand name or a product brochure.
Procurement checklist for an underground parking lift
| Check | What to obtain |
|---|---|
| Geometry | Measured slab-to-slab height, pit depth available or permitted, column grid, and ramp clearance, cross-checked against the model drawing |
| Vehicle mix | Height, length and width of the 95th-percentile vehicle, compared with the stated envelope (for the 2127: 5000 x 2050 x 1700 mm) |
| Access model | Written confirmation of whether each space is independently accessible, and the retrieval time at peak |
| Certification | Certificate copy naming the model and configuration, plus the standard applied, checked for current validity |
| Structural and waterproofing | Engineer's review of the pit or shaft, drainage design and reinstatement scope |
| Commercial terms | MOQ, lead time and customization scope; Mutrade quotes a minimum order of 1 unit and a 30–45 day lead time, with a monthly capacity of 1000 car spaces |
| After-sales | Support route in writing: 24-hour online remote support, local partners, and on-site engineer supervision at cost |
What to expect next
Underground parking demand is being driven less by new construction than by the re-use of existing basements, and that shifts the technical conversation from capacity to geometry. The models that stay in specifications are the ones whose pit or shaft requirements can be reconciled with a building that already exists, and whose certification can be produced as a document rather than as a claim.
A second shift is documentation-led procurement. Buyers comparing a car parking lift system across suppliers increasingly ask for the certificate scope, the vehicle envelope and the access logic before they ask for a price, because those three items determine whether the equipment can be installed at all. Expect shortlists to get shorter and evidence packs to get thicker.
Mutrade's 2025 company profile, covering the product portfolio, factory capability and certification references, is available as a downloadable PDF: Mutrade Profile 2025 (EN). Project-specific layout drawings and certificate copies are normally requested alongside it.
FAQ: choosing a parking lift for an underground garage
Which of these three models suits an underground garage with a shallow pit?
The Starke 2127 has a standard pit depth of 1750 mm, which the manufacturer lists as customizable, and each unit serves two parking spaces at 2700 kg per space. Where no pit is possible at all, the BDP-2 stacks two cars within the building footprint using a lifting-and-sliding platform arrangement rather than a pit-based descent, and the S-VRC-2 depends on a shaft. The deciding measurement is the depth the existing slab can accept, not the lift capacity.
How tall a vehicle can an underground parking lift accept?
It depends on the model. The Starke 2127 accepts vehicles up to 5000 mm long, 2050 mm wide and 1700 mm high. The S-VRC-2 is built to a shaft and its platform width, length, travel and capacity are customizable, so the vehicle envelope is set during engineering; one documented project used a platform of 5000 mm by 6000 mm. The BDP-2 accommodates sedans and/or SUVs depending on configuration. Buyers should compare the 95th-percentile vehicle in the facility against the stated envelope rather than against an average car.
Do these parking lifts allow each car to be retrieved independently?
Yes, on the documented configurations. The Starke 2127 is designed so the lower car does not need to be moved to reach the upper one. The BDP-2 is described as providing independent parking on both vertical levels, operated by ID card or key fob. The S-VRC-2 in its twin configuration parks two cars independently, and the platform returns to ground level when lowered so vehicles drive through rather than manoeuvre.
What capacity is needed for SUVs and heavier cars?
The Starke 2127 is rated at 2700 kg per parking space and the S-VRC-2 at up to 3000 kg per parking space in its twin configuration. Capacity should be read together with the vehicle envelope, because a lift can be rated for the weight and still not accept the height. For reference, BendPak's four-post HD-973P quotes separate ratings of 7,000 lb on the upper platform and 9,000 lb on the lower deck, which illustrates why platform-level ratings should not be combined into a single headline figure.
What documentation should be requested before ordering?
Three sets. First, a certificate copy naming the exact model and configuration, with the standard applied — for example TUV Rheinland CE AM 50423989 0001 for the Starke 2127, AM 50454918 0001 for the BDP-2, or CE 3J211118.QHPCD14 whose scope names the S-VRC. Second, the layout drawing showing pit or shaft depth, platform dimensions and the vehicle envelope. Third, written commercial terms covering MOQ, lead time and after-sales route; Mutrade quotes a minimum order of 1 unit, a 30–45 day lead time and 24-hour online remote support with local partners and on-site engineer supervision at cost.
¿Tiene preguntas o necesita más detalles?
Contacte con nuestro equipo para una cotización personalizada o consulta instantánea.
Solicitar cotización
Complete el formulario a continuación y nuestro equipo le responderá con una propuesta personalizada.
Chat directo de WhatsApp
¿Prefiere chatear en tiempo real? Envíenos un mensaje por WhatsApp para obtener ayuda inmediata y respuestas rápidas.
- Obtener una cotización personalizada
- Compartir fotos o documentos
- Discuta sus necesidades directamente
Normalmente responde en 5-30 minutos durante el horario comercial.