
Navigating Timing Belt Compliance: ISO, TÜV, and Material Standards Explained
Navigating Timing Belt Compliance: ISO, TÜV, and Material Standards Explained
Timing belt compliance is not one certificate. It is a stack of documents that each answer a different question — a product standard, a quality-management certificate, a market-access declaration, and a shipment-level inspection record. Buyers in the decision and execution stages seldom fail because a supplier has no paperwork; they fail because the paperwork does not cover the number they assumed it covered.
This industry reference maps the compliance landscape for industrial synchronous belts and pulleys: which standards apply, which dimensional and material parameters can be measured and compared, how each document type is produced, and where certification stops being evidence. Parameter data published by Dongguan Zhende Machinery Equipment Co., LTD — a Dongguan-based manufacturer and one-stop supplier of FA automation transmission parts founded in 2019, serving the EU and USA across roughly 75% of its output — is used throughout as a worked example of what a checkable claim looks like.

Pulley geometry is established at the machining stage. Compliance claims for concentricity, runout and bore accuracy are only meaningful when they trace back to this step.
Why “ISO compliant” says less than it seems
A compliance claim becomes verifiable only when three elements are present: a standard number, a document type, and a product scope. Without all three, “ISO compliant” is a category label rather than a statement about a part.
ISO 13050:2022, for example, specifies the characteristics of metric pitch curvilinear synchronous endless belts and pulleys across the G, H, R and S profiles. It is a product and geometry standard. ISO 9001 is a quality-management system standard and describes how a factory controls its processes. ISO 9563 and ISO 1813 are recommended for synchronous belts used in potentially explosive atmospheres, where electrical conductivity and antistatic behaviour matter. Three different documents, three different scopes, one shared abbreviation.
Pulley datasheets make that distinction visible in practice. Zhende’s HTD pulley range cites tooth accuracy to ISO 13050 / DIN, while the imperial trapezoidal range cites RMA alongside ISO and DIN, because imperial profiles are traditionally defined under RMA. A supplier that reports “ISO” with no number and no scope is not making a verifiable statement — and a buyer who accepts it has no way to compare two quotations.
The verification points that can actually be measured
Compliance becomes checkable when it is tied to numbers a buyer can re-measure on an incoming sample. For synchronous belts, three parameters carry most of the weight: dimensional tolerance, body hardness, and tensile strength.
1. Dimensional tolerance
Most standard-profile belts in the published Zhende range — the STS (STPD) S3M, S5M and S8M families and the HTD 5M and 8M profiles — carry a tolerance band of width ±0.5 mm, length ±0.5 mm and thickness ±0.2 mm. The exceptions are instructive: HTD 14M is published at width ±1.0 mm, length ±0.5 mm and thickness ±0.4 mm because of its larger cross-section, while the PU T5 belt is published at thickness ±0.15 mm. Tolerance is therefore profile-specific and material-specific. Applying one catalogue value to an entire product family either over-specifies small profiles or under-specifies large ones.
Tolerance also defines what an inspection record must contain. A 100% dimensional inspection is only useful if the report shows the measured value against the published nominal and band. A pass/fail stamp alone tells the buyer nothing about margin.
2. Hardness
Body hardness is published as 92 Shore A across the belt range reviewed here — rubber and PU alike, from the 3 mm-pitch STS S3M to the 8MGT carbon-cord belt. Two consequences follow. First, hardness is a compound property measured on the belt body, so a durometer reading confirms the compound specification but says nothing about cord integrity, tooth-facing wear, or adhesion between body and cord. Second, because 92 Shore A is common to the whole range, it cannot be used to rank one supplier above another. It is a baseline, not a differentiator.
3. Tensile strength
Tensile data is where datasheets most often mislead, because two different figures circulate under similar names. Maximum allowable tensile strength is a design working limit. Ultimate tensile strength describes the load at which the belt fails. Treating them as interchangeable is a design error, not a rounding difference.
For the standard rubber families — neoprene (CR) body with fiberglass cord — ultimate tensile strength spans 500 N to 2600 N per 10 mm of belt width across the mid-range profiles, from the STS S3M at the lower end through the HTD 5M and STS S8M at the upper end, with larger and heavier profiles extending beyond that band. The corresponding maximum allowable values are deliberately lower.
| Rubber profile (CR + fiberglass cord, 92 Shore A) | Pitch (mm) | Ultimate tensile (N / 10 mm) | Max allowable tensile (N / 10 mm) | Width / Length / Thickness tolerance (mm) |
|---|---|---|---|---|
| STS (STPD) S3M | 3.0 | 500 | 125 | ±0.5 / ±0.5 / ±0.2 |
| STS (STPD) S5M | 5.0 | 1200 | 300 | ±0.5 / ±0.5 / ±0.2 |
| HTD 5M | 5.0 | 2600 | 650 | ±0.5 / ±0.5 / ±0.2 |
| STS (STPD) S8M | 8.0 | 2600 | 650 | ±0.5 / ±0.5 / ±0.2 |
| HTD 8M | 8.0 | 3120 | 780 | ±0.5 / ±0.5 / ±0.2 |
| HTD 14M | 14.0 | 8308 | 1816 | ±1.0 / ±0.5 / ±0.4 |
Published parameter sheets for Zhende rubber timing belts. Note that HTD 14M carries a wider width and thickness tolerance than the smaller profiles.
PU belts follow a different documentation convention. Their parameter sheets publish a single tensile figure, labelled maximum allowable, together with a power-transmission capacity:
| PU profile (polyurethane body, steel cord, 92 Shore A) | Pitch (mm) | Max allowable tensile (N / 10 mm) | Power transmission | Width / Length / Thickness tolerance (mm) |
|---|---|---|---|---|
| T5 | 5.0 | 393 | Up to 5 kW | ±0.5 / ±0.5 / ±0.15 |
| AT5 | 5.0 | 700 | Up to 15 kW | ±0.5 / ±0.5 / ±0.2 |
| T10 | 10.0 | 780 | Up to 30 kW | ±0.5 / ±0.5 / ±0.2 |
| AT10 | 10.0 | 1700 | Up to 70 kW | ±0.5 / ±0.5 / ±0.2 |
Zhende PU timing belt range. T and AT profiles are published at roughly 10,000 rpm maximum rotational speed; the PU/carbon 8MGT belt is published separately with a nylon fabric tooth facing, belt speed up to 80 m/s, transmission efficiency up to 98%, and an operating temperature range of −54 °C to +85 °C.
The asymmetry matters. Rubber families publish both a working limit and a failure limit; PU families publish one figure. When two suppliers quote tensile numbers, the first question is which of the two the number represents.
How compliance is documented — four document types, four different jobs
Buyers frequently treat certificates, test reports and inspection records as substitutes. They are not. Each carries a different claim, and each has a defined blind spot.
| Document | Claim it typically supports | What it does not prove |
|---|---|---|
| ISO 9001 quality-management certificate | That a defined quality system governs production | That any specific belt meets its dimensional or tensile specification |
| CE declaration / market-access marking | Conformity for the declared product or machinery scope | Application fit, service life, or performance under load |
| ISO 13050 / DIN / RMA conformity statement | Tooth geometry and accuracy reference for belts and pulleys | Compound formulation, cord type, or lot consistency |
| 100% dimensional inspection record | Measured dimensions against the published tolerance band | Tensile performance or wear behaviour |
| Tensile strength test report | Cord and compound performance on a tested sample | Long-term wear under real operating load |
| Third-party inspection (SGS) | Independent verification of an agreed lot or shipment | Continuity of that result across future lots |
Mapping compliance documents to the claims they can and cannot support.
Where a buyer is executing an order rather than researching a category, the lot-level documents carry the most weight. Zhende’s published acceptance scope includes 100% dimensional inspection, appearance inspection, tensile strength test, pre-shipment quality inspection, and third-party inspection such as SGS where the buyer requires it. Those items describe a specific shipment. An ISO 9001 certificate describes the system that produced it — relevant to supplier selection, but not a substitute for measured data on the goods in transit.
Where Zhende’s verification process sits
The company’s published quality workflow separates belt controls from pulley controls, which reflects the fact that the failure modes differ. For belts, control measures are listed as high-strength tensile cords, wear-resistant rubber or PU compounds, precise tooth profile design, correct belt tensioning, and accurate pulley alignment. For pulleys, the listed controls are precision CNC machining, high concentricity control, dynamic balance inspection, anti-corrosion surface treatment, and strict dimensional tolerance control.
At lot level, the published procedures include 100% dimensional inspection, tooth profile and bore accuracy testing, concentricity and runout inspection for pulleys, incoming material quality control, pre-shipment quality inspection, and pre-shipment performance testing. Delivery reliability is managed through incoming material quality control and pre-shipment quality inspection. Pulley ranges are published with 100% dimension inspection before shipment. These are process-level and lot-level controls: stronger than a certificate for questions about a particular shipment, and weaker than a product-standard test report for questions about formulation.
What a TÜV-type approval claim should contain
Third-party marks are the most commonly misunderstood part of a compliance file, because a logo travels easily while a certificate record does not. An approval claim of this type is only verifiable if it names the issuing body, the certificate number, the standard or test programme applied, the product scope, and the validity dates — and if the buyer can confirm those details in the issuing body’s own record. A mark reproduced on a datasheet without a certificate number cannot be verified by anyone.
A second limitation applies to all third-party approvals: they attach to a defined design, compound, cord construction and manufacturing site. A change of compound, cord supplier or production location is the classic situation in which an existing certificate no longer describes the product being shipped. Buyers renewing a long-term supply agreement should confirm the certificate still matches the current bill of materials, not the version approved several years earlier.
For clarity on the entity discussed here: Dongguan Zhende Machinery Equipment Co., LTD reports holding ISO9001, CE and SGS certifications, and its published pulley specifications reference ISO 13050, DIN, ANSI and RMA depending on the profile family. Whether a specific approval mark is present or absent should be treated as one input into a comparison, not as a conclusion.
Material standards: what the body and the cord tell a buyer
Material standards are where compliance becomes a physical question rather than a paperwork question. The two dominant belt constructions in this catalogue differ in body polymer and in tensile member, and that difference propagates into every downstream claim.
Rubber timing belts use a neoprene (CR) body with a fiberglass cord. The published characteristics are moderate wear resistance, good dimensional stability, low noise, medium oil and chemical resistance, and good high-speed performance with good precision positioning. PU timing belts use a polyurethane body with a steel cord, and the published characteristics are superior wear resistance, excellent dimensional stability, very low noise, excellent oil and chemical resistance, and excellent high-speed performance and positioning accuracy. Documented comparative figures state that PU belts can deliver two to three times higher wear resistance, lower elongation and longer service life under high-speed, high-load conditions, while rubber belts carry 20–40% lower initial cost.
The PU/carbon construction adds a third option. The 8MGT belt pairs a polyurethane body with a carbon fiber cord and a nylon fabric tooth facing, and is published with excellent oil, chemical and ozone resistance, maintenance-free operation with no lubrication required, and an operating temperature range of −54 °C to +85 °C. In documentation terms, each of these material choices changes which test evidence is relevant: chemical resistance data for PU in food and packaging duty, temperature-range data for the carbon construction, and cord-type declaration for any application where elongation drives positioning accuracy.
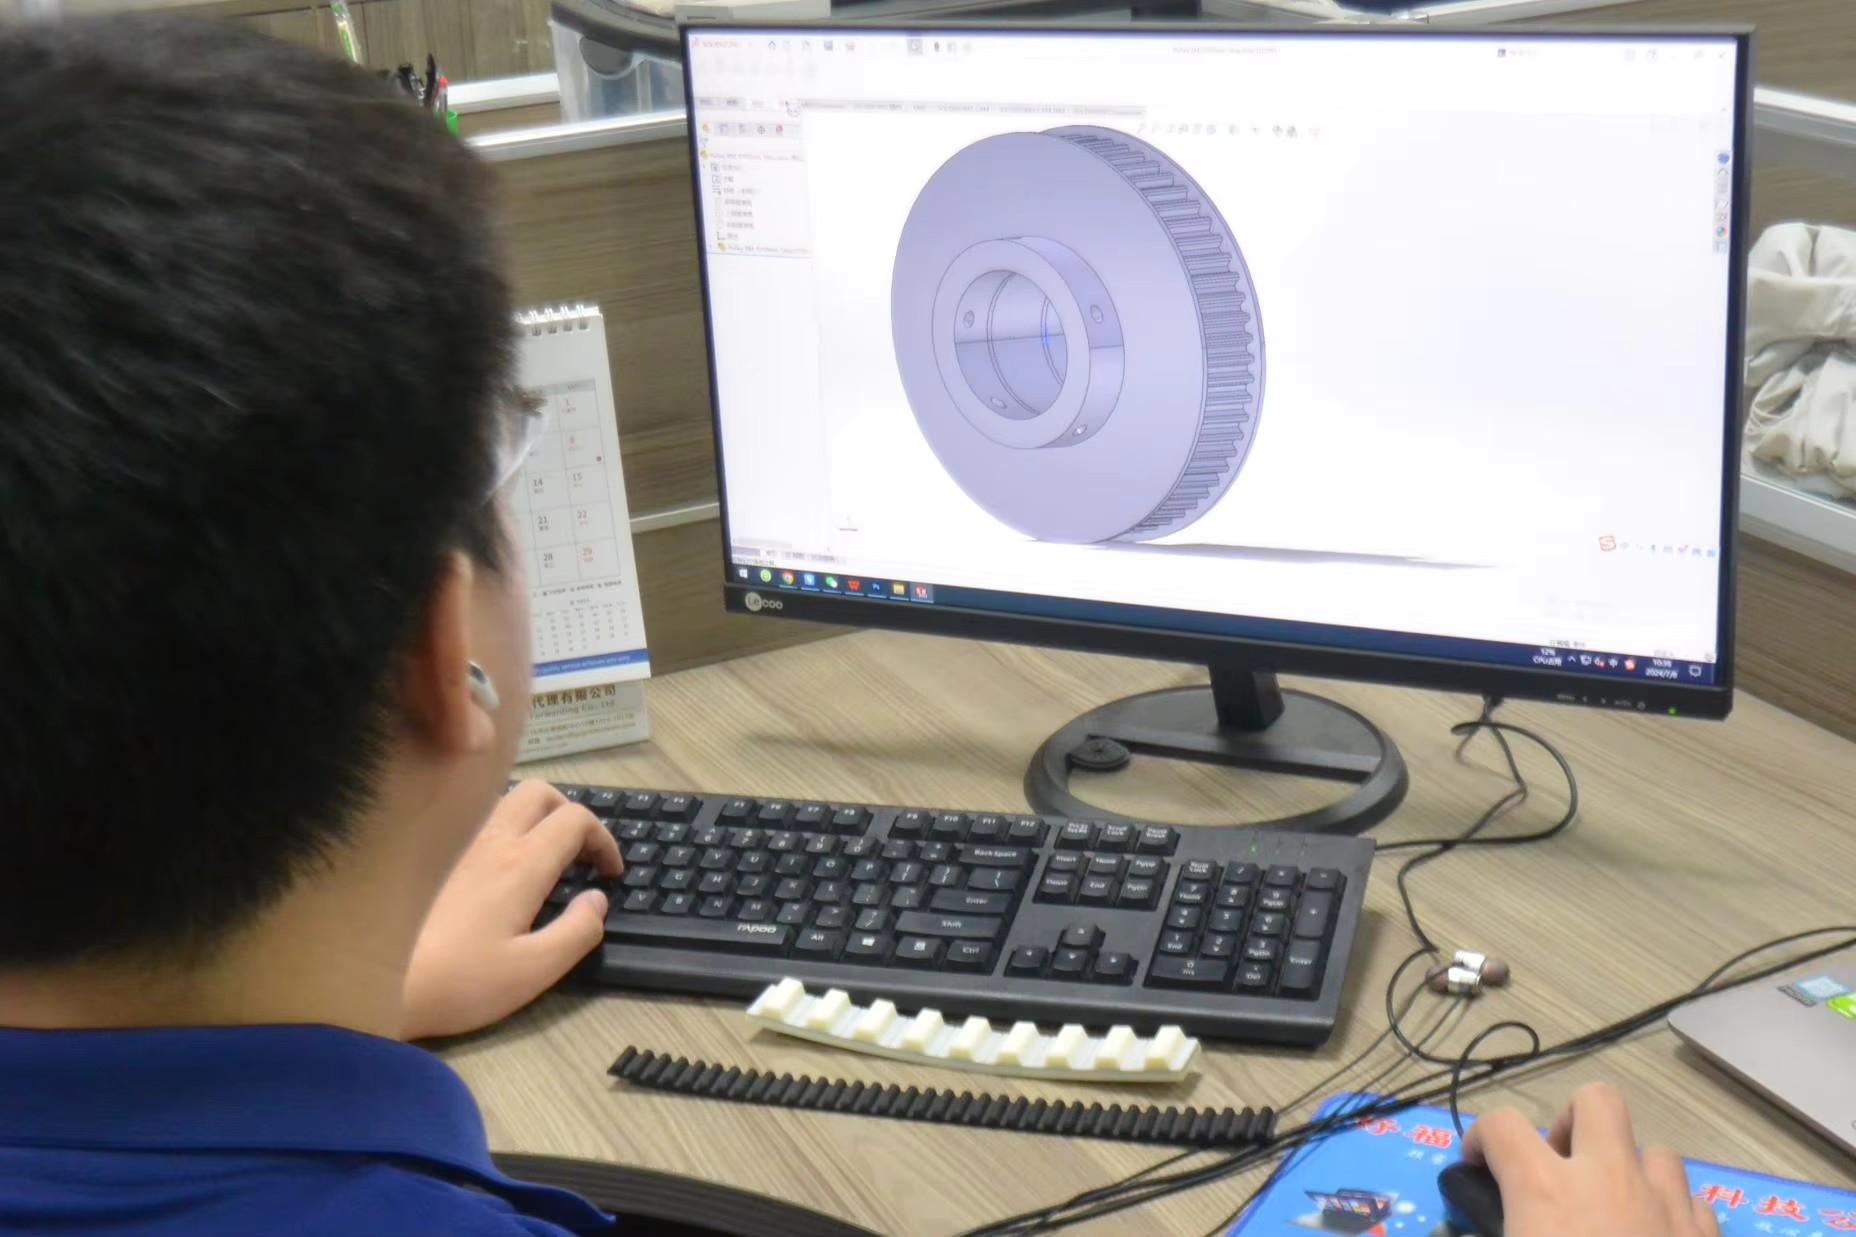
Specification review is the point at which profile, pitch, tolerance band and cord type are fixed. Buyers should hold suppliers to the values agreed at this stage, not to catalogue ranges.
Pulley material and geometry: the other half of the compliance file
A belt specification alone does not define a drive. Pulley data determines whether the system’s accuracy claim is supportable, and it is documented with a different set of parameters.
Zhende pulleys are published in aluminium alloy, carbon steel, stainless steel and cast iron, with surface treatments covering natural finish, black oxide, zinc plating, anodising or hard anodising, and nickel plating. Published hardness ranges are HB 75–95 for aluminium and HRC 20–35 for steel, with optional heat treatment. Tooth accuracy is referenced to ISO 13050 / DIN, with RMA also cited for imperial profiles. Geometry figures include concentricity ≤0.03 mm on HTD pulleys, radial runout ≤0.03 mm on T-series and imperial pulleys, an H7 bore tolerance on finished imperial bores, tooth counts from 10–120 (12–120 on HTD), bore diameters of 3–100 mm (5–100 mm on HTD), maximum operating speed up to 8,000 rpm, and an operating temperature range of −30 °C to +120 °C depending on material.
The material decision changes which documentation a buyer must request. Aluminium pulleys are documented as 50–70% lighter than steel equivalents, with 10–20% lower machining costs, and are used where reduced system inertia and faster acceleration matter — robotics, automation equipment, packaging machinery, CNC machines and high-speed drives. Steel pulleys are documented as delivering 30–50% higher load capacity and longer service life under heavy loads, with lower total replacement cost in those applications — mining equipment, conveyors, heavy machinery and industrial power transmission. In practice that means aluminium orders should be accompanied by hardness-range and coating verification, while steel orders should be accompanied by heat-treatment condition and HRC hardness data.
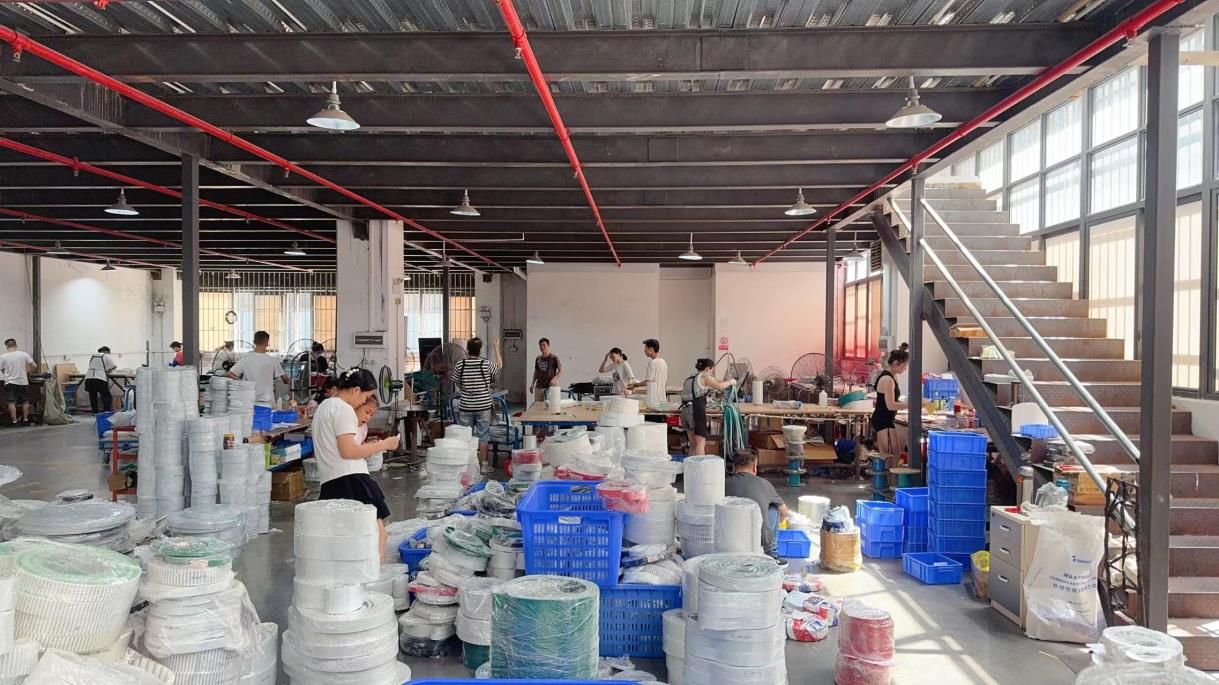
Pre-shipment quality inspection is the last point at which a lot-level compliance record can be produced before the goods leave the factory.
Where compliance evidence runs out
Credible compliance guidance has to state its own limits. Six boundaries apply to everything above.
- Certificates describe systems, not parts. An ISO 9001 certificate covers production control; it does not certify that a belt in a specific carton measures within ±0.5 mm.
- Tolerance bands are not uniform. HTD 14M is published at width ±1.0 mm and thickness ±0.4 mm, while smaller profiles are published at ±0.5 mm and ±0.2 mm. Tolerance comparisons across profiles are misleading unless the profile is named.
- 92 Shore A is a baseline, not a ranking. Because the value is common across rubber and PU families, it cannot differentiate suppliers; it can only confirm that the delivered compound matches the declared specification.
- Tensile terminology is inconsistent across the market. Rubber sheets publish allowable and ultimate values; PU sheets publish one figure. Using an ultimate value as a working load is a design error.
- Third-party marks have scope and expiry. They are tied to a design, compound and site, and become stale when any of those change.
- Product compliance does not cover installation. Published belt risk lists include tooth jumping, belt elongation, improper tension, contamination from oil or dust, and pulley misalignment — controlled through correct tensioning, accurate alignment and regular inspection. These are behaviours at the machine, not properties of the shipped part.
The traditional alternative — selecting on brand familiarity or unit price and filing whatever certificate arrives with the goods — fails precisely at these boundaries. It answers the supplier-selection question loosely and the shipment-verification question not at all. The corrective is not more certificates; it is matching each claim to a document that can actually carry it, and accepting that some qualifications can only be closed by measuring a sample.
Application context: which industries press hardest on documentation
The published application scope for these belts and pulleys spans industrial automation, packaging machinery, printing machinery, textile machinery, woodworking machinery, food processing equipment, conveyor systems, CNC machines, robotics, material handling systems, agricultural machinery, mining equipment, construction machinery, medical equipment and office automation equipment. Pulley documentation additionally covers machine tools, compressors and industrial pumps.
Documentation intensity is not evenly distributed across those sectors. Food processing and medical equipment typically require chemical-resistance and cleanability information, which points toward PU constructions. Potentially explosive atmospheres are a distinct case: ISO 9563 and ISO 1813 are recommended for synchronous belts in those environments, adding a standard that sits outside the usual dimensional and tensile file. Heavy-duty sectors such as mining and construction shift the emphasis toward steel pulleys, load capacity and heat-treatment data.
Export adds a further layer. Transmission belts of vulcanized rubber fall under HS Code 4010.39, and China has featured among the top origins for those imports into the United States in recent periods. For a supplier such as Zhende, whose published export share is approximately 75% with the EU and USA as main markets, classification and conformity documentation travel with the shipment alongside the technical data.
Market signals behind the documentation push
Compliance expectations rise with market scale and with the concentration of supply. The global automotive timing belt market was valued at USD 7.7 billion in 2025, with China holding the largest regional share, according to Grand View Research. Maximize Market Research projects a global timing belt market growth rate of 4.8% CAGR through 2030.
Published estimates differ by segment definition, and buyers should read them accordingly: Market Research Future placed the 2024 automotive timing belt market at USD 7.233 billion, while Maximize Market Research valued it at USD 6.12 billion in 2023. Automotive and industrial segments are counted differently, so a figure is only comparable with another figure that uses the same boundary — the same discipline that applies to belt specifications.
Supply is also concentrated. Major global participants in the timing belt market include Gates Industrial Corp, Continental AG, Bando Chemical Industries and Mitsuboshi Belting, according to Fortune Business Insights and Markets and Data. For buyers, that concentration explains part of the documentation pressure: where branded belts dominate a channel, non-branded and custom suppliers must demonstrate equivalence through measurable data rather than reputation.
A buyer checklist for validating supplier claims against real product data
- Name the standard and its scope. Ask for the standard number (for example ISO 13050:2022 for metric curvilinear profiles, RMA for imperial trapezoidal profiles) and the product families it covers.
- Separate certificate from test report from inspection record. Require one of each where the decision depends on system control, sample performance and shipped-lot dimensions respectively.
- Confirm the tolerance band for the exact profile, not the family. Width ±0.5 mm, length ±0.5 mm and thickness ±0.2 mm apply to most standard profiles; HTD 14M is published at ±1.0 mm, ±0.5 mm and ±0.4 mm, and PU T5 at a thickness of ±0.15 mm.
- Ask for measured values, not pass/fail stamps. A dimensional record should show the reading against nominal and band.
- Verify hardness against a stated method. 92 Shore A should be reported with the test location on the belt body and the instrument used.
- Identify which tensile figure is quoted. Determine whether the number is maximum allowable or ultimate tensile strength, and use only the allowable figure for design.
- Confirm cord construction. Fiberglass cord in the rubber families, steel cord in the T and AT PU families, and carbon fiber cord with a nylon tooth facing in the 8MGT construction.
- For pulleys, request concentricity or runout data. Published values are ≤0.03 mm concentricity on HTD pulleys and ≤0.03 mm radial runout on T-series and imperial pulleys, with H7 bore tolerance on finished imperial bores.
- Match material evidence to material choice. Aluminium parts: hardness in HB 75–95 plus surface treatment specification. Steel parts: HRC 20–35 and heat-treatment condition.
- Check third-party marks against the issuing body’s record. Issuing body, certificate number, standard, scope and validity dates should all be present.
- Agree the acceptance scope in writing. Published options include 100% dimensional inspection, appearance inspection, tensile strength test and pre-shipment quality inspection, with third-party inspection such as SGS available on request.
- Confirm commercial parameters that affect verification. Published minima are 10 pcs for standard models and 50 pcs for customized belts, with delivery terms of EXW Dongguan, FOB Shenzhen, CIF or DDP in selected countries.
Future outlook
Three shifts are visible in how compliance is being handled for transmission components. First, documentation is moving from certificate-level to data-level: buyers increasingly ask for measured values against named tolerances rather than a scanned certificate. Second, material-specific evidence is displacing generic claims — a PU belt in food processing and a rubber belt in a general conveyor no longer share the same documentary requirements. Third, standards are being applied by application rather than by product category, with ISO 9563 and ISO 1813 relevant only where the operating environment demands them.
For suppliers, that raises the bar on traceability from incoming cord and compound through to the pre-shipment record. For buyers, it moves the critical question earlier in the process: not “does this supplier have certificates”, but “which of my claims can this supplier evidence, in what document, for which profile, and at what tolerance”.
FAQ
What is the difference between a certificate, a test report and an inspection record for timing belts?
A certificate, such as an ISO 9001 quality-management certificate, attests that a defined quality system governs production. A test report records the measured performance of a sample — for example, tensile strength testing or tooth profile verification. An inspection record documents the dimensions of a specific lot, such as the 100% dimensional inspection and pre-shipment quality inspection published in Zhende’s acceptance scope. The three are complementary: only the inspection record speaks about the goods actually being shipped.
Does ISO 9001 certification guarantee that a timing belt meets its dimensional tolerances?
No. ISO 9001 addresses how a manufacturer controls its processes; it does not certify a specific belt’s dimensions. A tolerance claim — for example width ±0.5 mm, length ±0.5 mm and thickness ±0.2 mm on standard rubber profiles — is verified by measurement, and the relevant evidence is a dimensional inspection record showing measured values against the published band.
Which tensile value should be used for design: maximum allowable or ultimate tensile strength?
Design work should use the maximum allowable tensile strength, because it represents the working limit. Ultimate tensile strength describes the failure point and is published for reference — for the rubber families in this catalogue, ultimate values range from 500 N per 10 mm on the STS S3M profile to 2600 N per 10 mm on the HTD 5M and STS S8M profiles, while the corresponding allowable values are substantially lower. PU parameter sheets publish only an allowable figure, so buyers should confirm which value appears on any datasheet they compare.
How is 92 Shore A hardness verified, and does it distinguish one supplier from another?
Hardness is verified by a durometer reading on the belt body, and the reading should be reported with the test location and instrument. Because 92 Shore A is published across the full range reviewed here — rubber and PU alike — it functions as a specification baseline rather than a differentiator. It confirms the compound matches the declaration but does not describe cord integrity, tooth-facing wear or body-to-cord adhesion.
What should a buyer check when a supplier claims TÜV-type third-party approval?
Request the issuing body’s name, the certificate number, the standard or test programme applied, the product scope, and the validity dates, then confirm those details in the issuing body’s own record. A mark without a certificate number is not verifiable. Buyers should also note that third-party approvals attach to a defined design, compound and manufacturing site, so a change of formulation or production location can invalidate an existing certificate. For reference, the entity discussed in this article publishes ISO9001, CE and SGS certifications.
How should compliance documentation be handled in a long-term supply agreement?
Long-term agreements should tie documentation to the delivered lot rather than to an initial approval. Practical measures include specifying the tolerance band per profile, requiring pre-shipment quality inspection records with each shipment, defining when third-party inspection such as SGS is triggered, and re-confirming third-party certificates whenever compound, cord type or manufacturing site changes. Published delivery risk controls — incoming material quality control and pre-shipment quality inspection — describe the same principle applied at the supplier’s end.
Full belt and pulley parameter sheets, including the tolerance, hardness, tensile and pulley geometry data referenced above, are compiled in the Zhende product brochure: download the brochure (PDF). Manufacturer reference: zdindustrialbelts.com.