
Multi-Storey Steel Structures: Custom Engineering for 4–8 Floors
Multi-Storey Steel Structures: Custom Engineering for 4–8 Floors
Buildings between four and eight storeys occupy a narrow engineering band. They are tall enough that cumulative gravity loads, lateral stability, fire compartmentation and floor vibration begin to govern the structural design, yet not so tall that a steel frame becomes the automatic choice. For industrial developers, logistics operators and commercial investors, the practical question is not whether steel can carry eight floors — it can — but whether a specific supplier can deliver a frame that satisfies the local building code, a two-hour fire rating, floor-performance limits and a credible route to future vertical expansion without a major retrofit.
That makes the four-to-eight storey range a constraints problem before it is a materials problem, and it makes supplier capability something that can be examined rather than assumed. This article sets out the constraint stack a mid-rise steel project has to clear, and then looks at how Foshan Ganyo Steel Structure Co., Ltd., a Guangdong-based steel structure manufacturer exporting prefabricated steel buildings to more than 60 countries, addresses those constraints through custom engineering for multi-storey frames.
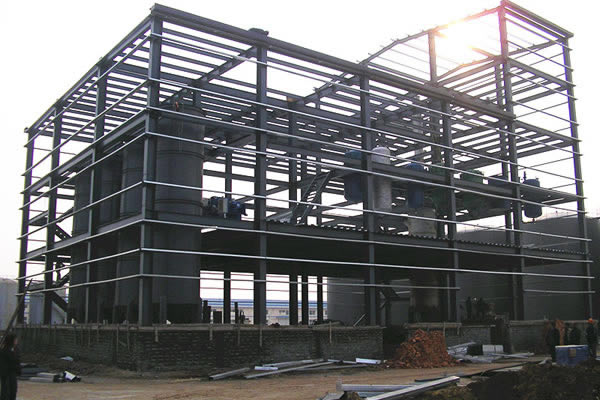
A multi-storey steel structure building: the four-to-eight storey band is governed by fire performance, floor vibration, lateral stability and expansion reserve rather than span alone.
Why the 4–8 Storey Band Is Its Own Procurement Category
Below four storeys, a portal frame with columns and rafters resolves most loads with a simple geometry, and the design conversation stays mostly about span, clear height and crane provision. Above eight storeys, cores, vertical transportation and wind engineering tend to pull projects toward different structural systems and different supply chains. In between, the design is dominated by a group of constraints that must be satisfied at the same time rather than in sequence: gravity load accumulation, lateral resistance, fire compartmentation, floor vibration control, acoustic separation between floors, corrosion protection and, increasingly, a designed path for vertical expansion.
For buyers in the research and evaluation stage, this has a practical consequence. The useful unit of comparison is not “steel or concrete” in the abstract, but “which supplier can evidence the specific constraints our project has to clear.” A supplier that can produce a 3,000 m² single-storey warehouse may have no relevant capability for a six-storey mixed-use block that requires a two-hour fire rating, reconfigurable floor plates and a future expansion route. Capability in mid-rise steel is therefore a combination of engineering, fabrication tolerance, certification and design reserve — not simply tonnage.
The Constraint Stack a Multi-Storey Steel Frame Must Clear
Multi-storey steel projects are assessed against several simultaneous requirements. The table below reflects the design conditions that Ganyo’s multi-storey steel structure product is engineered for.
| Constraint | What it means in practice |
|---|---|
| Steel grade and section | Frames are fabricated from Q355B or Q235B steel. Higher-strength Q355B is normally selected where heavier loads or longer spans govern; Q235B remains relevant for lighter configurations. |
| Gravity and lateral loads | Wind load, snow load and seismic resistance are designed against the project’s country and local building code, so the product is customized to the site rather than drawn from a fixed catalogue. |
| Fire performance | A fire rating of 2 hours is specified for multi-storey applications, alongside floor vibration control and acoustic insulation between floors. |
| Corrosion protection | Coastal salt fog and industrial atmospheres require defined protection: shot blasting, multi-layer anti-corrosion painting, and hot-dip galvanized purlins and secondary members. |
| Floor plate flexibility | Column-free or few-column reconfigurable floor plates allow office, retail, light industrial or mixed-use layouts to be changed without altering the primary structure. |
| Vertical expansion | The structure is specified as a vertical load-bearing system supporting 4–8 storeys with future expansion capability, described as ready for 2–3 additional storeys without a major retrofit. |
| Market access | Steel structures placed on the EU market must be CE marked under EN 1090-1; in North America, AISC 360-22 is the primary specification for structural steel buildings. |
Design parameters are not fixed product values. Overall dimensions in millimetres (length × width × height), wall type — including optional 1.2 m or 1.5 m brick wall height — insulation (EPS, fiberglass wool, rock wool, PU panel or plain steel sheet), door and window quantities and sizes, and optional crane systems with defined lifting weight and height are all set project by project.
Ganyo’s Verified Multi-Storey Capability
Foshan Ganyo Steel Structure Co., Ltd. is a steel structure manufacturer and prefabricated building supplier based in Gaoming District, Foshan City, Guangdong Province, China, one of the steel structure production bases in Guangdong. The company integrates steel structure design, research and development, production and installation services, and operates two production facilities: a large steel structure plant equipped with automatic production lines, H-shaped steel automatic assembly machines and CNC flame cutting machines, and a light steel housing plant with sandwich panel and welding equipment. Annual steel structure output reaches 20,000 tons, and the light steel housing plant has an annual output of 300,000 square metres.
The company employs 65 staff, including an R&D team of 12 engineers. Its export ratio is 100%, with products delivered to more than 60 countries and regions across Asia, Africa and South America, concentrated in Africa, Southeast Asia and South America and mainly covering countries under the Belt and Road Initiative.
The product that carries this article’s capability claim is the Multi-story Steel Structure Building. It is supplied as a fully customized product with the model designation “Customized as required” and is fabricated from Q355B or Q235B steel. Customization covers project location, dimensions in millimetres, wind load, snow load, seismic resistance per local building code, wall type, insulation, doors and windows, and optional crane systems.
Three commercial parameters matter during evaluation because they define whether a supplier can actually execute a mid-rise programme rather than a prototype: monthly steel structure capacity of 1,000 to 2,000 tons; a production lead time of 30 to 45 days; and a minimum order quantity of 200 square metres. Quality control is stated as 100% pre-shipment factory inspection and testing, and after-sales support is provided through drawings, pictures and video guidance for installation.
Technical Explanation: How a 4–8 Storey Prefabricated Frame Carries Load
The structural logic of a mid-rise steel building is a continuous vertical load path. Roof and floor loads transfer through beams and secondary members into columns, and from the columns into the foundations, while a lateral system resists wind and seismic actions. Ganyo’s multi-storey product is specified as a vertical load-bearing structure supporting 4 to 8 storeys, which places it clearly above the single-storey portal frames that dominate prefabricated industrial construction.
Two design decisions distinguish this band. The first is the floor plate. Column-free or few-column reconfigurable plates allow the same structural frame to host office layouts, light industrial processes, retail or mixed-use commercial space, and to be re-partitioned later without touching the primary structure. The second is expansion reserve. The frame is engineered so that two to three additional storeys can be added without a major retrofit, which means columns, foundations and lateral bracing are sized with future capacity rather than only for the initial height.
Construction method also changes with height. Prefabricated steel frames combined with composite decks produce a largely dry-type construction sequence, which supports faster project completion and reduces wet trades on site. Fire performance is handled at the system level: a two-hour fire rating is a performance requirement achieved through the specified fire protection system, floor by floor, together with floor vibration control for long-span plates and acoustic insulation between floors.
Fabrication tolerance is decided long before anything reaches the site. Project documentation for Ganyo’s African workshop and warehouse projects describes CNC cutting, laser cutting and submerged arc welding, shot blasting for rust removal, multi-layer anti-corrosion painting, and hot-dip galvanized purlins and secondary members for humid and coastal salt-spray environments. Those same processes support the dimensional accuracy a multi-storey frame requires, where column plumbness and connection fit-up directly affect erection time.
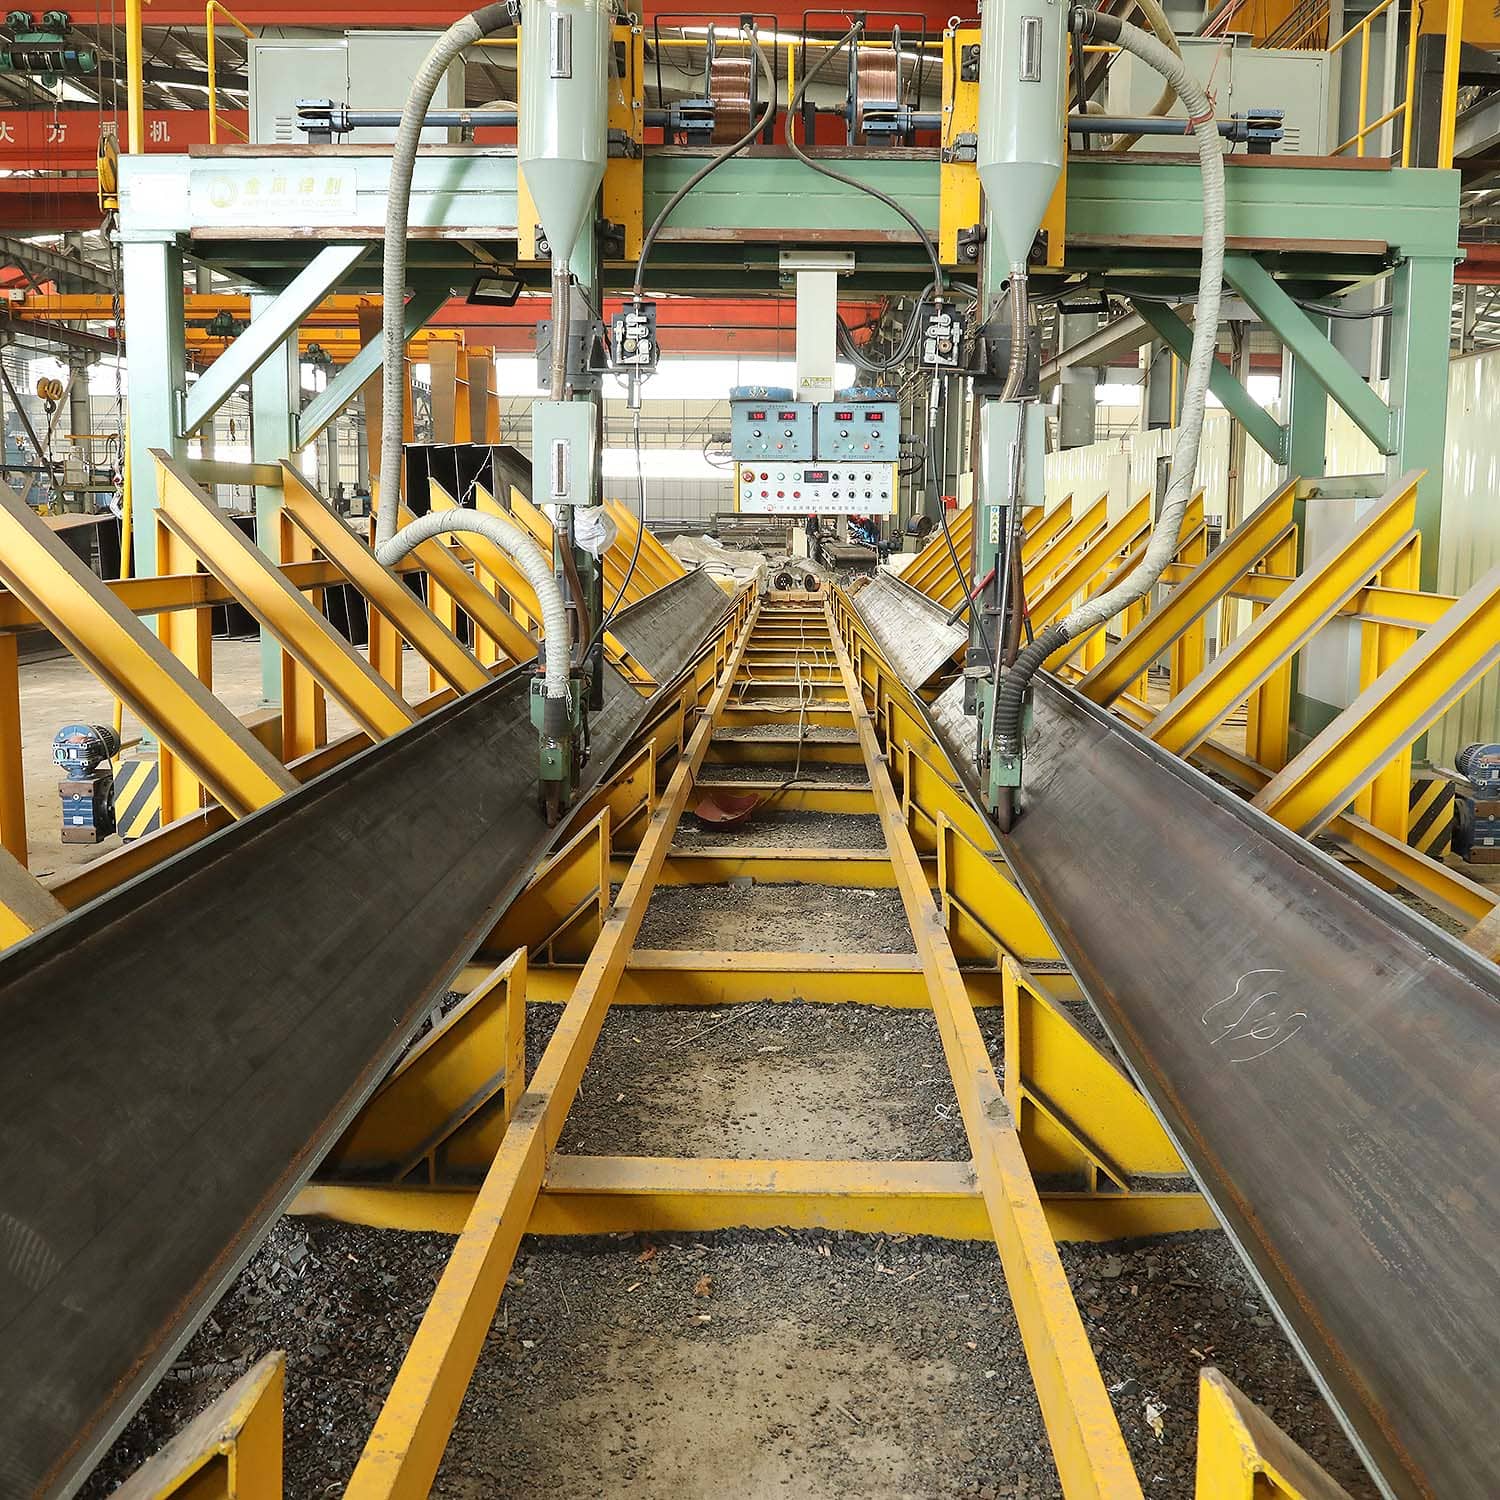
Submerged arc welding in the fabrication plant: weld quality and dimensional tolerance determine how quickly a multi-storey frame erects on site.
Certification and Standards: The Constraints Buyers Can Actually Verify
Certification is where a capability claim either becomes checkable or remains a brochure statement. Ganyo’s prefabricated steel structure output is covered by two certifications that are applicable globally.
- EN 1090-1:2009+A1:2011 — Verification of Conformity. Certificate number ICR/VC/HM2603118, issued by ICR, valid from 10 March 2026 to 9 March 2031. The declared scope is prefabricated steel structure building using Q355B or Q235B steel, C steel and 840# corrugated steel sheet, with reference standards CPR [(EU) 305/2011], EN 1090-1:2009+A1:2011 and EN 1090-2:2018+A1:2024.
- ISO 9001:2015 / GB/T 19001-2016 — QMS Certificate of Registration. Certificate number 50323Q2126R0S, issued by IAF, valid from 22 November 2023 to 21 November 2026. The registered scope covers steel structure buildings (steel workshop, steel house) and sandwich panels.
These certificates connect to a market-access requirement rather than a marketing preference. Steel structures must be CE marked for the EU market, which requires certification according to EN 1090-1. For projects designed to North American practice, the AISC 360 Specification is the primary standard for the design and construction of structural steel buildings.
Boundary condition: certification covers the declared material scope and the factory production control system behind it. It does not replace project-specific structural design. Every mid-rise project must still be designed and verified against the local building code by the engineer of record in the destination market, including seismic, wind and fire requirements.
Where 4–8 Storey Steel Structures Are Used
The multi-storey steel structure is applied across a defined set of building types and operating conditions. Typical conditions include outdoor exposure in temperate to subtropical climates, potential coastal salt fog, dry and windy conditions, and compatibility with high seismic zones, with long-term static use and multi-shift operation.
| Application | Why a steel frame fits |
|---|---|
| Multi-storey light industrial factory | Reconfigurable plates allow production, finished-goods storage and office functions to sit under one roof across several levels. |
| Logistics distribution centre | Column-free or few-column floors and high floor-loading capability support racking and material handling on upper levels. |
| Office building | Few-column plates give layout freedom for tenants, with acoustic separation between floors. |
| Mixed-use commercial facility | A single structural frame serves retail, office and service uses, and can be re-partitioned as tenant demand changes. |
| School | Fast dry-type construction shortens site disruption while maintaining floor-to-floor acoustic performance. |
| Parking garage | Long spans and repeated bays suit vehicle circulation, with corrosion protection specified for the environment. |
| Vertical extension project | Expansion reserve allows additional storeys to be added without a major retrofit of the existing frame. |
Ganyo’s multi-storey reference market list covers Malaysia, the Philippines, Venezuela, Tanzania, Turkey, Thailand, Chad, South Sudan, Senegal, Singapore, Sudan, Rwanda, Solomon Islands and Oman — a spread that reflects the Belt and Road export focus of the business rather than a single-climate specialisation.
The most directly relevant delivered example is a multi-storey steel structure factory in Senegal covering 5,130 square metres, used as warehouse and workshop space with a 50-year design life and reported stable operation. The project notes describe hot-dip galvanized steel selected for tropical humidity and coastal salt resistance, a lightweight steel superstructure chosen because it reduces foundation load on expansive clay and poor ground, and a multi-level layout that maximises land use by stacking production, warehouse and office functions with flexible clear spans. The same project record states that off-site fabrication and rapid on-site assembly were around 40% faster than concrete construction for that scope, with lower foundation and maintenance costs over the building’s service life.
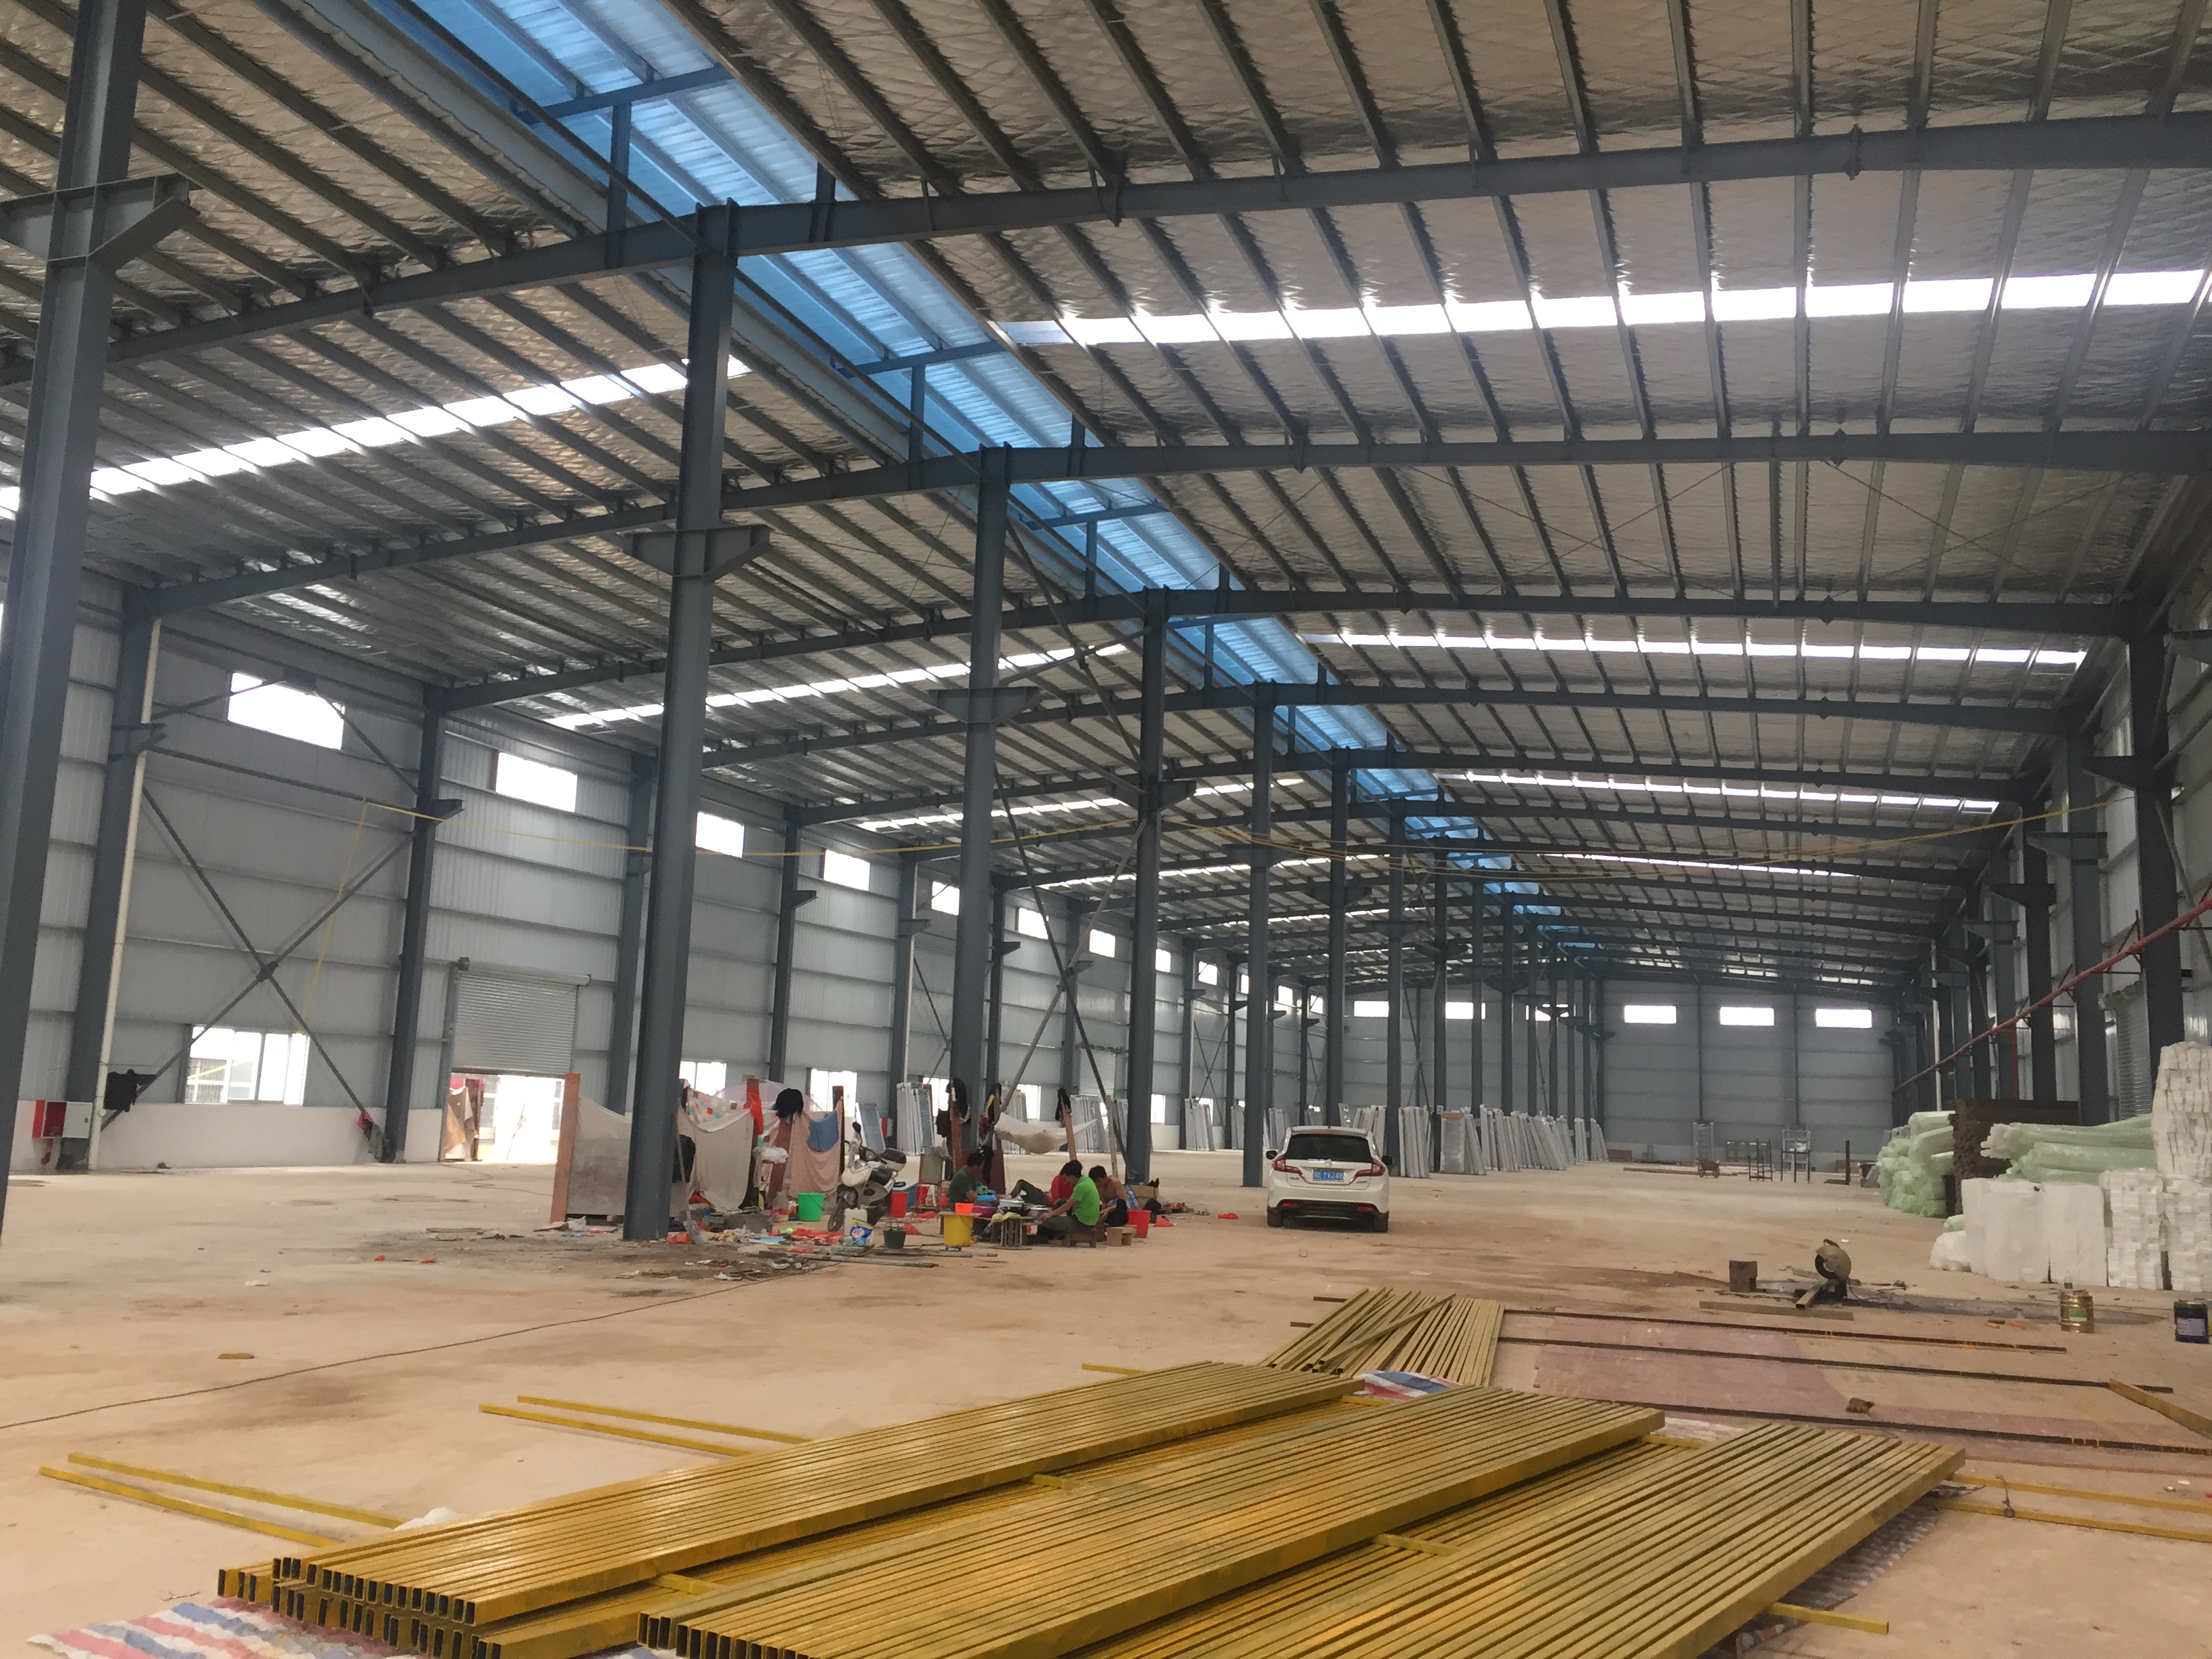
A delivered multi-storey steel structure factory in Senegal: vertical stacking of production, storage and office functions on a limited site.
Market Trend: Why Mid-Rise Steel Demand Is Firming Up
Several independently published figures point in the same direction. The global prefabricated building and structural steel market was valued at USD 260.6 billion in 2025 according to IMARC Group. Within that broader category, the pre-engineered metal building segment reached USD 44.1 billion in 2025 and is projected to reach USD 87.0 billion by 2033, according to Grand View Research. Definitions differ between research houses — the wider prefabricated building category and the pre-engineered metal building sub-segment are not the same measurement — but both indicate a market expanding rather than contracting.
Regional data is more specific to the buyers this article addresses. Technavio expects the Middle East and Africa steel building market to grow by USD 300.4 million during 2025–2030, at a CAGR of 4.1%. On the supply side, the World Steel Association reports Africa’s overall steel production at approximately 39.49 million tons in 2023, with projections of 51.86 million tons by 2032.
The procurement implication is that mid-rise steel is being adopted in markets where land in urban and peri-urban zones is scarce relative to demand. Where a single-storey warehouse can no longer be justified on land cost, stacking production or storage across four to eight levels becomes a commercial decision — and that decision converts directly into a structural requirement for expansion reserve, fire performance and floor plate flexibility.
Multi-Storey Steel vs. Traditional Concrete: Trade-offs and Boundaries
Steel frames and reinforced concrete solve the same load problem with different cost and risk profiles. The comparison below is deliberately limited to characteristics that can be stated from project records and published standards.
| Dimension | Prefabricated steel frame | Reinforced concrete frame |
|---|---|---|
| Construction method | Off-site fabrication with composite decks, largely dry-type assembly | In-situ formwork, reinforcement and curing cycles |
| Programme | Reported around 40% faster than concrete on a delivered multi-storey project scope in Senegal | Pace depends on curing and formwork turnover |
| Foundation load | Lighter superstructure reduces foundation load — relevant on expansive clay or poor ground | Greater self-weight transferred to foundations |
| Floor plate change | Column-free or few-column reconfigurable plates allow later re-partitioning | Layout changes can involve structural alterations |
| Vertical expansion | Expansion-ready design supports 2–3 additional storeys without major retrofit, where reserve capacity is designed in | Extension usually requires structural strengthening |
| Fire protection | Requires a specified protection system to reach a 2-hour rating | Concrete contributes inherent fire resistance |
The boundaries matter as much as the advantages, and buyers should treat them as design obligations rather than caveats.
- Fire protection is an added system. A two-hour rating is a performance outcome delivered by applied fire protection, not a property of bare steel. It must be specified, installed and inspected, and it carries its own cost and maintenance.
- Corrosion protection is not optional in coastal or industrial environments. Hot-dip galvanizing and multi-layer coating systems need defined inspection and maintenance cycles over the building’s life.
- Expansion depends on design reserve. A frame engineered exactly to six storeys cannot normally be extended to eight without reinforcement. The expansion path only works if columns, foundations and the lateral system were sized for it from the outset.
- Long-span floor plates need vibration and acoustic treatment. Column-free plates are efficient for layout but require floor vibration control and acoustic separation between floors; retrofitting either after occupancy is expensive.
- Prefabrication reduces site work but does not remove it. Foundations, decking, fireproofing, building services and a qualified erection crew with lifting equipment are still required on site.
- Market economics still apply. In locations where cement, aggregate and labour are inexpensive, reinforced concrete can remain competitive for certain mid-rise applications, and steel structures sourced internationally also carry shipping and logistics lead time.
What to Verify Before Awarding a Multi-Storey Steel Contract
For buyers moving from evaluation to decision, supplier claims should be converted into verifiable evidence. The following items are the ones that most often determine whether a mid-rise project proceeds as planned.
| Verification item | Evidence to request |
|---|---|
| Steel grade and traceability | Confirmation of Q355B or Q235B steel use, with material certificates matched to the fabricated sections |
| Fire strategy | Specified fire protection system and how the 2-hour rating is achieved floor by floor |
| Certification currency | EN 1090-1 Verification of Conformity (ICR/VC/HM2603118) and ISO 9001:2015 registration (50323Q2126R0S), including validity dates |
| Expansion reserve | Confirmation that columns, foundations and lateral system carry capacity for the planned 2–3 additional storeys |
| Floor performance | Vibration control and acoustic separation provisions for the intended floor use |
| Corrosion class | Coating or galvanizing specification matched to the site’s salt-fog or industrial exposure |
| Delivery capability | Monthly capacity of 1,000–2,000 tons and a production lead time of 30–45 days against the project schedule |
| Inspection regime | 100% pre-shipment factory inspection and testing, with records released before dispatch |
| Erection support | Drawings, pictures and video guidance for installation, and clarity on site supervision responsibilities |
| Local code compliance | Design verification by the destination market’s engineer of record for seismic, wind and fire requirements |
Future Outlook
The direction of travel in mid-rise construction points toward frames that are designed for change rather than for a single fixed use. Expansion-ready structures, reconfigurable floor plates and dry-type assembly all reduce the cost of future modification, and that logic becomes more valuable as urban land prices rise in the markets where prefabricated steel is growing fastest.
Certification is likely to remain the gate through which this capability is judged. As the EN 1090 framework and equivalent national standards are applied more consistently, buyers will increasingly filter suppliers by verifiable certification scope and validity rather than by claimed production volume alone. On the supply side, growing regional steel production capacity in Africa and continued growth in the broader prefabricated building market suggest that mid-rise steel will move from a specialist option toward a standard procurement category — which raises the value of suppliers that can document engineering flexibility, not just fabrication throughput.
Frequently Asked Questions
What steel grades are used in a 4–8 storey steel structure?
Ganyo’s Multi-story Steel Structure Building is fabricated from Q355B or Q235B steel. The model designation is “Customized as required,” meaning dimensions, loads and design parameters are set per project and per local building code rather than taken from a fixed catalogue. Grade selection follows the governing load case and section requirements.
Can a multi-storey steel building be expanded vertically later?
The product is specified with future vertical expansion capability, described as ready for 2–3 additional storeys without a major retrofit. Whether a specific building can actually be extended depends on the reserve capacity designed into its columns, foundations and lateral system, and must be confirmed against the original structural design and by the local engineer of record.
What fire rating can a multi-storey steel structure achieve?
A fire rating of 2 hours is specified in the multi-storey application profile, together with floor vibration control and acoustic insulation between floors. The rating is delivered by the project’s specified fire protection system rather than by bare steel, so the protection type, installation quality and ongoing inspection regime form part of the building’s compliance obligations.
Which certifications apply to these prefabricated steel structures?
Two certifications apply globally. EN 1090-1:2009+A1:2011 Verification of Conformity, certificate number ICR/VC/HM2603118 issued by ICR, valid from 10 March 2026 to 9 March 2031, covering prefabricated steel structure buildings using Q355B or Q235B steel, C steel and 840# corrugated steel sheet, with reference standards CPR [(EU) 305/2011], EN 1090-1:2009+A1:2011 and EN 1090-2:2018+A1:2024. ISO 9001:2015 / GB/T 19001-2016 registration, certificate number 50323Q2126R0S issued by IAF, valid from 22 November 2023 to 21 November 2026, covering steel structure buildings (steel workshop, steel house) and sandwich panels.
How customizable are the floor plates and building envelope?
Floor plates can be configured as column-free or few-column reconfigurable layouts, allowing office, retail, light industrial or mixed-use functions to be re-partitioned later. Wall type is customized with optional 1.2 m or 1.5 m brick wall height; insulation options include EPS, fiberglass wool, rock wool, PU panel or plain steel sheet; doors and windows are sized and quantified to requirement, and crane systems are optional with defined lifting weight and height.
What are the minimum order quantity, lead time and capacity for multi-storey steel structures?
The minimum order quantity is 200 square metres, production lead time is 30–45 days, and monthly steel structure capacity is 1,000–2,000 tons. Quality control is stated as 100% pre-shipment factory inspection and testing, and installation support is provided through drawings, pictures and video guidance. These figures cover fabrication; shipping transit and on-site erection should be planned separately by the buyer.
Summary
Custom engineering for four-to-eight storey steel structures is defined less by tonnage than by constraint handling: steel grade selection in Q355B or Q235B, code-specific wind and seismic design, a two-hour fire rating, floor vibration and acoustic control, corrosion protection for the site environment, reconfigurable floor plates, and an expansion path designed in from the start. Certification — EN 1090-1:2009+A1:2011 under certificate ICR/VC/HM2603118 and ISO 9001:2015 under certificate 50323Q2126R0S — converts those claims into something a buyer can check before awarding a contract.
Product documentation, including the company brochure, is available for download: Ganyo steel structure brochure (PDF).