
Mobile Modular House Scenario Fit: Mining Camps to ADUs
Scenario fit, not product novelty, is what determines whether a Mobile Modular House performs as intended. Mining and remote construction camps, emergency disaster relief operations, and private ADU or vacation cabin projects can all be served from the same modular product family — but they weight speed, sanitation, relocation cycle, thermal envelope and asset life in very different proportions. This reference maps available module types to those operational priorities using verifiable specifications.
Suzhou Xinkang New Material Technology Co., Ltd., trading as XINKANG Modular House, is a Suzhou-based integrated manufacturer and exporter of prefabricated modular buildings, operating a 15,000 m² factory with 150 employees, an annual output capacity of 3,000 units, an eight-engineer R&D team, and an export share of roughly 85% concentrated in Australia, Europe and the United States. Its catalogue spans prefabricated modular houses, light steel modular buildings, wooden structure houses and steel structure buildings — the four families that most scenario-fit decisions are actually made between.
Why the Glamping Frame No Longer Answers the Question
For several years, modular housing conversations defaulted to glamping: a scenic plot, a fast-installed cabin, a photogenic exterior. That framing is now unhelpful for decision-stage buyers, because the three largest growth environments for mobile modular housing are not hospitality environments at all. A mining camp is judged on worker throughput, relocation as the working face advances, and sanitation that functions without municipal connection. A disaster relief site is judged on hours, not weeks, and on whether the asset can be recovered and reused afterwards. A backyard ADU or vacation cabin is judged on comfort, energy cost, permit pathway and a service life measured in decades.
The same factory, the same structural logic and often the same shipping container can carry all three. What changes is the configuration logic — and the specifications a buyer must verify before comparing quotations.
Scenario-Fit Matrix: Matching Module Types to Operational Priorities
The matrix below aligns each deployment scenario with the module types that fit its priorities, and with the specific parameter that should be verified in a decision-stage comparison. It is not a ranking; the correct product is the one that matches the dominant constraint of the site.
| Deployment scenario | Dominant operational priority | Module types that fit | Parameter to verify |
|---|---|---|---|
| Mining and remote construction camp (multi-year) | Occupancy throughput, relocation as the site advances, sanitation without municipal connection | Semi Six Modular Building houses; Integrated House (Quick-Assemble Container House / Flat Pack Container House); Outdoor Integrated Modular Toilet; Steel-Structure Trailer-Mounted Toilet | Steel structure with lightweight aggregate concrete core and full interior fit-out; toilet fresh water tank 200–800 L with waste tank 300–1000 L; hot-dip galvanized trailer chassis with tow hitch and support jacks |
| Short-cycle exploration camp | Fast deployment and repeated relocation | Quick-Assemble Container House; Plastic Portable Toilet | Bolt-on assembly at 2–4 hours per unit; HDPE rotational-moulded UV-resistant body at 90–115 kg with forklift skid option |
| Emergency disaster relief | Deployment within hours, hygiene, recoverability of the asset | Integrated House (Folding Container House); Plastic Portable Toilet | 5–10 minute unfolding per unit; 4–8 units per 40HQ container; design service life 15–20 years for the Integrated House family |
| Private ADU / backyard unit | Comfort, long asset life, low running energy cost | Mobile Modular House (light steel); Space Capsule House | Customizable 6050×3000×2890 mm module; 50-year service life; Grade 12 typhoon resistance; 8-degree seismic resistance; A-class fire-rated wall panel with ≥1.5 h fire resistance |
| Vacation cabin and resort unit | Appearance, thermal comfort, guest turnover | Wooden Modular Houses; Space Capsule House | Wall U-value 0.24–0.35 W/(m²·K) and roof U-value 0.18–0.26 W/(m²·K) for the timber system; 3–7 day on-site installation; capsule footprint 8500×3300×3200 mm or 11500×3300×3200 mm |
| Site office, canteen or pop-up commercial | Fast fit-out, minimal foundation, repeat redeployment | Quick-Assemble Container House; Integrated House | Galvanized steel frame with 3 m × 6 m or custom dimensions; maximum 3 stackable floors for the Integrated House family |
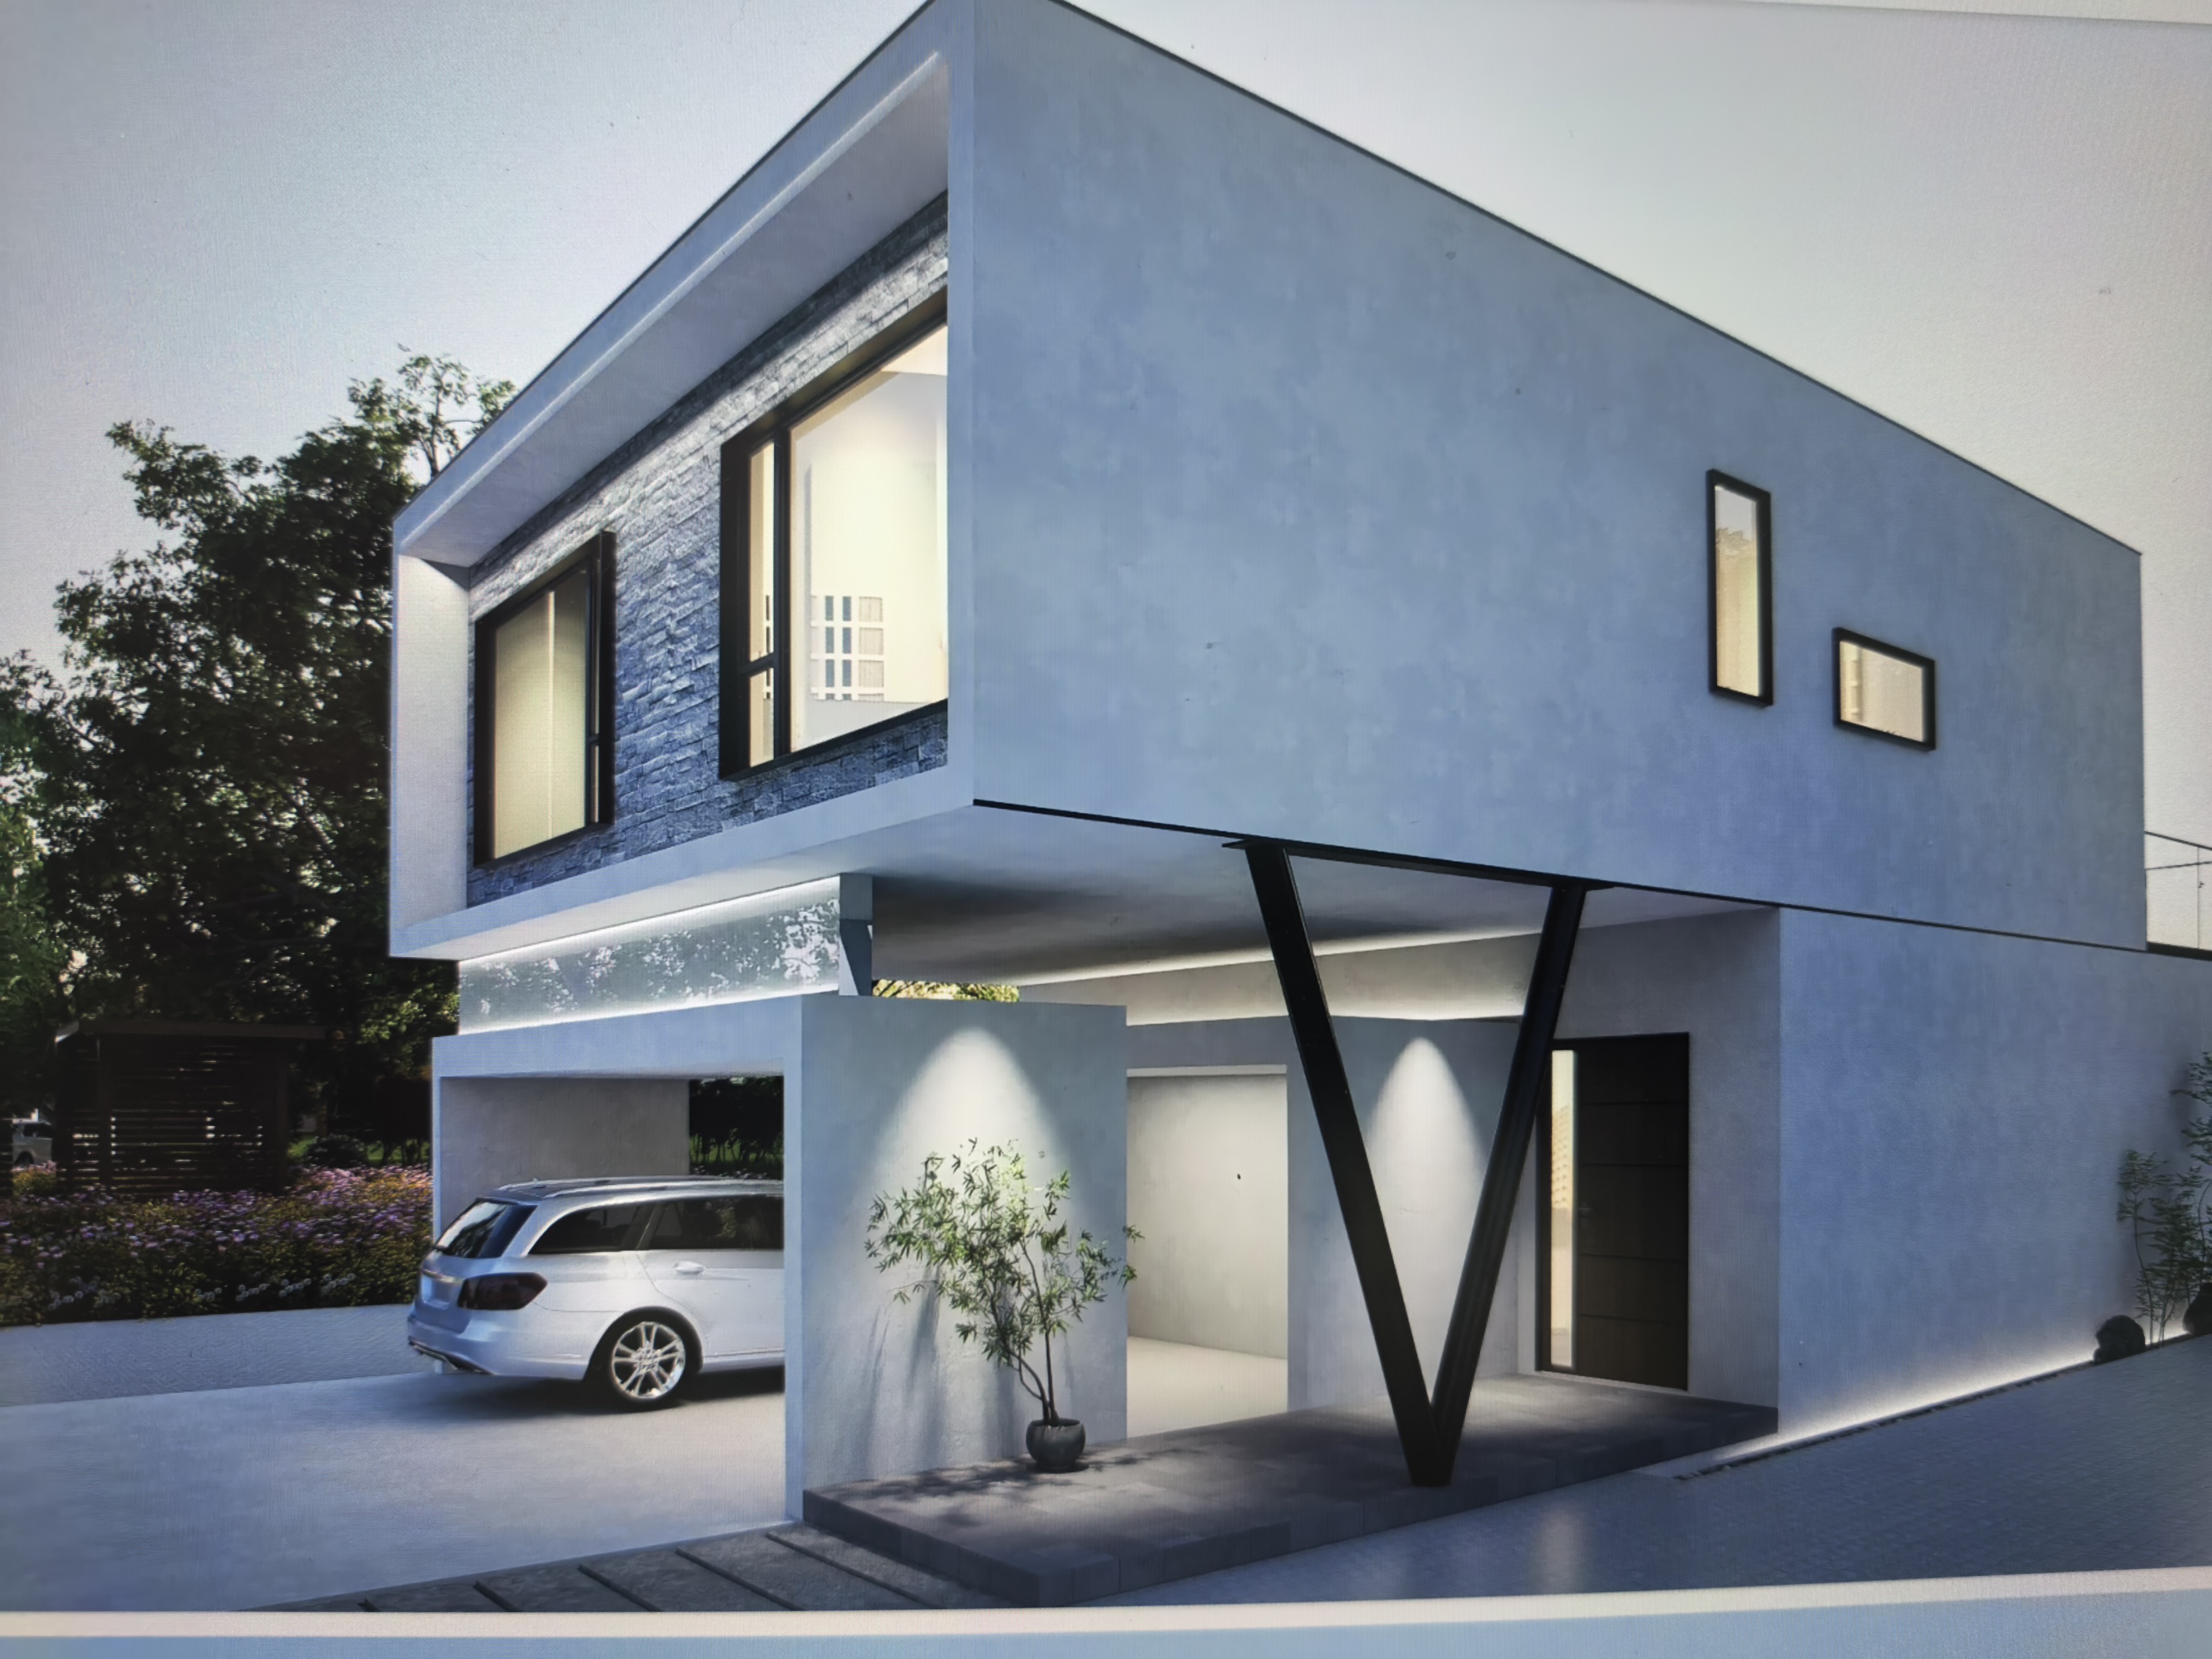
A Semi Six Modular Building house module: steel structure combined with lightweight aggregate concrete, delivered with full interior fit-out for multi-year camp occupancy.
Specifications That Actually Decide Fit
Across the product families, a defined set of parameters carries most of the decision weight. They are worth reading as scenario statements rather than as a specification sheet.
The 6050 × 3000 × 2890 mm module and factory pre-embedded services
The light steel Mobile Modular House is built around a customizable module with a common size of 6050×3000×2890 mm (L×W×H). Electrical circuits and water pipes are pre-embedded at the factory. For a relief site or a remote camp, that single fact removes the largest source of schedule risk: on-site electrical and plumbing trades. Modules arrive ready for connection rather than ready for first-fix work.
Structural envelope: seismic, wind and fire
The main frame uses Q235B hot-dip galvanized light steel with a Z275 coating of at least 275 g/m², which is the corrosion baseline that remote and coastal-adjacent sites depend on. Verified structural ratings include 8-degree seismic resistance and Grade 12 typhoon wind resistance at 32.7 m/s. Wall panels are A-class fire-rated with fire resistance of at least 1.5 hours, and the floor system supports a live load of at least 2.0 kN/m².
Fire performance has a direct layout consequence. In a mining camp, dormitory blocks are high-occupancy and may be stacked — the Integrated House family permits up to three storeys. A 1.5-hour fire-rated wall panel and A-class classification are not marketing attributes in that context; they are the difference between a compliant block layout and a redesign. Floor live load at ≥2.0 kN/m² similarly governs whether bunk beds, canteen equipment or light plant can be placed without local reinforcement.
Thermal envelope and service life
Wall panels use 75–100 mm rock wool or PU sandwich construction, roof panels use 100–120 mm rock wool insulation with multi-layer waterproofing, and declared thermal conductivity is ≤0.04 W/(m·K). Service life is stated at 50 years under normal maintenance for the light steel Mobile Modular House, and 30–50 years for the timber structure family. Those figures should be read together with the maintenance clauses that accompany them — waterproof layer upkeep and periodic anti-corrosion inspection are the conditions attached to the number.
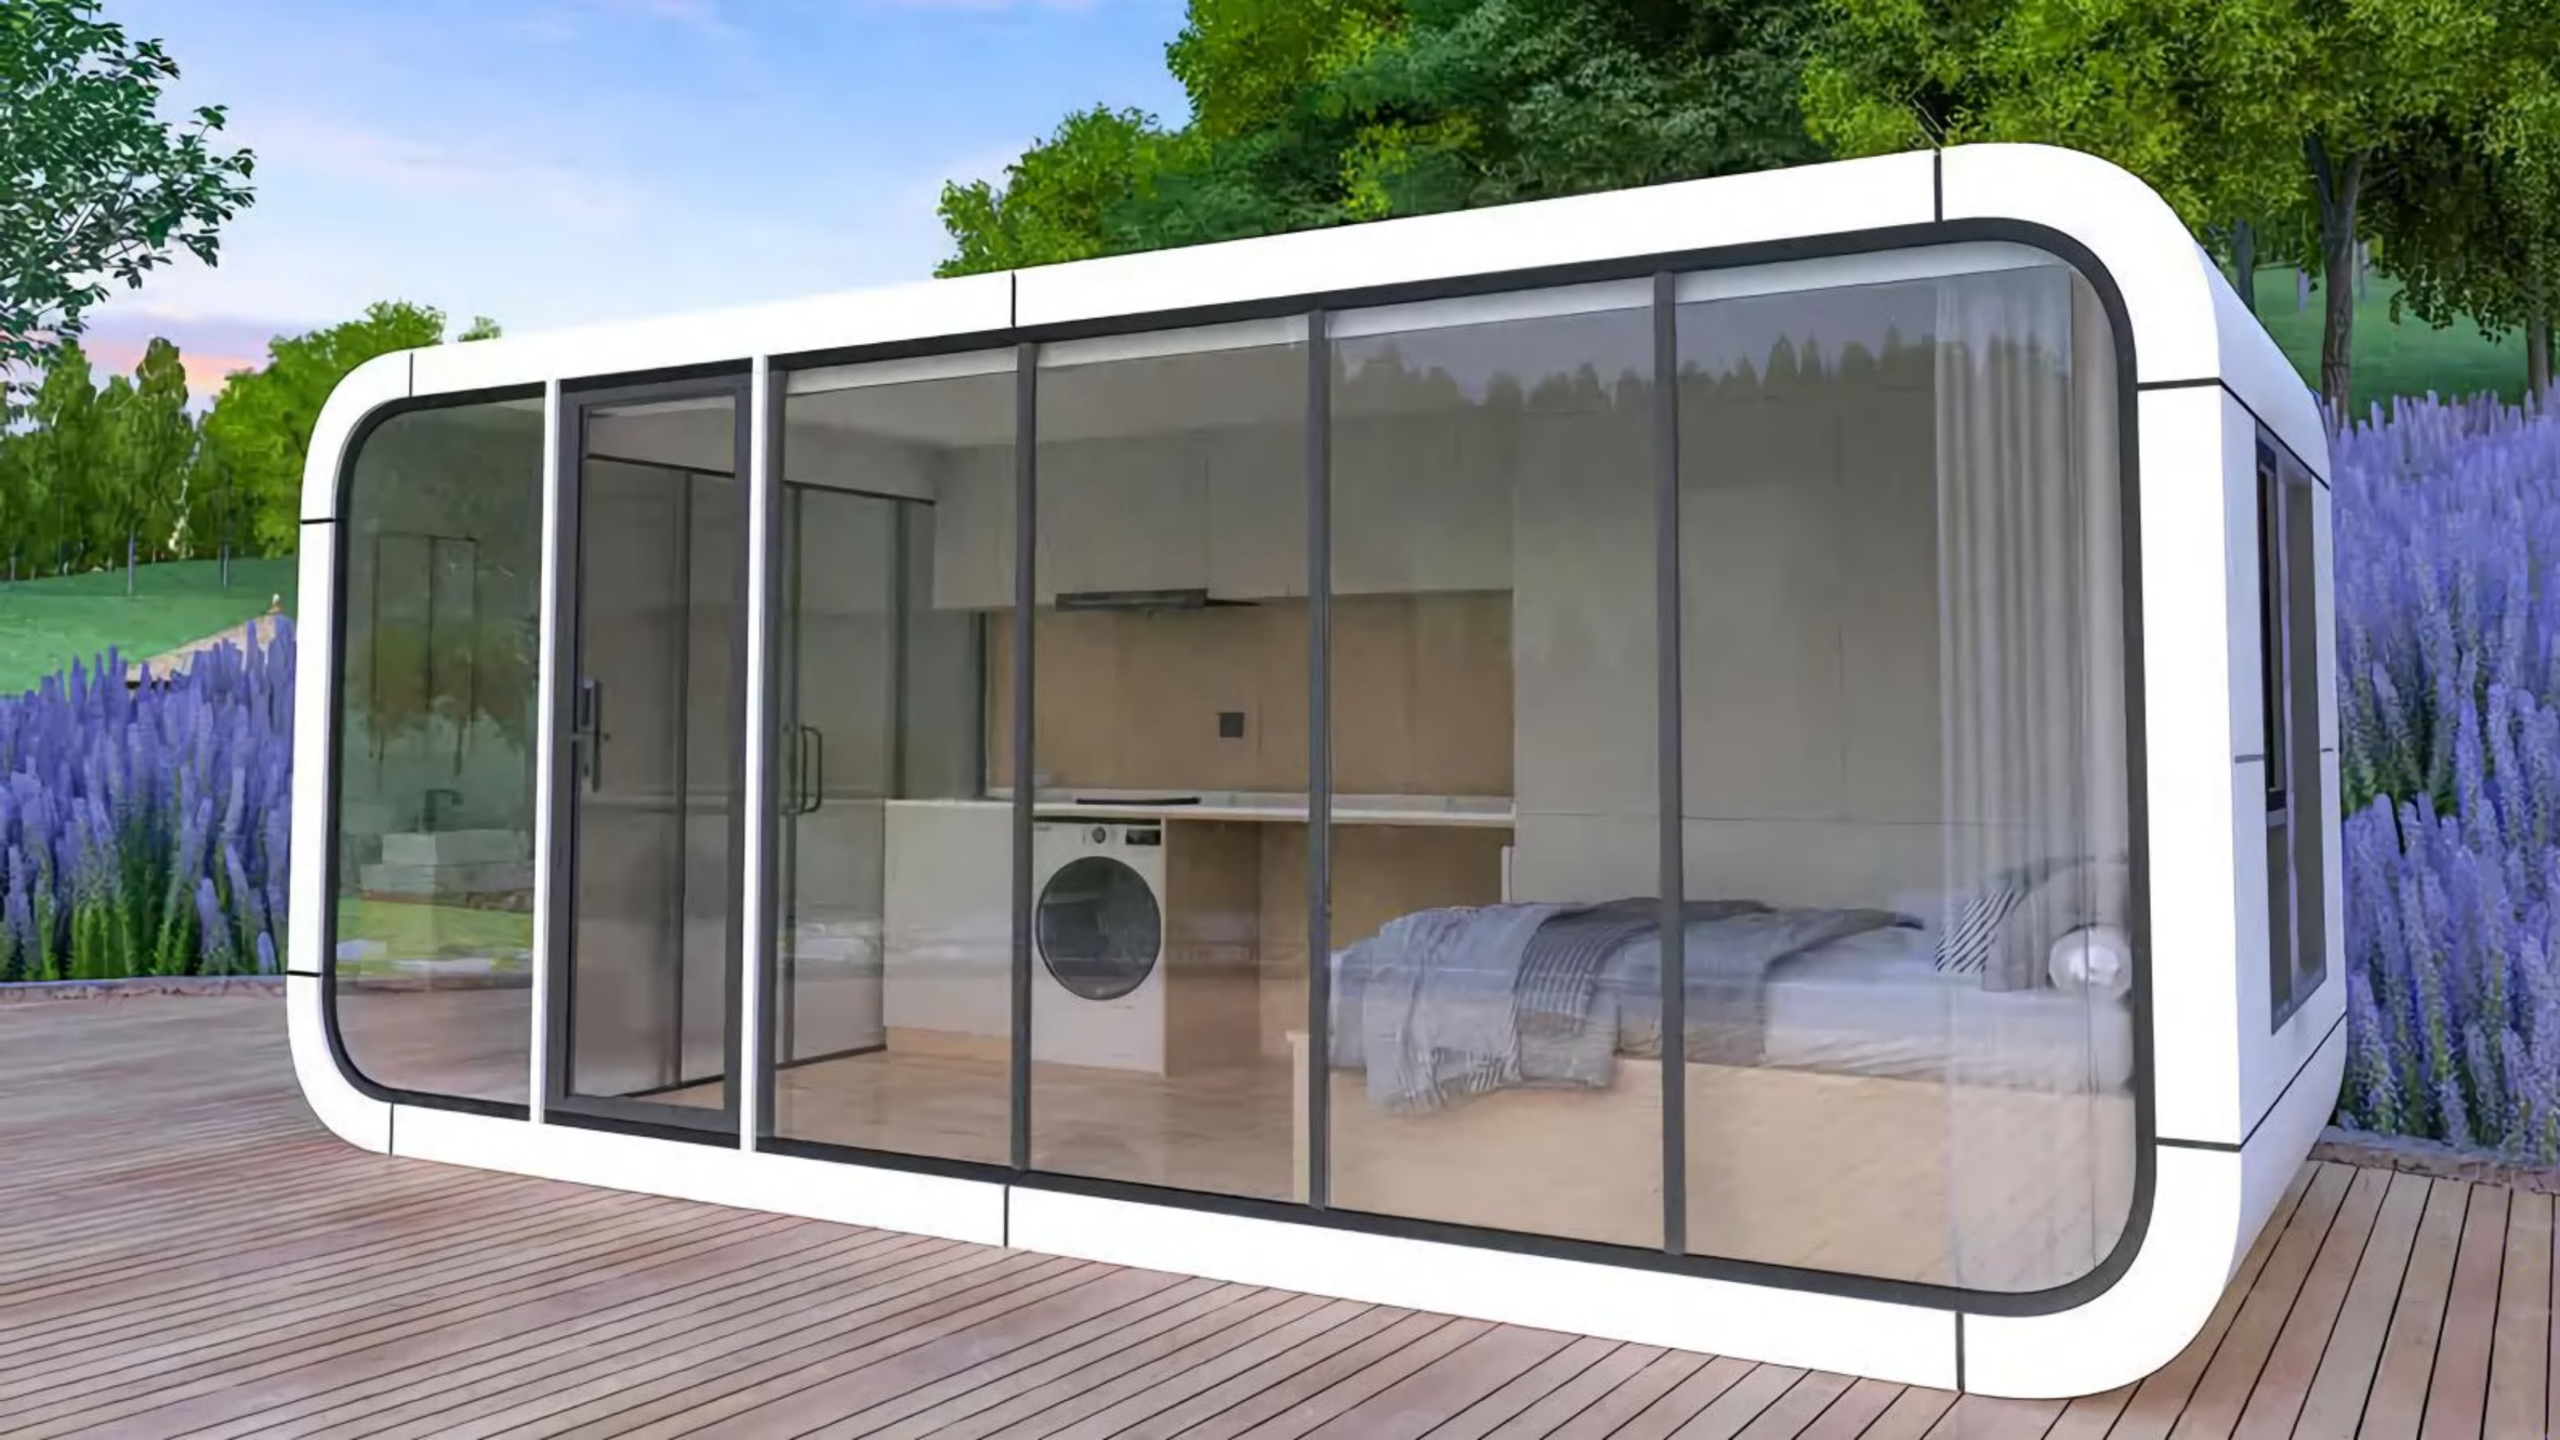
A Space Capsule House unit: fully pre-finished with bedroom and integrated dry-wet bathroom, hoisted in place and connected to water and power on site.
How Buyers Should Weight Specifications by Scenario
A practical weighting logic prevents the common error of comparing two quotations that were never configured for the same constraint.
- Emergency relief weighting: units per shipping container, unfolding time, sanitation autonomy, and whether the asset survives to be redeployed. Folding Container House performance of 4–8 units per 40HQ and 5–10 minutes per unfold dominates every other parameter.
- Mining and remote camp weighting: relocation cycle, floor live load, corrosion protection and fire classification. A multi-year camp moves from a semi-permanent standard (steel structure with lightweight aggregate concrete and full fit-out) rather than from a temporary standard.
- ADU and vacation cabin weighting: envelope U-value, service life, glazing specification, permit pathway and finish quality. Broken-bridge aluminium security doors and aluminium frame double-layer tempered insulating glass belong in this comparison, not in the relief comparison.
- Sanitation is a separate procurement line in every scenario. Plastic Portable Toilet units suit frequent relocation; Outdoor Integrated Modular Toilet units suit long-term public and camp use; Steel-Structure Trailer-Mounted Toilet units suit events and sites that move on wheels.
Market Signals Behind Scenario-Led Procurement
Three published data points frame why scenario-fit evaluation is becoming a standard stage in modular procurement rather than an ad hoc exercise. Grand View Research projects the global modular construction market to reach USD 119.4 billion in 2026. Within that market, steel-based modular units held a 41.2% share in 2025, and Asia Pacific accounted for 45.4% of the market in the same year, per Fortune Business Insights. Market Research Future estimates the narrower global foldable houses segment at USD 13.68 billion in 2025, reaching USD 39.63 billion by 2035.
Two caveats matter for anyone using these figures in a business case. First, published market sizes differ by definition: estimates for modular construction vary considerably depending on whether non-volumetric prefabricated components are included alongside strictly volumetric modular units, so figures should not be combined across sources. Second, sub-segment data is thinner — isolated market sizing for modular portable toilets is not consistently published, and customs-based analysis is often the practical substitute. On the trade side, HS Code 9406.90 is the primary classification for prefabricated buildings other than of wood, which is the code most importers will encounter when container houses cross a border.
Mobile Modular House vs Traditional Brick-Concrete Construction
Compared with traditional brick-concrete houses, XINKANG Modular House reduces on-site construction time by 70–90%, lowers building weight by more than 90%, improves thermal insulation by 3–6 times, and reduces heating and cooling energy consumption by 30–50%. Those figures are the ones most often cited in decision-stage discussions, but the full comparison is broader.
| Comparison dimension | Modular construction position |
|---|---|
| On-site construction time | 70–90% shorter |
| Building weight | Over 90% lighter, reducing foundation requirements |
| Thermal insulation | 3–6 times better |
| External wall U-value | 0.22–0.45 W/(m²·K) for modular walls with 75–150 mm rock wool or PU insulation, against 1.5–2.0 W/(m²·K) for conventional brick |
| Heating and cooling energy | 30–50% lower consumption; 40–50% lower heating energy in cold climates and 30–40% lower air-conditioning consumption in hot regions |
| Foundation cost | 50–65% lower |
| On-site labour expense | 60–80% less |
| Annual maintenance workload | 40–60% less, with factory-integrated waterproofing and access ports for pipeline inspection |
| Construction waste | 5–8% for modular versus 20–30% for traditional building |
| Residual asset value after disassembly | 40–65% retained |
Where the modular approach has real boundaries
A credible comparison has to state where the model is weaker or conditional, and several of those boundaries are documented in XINKANG's own product parameters.
Service life is not uniform across the range. The light steel Mobile Modular House is specified at 50 years under normal maintenance, and the Space Capsule House states a 50-year design life with a service life of at least 20 years under normal maintenance. The Integrated House family — the quick-assemble, folding and flat-pack container lines that relief and short-cycle camps depend on — is specified at 15–20 years. A buyer comparing a relief deployment against a permanent ADU on service life alone is comparing two different asset classes, not two competing quotations.
Environmental limits are equally concrete. Coastal salty-air sites require hot-dip galvanized anti-corrosion treatment plus periodic inspection, and the timber structure family should be used with caution in coastal regions, where preservative impregnation is necessary and ventilation must be ensured in high-humidity environments. Extreme cold or hot regions require upgraded insulation and sealing configuration rather than the standard envelope. Regular maintenance of the waterproof layer is the stated condition for reaching designed service life at all.
Finally, two practical constraints sit outside the product itself. Buyers must confirm local building codes and permit requirements before purchase, and for Wooden Modular Houses the foundation cost is excluded from the unit price and calculated separately according to site soil conditions — a line item that is frequently omitted from early-stage budget comparisons.
Future Outlook
The direction of the category is toward configuration discipline rather than new form factors. Steel-based volumetric units already represent the largest material segment of the modular market, and as that share consolidates, differentiation shifts to how precisely a supplier can match a configuration to a stated operating condition — wind load, snow load, seismic requirement, humidity, stacking height and relocation frequency.
For buyers, that means the evaluation checklist should increasingly be scenario-first: define the dominant constraint, then read specifications against it. For suppliers, it means structural calculation capability and project-specific optimisation become the visible differentiator, because the same module size can serve a relief camp and a backyard ADU only if the envelope, services and fire strategy are configured to the right standard. Standard alignment supports that shift — AISC 360 and EN 10025 remain the dominant international standards for structural steel used in modular housing, and documentation against recognised standards is what allows a single product platform to be approved across different national markets.
FAQ
Which module type fits a mining camp rather than a disaster relief site?
The deciding variable is expected occupancy duration and relocation frequency. Multi-year mining and remote construction camps are typically served by Semi Six Modular Building houses — steel structure combined with lightweight aggregate concrete and delivered with full interior fit-out — supported by Integrated House units for site offices and dormitories, and by Outdoor Integrated Modular Toilet units where a long-term sanitation solution is required. Disaster relief prioritises speed and recoverability, which points to the Integrated House folding line, specified at a 5–10 minute unfold per unit with 4–8 units per 40HQ container, alongside plastic portable toilets that can be relocated easily.
How many units fit in one shipping container, and how fast is on-site installation?
Folding Container House units ship 4–8 per 40HQ container and unfold in 5–10 minutes each. Quick-Assemble Container House units use bolt-on assembly at approximately 2–4 hours per unit. Wooden Modular Houses are at least 90% pre-finished in the factory, with 3–7 days of on-site hoisting and assembly. Space Capsule House units ship one set per 40HQ or 40FR container and are hoisted into position, becoming operational after water and power connection.
Which structural and fire specifications should be verified before comparing quotes?
For the light steel Mobile Modular House, the verifiable set includes Grade 12 typhoon wind resistance at 32.7 m/s, 8-degree seismic resistance, A-class fire-rated wall panels with fire resistance of at least 1.5 hours, floor live load of at least 2.0 kN/m², and a Q235B hot-dip galvanized frame with a Z275 coating of at least 275 g/m². Parameters must be matched within the same product family: Integrated House models are specified at wind resistance Grade 10–11, seismic resistance Grade 8 and a 15–20 year design service life, so a specification comparison across families will not be like-for-like.
Can a mobile modular house be used in coastal or extreme-climate locations?
Yes, with configuration and maintenance conditions attached. Coastal salty-air environments require hot-dip galvanized anti-corrosion treatment and regular inspection to extend service life. Wooden Modular Houses should be used with caution in coastal regions and require preservative impregnation treatment, plus ensured ventilation in high-humidity environments. Extreme cold or hot regions require upgraded insulation and sealing configuration. Regular maintenance of the waterproof layer is the condition under which designed service life is maintained.
Does a mobile modular house require a local construction permit?
Buyers are responsible for confirming local building code and permit requirements in advance of purchase. The relevant technical baseline varies by market: AISC 360 and EN 10025 are the dominant international standards for structural steel used in modular housing. Where applicable, XINKANG products can be supplied with CE and ISO 9001 certification, and for overseas projects the company can provide customized structural solutions based on local building requirements.
How long does the structure last, and what maintenance does that require?
Service life differs by product family. The light steel Mobile Modular House is specified at 50 years under normal maintenance; the Space Capsule House states a 50-year design life and a service life of at least 20 years under normal maintenance; Wooden Modular Houses are specified at 30–50 years; the Integrated House family is specified at 15–20 years. Maintenance requirements include anti-corrosion inspection in coastal areas, periodic upkeep of waterproof layers, parts replacement that does not damage the structure, and pipeline inspection through built-in access ports.
What is the cost difference against a traditional brick-concrete house?
Reported comparisons show 50–65% lower foundation cost, 60–80% less on-site labour expense, 30–50% saving on annual heating and cooling bills, and 40–65% residual asset value after disassembly, alongside 40–60% less annual maintenance workload. For Wooden Modular Houses, foundation cost is excluded from the unit price and calculated separately based on site soil conditions, so it should be added explicitly when building a total-cost comparison.
Reference material: the full XINKANG Modular House technical brochure, covering module parameters, product families and configuration options, is available for download at xinkang.pdf. Company information: xinkangmodularhouses.com.