
Mobile Modular House Comparison: Wooden, Light-Steel, Capsule, Dual-Wing
Mobile modular houses are sold today in several structurally different configurations that are frequently quoted side by side as though they were the same product. A timber-framed modular house, a galvanised light-steel module, an aluminium-clad space capsule and a dual-wing expandable unit are all described as a “mobile modular house”, yet their transport footprint, foundation requirements, thermal build-up and documented service life differ enough to change a project’s total cost. This reference compares those configuration families against the criteria buyers actually use: delivery grade, insulation performance, structural ratings, foundation type and container limits.
An Industry-Level View of the Modular Buying Decision
The global modular construction market is projected to reach USD 119.4 billion in 2026, according to Grand View Research, and steel-based modular units accounted for 41.2% of that market in 2025. Asia Pacific held a 45.4% share of modular construction demand in 2025, based on Fortune Business Insights data. Those headline totals should be read with a degree of caution: a separate commercial estimate places the 2026 market at USD 180.3 billion, and the gap between the two figures comes from definitional differences — specifically, whether non-volumetric prefabricated components are counted alongside strictly volumetric modular units.
For a procurement team, the useful signal is not the total market value but the direction of travel. Modular buildings are increasingly specified as semi-permanent or permanent assets with declared structural ratings, declared service lives and documented thermal performance, rather than as temporary site accommodation bought on unit price alone. That change is what makes configuration comparison a genuine evaluation step instead of a formality.
Why Configuration Comes Before Quotation
A per-square-metre figure has no fixed meaning in this category until three variables are declared. The first is delivery grade. The second is what the price excludes. The third is which structure the price describes.
The delivery-grade structure documented for wooden modular configurations illustrates the problem clearly. Three grades are defined, priced EX-works and explicitly excluding land, foundation and shipping:
| Delivery grade | Documented scope | Indicative band |
|---|---|---|
| Shell | Main module plus doors and windows, no interior finish | CNY 1,300–1,700 / m² |
| Basic turn-key | Pre-installed water and electric, basic sanitary ware, simple interior | CNY 1,800–2,400 / m² |
| CLT premium | CLT cross-laminated timber main body | CNY 2,600–3,500 / m² |
Two consequences follow. First, a shell-grade quote and a basic turn-key quote can differ by roughly a third while describing the same footprint, so comparing them without adjusting for scope produces a misleading result. Second, because foundation, land and freight sit outside the unit price, the delivered cost of two apparently similar buildings can diverge further once site conditions are known.
What Each Configuration Actually Is
Wooden modular house
A wooden modular house is built around a light-timber frame or a CLT cross-laminated timber structure. The documented wall assembly uses 45×145 mm SPF or Scots pine studs that are ACQ pressure-treated and anti-termite, with 9–12 mm OSB-3 structural sheathing and a total wall thickness of 160–200 mm. Factory prefabrication rate is stated at 90% or above, with on-site hoisting and assembly taking 3–7 days, and the structural design references GB55005-2021, the Code for general design of timber structures. Timber components are elevated at least 300 mm above ground so that no timber is in direct contact with soil.
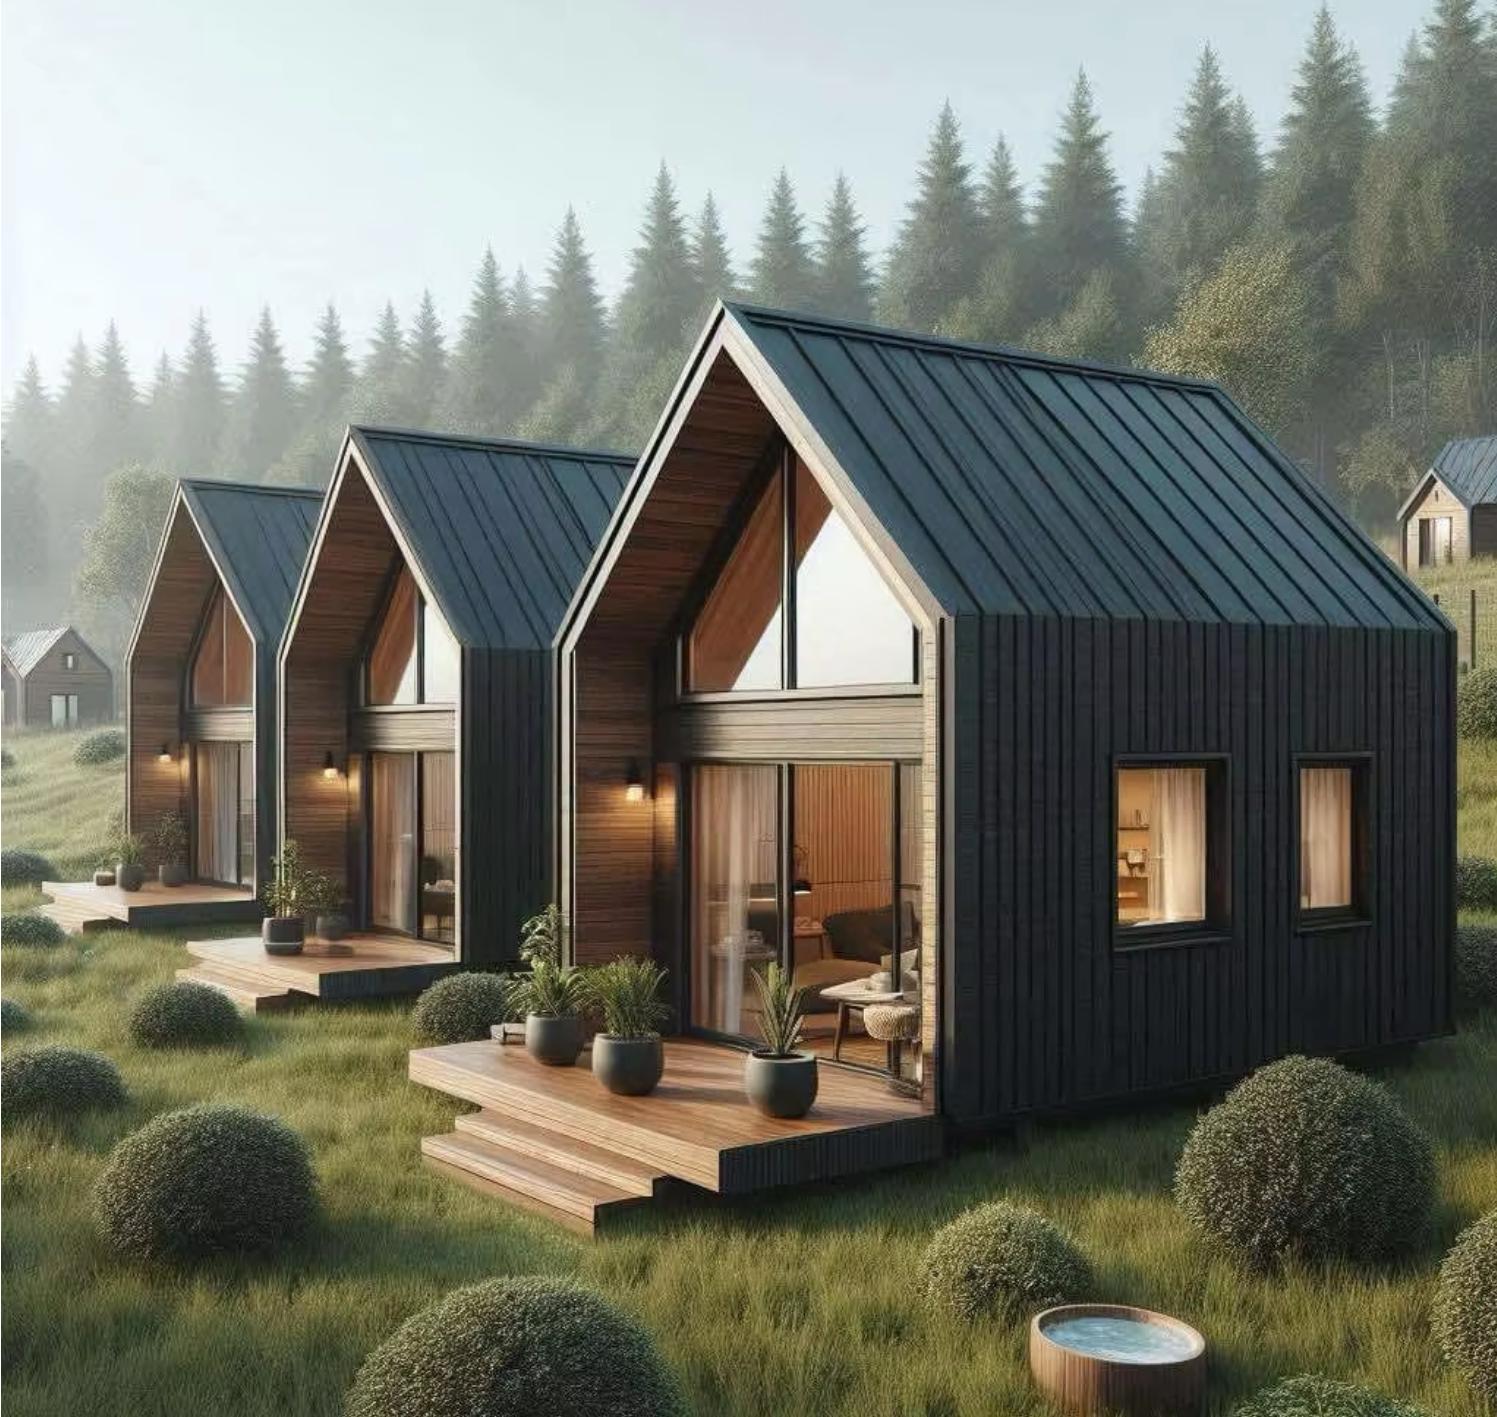
A timber-framed modular house: high prefabrication, elevated floor structure and a wall U-value band of 0.24–0.35 W/(m²·K).
Light-steel modular house
A light-steel modular house uses a Q235B hot-dip galvanised, cold-formed light steel frame. The main frame is 1.0–1.2 mm and secondary framing 0.8–1.0 mm, with a Z275 galvanised coating of at least 275 g/m². Walls use 75–100 mm rock wool or PU sandwich panels, the roof uses a 100–120 mm rock wool insulated panel with multi-layer waterproofing, and the floor system combines an 18 mm magnesium oxide board with insulation and 2.0 mm PVC flooring. Electrical circuits and water pipes are pre-embedded at the factory and the building is assembled on site with bolted connections.
Space capsule house
A space capsule house is a fully pre-finished volumetric unit. Documented sizes are 8,500 × 3,300 × 3,200 mm, approximately 28 m², and 11,500 × 3,300 × 3,200 mm, approximately 38 m², at 6–8 tonnes per unit. The load-bearing frame is hot-dip galvanised Q235B steel, clad in 2.5 mm aviation aluminium panel with a fluorocarbon baked finish, insulated with 50–100 mm PU or rock wool, and fronted by a 5+12A+5 mm double-glazed tempered Low-E glass curtain wall. Interior layout typically includes a bedroom, an integrated dry-and-wet-separated bathroom and a living area, with an optional kitchen and terrace.
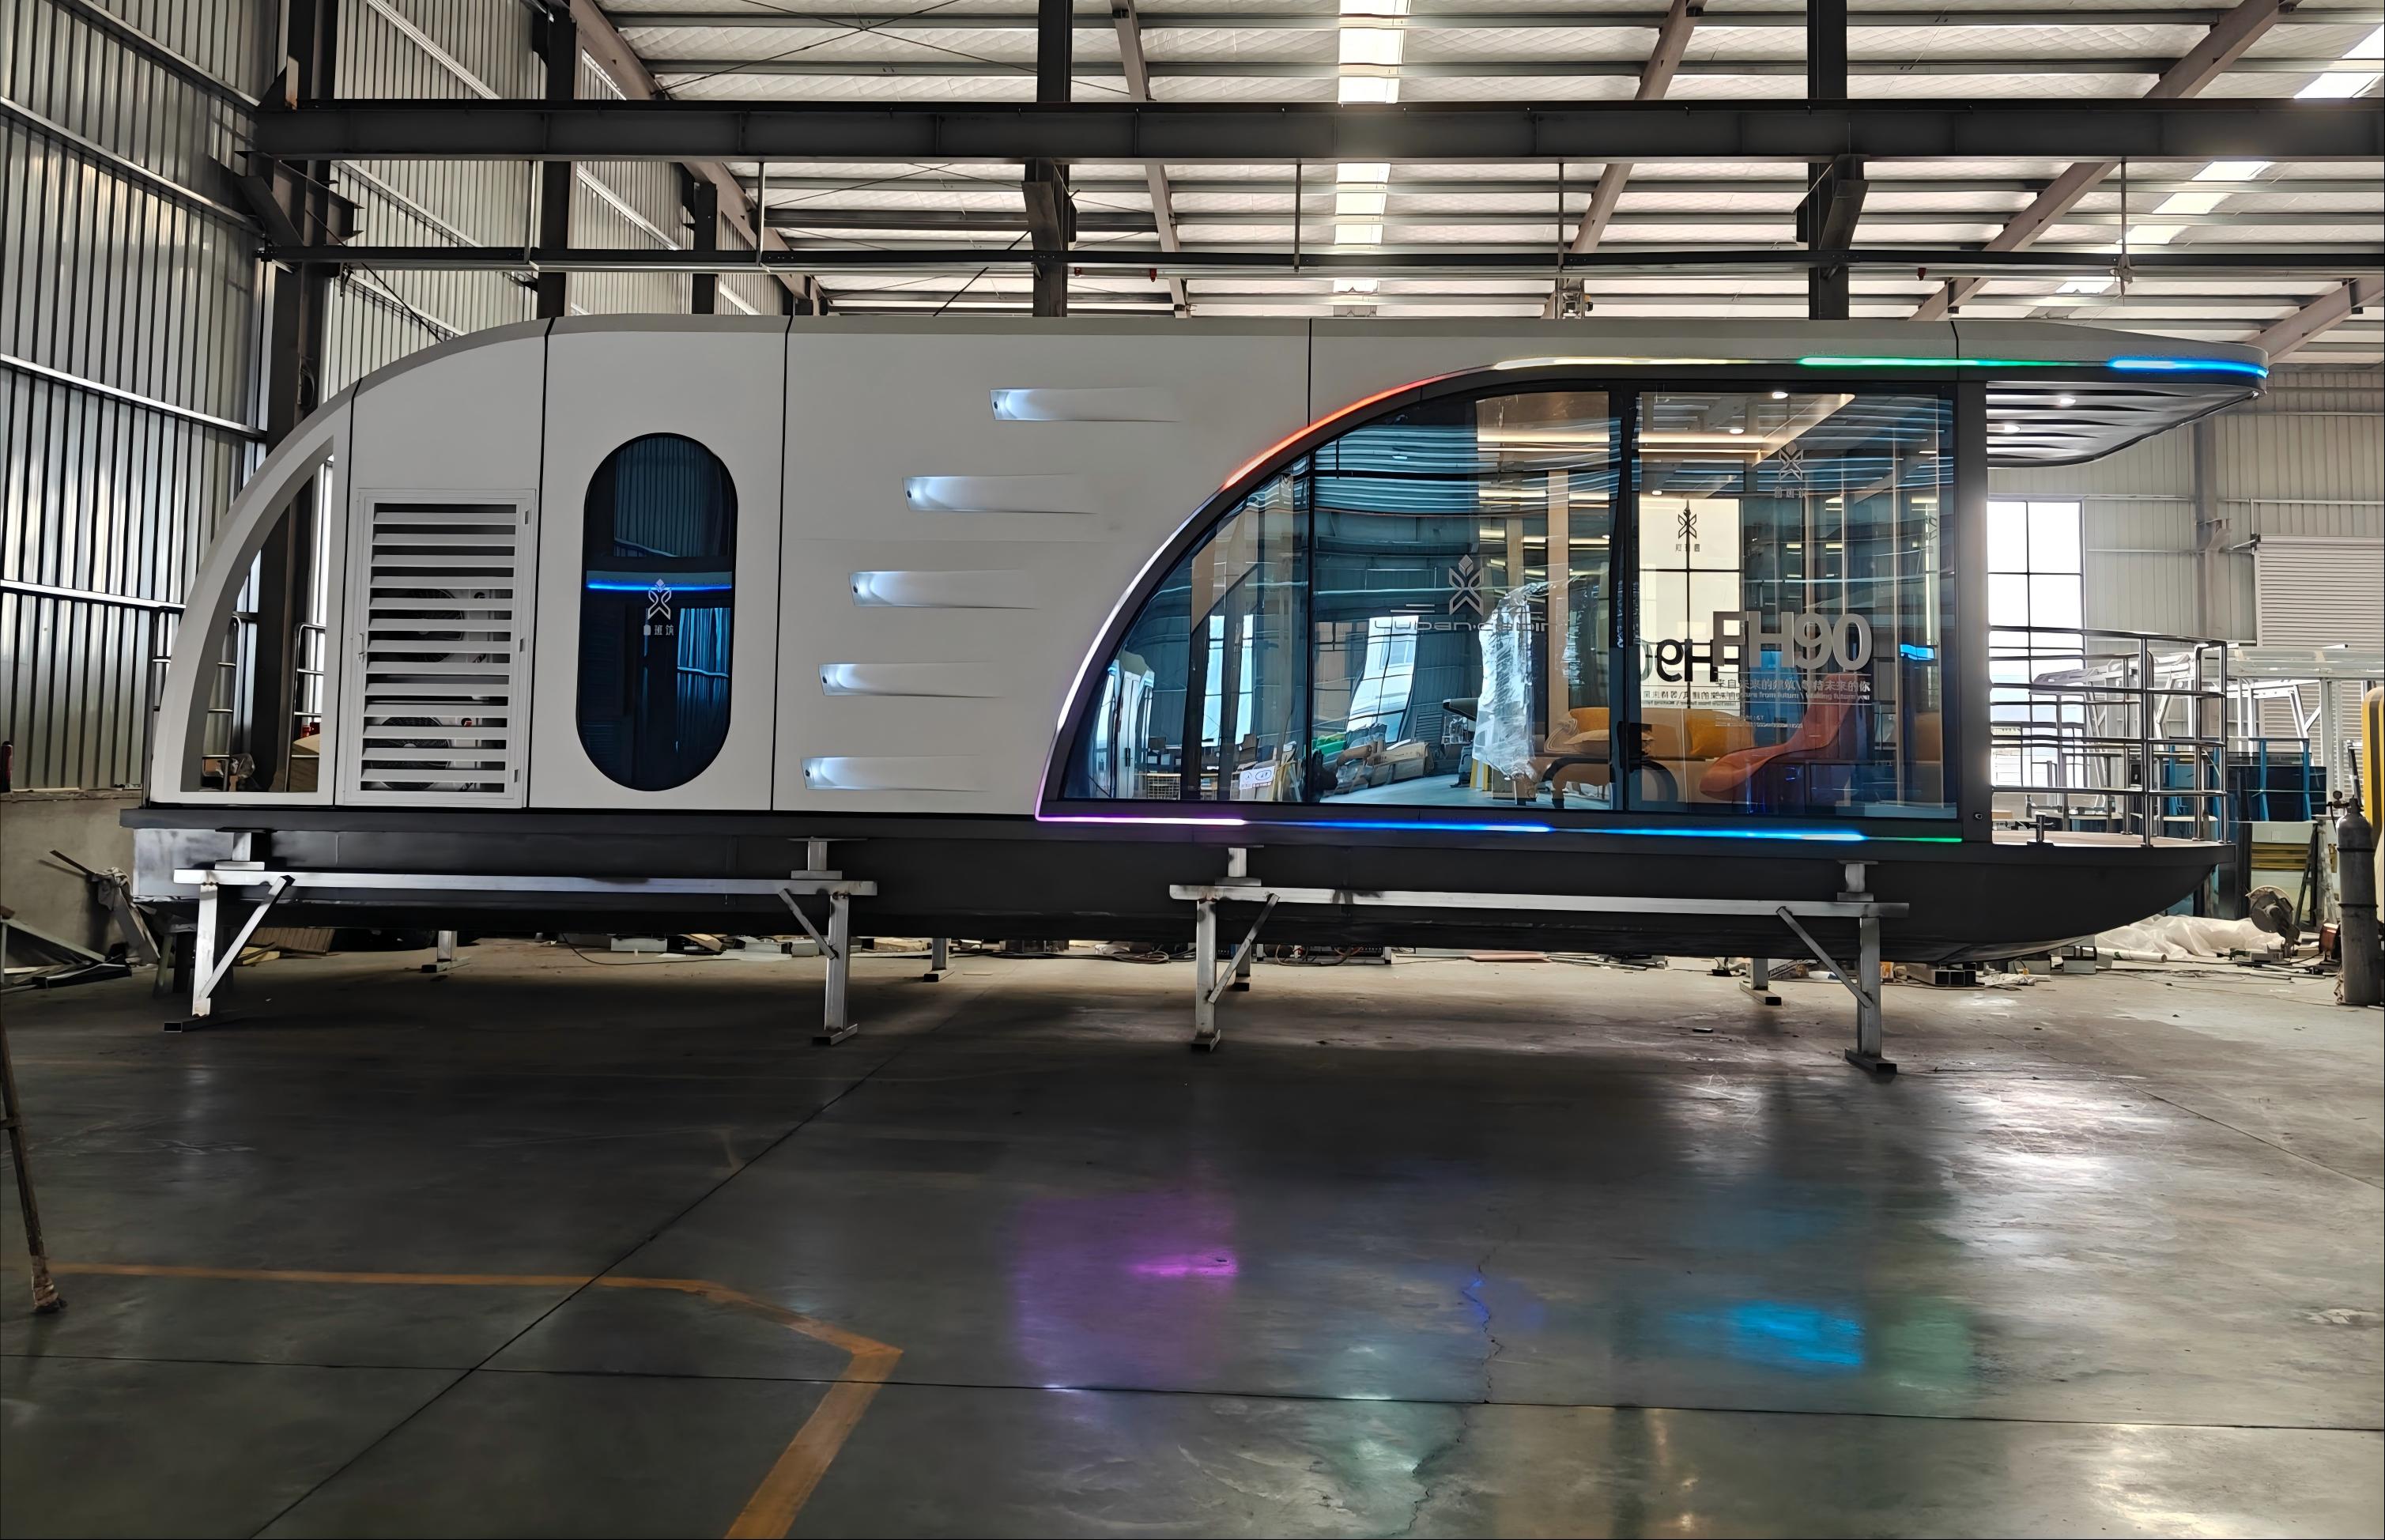
A space capsule unit: fully finished at the factory, delivered as one volumetric module and lifted into position.
Dual-wing expandable house
A dual-wing expandable house is a galvanised light-steel frame module with a folding transport state. The unfold size is a custom 20ft or 40ft standard dimension, and dual-side automatic or manual expansion roughly doubles the living space. Walls are PU sandwich panels with aluminium alloy doors and windows, the floor is cement fibre board or PVC, and the electric and plumbing systems are pre-installed before shipping. Because the structure moves on hinges, joint sealing is the maintenance-critical detail; the documented standard operating range for this configuration is −30°C to +45°C, with upgraded sealing and thicker insulation required beyond that range.
Steel structure buildings and the container family
Two further families are frequently quoted against the four above. Steel structure buildings use an H-beam or square-tube frame with custom large-span capability, high load-bearing capacity and suitability for multi-storey construction. The container-based family — integrated, folding, quick-assemble and flat-pack units — uses a 2.0–2.5 mm hot-dip galvanised Q235B frame with 50–100 mm rock wool, PU or EPS sandwich panels rated Fire Grade A, and is stackable up to three floors.
Side-by-Side Comparison of the Main Configurations
| Configuration | Core structure and fabric | Insulation / thermal | Documented structural ratings | Documented service life | Transport footprint |
|---|---|---|---|---|---|
| Wooden modular house | Light-timber frame or CLT; 45×145 mm SPF / Scots pine, ACQ pressure-treated, anti-termite; 9–12 mm OSB-3 sheathing | Wall 160–200 mm, U 0.24–0.35 W/(m²·K); roof insulation 180–220 mm, U 0.18–0.26 W/(m²·K); floor insulation 120–150 mm | Grade 8 seismic resistance; ≥90% factory prefabrication; 3–7 day on-site assembly; GB55005-2021 design reference | 50-year design service life; series documented at 30–50 years depending on configuration and maintenance | Factory modules; timber elevated ≥300 mm above ground |
| Light-steel modular house | Q235B hot-dip galvanised cold-formed light steel; main frame 1.0–1.2 mm, secondary 0.8–1.0 mm; Z275 coating ≥275 g/m² | 75–100 mm rock wool / PU sandwich wall; 100–120 mm rock wool roof; core thermal conductivity ≤0.04 W/(m·K) | Grade 12 typhoon resistance at 32.7 m/s; 8-degree seismic resistance; floor live load ≥2.0 kN/m²; A-class wall panel with fire resistance ≥1.5 h | 50 years under normal maintenance | Factory prefabricated, bolted on site; common module 6,050×3,000×2,890 mm, customisable |
| Space capsule house | Hot-dip galvanised Q235B frame; 2.5 mm aviation aluminium cladding, fluorocarbon finish | 50–100 mm PU / rock wool; 5+12A+5 mm double-glazed tempered Low-E curtain wall | Grade 12 typhoon resistance; Grade 8 seismic resistance; floor load ≥2.0 kN/m²; roof live load ≥0.6 kN/m² | 50-year design service life; ≥20 years under normal maintenance | 6–8 t per unit; one set per 40HQ or 40FR container; hoisted into place |
| Dual-wing expandable house | Galvanised light-steel frame; PU sandwich panel walls; aluminium alloy doors and windows; cement fibre board or PVC floor | PU sandwich panel wall system; standard operating range −30°C to +45°C | Dual-side expansion roughly doubles living space; hinge-joint sealing is the critical maintenance point | Not stated separately for this configuration in the specification reviewed | Unfold size 20ft / 40ft standard or custom; compact folded state for container shipping |
| Container family (integrated, folding, quick-assemble) | Q235B hot-dip galvanised frame 2.0–2.5 mm; rock wool / PU / EPS sandwich panel, Fire Grade A | 50–100 mm sandwich panels; 18 mm magnesium oxide or fibre cement floor base with PVC finish | Wind resistance Grade 10–11; Grade 8 seismic resistance; floor load ≥2.0 kN/m²; roof live load ≥0.5 kN/m²; stackable up to 3 floors | 15–20 years design service life | Folding units: 4–8 per 40HQ container, 5–10 minute unfold; quick-assemble unit 2–4 hours bolted assembly |
| Steel structure building | H-beam / square-tube steel frame; project-specified envelope | Project-specified | Large span, high load-bearing, suitable for multi-storey construction | 30–60 years | Flat-packed steel members |
Insulation: What a U-Value Actually Tells a Buyer
Thermal performance is the criterion most often reduced to a single number during comparison, and it is also the one most often quoted inconsistently. Wooden modular specifications publish assembly U-values directly: 0.24–0.35 W/(m²·K) for walls and 0.18–0.26 W/(m²·K) for roofs. Light-steel specifications more often publish a material figure instead — a panel core thermal conductivity of no more than 0.04 W/(m·K) — which describes the insulation material rather than the finished wall assembly.
These two numbers are not interchangeable. A 75 mm sandwich panel and a 160 mm timber-frame wall can both be described as “insulated” while performing very differently in a cold climate, because assembly performance also depends on thermal bridging through the frame, airtightness and the door and window specification. For the wooden configuration, air tightness is documented at Grade 6 and water tightness at Grade 3, with double-glazed tempered insulating glass and optional Low-E glass. The space capsule uses a 5+12A+5 mm double-glazed tempered Low-E curtain wall. A buyer specifying for a defined climate zone should request the assembly U-value, not the material conductivity, and should confirm which glazing specification the number assumes.
Structural Ratings: Grade 8 Seismic, Grade 12 Wind, 2.0 kN/m² Floor Load
Structural ratings separate the configuration families more sharply than price does. Light-steel modular houses are documented at Grade 12 typhoon resistance, corresponding to a wind speed of 32.7 m/s, with 8-degree seismic resistance, a floor live load of at least 2.0 kN/m², an A-class fire-rated wall panel and fire resistance of at least 1.5 hours. Space capsule units are also documented at Grade 12 wind resistance and Grade 8 seismic resistance, with a floor load of at least 2.0 kN/m² and a roof live load of at least 0.6 kN/m². Container-based units are documented at wind resistance Grade 10–11 and Grade 8 seismic resistance, with floor load at least 2.0 kN/m² and roof live load at least 0.5 kN/m², and can be stacked to three floors. Wooden modular structures are documented at Grade 8 seismic resistance.
Foundations: Four Options and the Cost Buyers Most Often Miss
Foundation choice is documented as a separate commercial item rather than part of the unit price, calculated on site soil conditions. Four options are commonly offered:
- Steel elevated foundation — recommended for wooden modular houses because it keeps timber away from ground moisture and reduces termite exposure.
- Concrete strip foundation — conventional perimeter support, typically for permanent placement.
- Precast concrete pier foundation — discrete points of support, useful where continuous excavation is impractical.
- Screw pile foundation — fast installation with minimal earthwork, frequently chosen for remote or environmentally sensitive sites.
The matching rule matters more than the option list. A light-steel frame is light relative to masonry, so its foundation demand is modest; a two-storey configuration or a stacked container arrangement changes that demand again. A 160–200 mm timber wall assembly sitting on a slab in contact with soil will fail the intended service life regardless of how good the frame is, which is why the timber specification requires components to sit at least 300 mm above ground. Foundation mismatch is one of the most expensive errors in modular procurement because it is discovered after delivery, not before.
Transport: What Actually Fits in a 20ft or 40ft Container
Transport is the second criterion that changes the real cost per usable square metre. The documented container behaviour of each configuration differs substantially:
- Dual-wing expandable house: unfolds to a custom 20ft or 40ft standard size, travels compact, and expansion approximately doubles the delivered living area.
- Folding container house: 4–8 units fit in one 40HQ container, with a 5–10 minute unfold time per unit.
- Quick-assemble container house: 3 m × 6 m or custom dimensions, with 2–4 hour bolted assembly per unit.
- Space capsule house: one set per 40HQ or 40FR container, at 6–8 tonnes per unit, requiring lifting equipment on arrival.
The pattern is straightforward. Configurations that pack densely reduce freight per unit but leave more assembly on site. Configurations that arrive complete reduce site labour but consume a full container per unit. A buyer comparing a folding unit against a space capsule on unit price alone is comparing two different freight economics, two different site workscopes and two different completion dates.
Where Each Configuration Wins and Where It Loses
Wooden modular house
It wins on thermal assembly performance, on natural appearance for hospitality and residential use, and on a high factory prefabrication rate with a short 3–7 day on-site assembly window. It loses ground wherever moisture management is weak. The specification states that ventilation must be ensured in high-humidity environments, that use in coastal regions requires caution, and that preservative impregnation treatment is necessary in those conditions. It is also the configuration whose delivery grades span the widest price band, from shell to CLT premium.
Light-steel modular house
It wins on the combination of ratings: Grade 12 typhoon resistance, 8-degree seismic resistance, at least 2.0 kN/m² floor load, A-class fire-rated walls and a 50-year service life under normal maintenance, all with factory pre-embedded electrics and bolted site assembly. It is also a widely adaptable platform, with versions available for high salt-spray and high-altitude environments. It loses simplicity where buyers want a finished interior on delivery; the specification describes a structure and fabric system rather than a furnished unit.
Space capsule house
It wins on delivery completeness and on operating range: fully pre-finished with bathroom, bed and smart control pre-installed, with a documented working window of −40°C to +50°C that suits mountain and desert tourism projects. It loses on transport economics — one unit per 40HQ or 40FR container, 6–8 tonnes to lift — and on delivered durability expectations, since the design service life is 50 years while the service life under normal maintenance is stated at 20 years or more. Buyers should hold both figures in view.
Dual-wing expandable house
It wins on the relationship between transported volume and delivered floor area, and on the fact that electrics and plumbing arrive pre-installed. It loses margin in extreme cold: the documented standard operating range is −30°C to +45°C, and going beyond it requires upgraded sealing and thicker insulation. Its hinge joints are the detail that determines how well the building performs after the third or fourth relocation, and coastal projects demand hot-dip galvanising plus periodic inspection.
Container family and steel structure
The container family wins on freight density, stackability to three floors and speed of deployment, but carries a documented design service life of 15–20 years — the shortest of the groups compared here. Steel structure buildings win on span and load, with a 30–60 year service life, but require heavier foundations and longer site programmes.
Buyer Risks That Recur in Modular Procurement
1. Quote comparisons that compare different delivery grades
Where one supplier quotes shell grade and another quotes basic turn-key, the gap reflects scope, not efficiency. The only defensible comparison fixes the grade first, then compares suppliers within it.
2. Foundation cost excluded from the unit price
Foundation works are calculated separately against site soil conditions. Two identical buildings on two different sites can carry materially different total costs, and any budget built on the unit price alone will be short.
3. Transport assumptions that do not match the configuration
A unit that requires a full 40HQ or 40FR container, or that weighs 6–8 tonnes on arrival, imposes crane, road-access and site-handling costs that a folding unit does not. Container limits of 20ft and 40ft are design constraints, not preferences.
4. Certificate scope that is narrower than it appears
Certification attached to a modular building package may cover a component rather than the structure. One documented example in this category is Certificate of Suitability SAA221296, issued by SAA Approvals Pty Ltd for the Australia and New Zealand markets, valid from 21 September 2022 to 21 September 2027. Its scope is a PVC black multicore control cable under AS/NZS 5000.3:2003 — not a building. Buyers should read the scope line of every certificate and confirm it covers the element they believe it covers.
5. Standards and code mapping
Structural steel in modular housing is commonly specified to AISC 360 or EN 10025, while timber structures reference GB55005-2021. A supplier working to a different code family than the destination market requires does not necessarily produce an unsafe building, but it does produce a documentation problem at permitting stage.
6. Climate adaptation treated as an afterthought
Coastal projects require hot-dip galvanised anti-corrosion treatment and periodic inspection to preserve the intended service life. High-humidity sites require ventilation provisions for timber. Sites below −30°C require upgraded sealing and thicker insulation on expandable configurations. Cold-weather operation also requires draining outdoor water lines to prevent freezing and cracking, and monitoring roof snow accumulation.
7. Permits and modification approvals
Local building codes and permits must be confirmed before purchase. Where a project involves structural modification or floor-area expansion, the work must be reported in advance to the relevant housing and urban-rural development authority for compliance confirmation.
8. Customs classification for timber-based units
HS Code 9406.90 is the primary classification for prefabricated buildings other than of wood, including steel container houses. A wooden modular house therefore sits outside that code, which affects duty calculation and import documentation. Buyers should confirm the correct code with their customs broker before signing.
Market Trend: Volume Growth and a Definition Problem
Sub-segment data shows similar growth pressure. The global foldable houses market is estimated at USD 13.68 billion in 2025, reaching USD 39.63 billion by 2035, according to Market Research Future. That estimate carries a medium confidence rating because the underlying comparison group shows significant variance in how foldable houses are defined — some datasets include all prefabricated buildings, others only volumetric folding units. Buyers using market reports to justify a development case should note which definition the report applies, because the definitional spread in this category is wide enough to change the market size by a factor of roughly 1.5.
Mobile Modular Houses Versus Traditional Brick-and-Concrete Construction
Against conventional brick-and-concrete construction, modular buildings offer a short on-site installation period, a light structure with low foundation demand, relocatability and reusability, stable factory-controlled quality with less construction waste, and good thermal insulation performance. Delivery records for modular projects document fast factory prefabrication and on-site assembly that reduces the project cycle, and relocatable structures that lower investment risk when a project footprint changes.
The limitation is equally real and is worth stating plainly. Modular construction is not a universal substitute for masonry. Container-based configurations carry a documented design service life of 15–20 years, which is short relative to a conventional building, and timber-based configurations require preservative treatment, ventilation and careful use in coastal salty-air environments. Land, foundation and shipping sit outside quoted unit prices, so the delivered cost of a modular building can move well above the headline per-square-metre figure. Buyers evaluating on total cost of ownership rather than purchase price should treat the service-life figure, the foundation scope and the climate adaptation package as the three variables that decide the outcome.
Manufacturer Capability as a Comparison Input
When quotes are normalised to a single delivery grade, the remaining differentiator is supplier capability. XINKANG Modular House refers to Suzhou Xinkang New Material Technology Co., Ltd., a Suzhou-based integrated manufacturer and exporter of prefabricated modular buildings, operating a 15,000 m² factory with 150 employees, a team of 8 engineers, an annual output of 3,000 units and a monthly capacity of 100 units. The company reports an export ratio of 85%, with Australia, Europe and the United States as its main markets, and works across four product series: prefabricated modular houses, light-steel modular buildings, wooden structure houses and steel structure buildings.
On the configuration criteria used throughout this comparison, the manufacturer documents OEM and ODM production, with a minimum order quantity of 1 unit and a lead time of 20–45 days. Customisation is offered across the families compared above: layout and structural options for dual-wing expandable houses, custom layout and finishing for foldable houses, interior layouts and exterior materials for quick-assemble container houses, optional main frame materials and insulation for flat-pack container houses, structural and finish customisation for wooden houses, and layout and cladding options for light-steel modular villas. Steel structure mobile modular houses are supplied for export with customisation options. Portable toilet modules, plastic toilet units and steel structure trailer toilets with configurable tank setups can be integrated into modular housing projects. CE and ISO 9001 certification can be supplied where applicable, quality control is documented as 100% testing, and after-sales support covers installation assistance and remote technical support.
Delivery records describe a cumulative project volume of 100 units across markets including Australia, Canada, Germany, Norway, New Zealand, the United States, Sweden, Fiji, Switzerland, the Philippines, Zimbabwe, the Maldives, France, Denmark and Argentina, covering glamping and resort accommodation, worker camps and site offices, private cabins and backyard ADUs, emergency shelters and commercial kiosks, with stable long-term operation under local climate conditions reported over a 30-year horizon. Buyers using supplier capability as a tiebreaker should verify these figures directly and confirm which delivery grade and foundation scope the quoted figure assumes.
Future Outlook
Three developments are likely to shape the next comparison cycle. First, configuration-specific ratings — wind grade, seismic degree, floor live load and fire rating — are becoming standard quotation content, which will make cross-configuration comparison more reliable than it is today. Second, climate adaptation is moving from an option to a specification requirement, particularly for coastal, high-altitude and extreme-cold sites where anti-corrosion treatment, upgraded sealing and thicker insulation are already documented as necessary. Third, customs and standards classification will continue to differentiate wood-based from steel-based modules, since HS Code 9406.90 explicitly excludes prefabricated buildings of wood. Buyers who define their delivery grade, foundation scope and climate package before requesting quotations will get comparable answers; buyers who do not will continue comparing incomparable numbers.
FAQ
Which product parameters should be checked most carefully before purchase?
Four groups. First, the quality of the steel structure material and its anti-corrosion process parameters, confirmed against the intended use environment. Second, the thickness and material of wall and roof insulation, matched to local climate and temperature conditions. Third, load-bearing capacity, wind resistance and seismic grade, checked against site safety construction standards. Fourth, the water and electricity configuration and the fire rating, checked against daily use and safety requirements.
Can a mobile modular house be used in a coastal salty-air environment?
Yes, with conditions. Hot-dip galvanised anti-corrosion treatment is required, together with periodic inspection. Steel components without anti-corrosion measures will corrode quickly and introduce safety risk. The documented procedure is to adopt hot-dip galvanising for steel parts, inspect components regularly for rust spots, and treat rust promptly once identified. For timber configurations specifically, use in coastal regions requires caution and preservative impregnation treatment.
What factors affect the service life of a modular building?
Four factors dominate. Environmental conditions are the core influence: salt spray, heavy rain, heavy snow and sandstorms accelerate component wear. Product material and production process matter, since high-quality steel structures and sealing insulation materials support a longer service life. Installation quality matters, because foundation, splicing and pipeline construction determine structural stability. Finally, the frequency and quality of routine maintenance and regular inspection significantly extend service life.
Can a modular house be customised and later expanded?
Yes. The modular structure supports interior layout modification and external splicing expansion. Where an extension involves structural modification and floor-area expansion, the work must be reported to the local housing and urban-rural development department in advance to confirm regulatory compliance. Modifications carried out according to a professional construction plan do not damage the main load-bearing structure and preserve overall stability. Sound-insulation accessories installed to specification do not affect the normal service life of the building.
What does routine operation and maintenance involve?
Four recurring tasks. Inspect steel structure connectors regularly, tighten loose bolts and prevent structural loosening. Clean roof drains and gutters quarterly to prevent water accumulation and corrosion. Inspect door and window sealing strips regularly and replace them promptly when aged or damaged, to preserve insulation and windproof performance. When a unit is idle for a long period, cut off water and electricity supply and ensure ventilation and moisture prevention to avoid damp damage to walls and equipment. In winter, roof snow accumulation should also be monitored and cleared.
What are the standard purchasing terms and acceptance criteria?
Documented terms for this category are a minimum order quantity of 1 unit, delivery terms of FOB, CIF, FCA or DDP, acceptance criteria based on pre-shipment testing, and payment terms of 80%. Buyers comparing quotations should request the delivery grade, the foundation scope and the shipping terms in writing, since the unit price alone excludes land, foundation and freight for the configurations described here.
For readers who want the underlying configuration data in one file, the XINKANG Modular House product brochure is available for public download: XINKANG Modular House brochure (PDF).