
Milling Tools Compliance: Certification and Qualification Standards
Milling Tools Compliance: Certification and Qualification Standards
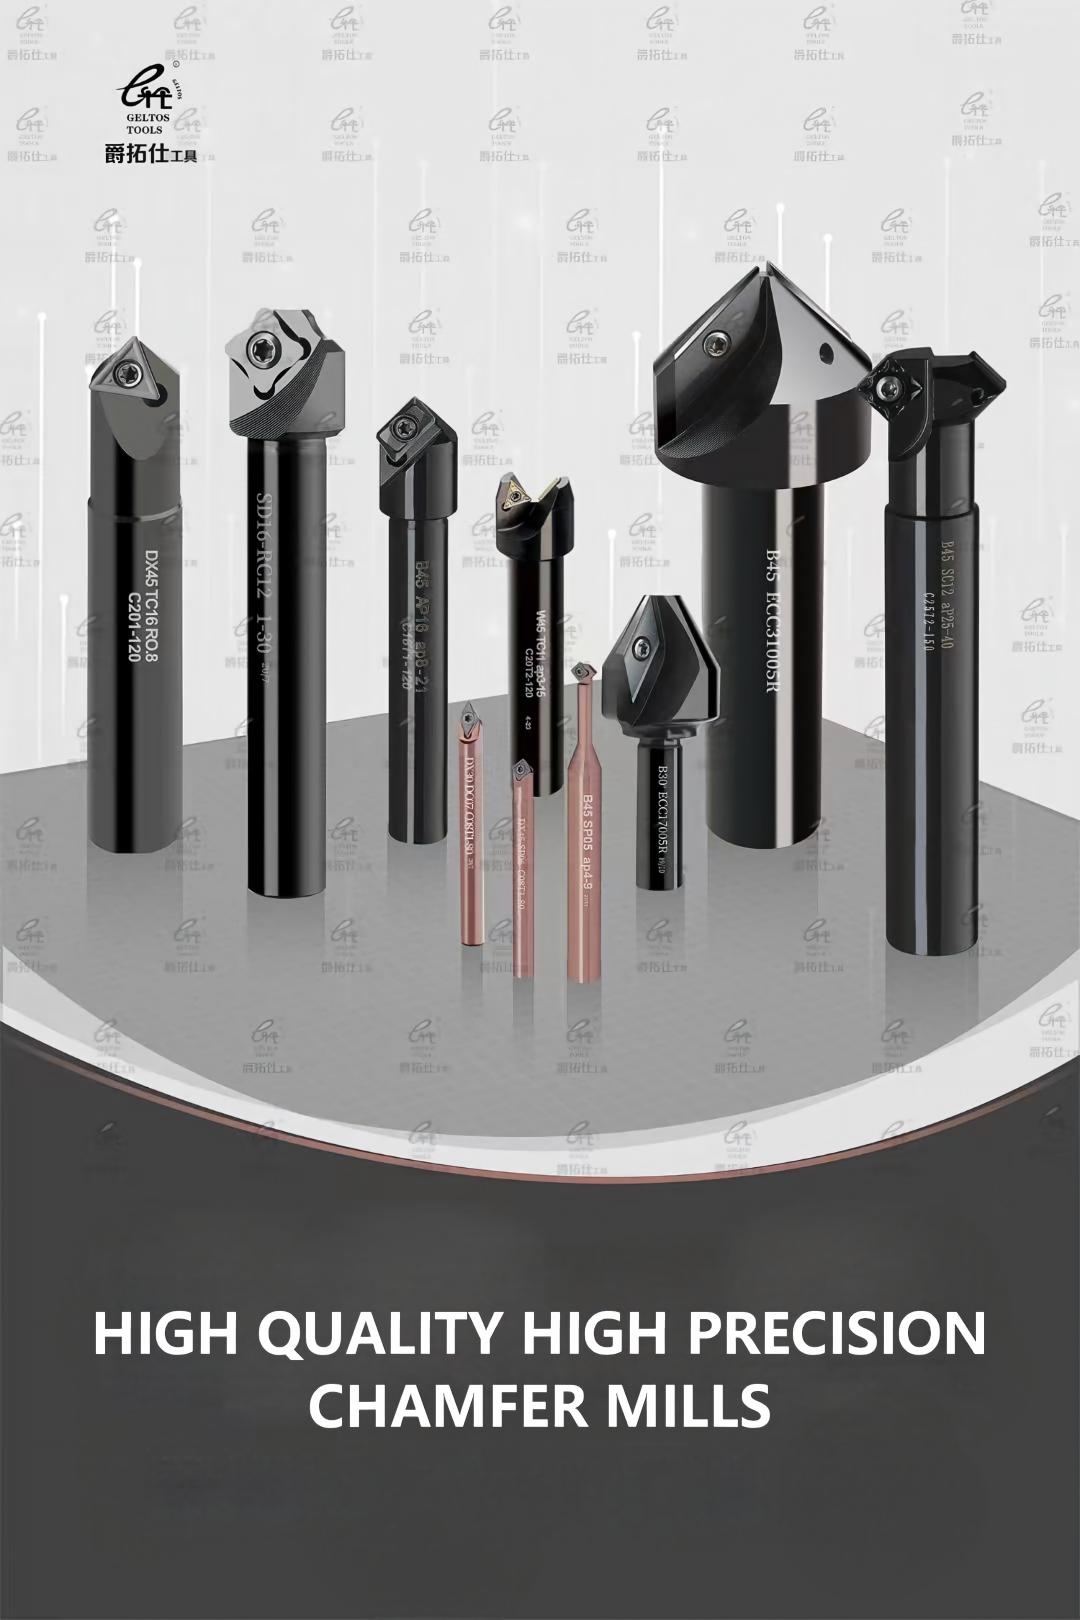
Chamfer mills form part of a milling tool family that is evaluated on hardness, tolerance and process evidence, not on geometry alone.
Compliance for milling tools is rarely a single certificate. In practice it is a chain of evidence — material grade, hardness, geometric tolerance, process sequence and application fit — that a buyer assembles before a cutter is released into a qualified production process.
That distinction matters because milling tools sit at the front of almost every metal-cutting operation. Mordor Intelligence reports that milling tools held a dominant 38% share of global metal cutting tools revenue in 2024, and DataM Intelligence estimates the global milling tools market at USD 3.43 billion in 2025, projected to reach USD 6.23 billion by 2035. When a category carries that much production value, qualification stops being a paperwork exercise and becomes a risk-control decision.
This guide examines what certification and qualification actually mean for milling tools, which parameters a buyer can verify, which standards genuinely exist, and where the boundary of a supplier’s own claim lies.
Why Milling Tool Qualification Became a Procurement Question
A milling cutter was once bought largely on geometry and price. A buyer matched a diameter and a width, placed an order, and replaced the tool when it wore out. As machining moved toward higher spindle speeds and faster feed rates, and as more machined parts became traceable through their production history, the evaluation criteria shifted. The question is no longer only “will this cutter remove metal”, but “can this cutter repeat a documented result across a batch, and can the supplier demonstrate why.”
Three forces drive that shift.
- Regulated end markets. Aerospace, military and shipbuilding programs apply qualification logic to tooling because tool performance is a variable inside a controlled process. A cutter that is perfectly adequate for a general mechanical workshop may be unacceptable where the finished part carries a traceable record.
- Batch production economics. Repeatability becomes more valuable than peak performance. A tool that holds tolerance across thousands of parts reduces rework, inspection load and unplanned stoppages.
- Longer supply chains. A tool designed in one country, produced in another and used in a third creates a documentation gap. Buyers close that gap with specifications, inspection and trials — or they absorb the risk.
The opportunity is symmetric. Suppliers that can articulate hardness, tolerance, process sequence and application conditions make their products easier to approve. Suppliers that can only describe a product as “high quality” push the verification burden back onto the buyer and lengthen the approval cycle.
What “Compliance” Actually Covers for a Milling Cutter
In milling tool procurement, the word compliance usually collapses four different requirements into one label. Separating them is the first step toward a usable qualification checklist.
1. Material and hardness specification
The tool body material establishes the working envelope. Wenling Geltos Tools Co., Ltd., a milling tool manufacturer established in 2012 in Zhejiang Province, China, lists alloy steel, spring steel and carbide as its primary tool materials, with a working hardness range of HRC40–50 for its milling tool range. Its milling insert line — models such as APMT1135, SNMX1206, LNMU0303ZER and 4NKT0603 — is produced in carbide and ceramics, with specification data listing HRC65 alongside cutting parameters V=180 and F=0.02. Hardness is not a quality score on its own. It defines which workpiece materials and cutting conditions a tool is designed to survive.
2. Dimensional and geometric tolerance
Tolerance is the parameter most often quoted and least often defined. Geltos states that its products are heat-treated before processing, and attributes to that sequence a precision tolerance no greater than 0.02 mm. For a buyer, the useful follow-up question is not the number itself but where in the process it is created and how it is verified. A tolerance figure attached to a finished, hardened tool means something different from a tolerance figure applied before heat treatment, because the later stages of processing can move the geometry.
3. Interface and data compatibility
ISO 13399 is the international standard for the computer-interpretable representation and exchange of industrial product data for cutting tools and toolholders, maintained under ISO Technical Committee TC 29. This standard governs how tool data is written and exchanged; it does not certify that a particular cutter will hold a particular tolerance. Its practical value appears when tool data has to flow into CAM programming, tool management software or presetter databases without manual re-entry, and it becomes a qualification question whenever a buyer’s process depends on that data being accurate.
4. Process and application evidence
The fourth layer is the least formalized and the most consequential. It covers the specific tool, the specific batch and the specific operation: what material, what hardness, what coolant supply, what cutting mode, on what machine. Geltos specifies that its milling tools are mounted on CNC milling machines or machining centers, are compatible with high-speed spindles and fast-feed conditions, and are matched with CNC milling machines, machining centers, lathes and common tool holder/collet systems. The tools are specified for heavy cutting and light cutting, and for inner-coolant or outer-coolant supply. These conditions are the actual content of a qualification file.
The Standards Landscape: What Is Formalized and What Is Buyer-Defined
One of the more persistent misunderstandings in milling tool procurement is the assumption that a single certification exists for a milling cutter. It does not. The requirements that genuinely apply fall into three separate layers, and buyers who mix them up tend to ask suppliers for documents that do not exist.
| Layer | What it covers | Typical evidence |
|---|---|---|
| Published data standards | How cutting tool and toolholder data is represented and exchanged — for example ISO 13399, maintained by ISO Technical Committee TC 29 | Standardized tool data records |
| Management system certification | The supplier’s organization and its quality system, not the individual tool | A certificate issued by a certification body; scope and validity must be verified by the buyer |
| Product and process qualification | The specific tool, batch or machining operation in the buyer’s process | First-article inspection, dimensional report, sample cutting trial, internal inspection records |
Only the first layer is a published international standard in the sense most buyers mean. The second layer says something about the supplier as an organization. The third layer — product and process qualification — is where most real approval decisions are actually made, and it is almost always defined by the buyer rather than by a standard.
An explicit boundary. For Wenling Geltos Tools Co., Ltd., the stated quality-control method is factory internal inspection. That is a process-control statement, not a claim of third-party product certification. Buyers operating in aerospace, military or shipbuilding supply chains should treat internal inspection records as one input into their own qualification process, not as a substitute for it, and should confirm the current scope and validity of any management system certificate directly with the supplier.
How Geltos Tools Structures Its Position on Tool Qualification
WENLING GELTOS TOOLS CO., LTD. is a manufacturer of high-precision, high-strength milling tools established in 2012 in Wenqiao Town, Wenling, Taizhou City, Zhejiang Province, China. The company operates a 3,000 m² facility with 25 employees, a five-engineer R&D team and a stated annual output of 500,000 teeth. Its export ratio is stated at 5–10%, with main markets listed as India, Russia, Iran, Morocco, Italy and the USA.
Its product classification is broad enough to cover most qualified milling scenarios:
- Grooving mills, including the GFN cutter family developed for narrow grooving as thin as 2 mm
- Chamfer mills and boring mills
- Thread mills
- Face, shoulder and profiling shank mills, plus shell mills
- Corn-shaped and comma-shaped mills
- Interchangeable and modular milling tools
- Carbide internal turning tools and silent (anti-vibration) tools
- Milling inserts
For qualification purposes, three statements in the company’s own specification data are the ones a buyer can actually act on. First, all products are heat-treated before processing. Second, that sequence supports a precision tolerance no greater than 0.02 mm. Third, the resulting tools are intended for high rotation and fast-feed cutting. Everything else in a supplier conversation is secondary to whether those three claims hold for the specific tool being ordered.
The commercial layer follows from the same data. Stated monthly capacity is 30,000–40,000 teeth, lead time is 10–30 days, and the minimum order quantity is one unit. Customization is offered for non-standard production, including special geometry tool design and special material development, supported by after-sales service and technical support.
One detail deserves separate attention because it is a qualification lever as much as a cost lever. Geltos’ interchangeable and modular milling holders allow one holder to carry different milling heads for different machining needs. In a qualified process, that reduces the number of toolholder interfaces that have to be re-validated when the operation changes — and interface re-validation is one of the more time-consuming steps in production tooling approval.
Technical Explanation: Heat Treatment Before Processing and Tolerance Repeatability
The order of manufacturing operations is not a detail. When a tool body is machined first and heat-treated afterwards, the hardening cycle can move the geometry that was already cut. When the body is heat-treated first and then processed, the final machining defines the geometry of the part in its hardened state.
Geltos states that its milling tools are processed after heat treatment and attributes to that sequence a precision tolerance no greater than 0.02 mm. In practical terms, that parameter is what governs slot width consistency, chamfer uniformity and thread form accuracy, because each of those features depends on the cutting edge holding its position relative to the tool axis across the tool’s working life.
The listed milling tool range spans HRC40–50 hardness, tooth counts from 1 to 20, and body lengths from 80 mm to 350 mm. Diameter options are listed from 8 mm up to 400 mm, and width options from 1 mm to 20 mm. The same product family is specified for both heavy cutting and light cutting, and for both inner-coolant and outer-coolant supply.
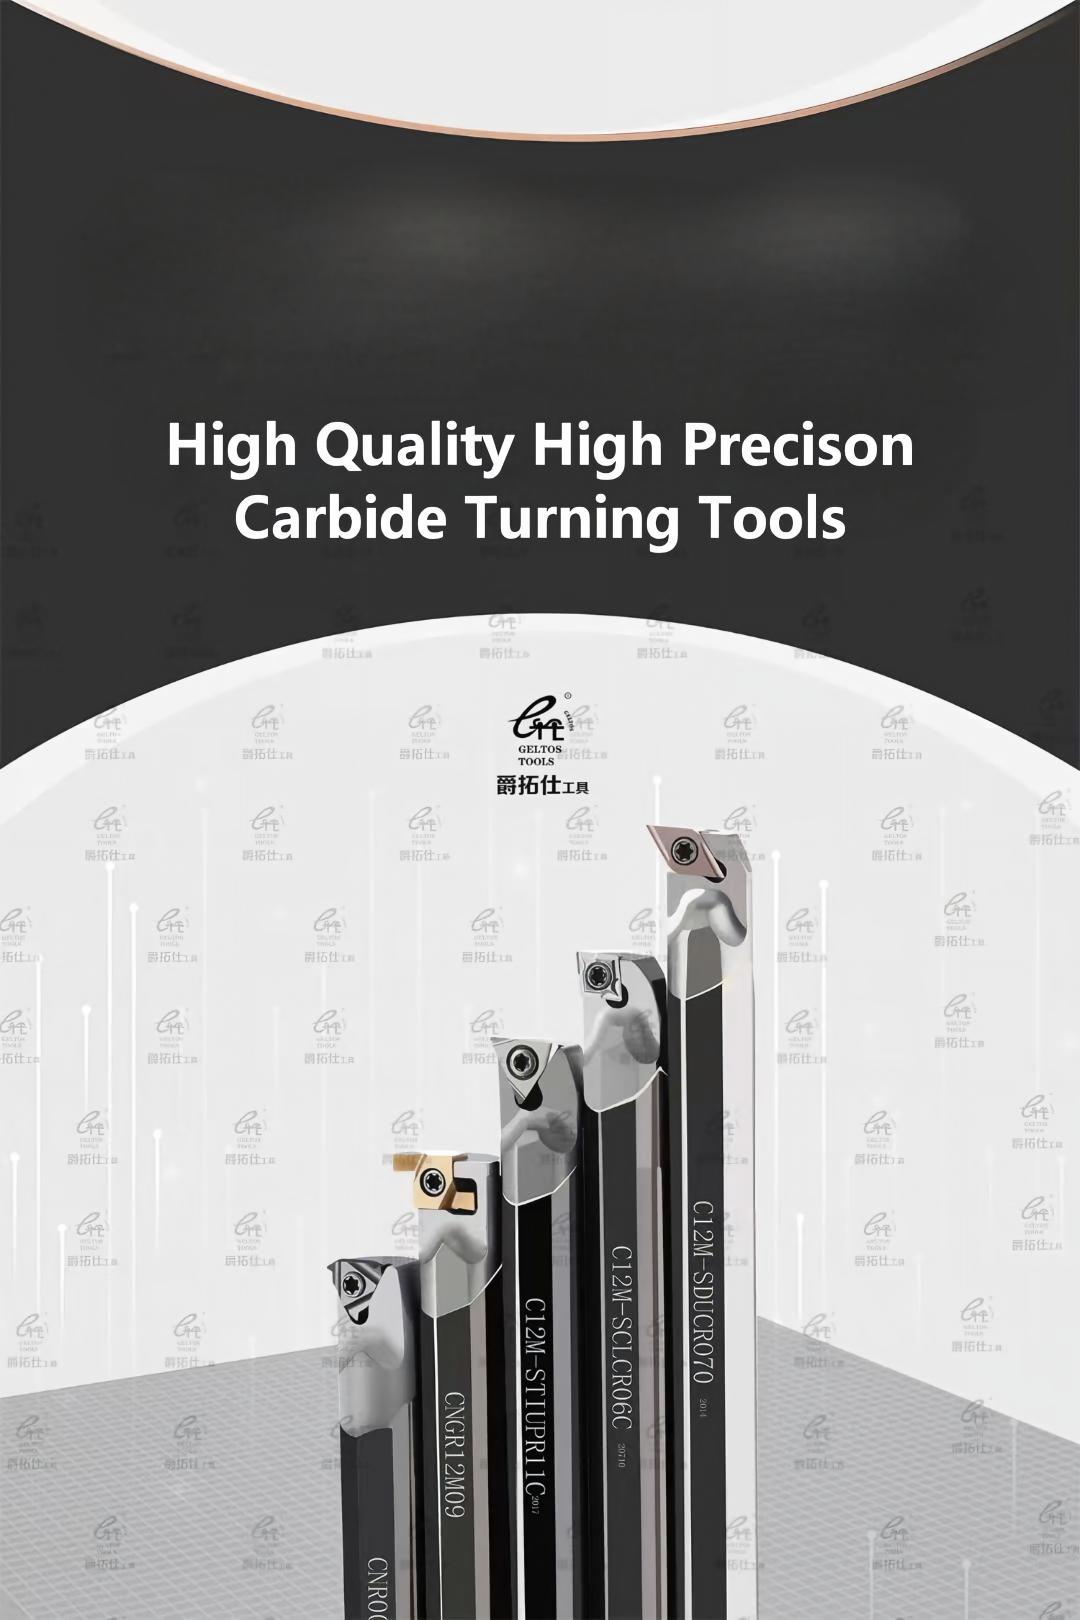
Carbide turning tools and milling inserts are specified separately from the milling body range, in carbide and ceramics, with their own hardness and cutting-parameter data.
Insert specifications add a second layer to the same logic. Models such as APMT1135, SNMX1206, LNMU0303ZER and 4NKT0603 are classified as fastfeed, profiling, face and turning milling inserts, produced in carbide and ceramics, with data listing HRC65 together with V=180 and F=0.02. Because the insert and the body are qualified separately, a buyer can change the cutting edge without re-qualifying the whole tool assembly — provided the interface is unchanged.
Application Scenarios Where Qualification Pressure Is Highest
Not every machining job requires the same depth of qualification. The pressure is highest where the part is traceable, the material is difficult, or the cost of an unexpected tool change is high.
Aerospace, military use and shipbuilding
These are the sectors where Geltos explicitly positions its silent (anti-vibration) tooling. The listed models — VT25-SCLCR09, VT40-SDUCR11, VT20 C20*200V and VT32 C32*480VE — are internal turning tools made in HSS and carbide, and the application data names aerospace, military use and shipbuilding as the target industries. Boring and internal turning operations on long overhangs are where vibration degrades surface finish and dimensional control, which is why this category attracts the tightest qualification scrutiny.
Geltos publishes two setup constraints with these tools: the clamping length should be no less than a 4L/D ratio, and the span between the two clamping screws should be greater than 4XD. These are qualification-relevant because they define the conditions under which the anti-vibration design is expected to work. Applying the tool outside those conditions is a process decision, not a tool failure — and a buyer who does not record the constraint in the process sheet has an incomplete qualification file.
Automotive, mold manufacturing and general precision machining
The broader milling range is specified for automobile, aerospace, metal cutting and machining, mechanical workshop, mold manufacturing and general precision machining industries. Typical project types are CNC machining projects, batch production tool replacement, mold processing and metal milling process projects. Qualification depth here is usually lower than in flight-critical work, but the same evidence categories apply: hardness, tolerance, process sequence and application conditions.
Batch production tool replacement
Batch replacement is a distinct scenario because the approval decision repeats. A tool approved once for a mold cavity may be re-ordered many times over a production program, and each re-order carries a supply-continuity question. Stated capacity of 30,000–40,000 teeth per month and a stated lead time of 10–30 days are the figures a buyer should test against the production plan before releasing a qualified tool into a long run.
Case Evidence: Narrow Grooving in a Russian Precision Machining Plant
A documented case in the company’s records involves a precision mechanical processing factory in Russia. The project ran for two years and used five milling tool units for precision metal grooving and slotting. The reported result was grooving of 2 mm width slots with smooth surface finishing, fast-feed grooving and long working life.
For a compliance-focused reading, the useful element is not the country or the customer type but the relationship between a narrow feature, a feed condition and a service life. Narrow slot grooving at 2 mm sits at the edge of the GFN cutter family’s stated capability of grooving as thin as 2 mm, which means the buyer’s qualification question is not whether the tool can cut the feature once, but whether the geometry and the machine setup can hold it across the batch. That is precisely the kind of claim a sample cutting trial is designed to test, and it is the point at which a supplier claim becomes a buyer-verified fact.
Comparison with Traditional Solutions — and the Limits of a Supplier’s Own Evidence
The practical difference between generic tool sourcing and specification-driven sourcing is the type of evidence exchanged.
| Dimension | Traditional / generic sourcing | Specification-driven sourcing |
|---|---|---|
| Selection basis | Catalogue geometry and price | Documented hardness, tolerance, process sequence and application conditions |
| Hardness data | Often unstated | HRC40–50 listed for the milling range; HRC65 listed for insert specifications |
| Tolerance | “Precision” without a figure | Stated precision no greater than 0.02 mm, linked to heat treatment before processing |
| Process sequence | Not disclosed | Disclosed: heat treatment before final processing |
| Interface flexibility | Fixed tool per operation | Interchangeable and modular holders with multiple milling heads |
| Data compatibility | Manual re-entry of tool data | ISO 13399-based data exchange as a target standard |
| Evidence type | Supplier assurance | Internal inspection records plus buyer-side verification |
Limit one: internal inspection is not certification. Geltos’ stated quality-control method is factory internal inspection. That is a legitimate process control and, for many general machining applications, a sufficient one. It is not an independent certification, and it should not be presented or accepted as one. Buyers whose quality system requires third-party verification — particularly in aerospace, military and shipbuilding programs — must confirm the current scope of any management system certificate directly with the supplier and should plan their own first-article inspection and sample cutting trial.
Limit two: lead time is a production commitment, not an off-the-shelf guarantee. A stated 10–30 day lead time is reasonable for production tooling, but it is not the same as stocked availability. Tools requiring special geometry design or special material development will sit at the longer end of that range, and possibly beyond it. A project plan that assumes immediate delivery of a qualified non-standard cutter is exposed to schedule risk.
Limit three: hardness is an envelope, not a ranking. HRC40–50 defines the working range Geltos specifies for its milling body range; it does not make a tool universally suitable. Workpiece materials outside that envelope require a different tool or insert specification, which is exactly why the insert line is listed separately in carbide and ceramics at HRC65. Treating a single hardness number as a quality ranking rather than an application constraint is one of the most common qualification errors.
Market Trend Analysis
Several verifiable market signals support the shift toward specification-driven tool sourcing.
DataM Intelligence estimates the global milling tools market at USD 3.43 billion in 2025, with a projected value of USD 6.23 billion by 2035. Mordor Intelligence places milling tools at a dominant 38% share of global metal cutting tools revenue in 2024. IndexBox and Persistence Market Research value the global indexable milling cutters market at USD 5.2 billion in 2025, with carbide inserts accounting for 46.7% of that total. SNS Insider projects the carbide tools market reaching USD 16.25 billion by 2032, growing at a CAGR of 6.14% from 2024.
Geography reinforces the documentation question. Grand View Research indicates that Asia Pacific dominated the cutting tools market with a 49% global share in 2024, with China alone contributing 38% of regional production. Global Market Insights reports Sandvik Coromant leading the global cutting tool market with over 16% market share in 2025, followed by Kennametal and IMC Group (Iscar).
The structural consequence is a wide evidence gap. A concentrated group of large international suppliers sits at one end of the market, and a deep regional supply base — particularly in Asia Pacific — sits at the other. Buyers sourcing across both ends are comparing tools that may be described using entirely different conventions. That is where a shared data framework such as ISO 13399 becomes commercially useful rather than purely technical, because it gives both sides a common format for describing the same cutter.
Procurement Checklist for Qualifying a Milling Tool Supplier
The checklist below converts the four compliance layers into questions a buyer can ask before releasing a tool into production.
- Define the qualified operation first. Feature geometry, workpiece material, machine, coolant supply, and intended cutting mode (heavy or light cutting) should be written down before the tool is selected.
- Request material and hardness data in writing. Body material (alloy steel, spring steel or carbide), body hardness range, and insert material and grade should all be stated numerically.
- Require a tolerance figure, not an adjective. Ask for the numeric precision claim and ask at which stage of the process it is achieved and how it is measured.
- Confirm the process sequence. A tool processed after heat treatment is a different product from a tool heat-treated after machining, even with the same drawing.
- Confirm interface and data compatibility. Identify the toolholder or collet system in use, and ask whether tool data follows a standardized representation such as ISO 13399.
- Separate evidence types. Distinguish clearly between factory internal inspection, third-party product certification and management system certification, and record which of the three the supplier is actually providing.
- Run a sample cutting trial. Test on the real workpiece material, on the real machine, under the real coolant and feed conditions.
- Test capacity and lead time against the production plan. Compare stated monthly capacity and stated lead time with the volumes and dates the program requires.
- Confirm the customization path. For non-standard work, confirm whether special geometry design and special material development are available, and what the minimum order quantity is.
- Confirm after-sales and technical support arrangements before, not after, the first qualified run.
Future Outlook
Data standardization is the most likely structural change in milling tool qualification. As more of the tool data consumed by CAM systems, presetters and tool management software is expressed in a common format such as ISO 13399, the verification conversation shifts from “what does the supplier say” toward “what does the tool record say”. That shift favors suppliers who already document hardness, tolerance and process sequence in structured form.
The second direction is material. With carbide inserts accounting for 46.7% of the indexable milling cutters market in 2025 and the carbide tools market projected to reach USD 16.25 billion by 2032, insert-level qualification is likely to carry more weight than body-level qualification in high-volume production. Buyers will increasingly need to approve a cutting edge grade rather than a tool shape.
The third direction is geographic. With Asia Pacific holding a 49% share of the cutting tools market in 2024 and China contributing 38% of regional production, the volume of cross-border tool sourcing will keep growing. More suppliers in the market does not automatically mean easier approval; it means the qualification criteria a buyer applies become the deciding filter, and documented evidence becomes the differentiator.
The realistic expectation is not a single global certification for milling cutters. It is a layered model: published data standards at the base, buyer-defined product and process qualification in the middle, and transparent supplier-side process evidence as the input that makes the middle layer faster to complete.
Frequently Asked Questions
Which industries require strict qualification for milling tools?
The industries applying the tightest qualification requirements are those where the machined part is traceable or the cost of tool failure is high. Geltos specifies its silent anti-vibration tooling for aerospace, military use and shipbuilding, and its broader milling tool range for automobile, aerospace, metal cutting and machining, mechanical workshop, mold manufacturing and general precision machining. In practice, the depth of qualification scales with the sector: general mechanical workshop work typically requires dimensional verification, while aerospace, military and shipbuilding programs typically add first-article inspection and documented process conditions.
What hardness and tolerance should a qualified milling tool meet?
There is no single universal figure, because the correct specification depends on the workpiece material, the machine and the cutting conditions. For the Geltos milling tool range, specification data lists HRC40–50 hardness and a precision tolerance no greater than 0.02 mm, achieved by processing the tool after heat treatment. Insert specifications for models such as APMT1135, SNMX1206, LNMU0303ZER and 4NKT0603 list HRC65 in carbide and ceramics, alongside cutting parameters including V=180 and F=0.02. These figures describe an intended working envelope, not a quality ranking, and a buyer should match them to the actual operation rather than to a general preference for higher numbers.
Which tool types cover slotting, chamfering, face milling and thread milling in a qualified process?
A qualified milling process is normally built from several distinct tool families rather than one cutter. Geltos’ product classification covers grooving mills, chamfer mills, boring mills, thread mills, face, shoulder and profiling shank mills, shell mills, corn-shaped and comma-shaped mills, interchangeable and modular milling tools, carbide internal turning tools, silent tools and milling inserts. The GFN cutter family is specified for narrow grooving as thin as 2 mm. Diameter options are listed from 8 mm to 400 mm and width options from 1 mm to 20 mm, with tooth counts from 1 to 20 and body lengths from 80 mm to 350 mm.
If a supplier’s quality control is internal inspection, how should a buyer verify it?
Factory internal inspection is a process control, not an independent certification, so verification has to come from the buyer’s side. The practical approach is to request inspection records for the specific tool type or batch, perform first-article inspection on delivery, run a sample cutting trial under the intended machining conditions, and complete any third-party verification that the buyer’s own quality system requires. In aerospace, military and shipbuilding supply chains, the buyer’s qualification process — not the supplier’s statement — remains the deciding document.
How should milling tools be matched to CNC machining projects and machine tools?
Matching starts with the machine and the operation, not with the catalogue. Geltos specifies that its milling tools are mounted on CNC milling machines or machining centers, are compatible with high-speed spindles and fast-feed conditions, and are matched with CNC milling machines, machining centers, lathes and common tool holder or collet systems. The tools are specified for heavy cutting and light cutting, and for inner-coolant or outer-coolant supply. For anti-vibration silent tooling, two setup constraints apply: the clamping length should be no less than a 4L/D ratio, and the span between the two clamping screws should be greater than 4XD.
What support and supply continuity should a buyer expect after a milling tool is qualified into production?
Once a tool is qualified, the questions shift to capacity, lead time and change management. Geltos states a monthly capacity of 30,000–40,000 teeth, a lead time of 10–30 days and a minimum order quantity of one unit, and offers after-sales service and technical support. Customization is available for non-standard production, including special geometry tool design and special material development. Buyers should confirm the assumptions behind those figures — from which point lead time is measured, whether capacity is reserved or shared, and how a customized tool would be re-qualified if the design changes — before releasing the tool into a long production program.