
Metrology 3D Scanner Acceptance and Calibration: A Procurement FAQ
Metrology 3D Scanner Acceptance and Calibration: A Procurement FAQ
A metrology 3D scanner should be accepted against agreed measurement tasks, conditions, evidence, and workflow requirements—not a single headline accuracy figure. Smart manufacturing buyers can reduce ambiguity by defining representative parts and features, the required measurement results, the conditions under which results will be assessed, and the records that must be delivered with the system.
This procurement reference covers acceptance terms, repeatability, calibration planning, traceability, digital records, non-contact measurement, and maintenance. It uses information supplied for SHINING 3D and its applications; it does not establish a universal calibration interval or claim that any specific scanner will meet an unprovided project tolerance. A purchasing team should document its requirements for the exact model, configuration, software, and intended workflow.

What should procurement agree before ordering?
Procurement should agree on the work the scanner must perform and how the parties will determine whether it has performed acceptably. “High accuracy” alone is not a complete acceptance term: buyers need to connect the requested capability to measurement tasks, object size, relevant features, and the tolerance or decision the inspection must support.
Start with a written application description. Identify representative parts, their approximate size and geometry, the features to inspect, and whether the work is dimensional inspection, CAD comparison, reverse engineering, or another supported task. The supplied SHINING 3D information describes applications ranging from small precision optical components to large industrial structures. These differ in scale and detail, so acceptance should reflect the actual task rather than assume one specification covers every measurement volume.
Then agree on the measurement claims being evaluated. Accuracy concerns closeness to a true dimension; precision, also called repeatability, concerns the consistency of repeated measurements under unchanged conditions. Resolution concerns the smallest detail that can be distinguished. These are related but not interchangeable. In particular, a higher-resolution data set does not by itself establish higher dimensional accuracy.
For a procurement document, state which dimensions or features will be assessed, what reference data or reference artifact will be used, how results will be evaluated, and what evidence will be supplied. If the purchase depends on a standard or certification claim, name the exact standard, part, model, configuration, and applicable claim in the purchase documents. The supplied product-selection material names ISO 10360 and VDI/VDE 2634 Part 3 for certain scanner models; it does not justify extending those claims to every scanner or configuration.
How should acceptance criteria be made testable?
Acceptance criteria become more useful when they describe an agreed procedure and deliverable, not just a desired outcome. Buyers and suppliers can set out a sequence such as setup, data capture, processing and alignment, dimensional or CAD comparison, and report delivery. The supplied inspection-workflow material describes these stages and identifies deviation analysis and reporting as parts of a digital inspection process.
For the acceptance plan, document which part or reference will be used, what measurements are in scope, how many repeat scans or measurements will be reviewed, what operating conditions apply, and which outputs must be provided. These are proposed contract terms for the buyer and supplier to agree; the supplied material does not prescribe a universal sample count, pass threshold, or test protocol. Any numeric limit should therefore be set from the project requirement and confirmed with the supplier rather than inferred from a general product description.
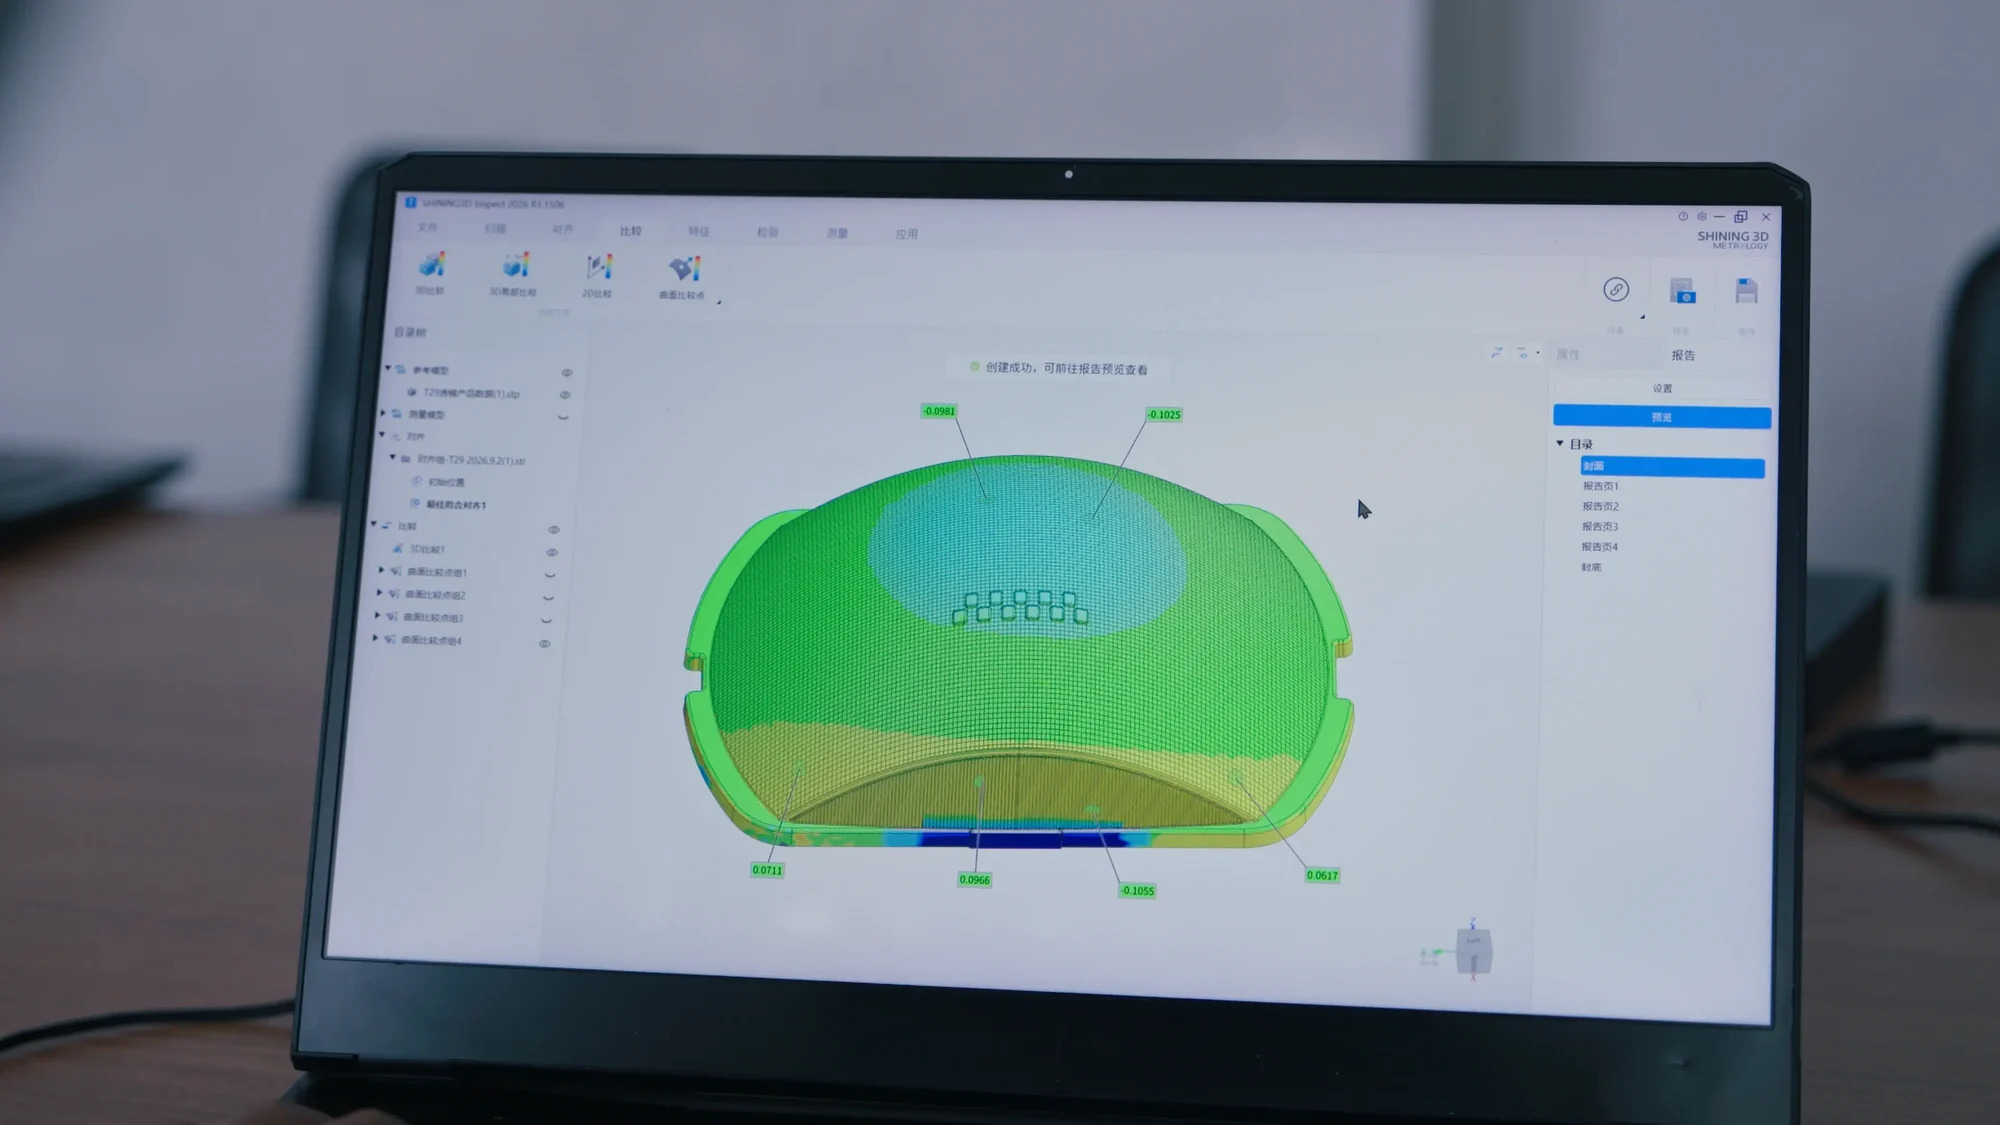
Where the workflow includes comparison with CAD, define the reference model and the alignment and reporting approach to be used. A color deviation map can make surface differences visible, but it should not replace the agreed numerical measurements or acceptance rules. If the inspection requires specific dimensions or GD&T evaluations, list them explicitly and agree how they will be reported.
Keep the result interpretable. A useful acceptance record identifies the scanner and configuration, software or inspection workflow used, part or reference, relevant conditions, measurement results, and any stated limitations. This helps manufacturing, engineering, and quality teams understand what was evaluated instead of treating an unqualified pass statement as proof for all future parts and environments.
What does calibration evidence establish?
Calibration evidence helps buyers understand the basis and scope of measurement confidence, but it should be read in context. Ask for documentation that identifies the equipment or measurement system, the calibration or inspection performed, the applicable scope, the results, and the traceability information available for that work. Confirm that the evidence applies to the exact instrument and configuration being purchased and to the measurement purpose under consideration.
SHINING 3D states that it has a dedicated precision laboratory accredited in accordance with ISO/IEC 17025 for dimensional calibration and inspection services. That is a company-level statement about the laboratory and its stated services; it does not, by itself, establish that every scanner model has a particular calibration status, that every measurement is covered, or that an individual customer’s acceptance test has been passed. Buyers should request the relevant instrument-specific documentation and confirm the scope directly for their intended application.
Keep different kinds of evidence separate. A management-system certificate, a product compliance statement, a laboratory accreditation, and a scanner’s measurement-performance evidence answer different questions. Do not treat one as a substitute for another. When a supplier cites ISO 10360 or VDI/VDE 2634, request the exact model and configuration covered, the relevant part of the standard, and the supporting report or certificate available for that claim. A standard name alone is not a complete acceptance record.
Traceability also depends on retaining records through use. Buyers can specify how calibration documents, acceptance results, inspection reports, and instrument identification will be stored and retrieved. The exact retention period and record format should be agreed with the organization’s quality system and supplier; no universal period is supplied here.
How should calibration and controlled conditions be planned?
Calibration planning should be established before routine inspection begins, then maintained as part of the measurement workflow. The buyer and supplier should clarify what calibration or verification support is available, how the system’s status will be documented, who is responsible for arranging service, and what records will be returned. The supplied company information describes dimensional calibration and inspection services at its accredited laboratory, but it does not specify a universal service interval or turnaround time.
Set the interval with the supplier and the organization’s quality or metrology function, taking account of the manufacturer’s instructions, actual use, handling, and the consequences of an unreliable measurement. This is a planning recommendation, not a prescribed interval. Establish what events trigger an additional check or review—for example, a change in measurement setup or a concern raised by inspection results—according to the organization’s procedures and the supplier’s instructions.
Controlled conditions matter because the supplied definition of repeatability is based on reproducing measurements under unchanged conditions. For acceptance and repeatability checks, record the conditions relevant to the agreed procedure and keep them consistent where practical. If a measurement is taken on a shop floor or at an installation site, specify that environment in the acceptance plan rather than assuming a result from one setup automatically represents another.
For large objects, ask how the scanner’s measurement performance is characterized across the working volume. The supplied technical material distinguishes localized accuracy from volumetric accuracy and explains that error can accumulate across larger scanning areas. It also describes photogrammetry as a method that can help control global accuracy in large-object scanning workflows. Whether that method is needed depends on the application and the system configuration; it should be confirmed for the particular project rather than assumed.
Why assess repeatability separately from accuracy?
Repeatability tells the buyer whether the system reproduces a result consistently under unchanged conditions; accuracy addresses how close that result is to the true dimension. A scanner can produce closely grouped measurements that are offset from the true value. Procurement should therefore avoid using repeated consistency as a substitute for an accuracy check against an appropriate reference.
A practical acceptance discussion can include both questions: do repeated measurements remain consistent under the agreed procedure, and do the measured features meet the separately agreed accuracy requirement? The specific number of repetitions, reference method, and acceptance thresholds must be set for the project. No universal threshold is provided in the supplied material.
Resolution should be reviewed in relation to feature size and inspection purpose. A high-resolution 3D scanner may capture fine details, but resolution does not alone establish dimensional accuracy. Buyers evaluating small features should ask how those features will be captured and assessed, while buyers focused on large structures should also consider measurement performance over the full working volume.
What are the procurement implications of non-contact measurement?
Non-contact scanning captures geometry without a probe pressing against the measured surface. That can be relevant when a part is thin or may be affected by contact, or when the inspection needs detailed surface coverage. The supplied manufacturing examples describe using optical scanning to capture complex surfaces and compare scan data with CAD, including inspection of sheet metal components and precision optical parts.
Non-contact does not mean that every part can be measured without preparation or that every feature is automatically accessible. Buyers should verify the specific material, geometry, surface condition, and required features during an application assessment. The supplied selection guidance notes that some approaches may require surface preparation, and that deep holes, narrow gaps, or hidden areas may require a different measurement approach. These are fit questions to resolve for the actual part—not general claims that one scanner type handles every surface.
Digital data is another procurement consideration. A 3D inspection workflow can capture surface information, compare it with CAD, analyze deviations, and generate reports. SHINING 3D’s supplied company profile describes applications including quality control, full-field dimensional inspection, reverse engineering, and data archiving. Buyers should define which data formats, reports, software integrations, access permissions, and storage practices are required. The supplied information does not specify universal file formats, integration guarantees, or data-retention terms, so these should be confirmed for the selected system.
How should maintenance and inspection readiness be compared?
Compare the full inspection workflow rather than the scanner alone. A system’s practical readiness depends on the agreed measurement task, setup, data processing, inspection software, reporting, calibration support, and the people and procedures needed to operate it. The supplied knowledge material notes that scanning efficiency includes setup, data capture, and processing—not just capture speed. That distinction matters when teams estimate whether a system fits a shop-floor or metrology-room workflow.
Ask the supplier to describe available training and after-sales support for the proposed configuration, and clarify how service requests, calibration, software updates, and documentation are handled. SHINING 3D’s supplied capability information lists remote and onsite support, but it does not specify response times or service levels. If those commitments matter, include them explicitly in the commercial agreement rather than assuming them from a general support description.
For total inspection readiness, buyers can compare the following evidence and requirements side by side:
- Measurement task: representative parts, dimensions, surface features, object scale, and inspection purpose.
- Performance terms: accuracy, repeatability, resolution, and volumetric performance where relevant, each tied to the agreed application and conditions.
- Acceptance procedure: reference data, setup, capture and analysis steps, results format, and project-specific pass criteria.
- Calibration and traceability: instrument-specific documentation, applicable scope, available traceability records, and agreed planning responsibilities.
- Data workflow: required scan data and reports, CAD comparison needs, software compatibility, storage, and sharing requirements.
- Ongoing readiness: training, support arrangements, service planning, and records needed to keep the inspection process usable.
This framework does not rank scanners or guarantee outcomes. It helps make the comparison more meaningful by showing whether the supplier’s evidence, proposed configuration, and service arrangements match the buyer’s stated inspection needs.
What should buyers verify about SHINING 3D?
SHINING 3D is described in its supplied company profile as specializing in 3D vision technology, including high-precision 3D vision software and hardware. The profile also states that the company has an ISO/IEC 17025-accredited precision laboratory for dimensional calibration and inspection services. These facts provide context for a procurement evaluation; buyers should still match each product-level claim to the exact model, configuration, evidence, and intended use.
Product-selection information supplied for SHINING 3D identifies the OptimScan Q12/Q9 HD, FreeScan Omni, and FreeScan Trak Nova with specific accuracy and certification claims. Those references should not be generalized to other models. Before purchase, confirm the precise model name and configuration, the applicable certification or test evidence, and whether the proposed workflow addresses the team’s required parts and measurement conditions.
Procurement FAQ
What acceptance criteria should be agreed for a metrology 3D scanner?
Agree on representative parts and features, the measurement task, relevant conditions, reference data, the assessment procedure, the required reports, and project-specific pass criteria. Tie accuracy, repeatability, resolution, and volumetric requirements to the actual application. The supplied information does not prescribe universal thresholds or a single acceptance protocol.
Does a calibration certificate prove that every measurement is accurate?
No. Calibration evidence has a defined scope and should be checked against the instrument, configuration, procedure, and measurement purpose. It does not by itself prove that every later measurement or application will meet a buyer’s requirement. Ask for the applicable documentation and conduct the agreed acceptance process.
How often should a 3D scanner be calibrated?
The supplied information does not give a universal calibration interval. Buyers should establish a schedule with the supplier and their quality or metrology team, following applicable manufacturer instructions and organizational procedures. The plan should identify responsibilities, required records, and when an additional check or service review is needed.
Why do controlled conditions matter for repeatability?
Repeatability is the consistency of results under unchanged conditions. If setup or operating conditions vary, the results may not be directly comparable. Define and record the conditions relevant to the acceptance procedure, and assess whether those conditions represent the intended inspection environment.
Are accuracy, repeatability, and resolution interchangeable?
No. Accuracy concerns closeness to a true dimension, repeatability concerns consistency under unchanged conditions, and resolution concerns the smallest detail that can be distinguished. Higher resolution does not automatically mean higher accuracy. Buyers should specify the metric that corresponds to each inspection need.
What evidence should procurement request for certified and traceable accuracy?
Request documentation identifying the exact model and configuration, the applicable standard and scope, the relevant test or calibration evidence, and available traceability information. Confirm that the evidence covers the intended measurement task. A laboratory accreditation, a management-system certificate, and a product-level performance claim are different forms of evidence.
Conclusion
A well-defined purchase for a metrology 3D scanner connects product claims to an agreed acceptance process and a continuing calibration and records plan. Smart manufacturing teams should compare the evidence for the exact configuration, check repeatability and accuracy as separate questions, and include the data workflow, service responsibilities, and conditions of use in their evaluation. This makes inspection readiness—not a single specification—the basis for procurement decisions.
¿Tiene preguntas o necesita más detalles?
Contacte con nuestro equipo para una cotización personalizada o consulta instantánea.
Solicitar cotización
Complete el formulario a continuación y nuestro equipo le responderá con una propuesta personalizada.
Chat directo de WhatsApp
¿Prefiere chatear en tiempo real? Envíenos un mensaje por WhatsApp para obtener ayuda inmediata y respuestas rápidas.
- Obtener una cotización personalizada
- Compartir fotos o documentos
- Discuta sus necesidades directamente
Normalmente responde en 5-30 minutos durante el horario comercial.