
Metal Fabrication Requirements: Vacuum Chambers vs. Skids
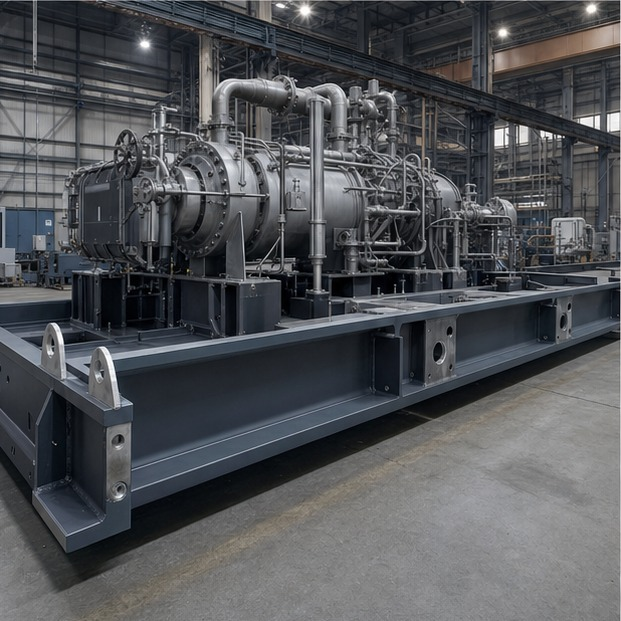
A thermal vacuum chamber, a large box vacuum chamber and a heavy equipment skid can start in the same fabrication shop, on the same plate, on the same cutting table and often in the same welding bay. What separates them is not the machinery but the order in which the technical risks have to be closed. In a chamber, the weld is a boundary: fabrication is only complete when the joint is sound, the sealing face is true and the assembled vessel has been proven tight. In a skid, the weld is a load path: fabrication is only complete when the frame is stiff enough, the mounting pads are coplanar and the bolt holes land where the driven equipment expects them.
That difference changes what a buyer should compare. Chamber work concentrates cost and risk in weld quality, distortion control, sealing-surface machining and leak-related inspection. Skid work concentrates cost and risk in structural weld sizing, frame stiffness, pad machining, hole position, coating and lifting design. A comparison framework that treats both as simply heavy metal fabrication will compare suppliers on price per kilogram while leaving the expensive variables undefined.
Xiamen Openex Mechanical Technology Ltd is a custom metal fabrication and machining supplier founded in 2009, operating two manufacturing premises near Xiamen Port and Shanghai Port, with a stated annual output of 20,000 tons, 200 employees and 35 engineers. Its product scope covers thermal vacuum chambers, large box vacuum chambers, heavy equipment skids, machine frames, pressure vessels and energy storage structures, which makes it a useful reference point for a framework that has to hold across all three product classes discussed here.
Where the Comparison Usually Breaks Down
Most chamber and skid inquiries leave the buyer's desk with the same general fabrication notes attached: weld to good workmanship, inspect as agreed, paint to specification. Those notes are not wrong, but they are not decision-grade. When the same note sheet goes to a chamber fabricator and a skid fabricator, the returned quotes frequently differ on five points that were never explicitly requested — the extent of non-destructive testing, whether machining happens before or after welding, whether post-weld heat treatment is included, whether sealing or mounting faces are machined in a single setup, and which documents travel with the shipment.
The commercial consequence is straightforward. Two suppliers can quote the same nominal scope while one has priced post-weld machining of sealing faces and full volumetric examination, and the other has priced as-welded geometry with visual inspection only. The gap is not a pricing difference; it is a specification difference hiding inside a unit price. For chambers, that gap is usually discovered at pump-down. For skids, it is usually discovered at installation, when the driven equipment does not sit flat on the pads.
The opportunity is to move the comparison upstream. Instead of asking suppliers to price an identical drawing, define the fabrication layers that actually differ between product classes, then compare responses line by line against those layers.
A Five-Layer Framework for Comparing Chamber and Skid Fabrication
The framework below is deliberately narrow. It does not attempt to cover every fabricated item; it addresses thermal vacuum chambers, large box vacuum chambers and heavy equipment skids, the three classes where the divergence is sharpest.
| Comparison layer | Thermal vacuum chamber | Large box vacuum chamber | Heavy equipment skid |
|---|---|---|---|
| Dominant function of the weld | Sealing boundary under pressure differential | Sealing boundary on a stiffened rectangular shell | Load transfer between equipment and foundation |
| Geometry driver | Round shell, formed ends, flange-to-axis alignment | Rectangular shell, stiffener grid, door and port openings | Planar frame, H-section members, pad layout |
| Critical machined features | Flange faces, seal grooves, port faces | Door frames, port faces, internal mounting rails | Mounting pads, bolt patterns, datum faces |
| Material emphasis | Corrosion resistance and weld cleanliness | Corrosion resistance plus plate flatness | Structural grade, toughness and weldability |
| Documentation emphasis | Weld maps, NDT coverage, tightness records, dimensional records of sealing faces | Same, plus opening and door geometry records | Weld records, pad coplanarity, hole position, coating, lifting design review |
The table is not a specification. It is a routing tool: it tells a buyer which layer to interrogate first for each product class, and which layers can be handled with standard commercial terms.
Layer 1 — Geometry and the Size Envelope
Geometry decides which fabricators can physically do the job, and it is the first filter that should eliminate candidates.
A thermal vacuum chamber is normally built around a round shell with formed ends, which makes rolling capacity, seam orientation and flange concentricity the governing questions. The shell must be round enough to accept the end closures; the flange face must be square to the shell axis; and the assembly must remain stable through any subsequent heat treatment. A large box vacuum chamber replaces those constraints with plate flatness, stiffener spacing and the geometry of doors and ports, where local stiffness around an opening matters as much as the shell itself. A heavy equipment skid is planar: the geometry question is whether the frame can be laid out, welded and then machined without losing the datum relationship between pads.
The reference configuration for a heavy equipment skid supplied by Openex illustrates the scale: an overall size of 8,000 x 3,000 x 1,200 mm, a design equipment load of 30–60 t, primary members in the H300–H500 range and an estimated skid mass of 12–20 t. A large equipment structural frame in the same product family is quoted at a typical 5,000 x 3,000 x 3,500 mm with 200 x 200 x 10 mm main tube and an estimated mass of 8–12 t. These are engineered examples rather than fixed catalogue sizes, and the supplier notes that final tube size and pad accuracy depend on the load case and datum layout.
Practical envelope questions to put to any candidate supplier, for either product class, are: what is the maximum lift available for turning and manipulating the assembly; what is the maximum plate length and bending tonnage; and what is the maximum machining travel for post-weld work? Openex states an overhead crane tonnage above 250 tons, a bending machine capable of lengths beyond 18 metres and tonnage up to 10,000 tons, and CNC machine tool travel up to 50 m x 8 m x 7 m. Those figures determine whether a chamber can be built in one piece or must be segmented, and whether a skid can be machined after welding rather than before.
Segmentation is a real strategy, not a compromise. In the turbine ring fabricated for a hydropower station in Uruguay, rough machining was separated from final machining: the ring was machined in pieces, assembled, and then final-machined as a single body to reach the tight tolerance. The same sequence — rough, assemble, final-machine — is the standard route when a chamber or an oversized skid exceeds a single machining envelope.
Layer 2 — Welding: Sealing Welds and Load-Carrying Welds
Both product classes are welded to a qualified procedure, but they are not welded for the same reason, and the inspection that follows should reflect that.
On a vacuum boundary, the weld is judged by the absence of through-wall defects and by continuity of the sealed path. That normally means full penetration where the joint forms the boundary, welding access from both sides where the design allows it, a sequence that limits ovality and flange distortion, and volumetric or surface examination of the boundary welds before any tightness test. Stainless and duplex boundaries also require post-weld cleaning, typically pickling and passivation, because heat tint and iron contamination undermine the corrosion resistance the material was selected for.
On a skid, the weld is sized by the load path. Fillet and partial-penetration welds are normal, and the governing risk is not porosity in a sealing weld but whether the frame distorts enough to move the mounting pads out of coplanarity. Weld sequence, heat input and fixture design therefore serve dimensional accuracy rather than tightness. Inspection is usually specified as a combination of visual and dimensional checks with sampling-based NDT, unless the project specification calls for more.
The documentation layer is where the two converge, and it is the layer buyers most often leave vague. A complete welding package should contain welding procedure specifications (WPS), procedure qualification records (PQR), welder qualification records, any post-weld heat treatment procedure, and a distortion control plan. Openex lists all five as part of its welding scope, alongside pre- and post-weld heat treatment and post-weld cleaning. The process range covers shielded metal arc welding, gas metal arc welding, gas tungsten arc welding, submerged arc welding, automatic tube-to-tubesheet welding, deep penetration welding and robotic welding; the base material range covers carbon steels, stainless steels, duplex and super duplex, clad and composite plate, and low-alloy steels.
Repeatability matters more than headline capability on long seams. The robotic welding units in the Openex workshop are stated at plus or minus 0.05 mm repeat positioning accuracy with continuous 24-hour operation, and the plasma welding unit — a SAF PL130 — is rated for 1–10 mm thickness on tube lengths up to 12.5 m. For chamber shells and long skid members alike, that kind of controlled travel is what keeps a seam consistent from start to finish.
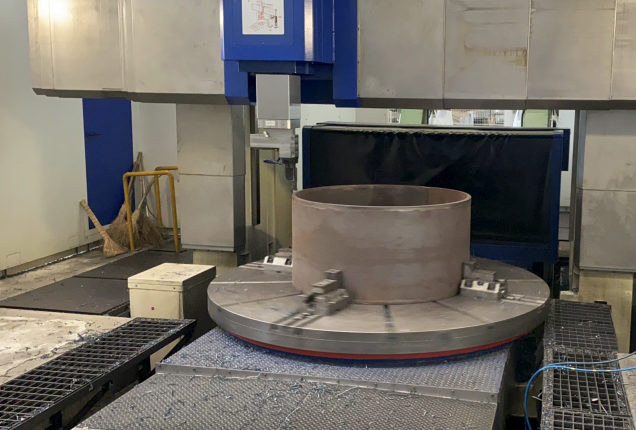
Distortion control deserves separate attention because it is where chamber and skid budgets diverge most. Openex documents a stainless steel housing project for a textile washing machine in SS316L where welding shrinkage deformed the tank, and the correction route was procedure optimisation, custom tooling and timely straightening until overall dimensions were restored. That sequence — anticipate shrinkage, control it with tooling and sequence, then correct before final machining — is the same discipline a vacuum shell requires. The difference is that a chamber has far less tolerance for residual out-of-roundness at the flange.
For capacity planning, the welding unit at Openex is stated at a monthly capacity of 5,000 tons, a lead time of 30–45 days and a minimum order quantity of 25 tons. Those numbers set the realistic programme shape for large weldments of either class.
Layer 3 — Machining and Datum Strategy
If one layer decides whether a quote is comparable, it is this one. Machining after welding is the mechanism that converts a distorted weldment into a functional part, and it is frequently the item quietly excluded from a low bid.
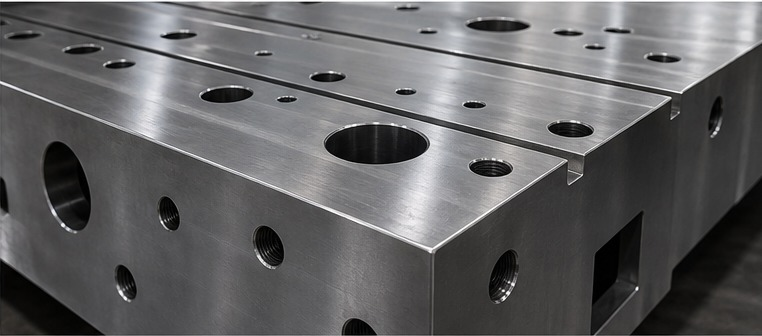
On a chamber, the machined features are the sealing surfaces: flange faces, seal grooves, port faces and any internal mounting interface that must remain parallel to the axis. Their function is to hold a gasket or an O-ring against a defined flatness and surface finish, so the machining has to happen after welding, and it has to be verified. On a skid, the machined features are the mounting pads, bolt patterns and datum faces. The reference skid in the Openex range is quoted with mounting-pad flatness of 0.20 mm per 1,000 mm or better, and the large equipment structural frame in the same family is quoted with hole position of plus or minus 0.20 mm and pad coplanarity of 0.20 mm per 1,000 mm or better. Those tolerances cannot be held through welding alone; they are produced by machining the pads after the frame is complete.
The machining class available sets the ceiling on what can be promised. A large machined platen in the Openex reference range — 3,000 x 2,000 x 250 mm, approximately 11.8 tons before drilling — is quoted with machined-face flatness of 0.10 mm per 1,000 mm or better and a surface finish of Ra 1.6–3.2 micrometres, with cooling or heating channels machined to approved drawing. That is the flatness and finish class that sealing faces and precision mounting pads draw on.
Verification is part of the same layer. Openex operates a Zeiss large coordinate measuring machine with a 7 x 4 x 3 m envelope and micron-level precision, alongside smaller CMM units, and lists dimensional measurement of length, diameter, angle, roundness, straightness and position as standard inspection output, together with surface roughness parameters such as Ra and Rz. For a chamber, the dimensional record of the flange face is the evidence a buyer will later rely on; for a skid, it is the pad coplanarity and hole position record.
The machining unit is stated at a monthly capacity of 3,000 tons, a lead time of 30–45 days, a minimum order quantity of 15 tons and 100 percent inspection. Where a project needs both fabrication and machining, the practical question is whether both sit inside one contract — because the datum established at welding is the datum the machinist must inherit.
Layer 4 — Material Selection and Traceability
Material choice follows the failure mode, and the two product classes pull in different directions.
Skids are structural. The reference heavy equipment skid is quoted in ASTM A36, ASTM A572 Grade 50, or SS304 for corrosive service; the large equipment structural frame uses ASTM A500 Grade B structural tube with ASTM A36 plate and optional SS304; the large machined platen uses ASTM A36 or CSA G40.21 44W steel. These are weldable structural grades chosen for strength, toughness and cost predictability rather than for surface condition.
Chambers are boundary structures, so the material decision is driven by corrosion resistance, cleanability and weld cleanliness as much as by strength. Openex's welding scope covers carbon steels, stainless steels, duplex and super duplex, clad and composite plates, and low-alloy steels, which is the range a chamber specification usually draws from. The point for a buyer is not which grade is best but whether the supplier can demonstrate it welds that family routinely, with procedures qualified for the material group.
Traceability is the part of this layer that buyers under-specify. Mill certificates and material test certificates should travel with the shipment, and heat identity should be recoverable against the weld map. Openex describes sourcing raw material from established domestic steel manufacturers with material test certificates provided for full traceability — the example given is a telescopic boom in high-strength steel with yield strength above 700 MPa, where straightness, perpendicularity and coaxiality are all held to tight limits. Supporting laboratory work listed in the inspection scope includes chemical analysis of element composition, mechanical testing covering tensile strength, yield, elongation, impact including low temperature, bend and hardness, and salt spray corrosion testing.
Layer 5 — Documentation and Inspection Packages
Documentation is not administrative overhead in this comparison; it is the deliverable that proves the previous four layers were executed.
For a thermal vacuum chamber or a large box vacuum chamber, the package should contain the weld map, the NDT coverage plan with results, tightness test records, dimensional records for every sealing face, heat treatment records where applicable, and surface finish or passivation records for stainless boundaries. For a heavy equipment skid, the equivalent package is weld inspection records, the pad coplanarity and hole position dimensional record, material certificates, coating records — including surface preparation, coating system and dry film checks — and a documented review of lifting points and load rating.
Openex lists non-destructive testing methods covering radiographic, ultrasonic, magnetic particle, penetrant, visual and leak testing, plus time-of-flight diffraction and phased array where required, hardness testing, and hydrostatic or pneumatic testing. Inspection can be run at 100 percent or on a sampling basis according to the requirement. The inspection unit is stated at a monthly capacity of 1,000 pieces, a three-day lead time and a minimum order quantity of one unit, which means verification can be scoped independently of the production order.
Third-party certification supports the system side of the package rather than replacing it. Openex holds ISO 9001 (certificate 11426Q01049R001), ISO 14001 (11426E00739R001) and ISO 45001 (11426S00656R001), all issued on 16 April 2026 and valid to 15 April 2029, with a scope covering the manufacture of machined parts, metal structures and sheet metal components. Certification of the management system tells a buyer that procedures exist and are audited; it does not tell them what NDT was performed on their vessel, which is why the project-level package still has to be specified.
Remote witnessing has become a practical part of this layer. Openex documents remote quality inspection of tube sheets before shipment to a power plant customer in Indonesia, and issues final inspection reports for items such as flywheel energy storage shells. For overseas buyers, the ability to witness dimensional checks on a CMM remotely changes how much inspection has to be repeated on arrival.
Where Each Fabrication Class Is Applied
The framework is easiest to read through the applications each class serves.
Thermal vacuum chambers are built for testing that has to reproduce low-pressure and controlled-temperature conditions, so the chamber is a test boundary first and a pressure item second. Large box vacuum chambers serve the same boundary function where the working volume is rectangular, or where large flat or batch-loaded items have to be accommodated. Both draw on the same welding and machining layers, but the box form shifts the risk toward plate flatness, stiffener design and door geometry. A closely related case in the Openex reference set is the flywheel energy storage shell, where the fabricated steel shell forms a hermetically sealed vacuum chamber around a magnetically levitated rotor; Openex supplied 400 units, reported as five years of stable operation.
Heavy equipment skids serve compressor, turbine, generator and petrochemical equipment bases, and the reference application list covers oil and gas, petrochemical and refining, offshore, shipyard and marine, and mining and heavy manufacturing. Here the functional requirement is that the driven equipment arrives on a frame that is flat, aligned and stiff enough to keep the train in tolerance. Adjacent heavy work in the same family — pressure vessels built to customer specification with TIG welding on shells and condensers, reported at ten years of stable operation, and tube sheets for heat exchangers — shows how the same welding and machining layers carry across into pressure-boundary work.
Transport and handling equipment is a third, less obvious member of the family: the AGV steel chassis programme, at 345 units for a European customer with more than four years of stable operation, and the steel pallets used by steel mills in Japan to store and tranship coils, both sit between the skid and the structural frame in fabrication logic — load-path weldments with machined interfaces.
What Is Changing in Buyer Demand
Two shifts are visible from the inquiry side, and both push toward the same conclusion.
The first is the growth of energy transition hardware. Energy storage cabinets, flywheel shells, solar support structures, wind components and hydrogen-adjacent pressure equipment all require weldments that combine structural duty with a sealing or containment function — essentially the chamber and skid requirements arriving in one part. A fabricator that only knows one of the two modes has to subcontract or decline.
The second is the normalisation of remote verification. Buyers who cannot stand in the workshop expect dimensional reports, CMM output, NDT records and photographic evidence as standard deliverables. Openex's stated export ratio of 80 percent, with main markets in the EU, USA, Australia, New Zealand, Japan, Singapore, South America and the Middle East, is consistent with a customer base that largely verifies remotely rather than on site.
Neither shift is an argument for consolidating every part with one supplier. It is an argument for asking the same five-layer questions regardless of who is asked, so that the answers can actually be compared.
How This Framework Changes a Traditional Quote Comparison
The traditional approach splits the work by process: one supplier for fabrication, another for machining, a third for coating and a fourth for inspection. On paper that looks like competitive tension. In practice it moves the datum problem to the buyer, because the machinist inherits a weldment from a supplier whose distortion control was never specified, and the coating supplier inherits a surface whose preparation standard was never written down.
A second traditional approach is to buy a standard chamber or a standard skid and adapt the project to it. That works when the requirement is genuinely generic, but it fails on sealing geometry and on load-path stiffness, both of which are usually project-specific.
Comparing quotes through the five layers changes the conversation from a unit price to a scope map. Two responses can then be normalised: one that includes post-weld machining of pads or flange faces and one that does not are no longer treated as the same offer, and a low bid with visual inspection only is priced against the cost of the missing examination.
Future Outlook
The direction of travel is toward fabrication contracts that specify verification as precisely as they specify geometry. That means weld maps with NDT coverage defined per joint, dimensional reports issued against named datums, and inspection witnessed remotely where travel is impractical. The technical capability to support this already exists at the large end — machining envelopes up to 50 m x 8 m x 7 m, lifting above 250 tons, and CMM verification across a 7 x 4 x 3 m envelope — so the constraint is usually contractual rather than physical.
For buyers, the practical implication is that the comparison framework should be written into the RFQ rather than applied afterwards. When the five layers are named in the inquiry, suppliers answer in the same language, and the cheapest response stops looking like the cheapest option.
FAQ
What is the core fabrication difference between a vacuum chamber and a heavy equipment skid?
A vacuum chamber is a boundary structure: the weld must be leak-tight, the sealing faces must be machined to a defined flatness and finish after welding, and the assembly must be proven tight before dispatch. A heavy equipment skid is a load-path structure: the weld must carry the equipment load, and the mounting pads and bolt patterns must be machined to a defined coplanarity and position after welding. The two share welding procedures, machining resources and inspection methods, but the governing failure mode — leakage versus misalignment — is different, so the acceptance criteria differ.
Which welding documentation should a buyer request for vacuum service?
At minimum: welding procedure specifications, procedure qualification records, welder qualification records, any post-weld heat treatment procedure, and a distortion control plan. These are the five documents Openex lists within its welding scope. For stainless and duplex boundaries, add post-weld cleaning records for pickling and passivation, because heat tint and contamination affect corrosion resistance. NDT results should be attached per joint rather than summarised, since the coverage plan is what distinguishes one quote from another.
How is machining handled after welding on chambers and on skids?
In both cases the functional faces are machined after welding, because welding distortion has to be removed rather than compensated for. On a chamber, the machined features are flange faces, seal grooves and port faces. On a skid, they are mounting pads, bolt patterns and datum faces. Reference tolerances in the Openex range include mounting-pad flatness of 0.20 mm per 1,000 mm and hole position of plus or minus 0.20 mm on a large equipment structural frame, and machined-face flatness of 0.10 mm per 1,000 mm with Ra 1.6–3.2 micrometres on a large machined platen. Where the part exceeds a single machining envelope, the sequence becomes rough machine, assemble, then final machine — the route used on a hydropower turbine ring.
What material grades are typically specified for skids and for chamber shells?
Skid and frame work commonly uses structural grades: ASTM A36, ASTM A572 Grade 50 or SS304 for corrosive service on the heavy equipment skid reference, ASTM A500 Grade B tube with ASTM A36 plate and optional SS304 on the large equipment structural frame, and ASTM A36 or CSA G40.21 44W on the large machined platen. Chamber shells draw from the corrosion-resistant families instead — carbon steels, stainless steels, duplex and super duplex, clad and composite plate, and low-alloy steels are all within the Openex welding scope. Material test certificates should accompany the shipment for either class.
Which inspection methods apply to each product class?
The inspection scope listed by Openex covers radiographic, ultrasonic, magnetic particle, penetrant, visual and leak testing, with time-of-flight diffraction and phased array where required, plus hardness testing and hydrostatic or pneumatic testing. Dimensional measurement covers length, diameter, angle, roundness, straightness and position; surface roughness is reported as Ra and Rz. Destructive support includes chemical analysis, tensile, impact including low temperature, bend, hardness and salt spray corrosion testing, and specialised checks include residual stress analysis and coating inspection. For chambers, the emphasis falls on boundary NDT and tightness records; for skids, on dimensional records of pads and holes together with coating records.
What are the practical limits of using one fabricator for both product types?
Three limits matter. First, scope: in the flywheel energy storage application, Openex performs custom metal fabrication only and the user carries out final assembly of the chamber. Second, engineering responsibility: on the heavy equipment skid reference configuration, the final load rating and lifting points still require structural review, so the fabricator supplies the weldment, not a certified load case. Third, commercial thresholds: welding is quoted with a 25 ton minimum and 30–45 day lead time, machining with a 15 ton minimum and 30–45 day lead time, so small or one-off projects should check whether those thresholds apply to their order.
How should two quotes be compared when one includes post-weld machining and the other does not?
Normalise both quotes against the five layers before comparing price. Confirm the NDT extent and method per joint, whether sealing faces or mounting pads are machined after welding and to what flatness and finish, whether post-weld heat treatment is included, which material certificates and dimensional reports travel with the shipment, and whether lifting or load-rating review is in scope. Once those five answers are placed side by side, the difference between the quotes usually resolves into identifiable scope rather than unexplained price.
The Openex mechanical capability brochure, covering fabrication and machining scope, equipment envelope and inspection services, can be downloaded here: Openex mechanical capability brochure (PDF).
¿Tiene preguntas o necesita más detalles?
Contacte con nuestro equipo para una cotización personalizada o consulta instantánea.
Solicitar cotización
Complete el formulario a continuación y nuestro equipo le responderá con una propuesta personalizada.
Chat directo de WhatsApp
¿Prefiere chatear en tiempo real? Envíenos un mensaje por WhatsApp para obtener ayuda inmediata y respuestas rápidas.
- Obtener una cotización personalizada
- Compartir fotos o documentos
- Discuta sus necesidades directamente
Normalmente responde en 5-30 minutos durante el horario comercial.