
MS-XO8 F vs. M3: Which Capsule Fits Your Hospitality Site?
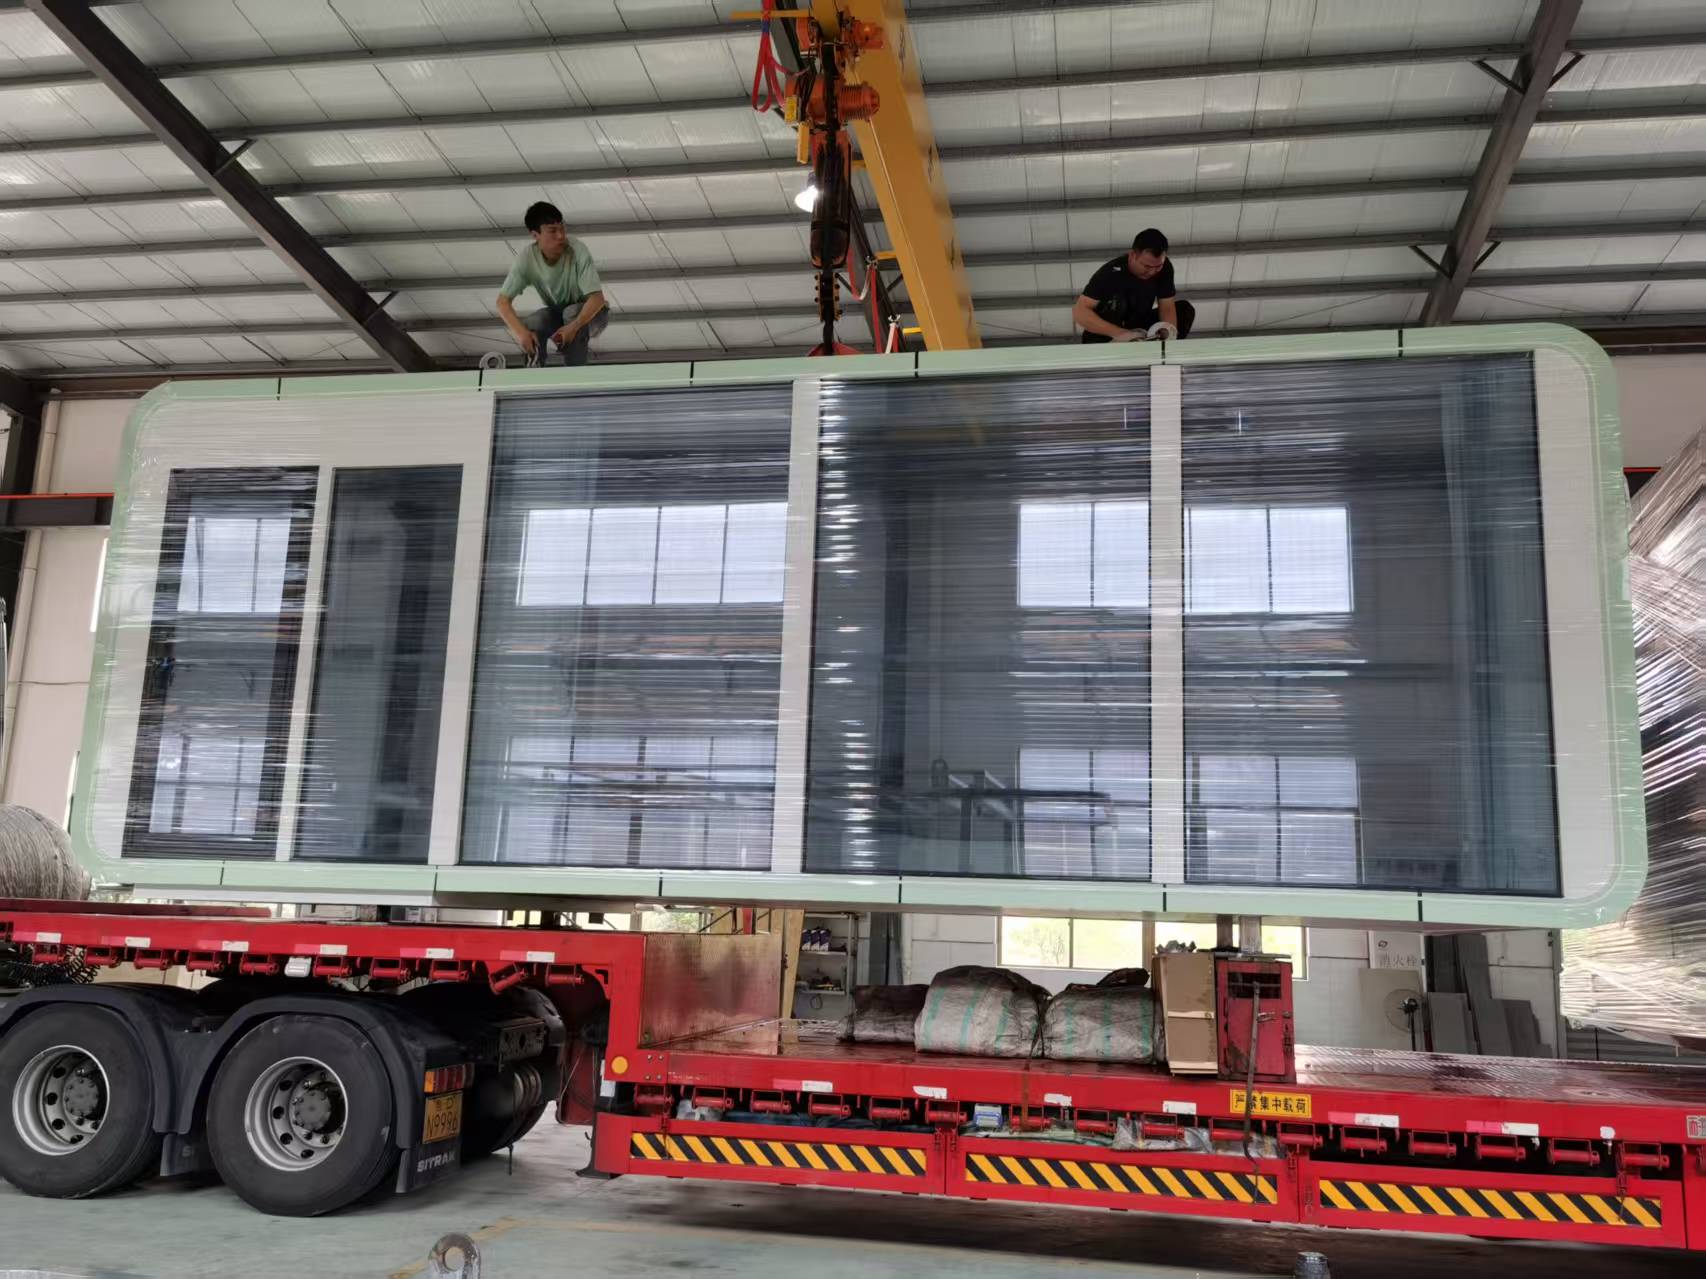
Steel-frame capsule units are fabricated as complete modules before shipment. Image: BOITO-MINGSU manufacturing base.
A resort that adds sleeping units and a resort that adds a dining pavilion are making two different investments, even when both buy from the same capsule house supplier. Once a buyer reaches the decision stage, the useful comparison is not which unit is better in the abstract, but which unit converts capital into the revenue line the site is actually missing. That is the frame this comparison uses.
Two Units, Two Commercial Jobs
BOITO-MINGSU is the capsule house brand of Guangdong Mingsu Sojourn Technology Co., Ltd., a member of the BOITO Group, based in Yangjiang, Guangdong, China. The company develops, manufactures and exports prefabricated capsule houses, modular hotel rooms, light-gauge steel accommodation buildings and customized lodging solutions for tourism developments, resorts, campgrounds, scenic-area developers and overseas engineering clients. Its manufacturing base covers 10,000 m² and reports 30 employees, a 25-engineer R&D team and an annual output of 1,000 units; roughly 40% of output is exported, with Southeast Asia, the EU and the USA listed as main markets.
Within that product range, MS-XO8 F and M3 sit at opposite ends of the floor-area spectrum. They share a supplier, a construction logic and a delivery model, but they are not substitutes for one another.
MS-XO8 F is the catering unit in the comparison. It carries 57.6 m² of floor area and a 10 kW electrical provision — a configuration sized for food service rather than for sleeping. In practical terms, that combination of area and power is what allows a hospitality site to operate a dining room, a breakfast service, a poolside kitchen bar or a scenic-area restaurant annexe inside a prefabricated module instead of a site-built structure.
M3, also referred to as the Breeze Single Capsule, is the compact hospitality unit. Its overall dimensions are documented as 3 m × 2.3 m × 2.5 m, giving a floor area of 6.9 square meters. This is a single-occupancy sleep capsule: it is designed to add keys to an accommodation programme, not to host activity inside the unit.
| Decision metric | MS-XO8 F | M3 (Breeze Single Capsule) |
|---|---|---|
| Primary function | Catering and food service within a hospitality site | Single-occupancy hospitality accommodation |
| Floor area | 57.6 m² | 6.9 m² |
| Overall dimensions | Confirm on the model spec sheet | 3 m × 2.3 m × 2.5 m |
| Electrical provision | 10 kW stated | Confirm per-unit load on the model spec sheet |
| Structural system | Hot-dip galvanized steel frame with anti-seismic steel structure system | Same steel-frame construction logic |
| Glazing | Double-layer tempered hollow Low-E glass in the door-window system | Same glazing specification set |
| Typical buyer objective | Raise food and beverage revenue per site | Raise room count at low operating complexity |
Specification note: the steel pipe schedules, glazing build-up, insulation thermal resistance and sanitary fittings described below are published at the brand's steel-frame capsule construction level. Buyers finalising either model should confirm the exact per-model configuration — including electrical load, sanitary fit-out and glazing area — on the issued spec sheet before signing.
Why the Floor-Area Gap Drives Everything Else
57.6 m² against 6.9 m² is approximately an eight-fold difference in enclosed area, and that single ratio explains most of the downstream decision. MS-XO8 F has room for a working kitchen line, a service counter, seating, circulation and back-of-house storage. M3 has room for a bed, circulation to the door and a compact wet area, if configured.
The consequence is operational rather than aesthetic. A catering unit generates revenue per cover and requires staff, equipment, extraction and waste management. A single capsule generates revenue per key and requires housekeeping, linen and check-in logistics. Buyers comparing the two on a simple price-per-square-meter basis usually reach the wrong conclusion, because the two units are priced against different revenue models.
A more useful decision rule has three inputs: the site's current revenue mix, the guest dwell time the site is trying to extend, and the utility capacity available at the plot. Where guests already arrive but leave for meals, MS-XO8 F addresses a measurable leakage. Where guests cannot be accommodated at all, M3 addresses a capacity ceiling.
The 10 kW Question for Catering Buyers
The 10 kW electrical provision is the figure most likely to determine whether MS-XO8 F works on a given site, and it deserves more scrutiny than the floor plan.
Commercial food service is an electrical load problem before it is a design problem. Refrigeration, dishwashing, water heating, ventilation and cooking appliances all draw simultaneously during service peaks. A 10 kW provision defines the operating envelope of the unit. Buyers should build their equipment list first — appliance by appliance, with rated draw — and then test it against that envelope, rather than selecting equipment after the unit is ordered.
Two practical consequences follow. First, if a site's menu plan requires heavy simultaneous loads beyond the stated provision, the honest answer is that the unit needs a revised electrical configuration or a different menu strategy, not that the figure can be assumed to stretch. Second, the site-side connection matters as much as the unit-side provision: incoming supply capacity, cable routing, earthing and local electrical code compliance are project responsibilities that sit outside the module. In export markets — and the manufacturer reports 40% of output going to Southeast Asia, the EU and the USA — electrical standards differ, and the unit should be specified against the destination market's requirements from the start.
M3 carries a much smaller load by design, because it is a sleeping unit. Buyers should take the per-unit figure from the current spec sheet rather than extrapolate from the catering model.
Steel, Glass and Insulation: The Shared Quality Markers
Where the two units genuinely converge is construction. The published specification set for the brand's steel-frame capsule construction describes a hot-dip galvanized steel frame with an anti-seismic steel structure system. The main frame uses hot-dip galvanized square pipes in 150×100×3, 100×100×3, 100×50×2.5 and 50×50×2 schedules. The exterior wall is finished with fluorocarbon-painted customized aluminium plate. Insulation is polyurethane foam with a thermal resistance of 3.2 m²K/W, and the door and window system uses double-layer tempered hollow Low-E glass. Bathroom systems, where fitted, use Arrow sanitary appliances covering basin, faucet, shower, toilet, sink and bathroom mirror.
These markers matter differently for each unit, which is the part buyers often miss.
Frame
Hot-dip galvanizing is a corrosion strategy, and it matters most where humidity and salt are persistent — coastal resorts, lakeside glamping clusters, mountain sites with long wet seasons. The anti-seismic steel structure system addresses a different risk: lateral loading and ground movement. For a 57.6 m² catering unit with a wide open internal span, frame stiffness governs how the space can be planned. For a 6.9 m² capsule, the frame is proportionally over-specified for its span, which is part of why compact steel capsules tolerate relocation and reuse better than light panel structures.
Exterior skin
The fluorocarbon-painted aluminium plate exterior is relevant to the catering unit in a way it is not to a sleeping pod. Food service produces grease vapour and requires frequent cleaning of surfaces; a painted aluminium skin is wipeable and corrosion-resistant under that regime. On M3, the same skin is primarily a weather and appearance specification.
Insulation
Polyurethane foam at 3.2 m²K/W addresses envelope heat transfer. It is a strong figure for a prefabricated unit, but buyers should understand its scope: it controls heat crossing the wall, roof and floor. It does not control heat generated inside the box. In MS-XO8 F, kitchen heat gain and cooking extraction dominate the internal load, so ventilation design and equipment selection determine comfort far more than the wall R-value. In M3, where internal gains are small and the glazed area is proportionally large, the Low-E glass specification does more of the work.
Glazing
Double-layer tempered hollow Low-E glass combines solar control with safety glass behaviour on both panes. On a catering unit with a large glazed frontage, orientation becomes a design decision: west-facing glazing at a resort dining room concentrates afternoon solar gain exactly when service begins. On a compact capsule, the glazed area is small enough that orientation matters mainly for guest experience.
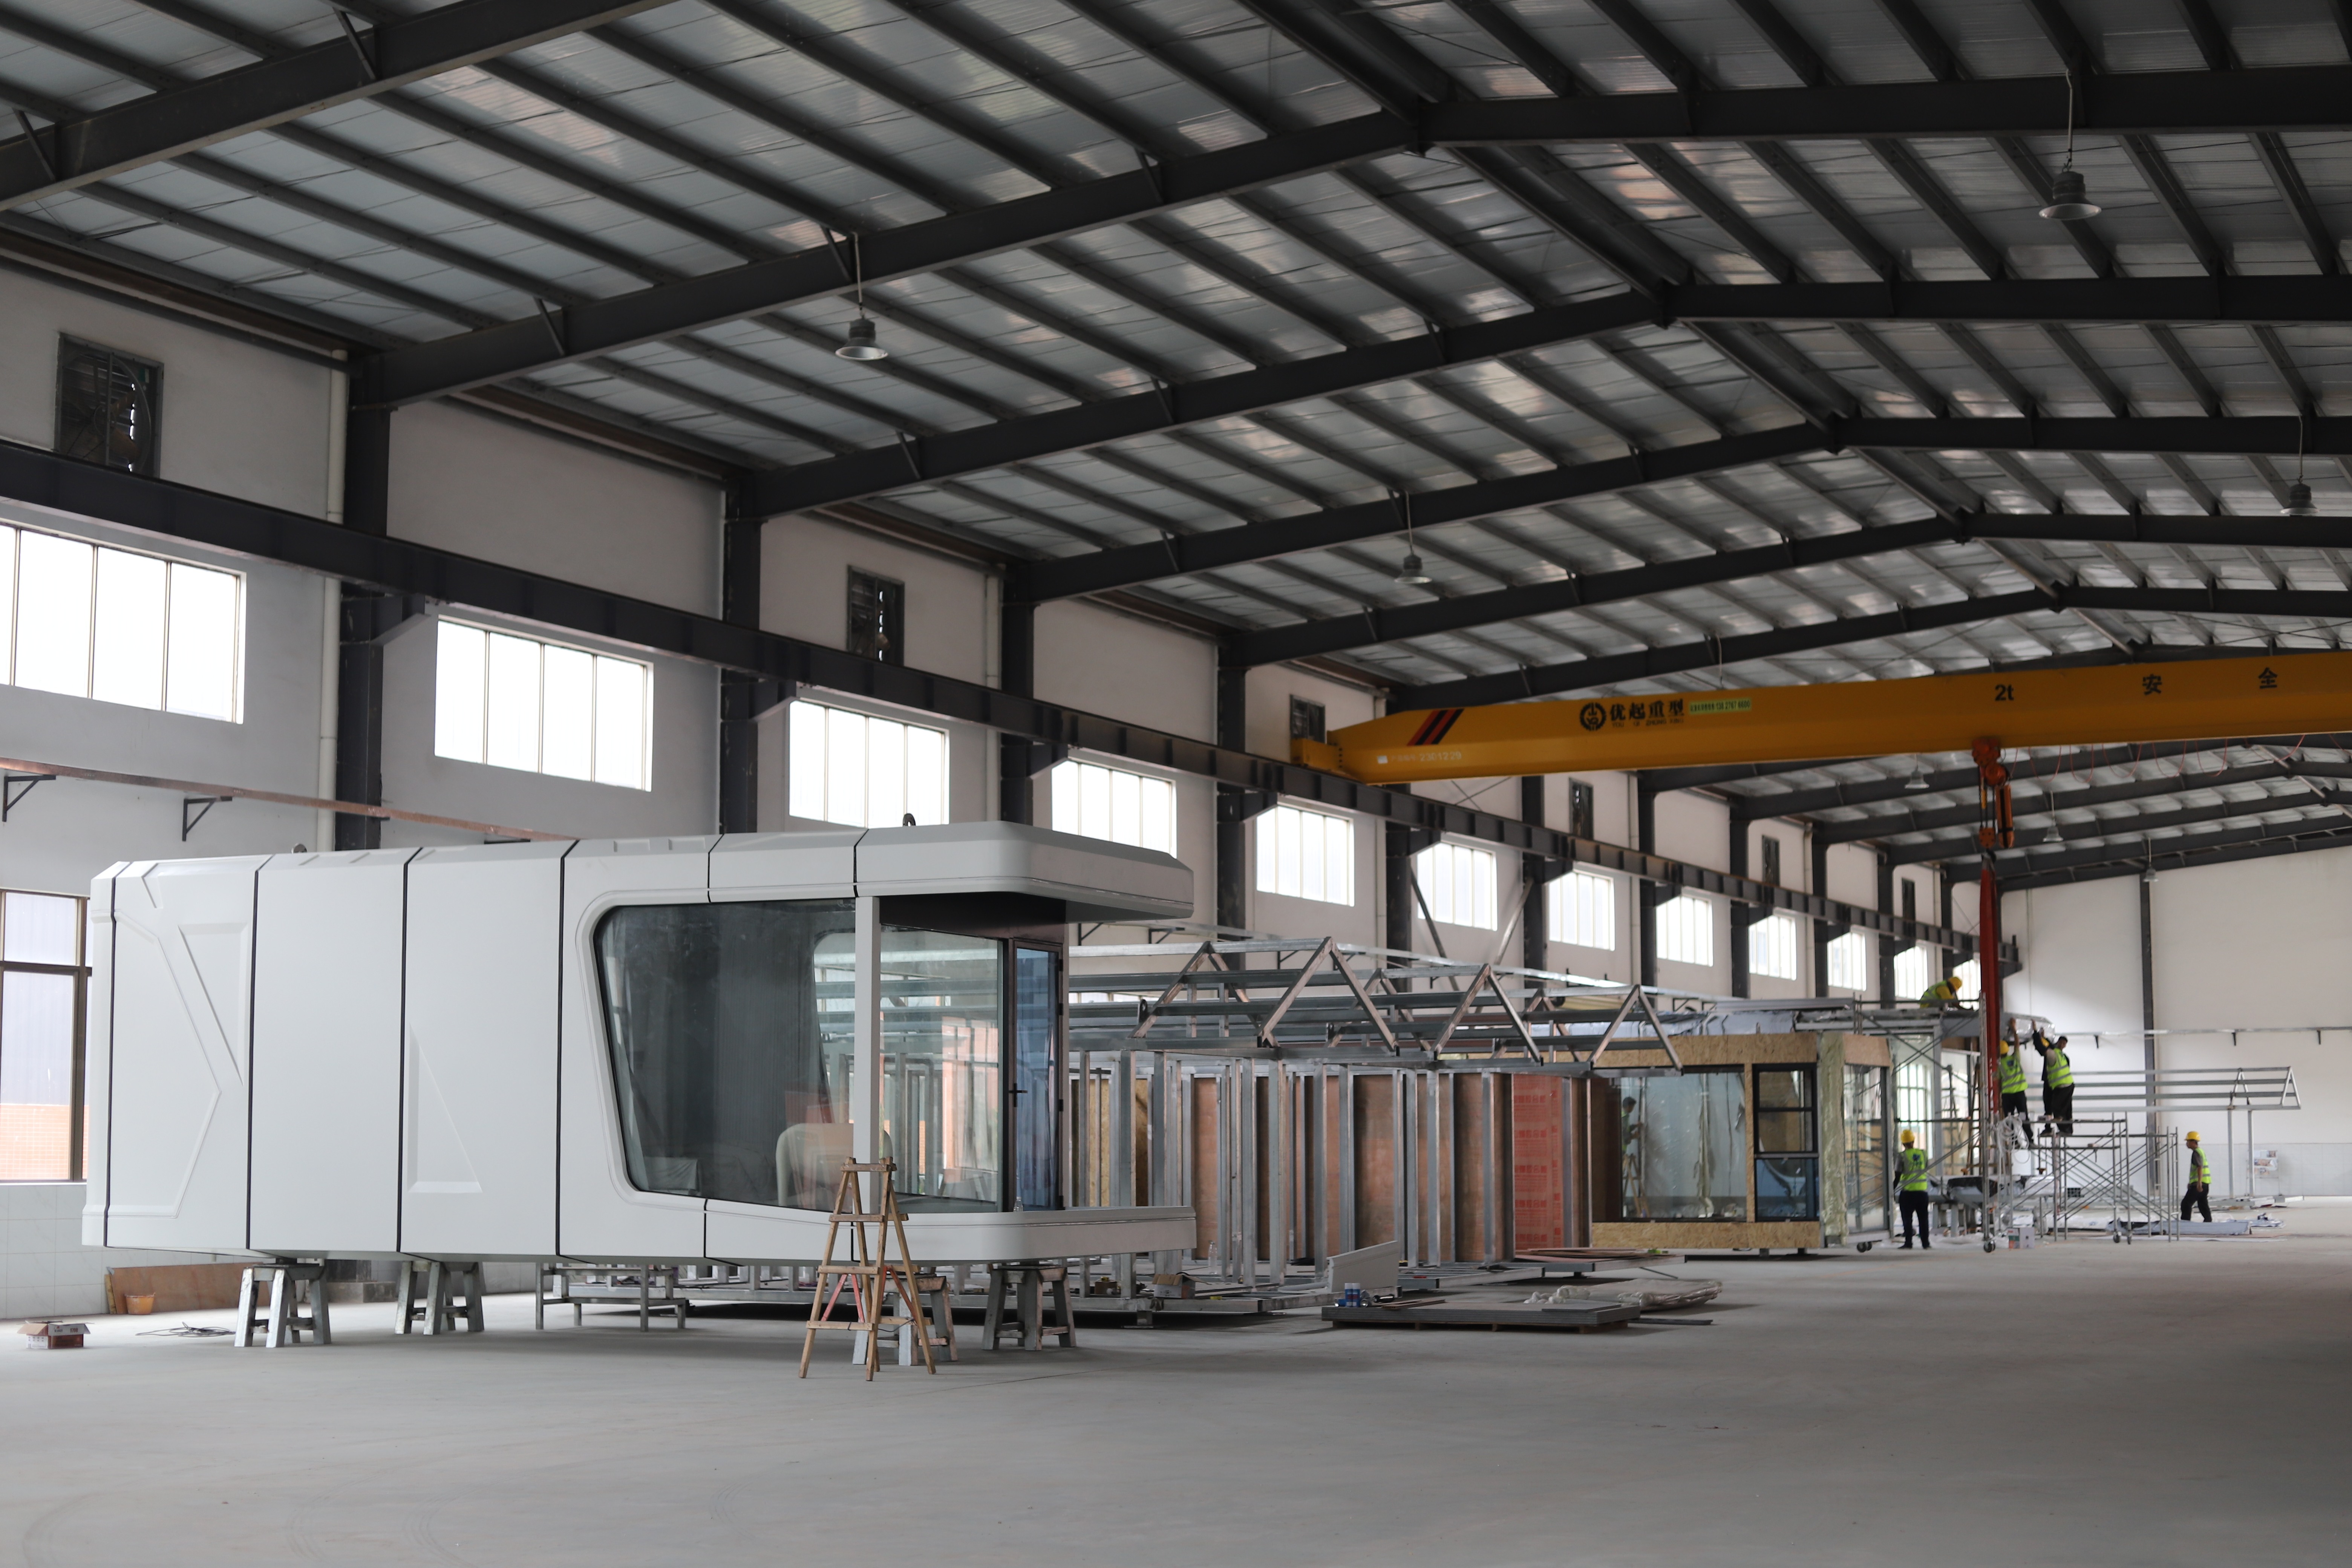
Steel frame fabrication precedes fit-out: the frame schedule is shared across the capsule range, while fit-out is model-specific.
Where Each Unit Belongs: Application Fit
MS-XO8 F — catering scenarios
- Resort dining pavilion. An all-day dining room or breakfast service where the resort previously sent guests off-site, capturing food and beverage spend that was leaving the property.
- Poolside kitchen and bar. A compact service point with refrigeration and light cooking, positioned close to the guest circulation route.
- Scenic-area restaurant annexe. Additional covers at a viewpoint or trailhead where a permanent building would require heavy site works and long approvals.
- Remote staff canteen. A catering unit at a construction or operations camp where the alternative is temporary structures with poor hygiene control.
- Event and wedding catering support. Seasonal capacity that can be relocated or reused between sites.
M3 — hospitality scenarios
- Capsule hotel cluster. Repeated single-occupancy units forming a compact room block on a limited plot.
- Glamping and glamping-adjacent accommodation. A weather-tight sleeping unit for guests who use shared or central facilities.
- Mountain and scenic-area resorts. Low-site-impact rooms where foundation works are constrained.
- Overflow accommodation. Peak-season capacity added and removed without permanent construction.
- Beach and lakeside resorts. Single keys in locations where a full-footprint building is impractical.
The boundary is worth stating directly. M3 at 6.9 m² is a sleep capsule; buyers should not plan for in-unit cooking, lounge seating or a full hotel-room programme inside it. MS-XO8 F is a food-service building; it is not a guest room and should not be specified as one, regardless of how the floor plan is later partitioned.
What the Market Data Suggests
Both sides of this comparison are supported by structural demand rather than a single-season trend. The global prefabricated housing market is projected to reach approximately USD 152.74 billion by 2026, according to Mordor Intelligence, and modular homes are estimated to grow at a 7.05% CAGR through 2031 within that sector.
The accommodation side is more specific. Grand View Research estimates the glamping market will reach USD 7.9 billion by 2033 at a 9.5% CAGR, and reports that cabins and pods were the largest accommodation segment in that market, holding a 43.0% share in 2025. That share is the clearest available signal that capsule-format accommodation is no longer a novelty category but a mainstream segment of outdoor hospitality supply.
The catering side is less well covered by dedicated statistics, which itself is informative: food and beverage capacity in capsule and glamping developments is usually treated as an ancillary cost rather than a product category. For a buyer, that gap is an opportunity. Sites that add dining capacity to an existing accommodation base extend guest dwell time and capture spend that would otherwise leave the property, and a prefabricated catering unit delivers that capacity without a full construction programme.
Delivery economics reinforce the case for both units. Fortune Business Insights reports that modular housing projects can reduce construction timelines by 30%–50% compared with traditional on-site methods. For a resort with a fixed opening season, that schedule difference is often worth more than the unit cost difference.
Modular vs On-Site Construction — and Where the Model Stops
The comparison that matters at decision stage is not only MS-XO8 F versus M3, but both units versus site-built equivalents. The core difference is factory prefabrication, which enables fast installation, movability, reusability, low site construction requirements and integrated finished interiors compared with on-site construction.
Documented performance against traditional resort hotels, campgrounds and cultural tourism projects includes a 30%–50% reduction in on-site construction period, a 15%–25% reduction in overall project investment, roughly a 10% reduction in overall cost compared with on-site constructed resort facilities, and lower maintenance requirements over the operating life. These figures are stated for modular accommodation generally; they are planning references, not a per-project guarantee, and the actual result depends on site conditions, transport distance, utility works and local approval timelines.
The model also has real boundaries, and buyers should price them in:
- Food-service compliance is not included in the building product. A catering unit does not by itself satisfy local food-hygiene registration, grease interception, cooking extraction, fire suppression or health inspection requirements. These are site-specific and normally require local professional input.
- Site works remain. A 57.6 m² catering unit still needs a prepared foundation, utility connections, delivery access and lifting arrangements. Factory prefabrication reduces site construction; it does not eliminate it.
- Electrical envelope is fixed at specification. If a buyer's kitchen equipment list exceeds the stated 10 kW provision for MS-XO8 F, the configuration must be revised before production rather than adjusted on site.
- Compact means compact. M3's 6.9 m² supports single-occupancy sleeping. Buyers seeking a double room, an en-suite bathroom or in-unit facilities should review larger models in the range instead.
- Market-specific code adaptation is required. With 40% of output exported to Southeast Asia, the EU and the USA, units are customized to destination building codes and electrical standards, but the buyer still carries responsibility for confirming local compliance — including EU Construction Products Regulation requirements where CE marking applies.
Future Outlook
Two shifts are likely to shape decisions over the next few years. The first is the consolidation of mixed-programme hospitality: accommodation and food service increasingly specified together, on the same plot, at the same time. That favours suppliers who can deliver a sleeping unit and a catering unit from one manufacturing base with a consistent structural specification, since it simplifies maintenance, spares and inspection.
The second is the growing weight of compliance documentation in procurement. As capsule accommodation moves from novelty to mainstream — supported by the 43.0% cabin and pod share of the glamping market in 2025 — buyers are asking for verifiable steel schedules, glazing build-ups and insulation values rather than marketing descriptions. Suppliers who publish those specifications, as this brand does for its steel-frame construction, will be easier to shortlist.
For a buyer deciding now, the practical conclusion is straightforward. If the constraint is covers, specify MS-XO8 F and build the kitchen equipment list against the 10 kW provision first. If the constraint is keys, specify M3 and plan shared facilities around it. Very few sites need the two units to compete; most need them to work together.
FAQ
What is the main difference between MS-XO8 F and M3?
MS-XO8 F is a catering unit with 57.6 m² of floor area and a 10 kW electrical provision, intended for food service within a hospitality site. M3 is a compact single-occupancy sleep capsule measuring 3 m × 2.3 m × 2.5 m with 6.9 m² of floor area. The difference is functional before it is dimensional: one supports food and beverage revenue, the other supports room count.
How much site area does each unit require?
MS-XO8 F requires ground area sufficient for a 57.6 m² module plus delivery and service access; M3 requires ground area for a 3 m × 2.3 m footprint. In both cases the prepared foundation, utility trenching and lifting access sit outside the unit footprint and must be planned separately.
Can MS-XO8 F operate as a full commercial kitchen?
MS-XO8 F provides 57.6 m² and a 10 kW electrical provision. Whether that supports a full commercial kitchen depends on the equipment list and menu plan, and on local food-service compliance requirements covering extraction, grease management and fire suppression. Buyers should confirm the equipment load against the stated provision and obtain local compliance advice before committing.
Is M3 suitable for year-round hospitality use?
M3 is a steel-frame capsule with polyurethane insulation rated at 3.2 m²K/W and double-layer tempered hollow Low-E glass in the door-window system, which addresses envelope heat transfer and solar gain. Its 6.9 m² floor area limits it to single-occupancy sleeping. Year-round suitability depends on the climate zone, the heating and cooling system specified, and the shared facilities provided on site.
What should buyers verify before ordering either unit?
Four items carry most of the risk: the per-model specification sheet, including dimensions, electrical load and sanitary fit-out; the steel frame schedule and galvanizing specification; the glazing and insulation values as delivered; and the destination market's building and electrical code requirements, including CE marking where the EU Construction Products Regulation applies.
The full BOITO-MINGSU product and specification brochure, covering capsule house models and modular hospitality configurations, is available for download: BOITO-MINGSU 2026 product brochure.
¿Tiene preguntas o necesita más detalles?
Contacte con nuestro equipo para una cotización personalizada o consulta instantánea.
Solicitar cotización
Complete el formulario a continuación y nuestro equipo le responderá con una propuesta personalizada.
Chat directo de WhatsApp
¿Prefiere chatear en tiempo real? Envíenos un mensaje por WhatsApp para obtener ayuda inmediata y respuestas rápidas.
- Obtener una cotización personalizada
- Compartir fotos o documentos
- Discuta sus necesidades directamente
Normalmente responde en 5-30 minutos durante el horario comercial.