
Long-Term Reliability: Sustaining 3D Scanner QC Performance
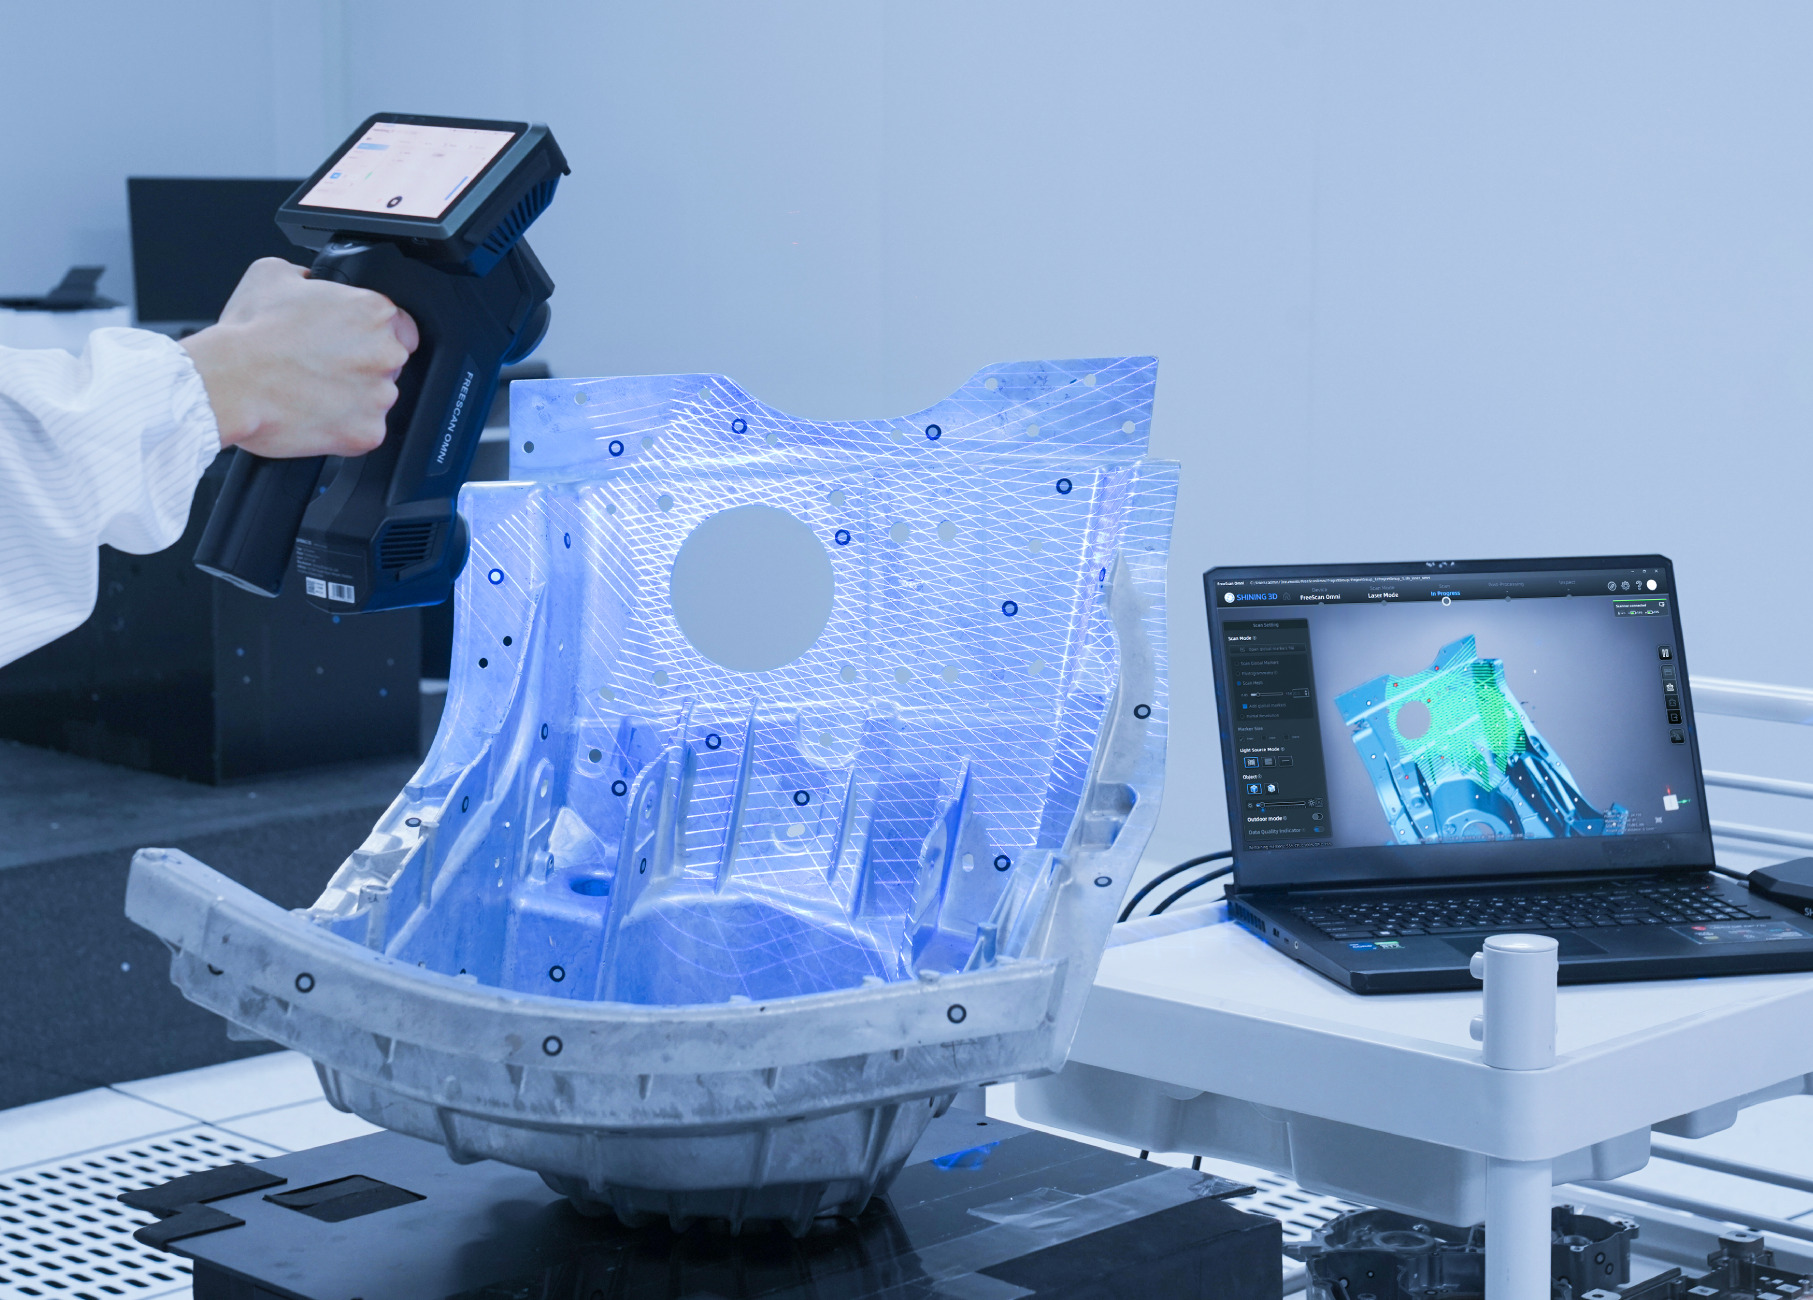
A 3D scanner for quality control is a non-contact, full-field measurement system: it captures the geometry of a physical part, aligns that data to the CAD reference, and reports deviations, dimensional results and GD&T characteristics. Because the output is used to sign off production, the scanner itself becomes part of the quality record — and anything that sits in a quality record is expected to behave predictably over time.
That expectation is now commercially significant. Quality control and inspection held the largest share of the 3D scanner market by application in 2024, according to Precedence Research, and the global 3D metrology market that contains these systems was valued at USD 11.13 billion in the same year by MarketsandMarkets. When inspection becomes a routine production step rather than an occasional lab event, the relevant question shifts from "how accurate is this scanner?" to "how long does it stay accurate, and who fixes it when it does not?"
Why reliability is a procurement question, not a service afterthought
Most scanner selection exercises are decided on a specification sheet: accuracy, point distance, field of view, scan speed, light source. Those numbers describe a device in a known state. They do not describe the device after 18 months of daily use, two international shipments, three software releases and one dropped battery charger.
The usual failure modes in QC scanning are rarely dramatic. They appear as gradual complaints from the inspection team: alignments that suddenly need more markers, scans that require a second pass, colour maps that show a systematic offset on one side of a part, or a certificate that cannot be produced during an audit. Each of these converts directly into re-scanning and manual inspection workload, which is exactly the cost that industrial-grade equipment is bought to remove. SHINING 3D's own comparison of metrology scanners against entry-level devices states the mechanism plainly: professional calibration and technical support produce more stable long-term performance and reduce manual re-scanning and inspection workload.
For buyers at the decision-to-execution stage, this reframes the purchase. The scanner is not the asset; the inspection capability is. The asset includes the calibration path, the software maintenance path, the spare-part path and the people who answer the phone in week 40.
What actually degrades, and what controls it
"Reliability" collapses several different engineering properties into one word, and they are maintained in different ways. The four that matter most in dimensional inspection are accuracy against a traceable reference, repeatability, volumetric accuracy over large working volumes, and the integrity of the inspection software chain.
Accuracy describes how closely a measured result matches the true dimension. Repeatability, sometimes called precision, describes how consistently the same measurement is reproduced under unchanged conditions — a scanner can be highly repeatable while being slightly offset, and the offset is what calibration corrects. Volumetric accuracy describes how measurement error accumulates across a volume rather than at a single point; a specification written as 0.02 + 0.03 mm/m means the permissible error grows with the size of the object being measured. (These definitions follow SHINING 3D's published metrology explainer.)
| Layer | What changes over time | How it is controlled |
|---|---|---|
| Accuracy against reference | Optical and mechanical state can shift after transport, shock or long idle periods | Calibration with certified artifacts or calibration panels traceable to metrology standards; certificates referenced to VDI/VDE 2634 and ISO 10360 |
| Repeatability | Mounting, fixture condition and handling practice affect consistency more than the optics do | Stable fixturing, defined operating envelope, verification scans on a known artifact |
| Volumetric accuracy on large parts | Error accumulates over metres; marker frameworks and scale references matter | Video photogrammetry (VPG) and validated scale bars; global marker frameworks for large objects |
| Inspection software chain | Version drift, changed feature behaviour, altered report templates | Vendor-maintained inspection software with a stated update policy, plus controlled validation of the version used for sign-off |
| Power and mechanical wear | Battery capacity, connectors and seals age with duty cycle | Hot-swappable battery design, rated operating envelope, planned spare-parts stock |
Two of these layers are handled at the factory and two are handled by the user's maintenance regime. The first two — accuracy and repeatability — are only as good as the calibration programme behind them, and that is where supplier capability becomes measurable rather than rhetorical.
A maintenance regime built around calibration triggers
Calibration is the single highest-leverage maintenance activity on a QC scanner, and the most commonly under-scheduled. Rather than treating it as an annual ritual, SHINING 3D publishes four practical triggers for re-calibrating a scanner: on first use or after one to two weeks of inactivity; after severe shock or vibration such as transport; when accuracy is visibly reduced, showing up as frequent alignment errors or unrecognised markers; and when scan data is incomplete or quality has seriously deteriorated.
Those triggers are operational signals, not a fixed calendar. The formal interval should be set by the buyer's quality management system and by the tolerance the inspected part demands, using the manufacturer triggers as a minimum floor. A shop running first article inspection on tight-tolerance parts will reasonably verify more often than a facility using the scanner for deformation mapping and wear trending.
The evidence a calibration programme should produce
- Traceable certificates. SHINING 3D scanners are calibrated using certified artifacts or calibration panels traceable to metrology standards, which is what keeps measurement results aligned with quality management requirements.
- Standard-referenced acceptance. The relevant frameworks are VDI/VDE 2634 Part 2 for single-view area scanning and Part 3 for multiple-view systems, together with ISO 10360 series testing; ISO 10360-13 covers optical 3D coordinate measuring systems, while ISO 10360-12 covers articulated arm CMMs fitted with scanners.
- An accredited laboratory behind the certificate. SHINING 3D operates an Accuracy Laboratory accredited in accordance with ISO/IEC 17025 and CNAS-accredited, which is the basis for issuing calibration and accuracy certificates referenced to VDI/VDE 2634 and ISO 10360.
- Acceptance at handover. Procurement terms for SHINING 3D systems specify delivery inspection or post-installation acceptance, which gives the buyer a documented baseline before daily production begins.
A second, cheaper habit sits alongside formal calibration: periodic verification on a reference artifact kept on site. This does not replace a certificate, but it catches drift before a suspect batch is released — the difference between a re-calibration and a recall.
Support is a specification, not a promise
Support quality is difficult to assess at the quotation stage and very easy to assess in the middle of a production week. The practical approach is to convert support into questions with evidence attached, in the same way a buyer would treat accuracy.
| What to verify | Why it changes the outcome | Evidence to request |
|---|---|---|
| Nearest service and application engineering location | Determines how fast a fault becomes a resolved fault | Named subsidiaries or partners, escalation path, working-hours coverage |
| Who performs calibration, and under which accreditation | Certificates must survive an audit and a customer audit | ISO/IEC 17025 accreditation scope; sample VDI/VDE 2634 and ISO 10360 certificate |
| Software maintenance policy | Inspection software is part of the measurement chain | Written statement of update and maintenance practice for the inspection module |
| Spare parts and consumables | Batteries and wear items gate uptime more often than optics do | Spares list and typical lead times |
| Data and IT security posture | Inspection data often includes customer geometry | TISAX, ISO/IEC 27001, ISO/IEC 27701, ISO/IEC 27017, ISO/IEC 27018, MLPS Level 3 evidence |
| Commercial and acceptance terms | Defines the exit route if handover fails | MOQ, delivery terms, acceptance criteria, payment terms |
On this dimension, SHINING 3D's structure is unusually explicit for a company of its size. Shining 3D Tech Co., Ltd. was founded in 2004 and is headquartered in Hangzhou, China, with subsidiaries in Stuttgart, Barcelona, California, Florida and Tokyo, and a stated global service network covering technical support, after-sales service, equipment maintenance and application assistance. For a buyer, the relevant reading is not the number of offices but the number of time zones in which a calibration question can be answered by someone with access to the instrument's service history.
Two further points are worth separating from marketing language. First, inspection software continuity: SHINING 3D states that SHINING3D Inspect is continuously maintained and updated, and that FreeScan Omni customers receive those updates — a direct answer to the version-drift risk in the table above. Second, supply-chain and information-security credibility: the company holds ISO 9001, ISO 14001, ISO 45001, ISO 13485, MDSAP and KGMP management certifications, product compliance including CE, FDA and FCC, information-security certifications including TISAX, ISO/IEC 27001, ISO/IEC 27701, ISO/IEC 27017, ISO/IEC 27018 and MLPS Level 3, plus Authorized Economic Operator (AEO) advanced certification for customs and supply-chain security.
How SHINING 3D structures a scanner for a five-year life
Maintenance burden is partly designed in before the sale. Three design decisions in SHINING 3D's industrial portfolio have a direct effect on lifecycle cost.
Platform continuity rather than model replacement
The FreeScan Omni series is built as a scalable platform: the Omni Lite shares the same hardware foundation, certified accuracy and scanning performance as the full Omni, and can be expanded later with dedicated modules — PTB-certified on-device inspection, patented Video Photogrammetry (VPG) for volumetric accuracy on large objects, and AI feature recognition for common geometric features. From a maintenance standpoint, capability can be added without replacing the instrument, which protects both the calibration history and the capital already spent.
Fewer dependencies in the measurement chain
FreeScan Omni is a standalone, wireless metrology scanner with on-device inspection, 0.02 mm accuracy, a volumetric accuracy of 0.02 + 0.03 mm/m (0.02 + 0.015 mm/m with VPG) and a body of 1.1 kg or less. Removing the tethered laptop removes a class of failure that has nothing to do with optics: cable damage, driver conflicts, operating-system updates and battery-less power interruptions. Where a laptop remains in the workflow, the dependence is at least a deliberate choice rather than a design assumption.
Serviceable power and handling
Battery strategy is an underrated reliability feature. FreeScan Omni runs on four batteries, ships with eight rechargeable units, delivers up to one hour of continuous scanning per set and allows hot-swapping without shutting the device down. FreeScan Combo+ Wireless provides up to two hours of continuous scanning with a hot-swappable battery and rapid-charging dock, while the FreeScan Trak Nova tracking system runs for up to 2.5 hours in wireless mode (TE Nova) or approximately one hour (UE Nova) on standard swappable batteries. Rated operating envelopes of -10 °C to 40 °C and 10% to 90% humidity, with IP50-rated housings across several models, describe the conditions these systems are expected to survive rather than the conditions of a metrology lab.
Where maintenance demands differ by application
Reliability is not a single regime; it is matched to the inspection task. The same scanner family can require quite different service patterns depending on what it inspects.
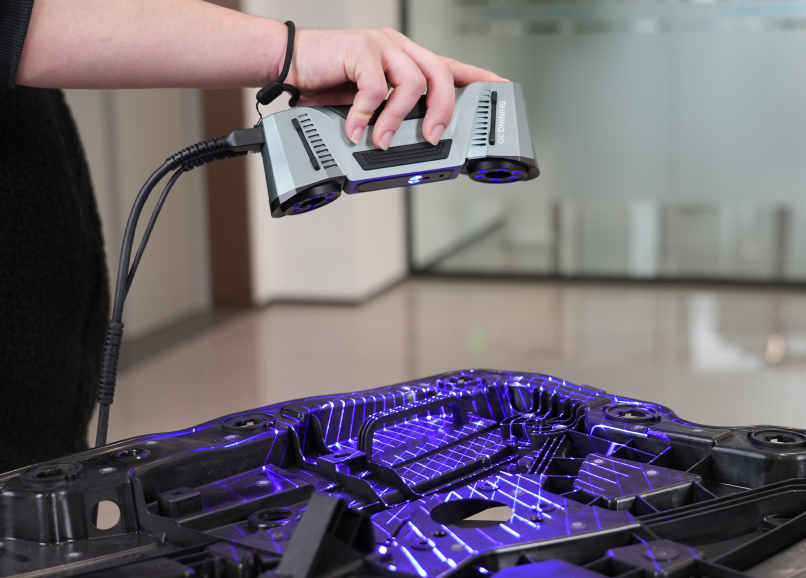
- Automotive stamping and body components. High part counts and large surfaces put the emphasis on throughput and volumetric accuracy. VPG-based marker frameworks and a fixed verification artifact keep springback and deviation studies comparable month to month. SHINING 3D's automotive scenario documentation covers stamping die inspection, tooling and fixture inspection, and NEV battery pack inspection within an indoor workshop environment.
- Aerospace components and MRO. Here the calibration certificate travels with the inspection report. Blade inspection and structural checks in assembly or field environments make battery planning and post-transport calibration triggers routine rather than exceptional.
- Tool and mold manufacturing. Wear trending is the point of the programme: the same mold is scanned repeatedly over its life, so a consistent baseline matters more than peak speed. Fixed blue-LED systems such as OptimScan Q12/Q9 HD, with 0.004 mm accuracy in small range and 0.01 mm in large range, suit small and medium mold features, while handheld systems cover larger tooling on the machine.
- Energy, heavy machinery and mining. Outdoor and dusty conditions, -10 °C to 40 °C ambient ranges and large objects make wireless operation and swappable power the practical reliability levers; the FreeScan UE Nova's 2.6 × 2.2 m field of view and 0.072 mm accuracy are aimed at exactly this class of work.
- Consumer electronics and small precision parts. Batch repeatability dominates. AutoScan Inspec2, a fully automated desktop system with 0.01 mm accuracy and stored scanning paths for repeated parts, converts maintenance into a fixturing and path-validation discipline rather than an operator skill.
The market is moving inspection closer to the line
Three observable trends make support and maintenance more commercially important than they were five years ago.
Inspection is becoming inline. Mordor Intelligence notes that inline automated 3D inspection systems are increasingly replacing offline checks in the electronics sector to boost first-pass yields. The closer inspection sits to the production line, the higher the cost of an hour of scanner downtime — a shift that turns service response time into a production metric.
The service layer is growing with the hardware layer. Grand View Research valued the metrology services market at USD 852.3 million in 2024, with optical digital systems holding a 61% share. Calibration, verification and application support are no longer an aftermarket; they are a measurable part of the metrology economy.
Demand is broadening geographically. MarketsandMarkets projects Asia Pacific as the fastest-growing region for 3D metrology at an 8.0% CAGR through 2029, while Grand View Research expects the U.S. market to grow at more than 7% CAGR from 2024 to 2030. Growth in new manufacturing regions is precisely where service-network depth is tested, because installed fleets appear faster than local engineering capacity.
The competitive context is stable rather than disruptive: Hexagon, FARO and Carl Zeiss remain the recognised Tier 1 leaders in industrial metrology, while SHINING 3D was named an Emerging Leader in the industrial metrology space by 360Quadrants in 2025 and reported 31% revenue growth in 2025 on operating revenue above USD 220 million. For buyers, that combination — established leaders plus a scaling challenger — is useful: it means service terms are negotiable, and it means the challenger's support model is worth examining closely rather than assuming.
How industrial scanners compare with CMMs, calipers and entry-level devices
Comparing maintenance profiles across measurement technologies explains why total cost of ownership behaves the way it does.
| Approach | Maintenance profile | Where it remains the better choice |
|---|---|---|
| Coordinate measuring machine (CMM) | Stylus replacement and probe calibration for contact wear; infrastructure-heavy, usually tied to a controlled lab | Reference-level GD&T on critical features in a temperature-controlled environment |
| Hand tools such as calipers | Minimal maintenance, but point-to-point measurement only | Fast checks of simple dimensions where full-field data adds no value |
| Entry-level 3D scanners | Low purchase cost, but data lacks strict metrological traceability and cannot sign off engineering quality reports | Visual digitisation, design assistance and digital asset creation |
| Metrology-grade 3D scanners | Professional calibration and technical support; no stylus wear; stable performance over years | Shop-floor full-field inspection of complex, large or freeform parts |
The economics are documented rather than implied. In SHINING 3D's published comparison, metrology-grade scanners deliver measurement accuracy two to five times higher than entry-level devices, with an initial cost roughly five times higher — yet a total cost of ownership that can be 20% to 40% lower over three to five years, driven by reduced rework, fewer manual inspections and longer service life. Against CMMs, the same comparison cites measurement speed up to five to ten times faster for many inspection tasks, lower equipment and installation cost, and inspection labour cost reductions in the range of 30% to 50%, alongside the maintenance advantage of no stylus replacement or contact-wear probe calibration.
Where this approach does not fit
A credible reliability argument has to state its boundaries, and there are several.
- The upfront premium is real and large. A metrology-grade scanner can cost around five times an entry-level device. The 20% to 40% total-cost advantage is realised over three to five years and depends on utilisation; a scanner used a few times a month will not recover the premium through reduced rework.
- Calibration means planned downtime. Traceability is not free. Any programme that promises uninterrupted availability without calibration windows is describing a device that will eventually produce uncertifiable data.
- Surface preparation still applies in some cases. For highly reflective, glossy or translucent surfaces, an ultra-thin layer of scanning spray is often required even with industrial systems — a workflow cost that must be planned, not discovered.
- Fixed systems need a stable environment. Blue-LED structured-light scanners such as the OptimScan series deliver their highest accuracy in controlled conditions with suitable fixturing; handheld systems trade some absolute accuracy (0.02 mm class) for mobility and coverage of large parts.
- Battery runtime sets the working window. One hour per FreeScan Omni battery set, or approximately one hour for the UE Nova tracker in wireless mode, is ample for many inspection tasks but requires deliberate power planning for full-shift field work.
- Service depth varies by region. SHINING 3D's subsidiaries support Stuttgart, Barcelona, California, Florida and Tokyo directly; buyers elsewhere should confirm the local partner, spare-parts path and escalation route before committing. Third-party inspection platforms such as PolyWorks or Geomagic Control X also carry their own licensing and update cycles outside the scanner vendor's control.
Future outlook
The direction of travel is toward inspection that is software-defined, increasingly automated, and continuously traceable. On-device inspection — scan, evaluate and report on the instrument itself — is already commercial in the FreeScan Omni series, and robot-integrated cells such as RobotScan extend the same logic to batch production. As that happens, the maintenance conversation will move from repair to continuity: which software version was used to sign off a batch, when the instrument was last verified, and how quickly a replacement unit can be on site. Buyers who write those questions into the purchase specification today will spend far less time answering them during an audit later.
Frequently asked questions
How often should a 3D scanner used for quality control be calibrated?
The interval should be set by the user's quality management system and by the tolerance of the inspected part, with four manufacturer triggers treated as a minimum: on first use or after one to two weeks of inactivity; after severe shock or vibration such as during transport; when accuracy is visibly reduced, causing frequent alignment errors or unrecognised markers; and when scan data is incomplete or quality has seriously deteriorated. Calibration uses certified artifacts or calibration panels traceable to metrology standards, with certificates referenced to VDI/VDE 2634 and ISO 10360 where applicable.
What maintenance does an industrial 3D scanner require between calibrations?
Between calibrations, the routine work is handling discipline, power management, and verification. That means protecting optics and connectors during transport, keeping to the rated operating envelope (for several SHINING 3D handheld models, -10 °C to 40 °C and 10% to 90% humidity with IP50-rated housings), maintaining spare batteries for hot-swapping, and running periodic verification scans on a known artifact to catch drift before a suspect batch is released. Inspection software should be kept on a controlled version so that results remain comparable across releases.
Does wireless operation or a standalone design affect measurement reliability?
No. In SHINING 3D's documentation, wireless connectivity handles only data transmission and does not affect accuracy, and wired and wireless modes provide equivalent data bandwidth under full operating conditions. A standalone design such as the FreeScan Omni removes the tethered computer from the inspection chain, which reduces failure points unrelated to optics, while hot-swappable batteries maintain continuity during a shift.
What should buyers verify about a supplier's service network before committing to a QC scanner?
Buyers should confirm the nearest service and application engineering location, the escalation path and working-hours coverage, who performs calibration and under which accreditation, the written software maintenance policy for the inspection module, the availability and lead time of spares and batteries, and the supplier's information-security credentials. SHINING 3D, for example, operates subsidiaries in Stuttgart, Barcelona, California, Florida and Tokyo, maintains an ISO/IEC 17025 accredited and CNAS-accredited Accuracy Laboratory, and holds TISAX, ISO/IEC 27001, ISO/IEC 27701, ISO/IEC 27017, ISO/IEC 27018 and MLPS Level 3 certifications alongside AEO advanced certification.
Is a higher purchase price for a metrology-grade scanner justified by lower total cost of ownership?
It can be, under defined conditions. SHINING 3D's comparison states that metrology-grade scanners offer two to five times higher measurement accuracy than entry-level devices at roughly five times the initial cost, while total cost of ownership can be 20% to 40% lower over three to five years through reduced rework, fewer manual inspections and longer service life. The advantage depends on inspection volume and on maintaining the calibration programme — a lightly used scanner, or one without calibration discipline, is unlikely to realise it.
How do fixed and handheld scanners differ in maintenance burden?
A fixed scanner is mounted in a stable position and is suited to repetitive, high-precision scanning of smaller parts in controlled environments, so its maintenance centres on fixturing, environmental stability and verification. A handheld scanner is built for portability and large or hard-to-reach parts, so its maintenance centres on handling, battery rotation and post-transport calibration checks. Some fixed systems, such as the OptimScan Q12/Q9 HD, support manual, semi-automated and fully automated operation, which lets the same instrument serve different levels of inspection intensity.
What commercial and acceptance terms are typical when procuring an industrial 3D scanner?
SHINING 3D's published purchasing terms specify a minimum order quantity of one unit, delivery terms of FOB, CFR, DAP or FCA, acceptance criteria based on either delivery inspection or post-installation acceptance, and payment terms of 100% advance payment or instalment payment. Post-installation acceptance is the more useful of the two acceptance routes for a QC deployment, because it establishes a documented performance baseline before routine production inspection begins.
For readers assembling a technical shortlist, SHINING 3D publishes a 3D digitizing introduction covering its industrial scanning and inspection portfolio: SHINING 3D 3D Digitizing Introduction (PDF).
¿Tiene preguntas o necesita más detalles?
Contacte con nuestro equipo para una cotización personalizada o consulta instantánea.
Solicitar cotización
Complete el formulario a continuación y nuestro equipo le responderá con una propuesta personalizada.
Chat directo de WhatsApp
¿Prefiere chatear en tiempo real? Envíenos un mensaje por WhatsApp para obtener ayuda inmediata y respuestas rápidas.
- Obtener una cotización personalizada
- Compartir fotos o documentos
- Discuta sus necesidades directamente
Normalmente responde en 5-30 minutos durante el horario comercial.