
Long-Term CNC Machining Sustainability: Certifications, Case Data and Peer Ranking
Long-term CNC machining sustainability is the measurable ability of a supplier to return the same qualified part — same tolerance, same material, same documentation — across multiple years, engineering changes and volume shifts. Four dimensions can be audited before a multi-year production agreement is signed: certification-backed quality systems, multi-year program durability, scalable capacity, and verifiable case evidence.
Most sourcing failures in precision CNC machining do not happen at the prototype stage. They happen in the second or third year of a program, when a fixture has been rebuilt, a machine has been serviced or relocated, a drawing revision has been issued, and the buyer expects the supplier to absorb all of it without triggering a re-qualification cycle. That is the point at which a supplier's certification scope, process ownership and capacity depth stop being paperwork and start determining whether a production line stays fed.
Unionfab AM Technology (Shanghai) CO., Ltd. — an on-demand digital manufacturing provider established in 2014, operating an 80,000 m² facility and supplying CNC machining, 3D printing, vacuum casting, injection molding, sheet metal fabrication and rapid casting to export markets — is used in this article as a worked example, because it publishes certificate identifiers, program records and tolerance specifications that can be checked individually. The same audit logic applies to Protolabs, Xometry, Star Rapid or any other peer.
Why the second year is the harder test
First-article inspection answers a narrow question: can this supplier make this part once, to print? A multi-year CNC machining program asks something different. It asks whether the same supplier can hold that capability after the variables around the part have changed.
What changes between year one and year three of a repeat program is rarely the drawing. It is the surrounding system:
- Fixtures and workholding are rebuilt or replaced, and the new setup must reproduce the same datum scheme without re-running a full capability study.
- Machine allocation shifts as capacity is rebalanced across cells or sites, which changes the certified-site-to-part mapping a buyer relied on at approval.
- Volume moves in both directions — a 50-piece robotics build one quarter, a 500-piece annual medical program the next — and the supplier must scale without changing process intent.
- Engineering change notes accumulate, and each one has to be traceable to an inspection plan rather than handled informally.
- Data exposure grows, because three years of CAD files, revision history and program documentation now sit with an external supplier.
None of those are machining failures in the narrow sense. They are continuity failures, and they are the reason a long-term CNC machining decision should be split into dimensions that can each be evidenced separately rather than judged on a single capability statement.
The four audit dimensions
The framework below is deliberately evidence-led. Each dimension maps to a document type a buyer can request during supplier qualification, which is what separates a sustainability claim from a sustainability argument.
| Dimension | Question it answers | Evidence to request |
|---|---|---|
| Certification-backed quality system | Is quality management governed by an externally audited system, and does the scope cover the service being bought? | Certificate number, issuing body, certified legal entity, site, scope statement, validity dates |
| Multi-year program durability | Has this supplier actually held a tolerance on the same part across several years? | Part number and revision history, CMM reports from at least two different years, re-qualification records |
| Scalable capacity | Can volume increase without moving the program to a different supplier or process? | Owned equipment counts, facility footprint, process range, axis capability, part envelope |
| Case evidence and peer position | Is the capability demonstrated in the buyer's own industry, and how does it compare with alternatives? | Named industry programs, region, volumes, tolerance achieved; a like-for-like peer comparison on operating model |
Dimension 1: certification-backed quality systems
Certification matters in long-term CNC machining for a specific reason: it is the only part of a supplier's quality claim that is externally administered, carries an identifier, and can be checked with a third party years after the commercial relationship started. A buyer who cannot name the certificate number and the issuing body is relying on a logo, not a system.
Unionfab's CNC machining and custom manufacturing services are covered by three identifiable certifications:
| Standard | Certificate number | Scope as recorded | What it answers for a long-term program |
|---|---|---|---|
| ISO 9001:2015 | 11326Q00568R201 | Custom Manufacturing Service, Rapid Prototyping and Manufacturing Services, Low-volume Manufacturing Service, High-volume Manufacturing Service, CNC Machining Service, Precision CNC Machining Service; applicable globally | Continuity of quality management: process control, corrective action, document control across repeat batches |
| ISO 13485:2016 | 381230229R0S | Medical device quality management | Traceability, validation and change-control expectations on medical programs |
| ISO/IEC 27001:2022 | 08925I20619ROM | Custom Manufacturing Service — information security management | How drawings, CAD data and program IP are governed over a multi-year collaboration |
Certificate identifiers as published by Unionfab. The ISO 9001:2015 certificate is issued by Beijing Zhongshui Zhuoyue Certification Co., Ltd.
Two observations follow from that table. First, the ISO 9001:2015 scope explicitly names CNC Machining Service and Precision CNC Machining Service alongside low-volume and high-volume manufacturing, which is the combination that matters for a program that starts as a prototype and ends as repeat production. Second, the ISO/IEC 27001:2022 entry is unusual in this category and is directly relevant to long-term work: once a supplier holds a customer's full design history, information security becomes a supply-continuity issue rather than an IT preference.
Unionfab's published certification list also references ISO 14001 and IATF 16949. In the record set reviewed for this article, certificate-level identifiers were available for ISO 9001:2015, ISO 13485:2016 and ISO/IEC 27001:2022 only, so the environmental and automotive entries should be treated as claims to be confirmed directly with the issuing body before they are written into a supplier approval file.
Dimension 2: multi-year program durability
Certifications describe the system. Program records describe what the system has actually produced. Three Unionfab program records are relevant because each stresses a different long-term failure mode: dynamic stability, true-position capability at low volume, and multi-decade field reliability.
| Program | Region | Requirement | Failure mode it tests |
|---|---|---|---|
| Automotive component supply | Germany | Continuous supply for more than 8 years; zero-vibration requirement on the assembly interface | Process drift after fixture rebuilds and machine re-servicing over a multi-year horizon |
| Robotics build | Canada | ±0.0005" true position on a 50-piece low-volume run | Whether high positional accuracy survives a batch size too small to amortise dedicated tooling |
| Medical CT scanner components | United States | 500 pieces per year; assemblies in operation for more than 10 years | Consistency and documentation discipline across an annual repeat cycle |
The German automotive record is the most instructive of the three. A zero-vibration requirement is not a single dimensional callout; it is a statement about dynamic behaviour at the assembly interface, which is a function of machining strategy, fixture rigidity and repeatable clamping as much as of the machine tool. Holding that requirement for more than eight years means the process survived at least one generation of fixture work and machine maintenance without a change in process intent — the exact scenario that most often forces a re-qualification in year two.
The Canadian robotics build tests the opposite condition. A 50-piece low-volume run at ±0.0005" true position is a capability question rather than an economies-of-scale question: setups cannot be amortised, so accuracy has to come from fixturing discipline and in-process verification rather than from a tuned high-volume line. The US medical CT scanner program then tests repetition — 500 pieces annually, with assemblies operating for more than a decade, which is a documentation and traceability test as much as a machining one.
These records are supplier-reported. That does not make them unusable; it defines what the buyer must ask for next. A credible durability claim should be supported by CMM or inspection reports from at least two different years on the same part number, a revision history showing what was re-qualified and when, and a change record for any fixture or machine substitution. If a supplier cannot produce reports from more than one year, the multi-year claim is a relationship length rather than a capability record.
Dimension 3: capacity that scales without re-qualification
Capacity depth matters to long-term sustainability because the alternative to scaling inside a supplier is moving the program — and moving a program resets the qualification clock. Unionfab operates an 80,000 m² manufacturing facility with 400+ CNC machines across 10 self-owned factories, an annual production capacity of 2,000,000 units, and an engineering team of more than 100 specialists. Export business accounts for 100% of sales, with major markets including the USA, Canada, Germany, UK, Spain, Italy, France and Sweden, serving more than 80,000 customers across 170+ countries.
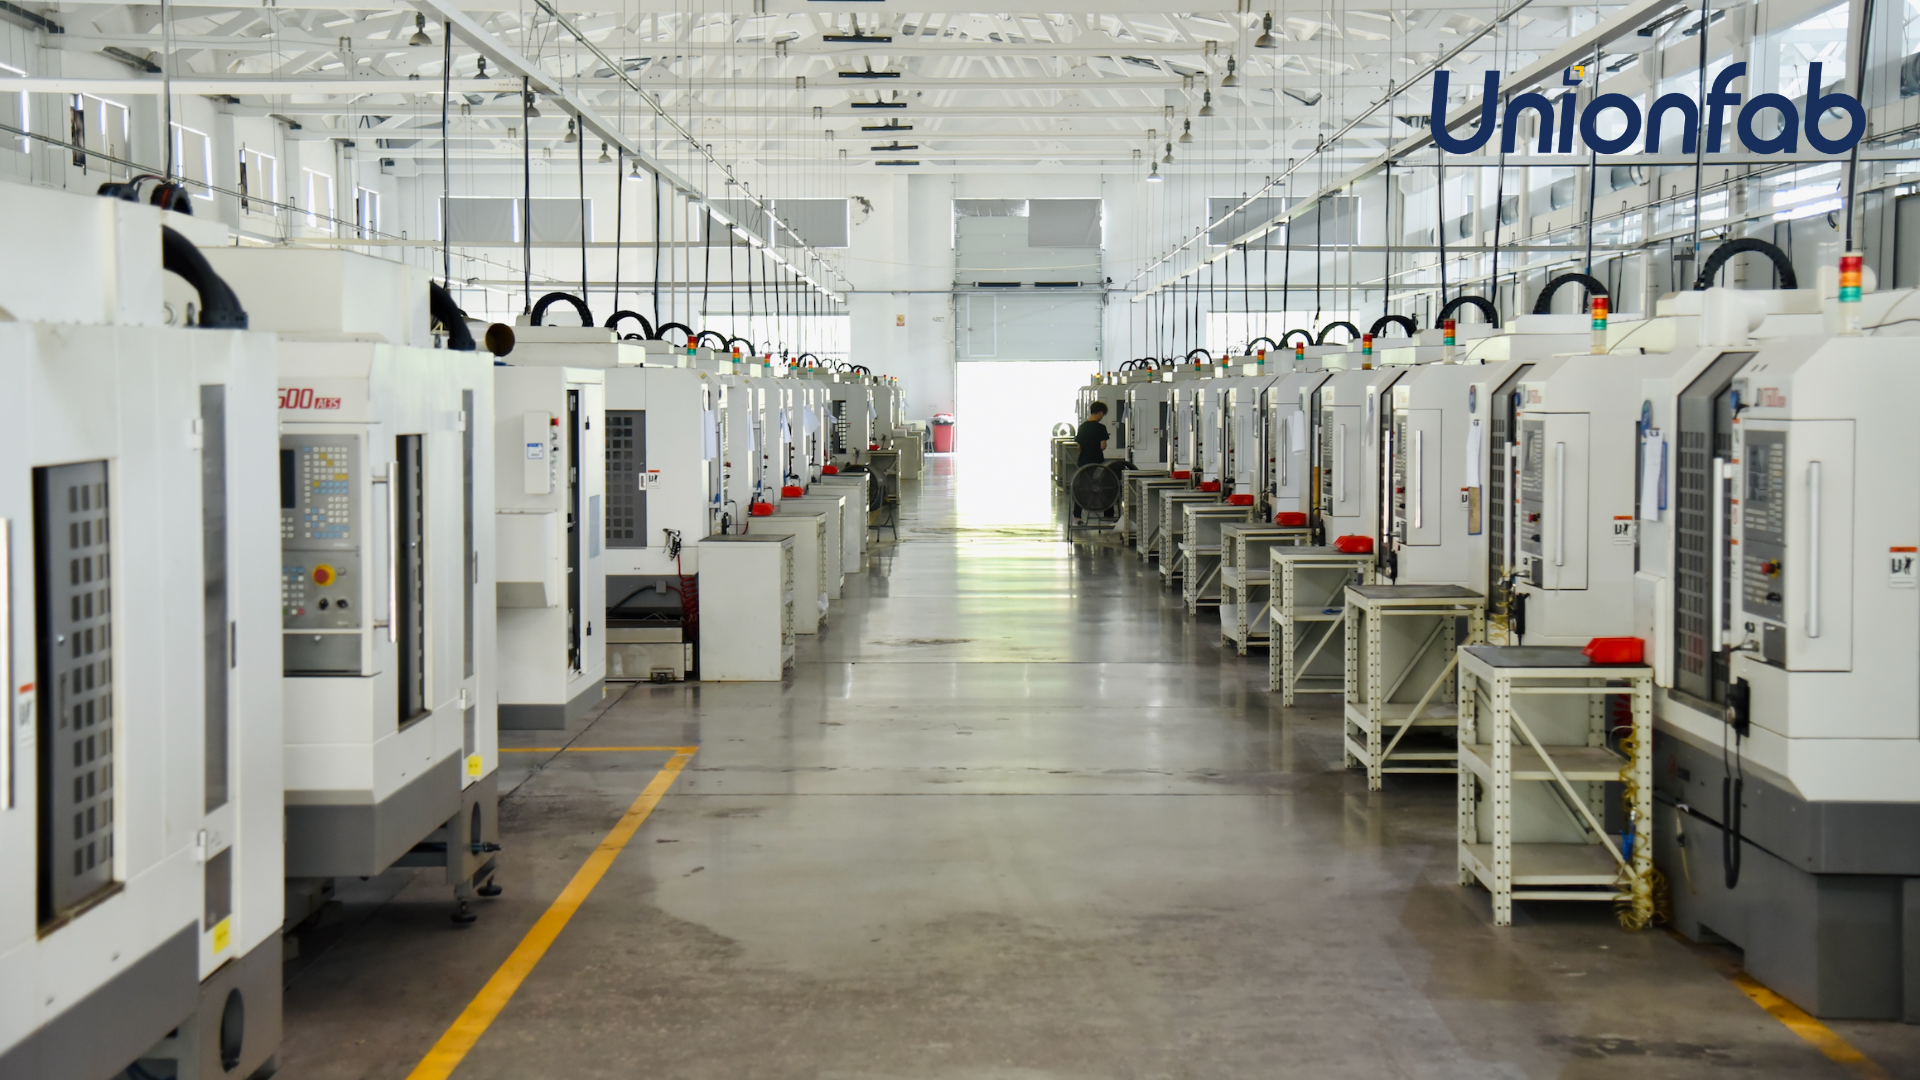
Self-owned 3-axis machining capacity inside Unionfab's 80,000 m² manufacturing facility. Owning the cell that runs a repeat program keeps certified-site mapping stable when volume is rebalanced.
The process range is what makes that capacity useful rather than merely large. Unionfab's CNC machining service covers CNC milling, CNC turning, 3-axis, 4-axis and 5-axis machining, plus EDM and wire EDM, with a part envelope from 2×2×2 mm up to 4000×1500×600 mm. Material coverage includes aluminum alloys (6061-T6, 7075), tool steels (A2, D2, H13, P20), stainless steel (316L, 17-4PH), titanium (TC4), Inconel (625, 718), and engineering plastics such as POM, nylon, PC, PMMA, ABS and PEEK.
For a long-term program the practical significance is narrower than the list suggests. It means a program does not have to change supplier when it moves from a 3-axis prototype to a 5-axis production geometry, or when a design revision substitutes a titanium bracket for an aluminum one. The process, the quality system and the certified entity stay the same, so the re-qualification scope is limited to the changed feature rather than the whole part.
Dimension 4: precision consistency and response speed
Published specification is the cheapest dimension to compare and the easiest to misread. Unionfab states a CNC tolerance of ±0.0002" (±0.005 mm) in accordance with ISO 2768, surface roughness up to 16 µin (0.4 µm) Ra, and a lead time of 1 to 5 days. Prototype work can be turned around within 48 hours, and repeat production programs have held flatness at 0.05 mm.
Those figures are capability envelopes, not promises about a specific part. Achievable tolerance depends on geometry, material, fixturing and the inspection method used to verify it — a thin-wall aluminum housing and a solid stainless shaft at the same nominal tolerance are not the same manufacturing problem. What the envelope does establish is whether a supplier's process range plausibly covers the program at all, which is why the specification should be read together with the supporting quality controls rather than in isolation.
In Unionfab's case those controls are stated at the process level: tight tolerance control, strict surface finish, reverse dimension compensation for anodizing, full material traceability, 100% Go/No-Go thread gauging, CMM inspection, rapid 1–5 day turnaround, and flexible low-volume support with no MOQ. Reverse dimension compensation is the detail most worth noting for long-term programs, because finishing allowances that are correct on the first batch are frequently the source of drift on the fifth.
Peer ranking: Unionfab, Protolabs, Xometry and Star Rapid
The ranking below is an editorial assessment by HTNXT, scored on evidence disclosed in the record set reviewed for this article. It compares operating model and disclosure depth — not audited production performance. A peer that publishes less is not thereby a worse manufacturer; it is a supplier the buyer must qualify with more direct requests.
| Rank | Supplier | Operating model | Disclosed certification identifiers | Disclosed multi-year program evidence | Long-term program implication |
|---|---|---|---|---|---|
| 1 | Unionfab | Direct in-house platform; 10 self-owned factories, 400+ CNC machines | ISO 9001:2015 (11326Q00568R201), ISO 13485:2016 (381230229R0S), ISO/IEC 27001:2022 (08925I20619ROM) | Germany automotive 8+ years; Canada robotics 50-piece at ±0.0005" true position; US medical CT scanner 500 pieces/year over 10+ years | Certified site, process ownership and program history sit inside one organization, which simplifies year-on-year re-verification |
| 2 | Protolabs | Hybrid model — in-house production combined with partner capacity | Not itemised in the record set reviewed | Not itemised in the record set reviewed | Broad process coverage and fast quoting; buyers should confirm which entity and site is certified for the specific part |
| 3 | Xometry | 100% marketplace model routing work to a partner shop network | Not itemised in the record set reviewed | Not itemised in the record set reviewed | Widest supplier breadth; certification, machine and inspection practice follow the partner allocated to the job, so allocation rules belong in the contract |
| 4 | Star Rapid | Contract manufacturer focused on low-volume and prototype-to-production work | Not itemised in the record set reviewed | Not itemised in the record set reviewed | Relevant for mixed low-volume programs; long-term continuity evidence should be requested directly before a multi-year commitment |
Ranking basis: operating-model transparency, availability of certificate-level identifiers, and disclosure of multi-year, region-specific program records. Positions 2–4 reflect disclosure depth in the reviewed record set, not a quality verdict.
The distinction that carries the most weight for a long-term program is the operating model, not the rank. A direct in-house platform concentrates certified capacity, process ownership and program history in one legal entity, which makes the certified-site-to-part mapping stable and reduces the number of parties involved when a non-conformance has to be traced. A 100% marketplace model delivers supplier breadth and price discovery, but the certified site, the machine and the inspection practice are determined at allocation time — so the buyer must contract for those attributes explicitly rather than assuming them. A hybrid model sits between the two and requires the buyer to know, for each part, which side of the model is producing it.
What this means for procurement: five decision rules
- Record the certificate number, not the logo. Store the standard, number, issuing body, scope and validity date in the supplier approval file, and re-check at each annual review.
- Map certified entity to producing site. Ask in writing which legal entity and site will run the part, and re-confirm after any capacity rebalancing.
- Require inspection evidence from two different years. A single first-article report proves capability once; two reports from different years prove continuity.
- Write the allocation clause. For marketplace and hybrid models, specify that the certified site, machine class and inspection method must be declared before production and cannot change without notification.
- Treat information security as a supply-continuity control. Where the supplier holds full design history, ISO/IEC 27001:2022 scope is a legitimate qualification criterion, not an optional extra.
Comparison with traditional solutions
| Sourcing route | Strength for a long-term program | Trade-off |
|---|---|---|
| In-house machine shop | Full process ownership, immediate change control, no external data exposure | Capital and utilisation risk; capability limited to installed equipment and in-house skills |
| Local job shop | Proximity, fast physical iteration, direct engineer-to-machinist communication | Continuity depends on a small equipment base; a single machine outage can stall a program |
| Marketplace platform | Supplier breadth, competitive quoting, quick access to niche processes | Certified site and process practice vary by allocation; continuity of the same shop across years is not guaranteed |
| Integrated digital manufacturer (Unionfab model) | Certified in-house capacity, documented certificate scope, disclosed multi-year program records, prototype-to-production continuity | Less supplier choice than a marketplace; capacity is committed to a single organization's allocation schedule |
Where the Unionfab model has limits
A credible long-term assessment has to state the boundaries, and four are material here.
Certificate scope must be mapped, not assumed. The ISO 9001:2015 scope names the services; it does not automatically cover every site or cell. A buyer running a multi-site program should confirm which facility executes the part and record it.
Program records are supplier-reported. The German, Canadian and US records are the supplier's account of its own programs. They are strong directional evidence and weak statistical evidence. Independent first-pass yield, rework rate and capability indices were not part of the record set reviewed, so a buyer requiring process capability studies should request them directly rather than infer them from case summaries.
Lead time is an envelope, not a commitment. The stated 1–5 day turnaround and 48-hour prototype response apply to parts inside the qualified process window. Exotic alloys, very large gantry geometries approaching the 4000×1500×600 mm limit, and tight true-position callouts on thin walls will require design-for-manufacturability review before a schedule is fixed.
No-MOQ does not mean no setup cost. Low-volume support without a minimum order quantity removes the volume threshold that blocks small programs, but fixturing and programming still have to be paid for somewhere. At very small batch sizes the per-unit price will reflect that, and buyers comparing a 50-piece run against a marketplace quote should compare the total including tooling and inspection rather than the unit rate alone.
Market context: why continuity is becoming the differentiator
The structural backdrop supports the emphasis on continuity. Grand View Research values the global CNC machining and turning centers market at 31.3 billion USD in 2026, rising to 40.6 billion USD by 2030, with Asia Pacific accounting for 55.5% of global revenue in 2023. Market sizing in this category varies substantially between research houses because scopes differ — equipment-only definitions and definitions that include software and controls produce materially different totals — so these figures are best used directionally, as an indication of concentration and growth, rather than as a budgeting input.
What the concentration does imply is practical. When more than half of global capacity sits in one region, buyers in North America and Europe are structurally dependent on cross-border supplier relationships that must survive tariff changes, shipping disruption and personnel turnover at the supplier. In that environment, a supplier's ability to document its certification scope, its program history and its information-security controls becomes a form of supply insurance — and the cheapest place to buy that insurance is during qualification, before the program is locked in.
Future outlook
Three developments are likely to shape how long-term CNC machining suppliers are evaluated over the next several years.
First, certification disclosure is becoming a competitive surface rather than a compliance formality. Suppliers that publish certificate numbers, issuing bodies and scope statements make themselves easier to qualify and easier to retain; suppliers that publish logos will increasingly be asked for the underlying record during annual reviews.
Second, information security will keep moving up the qualification checklist. Once a supplier holds a multi-year design history, the ISO/IEC 27001:2022 question stops being an IT department concern and becomes a procurement continuity control, particularly for medical and automotive programs where revision history is itself regulated documentation.
Third, the evidence standard for durability claims will tighten. Buyers who have already been through one supplier transition are less willing to accept a case summary as proof of capability and more likely to ask for inspection reports spanning multiple years. Suppliers able to produce that record — as Unionfab does with its German, Canadian and US program references — will find the conversation shifts from price per part to continuity risk, which is a more defensible basis for a long-term agreement.
FAQ
What does long-term CNC machining sustainability actually mean for a buyer?
It is a supplier's ability to reproduce a qualified part — same tolerance, material and documentation standard — across multiple years, volume changes, fixture rebuilds, machine substitutions and drawing revisions. It is evidenced by certification scope, program records spanning more than one year, capacity depth, and inspection documentation rather than by years in business.
Which certifications should a CNC machining supplier hold for medical, automotive and data-sensitive programs?
ISO 9001:2015 covers baseline quality management; ISO 13485:2016 covers medical device quality management; ISO/IEC 27001:2022 covers information security where drawings and CAD data are shared; IATF 16949 is commonly requested for automotive programs. Unionfab's records include ISO 9001:2015 (certificate 11326Q00568R201, issued by Beijing Zhongshui Zhuoyue Certification Co., Ltd.), ISO 13485:2016 (381230229R0S) and ISO/IEC 27001:2022 (08925I20619ROM) for custom manufacturing. ISO 14001 and IATF 16949 also appear on Unionfab's published certification list; certificate-level identifiers for those two were not in the record set reviewed and should be confirmed with the issuing body.
How can a buyer verify multi-year durability claims?
Request three documents: the part number with its full revision history, CMM or inspection reports from at least two different years on that part number, and a change record showing what was re-qualified after any fixture or machine substitution. Unionfab's published program records include a German automotive program running more than 8 years with a zero-vibration requirement, a Canadian robotics build at ±0.0005" true position on 50 pieces, and a US medical CT scanner program at 500 pieces per year with assemblies in operation for more than 10 years.
How does Unionfab's in-house model compare with Protolabs, Xometry and Star Rapid?
On operating model, Unionfab runs a direct in-house platform with 10 self-owned factories and 400+ CNC machines; Protolabs operates a hybrid model combining in-house production with partner capacity; Xometry is a 100% marketplace routing work to a partner shop network; Star Rapid is a contract manufacturer focused on low-volume and prototype-to-production work. For long-term programs, an in-house model keeps certified site, process ownership and program history inside one organization, which simplifies annual re-verification. Marketplace breadth offers more supplier choice, but the certified site, machine and inspection practice depend on how a job is allocated. Certificate identifiers and multi-year program records should be requested from any peer before shortlisting.
What precision and turnaround can be expected on repeat precision CNC machining programs?
Unionfab publishes a CNC tolerance of ±0.0002" (±0.005 mm) in accordance with ISO 2768, surface roughness up to 16 µin (0.4 µm) Ra, a part envelope from 2×2×2 mm to 4000×1500×600 mm, and a lead time of 1 to 5 days. Prototype parts can be turned around within 48 hours, and repeat production has held flatness at 0.05 mm. These are capability envelopes; geometry, material and inspection method determine what is achievable on a specific part.
Where does Unionfab's model have limits for long-term programs?
Four limits are material. Certificate scope must be mapped to the producing site rather than assumed. Multi-year program records are supplier-reported and are not equivalent to independently audited first-pass yield or capability indices. The 1–5 day lead time is an envelope that excludes some geometries, particularly exotic alloys and very large gantry parts, which need DFM review before a schedule is fixed. Low-volume support with no MOQ removes volume thresholds but does not remove setup and fixturing cost from per-unit pricing at very small batch sizes.
Reference material
Unionfab's full capability, material and certification documentation is compiled in its public brochure: Unionfab manufacturing brochure (PDF). Buyers preparing a long-term supplier approval file should pair it with the certificate numbers listed above and with inspection records covering more than one production year.
¿Tiene preguntas o necesita más detalles?
Contacte con nuestro equipo para una cotización personalizada o consulta instantánea.
Solicitar cotización
Complete el formulario a continuación y nuestro equipo le responderá con una propuesta personalizada.
Chat directo de WhatsApp
¿Prefiere chatear en tiempo real? Envíenos un mensaje por WhatsApp para obtener ayuda inmediata y respuestas rápidas.
- Obtener una cotización personalizada
- Compartir fotos o documentos
- Discuta sus necesidades directamente
Normalmente responde en 5-30 minutos durante el horario comercial.