
Inspecting CNC Capability: 5-Axis and ±0.005 mm Evidence
HTNXT Industry Reference · CNC Machining Services
Inspecting CNC Capability: 5-Axis and ±0.005 mm Evidence
A tolerance figure published on a CNC machining service page is a claim. A dimensional inspection report attached to a delivered batch is evidence. The distance between those two documents is where most sourcing mistakes are made — and it is a distance buyers can measure.
The scale of the supply base explains why the question is worth asking now. The global CNC machining services market is estimated at USD 58.33 billion in 2026 and is projected to reach USD 108.3 billion by 2035, according to Business Research Insights. A broader measure from Fortune Business Insights puts the global CNC machine market at USD 101.22 billion in 2025, with a projection of USD 251.61 billion by 2034. Thousands of supplier pages compete inside that market using a shared vocabulary: 5-axis machining, tight tolerances, 100% inspection, OEM and ODM service.
That vocabulary is not standardised. "5-axis" may describe a machine list or a specific part program. "±0.005 mm" may describe a demonstrated capability on defined features or an aspiration. "100% inspection" may mean a full dimensional report or a visual check. None of these statements is automatically misleading — but none of them can be evaluated without knowing what physical, process and documentary evidence sits behind it.
This article examines how that evidence is built, using one published specification sheet as a worked example: Suzhou ECOD Precision Manufacturing Co.,Ltd (ECOD), a precision CNC machining manufacturer established in 2005 in Suzhou, Jiangsu Province, China, operating a 40,000-square-metre facility with approximately 350 staff, a 25-engineer R&D team and a stated annual production capacity of 1,000,000 units. The purpose is not to endorse that sheet, but to show how a buyer can read this kind of sheet — and where every claim on it stops being conclusive.
Why capability claims need evidence now
Two industry conditions have pushed verification from a formality into a sourcing task. The first is labour. The U.S. machining sector reported 75,000 unfilled CNC operator roles in 2023, according to labour projections cited by Gitnux. Where skilled operators are scarce, quality that depends on individual judgement becomes harder to reproduce consistently. Documented process control and retained inspection data become the more portable form of assurance, because they do not depend on who is standing at the machine.
The second condition is distance. Haizol reports that three coastal provinces — Jiangsu, Guangdong and Zhejiang — control 82.2% of China's national CNC machining capacity. ECOD states a 100% export ratio, with main markets in Europe, the Middle East, North America and Asia. Buyers in those markets rarely walk the shop floor before placing an order. They work from documents, and the quality of those documents largely determines the quality of the decision.
Reading a spec sheet line by line
A specification sheet is not a single claim. It is a stack of claims of different types, and each type can be tested in a different way. The table below takes typical lines from a CNC machining service sheet and maps each one to the evidence that would support it.
| Stated specification | Evidence category | How a buyer tests it |
|---|---|---|
| 3/4/5-axis CNC machining centres, CNC lathes, precision grinding equipment | Equipment | Request the machine list with axis configuration; ask which machine a quoted part will actually run on. |
| High precision up to ±0.005 mm | Process capability | Request measured values for critical dimensions on a comparable part, not the figure alone. |
| CNC turning, milling, drilling, grinding, tapping, EDM | Process route | Ask which operations run in-house and which are subcontracted. |
| Carbon steel, stainless steel, aluminium, brass, copper, titanium, plastic, POM, nylon | Material | Confirm material certificates traceable to the stock used for the order. |
| Prototype to mass production; MOQ 1 piece | Commercial | Confirm how prototype pricing, tooling and volume pricing are structured. |
| 100% inspection before shipment | Quality gate | Request the inspection plan and a sample dimensional inspection report. |
| ISO 9001 certified factory | System | Check certificate scope, issuing body and validity date. |
| OEM & ODM service, DFM optimisation | Engineering | Send a real drawing and review the DFM response. |
Equipment is verifiable by a list. Tolerance is verifiable only by measurement data. Inspection is verifiable by a plan and records. Certification is verifiable by a certificate and its scope. Treating all four categories as marketing is as inaccurate as treating all four as proven.
What 5-axis machining changes — and what it does not
A 3-axis machine positions the cutting tool along three linear axes. Features on different faces of the part usually require the workpiece to be repositioned between operations, and every repositioning introduces a datum change. A 5-axis machine adds two rotary axes, so the tool can approach angled and contoured features from directions a 3-axis machine cannot reach without a new setup.
The practical gains are geometric access and setup reduction. Fewer setups mean fewer datum resets, and fewer datum resets mean less cumulative positional error on parts with features on multiple faces. For aerospace geometry — angled faces, contoured pockets, multi-face hole patterns — this is usually the deciding factor rather than cutting speed.
Milling remains the largest machine type in the market by share: 31.4% in 2025, according to Dataintelo, a share partly driven by aerospace use. Five-axis capability sits inside that milling ecosystem rather than apart from it.
What 5-axis machining does not do is equally important. It does not convert every dimension on a drawing into a ±0.005 mm feature — tolerance is assigned per dimension by the designer, and manufacturing difficulty varies with geometry. It does not remove the need for inspection; it changes what must be inspected. And it adds programming and setup load, which is why engineering depth matters as much as spindle count. ECOD's stated engineering resource is a 25-engineer R&D team providing DFM optimisation — the function that decides whether a complex part is programmed to run in fewer setups or simply quoted on more of them.
Reading ±0.005 mm correctly
±0.005 mm is a bilateral band of 0.010 mm in total — one hundredth of a millimetre. A shop stating this figure is stating the tightest band it can hold, typically on defined features, in defined materials, on defined machines. It is a capability ceiling, not a default. Most drawings carry general tolerances for non-critical dimensions and tighter tolerances for functional ones. The two categories are not produced to the same target, and they should not be inspected to the same expectation.
Several variables determine whether a stated band is achievable on a given feature:
- Material. Aluminium and brass machine differently from titanium and stainless steel; chip formation, tool wear and cutting temperature all change the achievable band.
- Geometry. Thin walls, deep bores, interrupted cuts and sharp internal corners move difficulty upward, sometimes sharply.
- Fixturing and thermal stability. A rigid setup and a stable thermal environment are prerequisites for tight work, not optional extras.
- Tool condition. Wear shifts dimensions gradually, which is why in-process checking matters more at tight tolerance than at general tolerance.
- Measurement capability. An instrument must be able to resolve a small fraction of the tolerance it is verifying. A gauge that cannot resolve the band cannot confirm it, whatever machine produced the part.
The buyer's action that follows is straightforward: mark the critical dimensions on the drawing, then ask for measured values for those characteristics. "Can you hold ±0.005 mm?" is a question that invites a yes. "Here are the four critical dimensions — what were the measured values on the last comparable job?" is a question that produces evidence.
Process breadth as evidence
ECOD's stated process configuration covers CNC turning, CNC milling, drilling, grinding, tapping and EDM, supported by an equipment list that includes 3/4/5-axis CNC machining centres, CNC lathes and precision grinding equipment. Each process corresponds to a class of geometry:
- Turning — cylindrical features, shafts, bushings and other rotational parts.
- Milling — prismatic forms, pockets, slots, faces and contoured surfaces.
- Drilling and tapping — hole patterns and threads, including features that must hold position relative to other faces.
- Grinding — fine surface finish, roundness and flatness on precision or hardened surfaces.
- EDM — hard materials and geometries that cutting tools cannot reach, such as sharp internal corners, narrow slots, and features machined after heat treatment.
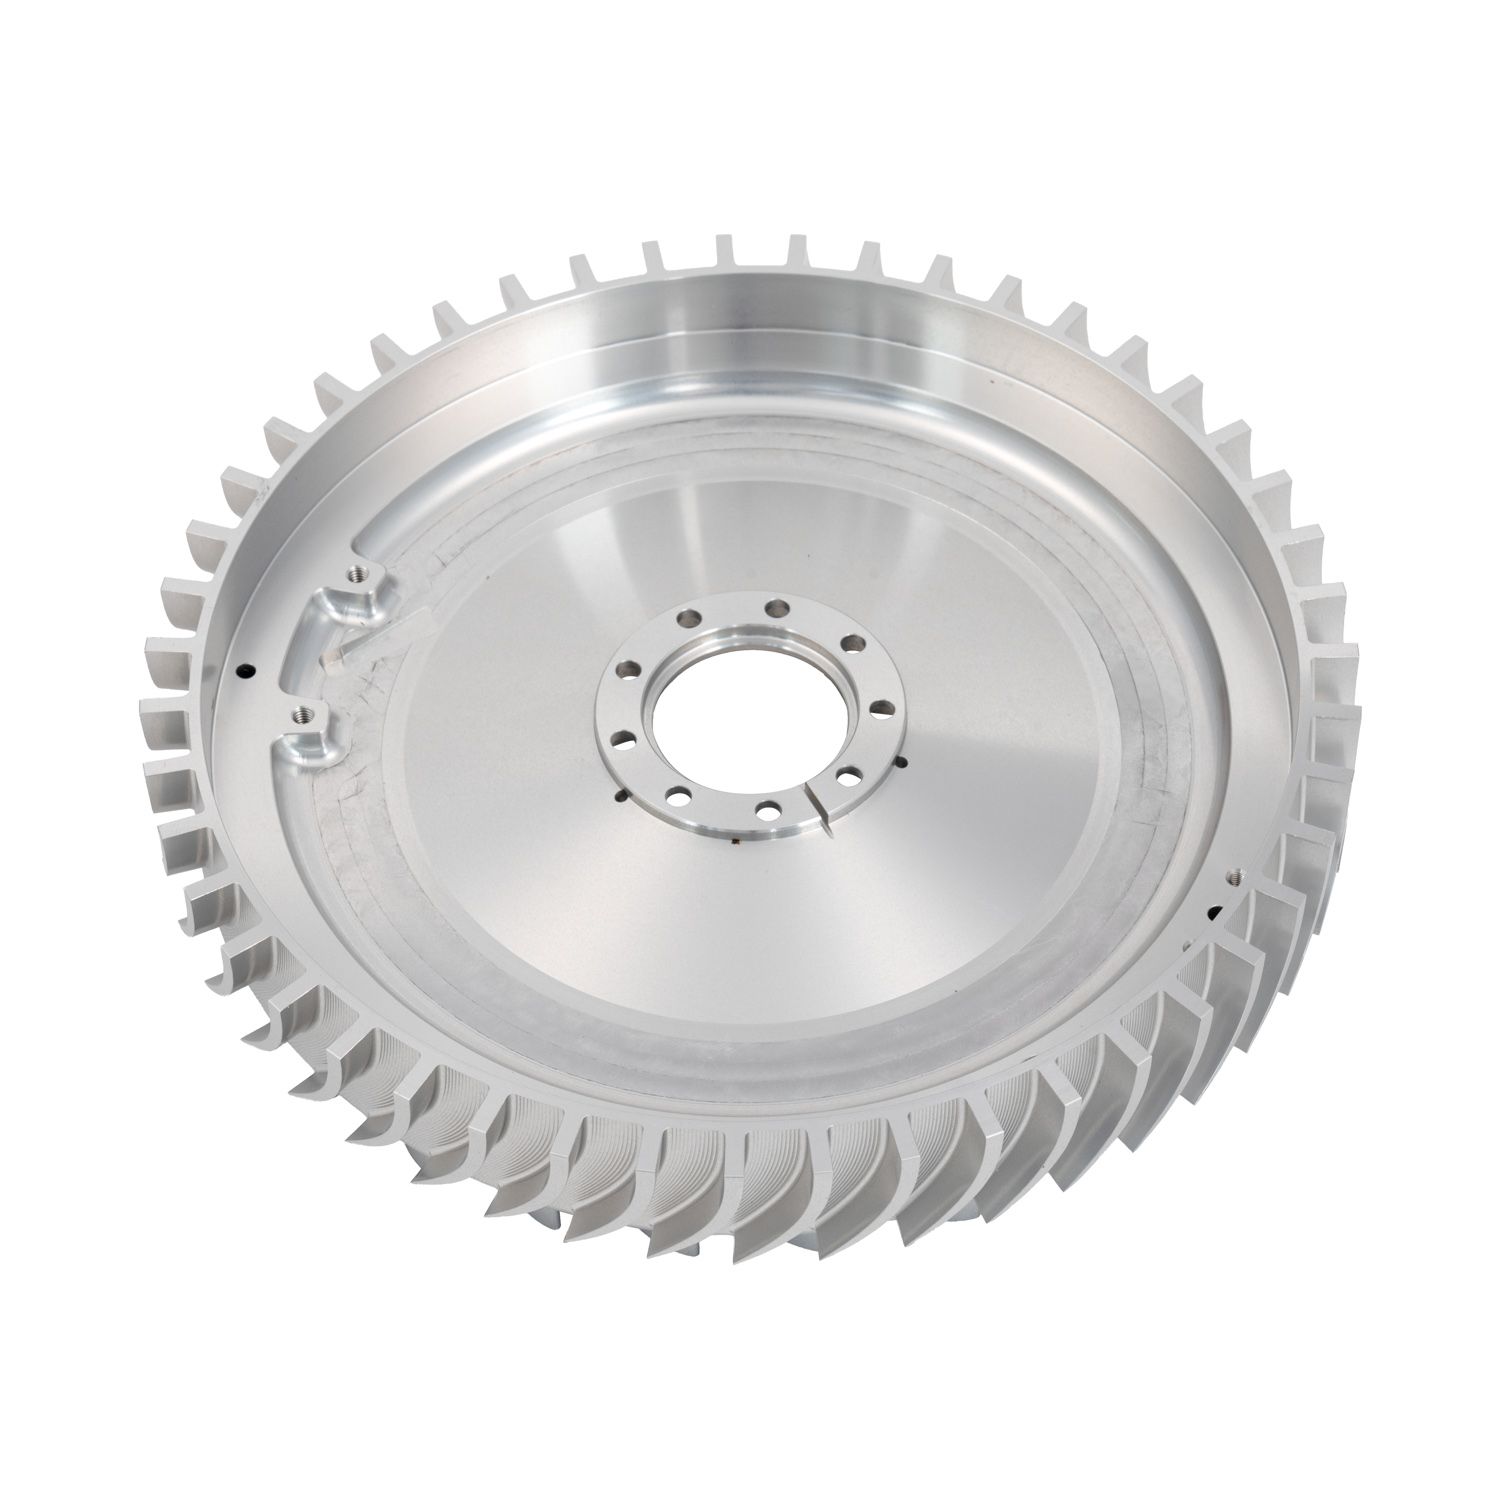
Breadth matters because every operation sent outside the process chain adds a transport step, a re-datum step and a point where traceability can break. A process chain held under one roof is easier to inspect end to end, and ECOD's equipment list places CMM inspection alongside surface treatment and heat treatment — the inspection function sits inside the same chain as the machining function.
The boundary here is cost. EDM is generally slower than milling and is rarely the economical route for simple geometry at volume. Grinding adds operations and cost, and is used where finish, roundness or hardness demands it. A supplier with broad capability should still route a simple part through the cheapest sufficient process; a buyer should be cautious about a process route that is broader than the drawing requires.
What "100% inspection before shipment" means in practice
Inspection is the point where a capability claim becomes a record. ECOD states that strict full inspection is implemented throughout production, that inspection is completed before shipment, and that complete material certificates and dimensional inspection reports are provided for all orders. Treated as a quality milestone rather than a slogan, that describes a defined gate: parts are checked against the drawing before release, and the results are retained.
The gate is only as strong as the plan behind it. A buyer evaluating any supplier's inspection claim should be able to establish: which characteristics are measured; whether inspection is in-process, final, or both; which instruments are used and whether their calibration is current; what acceptance criteria apply; how nonconforming parts are handled; and what the report contains — nominal value, actual value, tolerance and instrument.
Two boundaries deserve to be stated plainly.
Certification scope. ECOD states ISO 9001 certification. Aerospace CNC machining requires AS9100, which incorporates ISO 9001 plus more than 100 additional requirements for safety and reliability, according to SAE International. Medical device production must comply with ISO 13485, according to ISO. Buyers whose programmes require either standard must confirm the specific certification a supplier holds — and its scope — rather than infer it from a general quality statement. Where a customer programme requires specific material certification, ECOD states that custom material certifications are available upon request.
Inspection responsibility. Supplier inspection does not replace buyer receiving inspection. It shifts the work and supplies the data for a receiving check, but the acceptance decision remains the buyer's.
Where this capability is applied
The industries ECOD states it serves are aerospace, oil & gas, energy and medical devices. Its listed project types include aerospace components, oil & gas equipment parts, medical device components, industrial automation parts, automotive components, energy equipment components, satellite communication equipment and robotics components.
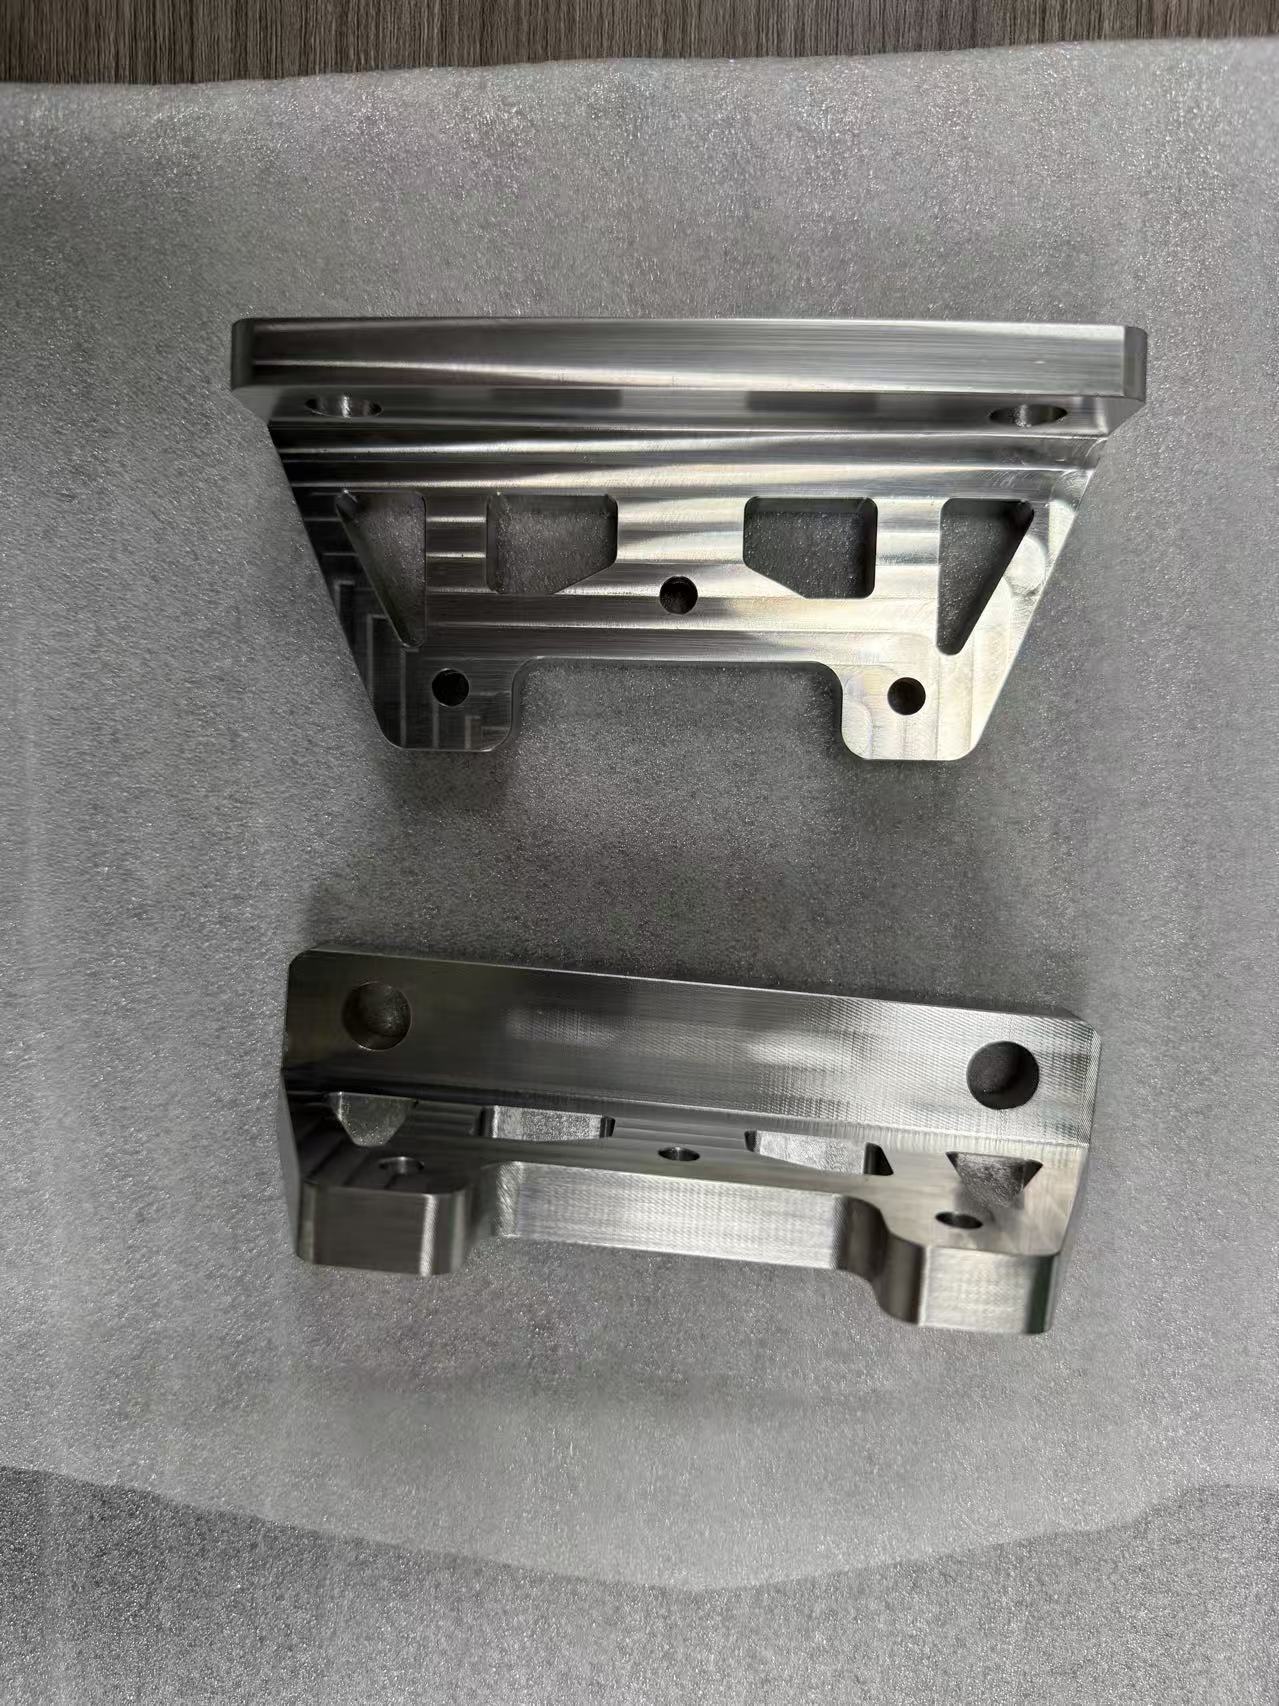
The working conditions these parts are designed for shape the requirements more than the industry label does: high-precision machining, tight-tolerance manufacturing, high-temperature service, corrosion-resistant environments, high-strength mechanical parts and continuous industrial operation. The material list reflects the same logic — carbon steel, stainless steel, aluminium, brass, copper, titanium, plastic, POM and nylon — with production covering prototypes, small batches and mass production, and MOQ stated as one piece.
For scale, the automotive industry remains the largest end-user of CNC machining globally, at 28.6% of total market revenue in 2025 according to Dataintelo. Buyers in volume-driven sectors tend to ask about cost per part first. Buyers in aerospace, energy and medical device programmes usually ask about evidence first, because the cost of an out-of-tolerance component in service is not measured in unit price.
Market trend analysis: evidence as a differentiator
Several published trends point in the same direction — toward documented capability rather than asserted capability.
- Service market growth. The CNC machining services market is estimated at USD 58.33 billion in 2026, reaching USD 108.3 billion by 2035 (Business Research Insights), while the wider CNC machine market moves from USD 101.22 billion in 2025 toward USD 251.61 billion by 2034 (Fortune Business Insights).
- Regional concentration. Asia Pacific held a 55.70% share of the global CNC machine market in 2025 (Fortune Business Insights), and three coastal Chinese provinces account for 82.2% of national machining capacity (Haizol). Remote verification is therefore structural, not temporary.
- Tighter tolerance demand in specific niches. Ultra-precision machining centres for semiconductor fab equipment are projected to grow at 8.36% CAGR from 2026 to 2031 (Mordor Intelligence) — a segment where tolerance bands and metrology requirements are pushing tighter.
- Material mix. Aluminium 6061-T6 remains the most widely used CNC machining material because of its machinability and strength-to-weight ratio (Xometry), which keeps aluminium-dominant process lines in demand.
- Labour supply. With 75,000 unfilled CNC operator roles reported in the U.S. machining sector in 2023 (Gitnux), investment tends to flow toward automation and toward inspection systems that reduce dependence on individual judgement.
The commercial implication is that supplier differentiation is shifting from the machine list to the record set. Buyers who treat inspection data, material certificates and certificate scope as standard attachments — rather than special requests — are simply aligning their sourcing process with where the market is going.
Comparison with traditional and alternative approaches
Five-axis machining and full inspection are not universally correct choices. They are correct where the part demands them, and expensive where it does not.
| Approach | Where it fits | Where it stops working |
|---|---|---|
| 3-axis machining with multiple setups | Simple prismatic parts, cost-sensitive volumes | Each added setup introduces another datum reset; positional error accumulates on multi-face parts. |
| 5-axis single-setup machining | Complex contours, angled features, multi-face components | Higher machine rate and programming overhead; rarely the economical route for simple geometry. |
| Manual or conventional machining | One-off repairs and straightforward features | Repeatability at tight tolerance depends on operator judgement rather than on process control. |
| Milling-only sourcing | Parts without rotational or hardened features | Cannot produce shafts efficiently, or cut hard materials with sharp internal corners, without turning, grinding or EDM. |
| Price-first sourcing | Commodity parts with generous tolerances | Not defensible where tolerances are tight: an unmeasured ±0.005 mm feature is a cost risk rather than a saving. |
The limitation worth repeating is commercial rather than technical. Specifying ±0.005 mm capability on dimensions that do not need it adds cost without reaching the end customer, and specifying it without asking for measured values adds risk without adding assurance. The useful discipline is matching the specification to the function of each dimension — then verifying the dimensions that matter.
Future outlook
Three developments are likely to shape how CNC capability is bought over the next several years. First, inspection data will continue to move from a request to a default attachment: as more sourcing is conducted remotely, the dimensional report becomes the buyer's primary substitute for standing at the machine. Second, labour scarcity will keep pushing shops toward automation and in-process measurement, which raises the baseline of documented evidence across the supply base. Third, tolerance demand will keep tightening in specific niches — semiconductor equipment being one clear example — without lifting the whole market to the same band, which makes per-project capability matching more valuable than blanket specifications.
For buyers, the practical conclusion is not that tighter claims should be distrusted. It is that tighter claims should be asked to produce their evidence, in the same way any other engineering claim would be.
FAQ
What does ±0.005 mm mean on a CNC machining specification sheet?
It describes a bilateral tolerance band of 0.010 mm in total width — the tightest band a shop states it can hold, on defined features, in defined materials and on defined machines. It is a capability ceiling for demanding dimensions rather than a default applied to every dimension on a drawing; non-critical dimensions are normally produced to general tolerances.
What is the difference between 3-axis, 4-axis and 5-axis CNC machining?
A 3-axis machine positions the tool along three linear axes, so features on different faces usually require the workpiece to be repositioned. A 4-axis machine adds one rotary axis, commonly for cylindrical work. A 5-axis machine adds two rotary axes, allowing angled and contoured features to be machined in fewer setups — which reduces datum resets and the positional error that accumulates across multiple setups.
Why do machine shops use EDM and grinding in addition to milling and turning?
Milling and turning cover prismatic and cylindrical geometry using cutting tools. EDM removes material by electrical discharge, which makes it suitable for hard materials and for geometries cutting tools cannot reach — sharp internal corners, narrow slots, and features machined after heat treatment. Grinding delivers fine surface finish, roundness and flatness on precision or hardened surfaces. The three processes complement each other rather than compete.
What does 100% inspection before shipment typically include?
It normally means a defined set of drawing characteristics is checked against specification before goods are released, with results recorded and retained. The scope depends on the inspection plan: which characteristics are measured, whether inspection is in-process or final, which instruments are used, whether they are calibrated, and what the report format contains. Material certificates and dimensional inspection reports are commonly supplied with the shipment.
Which materials can a precision CNC machining service machine?
Typical materials include carbon steel, stainless steel, aluminium, brass, copper, titanium, and engineering plastics such as POM and nylon. Material choice affects achievable tolerance, surface finish, tool wear and cost: aluminium and brass are generally easier to machine to a tight band than titanium or stainless steel.
How can a buyer verify a supplier's precision claim before placing an order?
Request evidence attached to a specific part rather than a general claim: a machine list with axis configuration, measured values for critical dimensions on a comparable component, the inspection plan behind a 100% inspection statement, material certificates traceable to the supplied stock, and the scope of any certification cited. A first sample order with a full dimensional report is the most direct test — the report either matches the drawing or it does not.
Summary
The CNC machining services market is large, growing and increasingly remote. In that environment, the difference between suppliers who state ±0.005 mm and suppliers who can support it is not the number on the page — it is the measurement data, the process route, the inspection plan and the certificate scope behind it. Buyers who ask those four questions at the research stage spend less time resolving quality disputes after the order.
A downloadable capability summary from Suzhou ECOD Precision Manufacturing Co.,Ltd covering processes, materials, equipment and inspection documentation is available here: ECOD capability summary (PDF). Further information is published at www.ecod-cncmachining.com.