
ISO 9001 and 100% Inspection: Reading CNC Quote Paperwork
ISO 9001 and 100% Inspection: Reading CNC Quote Paperwork
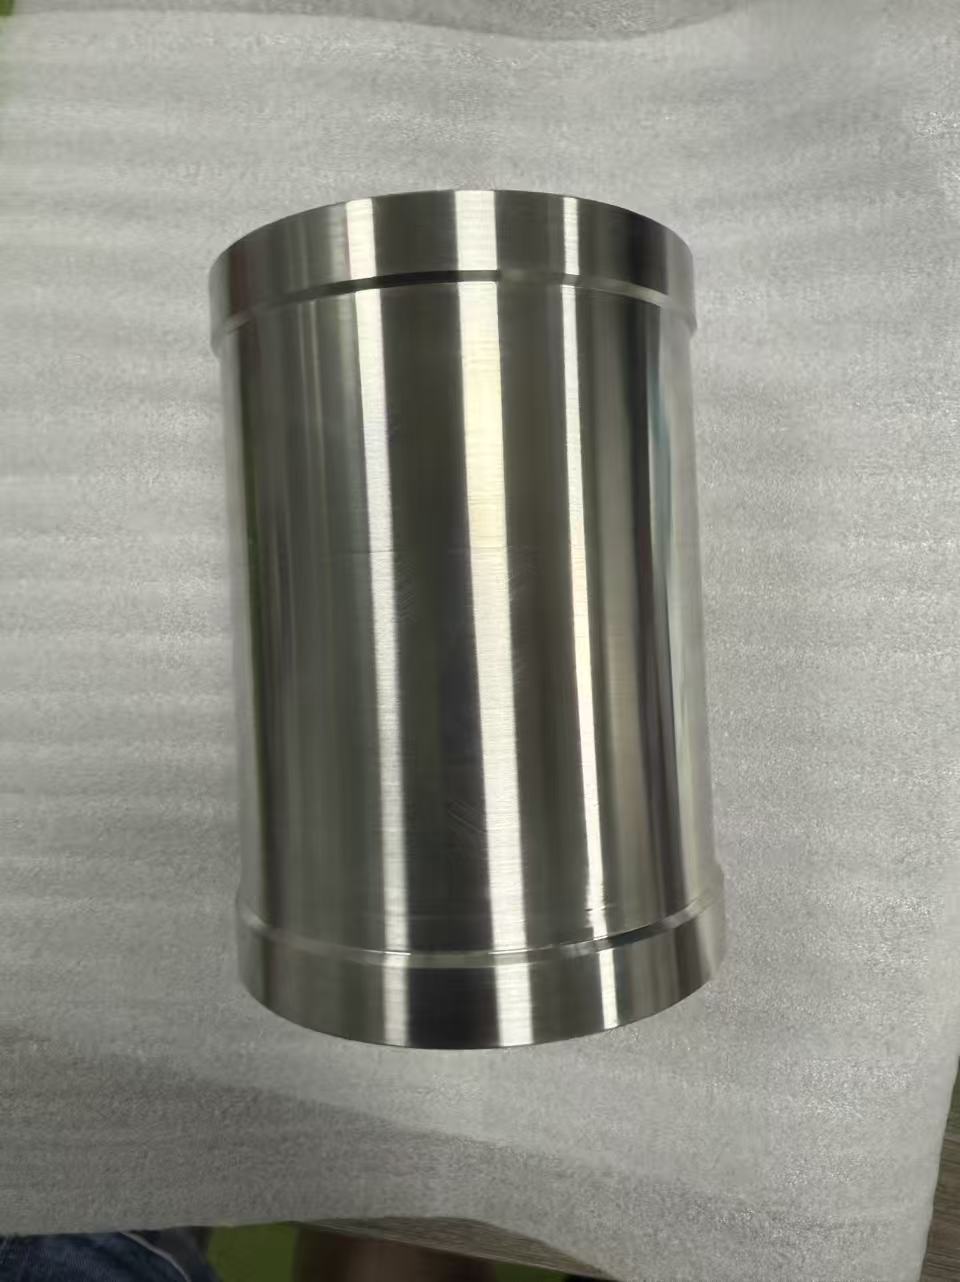
A CNC machining quote is normally read as a price and a lead time. In regulated supply chains it is also a compliance document, and the compliance section is where most of the downstream risk sits. Two items carry disproportionate weight: the ISO 9001 certificate and the inspection statement describing what happens before shipment. Both are routinely attached to quotations, rarely read closely, and easy to misapply once they reach an internal supplier file.
Suzhou ECOD Precision Manufacturing Co., Ltd (ECOD) is a precision machining supplier founded in 2005 and based in Suzhou, China, providing CNC machining service — turning, milling, grinding and precision assembly — to aerospace, medical, new energy and automation industries. Its certificate, its inspection claim and the tolerance figures it publishes make a useful worked example of how the paperwork behind a quote should be read.
The certificate is a system document, not a part document
An ISO 9001 certificate states that a certification body has assessed a supplier's quality management system against the requirements of ISO 9001 within a defined scope. It is evidence of how a supplier controls processes, documents, corrective action and internal audit. It is not evidence that a specific part will conform to a specific drawing, and it is not a product certification.
That distinction is easier to hold when the certificate fields are read individually rather than as a single badge.
| Certificate field | Entry on ECOD's certificate | What a buyer should read into it |
|---|---|---|
| Standard | GB/T19001-2016 / ISO 9001:2015 | The Chinese national adoption of ISO 9001:2015. The requirements assessed are the ISO 9001 management-system requirements. |
| Certificate number | 33826Q00178R000 | The identifier to check with the issuing body before the document enters an approved-supplier record. |
| Certification body | Shanghai Wozhong certification Co. Ltd | The organization that issued and maintains the certificate, and therefore the verification route. |
| Scope | Custom CNC Machining Parts Sales | The certified activity boundary. Confirm that the activity you are buying sits inside the wording that was actually assessed. |
| Issue date | 2026-06-16 | Start of the current certification cycle. |
| Expiry date | 2029-06-15 | After this date the document is no longer valid unless it has been renewed. |
Read the scope line first
The scope on this certificate reads "Custom CNC Machining Parts Sales." Scope wording is the most informative line on any certificate because it defines what was audited. A buyer ordering custom machined parts should confirm that the certified description matches the activity being purchased; where the wording is narrower than the activity, the gap should be closed with process evidence rather than assumed away.
Read the dates second
ISO 9001 certificates typically run on a multi-year cycle and are maintained through surveillance activity by the issuing body, so the expiry date matters as much as the issue date. A certificate valid from 2026-06-16 to 2029-06-15 is current; the practical check is to re-confirm it at each annual supplier review rather than to file it once.
Then read the number
Certificate number 33826Q00178R000 is the object that can be verified with Shanghai Wozhong certification Co. Ltd, together with the legal entity name and the scope. A PDF that reproduces a certificate without a number, a body or a scope is not a compliance document; it is a marketing asset.
100% inspection: what the phrase is actually doing in a quote
100% inspection before shipment means every part in the order is inspected against defined characteristics before it leaves the factory, rather than a sample being drawn from the lot. ECOD states 100% test as its quality-control mode, and describes full inspection implemented throughout production, with material certificates and dimensional inspection reports supplied with orders.
For buyers in aerospace, oil and gas, energy and medical devices, the value is not the number "100". It is the reduction of escape risk on parts whose failure is expensive to discover downstream, and the creation of a per-order record that receiving inspection and internal audit can work from. In oil and gas equipment in particular, a part that fails in service is a maintenance event in a harsh environment, not a line stoppage.
What the phrase does not establish is the inspection itself. A percentage says nothing about which characteristics are measured, with which instruments, against which acceptance limits, by whom, and what happens to a nonconforming part. Those are the questions that separate a claim from a control.
Five questions that convert an inspection claim into a control
1. Which drawing characteristics are inspected — all of them, or a named critical subset? 2. Which instruments are used, and are they calibrated with traceable records? 3. Is inspection executed in-process, at final, or both? 4. What record format is delivered with the order, and what does it contain? 5. What is the documented disposition path for a nonconforming part, and who signs it off?
There is a decision rule worth applying here. Match the inspection regime to the criticality of the feature and the volume of the order. On low-volume or prototype work, 100% inspection of all defined characteristics is usually the cheapest way to buy certainty. On stable high-volume features, an agreed sampling plan backed by process capability evidence can be more informative about the process than inspecting each part to the same depth.
Anatomy of a quote: where compliance should be visible
A quote that can be qualified without a follow-up call tends to carry the same components in the same places. The table below is a reading guide for the compliance-sensitive lines in a precision CNC machining quotation.
| Quote element | Version that can be qualified | What its absence costs later |
|---|---|---|
| Certification | Certificate copy with number, issuing body, scope and validity dates | "ISO 9001" appears as a word in an email and cannot be verified or audited |
| Inspection | Statement of what is inspected, how, at which stage, and which records are delivered | "QC: yes" — no way to plan receiving inspection or resolve a dispute |
| Material | Grade, condition and availability of material certificates | A generic material name with no grade leaves conformity untestable |
| Tolerance | Tolerance per drawing, with datum scheme and measurement method named | A single blanket tolerance figure that ignores feature geometry |
| Surface finish | Ra target and the finishing process that will deliver it | Finishing arguments at first-article approval |
| Acceptance criteria | Who measures, with what, against which limits, and what triggers rejection | Each side measures differently and both believe they are correct |
| Quantity and lead time | Minimum order quantity, stated lead time, and capacity behind it | Schedule slippage discovered after tooling is committed |
| After-sales | Named technical support route and response expectation | Corrective action has no owner once the order closes |
A quote missing three or more of these lines is not necessarily a bad supplier. It is a quote that will consume engineering time to qualify, and that cost belongs in the comparison.
±0.005 mm, 5-axis, and the boundary of what a quote can promise
ECOD's stated service profile covers advanced 3/4/5-axis CNC machining centers, CNC lathes and precision grinding equipment, with achievable precision up to ±0.005 mm and flexible production from prototypes to mass production. Machined materials include aluminum, stainless steel, copper, various alloy steels, brass, titanium, and plastics such as POM and nylon.
The honest reading of a tolerance figure is that it describes what the process can hold under defined conditions, not what every feature on every drawing will hold. Geometry, material machinability, fixturing, thermal behaviour and measurement uncertainty all move the achievable result. A ±0.005 mm statement should therefore be attached to a part, a datum scheme and a measurement method before it becomes a purchase obligation.
The practical verification for a buyer is a short document set: a first-article inspection report on the actual geometry, CMM output where the drawing demands it, the gauge and instrument list with calibration status, and — for repeating orders — process capability data on the characteristics that matter. Five-axis capability reduces setups and improves positional consistency on complex parts; it does not remove the need for that evidence.
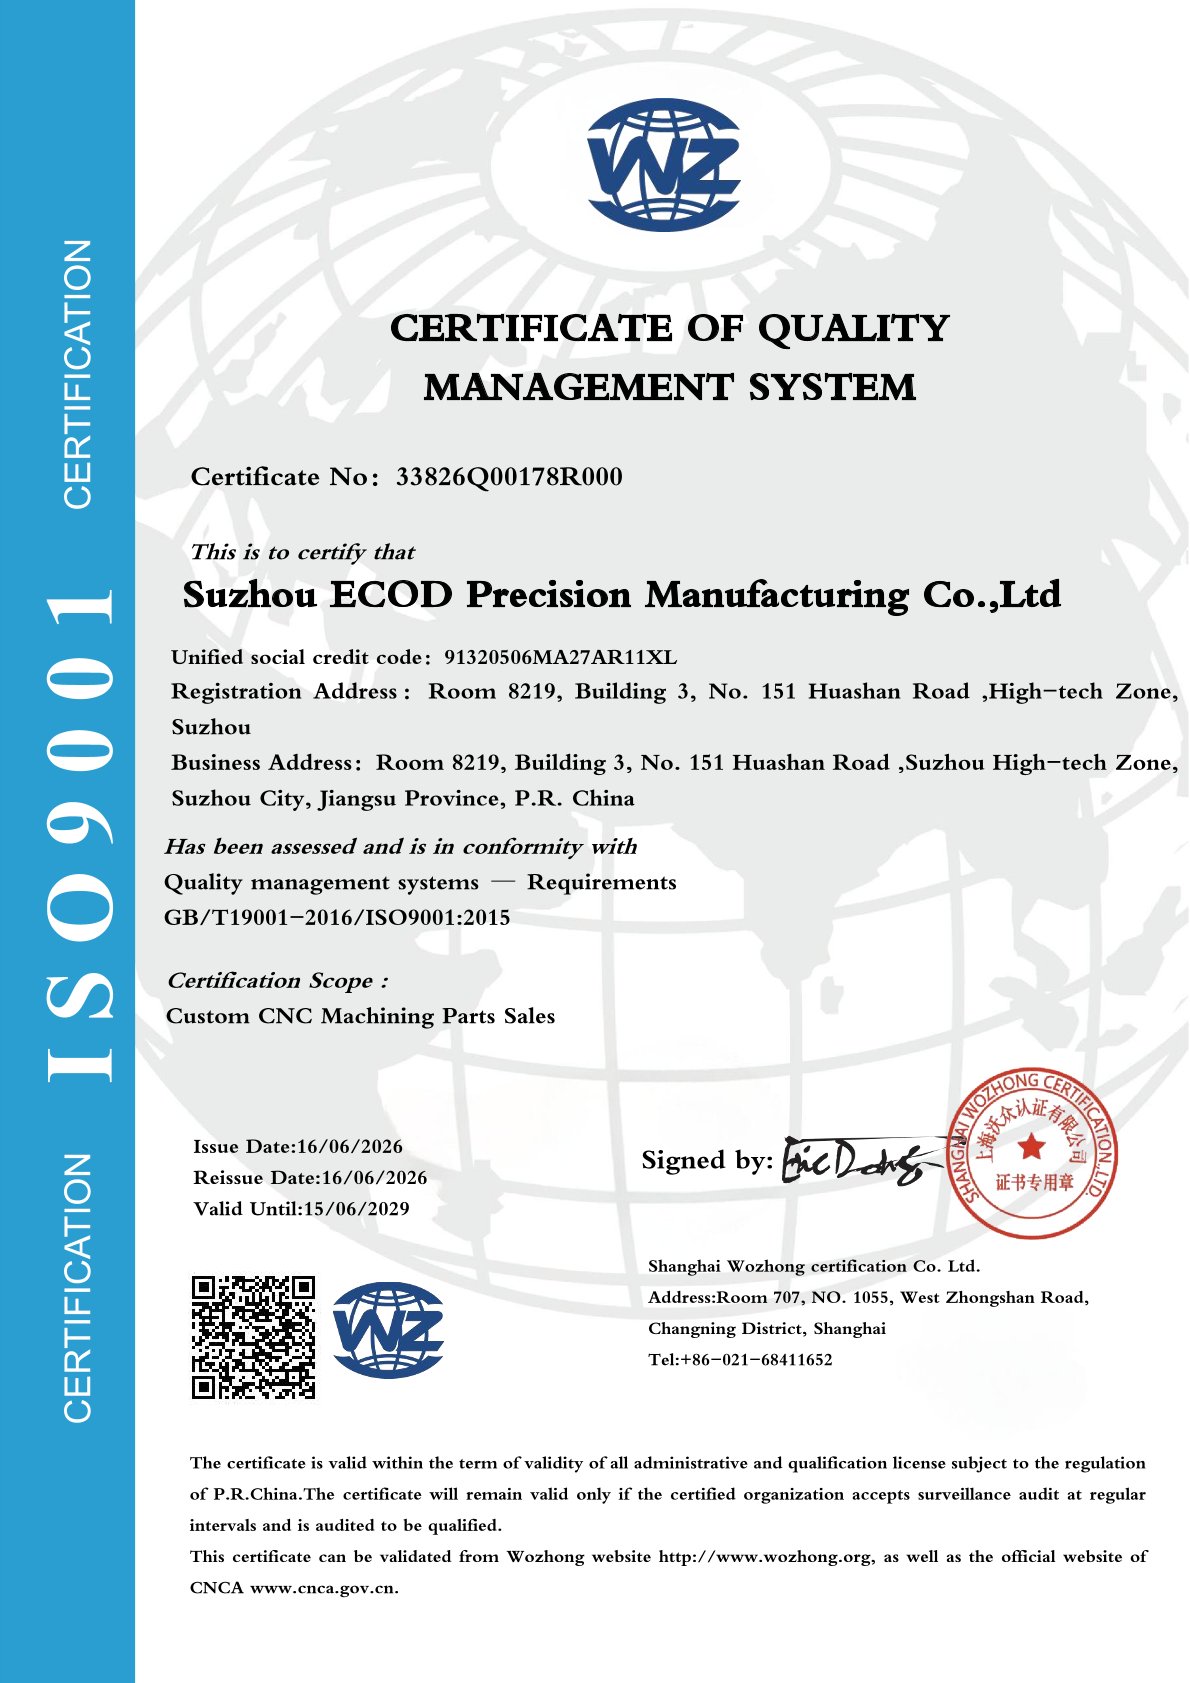
Certificate fields that matter in a supplier file: number, issuing body, scope and validity dates.
Qualification documents to request alongside the quote
| Document | What it answers | When to ask |
|---|---|---|
| ISO 9001 certificate copy | Whether a management system was assessed, under what scope and until when | With the RFQ, not after the PO |
| Inspection plan | Which characteristics are checked, at which stage, with which instruments | Before first article |
| Dimensional inspection report | Whether measured values sit inside drawing limits, and on what basis | With each shipment |
| Material certificates | Whether the delivered alloy matches the specification ordered | With each shipment |
| Gauge and calibration list | Whether the measurement itself is trustworthy | During supplier qualification |
| Nonconformance procedure | Who decides disposition, and how corrective action is closed | Before the first order ships |
Purchasing terms and acceptance criteria on the same page
Compliance paperwork only becomes useful when it is tied to commercial terms. ECOD's stated purchasing terms are OEM/ODM production, with customization carried out per customer 2D/3D drawings covering material, dimensional tolerance, surface treatment and machining finish; a minimum order quantity of 1 piece; lead times of 10–60 days; monthly production capacity of 100,000 pieces; export markets in the EU and Middle East; and after-sales technical support.
Those terms set where inspection and acceptance sit in the timeline. A 10–60 day lead time is wide because it depends on material, quantity and process route, and an inspection regime has to fit inside it rather than being added after it. A one-piece minimum order means prototype buyers can qualify a supplier on a real part before committing volume.
Acceptance criteria belong in the purchase order, not in a later conversation. At minimum, specify the characteristics to be accepted, the measurement method and instrument class, the record to be delivered with each lot, the sample size or the 100% requirement, the decision rule for a nonconforming part, and the route by which corrective action is raised and closed. Where a drawing invokes a standard the supplier has not previously worked to, that standard should be named explicitly in the order.
Market context: why paperwork now competes with price
Commercial research on the CNC machining services market projects the global market to reach USD 116.65 billion by 2034, with Asia Pacific accounting for approximately 42% of global share. The same body of research on 2026 rates places 3-axis milling in the region of USD 40–75 per hour and 5-axis or Swiss-type work in the region of USD 100–250 per hour.
The useful inference for buyers is structural rather than predictive. When the hourly-rate spread between process tiers is that wide, quotes for the same part can differ substantially for legitimate reasons, and price alone stops being a discriminating signal. What differentiates is documentation: who can show the certificate scope, the inspection method, the measurement records and the acceptance basis without a chase. In that environment, compliance paperwork shifts from administrative overhead to a comparative advantage — and buyers who cannot read it default to the cheapest quote, which is not the same as the lowest-risk one.
Where this approach does not fit
Three boundaries are worth stating plainly, because a compliance article that only lists strengths is not useful for a purchasing decision.
First, ISO 9001 is a general quality management system standard. Some regulated buyers work under scheme-specific approvals and flow-down requirements that sit outside the scope of an ISO 9001 certificate, and those must be verified separately with the supplier rather than assumed from the certificate. A buyer whose programme requires a specific scheme should ask directly, in writing, and treat the answer as a qualification gate.
Second, 100% inspection has a real cost in time and labour, and it is not automatically the most informative control. It detects nonconforming parts that the chosen method can actually detect; it does not demonstrate process stability. On mature high-volume features, capability data plus an agreed sampling plan can tell a buyer more about future lots than inspecting each part to the same depth.
Third, a certificate scope describes an activity, not a capability. Nothing in an ISO 9001 document demonstrates that a specific geometry in a specific alloy can be held to ±0.005 mm. That evidence has to come from a first article, a measurement report or a sample part.
Application fit: what the documentation looks like in practice
Two case records show how paper and parts travel together. A gas and oil industry client in the United Arab Emirates ordered 10,000 pieces for gas and oil equipment over a five-year relationship, with the recorded outcome of improved equipment reliability and adaptation to harsh oil and gas working environments. A long-running order of that shape depends on repeatable inspection and a material record per lot, because the failure mode being avoided is in-service, not in-plant.
An aerospace industry client in Russia ran a UAV programme at a scale of 1,000,000 pieces over one year, with the recorded result of stable quality in mass production and the stated basis of matching aerospace industry precision standards. At that volume, the inspection question stops being whether to inspect and becomes how to structure inspection so that throughput and evidence survive together.
Neither record isolates documentation as the cause of the outcome. What they show is the operating condition in which a certificate, an inspection regime and a per-order record are not optional extras: harsh-environment equipment and high-volume precision parts, where the cost of an escape is measured far from the machine that produced it.
Future outlook
The direction of travel in precision machining is toward documentation as a delivered product rather than an attachment. Industry commentary on smart machining already centres on probing, metrology feedback and in-process inspection as the mechanisms that make manufacturing workflows more accurate, and that logic pushes measurement data closer to the buyer.
For procurement teams, the practical consequence is that RFQ templates will increasingly request certificate numbers, inspection plans and measurement records as standard fields, in the same way they currently request material and finish. Suppliers able to answer with structured evidence will be easier to qualify; suppliers answering with adjectives will still win on price, and buyers will still carry the residual risk.
FAQ
Does an ISO 9001 certificate guarantee that machined parts will meet the drawing?
No. An ISO 9001 certificate confirms that a quality management system was assessed against the standard within a stated scope. Conformance of a specific part to a specific drawing is demonstrated by inspection and measurement records for that part, not by the certificate.
What does 100% inspection before shipment actually cover?
It covers the characteristics named in the agreed inspection plan, measured with defined instruments at a defined stage. ECOD states 100% test as its quality-control mode, with full inspection implemented throughout production. The scope of that inspection — features, instruments, limits and record format — should be confirmed in the inspection plan supplied with the quote.
How can a buyer verify an ISO 9001 certificate number?
Verify the number, the legal entity name, the scope and the validity dates with the certification body named on the document. For ECOD the certificate number is 33826Q00178R000, the issuing body is Shanghai Wozhong certification Co. Ltd, the scope is Custom CNC Machining Parts Sales, and the certificate is valid from 2026-06-16 to 2029-06-15.
Is ±0.005 mm achievable on every part?
No. Up to ±0.005 mm is a capability statement; the achievable result depends on geometry, material, fixturing and measurement method for a given drawing. Confirmation comes from a first-article inspection report or capability data on the actual part, not from the headline figure.
Which documents should accompany a CNC machining quote for a regulated industry?
At quotation stage: certificate copy with number, body, scope and dates, plus an inspection statement naming characteristics, method and records. At order stage: material certificates, dimensional inspection reports, gauge calibration status and a defined nonconformance procedure. ECOD describes supplying material certificates and dimensional inspection reports with orders.
Does 100% inspection replace incoming inspection at the buyer?
It reduces the need but does not replace it. Supplier-side inspection lowers escape risk and supplies the record a receiving inspection can audit against. Buyers still need a documented receiving check, agreed with the supplier, so that both sides measure to the same acceptance criteria.
How do order quantity and lead time interact with inspection requirements?
Inspection sits inside the stated lead time, which is why the terms have to be read together. ECOD's stated terms are a minimum order quantity of 1 piece, lead times of 10–60 days, monthly capacity of 100,000 pieces, and after-sales technical support. For inspection-heavy orders, agree the inspection stage and record format before the schedule is fixed.
For buyers who want the service scope and capability figures in one place, ECOD's company brochure is available as a PDF: ECOD brochure.
¿Tiene preguntas o necesita más detalles?
Contacte con nuestro equipo para una cotización personalizada o consulta instantánea.
Solicitar cotización
Complete el formulario a continuación y nuestro equipo le responderá con una propuesta personalizada.
Chat directo de WhatsApp
¿Prefiere chatear en tiempo real? Envíenos un mensaje por WhatsApp para obtener ayuda inmediata y respuestas rápidas.
- Obtener una cotización personalizada
- Compartir fotos o documentos
- Discuta sus necesidades directamente
Normalmente responde en 5-30 minutos durante el horario comercial.