
How to Audit a Container House Supplier for Multi-Cycle Reuse
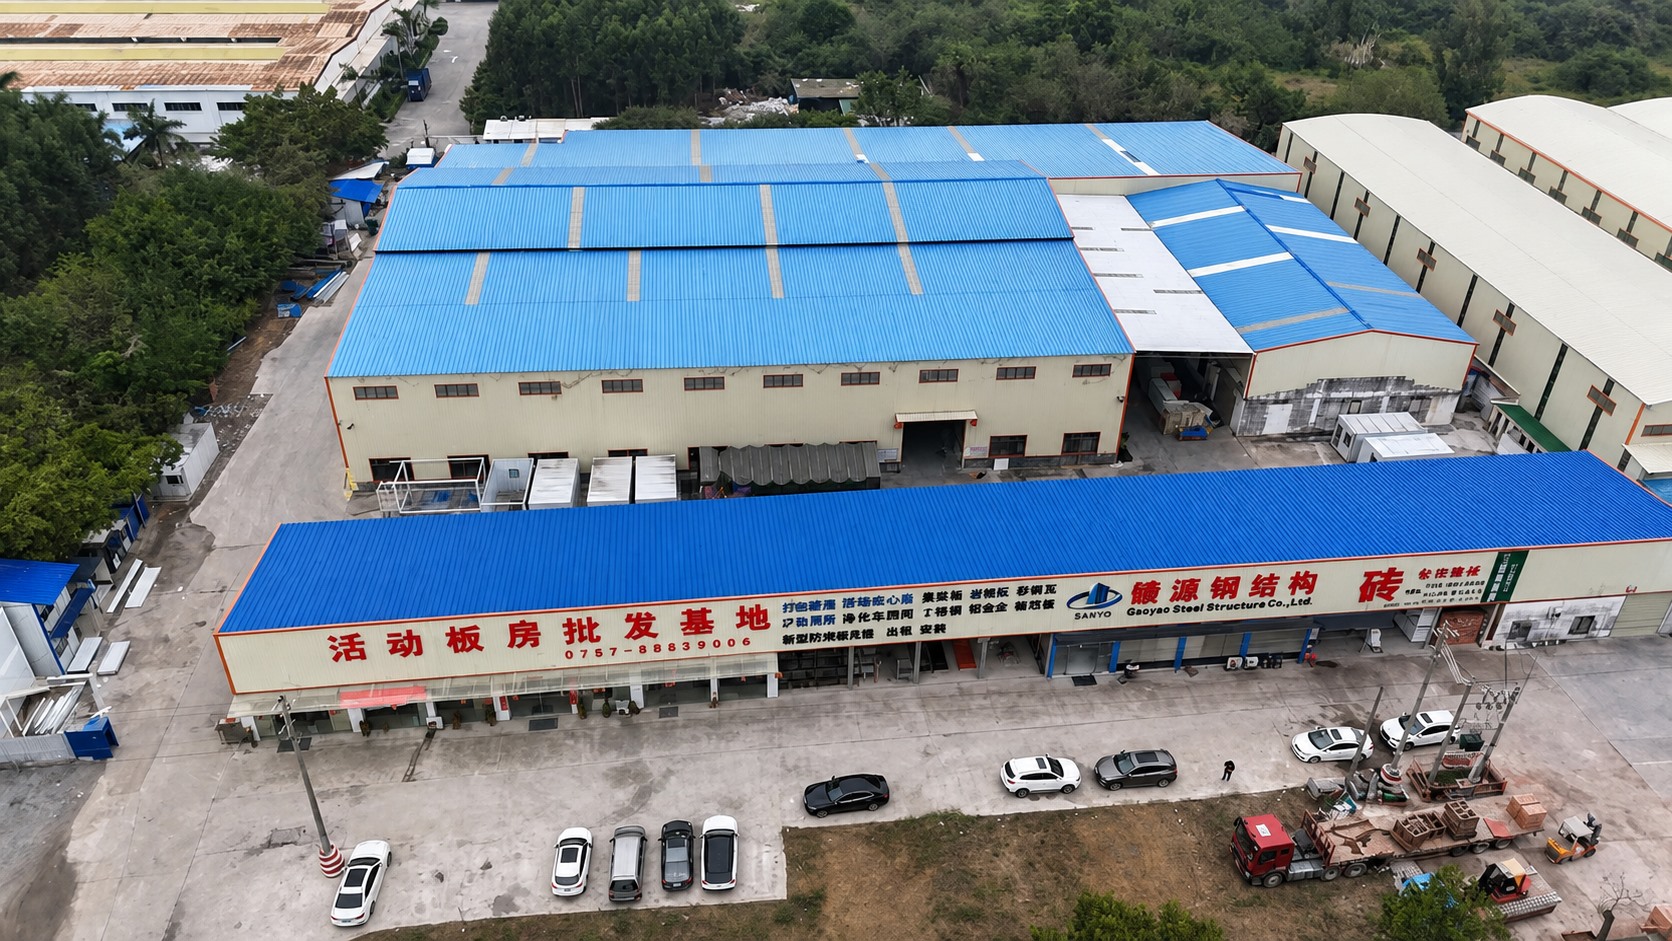
A production facility that can be visited, measured and audited is the starting point of any multi-cycle reuse assessment.
Container houses are no longer treated as disposable site huts. In mining, construction, education, healthcare and disaster-response programmes, the same modular units are dismantled, packed, shipped and rebuilt at a second or third location, often within a single contract cycle. That changes what a procurement team is actually buying: not a building, but a building system that must survive being taken apart and put back together.
Strip away the catalogue language and the deciding question is practical. When a container house leaves site A and arrives at site B, does it still align, seal and carry load the way it did on day one? For a buyer at the research stage, longevity is easier to audit when it is broken into three filters: reusability (can the structure be released and re-erected), scalability (can units be added, stacked or combined without redesign), and support evidence (what documentation, drawings and production facts the supplier can actually produce).
One reference point used throughout this analysis is Guangzhou Aotian Import and Export Co., Ltd., a China-based manufacturer of container houses, prefab homes and steel structure buildings established in 2024, headquartered in Guangzhou, Guangdong Province, with a 20,000-square-meter production facility in Foshan. Its range covers flat pack container houses, expandable container houses, detachable container houses, folding container houses, custom container homes, prefab homes, space capsule houses, portable toilets and steel frame buildings. Its specifications are detailed enough to be checked item by item, which makes it a useful example of how an audit should be structured.
Why reuse became a design requirement rather than an afterthought
The commercial context explains why the audit matters. According to Precedence Research, the global container homes market was valued at USD 66.05 billion in 2024 and is projected to reach USD 126.57 billion by 2034, a compound annual growth rate of 6.72%. North America held a 38% revenue share in 2024, and the residential segment accounted for 49% of market share by end user in the same year. Grand View Research identifies Asia Pacific as the fastest-growing region for container homes, expected to lead volume growth through 2030.
Those headline numbers should be read with care. Dataintelo values the global container house market at USD 57.5 billion in 2025, while Grand View Research's modular-container-focused estimate for 2023 was USD 28.07 billion. The gap is largely definitional: "container home", "modular container" and "foldable container house" describe overlapping but different product groups. Foldable container houses alone were valued at USD 8.475 billion in 2024 by Credence Research. Buyers comparing market data across sources should check the definition first and the number second.
Two structural drivers sit underneath the growth. First, speed: modular construction can reduce construction time by 30–50% compared with traditional building methods, according to Fortune Business Insights, because a large share of fabrication moves into a controlled factory environment. Second, distributed work and distributed operations: research cited by Coherent Market Insights projects that 22% of the American workforce will engage in remote work by 2026, which supports demand for modular site offices and temporary administrative buildings. Trade data points in the same direction — China's container export value reached USD 1.286 billion in June 2026, up from USD 771.9 million in May 2026, according to CEIC and China's General Administration of Customs.
Volume growth is now producing a second-order requirement. When the same unit is deployed three or four times, the buyer is no longer paying only for installation speed; they are paying for the supplier's ability to guarantee a second, third and fourth installation.
The problem: reuse claims are easy to write and expensive to test
A container house can be described as "reusable" on almost any datasheet, because the claim only becomes testable after the first dismantling. Three failure patterns recur in manufacturer troubleshooting documentation and are the same patterns buyers should design their audit around.
Connection loosening. Movement or visible gaps at structural connections are generally attributed to incorrect installation, loose fasteners, damaged components or foundation settlement. The corrective sequence is diagnostic rather than cosmetic: inspect the connections, check fasteners, verify foundation level, replace damaged components, then re-tighten to the manufacturer's requirement. A supplier that cannot define a re-tightening specification or supply replacement fasteners has effectively capped the number of reuse cycles its product can support.
Layout drift against approved drawings. Where a delivered building differs from the approved layout, the documented causes are drawing revision error, production deviation or installation error. The resolution path runs through the latest approved drawing, the production record and physical measurement — before any modification is attempted. For multi-phase projects, the ability to reproduce a layout from a controlled drawing set is what keeps the fifth building identical to the first.
Envelope failure after handling. Leakage in flat pack units is generally traced to roof joints, damaged seals, flashing, door and window seals, or drainage. Every one of those interfaces is disturbed during dismantling, transport and re-erection. This is why a reuse audit needs to examine seals, flashings and drainage details as replaceable, specified components rather than incidental site materials.
How a container range is structured for repeated deployment
Reuse capability differs sharply between container house systems, so the audit should start by matching the system to the number of expected deployments rather than to the first installation.
The AOTIAN-DMCH-401 detachable container house is the clearest reuse-oriented product in the range. It is a demountable modular building with a galvanized steel frame, a bolted connection system, a waterproof steel roofing system, and EPS or rock wool sandwich panels in the walls. Its standard unit is approximately 3 m × 6 m (20 ft), the typical configuration is one door and two windows with basic electrical and lighting facilities, and four workers can install one standard unit in approximately two hours. Units can be used singly or combined horizontally and vertically to create larger layouts, and the system supports stacking for 2–3 storey modular buildings. Detachable components are designed to reduce transportation space and cost — the practical mechanism behind relocation. The listed service life is approximately 15 years.
The AOTIAN-FPCH-101 flat pack container house takes a different route. It uses a galvanized steel frame with a standard size of 5,950 mm × 3,000 mm × 2,800 mm, is described as being assembled within several hours, and packs densely: seven sets fit into a 20 ft container and seventeen sets into a 40 ft container. Thermal insulation can be specified as rock wool, EPS or glass wool, and the listed service life is 15–20 years. That combination — high transport density plus a longer listed service life — makes the flat pack format the more efficient choice for large single-site programmes where relocation is occasional rather than routine.
The AOTIAN-FCH-001 folding container house is optimised for movement rather than for repeated re-erection. Its folded transport dimensions are 5,770 × 2,500 × 365 mm and its expanded dimensions are 5,770 × 2,500 × 2,320 mm. The steel frame uses SGC A40 steel at 1.5 mm thickness; the roof is a 0.45 mm steel plate with 50 mm glass wool insulation at a density of at least 10 kg/m³; the ceiling is a 0.3 mm galvanized steel sheet; walls are 50 mm rock wool sandwich panels; the floor is 18 mm MGO board. Windows measure 975 × 1,210 mm with screen windows, the door is a 925 × 1,970 mm steel door, and the electrical package includes a distribution box, one 10A socket, one 16A air-conditioning socket and one 10A switch.
The AOTIAN-ECH-501 expandable container house addresses the opposite constraint: limited transport volume against a need for usable floor area. It uses a double-wing expandable structure with a galvanized high-strength square tube and galvanized angle iron frame, high-strength hinges at the frame connections, and double-sided colour steel composite panels. The expanded space is nearly three times larger than the folded state, and units are available in 10 ft, 20 ft, 30 ft and 40 ft sizes. Customisation covers layout, doors, windows, partitions, water and electricity systems, interior decoration and functional areas.
For programmes that mix accommodation with administration, the AOTIAN-PO-201 prefabricated modular office building uses a prefabricated steel frame, insulated sandwich panel exterior walls, a roof build-up of steel roof sheet, protective membrane, insulation and roof frame, and a floor system of floor frame, cement board and PVC floor finish. Internal layouts can include open office, private office, meeting room, storage, toilet or kitchenette. Where a permanent workshop is required alongside temporary facilities, the AOTIAN-SSW-601 prefabricated steel structure workshop uses Q345/Q235 structural steel with H-section steel beams, automatic submerged arc welding, shot blasting for rust removal, twice primer and twice finish alkyd paint or hot-dip galvanizing, and Grade 10.9 high-strength bolts — a useful benchmark for what coating and fastener discipline looks like elsewhere in the same manufacturing group.
Technical explanation: what actually determines multi-cycle performance
Four engineering decisions decide whether the second and third installations match the first.
Connection logic. Bolted connection is the single most important reuse enabler, because a bolted joint can be released, inspected, replaced and re-tightened. The detachable system relies on this mechanical approach rather than permanent site welding, and the expandable system uses high-strength hinges at the frame joints. When buyers audit a supplier, the useful question is not "is it modular" but "which joints are mechanical, what is the fastener grade, and are replacement fasteners available as line items".
Corrosion protection at the frame. Reuse multiplies exposure: each cycle adds transport, handling and storage before the unit is protected again. Galvanized steel frames are used across the detachable and flat pack ranges, and the steel structure specification shows the coating philosophy in more detail — shot-blasted surfaces finished with either a two-coat primer and two-coat finish system or hot-dip galvanizing. Buyers should ask which of those two paths applies to the frame of the specific model being quoted, because they behave differently after handling damage.
Panel, floor and ceiling build-up. Handling damage concentrates at panel joints, floors and ceilings. A folding unit with an 18 mm MGO board floor, a 0.3 mm galvanized steel ceiling and 50 mm rock wool sandwich panels is specified to be closed, insulated and resistant to the handling loads of transport. The comparable specification question for any supplier is whether the floor deck and ceiling are replaceable components or integrated finishes.
Drawing and revision control. Because the documented causes of layout mismatch include drawing revision error and production deviation, the audit should verify that the supplier works from a frozen approved drawing set and keeps production records against it. This is the difference between a project that can be replicated in phase five and one that has to be redesigned.
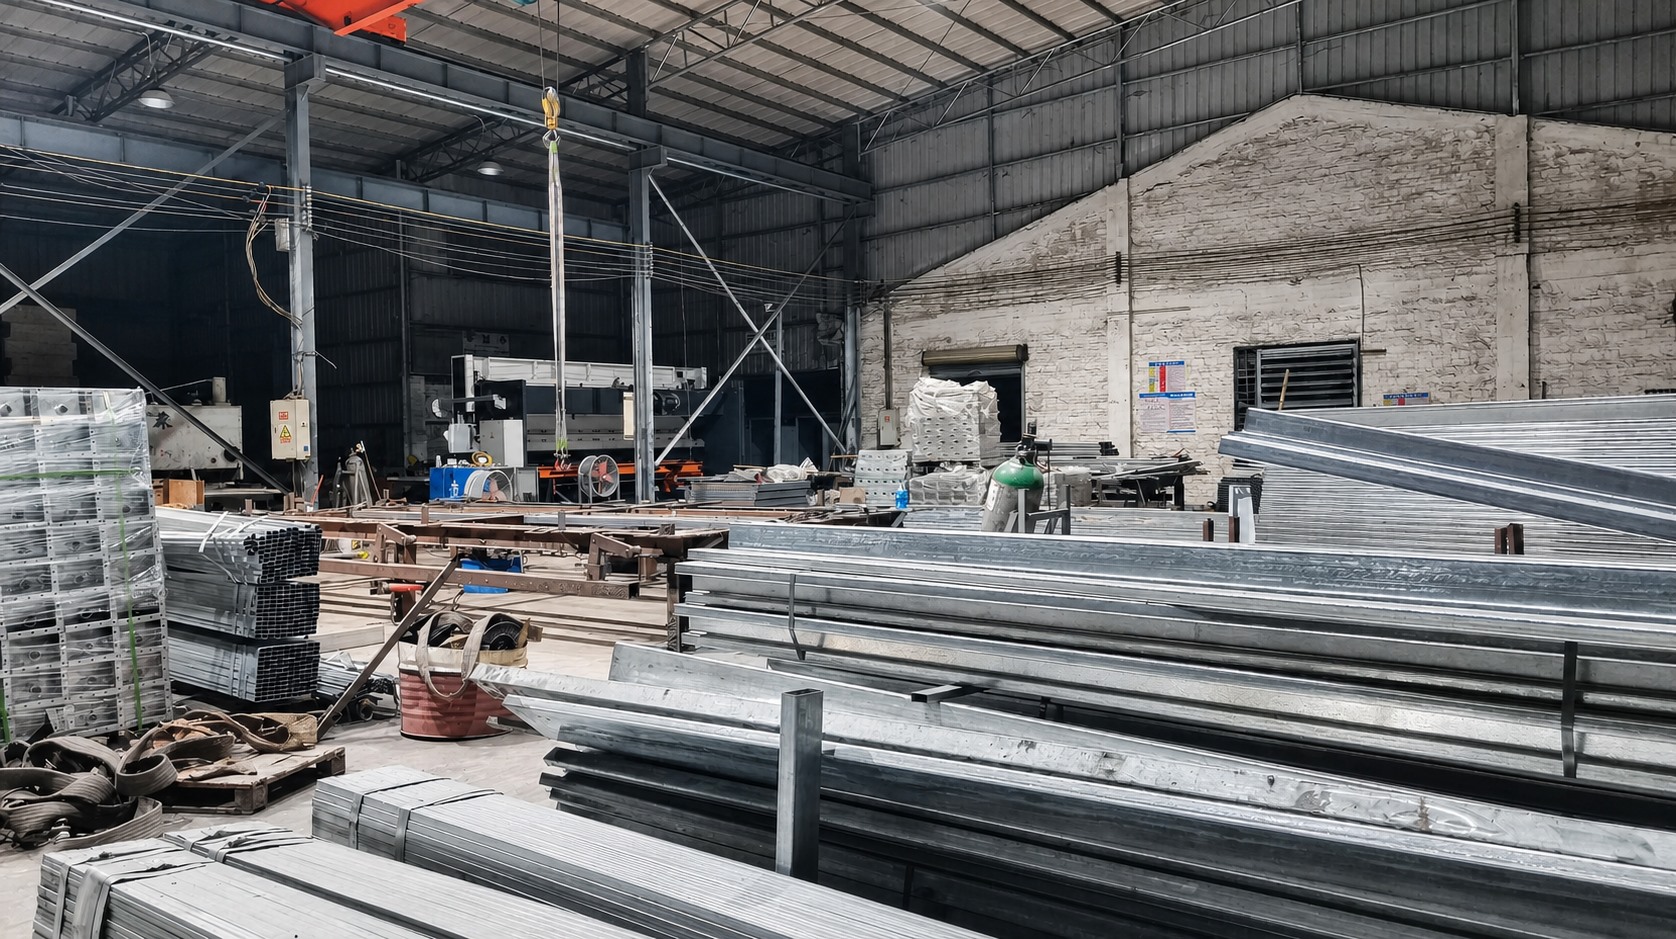
Galvanized steel frame components: the coating decision made here determines how the structure behaves after the second and third transport cycle.
Where repeated deployment is most common
The sectors that generate multi-cycle demand are predictable, and each one stresses a different part of the specification.
- Mining camps, construction site accommodation and workforce housing. These projects operate in hot, humid, dusty or remote conditions with limited construction resources, and they require weather resistance, thermal insulation, corrosion resistance, rapid installation and transport efficiency. The matched equipment package typically covers the electrical system, plumbing system, air conditioning, furniture, and bathroom and kitchen facilities.
- Worker accommodation camps, temporary school buildings, government housing projects and field offices. Here the operating mode is explicitly bolt connection assembly, modular combination, and repeated dismantling and installation, with the stated requirements being easy transportation, a reusable structure, corrosion resistance and long service life. Matched equipment includes electrical wiring, a water supply system, sanitary facilities and office furniture.
- Construction management and industrial park offices. Site offices and project management offices need fast deployment, flexible expansion, fire resistance, insulation and a customised layout, with HVAC, network and lighting systems integrated from the start.
- Education and public facilities. Modular classroom and rural education projects require safety standards, ventilation performance, thermal insulation and child-friendly design — a combination that rarely tolerates improvised reconfiguration between sites.
- Emergency and disaster relief housing. Rapid deployment and compact transport matter more than extensive customisation, and units are frequently redeployed after an initial response.
Market trend analysis: what buyers should expect to change
Several verifiable trends are pushing supplier evaluation towards documented, auditable longevity rather than headline specifications.
Growth concentrated in reuse-friendly formats. The foldable container house segment reached USD 8.475 billion in 2024 according to Credence Research, reflecting demand for units that are cheap to move. In the United States, shipments of expandable container houses in the residential construction market grew 174% year over year in 2024, according to Perch / Modern Living Analysis — a signal that buyers are selecting systems by deployment flexibility, not only by unit price.
Regulatory recognition is catching up. The International Residential Code (IRC) 2021 Section R301.1.4 explicitly recognises intermodal shipping containers as legitimate building materials, and ICC G5-2019 provides specific guidance for the safe use of ISO containers repurposed as buildings. In the European market, entry requires mandatory CE marking and compliance with EN standards. Each of these frameworks assumes a permanent installation; multi-cycle deployment therefore places the burden of documentation on the supplier and the buyer, not on the code.
Sustainability accounting favours reuse. Recycling a 40-foot shipping container for housing reuses approximately 3,500 kg of steel. When a structure is redeployed five times instead of scrapped after one project, that material benefit compounds — but only if the structure is genuinely reusable rather than nominally so.
Supply-side capacity is consolidating around modular specialists. Fortune Business Insights lists major global players including SG Blocks Inc., Giant Containers and Royal Wolf, alongside a large base of Asian manufacturers serving export markets. With 90% of AOTIAN's output directed to Southeast Asia, Africa, South America and the Middle East, buyers in those regions should expect the audit to be conducted remotely and to rely heavily on documentation and factory evidence.
Comparison with traditional construction — and the limits of modular reuse
Modular container systems are not a universal replacement for conventional construction, and an honest comparison has to state where they stop.
| System | Assembly and connection | Transport and relocation profile | Listed service life |
|---|---|---|---|
| AOTIAN-DMCH-401 detachable container house | Bolted connection, galvanized steel frame; 4 workers install one standard unit in about 2 hours | Detachable components reduce transport space and cost; units combine horizontally and vertically and stack to 2–3 storeys | Approximately 15 years |
| AOTIAN-FPCH-101 flat pack container house | Galvanized steel frame; assembly within several hours | 7 sets per 20 ft container, 17 sets per 40 ft container | 15–20 years |
| AOTIAN-FCH-001 folding container house | Folding structural sections; expanded size 5,770 × 2,500 × 2,320 mm; SGC A40 1.5 mm steel frame | Folded transport size 5,770 × 2,500 × 365 mm | Not stated in the published specification |
| AOTIAN-ECH-501 expandable container house | Double-wing expandable structure with high-strength hinges; galvanized square tube and angle iron frame | Expanded space nearly 3× the folded state; available in 10 ft to 40 ft sizes | Not stated in the published specification |
Where conventional construction still wins. A permanent building places no limit on internal span, ceiling height or finish complexity, and it does not consume structural capacity each time it is altered. Container modules are constrained by their module geometry: customisation covers dimensions, layouts, doors, windows, partitions, water and electricity systems and interior finishes, but it works inside a modular grid rather than outside it.
Where modular reuse has real boundaries. The published service life figures — approximately 15 years for the detachable system and 15–20 years for the flat pack system — assume normal use and maintenance, and they are manufacturer-published values rather than third-party certifications. Every dismantling cycle introduces inspection obligations: components must be checked for damage or deformation before reuse, damaged structural members must be assessed before they are re-erected, and utilities must be fully disconnected before dismantling begins. A supplier that treats reuse as automatic is overstating what the material can support.
Where the comparison summarises cleanly. If a project needs a permanent asset with maximum design freedom, conventional construction is the rational choice. If it needs a building that can be deployed in weeks and then moved, a modular system with a bolted, galvanized, documented structure is the rational choice — and the audit framework below is how that choice gets verified.
A seven-point audit framework for container house buyers
The following checkpoints convert the discussion above into questions a buyer can send to any supplier. Each one produces a document or a specification line, not an opinion.
| Audit checkpoint | Evidence to request | Implication for multi-cycle reuse |
|---|---|---|
| 1. Connection design | Which joints are bolted versus welded; fastener grade and re-tightening specification; availability of spare fasteners | Determines whether the building can be released and re-erected, or effectively becomes single-use after installation |
| 2. Corrosion protection | Frame material and coating route — galvanized steel frame, or shot blasting plus two-coat primer and finish, or hot-dip galvanizing | Controls how much handling damage the structure tolerates between cycles |
| 3. Envelope specification | Wall panel type and thickness, roof build-up, flashing and drainage details, window and door dimensions | Leakage after redeployment originates at roof joints, seals, flashing and drainage |
| 4. Floor, ceiling and replaceable components | Floor deck material and thickness, ceiling material, whether components are replaceable line items | Separates a maintained asset from a structure that degrades with each move |
| 5. Drawing and revision control | Latest approved drawing set, production records, documented process for layout discrepancies | Prevents layout drift across repeated project phases |
| 6. Dismantling and reinstatement procedure | Step-by-step dismantling sequence, component labelling method, damage inspection criteria, re-erection and final inspection checklist | Turns relocation into a repeatable process instead of a site improvisation |
| 7. Capacity and continuity | Production footprint, staffing, engineering team size, output and export track record | Indicates whether the supplier can support phased delivery across a multi-year programme |
On the seventh point, capacity claims are among the easiest to verify. AOTIAN operates a 20,000-square-meter facility in Foshan with five production lines, employs approximately 200 staff, reports an R&D team of 20 engineers, and states a daily capacity of more than 100 units and an annual capacity exceeding 10,000 units. For a programme that expects to add dormitory blocks, offices and classrooms in phases, that kind of capacity statement can be tested against actual delivery schedules rather than accepted at face value.
Future outlook: from product purchase to documented service life
Three developments are likely to shape supplier evaluation over the next procurement cycles. First, as Asia Pacific leads volume growth through 2030, buyers will increasingly compare suppliers on documentation rather than on brochure specifications, because remote procurement leaves no other verification route. Second, leasing and redeployment models will push service-life evidence into contract terms, making published figures such as the 15-year detachable or 15–20 year flat pack service life negotiable line items. Third, compliance frameworks such as IRC 2021 R301.1.4, ICC G5-2019 and CE/EN requirements will continue to be written for permanent installation, which means the reusable portion of the market will rely on manufacturer documentation — drawing control, component identification and dismantling procedures — as its de facto standard.
For buyers still at the research stage, the practical conclusion is straightforward. Ask for the connection specification, the coating route, the drawing control process and the dismantling procedure before asking for a price. A supplier that can answer all four can support a long-term programme; a supplier that can answer only the first can support one installation.
FAQ
What is a detachable container house?
A detachable container house is a modular building with detachable structural components, designed for assembly, disassembly and potential relocation. It is used for worker camps, offices, accommodation, schools and other temporary or relocatable facilities. AOTIAN's AOTIAN-DMCH-401 uses a galvanized steel frame, a bolted connection system, EPS or rock wool sandwich panel walls and a waterproof steel roofing system, with a standard unit size of approximately 3 m × 6 m (20 ft).
Can a container house be dismantled, transported and reused at another site?
Yes, provided the structural components remain suitable for reuse. The documented procedure is to stop building operations, disconnect electricity, water and other utilities, remove movable interior items, dismantle components in the approved sequence, label structural and architectural components, inspect them for damage or deformation, package them for transport, prepare a new foundation, and then reassemble and inspect the building. Utilities must be fully disconnected before dismantling begins, and damaged structural components must be inspected before reuse.
How long do container houses last according to supplier specifications?
Service life figures are model-specific. AOTIAN lists approximately 15 years for the AOTIAN-DMCH-401 detachable container house and 15–20 years for the AOTIAN-FPCH-101 flat pack container house. These are manufacturer-published values rather than independently certified life-cycle ratings, so buyers should treat them as specification inputs and confirm them against intended use, climate, foundation quality and the number of planned relocation cycles.
Why does a delivered container house sometimes differ from the approved layout?
Documented causes are drawing revision error, production deviation or installation error. The recommended response is to check the latest approved drawing, check production records, measure the actual structure, identify the discrepancy, and contact the supplier before any modification is made. Resolving layout differences at source rather than on site is what allows the same layout to be reproduced across repeated project phases.
Why do connections become loose after a container house is redeployed?
Loose connections may result from incorrect installation, insufficient tightening, component damage or foundation movement. If movement or gaps appear at structural connections, loading in the affected area should be stopped where necessary, the connections and fasteners inspected, foundation level checked, damaged components replaced, and the assembly re-tightened according to the manufacturer's requirements. Connection inspection is therefore a routine part of every redeployment, not an emergency measure.
How many flat pack container houses fit into a shipping container?
For the AOTIAN-FPCH-101 flat pack container house, seven sets fit into a 20 ft container and seventeen sets fit into a 40 ft container. This transport density is one of the main variables in comparing modular systems for large programmes, because it determines the number of containers required to deliver the same number of usable units.
For buyers who want to review the full technical configuration of flat pack, expandable, detachable, folding, capsule and steel structure products in one document, the AOTIAN Modular House company profile (PDF) is publicly available.