
Honed Tube for Hydraulic Cylinder: Comparing Chrome Rod Specs
Honed Tube for Hydraulic Cylinder: Comparing Chrome Rod Specs
A hydraulic cylinder contains two precision surfaces in continuous relative motion: the honed bore and the piston rod. Most comparative buying exercises for Honed Tube for Hydraulic Cylinder supply audit the first surface carefully and treat the second as an accessory line. The resulting quote looks complete on the tube side and stays largely unverifiable on the rod side, even though both surfaces share the same seals, the same working pressure and the same consequence of failure.
This comparison sets out what can actually be placed side by side between a honed tube specification and a hard chrome plated rod specification, which values belong on a quotation before two prices become comparable, and where the pairing has genuine limits. It is written for procurement teams and cylinder OEMs at the research and evaluation stage, where a specification table is more useful than a supplier brochure.
Why a Tube Comparison Is Not Complete Without the Rod
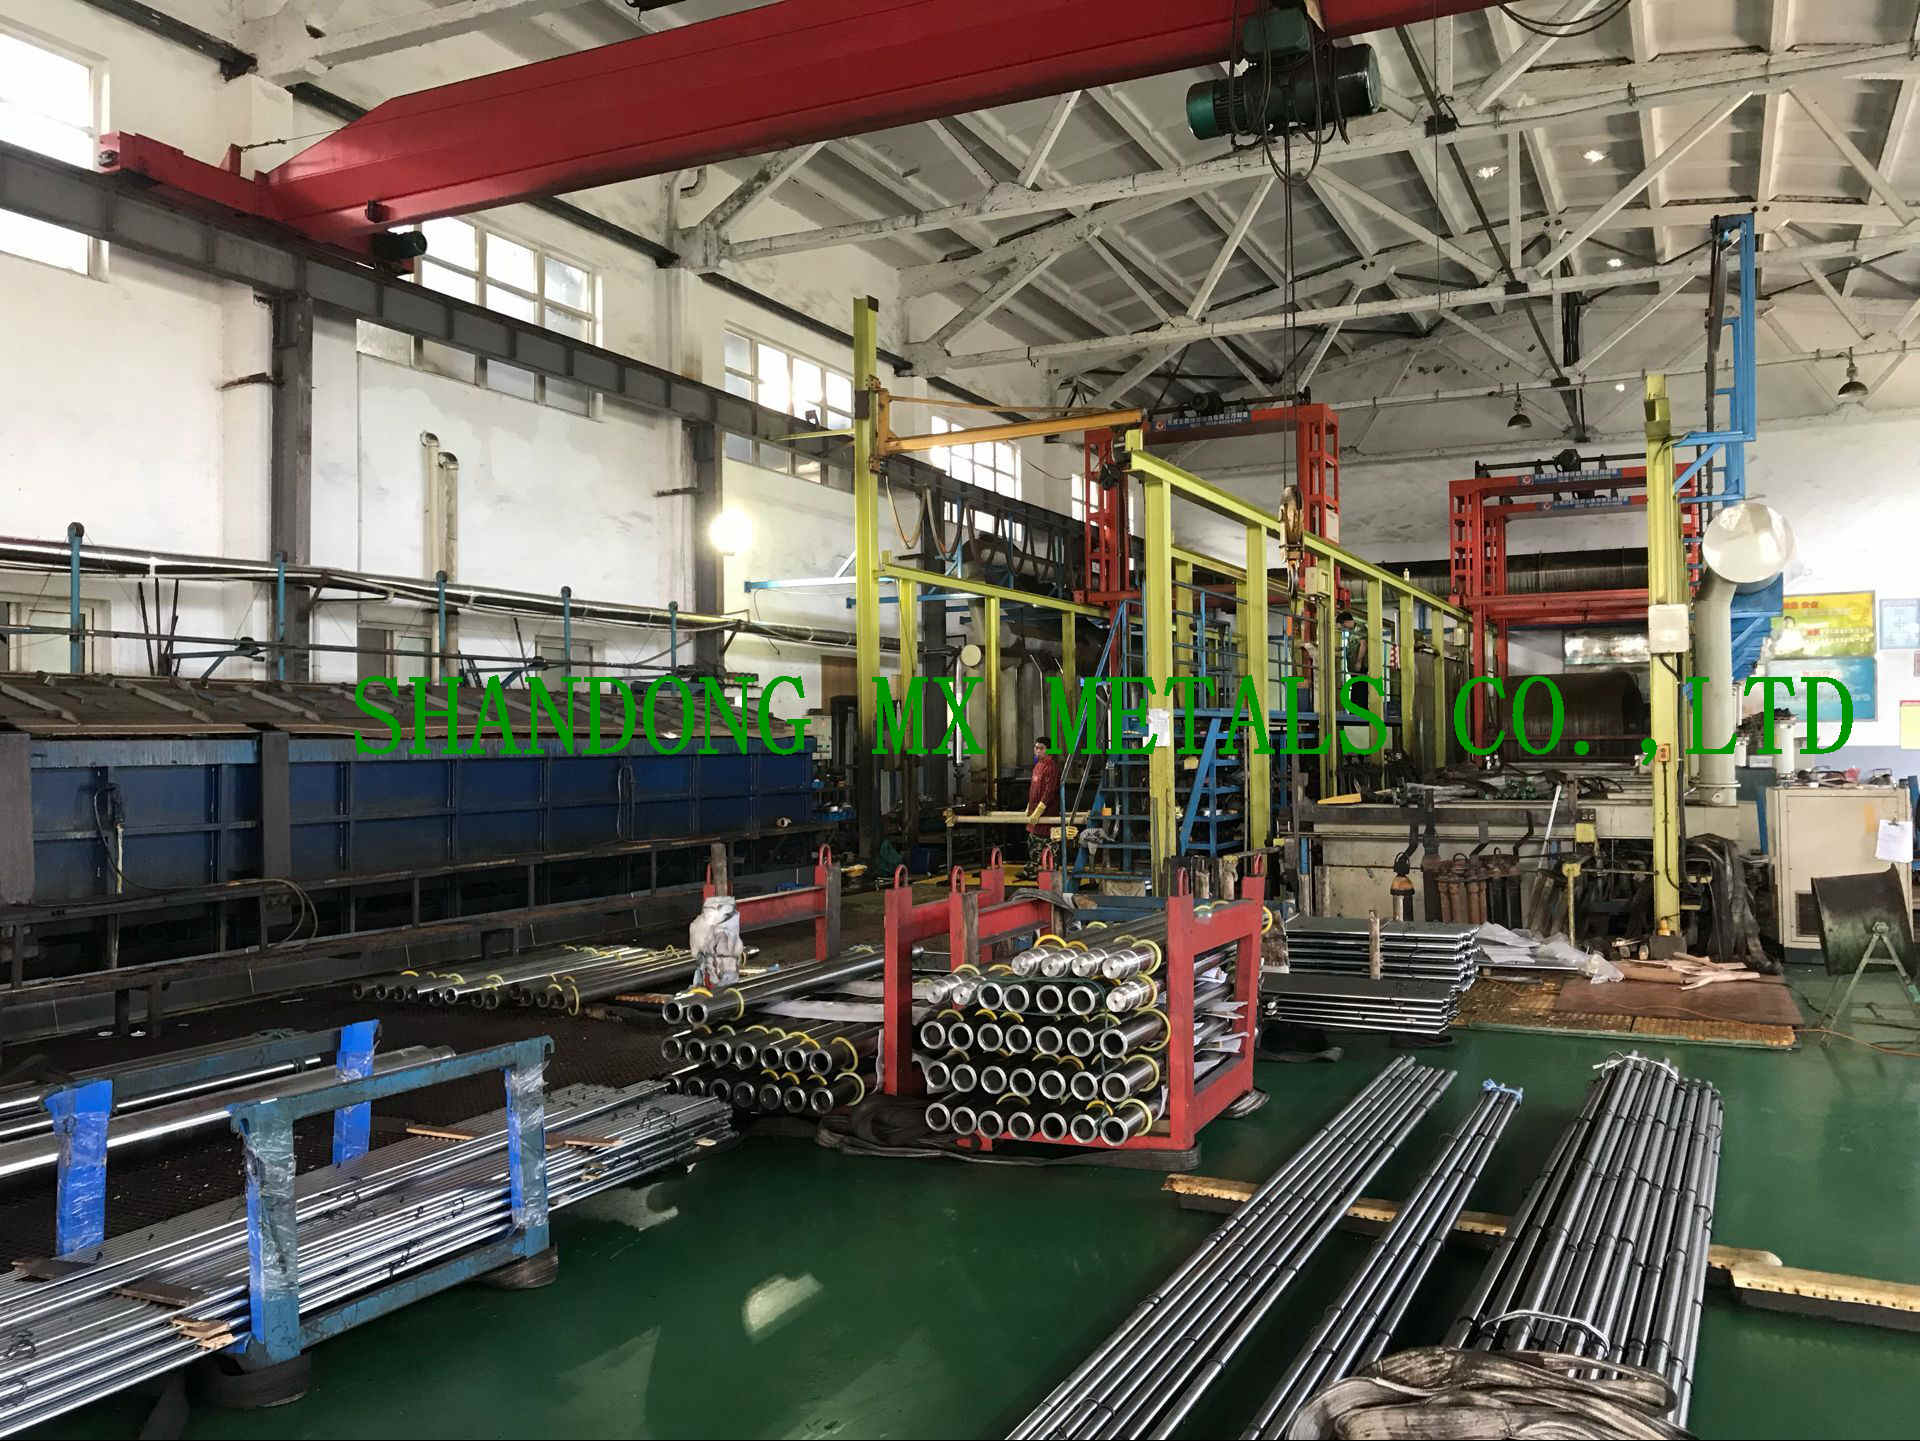
A honed tube and a hard chrome plated rod are two different product families with two different tolerance systems, two different material lists and two different inspection routines. They are nevertheless evaluated by the buyer as one functional pair, because the seal assembly that separates them is what determines whether the cylinder holds pressure.
The two specifications make this asymmetry visible. Honed tube dimensional control is normally expressed through an H8 inner diameter tolerance, an inner diameter roughness of no more than 0.2 μm and a straightness limit of 0.5 mm per 1000 mm. Hard chrome plated rod control is expressed through an ISO f7 diameter tolerance, a nominal chrome layer of 25 μm with a tolerance of ±5 μm, a surface hardness of 900–1150 HV, a roughness of no more than 0.2 μm and a straightness limit of 0.2 mm per 1000 mm.
Neither list substitutes for the other. A buyer who verifies only the bore tolerance has verified roughly half of the surfaces that can leak.
The Problem: Packaged Pricing Hides Rod Specification
Cylinder tubes and piston rods are frequently purchased as a set, sometimes under a single line item described only as a tube-and-rod supply. The commercial convenience of a single price is real, but it compresses four independently variable attributes — material grade, chrome layer thickness, hardness and straightness — into one number that cannot be compared across suppliers.
The opportunity is straightforward. A hard chrome plated rod is one of the few hydraulic components whose critical attributes are directly measurable at goods-in inspection with common workshop equipment: diameter, chrome thickness by eddy-current or micrometer comparison, surface roughness, hardness at the surface and straightness over a defined length. Rod specifications are therefore easier to compare objectively than most other cylinder components, provided the values are stated before the price is negotiated.
Honed Tube and Hard Chrome Plated Rod: A Side-by-Side Specification View
The table below sets out the values that both specifications can be reduced to, using the product data held for MX Metals honed tube and hard chrome plated rod. It is intended as a working comparison structure rather than a single-supplier claim; each row is a question the buyer can put to any source.
| Comparison dimension | Honed tube | Hard chrome plated rod |
|---|---|---|
| Size range | Inner diameter 30–500 mm | Diameter 6–300 mm |
| Dimensional tolerance | H8 inner diameter tolerance | ISO f7 diameter tolerance |
| Surface roughness | Inner diameter roughness ≤ 0.2 μm | Surface roughness ≤ 0.2 μm |
| Straightness | ≤ 0.5 mm per 1000 mm | ≤ 0.2 mm per 1000 mm |
| Roundness | Not separately stated in the tube specification | Half of the diameter tolerance |
| Surface hardness | Not the governing parameter for the bore | 900–1150 HV at the chrome surface |
| Coating | None | Nominal chrome layer 25 μm, tolerance ±5 μm |
| Core treatment | Mechanical and heat treatment route defined by the mill standard | Quenched and tempered; induction hardened 55–60 HRC at 1.5–3.5 mm depth |
| Mechanical properties | Tensile strength ≥ 600 MPa, yield strength ≥ 520 MPa, elongation ≥ 14% | Governed by the selected rod grade and heat treatment |
| Corrosion evidence | Not a corrosion-rated surface by default | Minimum 200 hours NSS at rating 9, evaluated under ISO 9227 and ISO 10289 |
| Material list | ST52, E355, S355J0H, S355J2H, ST45, SAE1026, STKM13C, Q345B, Q345D, 16Mn, 27SiMn, 25Mn, AISI 304, AISI 316, AISI 431 | DIN CK45, SAE1045, JIS S45C, SAE1026, ST52, 20MnV6, 42CrMo4, 40Cr, AISI 304, AISI 316, AISI 431 |
| Applicable standards | DIN 2391, EN 10305, GB/T 8713-88, GB/T 3639-2000 | Grade and dimensional requirements are stated on the purchase specification |
Sources: MX Metals product data for honed tube (inner diameter 30–500 mm) and hard chrome plated rod (diameter 6–300 mm). Values are specification ranges, not guarantees for every size.
The Material Grade Dimension Buyers Underestimate
Material selection is where tube and rod comparisons diverge most sharply. On the tube side, the recurring procurement question is which standard a grade is declared against. On the rod side, the question is which grade is appropriate to the load path.
The two are not interchangeable in practice. A reported technical mapping notes that DIN 2391 St52-3 is approximately equivalent to EN 10305-1 E355, and that DIN 2391 has been withdrawn while EN 10305-1 is the active standard. That single point has direct procurement consequences: a quotation written as “DIN 2391 ST52 honed tube” refers to a withdrawn standard, so the buyer should confirm the equivalent active grade before accepting the offer, and should confirm whether the supply is stated as ST52 honed tube, E355 honed tube, or an EN 10305-1 E355 honed tube under the current designation.
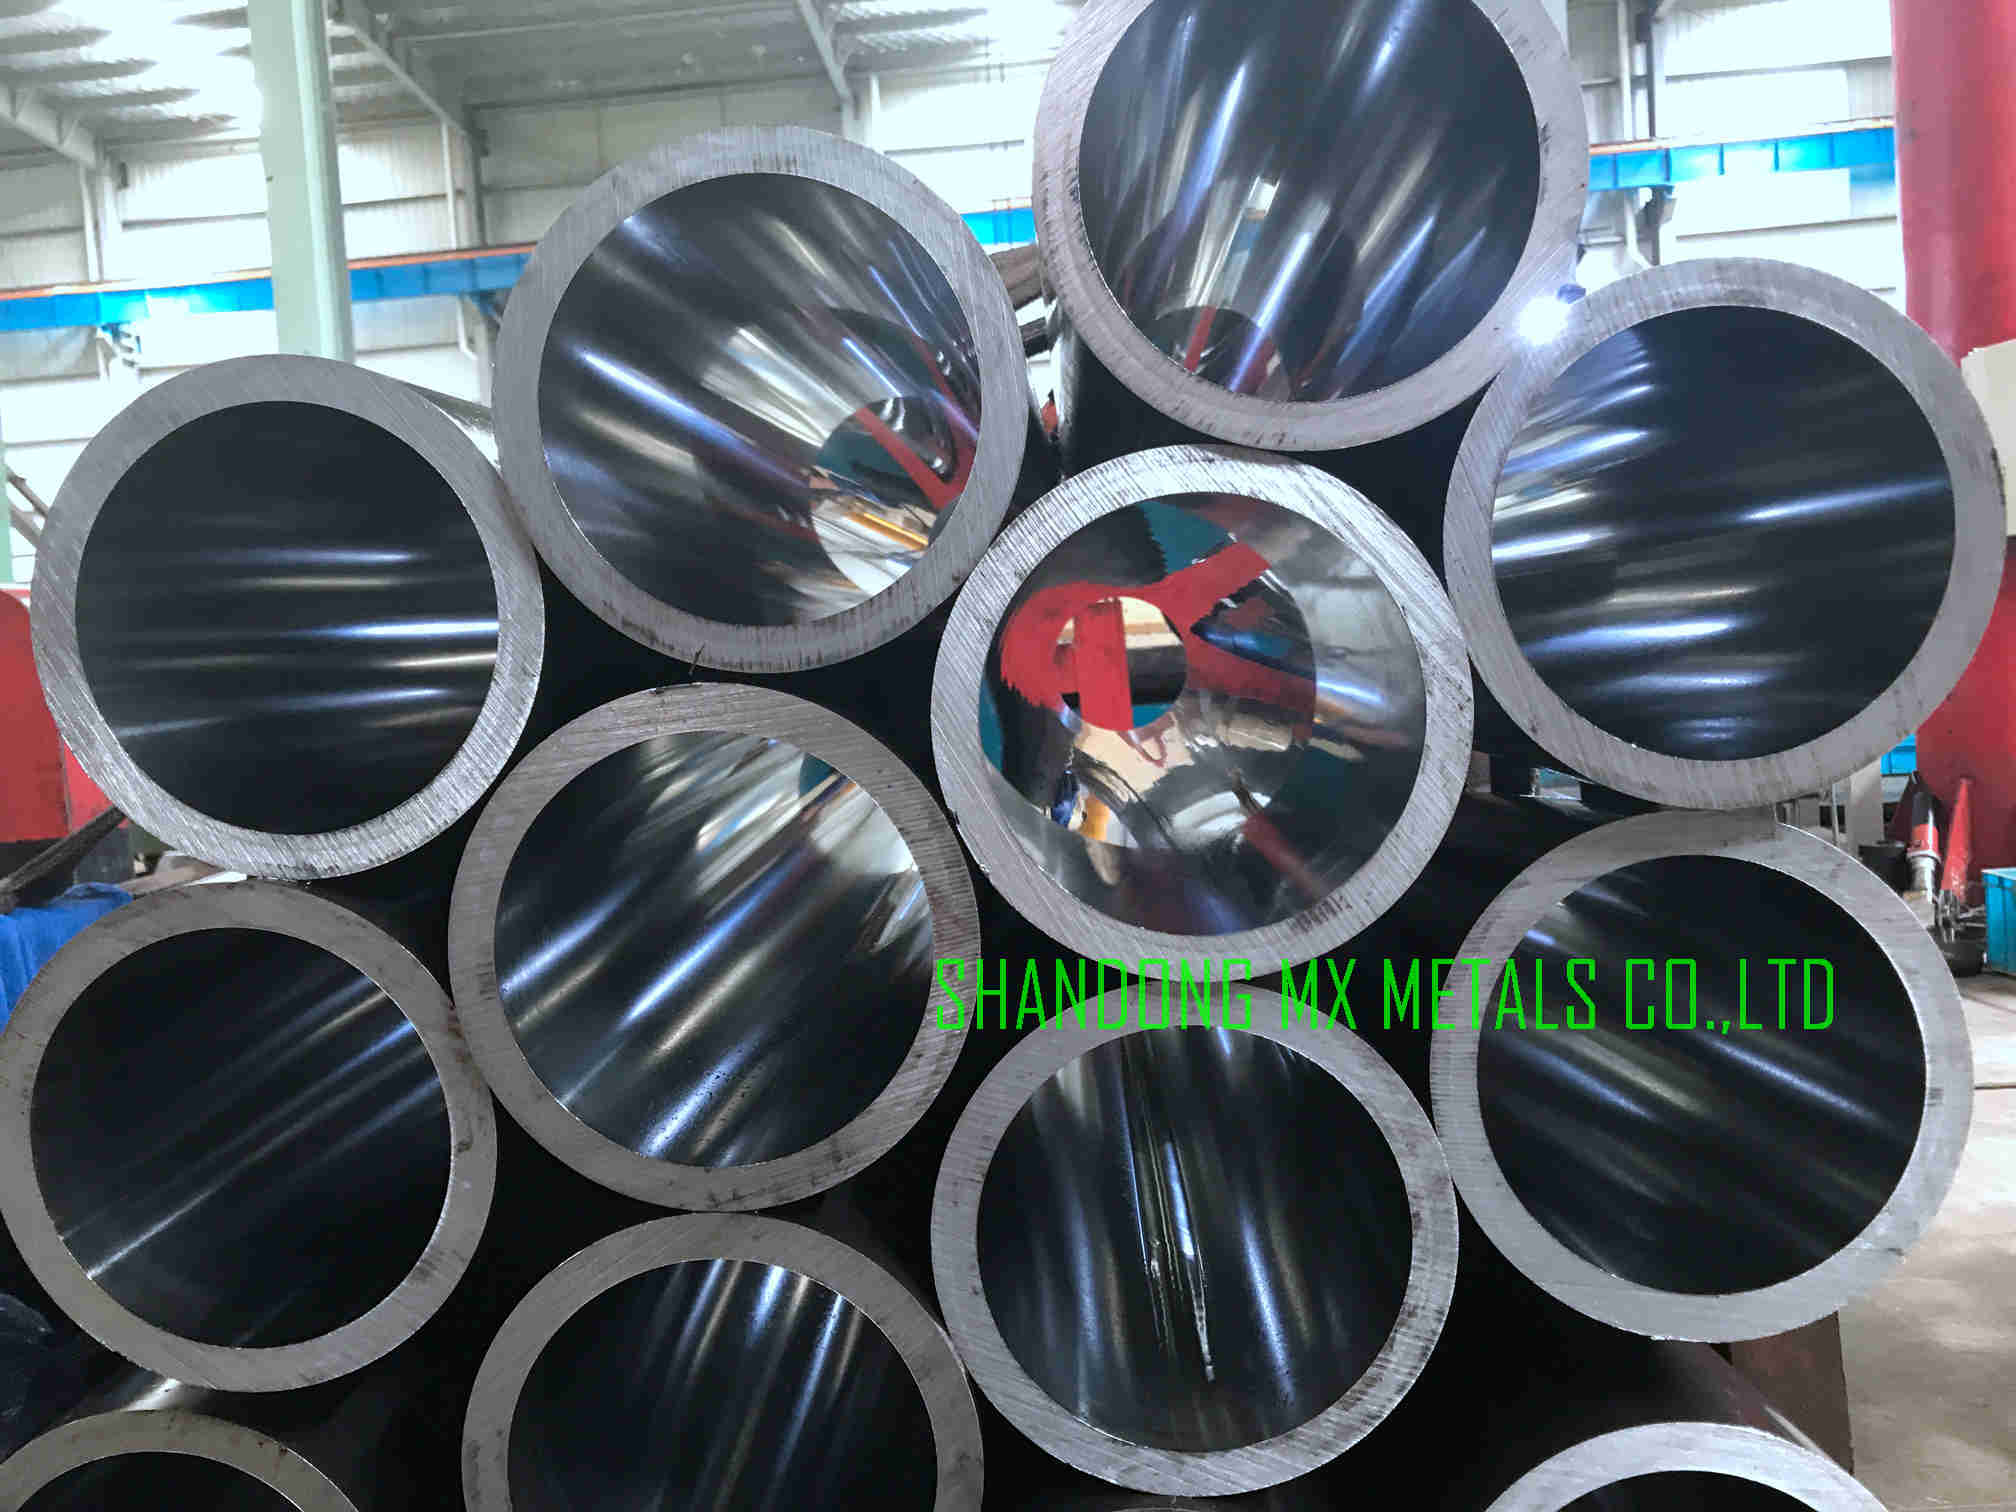
Cold drawn seamless honed tube is the usual route to the tighter dimensional envelope, and the wider precision seamless tube range illustrates how the base stock is controlled before honing: outside diameter 16–300 mm, wall thickness 2–30 mm, with outside and inside diameter tolerances of ±0.05 mm and uniform wall thickness for further machining. That base stock discipline is what makes an H8 bore achievable and repeatable rather than occasional.
Rod grades answer a different question. DIN CK45, SAE1045 and JIS S45C appear in the same specification family across regions; SAE1026 and ST52 are also listed; 20MnV6 and 42CrMo4 extend the range toward higher strength applications; 40Cr and the stainless grades AISI 304, AISI 316 and AISI 431 cover corrosion-sensitive conditions. The correct comparison question is therefore not “which grade is better” but “which grade was selected for this load and this environment, and was the induction hardening and chrome layer specified on top of it.”
A Buyer Comparison Checklist for the Rod Half of the Quote
The checklist below converts the specification table into a sequence of questions that can be applied to any supplier before prices are treated as comparable.
- Diameter and tolerance class. Confirm the tolerance is stated as ISO f7, not as a nominal diameter with an unstated fit.
- Chrome layer thickness with tolerance. A stated nominal of 25 μm means little without the ±5 μm band, because the lower bound is what protects against corrosion and wear.
- Surface hardness. Request the hardness range and the method. A 900–1150 HV surface range and an induction hardened case of 55–60 HRC at 1.5–3.5 mm depth describe two different things and should both be declared where applicable.
- Straightness over a defined length. A limit of 0.2 mm per 1000 mm is measurable; “good straightness” is not.
- Roundness as a proportion of diameter tolerance. Stating roundness as half of the diameter tolerance ties two attributes together and removes room for interpretation.
- Corrosion evidence with a method. A claim of corrosion resistance should reference the test standard and the acceptance threshold, for example a minimum of 200 hours NSS at rating 9 evaluated under ISO 9227 and ISO 10289.
- Base material grade with the governing standard. State the grade and the standard revision so that a withdrawn designation is not carried silently into the order.
What These Values Change Inside a Working Cylinder
The functional argument for comparing rod specifications is that the rod surface is the reference the seal runs against. Surface roughness, straightness and roundness act together on seal life and internal leakage; hardness and chrome layer thickness act on wear and corrosion resistance over service time. These are cumulative effects rather than single-point failures, which is why a rod that passes a dimensional check on arrival can still produce a short seal life in the field.
One reported cylinder manufacturer case illustrates the pattern at volume rather than in a laboratory. A hydraulic cylinder manufacturer purchasing 2000 tons over one year recorded consistent product quality, a reduced cylinder leakage rate and stable mass supply, with the supplied rod described in terms of tight dimensional and geometric tolerances, stable roundness and straightness, a quenched and tempered surface with high hardness and wear resistance, a hard chrome plated anti-corrosion surface, low friction coefficient and minimal vibration during operation. The value of the case for a buyer is not the volume but the sequence: geometry first, surface second, corrosion protection third.
Where the Specification Range Extends
Not every cylinder falls inside a standard tube and rod envelope. For large hydraulic cylinder barrel and big bore cylinder tube requirements, the available range extends to an inner diameter of up to 2000 mm and a length of up to 15000 mm, with inner diameter tolerance options of H8, H9 and H10 and materials including ST52, E355, S355, CK45, 1045, 20MnV6, ST45 and STKM13A. The stated engineering rationale for that range is custom dimensioning for special working conditions, complex machining to customer drawings, a high strength thick-wall structure for high pressure and impact, and a fine inner surface finish for low friction and long seal service life.
On the rod side, the hollow variant is worth naming explicitly in a comparison. A hard chrome plated tube, also described as a hollow chrome bar, runs from outside diameter 20 mm to 300 mm with an ISO f7 or f8 tolerance, a nominal chrome layer of 25 μm ±5 μm, hardness of 850–1150 HV, roughness of ≤0.2 μm and straightness of ≤0.2 mm per 1000 mm, with roundness stated as half of the diameter tolerance. Buyers comparing a solid chrome bar against a hollow chrome bar should confirm they are comparing the same tolerance class and the same chrome specification, since a hollow bar is frequently priced against a solid bar without the tolerance class being aligned.
How Shandong MX Metals Fits This Comparison
Shandong MX Metals Co., Ltd is a manufacturer and exporter focused on skived and roller burnished tube and honed tube, together with hard chrome plated rod, for hydraulic and pneumatic cylinder applications. The company was founded in 2015, operates a 20,000 m² facility with 89 employees and 11 engineers, reports annual output of 20,000 tons and a 60% export ratio, and serves markets including the EU, USA, Russia, Australia, Turkey, India, UAE, Thailand, Iran, Egypt, Brazil, South Korea, Indonesia and Saudi Arabia.
Its stated production model is ODM and OEM, with customization available across inner diameter, outer diameter, material, length, LOGO, working pressure and working temperature. Reported capacity is 1,000 tons per month, with a lead time of 30–60 days, a minimum order quantity of 2 tons per size, 100% testing and remote after-sales support. Its integrated chain is described as covering raw material selection, precision machining, heat treatment, hard chrome plating, finished inspection and export delivery.
For the comparison set out above, the relevant capability statements are the ones that map onto measurable values rather than the ones that describe intent. Inner diameter tolerance control at H8/H9 and a maximum roughness of Ra 0.4 μm are stated for honed tubes, while for piston rods the company states that chrome layer thickness, straightness, surface roughness and dimensional stability are controlled with the aim of extending seal service life and reducing friction and internal leakage under high pressure, heavy load and continuous cyclic conditions.
Application Context: Where the Rod Specification Carries the Most Weight
The application data for hydraulic cylinder components describes heavy-load and high-pressure operation, dusty, humid and variable temperature sites, harsh outdoor working environments, and stable performance under continuous reciprocating movement, matched to hydraulic systems in construction machinery, water conservancy equipment and general hydraulic applications. The special requirements listed are strict dimensional tolerance, a smooth inner surface, and wear and corrosion resistance.
Read as a procurement signal, that context weights the two surfaces differently. In dusty and humid outdoor duty, the rod is the exposed surface and therefore the one where corrosion protection and surface hardness determine how long the seal interface survives. In high-pressure and heavy-load duty, bore geometry and rod straightness determine how evenly the seal is loaded along the stroke. A buyer comparing tube suppliers for this duty class should therefore treat the rod specification as a risk control item, not a cost line.
Market Context for the Comparison
Two published data points frame the supply side of this comparison. Commercial research cited for the honed tube market places global valuation at approximately USD 3.6 billion in 2025, with a forecast period extending to 2035. Separately reported hydraulic tubing market data places the Asia-Pacific region at about 35% of global market share.
The procurement interpretation is moderate rather than dramatic. A market of that size with concentrated Asia-Pacific supply means buyers have a wide choice of sources, and the constraint shifts from availability to specification discipline. When many suppliers can offer a honed tube, the differentiator becomes whether the paired chrome rod is specified to a measurable standard. The standard itself is also moving: with DIN 2391 withdrawn and EN 10305-1 active, older quotations will increasingly need re-confirmation rather than simple renewal.
Comparison With the Traditional Packaged Approach — and Its Limits
The traditional practice is to buy a cylinder tube and rod together on a single line item, with the rod described only by diameter and the phrase “hard chrome plated”. That approach has real advantages: fewer suppliers to qualify, one shipment, one set of export documents and less administrative load for a small procurement team. It is a legitimate choice for low-pressure, indoor or non-critical duty.
Its limit appears as soon as the duty class rises. Under a packaged line item the buyer cannot distinguish between a rod at the lower bound of a chrome layer tolerance and one at the upper bound, between an induction hardened case and a through-treated bar, or between a straightness limit that is measured and one that is assumed. The comparison becomes price-only by default, and price-only comparison rewards the least specified offer.
The limits run in the other direction as well, and should be stated plainly. A tighter rod specification does not compensate for a wrong base grade: chrome plating and induction hardening are surface and case treatments applied to a selected steel, and neither corrects an unsuitable core material for a given load path. Corrosion protection is also bounded by the substrate and the environment — the specification family includes AISI 304, AISI 316 and AISI 431 for corrosion-sensitive conditions, and buyers in aggressive environments should confirm the substrate selection rather than rely on the chrome layer alone. Finally, the stated 30–60 day lead time and the 2 ton per size minimum order quantity apply to the configuration quoted; they should not be assumed to hold unchanged for every size or material in the range. Specification detail buys predictability, not immunity from commercial constraints.
Future Outlook
Three developments are likely to shape how this comparison is conducted over the next few years. First, standard harmonisation will continue to move quotations from legacy designations toward active EN grades, which makes the material line on a quote easier to verify but requires buyers to re-check specifications they have carried forward unchanged. Second, as Asia-Pacific supply concentration persists, differentiation will increasingly be argued on measurable surface and tolerance values rather than on capacity claims. Third, corrosion evidence expressed against a named test standard and acceptance threshold is likely to become a standard item in rod quotations rather than an optional extra, because it is one of the few claims that can be checked at goods-in.
For buyers, the practical implication is to keep a standing comparison template: one column for the bore, one column for the rod, and a rule that no price is treated as comparable until both columns are filled. The MX Metals catalogue, which sets out the honed tube and hard chrome plated rod specification ranges, can be downloaded here for use as a reference sheet alongside that template.
FAQ
Is ST52 the same material as E355 in a honed tube specification?
They are related but not identical designations. Reported technical mapping indicates that DIN 2391 St52-3 is approximately equivalent to EN 10305-1 E355, and that DIN 2391 has been withdrawn while EN 10305-1 remains active. In practice a buyer should confirm which standard and grade the quotation is written against, and treat a legacy DIN 2391 ST52 honed tube reference as requiring an equivalent active-grade confirmation rather than direct acceptance.
What chrome layer thickness should a buyer expect on a hard chrome plated rod?
The specification for hard chrome plated rod states a nominal chrome layer thickness of 25 μm with a tolerance of ±5 μm. The same specification states a surface hardness of 900–1150 HV, a surface roughness of ≤0.2 μm, an ISO f7 diameter tolerance and a straightness limit of ≤0.2 mm per 1000 mm. A quotation that gives only a nominal thickness without the tolerance band does not allow the lower bound to be verified.
Should honed tube and hard chrome plated rod be purchased from the same supplier?
This is a commercial decision rather than a technical rule. The two products are governed by separate tolerance systems — H8 inner diameter tolerance for the tube and ISO f7 diameter tolerance for the rod — and separate material lists, so each specification must be verified independently regardless of whether one supplier provides both. Sourcing from a single supplier can simplify logistics and documentation, but it does not remove the need to check the rod values on their own terms.
Why is the straightness limit for a chrome rod tighter than for a honed tube?
The stated limits are ≤0.2 mm per 1000 mm for hard chrome plated rod and ≤0.5 mm per 1000 mm for honed tube. The rod travels through the seal and guide assembly along its full working length, so its straightness directly affects how evenly the seal is loaded and how much vibration occurs during reciprocation. The bore defines the cylinder barrel geometry in place; the rod moves relative to it, which is why the tighter limit is applied to the moving element.
What lead time and minimum order quantity apply to honed tube and rod supply?
The reported production parameters for MX Metals are a lead time of 30–60 days, a minimum order quantity of 2 tons per size, a monthly capacity of 1,000 tons and 100% testing. These figures apply to the quoted configuration; buyers with non-standard sizes, materials or surface requirements should confirm the applicable lead time and quantity for their specific order rather than assume the standard values carry over.
¿Tiene preguntas o necesita más detalles?
Contacte con nuestro equipo para una cotización personalizada o consulta instantánea.
Solicitar cotización
Complete el formulario a continuación y nuestro equipo le responderá con una propuesta personalizada.
Chat directo de WhatsApp
¿Prefiere chatear en tiempo real? Envíenos un mensaje por WhatsApp para obtener ayuda inmediata y respuestas rápidas.
- Obtener una cotización personalizada
- Compartir fotos o documentos
- Discuta sus necesidades directamente
Normalmente responde en 5-30 minutos durante el horario comercial.