
High Precision Gears in Mining: Vibrating Screen and Crusher Fit
High precision gears in mining duty are judged less by the accuracy class printed on a drawing than by whether that class, the material condition behind it, and the inspection record that proves it survive the operating profile of the machine. Gears used in vibrating screen exciters and heavy-duty mining gearboxes work under heavy loads, impact loads, strong vibration, dust exposure, variable operating loads, and long continuous operating cycles. In that environment, accuracy grade, material and heat treatment, size limits, and documentation form a single constraint set — and the weakest item in that set defines the reliability of the drive.
This article follows the constraint set in the order an engineering or procurement team normally evaluates it: duty conditions first, then accuracy and tooth geometry, then material and heat treatment, then the evidence trail, and finally the boundaries where a high-precision custom gear is not the right answer. The capability references come from the published product, application, and certification records of Jiangsu New Yinye Transmission Electromechanical Co., Ltd. (NYY / New Yinye Transmission), a build-to-print manufacturer of large, high-precision and non-standard industrial gears based in Wuxi, Jiangsu, China.
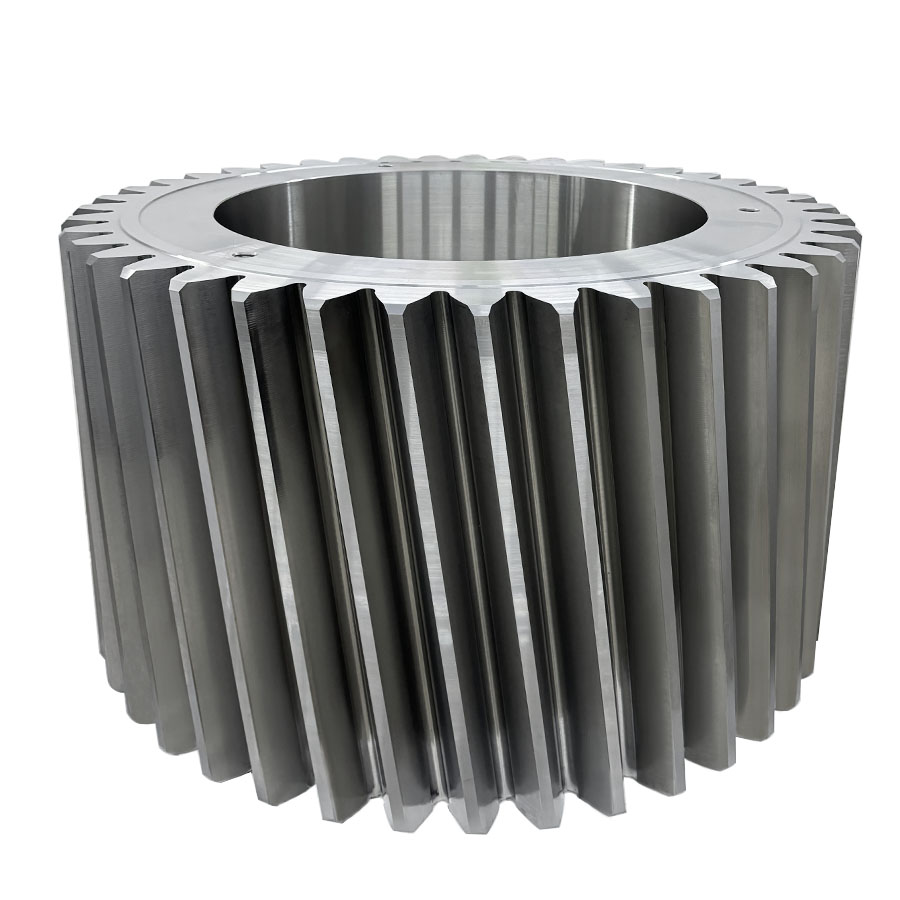
1. Why Mining Drives Are a Constraint Case, Not a Catalogue Case
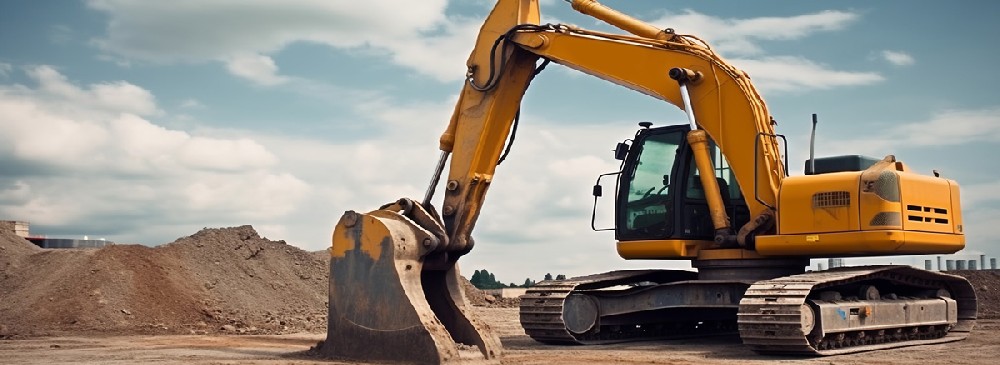
Mining equipment is one of the documented application fields served by New Yinye Transmission, and the recorded operating profile for that field is explicit: heavy loads, impact loads, strong vibration, dust exposure, variable operating loads, and long continuous operating cycles. The matched equipment list covers vibrating screens, exciters, crushers, grinding mills, conveyors, hoisting equipment, and heavy-duty mining gearboxes. The stated function of the gearing is compact — transmit torque through the gearbox to drive the exciter and generate stable vibration for material screening — while the operating mode is described as heavy-duty involute gear transmission under continuous vibration, variable loads, and repeated impact.
Those five conditions translate into five different engineering constraints, and they rarely fail in isolation:
- Heavy and variable loads subject the tooth flank and tooth root to a load spectrum rather than a single design point, so load capacity and fatigue strength rather than static strength become the governing properties.
- Impact and shock loading — for example from uncrushable material passing through a crusher — introduces peak tooth loads that are absorbed by the tooth root and the core of the material, not by the hardened surface alone.
- Strong vibration raises dynamic mesh excitation, which is sensitive to tooth profile and lead deviation, pitch variation, runout, and the balance of the rotating assembly.
- Dust exposure accelerates abrasive wear at the mesh and degrades lubrication, so wear resistance and surface integrity carry a larger share of the duty.
- Long continuous cycles convert every small geometric or metallurgical weakness into a cumulative fatigue risk over the operating life of the screen or crusher.
The characteristics recorded for the mining field mirror that analysis: high load capacity, shock resistance, wear resistance, fatigue strength, vibration resistance, stable gear accuracy, and reliable performance under dusty operating conditions. Stable gear accuracy is the item on that list that cannot be confirmed by visual inspection after installation. It has to be engineered into the manufacturing route and then evidenced in reports before the part leaves the factory.
2. What "High Precision" Should Mean in a Mining Purchase Specification
Accuracy in industrial gearing is expressed against published classes. For New Yinye Transmission products, typical product accuracy is stated as DIN 3962 Class 6–7 and AGMA Class 9–10, while for applicable products accuracy can reach DIN 5, AGMA 12, or higher. The important part of that statement is the qualification attached to it: the higher class applies subject to gear type, size, material, structure, heat treatment, and process review.
That qualification is not a hedge. It identifies the four variables that determine whether a high class is physically achievable on a specific part: how the tooth is generated, how large and how stiff the part is, what the material and heat treatment do to the part during processing, and whether the geometry can still be corrected after hardening. A 2,500 mm ring gear and a 120 mm pinion shaft do not carry the same practical precision ceiling, even when both are quoted against DIN 5.
For that reason, a mining specification is stronger when it names the individual controls rather than a single class number. The controls that matter at the mesh are the ones the manufacturer can measure and report:
- Tooth profile deviation — influences the contact pattern and the dynamic load as the teeth roll through mesh.
- Lead (helix) deviation — determines how evenly load is distributed across the face width, which is central on wide, high-torque gear teeth.
- Pitch deviation and radial runout — affect rotational uniformity, which is directly relevant where the gearbox output drives an exciter.
- Surface roughness and surface integrity — affect lubricant film formation and resistance to pitting and micropitting.
Heat treatment adds a second layer of constraint. When a gear is carburized or through-hardened, distortion moves the geometry that was cut into the blank. Post-heat-treatment grinding is therefore the step that restores accuracy — and it is also the step that can introduce grinding burn if the process is not controlled. Grinding-burn inspection and micro-magnetic testing exist precisely because the final precision claim depends on what happened last in the process, not on what was cut first.
| Constraint in a mining gear | Why it matters in screen, exciter and crusher drives | Evidence that should accompany the part |
|---|---|---|
| Tooth profile, lead and pitch accuracy | Controls load distribution and dynamic mesh excitation under continuous vibration | Gear accuracy reports, tooth profile / lead / pitch inspection records |
| Radial runout and dimensional accuracy | Affects rotational uniformity and gearbox assembly fit | Dimensional inspection records, runout measurement |
| Material composition and hardness | Determines load capacity and fatigue behaviour of flank and core | Material certificates, hardness records, mechanical properties |
| Subsurface condition after grinding | Localised surface damage can shorten fatigue life in high-cycle duty | Grinding-burn inspection, micro-magnetic testing |
| Internal soundness of large components | Reduces risk from internal defects in large forged blanks | Ultrasonic testing, phased-array ultrasonic testing |
| Mass balance of large rotating parts | Reduces vibration excitation in an already vibration-heavy machine | Dynamic balancing records |
| Bevel gear set contact | Confirms tooth contact pattern of matched bevel sets under load | Rolling contact inspection, contact-pattern verification |
3. Material and Heat Treatment Fit for Impact and Vibration
Material choice in heavy-duty gearing is a trade-off between surface hardness and core toughness, and the documented material menu for New Yinye Transmission covers both case-hardening and through-hardening routes: 20MnCr5, 18CrNiMo7-6, 17CrNiMo6, 18Cr2Ni4WA, 42CrMo, 35CrMo, 40Cr, Q345D, QT400-15, alloy steel, forged steel, or other customer-specified materials. Heat treatment options are carburizing and quenching, nitriding, induction hardening, or through hardening, applied according to customer drawings and technical requirements.
The reason this menu is relevant to mining equipment is that impact and vibration push two requirements in opposite directions. A hard, wear-resistant flank resists pitting and abrasive wear from dust; a tough core resists tooth-root cracking under shock. Carburizing grades such as 18CrNiMo7-6 are commonly specified where that combination is needed, which is consistent with the documented planet gear specification: 18CrNiMo7-6 alloy steel, carburizing and quenching according to the customer drawing, and a surface hardness of 58 HRC or higher after heat treatment, subject to the customer-specified hardness range. That gear is listed for planetary gearbox systems in heavy-duty and high-torque industrial applications, with spur or helical tooth geometry as drawn and DIN 5 accuracy for applicable products.
Two further details in that specification are worth noting for mining duty. First, the bore can be precision-finished as an integrated bearing raceway when the customer drawing requires it — relevant where a planet gear runs directly on a bearing element inside a compact planetary stage. Second, module, tooth count, pressure angle, helix angle, face width, bore, hardness, accuracy grade, and surface finish are all customisable items, which is what makes an application-specific fit possible rather than a compromise between catalogue limits.
Large-diameter ring gears follow a comparable build-to-print logic. The documented specification lists an involute tooth profile with a typical pressure angle of 20° (other profiles and pressure angles available on drawing), a maximum gear grinding diameter of approximately 2,500 mm, a maximum module of approximately 45 mm, and material options that include 42CrMo, 35CrMo, 40Cr, 20MnCr5, 18CrNiMo7-6, 17CrNiMo6, 18Cr2Ni4WA, Q345D, and QT400-15. For bevel-driven arrangements, custom spiral bevel gears, straight bevel gears, matched bevel gear sets, and bevel pinion shafts are manufactured to a maximum machining dimension of ≤1300 mm with machining accuracy above DIN Class 5, and matched sets can be verified through rolling contact inspection and contact-pattern testing.
4. The Manufacturing Route Behind the Constraint
Jiangsu New Yinye Transmission Electromechanical Co., Ltd. is a build-to-print manufacturer of large, high-precision, complex, and non-standard industrial gears and transmission components, located in Wuxi, Jiangsu, China, with brand heritage dating back to 1993 and the current legal entity incorporated on April 25, 2003. The company operates an approximately 25,000 m² manufacturing facility with 125 employees and a 28-engineer technical team, producing approximately 1,500 sets per year across different product categories, excluding general accessory components. Reported export share is 15%, with main markets in Europe, North America, Japan, Australia, and other global industrial markets.
Manufacturing capability covers large CNC gear cutting, gear shaping, precision gear grinding, five-axis machining, turn-mill machining, and precision finishing, with a maximum gear grinding diameter of approximately 2,500 mm and a maximum module of approximately 45 mm. Product coverage includes cylindrical gears, spur gears, helical gears, double helical and herringbone gears, planet gears, internal ring gears, large-diameter ring gears, spiral bevel gears, straight bevel gears, pinion shafts, gear shafts, spline shafts, spline couplings, machine spindles, and custom precision gearboxes.
For mining buyers the commercially relevant part is the order model. Manufacturing is build-to-print, based on customer drawings, technical specifications, and quality requirements, and the documented order types include non-standard parts, medium- and small-batch production, long-term supply programs, capacity outsourcing, localization, and second-source projects. That combination — large part capability, drawing-driven production, and second-source structure — is what makes this type of supplier usable inside an existing mining equipment supply chain rather than only as a new-design source.
5. Application Fit: Screens, Exciters, Crushers, and Surrounding Equipment
The documented mining application set is the clearest guide to fit. The manufacturer records mining equipment as an application field with customers in Germany, Sweden, Australia, and China, and describes the project type as custom gears and transmission components for vibrating screen exciters and heavy-duty mining gearboxes. The gearing transmits torque through the gearbox to drive the exciter and generate stable vibration for screening, operating as heavy-duty involute gear transmission under continuous vibration, variable loads, and repeated impact.
Read as an engineering brief, that means the gear is part of a vibration machine rather than a conventional power transmission. The gearbox must generate vibration deliberately while its own internal mesh remains stable, which raises the value of dynamic balance, tooth lead accuracy, and consistent pitch. Dust is present continuously in screening and crushing circuits, so wear resistance and surface quality influence service intervals as much as load capacity does. And because the crusher side of the circuit delivers shock rather than steady torque, the material's core toughness and the internal soundness of large forged components matter at least as much as the hardness of the flank.
| Product family | Documented parameters relevant to mining duty | Fit consideration |
|---|---|---|
| Custom high-precision industrial gears (cylindrical, spur, helical, double helical, planet, internal ring, bevel, shafts) | Max gear grinding diameter approx. 2,500 mm; max module approx. 45 mm; typical accuracy DIN 3962 Class 6–7 and AGMA Class 9–10, up to DIN 5 / AGMA 12 or higher for applicable products | Broadest fit for non-standard screen, crusher and mill drive components |
| Planet gear | 18CrNiMo7-6 with carburizing and quenching; surface hardness 58 HRC or higher; DIN 5 for applicable products; spur or helical teeth; integrated bearing raceway bore option | Planetary stages in compact, high-torque mining gearboxes |
| Large-diameter ring gear | Involute profile, typical 20° pressure angle; max grinding diameter approx. 2,500 mm; max module approx. 45 mm; forged steel and 42CrMo among listed materials | Large rotating gearbox members where roundness and lead accuracy drive vibration behaviour |
| Bevel gears and bevel pinion shafts | Spiral and straight bevel geometry; matched sets; max machining dimension ≤1300 mm; accuracy above DIN Class 5; rolling contact and contact-pattern verification | Right-angle drives where matched-set contact must be confirmed |
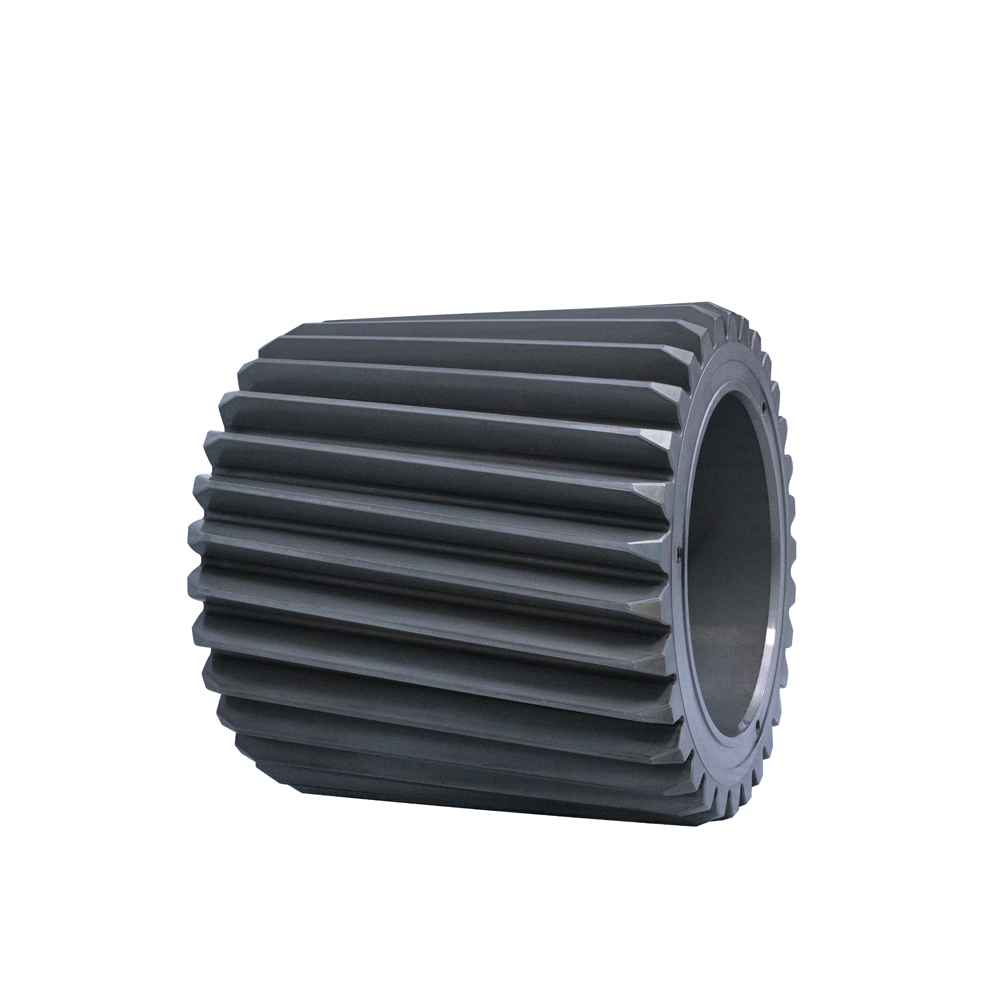
6. Verification: What Certificates and Reports Actually Prove
Because the mining duty profile is a documented constraint set, the verification layer should be treated as part of the product rather than as paperwork. New Yinye Transmission holds three management-system certifications that a buyer can check by number:
- ISO 9001:2015, certificate number 02423Q32061057R2M, issued by Shenzhen Universal Certification Centre Co., Ltd., covering the manufacture of high-precision gears and transmission components and applicable to the global market.
- ISO 14001:2015, certificate number 02417E31010486R0S, issued by Universal Certification Centre Co., Ltd., covering high-precision gear manufacturing and relevant management activities and applicable to domestic and international markets.
- ISO 45001:2018, certificate number 02422S32060946R0M, issued by Shenzhen Universal Certification Centre Co., Ltd., against the GB/T 45001-2020 / ISO 45001:2018 standard and applicable to domestic and international markets.
These certificates cover a quality, environmental, and occupational health and safety management system and the manufacturing activities within their stated scope — they are not a per-part accuracy certificate. That distinction matters in a mining procurement file: management-system certification supports supplier qualification, while part-level evidence supports acceptance of the individual gear.
Part-level evidence is documented separately and can be provided according to customer drawings, technical agreements, and project requirements. The available records include material certificates, dimensional inspection records, gear accuracy reports, hardness records, non-destructive testing documents, special-process records, outsourced special-process records, rolling inspection records, and final inspection reports. These records are supported by inspection capabilities covering tooth profile, lead, pitch, radial runout, surface roughness, dimensional inspection, material composition, hardness, mechanical properties, ultrasonic testing, phased-array ultrasonic testing, grinding-burn inspection, micro-magnetic testing, dynamic balancing, and bevel-gear rolling contact inspection.
7. Market Context for Precision Drivetrain Demand
Heavy-duty mining gearing sits inside a broader precision drivetrain market that continues to expand. Mordor Intelligence estimates the global gear market, including high-precision and standard variants, at USD 222.12 billion in 2025. Grand View Research values the global precision gearbox market — a core demand driver for high-precision gears — at USD 3.5 billion in 2025, with a projected compound annual growth rate of 10.7%.
The composition of that demand is also informative. The same source reports that the planetary gearbox segment accounted for 65.3% of the precision gearbox market in 2025, and that Europe held the largest regional revenue share at 34.1%. Both figures align with what mining drive design already reflects: planetary and compact high-torque stages are a preferred architecture where torque density and reliability are both required, and European mining and processing equipment manufacturers remain among the more specification-driven buying groups. For gear suppliers, the implication is not simply more volume; it is more requests for documented accuracy, traceable material, and non-destructive testing evidence on large components.
Sources: Mordor Intelligence (global gear market, 2025); Grand View Research (precision gearbox market size, growth, segment and regional share, 2025).
8. Comparison With Traditional Supply Options — and Where Precision Stops
Three supply routes are available for mining drive gears, and each has a real boundary.
Standard or catalogue gears. For low-torque duties, lightly loaded conveyors, or non-critical auxiliary drives, a standard gear is usually the faster and lower-cost answer. It becomes unsuitable when the required module, diameter, or documentation exceeds what a catalogue offers, and when the buyer needs project-specific material, heat treatment, and inspection evidence that a stock item does not carry.
Custom gearing without a documented process route. A gear can be cut and hardened to a nominal accuracy class and still arrive with distorted geometry, uncontrolled grinding condition, or no measurable record. In a vibrating screen exciter or a crusher drive, that risk is not visible at goods-in inspection. This is the specific gap that post-heat-treatment grinding, grinding-burn inspection, micro-magnetic testing, and phased-array ultrasonic testing are intended to close.
Custom high-precision, build-to-print gearing. This route gives the largest design freedom — up to approximately 2,500 mm grinding diameter and approximately 45 mm module, with materials such as 42CrMo, 18CrNiMo7-6, 20MnCr5, and forged steel, and accuracy reaching DIN 5, AGMA 12, or higher for applicable products. Its boundaries are equally concrete:
- It depends on drawings. Build-to-print manufacturing requires customer drawings, technical specifications, and quality requirements. Buyers without a controlled drawing or technical agreement cannot use this route effectively.
- High accuracy is conditional, not automatic. The ability to reach DIN 5 or AGMA 12 applies to applicable products and is subject to gear type, size, material, structure, heat treatment, and process review. At the largest diameters and highest modules, geometry, mass, and heat-treatment distortion all interact, and the achievable class must be confirmed per part rather than assumed from a general capability statement.
- Size limits are real. Bevel gear machining is documented to a maximum dimension of ≤1300 mm, so larger right-angle geometries fall outside that specific route.
- Certification scope is defined. ISO 9001, ISO 14001, and ISO 45001 certificates cover the manufacturer's management systems and manufacturing activities; they do not replace part-level accuracy or material evidence.
- Precision does not compensate for application errors. Alignment, mounting stiffness, lubrication selection, and oil cleanliness remain the buyer's responsibility in a dusty mining environment. An accurately ground gear cannot correct a misaligned housing or a contaminated lubrication circuit.
Cost is likewise a function of the same constraints rather than a headline figure. Material grade, part size and module, heat treatment route, grinding requirement, non-destructive testing scope, and documentation level all move the quotation, which is why mining gear pricing is normally established against a drawing and a technical agreement rather than a product list.
9. Future Outlook
The direction of demand in heavy-duty gearing is toward evidence. Mining operators increasingly treat gearbox reliability as a production-continuity issue, and the specification items that support it — high load capacity, shock resistance, wear resistance, fatigue strength, vibration resistance, and stable gear accuracy — are unlikely to be relaxed. At the same time, second-source, localization, and capacity-outsourcing programs give buyers more alternatives and, in exchange, more responsibility for auditing the documentation that comes with them.
Two structural patterns support that view. Precision gearbox demand is growing at a rate that keeps pressure on qualified manufacturing capacity, and planetary architectures — already the dominant segment of that market according to Grand View Research — remain well matched to compact, high-torque mining drive designs. For buyers, the practical consequence is that the evaluation criteria themselves become the competitive ground: a supplier that can state its accuracy limits honestly, show the inspection record behind a part, and confirm which classes apply to a specific size will be easier to qualify than one that quotes a single number for every application.
Frequently Asked Questions
1. What gear accuracy grades are realistic for vibrating screen exciters and crusher drives?
Typical product accuracy for these gear families is DIN 3962 Class 6–7 and AGMA Class 9–10. For applicable products, accuracy can reach DIN 5, AGMA 12, or higher, but that higher class is subject to gear type, size, material, structure, heat treatment, and process review — so it must be confirmed against the specific part rather than assumed for all sizes.
2. Which materials and heat treatments are used for mining-duty gears?
Listed material options include 20MnCr5, 18CrNiMo7-6, 17CrNiMo6, 18Cr2Ni4WA, 42CrMo, 35CrMo, 40Cr, Q345D, QT400-15, alloy steel, forged steel, or other customer-specified materials. Heat treatment options are carburizing and quenching, nitriding, induction hardening, or through hardening. In one documented example, a large-module planet gear is specified in 18CrNiMo7-6 with carburizing and quenching and a surface hardness of 58 HRC or higher after heat treatment, subject to the customer-specified hardness range.
3. What size and module limits apply to large high-precision gears?
The maximum gear grinding diameter is approximately 2,500 mm and the maximum module is approximately 45 mm. For bevel gear manufacturing, the maximum machining dimension is ≤1300 mm with machining accuracy above DIN Class 5. Parts above these limits require a different process route and should be reviewed separately.
4. How is gear quality verified before shipment?
Inspection capability covers tooth profile, lead, pitch, radial runout, surface roughness, dimensional inspection, material composition, hardness, mechanical properties, ultrasonic testing, phased-array ultrasonic testing, grinding-burn inspection, micro-magnetic testing, dynamic balancing, and bevel-gear rolling contact inspection. Depending on project requirements, documentation can include material certificates, dimensional inspection records, gear accuracy reports, hardness records, non-destructive testing documents, special-process records, and final inspection reports.
5. Which certifications should a mining buyer verify, and what do they cover?
New Yinye Transmission holds ISO 9001:2015 (certificate number 02423Q32061057R2M, issued by Shenzhen Universal Certification Centre Co., Ltd., applicable to the global market), ISO 14001:2015 (certificate number 02417E31010486R0S, issued by Universal Certification Centre Co., Ltd., applicable to domestic and international markets), and ISO 45001:2018 (certificate number 02422S32060946R0M, issued by Shenzhen Universal Certification Centre Co., Ltd., standard GB/T 45001-2020 / ISO 45001:2018). These are management-system certifications covering manufacturing and related management activities; they do not certify the accuracy of an individual gear, which is covered by part-level inspection records.
6. What are the limitations of a build-to-print approach for mining gears?
Build-to-print manufacturing depends on customer drawings, technical specifications, and quality requirements, so buyers without controlled drawings or a technical agreement cannot use the route effectively. Higher accuracy classes apply only to applicable products and require process review, and geometrical limits such as the ≤1300 mm maximum machining dimension for bevel gears restrict some configurations. Certification covers management systems and manufacturing activities rather than per-part performance.
7. How are long-term supply and second-source programs supported?
The documented order types include non-standard parts, medium- and small-batch production, long-term supply programs, capacity outsourcing, localization projects, and second-source projects, based on customer drawings, technical specifications, and quality requirements. This structure allows a mining equipment builder to qualify the same drawing and documentation set across more than one production source.
Summary
For vibrating screen exciters and crusher drives, high precision gearing is a constraint discipline: the achievable accuracy class depends on gear type, size, material, structure, and heat treatment; the material and heat treatment must balance surface hardness with core toughness under impact; the size and module envelope defines what can be ground in one piece; and the inspection record is what turns a claim into an accepted part. Evaluating those four items against a drawing is a more reliable buying method than comparing a single accuracy number.
A downloadable company profile and capability brochure for New Yinye Transmission is available here: NYY company profile (PDF).
¿Tiene preguntas o necesita más detalles?
Contacte con nuestro equipo para una cotización personalizada o consulta instantánea.
Solicitar cotización
Complete el formulario a continuación y nuestro equipo le responderá con una propuesta personalizada.
Chat directo de WhatsApp
¿Prefiere chatear en tiempo real? Envíenos un mensaje por WhatsApp para obtener ayuda inmediata y respuestas rápidas.
- Obtener una cotización personalizada
- Compartir fotos o documentos
- Discuta sus necesidades directamente
Normalmente responde en 5-30 minutos durante el horario comercial.