
Glass Lift vs Passenger Lift: Retail and Hotel Choice
Independent Buyer Comparison
The choice between a glass lift and a passenger lift in a hotel or retail project is not a choice between beauty and function. A glass lift is still a passenger-carrying lift. The real decision is whether the project should lead with visual transparency, guest experience and architectural integration, or with enclosed passenger handling, privacy and straightforward circulation. That distinction becomes clearer when two verified project settings are placed side by side: a luxury hotel in Indonesia and a shopping-mall project in Australia.
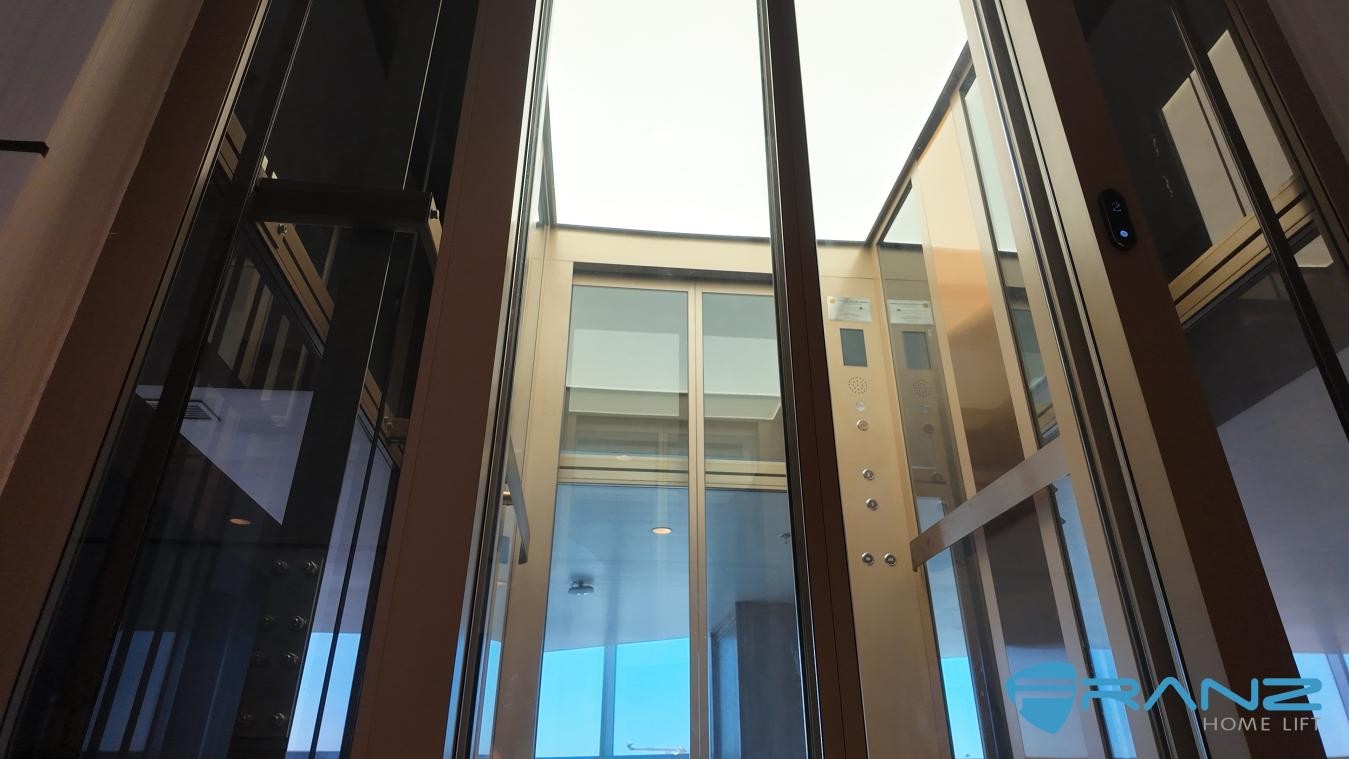
Why buyers compare these two lift expressions
In hospitality and retail, vertical transport is visible. Guests and shoppers form an impression of the building before they reach a room, a restaurant or a retail floor. A glass lift can turn the ride into a viewing experience and make a compact core feel more open. A passenger lift with an enclosed cabin can support a more conventional circulation strategy, with greater privacy and a quieter visual presence in a busy public building.
The comparison is also practical. Retail and hotel projects often combine new-build work with retrofit constraints: limited pit depth, existing floor levels, an atrium that cannot be closed, or a public route that must remain accessible. In those cases, the lift type is not selected from a catalogue alone. It is selected against site conditions, passenger flow, accessibility requirements and the building's interior language.
The engineering base is similar to what buyers already see in the premium home lift market. Compact shafts, steel-belt traction, quiet operation and glass cabins that double as interior features have matured in residential projects. Those same expectations now appear in hotel and retail briefs, but with higher public exposure and more complex acceptance requirements.
What FRANZ brings to the comparison
FRANZ Intelligent Elevator Co., Ltd. is an independent R&D manufacturer of residential elevators established in 2019 and based in Suzhou, Jiangsu, China. The company specializes in the R&D, smart manufacturing, sales, installation and maintenance of residential elevators for villas. Its main product types are shaft-built cabin lifts, glass lifts and platform lifts.
That range is relevant to this comparison because the buyer is not only choosing a cabin appearance. The buyer is choosing a supplier that can explain where a glass cabin fits, where an enclosed or platform-lift configuration is more appropriate, and what evidence supports the configuration. In FRANZ's range, the FT/FJ glass lift is a sightseeing-glass lift built with an aluminum frame, glass shaft and glass cabin. It is suitable for indoor and outdoor use and for residential and public commercial spaces, with a load range of 400 kg to 800 kg, speed options of 0.4 m/s, 0.63 m/s and 1.0 m/s, and energy consumption of 1.1 kW to 2.4 kW.
The FP-S/E platform lift is a sightseeing-platform lift intended for indoor use in residential housing, public commercial space, office buildings and barrier-free accessibility projects. It uses a shallow-pit high-efficiency design that can be installed in as little as 1 m² of space, with a load range of 320 kg to 400 kg, speeds of 0.15 m/s and 0.3 m/s, and energy consumption of 1.1 kW. It uses steel-belt traction and a silent system.
FRANZ has also developed a proprietary active millimeter-wave radar situational awareness safety system for residential elevators. The system senses human presence and posture inside the cabin and can trigger an alert when an anomaly such as a fall or prolonged inactivity is detected, without manual intervention. Paired with an IoT platform, it can notify the maintenance team of an abnormal situation. In 2025, FRANZ's commercial platform elevators received the TÜV Rheinland EU EC Whole-Machine Safety Certification, a certification the company describes as among the first for domestic elevator brands in that category.
The company operates more than 220 showrooms and has business operations spanning five continents and over 30 countries, with major markets including Southeast Asia, Russia, Australia, the Middle East and Africa. Export business accounts for 15% of total sales. Its manufacturing facility covers 30,000 m², employs approximately 310 staff including an R&D team of 32 engineers, and has an annual production capacity of 6,000 units.
Those facts do not make a glass lift the default choice for every hotel or mall. They show the product range and evidence base a buyer can examine when comparing configurations.
Technical explanation: what changes when the cabin becomes glass
A glass lift is not a separate transport category. It is a passenger lift with a glass shaft and cabin expression. The technical questions remain the same: load, speed, travel, door configuration, leveling, emergency response and service access. What changes is how those questions are resolved in a visible envelope.
In a hotel atrium or a retail frontage, the glass cabin can reduce visual weight and allow daylight and views to pass through the lift core. The trade-off is that the lift becomes part of the interior architecture. The frame colour, glass build-up, lighting, floor finish and control panel are no longer neutral. They must be coordinated with the surrounding materials. The cabin also needs a cleaning and maintenance routine that suits a public space, because fingerprints, dust and reflections are more visible on transparent surfaces.
A passenger lift with an enclosed cabin offers a different set of advantages. It can provide privacy, a quieter visual presence and a more conventional separation between the lift and the public floor. In a busy retail core, that can be useful when the lift is primarily a movement tool rather than a feature. The enclosed cabin also gives the interior designer more control over lighting and finishes without exposing the shaft structure.
The table below compares the two expressions on buyer priorities rather than on a generic claim of superiority.
| Buyer priority | Glass lift expression | Passenger lift expression | What to verify |
|---|---|---|---|
| First impression and wayfinding | Full-glass cabin and shaft can create a 360-degree viewing experience and make the lift easy to find. | Enclosed cabin supports privacy and a calmer visual presence in a busy public area. | Whether the lift should be a feature or a background service; sightlines, lighting and signage. |
| Site and retrofit fit | Requires coordination between shaft, glass cabin and interior structure; can be indoor or outdoor. | Can be configured for shallow-pit or shaft-less access in some projects, as in the Australian case. | Pit depth, shaft dimensions, floor levels, structural support and waterproofing. |
| Passenger flow | FRANZ glass lift range: 400 kg to 800 kg; 0.4 m/s, 0.63 m/s and 1.0 m/s. | FRANZ platform-lift range: 320 kg to 400 kg; 0.15 m/s and 0.3 m/s in the verified project configuration. | Peak traffic, travel height, door width and whether the figures match the actual project duty. |
| Accessibility | Can be configured for public commercial use, but accessibility depends on doors, leveling and controls. | The Australian case uses threshold-free flat-floor access for disabled users. | Local accessibility code, leveling tolerance, control height and emergency communication. |
| Safety and service | FRANZ glass lifts can use millimeter-wave radar sensing and IoT alerts in residential applications. | The Australian case includes emergency leveling, anti-pinch protection and one-key emergency call. | Certification scope, emergency response, spare parts and local service arrangements. |
| Interior identity | Champagne-gold frames, glass and lighting can be customized to match a hospitality concept. | Cream-white and laminated tempered glass can blend with a log-style or neutral retail interior. | Approved samples, glass build-up, cleaning regime and long-term finish availability. |
Note: load and speed figures above are FRANZ model-specific and should not be read as universal limits for all glass lifts or passenger lifts.
Two project cases: hotel transparency and mall access
The Indonesian luxury hotel case shows why a glass lift can be more than a transport choice. The project is an indoor commercial real estate installation in the travel and tourism sector, used for vertical passenger transportation for hotel guests and office staff across multiple floors. It operates in a high-frequency daily public commercial environment. The matched equipment is a glass lift with steel-belt traction and an automatic power-failure leveling system. The special requirement called for a champagne-gold metal frame glass cabin, a large-capacity car, and a touch-screen operating panel supporting multi-language switching, face recognition, voice broadcast and an enlarged-font high-contrast mode, with attention to local Muslim cultural aesthetics and barrier-free requirements.
The hotel brief is often summarized by three visible features: a champagne-gold exterior, a high-pressure-resistant cabin glass requirement and automatic leveling. The verified project record supports the champagne-gold metal frame glass cabin, the large-capacity car, the automatic power-failure leveling system and the multilingual touch panel. The pressure resistance of the cabin glass is a project-specific glass specification to confirm in the approved glass schedule; it should not be assumed as a generic property of every glass lift.
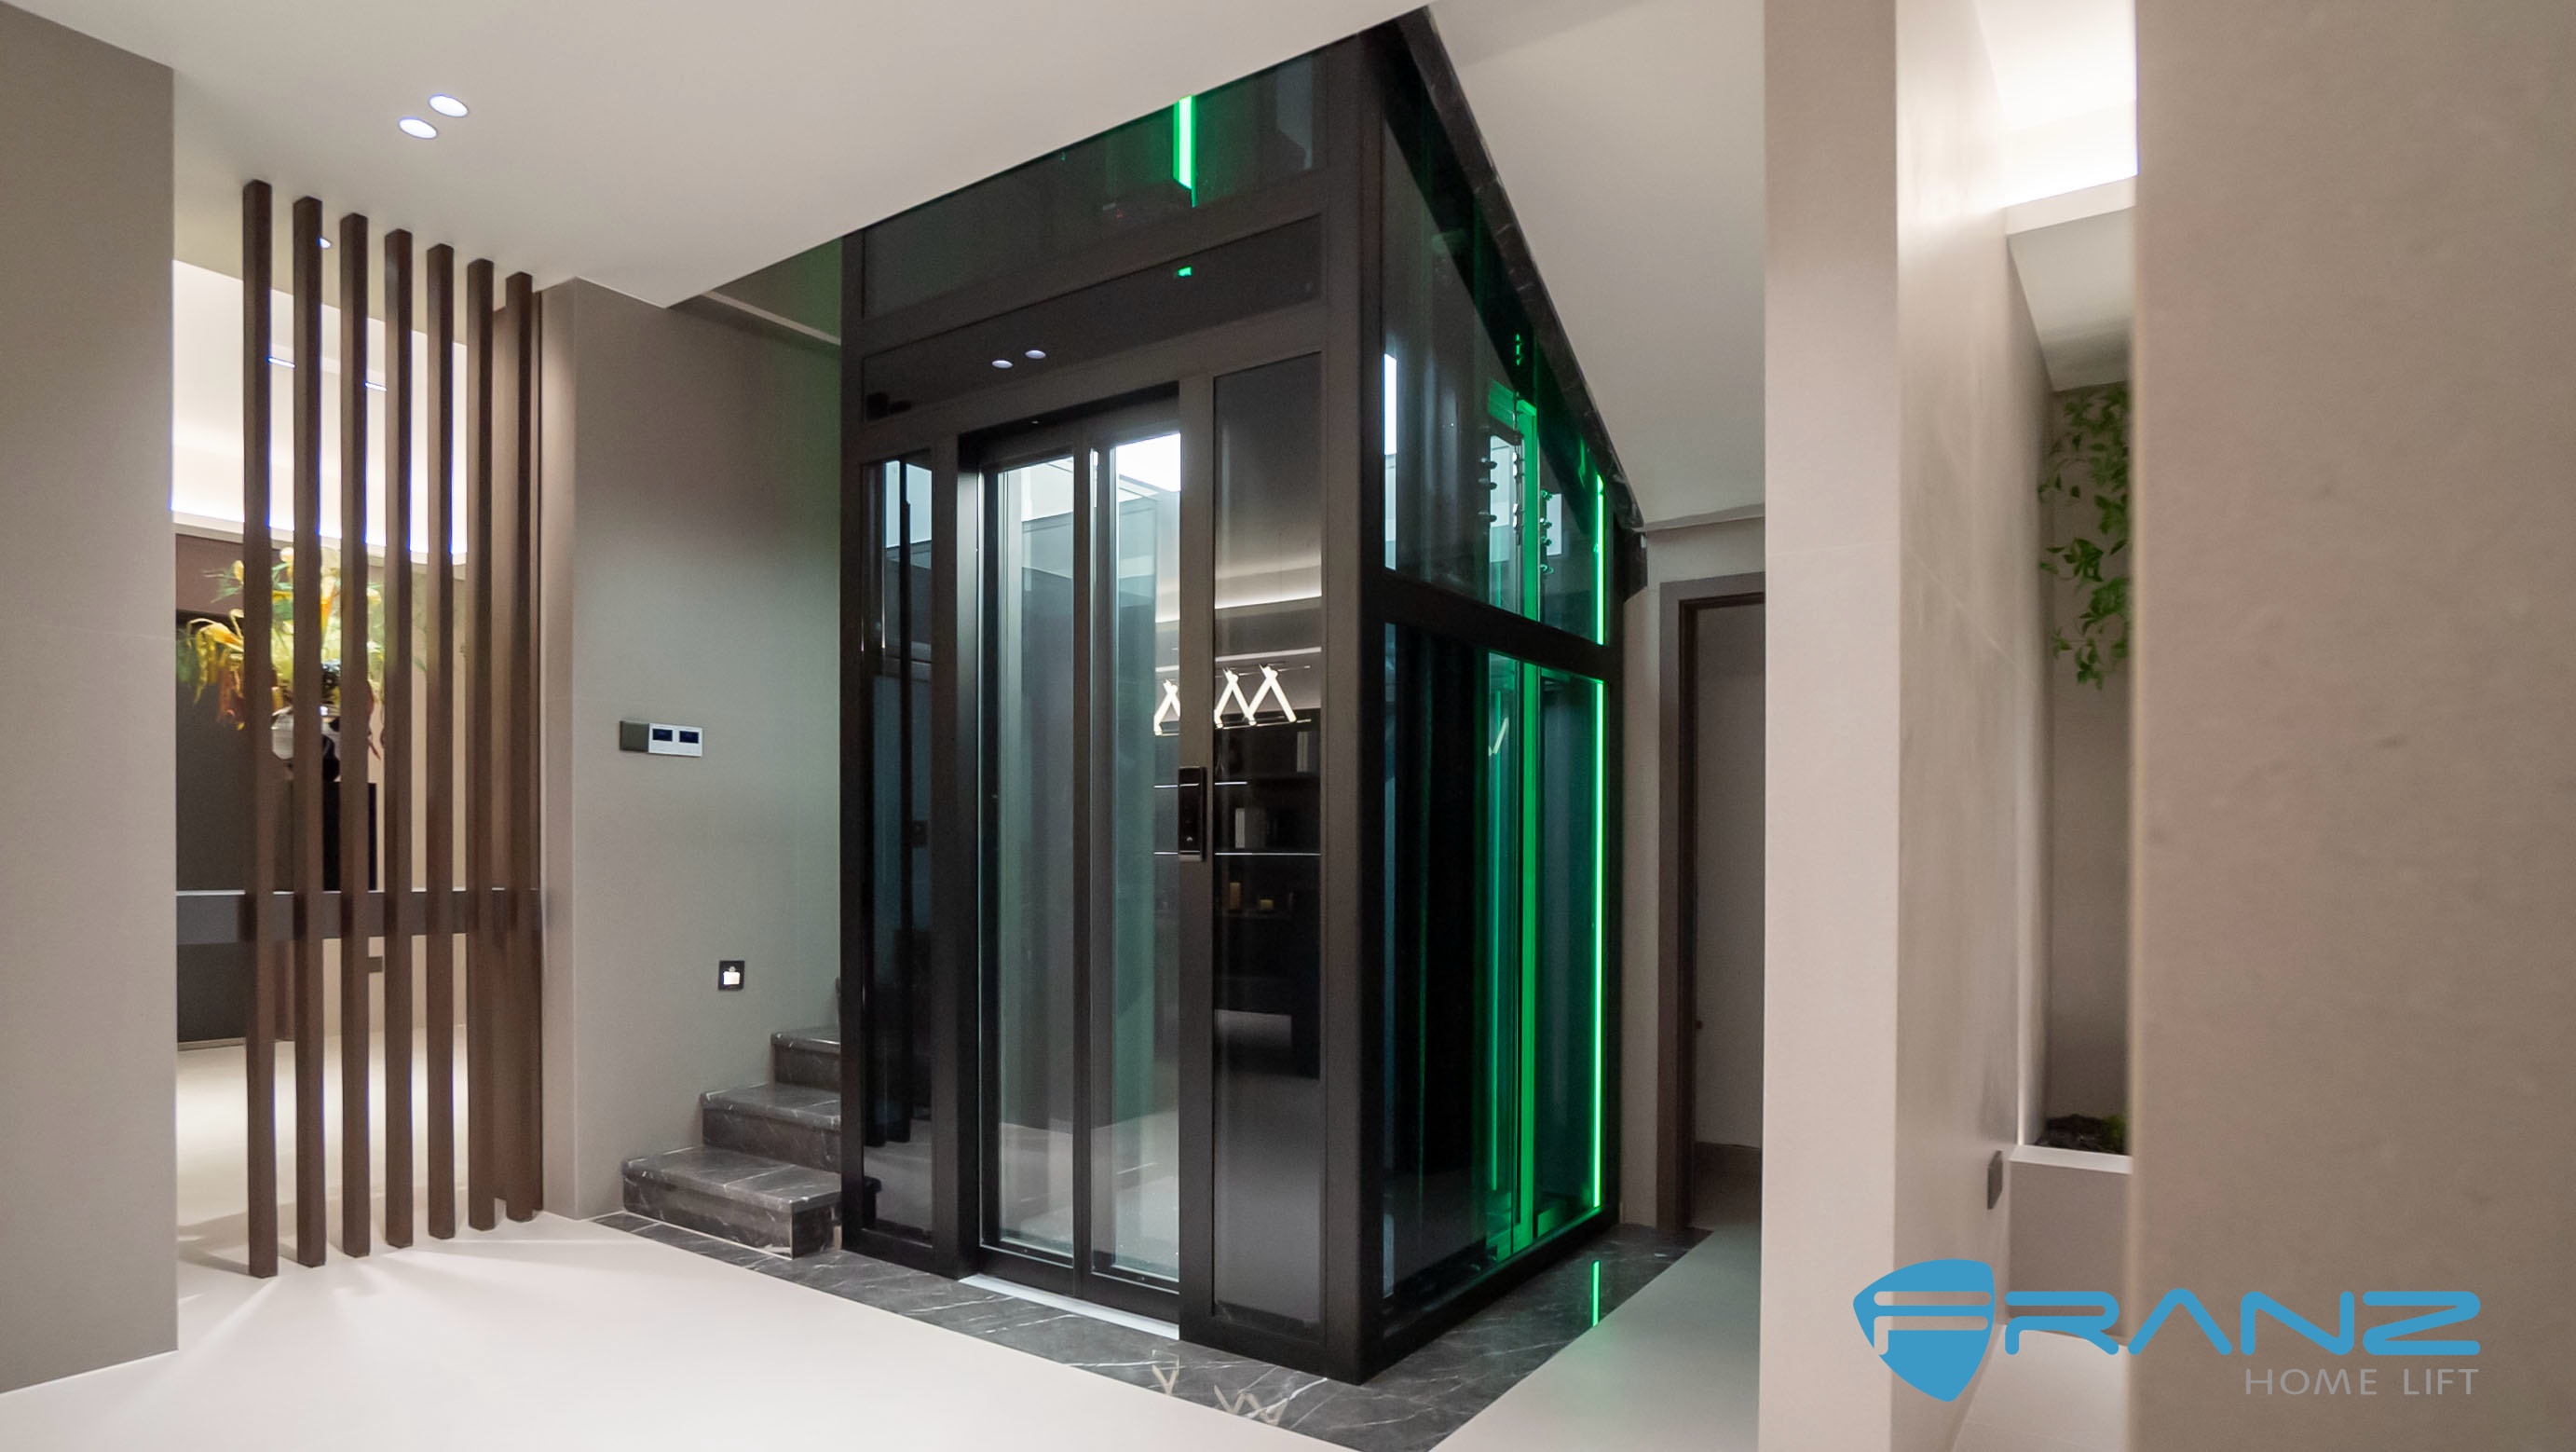
The Australian shopping-mall case provides the passenger-lift counterpoint. It is an indoor office and shopping-mall commercial project used for vertical passenger transportation for staff and visitors, with barrier-free access. It operates in a high-frequency daily public commercial environment. The matched equipment is a platform lift with steel-belt traction, emergency leveling and an anti-pinch device, plus a one-key emergency call system. The special requirement was a shaft-less and pit-free installation solution, an aluminum frame with laminated tempered glass, a threshold-free flat-floor design for disabled-friendliness, and a cream-white colour scheme matching log-style staircases, complying with Australian high-safety standards.
In tender language, buyers may describe this as a passenger lift with a shallow pit, an aluminum shaft and thickened glass. The verified project record is more specific: a shaft-less, pit-free platform-lift configuration with a shallow site footprint, laminated tempered glass and threshold-free access. That distinction matters. A barrier-free passenger-lift solution in one mall does not mean that every passenger lift can be installed without a pit or a conventional shaft.
Which buyer priorities should decide the choice
For a hotel, the first question is usually guest experience. Does the lift sit in a lobby, atrium or restaurant zone where transparency supports the brand? If so, a glass lift can make the vertical journey part of the hospitality sequence. The Indonesian case shows how far that logic can go: champagne-gold framing, a large-capacity car, multilingual controls, face recognition and voice broadcast are all part of the guest-facing specification. The lift is expected to perform in a high-frequency public environment while still reading as a designed object.
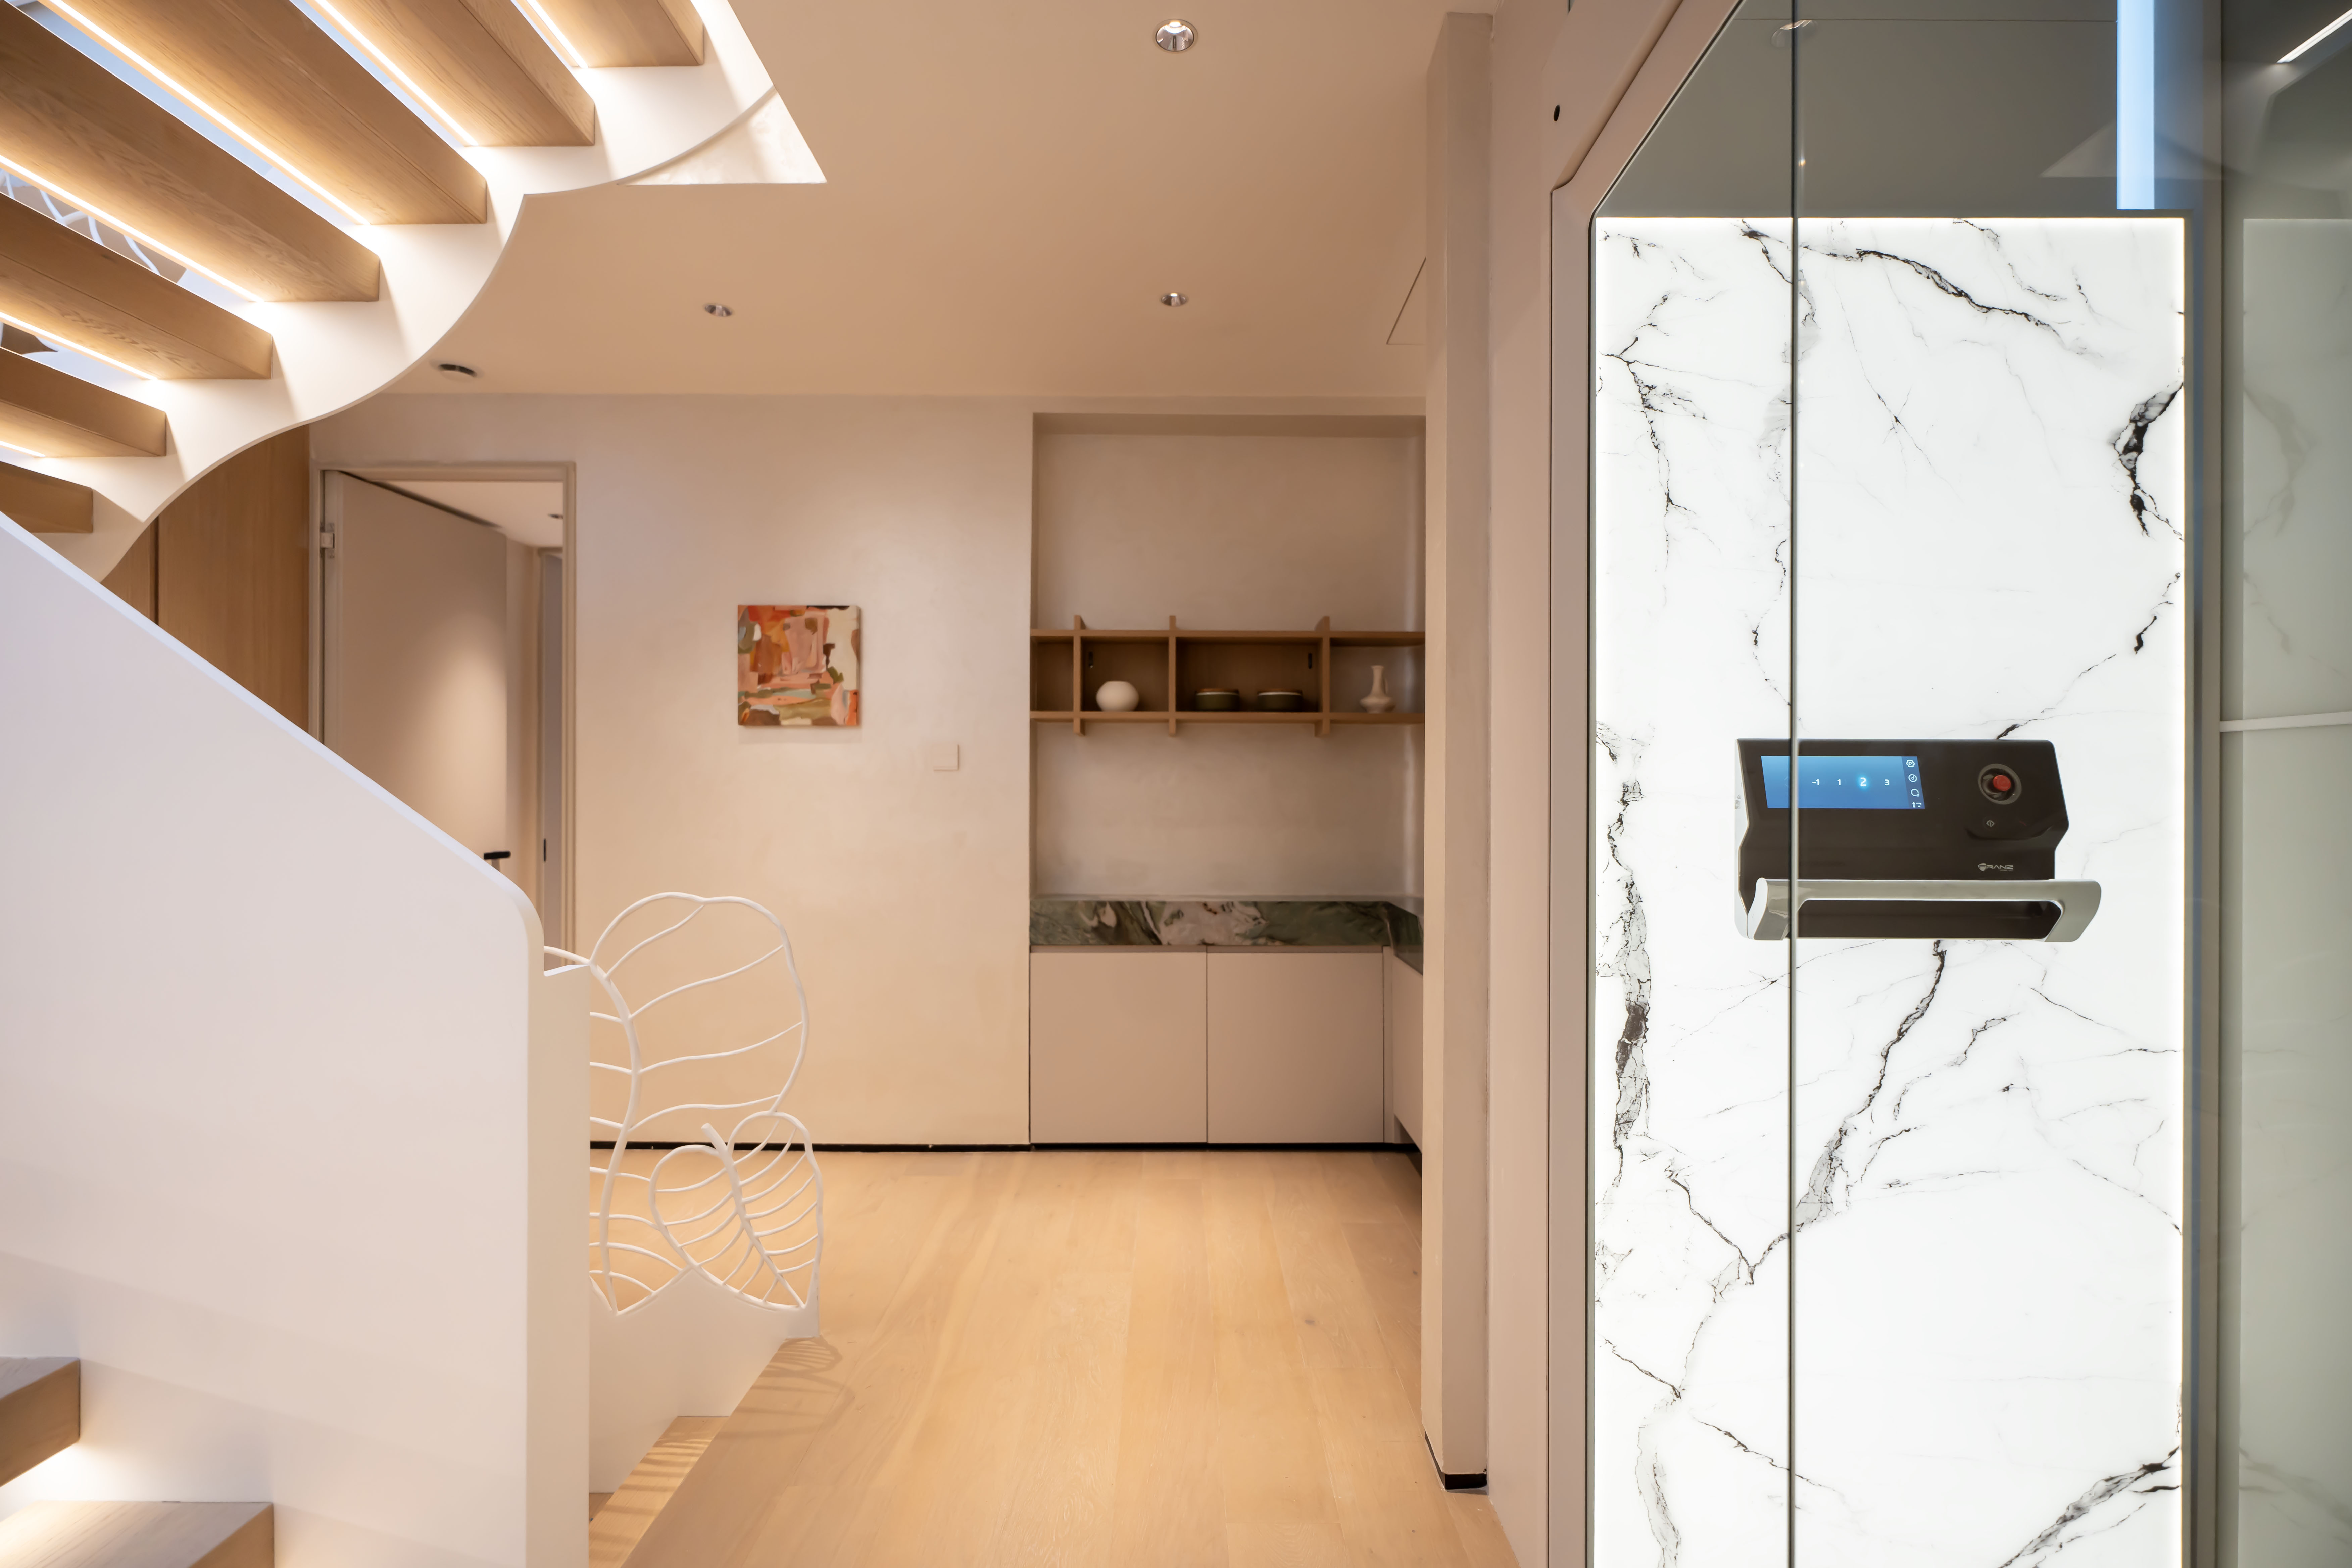
For a shopping mall, the first question is often passenger flow and access. Does the lift need to move visitors quickly, support wheelchair users, prams and delivery staff, and fit into an existing floor plate? The Australian case shows a passenger-lift solution where threshold-free access, emergency leveling, anti-pinch protection and a one-key emergency call matter more than a panoramic cabin. The cream-white finish and laminated tempered glass still contribute to the interior, but the design is organized around access and site fit.
A third priority is retrofit difficulty. A glass lift can be a strong choice when the shaft and atrium already support a transparent expression and the building can absorb the coordination work. It is a weaker choice when the site is constrained, the floor levels are uneven, or the project cannot tolerate a visible structural intervention. A passenger lift with a compact or platform-lift configuration can be more practical when the brief is to add access with minimal civil work, as long as the chosen configuration meets the required load, speed and code requirements.
A fourth priority is serviceability. Public buildings cannot treat the lift as a one-time installation. The buyer should ask who will maintain the glass surfaces, how emergency calls are handled, whether spare parts are available locally, and what evidence supports the safety functions. A visually strong cabin is not a substitute for a service model.
Where a glass lift stops being the right answer
A glass lift is not a universal upgrade for every hotel or retail project. In a high-traffic retail core, an enclosed passenger lift may be more appropriate where privacy, crowd handling, cleaning intensity or fire compartmentation dominate the design. A transparent cabin can also expose passengers and staff to more visual attention, which is not always desirable in a service or back-of-house route. In some interiors, the glass lift competes with merchandise, signage or artwork rather than supporting them.
There is also a specification boundary. A glass cabin does not remove the need for a proper shaft, door system, leveling control and emergency response. The Indonesian hotel case includes automatic power-failure leveling, and the Australian mall case includes emergency leveling and anti-pinch protection. Those are configuration facts, not automatic features of every glass lift. Buyers should compare the approved configuration, not the rendering.
Finally, the Australian case should not be overgeneralized. A shaft-less, pit-free platform-lift solution worked for that shopping-mall project. It does not mean that all passenger lifts are pit-free, or that a platform lift can replace a high-capacity passenger lift in every retail building. The correct choice depends on travel, traffic, load, accessibility and local code.
Market trend analysis: compliance and retrofit are reshaping the brief
The broader lift market gives this comparison a commercial context. Grand View Research reported that the global residential elevator market size reached USD 54.61 billion in 2024. Roland Berger projects the modernization segment of the elevator market to grow at a CAGR of 7% through 2030. TÜV SÜD notes that the transition from EN 81-20/50 to ISO 8100-1 and ISO 8100-2 is harmonizing global elevator safety standards, with the transition active and progressing.
For hotel and retail buyers, those signals point in the same direction. Lift selection is moving beyond a simple cabin-style decision toward documented compliance, retrofit capability and lifecycle service. A glass lift can support the guest experience, but it must still be specified as a compliant passenger lift. A passenger lift can support access and flow, but it must still be integrated into the building's fire, structural and accessibility strategy. The supplier's ability to document the configuration is becoming as important as the visual render.
The same shift is visible in the premium home lift segment, where compact shafts, quiet traction, glass cabins and sensing functions have become part of the buyer conversation. As those expectations move into hospitality and retail, buyers are asking more precise questions: what is the approved glass build-up, what happens during a power failure, how is an emergency call handled, and which functions are standard versus project-specific.
Future outlook
The next phase of this comparison is likely to be less about glass versus enclosed cabin and more about verified configuration. Sensing systems such as millimeter-wave radar and IoT maintenance alerts are already part of FRANZ's residential elevator development. Automatic power-failure leveling and threshold-free access appear in the verified hotel and mall cases. Those functions suggest that future buyers will compare lifts on three layers: the visible cabin experience, the safety and access logic behind it, and the service evidence after handover.
For a hotel, the glass lift will remain attractive where the building wants the vertical journey to support the brand. For a mall, the passenger lift will remain attractive where access, flow and site fit are the dominant constraints. The strongest procurement decision is the one that names the priority first, then checks whether the proposed configuration has the evidence to support it.
FAQ
What is the main difference between a glass lift and a passenger lift?
A glass lift is a passenger-carrying lift with a glass shaft and cabin expression, such as the FRANZ FT/FJ sightseeing-glass lift. A passenger lift describes the transport duty rather than one cabin material. In practice, the choice is whether the project should prioritize visual transparency and guest experience or an enclosed cabin with privacy and conventional circulation.
Why did an Indonesian luxury hotel choose a glass lift?
The verified Indonesian hotel case used a glass lift for high-frequency public commercial operation. The specification included a champagne-gold metal frame glass cabin, a large-capacity car, steel-belt traction, automatic power-failure leveling, and a touch-screen panel with multi-language switching, face recognition, voice broadcast and an enlarged-font high-contrast mode. The project also considered local Muslim cultural aesthetics and barrier-free requirements.
When is a passenger lift the better choice for a shopping mall?
A passenger-lift configuration can be the better choice when barrier-free access, shallow site constraints and straightforward passenger flow matter more than a panoramic cabin. The Australian mall case used a shaft-less, pit-free platform-lift solution with an aluminum frame, laminated tempered glass, threshold-free flat-floor access, emergency leveling, anti-pinch protection and a one-key emergency call system.
Does a glass lift meet accessibility requirements?
Accessibility depends on the configured doors, leveling, controls and emergency communication, not on the glass cabin alone. The Australian mall case shows a threshold-free flat-floor design for disabled users. A hotel or retail buyer considering a glass lift should verify the same access details against the local code and the actual passenger route.
What should buyers verify before comparing quotes?
Buyers should compare the approved load and speed, shaft and pit requirements, glass build-up, leveling system, emergency response, certification scope and local service arrangements. In FRANZ's range, for example, the glass lift FT/FJ series covers 400 kg to 800 kg and speeds of 0.4 m/s, 0.63 m/s and 1.0 m/s, while the FP-S/E platform lift covers 320 kg to 400 kg and speeds of 0.15 m/s and 0.3 m/s. Those figures should be matched to the project duty rather than treated as universal limits.
For engineering teams that need a public technical reference, FRANZ publishes a civil and glass lift brochure at Franz-Civil & glass.pdf.
¿Tiene preguntas o necesita más detalles?
Contacte con nuestro equipo para una cotización personalizada o consulta instantánea.
Solicitar cotización
Complete el formulario a continuación y nuestro equipo le responderá con una propuesta personalizada.
Chat directo de WhatsApp
¿Prefiere chatear en tiempo real? Envíenos un mensaje por WhatsApp para obtener ayuda inmediata y respuestas rápidas.
- Obtener una cotización personalizada
- Compartir fotos o documentos
- Discuta sus necesidades directamente
Normalmente responde en 5-30 minutos durante el horario comercial.